
房屋信息
MLS房源英文原文
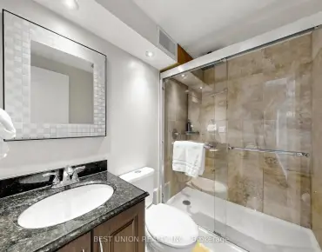
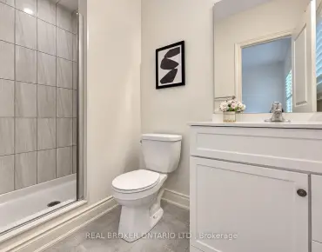
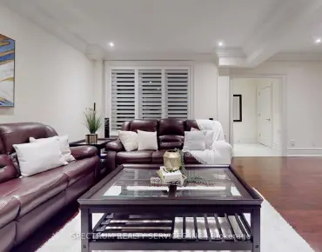
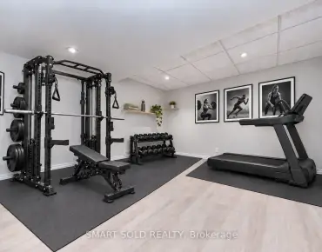
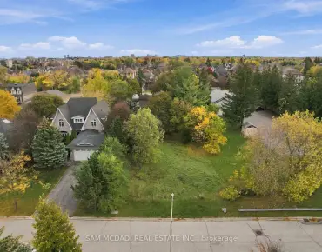
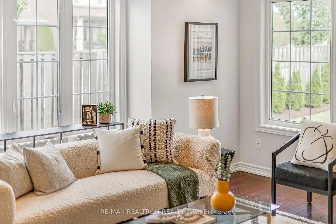
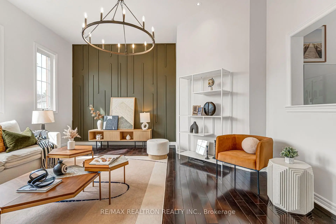
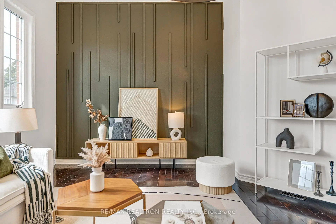
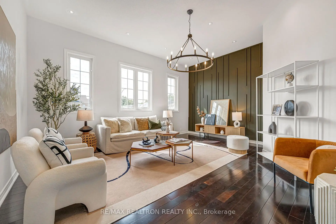
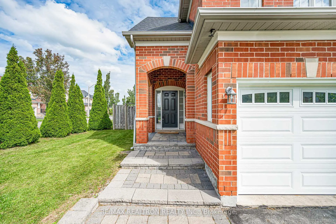
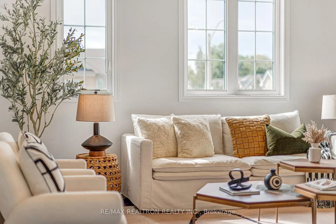
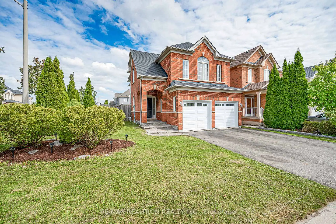
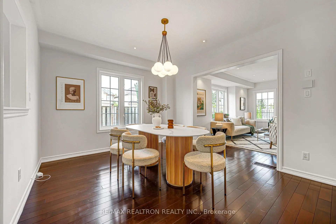
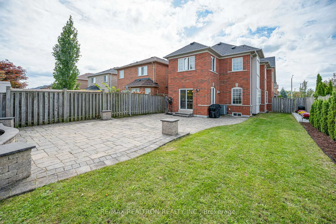
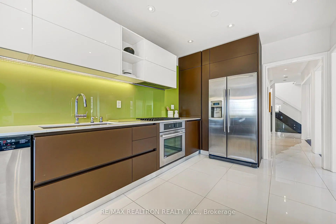
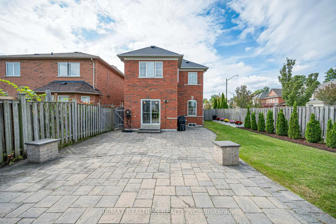
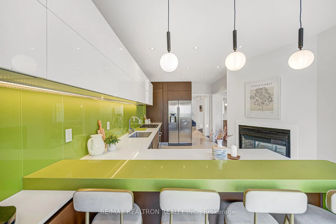
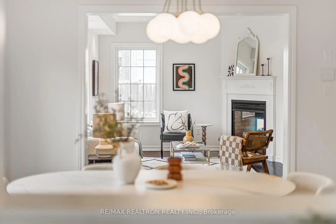
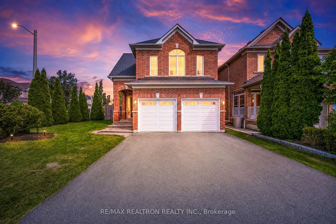
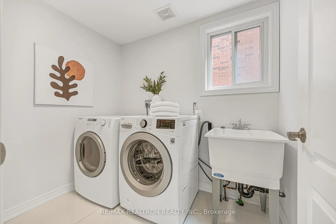
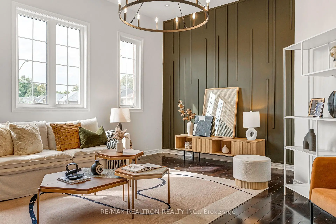
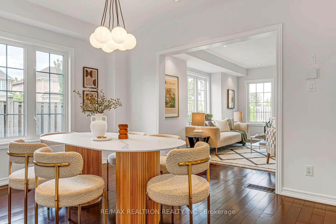
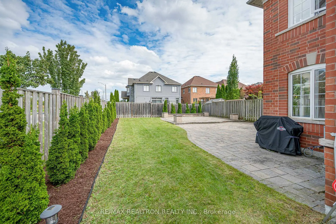
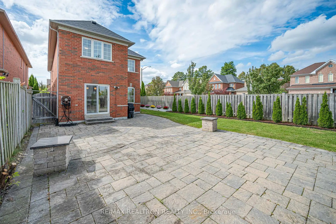
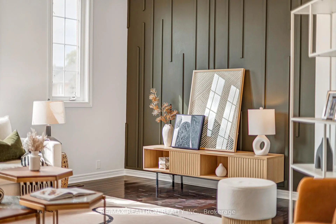
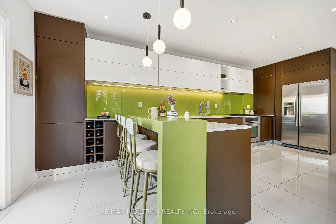
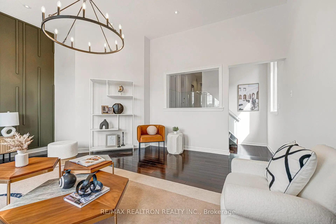
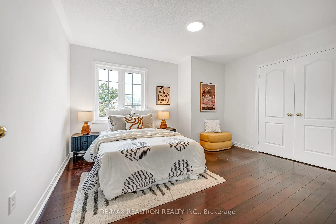
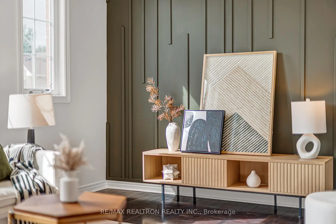
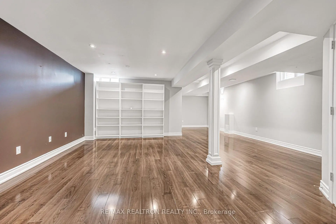
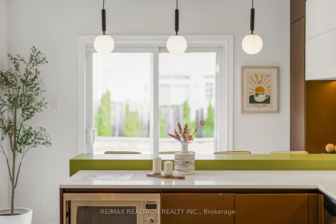
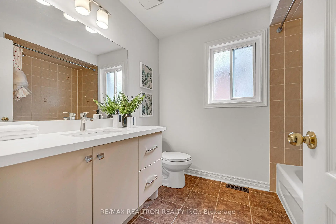
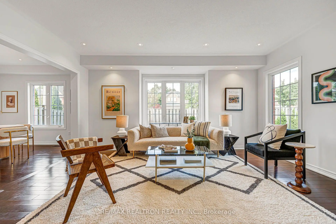
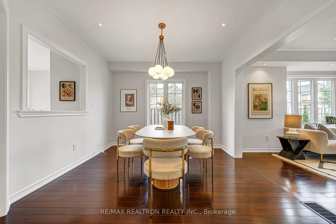
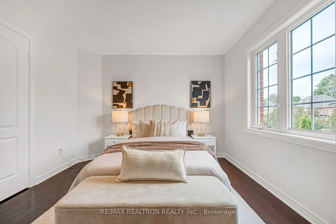
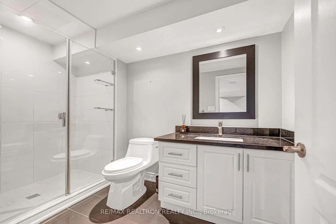
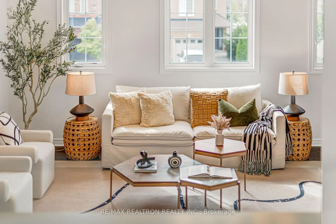
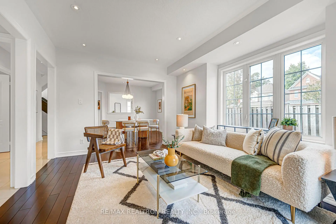
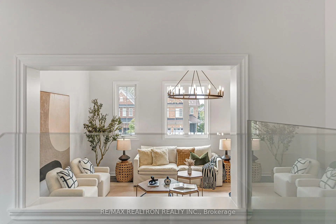
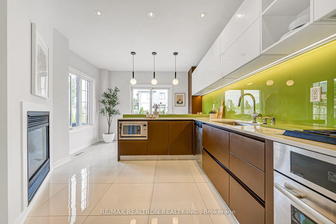
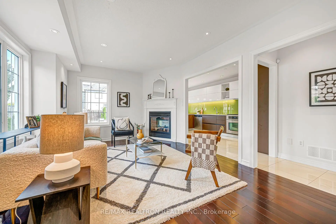
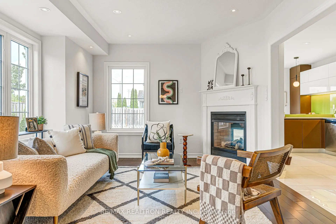
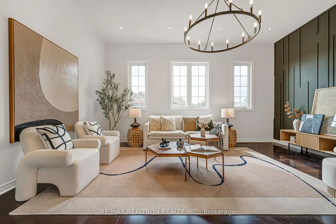
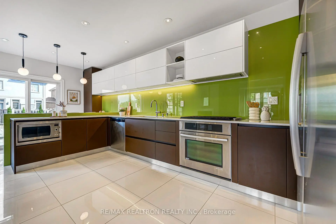
Natural light from three sides and an expansive landscaped backyard distinguish this detached corner home on a quiet street in Westbrook, Good School Zone: Richmond Hill High School and St. Theresa of Lisieux Catholic High School. Set on a 41 x 126 ft. lot, it offers approximately 3,300 sq. ft. of total living space, including the finished basement, as reported by MPAC, plus a two-car garage. A bright tiled foyer and an open-riser staircase with glass railings introduce the interior. Connected living and dining rooms feature hardwood flooring, large windows and contemporary lighting for easy entertaining. A double-sided gas fireplace brings warmth to the living room and kitchen. The Italian-style kitchen features two-tone cabinetry, quartz counters, a green glass backsplash, under-cabinet lighting and a built-in wine rack. A breakfast bar with pendant lights provides a casual dining spot. Sliding doors open to an expansive interlocking patio with space for dining and lounging, complemented by a lawn, garden beds and DeGroot's Spire cedars along the fence. Upstairs, the spacious family room features a high ceiling, tall windows, a statement chandelier and a paneled accent wall. Three bedrooms and two four-piece bathrooms complete the upper floor, with a main-floor powder room and a three-piece bathroom in the finished basement. The open basement recreation area provides additional space for hobbies and relaxing. Enjoy local outdoor recreation at Rouge Crest Park on Rothbury Road, with a playground, splash pad, basketball court, soccer field and trails. Fresh paint and updates including the roof (2020), furnace (2023) and garage doors (2025) complete this well-maintained home.
查看中文翻译(机器翻译,仅供参考)
自然光从三面取出,外观广阔的后院,将这座离散的角屋区分出位于好校区威斯KK 设定为41×126平方英尺的地块,提供约3300平方公分. MPaC报告的总生活空间(包括已完工的地下室)中,ft.,外加一双车库.一个明亮的平板大厅和一个有玻璃栏杆的露天楼梯引入了内部.连接的起居室和餐厅以硬木地板、大窗户和当代照明为特色,便于娱乐。双面燃气壁炉为客厅和厨房带来温暖.意大利风格的厨房有双通柜,石英石台面,绿色玻璃回弹,下通柜照明和内置酒架等特色.早餐酒吧配有通灯,提供临时餐厅。滑行门开到一个宽敞相接相接的露台上,并有供餐和放行的空间,辅以草坪,花园床和德格鲁特沿着围栏的斯皮尔雪松.在楼上,宽敞的家庭房间有高高的天花板,高高的窗户,一个声明吊灯和一面板式口音墙.三间卧室和两间四件洗手间完成上层,在已完工的地下室内设有正底粉房和三件洗手间.开放式地下室娱乐区为爱好和放轻松提供了额外的空间.在罗斯伯里路的红色K雷斯特公园享受当地的户外娱乐,有游乐场,喷花垫,篮球场,足球场和小道.新鲜油漆和更新,包括屋顶(2020年)、高炉(2023年)和车库门(2025年),可以完成这一维护良好的住宅。
主要特征
- 朝向: 后院朝东

- 睡房: 3

- 卫生间: 4

- 车库: 2

- 厨房: 1

重要信息
- 占地面接: 41.01 x 126.31 Feet

- 室内面积: 2000-2500

- 地税: $ 7403.00

- N14083074

- 地产公司: RE/MAX REALTRON REALTY INC.
| 房间 | 尺寸(平方米) | 细节描述 | |
|---|---|---|---|
| 客厅 Rm | 4.87x3.35 | 硬木地板, 窗户, 壁炉 |
|
| 晚餐室 Rm | 4.08x3.35 | 硬木地板, 窗户 |
|
| 厨房 | 3.65x2.74 | 早餐台, 不锈钢电器, 现代厨房 |
|
| 家庭房 Rm | 5.21x4.81 | 硬木地板, 大窗, 顶灯 |
|
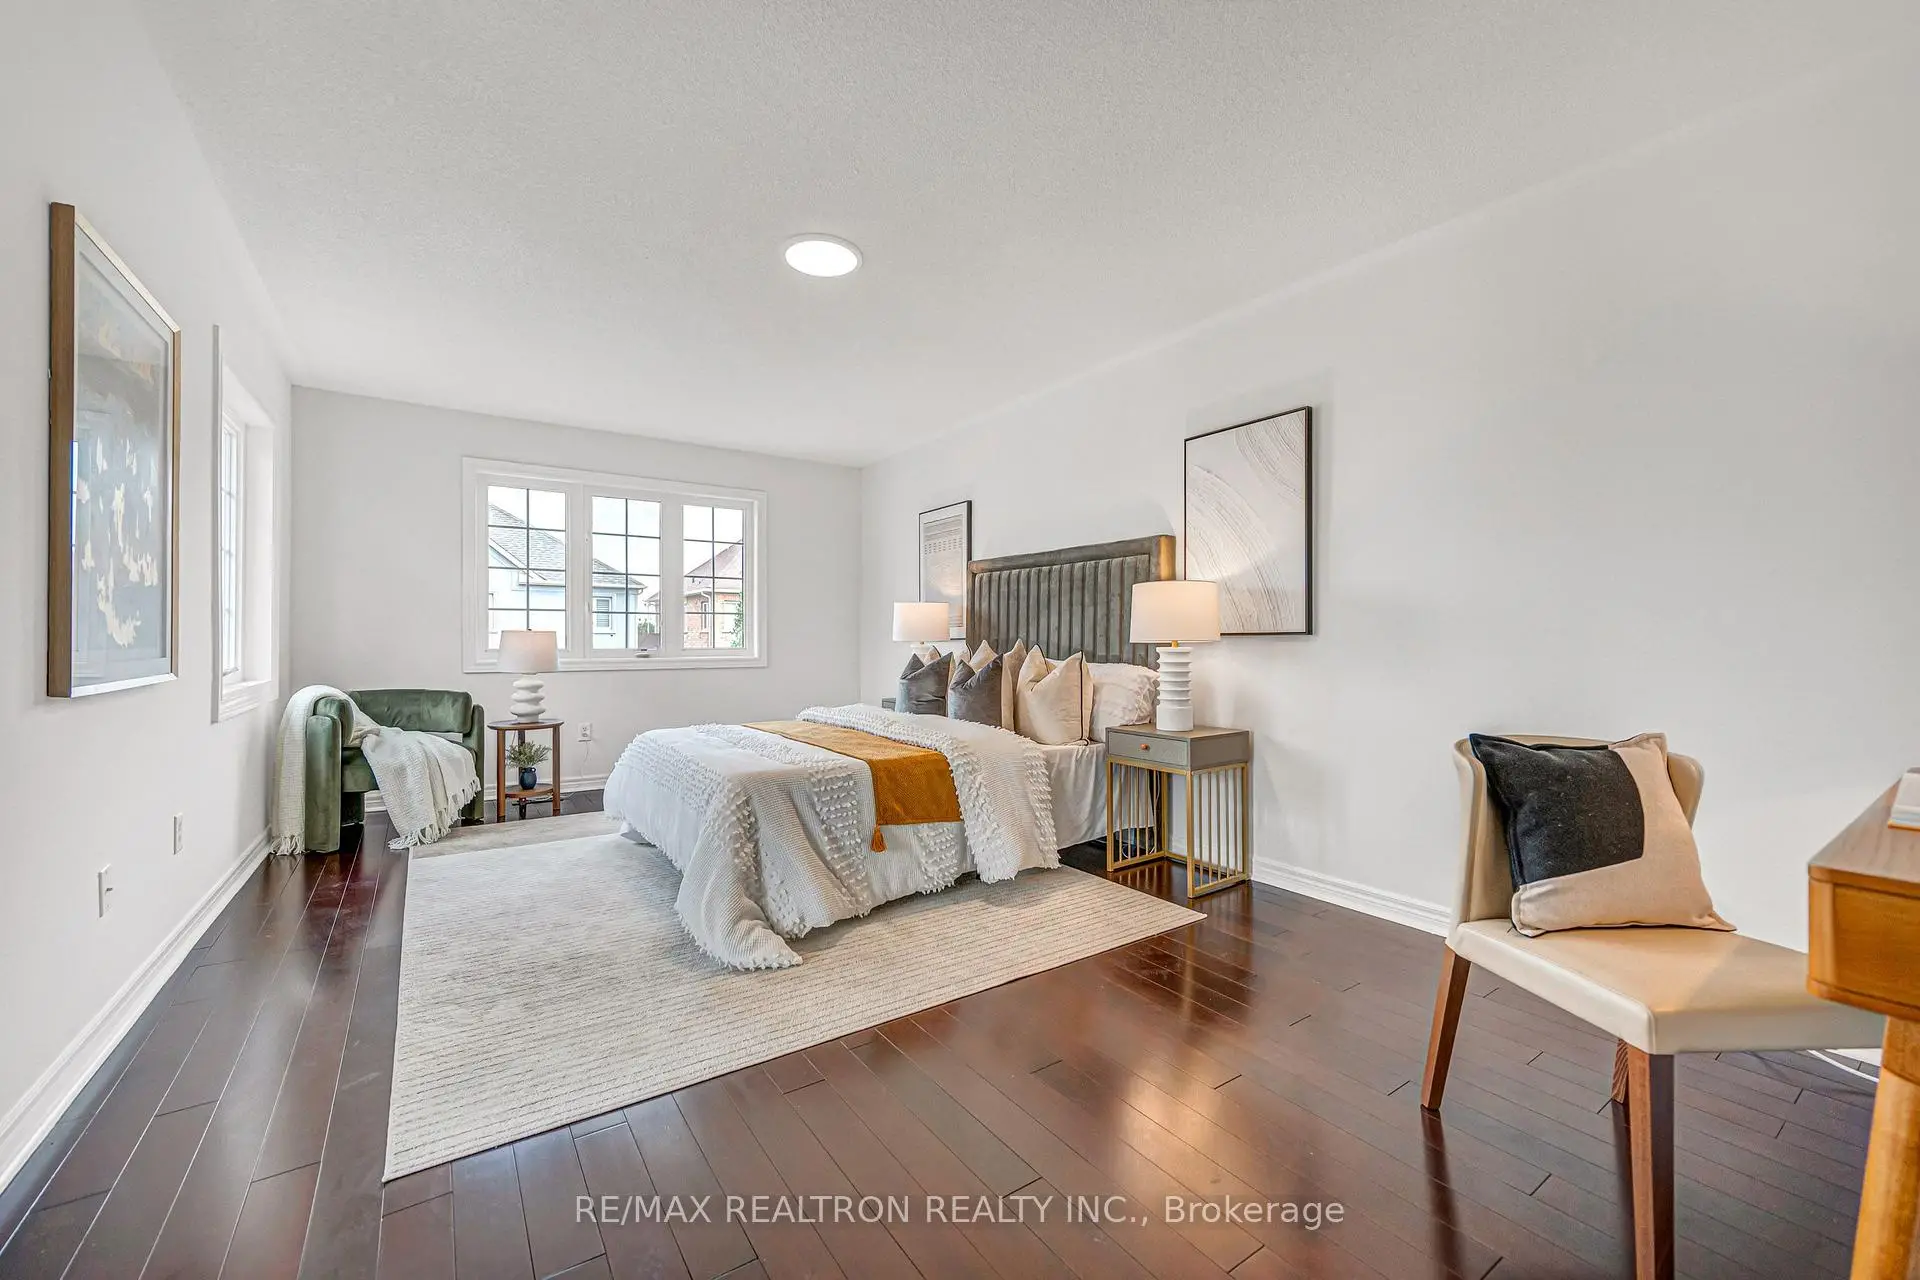
| Primary B | 6.09x3.60 | , 4pcs卫生间套间, 硬木地板 |
|
| 第二间卧室 | 4.69x3.53 | 大窗, 大衣橱, 硬木地板 |
|
| 第三间卧室 | 3.71x3.08 | 大窗, 大衣橱, 硬木地板 |
|
| 大客厅 | 10.53x6.30 | 复合地板, 三件套卫生间, 顶灯 |
| 卫生间 | 卫浴件数 | 所在楼层 | |
|---|---|---|---|
| 1间 | 2件套 | 主层 |
|
| 2间 | 4件套 | Second |
|
| 1间 | 3件套 | Basement |
房屋简介
房屋位于Yonge and Gamble交界附近, 这间3房4卫双车库两层独立房户型朝东向. 5 Mirando St拥有双停车位. 房屋及周边设施包括CarpetFree等. 客厅 Rm, 晚餐室 Rm和 厨房在主层.房屋市场分析
出售
出租
同类房屋价值与去年同期相比整体保持相对稳定。
租金水平与去年同期相比整体保持相对稳定。
近期同类房屋估值范围
$1,250,000 – $1,570,000
近期 6 个月租金范围
$4,000 – $4,200/月
这套房屋与同类房源相比如何
市场冷热度
强买方市场
强卖方卖方平衡买方强买方
同类房屋库存较高,市场明显有利于买家。
典型成交时间
16 天
同类房屋目前约 16 天成交,与去年同期大致持平。
价格水平
低 8%
当前叫价低于同类房屋的估算价值。
社区概况
该物业所在社区为以自住为主的社区,住宅类型主要为镇屋,同时也有部分独立屋。约有63%的居民拥有本科或以上学历,另有14%的居民拥有大专学历。当地大多数通勤居民主要驾车出行,另有少部分居民使用公共交通。
学校信息
小学
-
对口学区学校在 3022学校里排名 337 (分数: 8.0)距离学校0.3公里 (走路大约6分钟)
-
法语沉浸课程学校
在 3022学校里排名 516 (分数: 7.6)距离学校3.5公里 (开车大约10分钟) -
-
-
天主教天才项目学校
在 3022学校里排名 626 (分数: 7.4)距离学校1.1公里 (走路大约20分钟) 中学
-
排名: 28/746 (分数: 8.8) 5年平均分: 21/746 (分数: 8.6)距离学校1.1公里 (走路大约20分钟)
-
排名: 20/746 (分数: 9.0) 5年平均分: 50/746 (分数: 8.0)距离学校9.0公里 (开车大约27分钟)
-
AP课程学校
排名: 67/746 (分数: 8.2) 5年平均分: 109/746 (分数: 7.5)距离学校3.6公里 (开车大约11分钟) -
AP课程学校 IB课程
排名: 67/746 (分数: 8.2) 5年平均分: 109/746 (分数: 7.5)距离学校3.6公里 (开车大约11分钟) -
天主教对口学区学校
排名: 1/746 (分数: 10.0) 5年平均分: 3/746 (分数: 9.2)距离学校1.3公里 (走路大约23分钟) -
排名: 1/746 (分数: 10.0) 5年平均分: 3/746 (分数: 9.2)距离学校1.3公里 (走路大约23分钟)
-
排名: 1/746 (分数: 10.0) 5年平均分: 3/746 (分数: 9.2)距离学校1.3公里 (走路大约23分钟)