
房屋信息
MLS房源英文原文
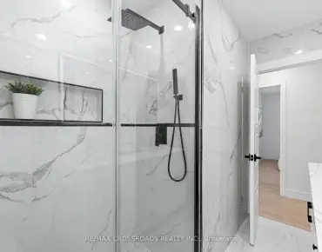
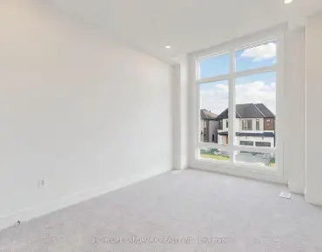
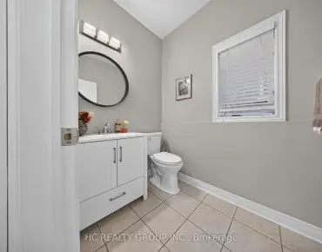
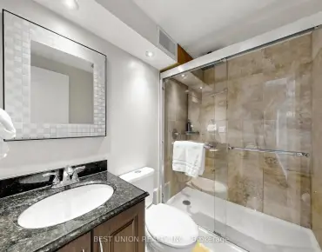
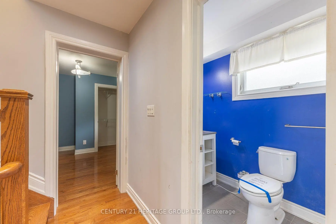
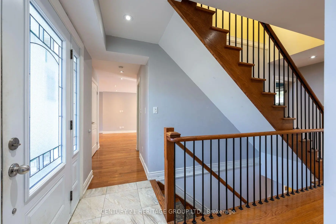
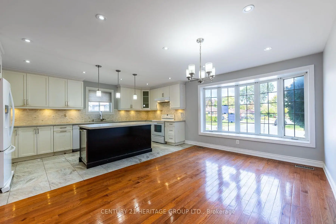
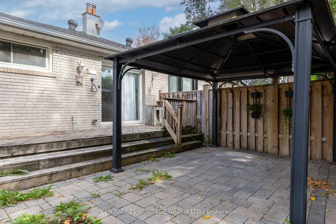
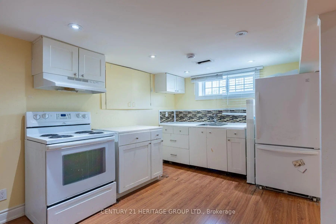
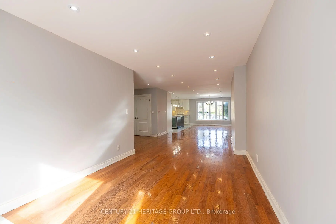
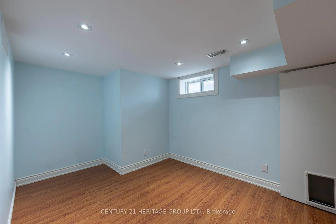
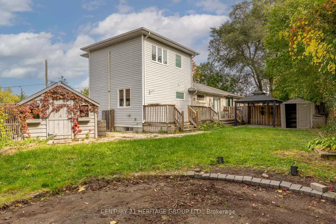
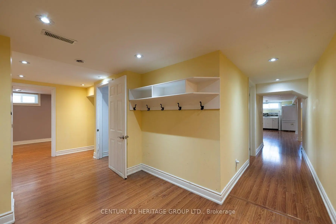
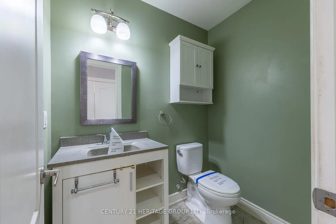
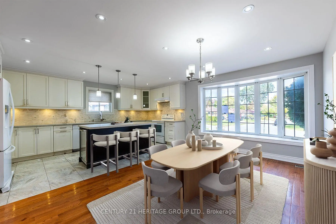
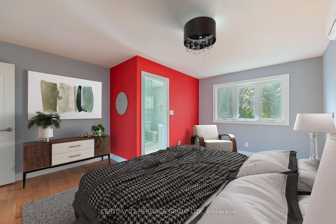
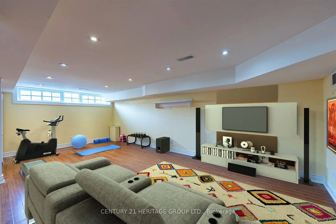
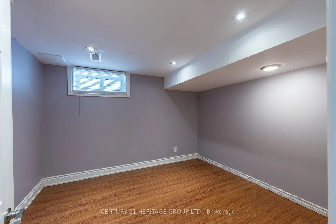
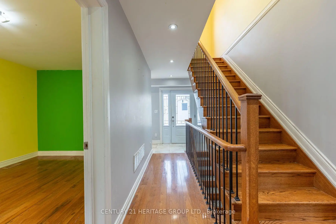
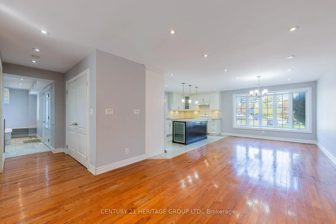
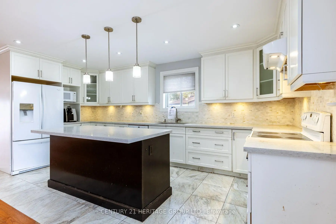
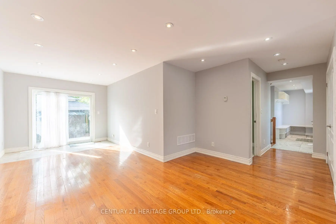
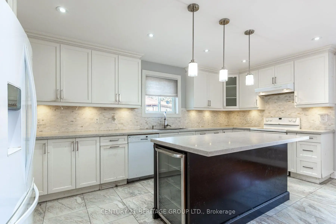
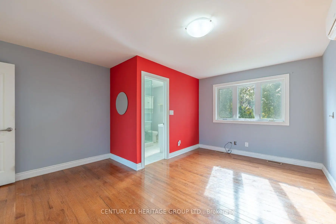
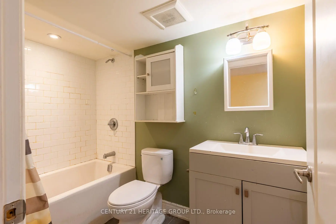
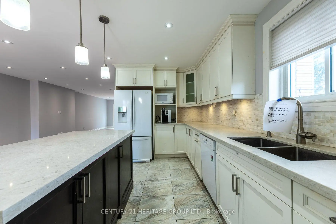
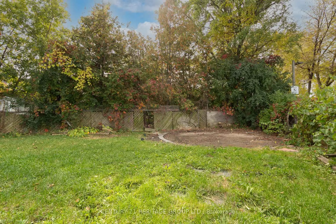
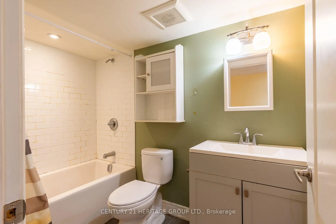
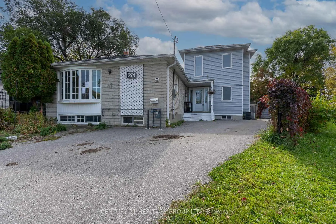
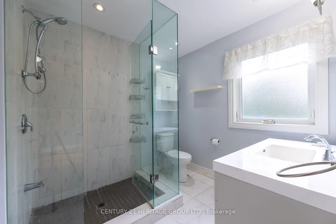
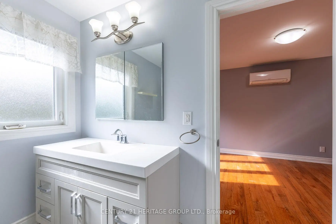
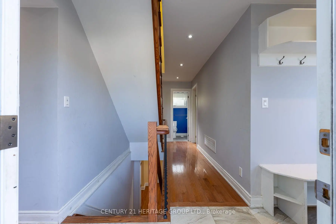
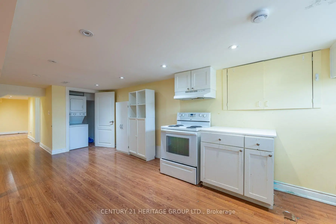
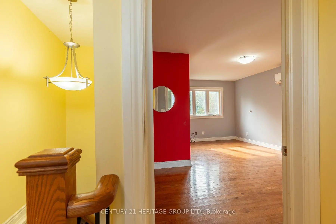
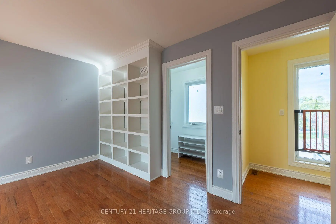
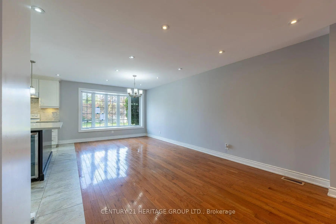
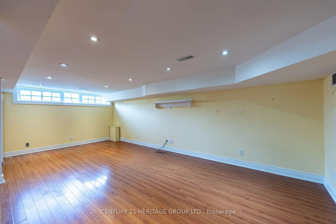
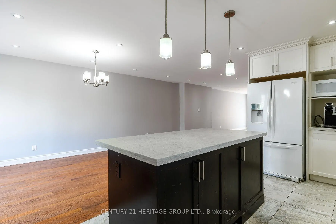
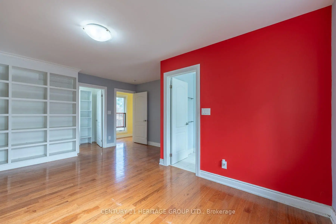
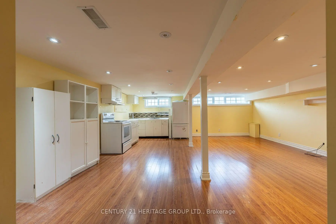
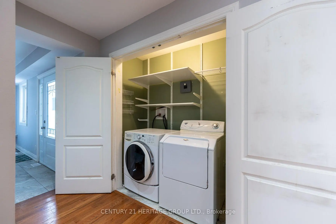
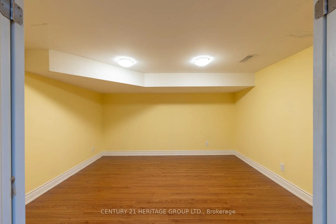
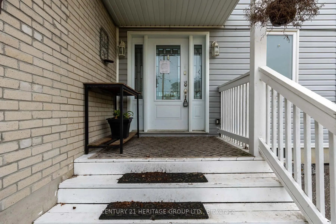
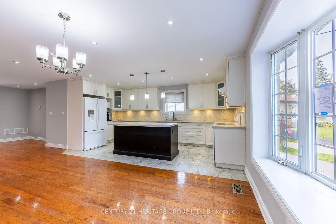
Rare investment or end-user opportunity in Richmond Hill's sought-after Crosby community! This unique 2-storey semi-detached residence boasts an expansive layout offering approx. 1,812 sq. ft. of above-grade living space on a premium, pool-sized pie lot that widens significantly at the rear. The bright main level features a functional open-concept kitchen and spacious living/dining area, ideal for family gatherings, along with 2 main-floor bedrooms, a full 4-piece bathroom, plus a convenient 2-piece powder room. Dedicated entirely to the upper level addition (added approx. 2014/2015) is a private primary suite retreat complete with a 3-piece ensuite bath with glass enclosed shower and a large walk-in closet. The fully finished basement provides exceptional extended space featuring a second kitchen, large sitting area, full 4-piece bathroom, and flexible layout for up to 3 additional bedrooms/bonus rooms, perfect in-law space or use for multi-generational living arrangements. Outdoor space offers a fully fenced yard with room for a pool and driveway parking for up to 5 cars. Unbeatable location steps to top-tier schools including Crosby Heights P.S. and Bayview Secondary School district. Minutes to Yonge St shops, dining, public transit, Richmond Hill GO Station, Newkirk Park, and easy highway access. Don't miss this incredible opportunity where you are paying semi-detached price for a home that has more square footage and a bigger lot than many detached homes! Some images have been virtually staged. VTB financing available with as little as 15% down @ 6.5%, amortized up to 50 years/interest only - no income verification or credit qualifications.
查看中文翻译(机器翻译,仅供参考)
在列治文山的Crosby社区里很少投资或最终用户的机会这座独特的两层半隔间住宅的外观布局,提供大约12平方英尺高的上等生活空间,在后方可大幅扩大的花池大小馅饼地上。明亮的主平面为功能开阔的观念厨房和宽敞的活地/餐饮地段,为家庭聚会所所理想,并配有2个正地板卧室,一整4个洗手间,外加一个方便的2个洗手间.完全用于上层增加部分(增加约2014/2015年),是私人主套房后退会场,由3个接下接下接上接上接下接上接上接下接下接上接上接下接下接下接上接上接下接下接上接下接上接上接下接上接下接下接下接上接下接下接上接上接下接下接下接上接下接下完全完工的地下室提供特别的扩展空间,包括第二间厨房、大坐地、完整的4个浴室以及最多增加3个卧室/宾馆房间的灵活布局、完美的内地空间或用于多代人的生活安排。户外空间提供一个完全有栅栏的院子,并设有游泳池和车道停车位,最多可容纳5辆车。不可战胜的地点步入顶级学校,包括K罗斯比高地(Crosby高度小学)和湾景中学区.向永的分钟圣所商店,餐饮,公交,列治文山GO站,纽K尔K公园,以及方便的高速公路进出.不要错过这个难得的机会,在那里你正在支付半分散的价格对于一个有更多的平面镜头和更大的房子比许多离散的家庭!一些图像实际上已经上演。提供VTB的融资,可降至15%以下@ 6.5%,摊销期可达50年/利息--没有收入核实或信贷资格。
主要特征
- 朝向: 后院朝南

- 睡房: 3

- 卫生间: 4

- 车库:

- 厨房: 1

重要信息
- 占地面接: 23.00 x 93.50 Feet

- 室内面积: 1500-2000

- 地税: $ 5936.41

- N14080260

- 地产公司: CENTURY 21 HERITAGE GROUP LTD.
| 房间 | 尺寸(平方米) | 细节描述 | |
|---|---|---|---|
| 客厅 Rm | 4.16x4.15 | 硬木地板, 开放式概念 |
|
| 厨房 | 6.15x5.07 | 中心岛, 硬木地板, |
|
| 第二间卧室 | 3.15x3.02 | 硬木地板 |
|
| 第三间卧室 | 3.27x2.97 | 硬木地板 |
|
| 晚餐室 Rm | 3.27x2.88 | 走出式甲板 |
|
| Primary B | 5.84x4.95 | 4pcs卫生间套间, , 硬木地板 |
|
| 小房间 | 3.07x2.24 | 硬木地板 |
|
| 第四间卧室 | 3.91x2.14 |
| 卫生间 | 卫浴件数 | 所在楼层 | |
|---|---|---|---|
| 1间 | 3件套 | Second |
|
| 1间 | 4件套 | 主层 |
|
| 1间 | 2件套 | 主层 |
|
| 1间 | 4件套 | 低层 |
房屋简介
房屋位于S of Elgin Mills btw Yonge & B交界附近, 这间3房4卫车库两层半独立房户型朝南向. 房屋及周边设施包括In-LawSuite等. 客厅 Rm, 厨房, 第二间卧室, 第三间卧室和 晚餐室 Rm在主层; 第四间卧室在楼下.房屋市场分析
出售
出租
同类房屋价值较去年同期下降 8.3%。
租金水平较去年同期上涨 16%。
近期 6 个月租金范围
$2,600 – $2,950/月
这套房屋与同类房源相比如何
市场冷热度
强买方市场
强卖方卖方平衡买方强买方
同类房屋库存较高,市场明显有利于买家。
典型成交时间
11 天
同类房屋目前约 11 天成交,较去年同期更快。
社区概况
该物业所在社区为自住与租户并存的社区,住宅类型主要为公寓和共管公寓。约有41%的居民拥有本科或以上学历,另有19%的居民拥有大专学历。当地绝大多数通勤居民主要驾车出行。
学校信息
小学
-
天才项目学校
在 3022学校里排名 888 (分数: 7.0)距离学校0.5公里 (走路大约10分钟) -
法语沉浸课程学校
在 3022学校里排名 516 (分数: 7.6)距离学校1.5公里 (走路大约27分钟) -
-
-
中学
-
对口学区学校排名: 9/746 (分数: 9.4) 5年平均分: 8/746 (分数: 8.9)距离学校1.6公里 (走路大约29分钟)
-
排名: 422/746 (分数: 5.8) 5年平均分: 222/746 (分数: 6.8)距离学校5.4公里 (开车大约16分钟)
-
排名: 20/746 (分数: 9.0) 5年平均分: 50/746 (分数: 8.0)距离学校6.8公里 (开车大约20分钟)
-
AP课程学校
排名: 67/746 (分数: 8.2) 5年平均分: 109/746 (分数: 7.5)距离学校2.3公里 (开车大约7分钟) -
对口学区学校 IB课程
排名: 9/746 (分数: 9.4) 5年平均分: 8/746 (分数: 8.9)距离学校1.6公里 (走路大约29分钟) -
天主教对口学区学校
排名: 89/746 (分数: 8.0) 5年平均分: 135/746 (分数: 7.3)距离学校1.2公里 (走路大约21分钟) -
天主教AP课程学校
排名: 89/746 (分数: 8.0) 5年平均分: 135/746 (分数: 7.3)距离学校1.2公里 (走路大约21分钟) -
排名: 1/746 (分数: 10.0) 5年平均分: 3/746 (分数: 9.2)距离学校2.8公里 (开车大约9分钟)