
房屋信息
MLS房源英文原文
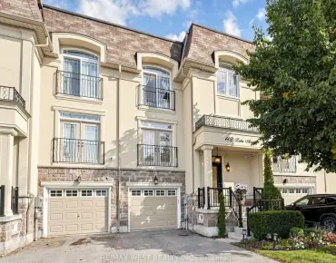
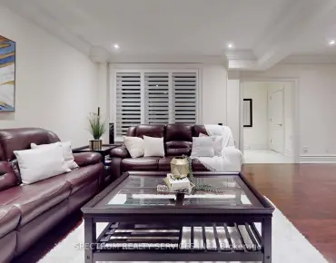
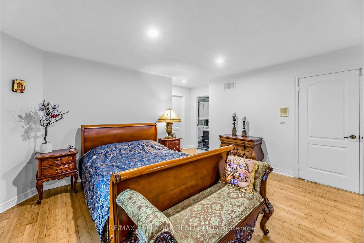
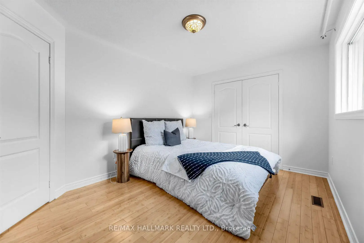
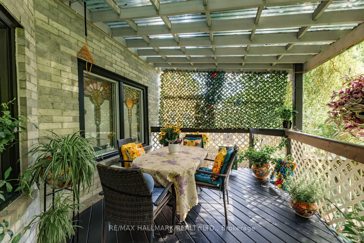
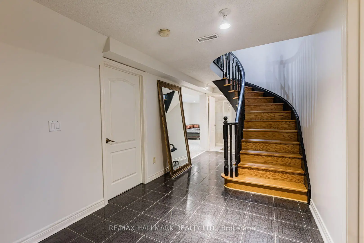
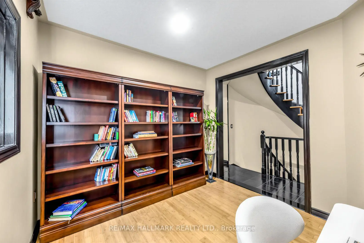
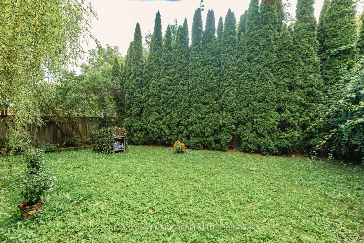
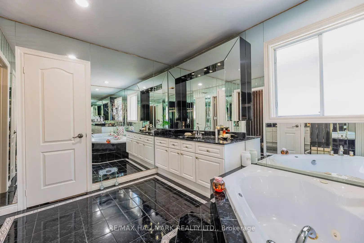
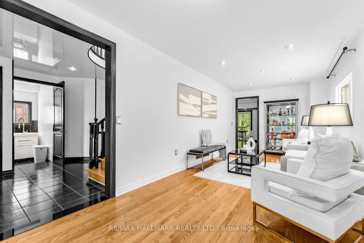
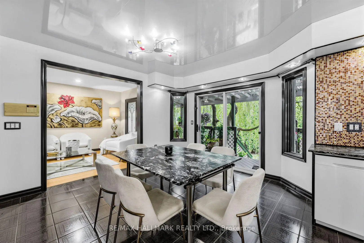
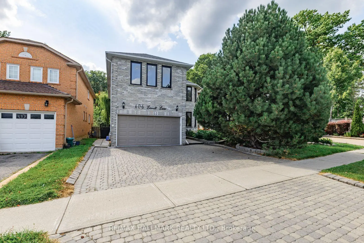
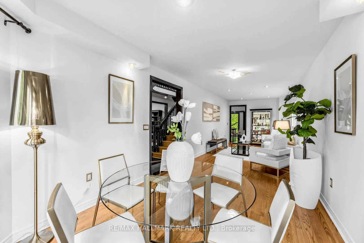
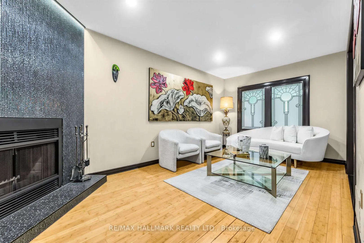
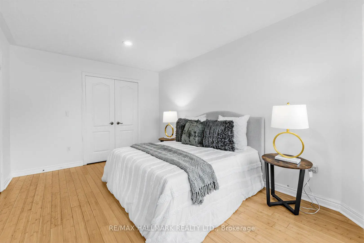
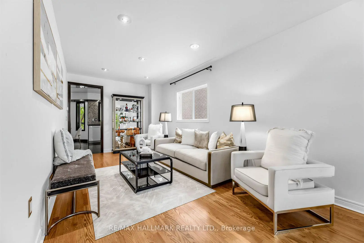
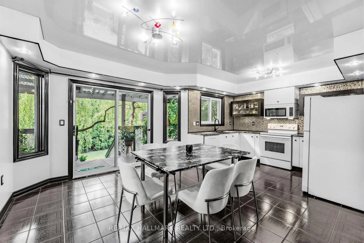
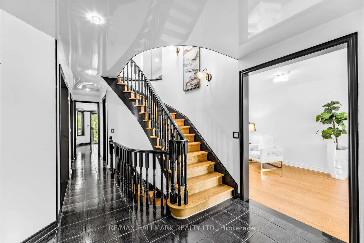
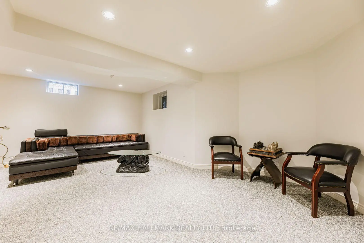
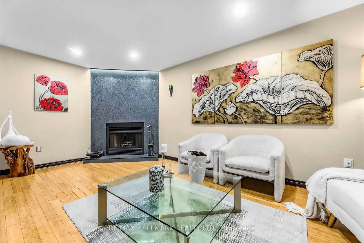
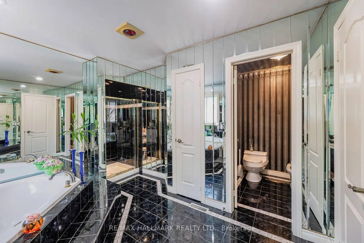
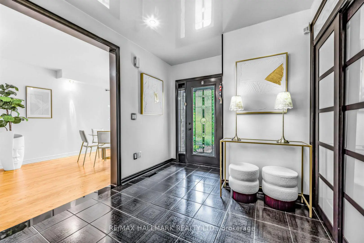
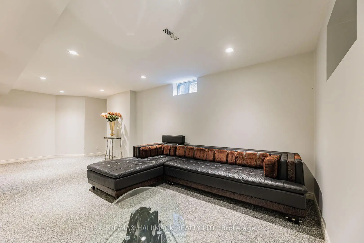
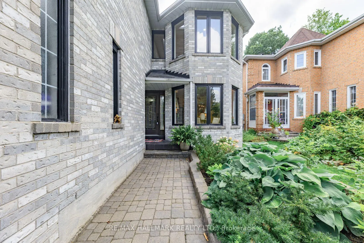
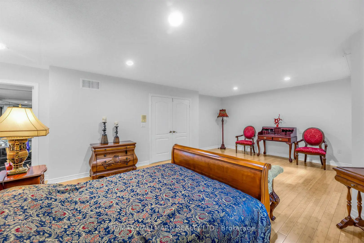
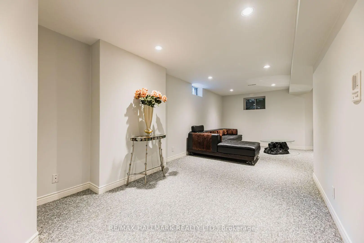
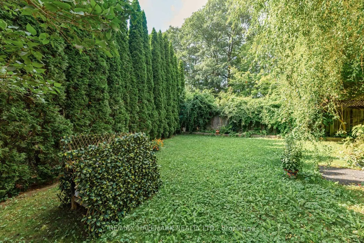
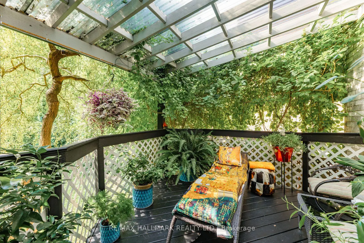
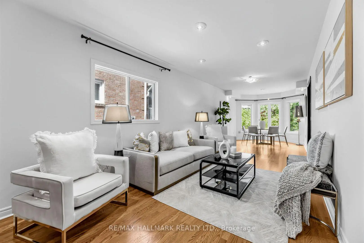
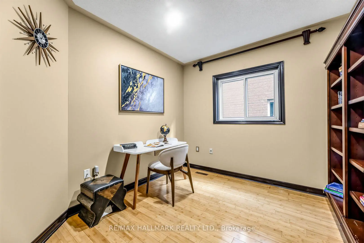
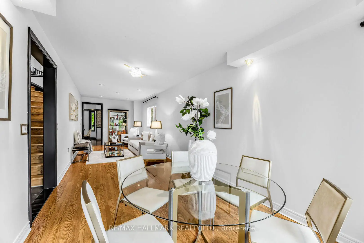
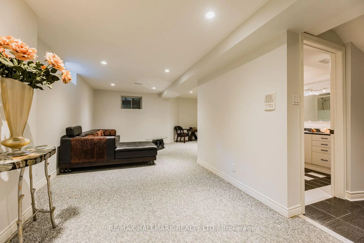
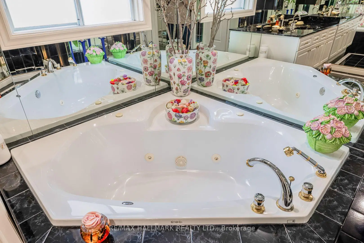
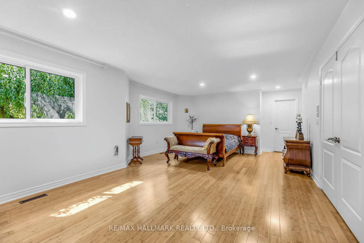
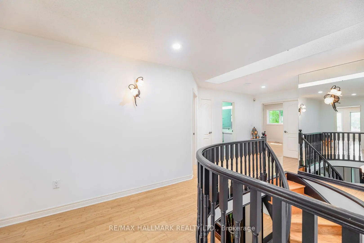
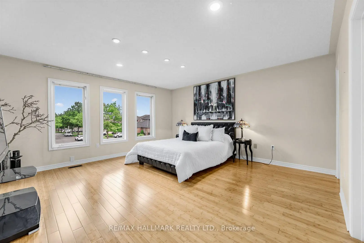
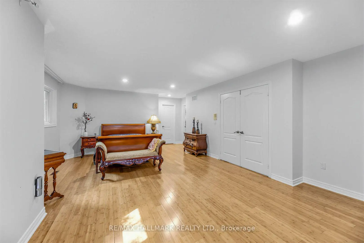
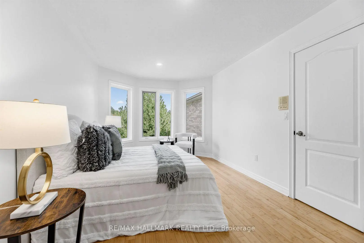
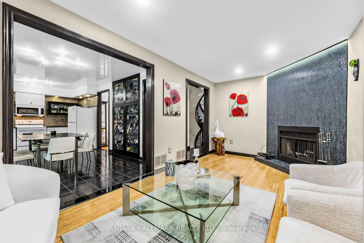
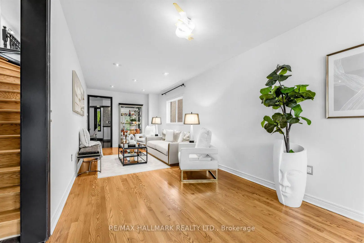
Welcome to this exceptional family home nestled in the highly sought-after Westbrook community of Richmond Hill, where elegance, comfort and an incredible lifestyle come together. Backing directly onto a peaceful ravine, this beautifully maintained residence offers the perfect blend of privacy, nature and sophisticated family living, with over 3,000 sq. ft. of living space. The thoughtfully designed layout features 4 spacious bedrooms, 5 bathrooms, convenient main-floor laundry, and a spacious finished basement with a separate entrance, additional bedroom and bathroom. The main floor offers versatile space ideal for a home office or professional workspace, while the generous principal rooms provide ample room for comfortable family living and entertaining. The second floor is complemented by a skylight that brings an abundance of natural light into the home. Ideally situated within the highly esteemed St. Theresa of Lisieux Catholic High School catchment, this is an exceptional opportunity for growing families seeking quality education and an outstanding community. Westbrook is renowned for its family-friendly atmosphere, beautiful parks, ravines, walking trails and excellent community amenities, including nearby community centres, sports facilities, shopping and dining. With convenient access to major roads and transit, this home offers the perfect balance of tranquility, connectivity and an exceptional Richmond Hill lifestyle. A truly special opportunity to enjoy spacious living, versatile accommodations and the rare serenity of a ravine setting in one of Richmond Hill's most desirable communities.
查看中文翻译(机器翻译,仅供参考)
欢迎来到这个非凡的家在列治文山的西brook社区在那里,优雅、舒适和令人难以置信的生活方式相聚直接回到一个平和的峡谷中,这个美丽的被维护的住所提供了完美地结合了隐私,自然和复杂的家庭生活,拥有超过3,000平方英尺的活地.精心设计的布局有:4个宽敞的卧室,5个浴室,方便的主层洗衣,以及一个宽敞的完成式地下室,另设出入口,增加卧室和浴室.主楼为家庭办公室或专业工作空间提供多功能空间的理想,而慷慨的主房为舒适的家庭生活和娱乐提供了充足的空间。二楼以天窗为补充,将丰富的自然光带入了家中.理想的情况是,在Lisieux天主教高中的受人尊敬的圣特丽莎汇合处,这是成长中的家庭寻求优质教育的难得机会,也是一个杰出的社区。韦斯特布鲁K以其家庭友好的气氛、美丽的公园、沟谷、步行道和优秀的社区设施而出名,包括附近的社区中心、体育设施、购物和餐饮。由于可以方便地进入主要道路和过境,这座住宅提供了安定、连通和独特的列治文山生活方式的完美平衡。一个真正特别的机会,在列治文山最理想的社区之一享受宽敞的居住、多功能的住所和罕见的平地
主要特征
- 朝向: 后院朝西

- 睡房: 4

- 卫生间: 5

- 车库: 2

- 厨房: 1

重要信息
- 占地面接: 39.61 x 129.70 Feet

- 室内面积: 3000-3500

- 地税: $ 8110.31

- N14029190

- 地产公司: RE/MAX HALLMARK REALTY LTD.
| 房间 | 尺寸(平方米) | 细节描述 | |
|---|---|---|---|
| 客厅 Rm | 10.07x3.10 | 硬木地板, 合并餐饮, 顶灯 |
|
| 晚餐室 Rm | 10.08x3.10 | 硬木地板, 合并客厅, 顶灯 |
|
| 家庭房 Rm | 5.80x3.10 | 硬木地板, 壁炉, 顶灯 |
|
| 办公室 | 3.10x3.10 | 硬木地板, 独立房间, 顶灯 |
|
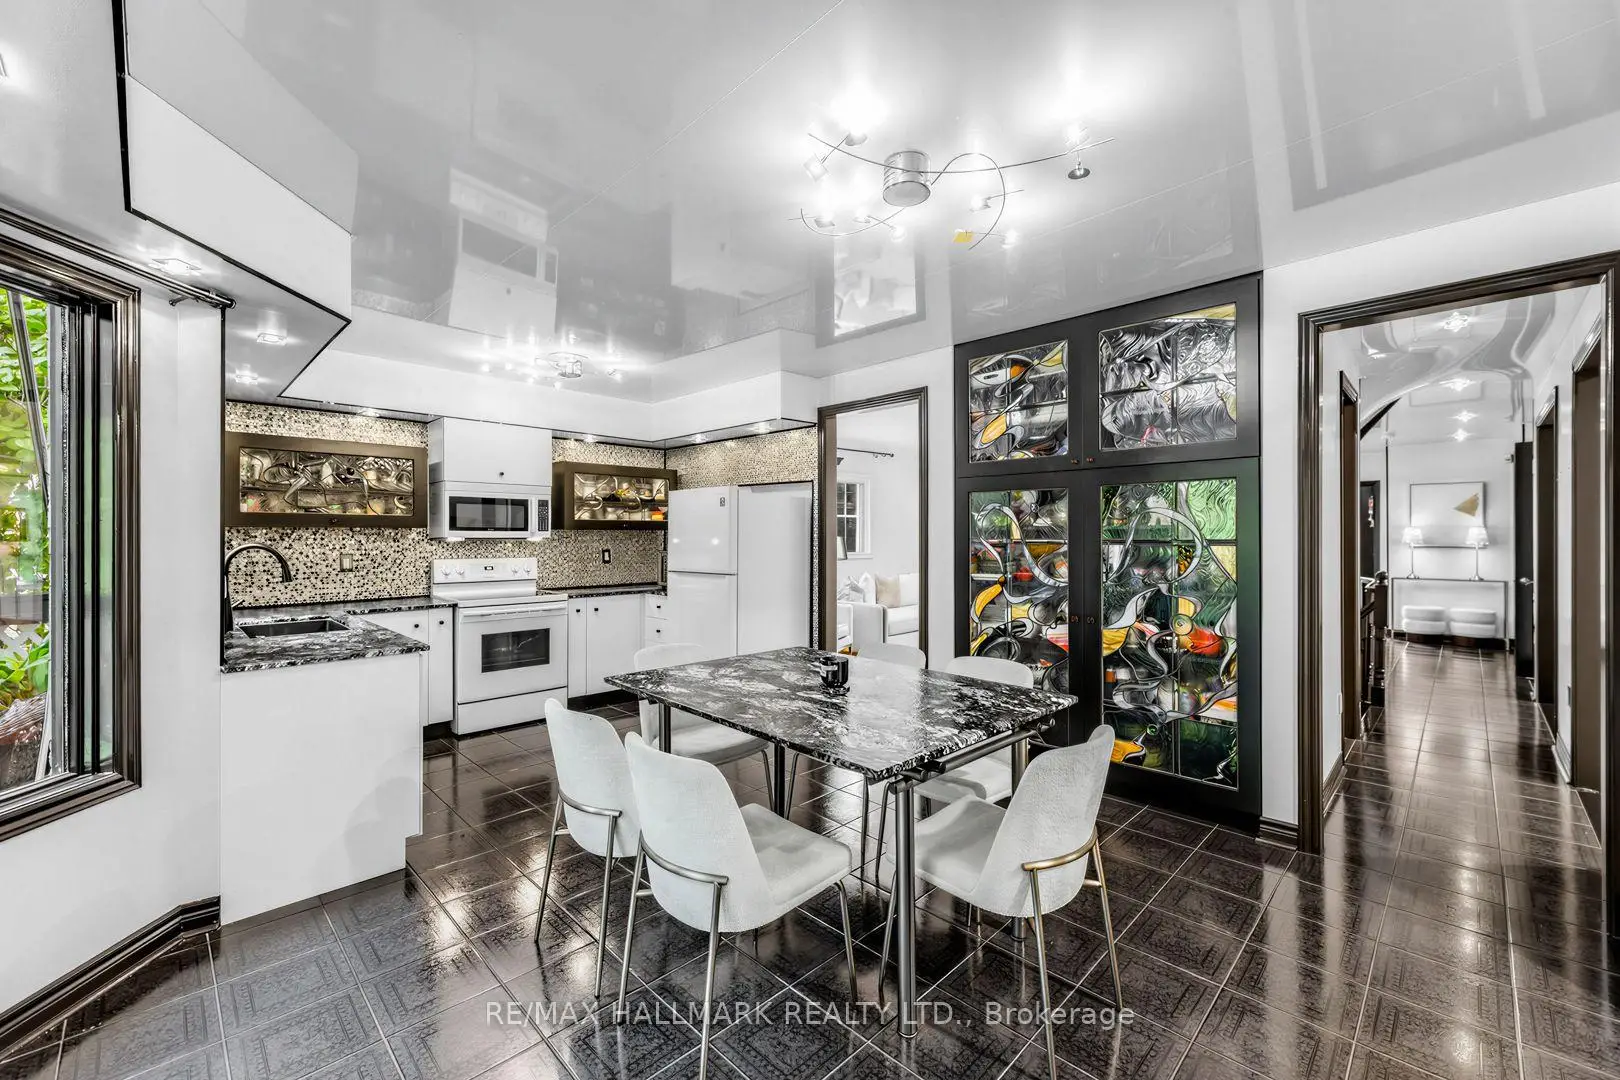
| 厨房 | 3.36x3.10 | 陶瓷地板, 防溅挡板 |
|
| Primary B | 3.97x3.66 | 硬木地板, , 5pcs卫生间套间 |
|
| 早餐室 | 3.97x3.66 | 陶瓷地板, 走出式后院, 复合地板 |
|
| 第二间卧室 | 6.41x4.88 | 硬木地板, , 2pcs卫生间套间 |
|
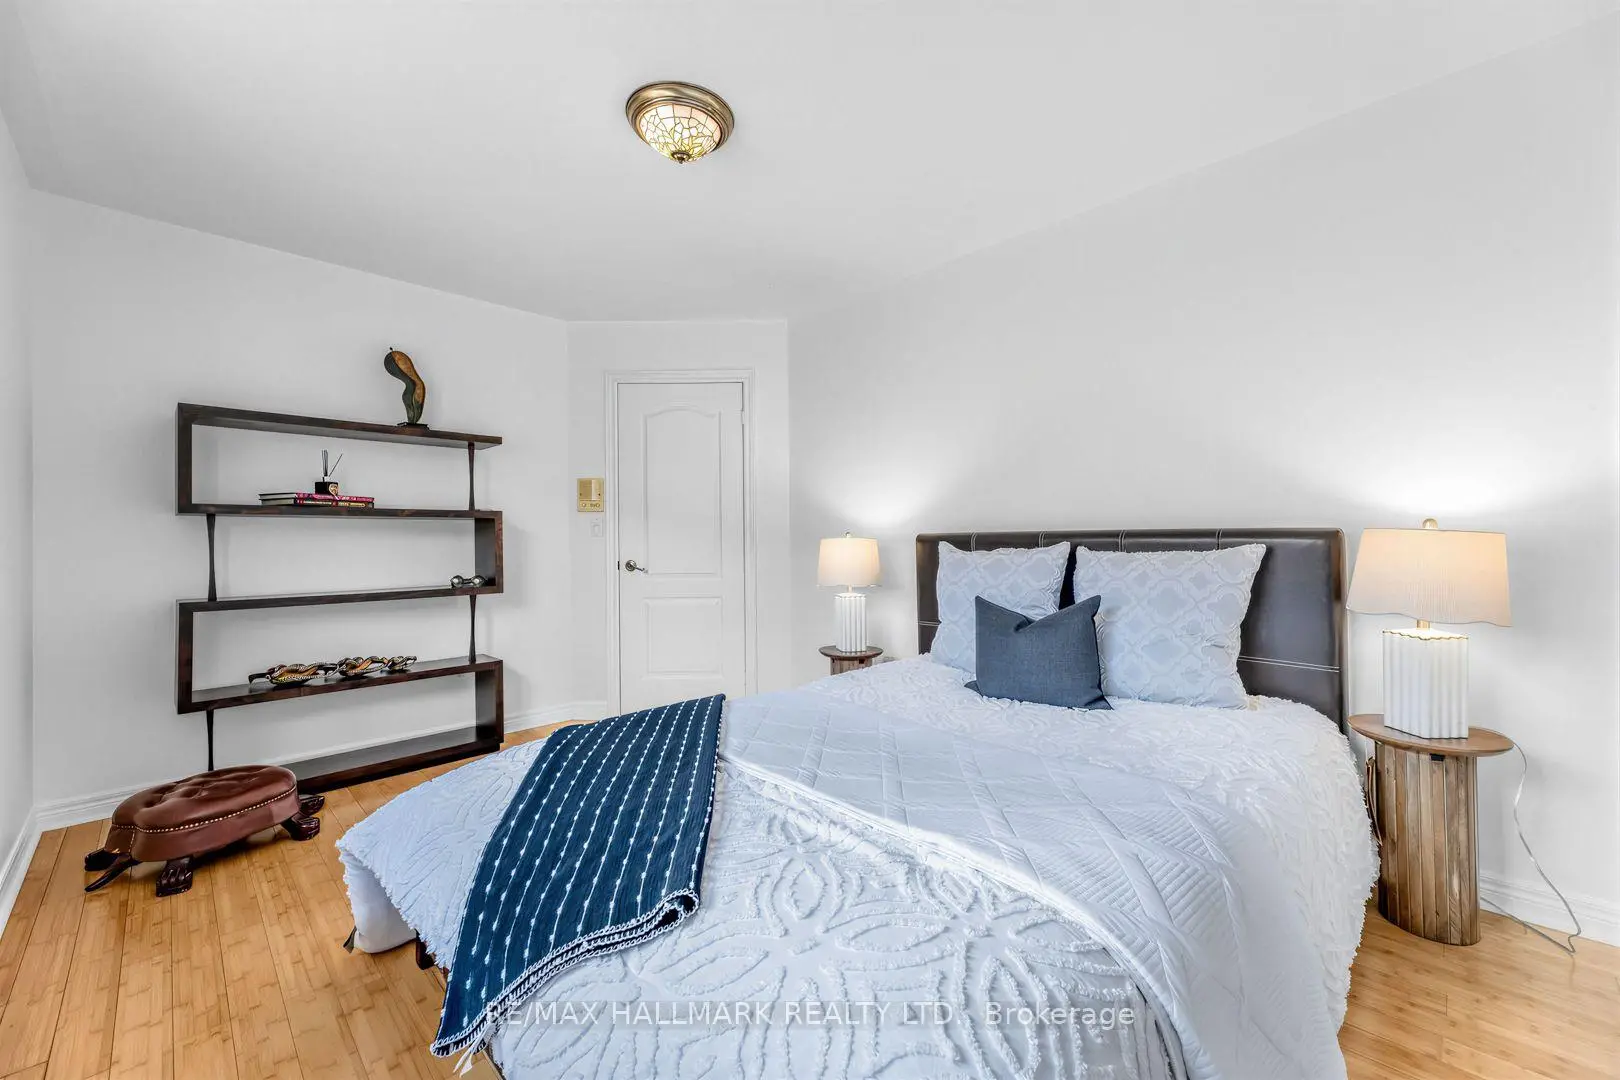
| 第三间卧室 | 4.88x3.25 | 硬木地板, , 壁橱 |
|
| 第四间卧室 | 4.27x3.10 | 硬木地板, , 壁橱 |
|
| 客厅 Rm | 9.00x3.97 | 地毯, 合并餐饮, L型房 |
|
| 晚餐室 Rm | 4.27x3.10 | 地毯, 合并客厅, L型房 |
| 卫生间 | 卫浴件数 | 所在楼层 | |
|---|---|---|---|
| 1间 | 2件套 | 主层 |
|
| 1间 | 2件套 | Second |
|
| 1间 | 4件套 | Second |
|
| 1间 | 5件套 | Second |
|
| 1间 | 3件套 | Basement |
房屋简介
房屋位于Shaftsbury Ave & Elgin Mills R交界附近, 这间4房5卫双车库两层独立房户型朝西向. 106 Larratt Ln拥有双停车位. 房屋及周边设施包括CentralVacuum等. 客厅 Rm, 晚餐室 Rm, 家庭房 Rm, 办公室, 厨房和 早餐室在主层.房屋市场分析
出售
出租
同类房屋价值较去年同期下降 4.3%。
租金水平较去年同期下降 4.1%。
近期同类房屋估值范围
$1,390,000 – $1,620,000
近期 6 个月租金范围
$4,150 – $5,100/月
这套房屋与同类房源相比如何
市场冷热度
强买方市场
强卖方卖方平衡买方强买方
同类房屋库存较高,市场明显有利于买家。
典型成交时间
18 天
同类房屋目前约 18 天成交,较去年同期更快。
价格水平
低 4.3%
当前叫价低于同类房屋的估算价值。
社区概况
该物业所在社区为以自住为主的社区,住宅类型主要为独立屋。约有53%的居民拥有本科或以上学历,另有27%的居民拥有大专学历。当地绝大多数通勤居民主要驾车出行。
学校信息
小学
-
对口学区学校在 3022学校里排名 1525 (分数: 6.1)距离学校0.6公里 (走路大约10分钟)
-
法语沉浸课程学校
在 3022学校里排名 516 (分数: 7.6)距离学校4.0公里 (开车大约12分钟) -
-
-
天主教天才项目学校
在 3022学校里排名 626 (分数: 7.4)距离学校0.1公里 (走路大约3分钟) 中学
-
排名: 28/746 (分数: 8.8) 5年平均分: 21/746 (分数: 8.6)距离学校2.2公里 (开车大约7分钟)
-
排名: 20/746 (分数: 9.0) 5年平均分: 50/746 (分数: 8.0)距离学校8.5公里 (开车大约25分钟)
-
AP课程学校
排名: 67/746 (分数: 8.2) 5年平均分: 109/746 (分数: 7.5)距离学校2.8公里 (开车大约8分钟) -
AP课程学校 IB课程
排名: 67/746 (分数: 8.2) 5年平均分: 109/746 (分数: 7.5)距离学校2.8公里 (开车大约8分钟) -
天主教对口学区学校
排名: 1/746 (分数: 10.0) 5年平均分: 3/746 (分数: 9.2)距离学校0.3公里 (走路大约5分钟) -
排名: 1/746 (分数: 10.0) 5年平均分: 3/746 (分数: 9.2)距离学校0.3公里 (走路大约5分钟)
-
排名: 1/746 (分数: 10.0) 5年平均分: 3/746 (分数: 9.2)距离学校0.3公里 (走路大约5分钟)