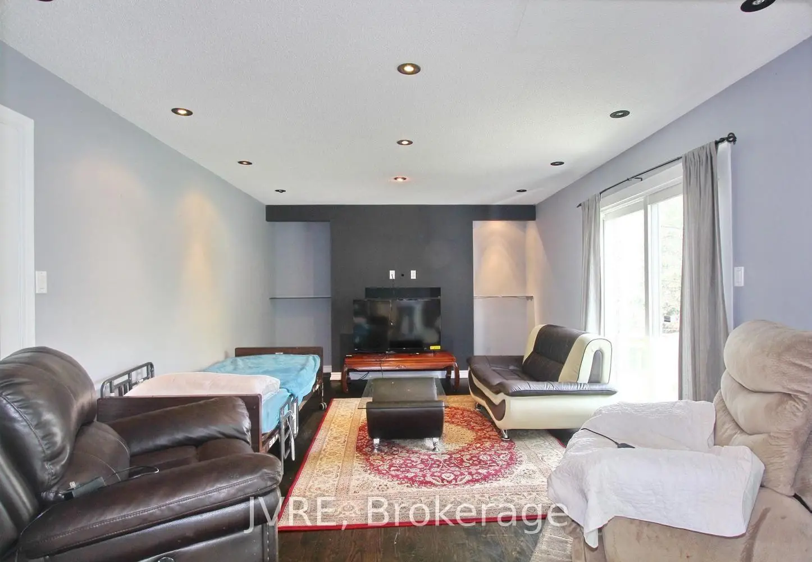
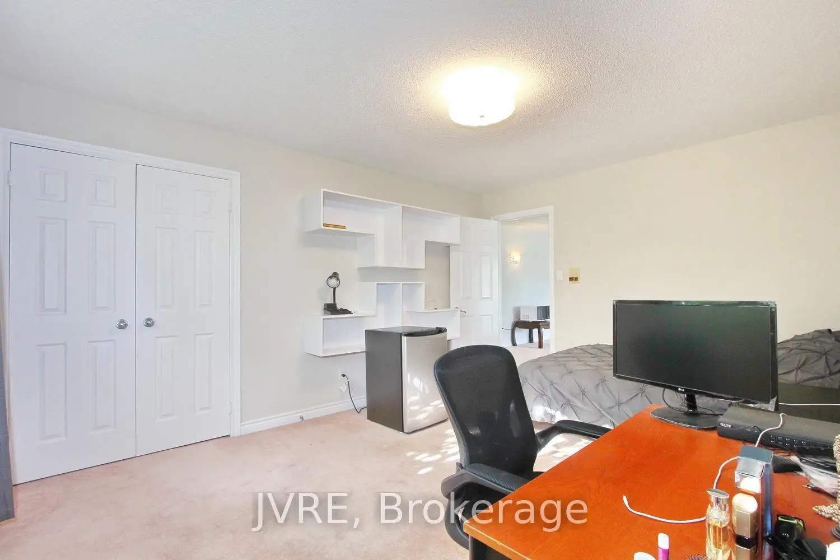
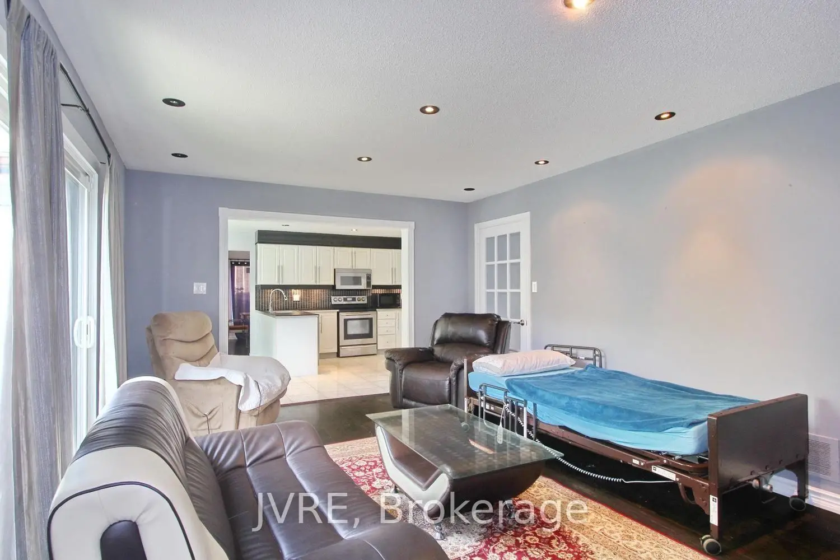
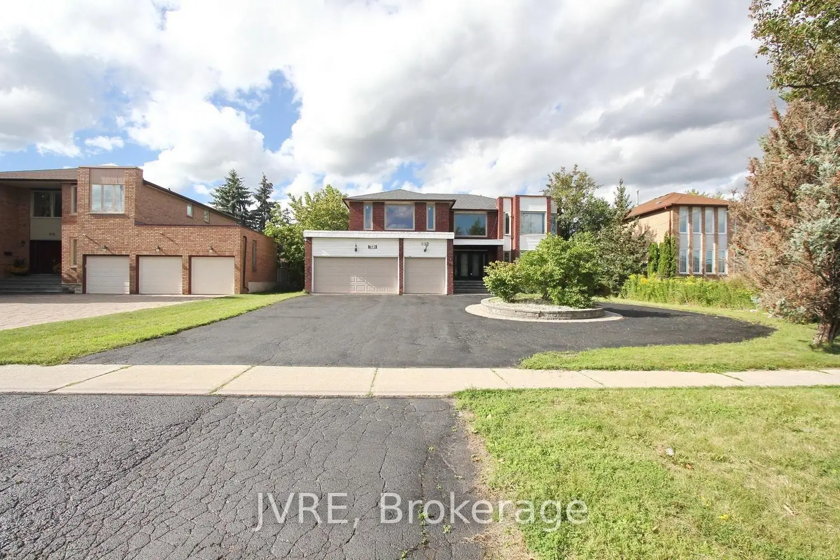
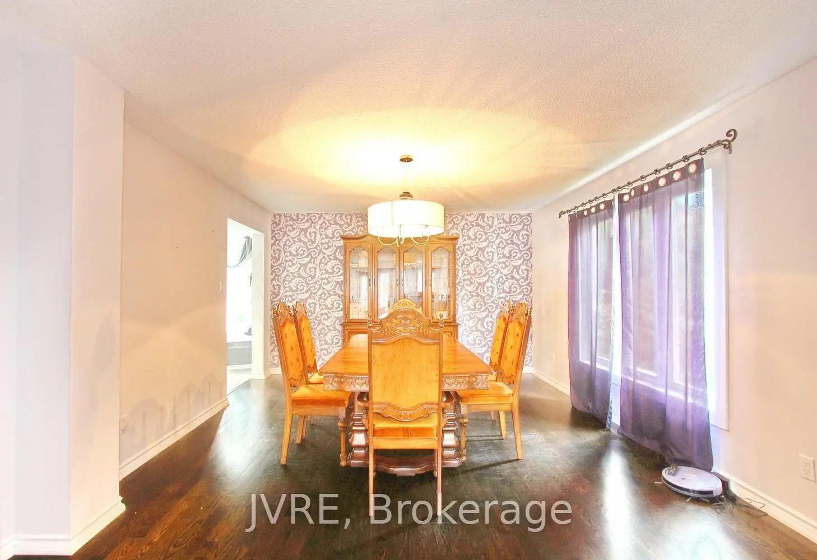
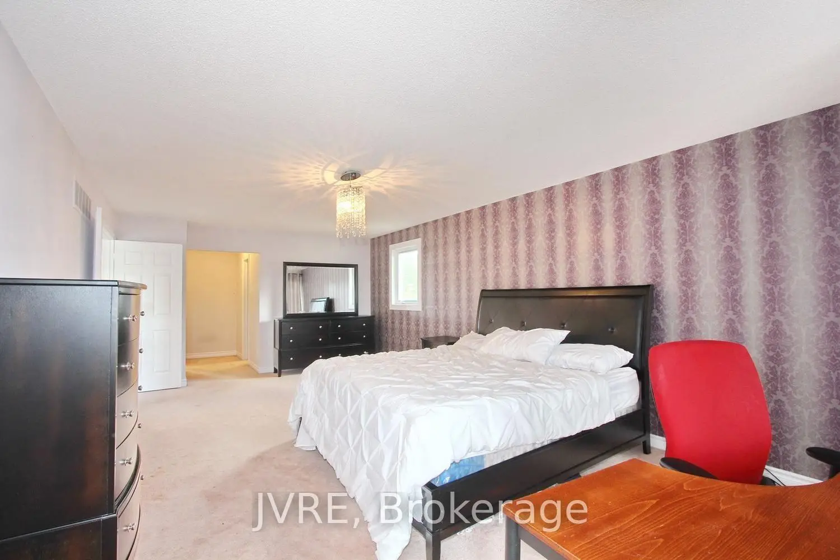
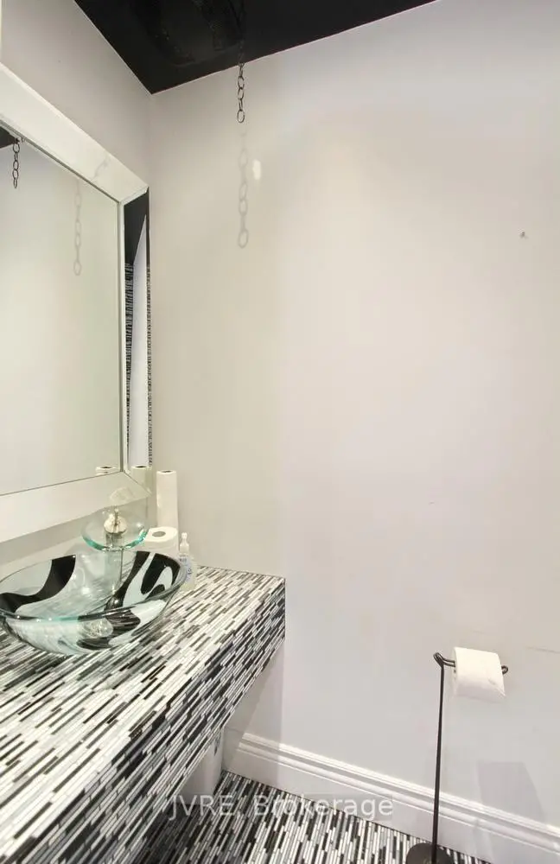
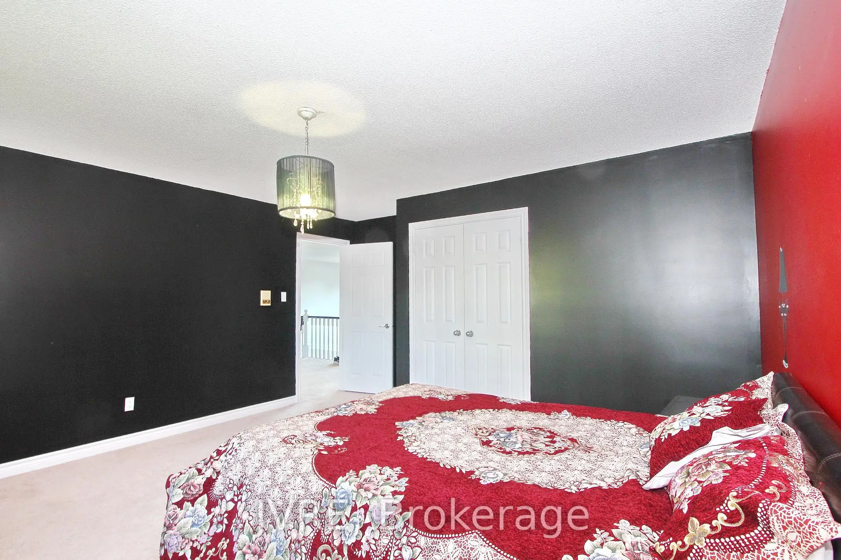

房屋信息
MLS房源英文原文
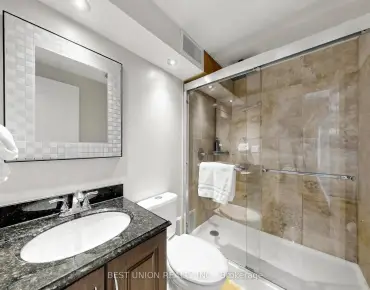
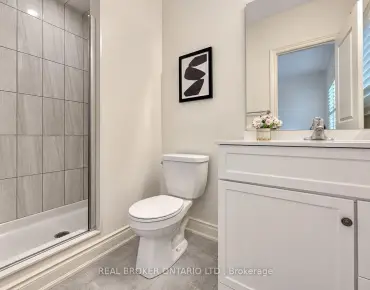
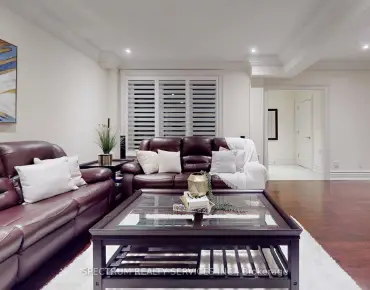
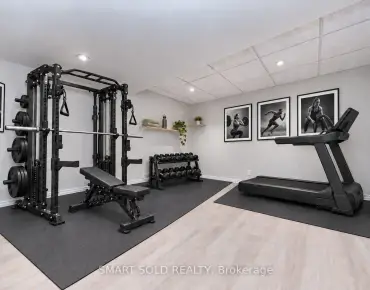
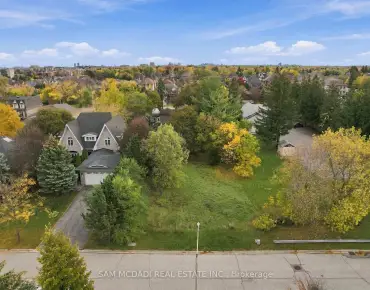
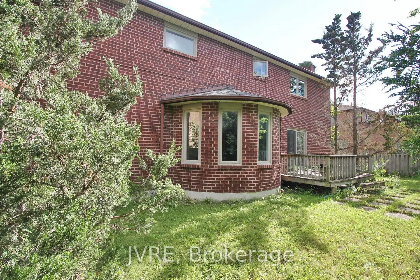
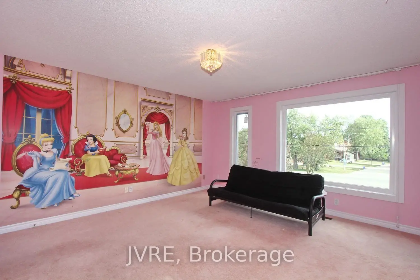
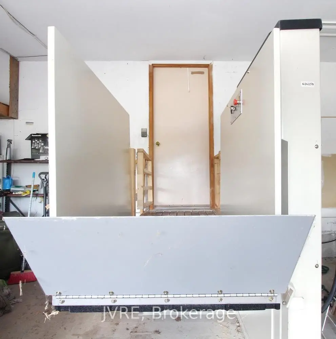
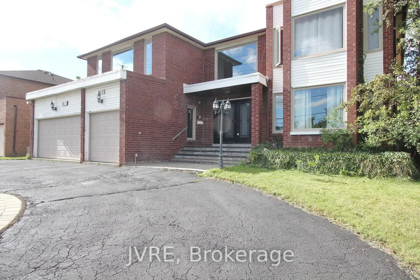
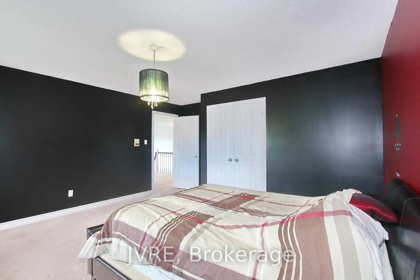
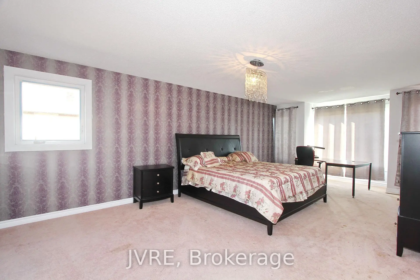
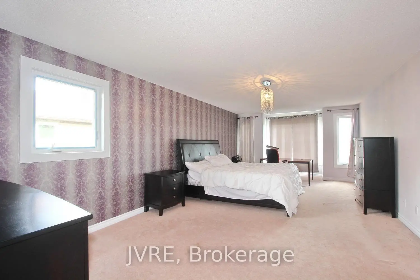
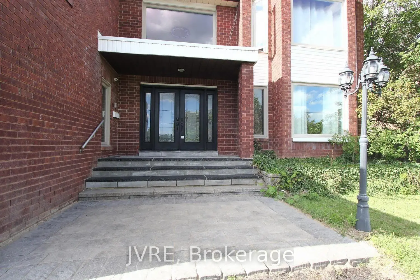
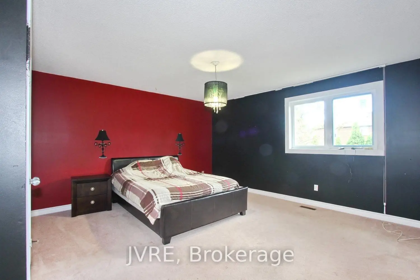
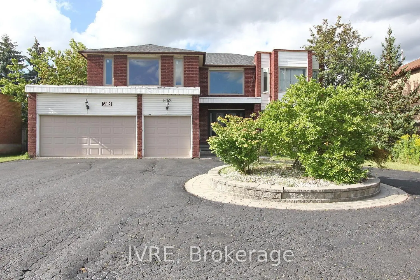
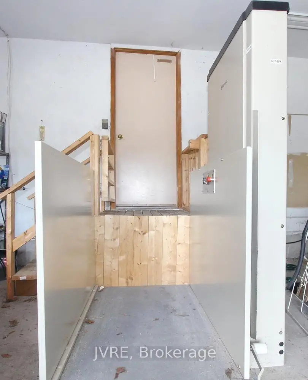
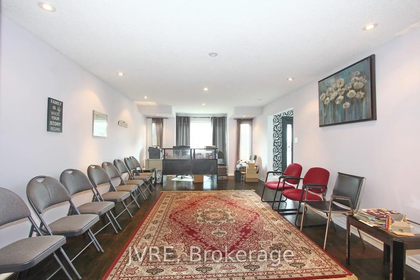
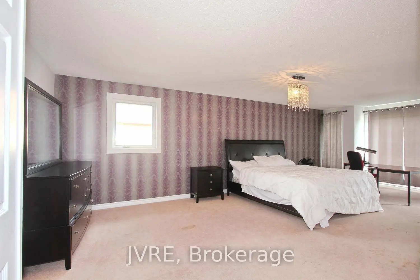
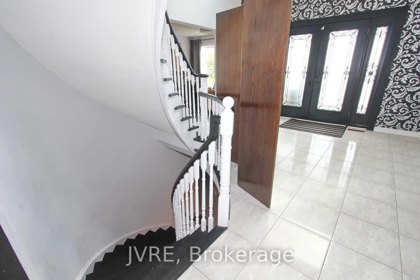
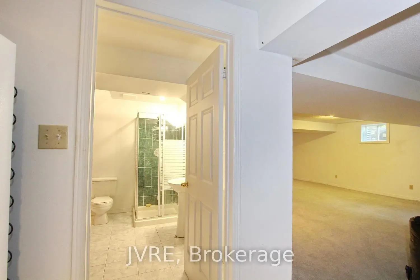
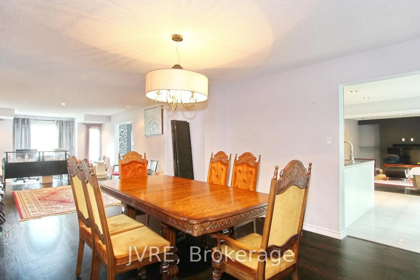
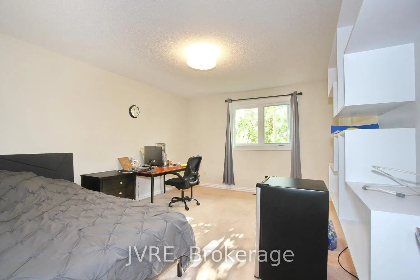
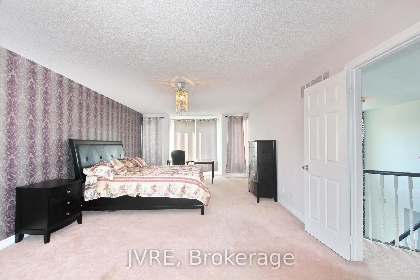
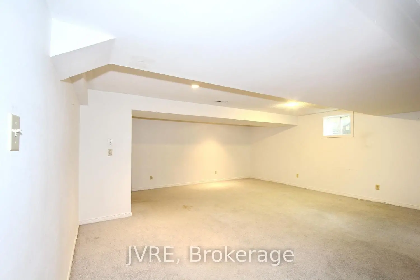
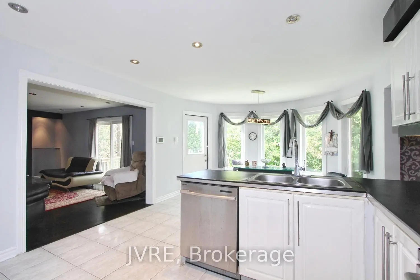
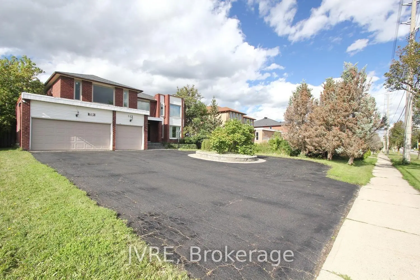
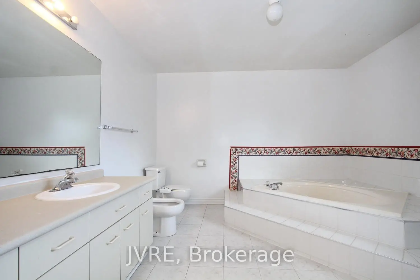
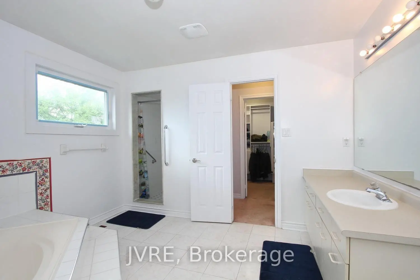
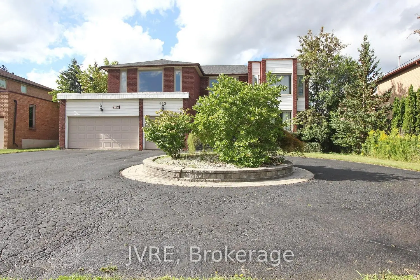
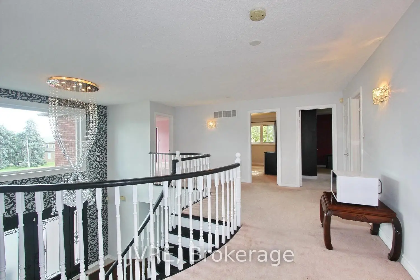
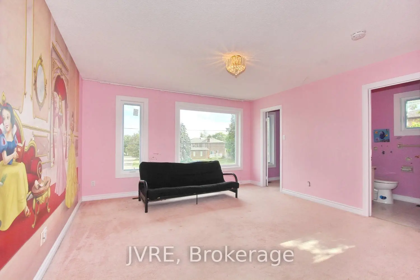
Welcome to this exceptional executive home situated on an extra-wide 72.18 x 131.23 ft lot in a prime Richmond Hill neighbourhood. This impressive north-facing residence offers a rare combination of space, functionality and live/work potential. A circular driveway provides outstanding curb appeal and parking for up to 11 vehicles, complemented by a 3-car garage. Step inside to a grand central foyer, open to above and filled with natural light. The thoughtfully designed layout features a main-floor office and 6 bedrooms in total, including 2 bedrooms with private ensuites, offering excellent flexibility for large or multi-generational families. The finished basement apartment provides additional living space and versatile multi-area uses. The property offers a unique live/work-inspired environment with dedicated spaces that may be adapted for a home office or professional workspace, subject to applicable municipal requirements and approvals. A wheelchair porch lift located in the garage adds an important accessibility feature. Ideally positioned with convenient access to public transit, schools, parks, shopping and major commuter routes. Zoning: RS1. Buyers and Buyer's Agent are to conduct their own due diligence and confirm zoning, permitted uses and any intended use directly with the City of Richmond Hill. A distinctive opportunity to enjoy an executive residence with exceptional parking, generous interior space and flexible live/work possibilities in a highly convenient Richmond Hill location. Wheelchair Lift in the Garage
查看中文翻译(机器翻译,仅供参考)
欢迎来到这个特别的行政之家位于72.18 31.23英尺的超大地块在最高级的列治文山街区。这一令人印象深刻的北方住所提供了空间、功能和现场/工作潜力的罕见组合。环形行车道为最多11辆车提供未解决的限行上诉和停车,并配有3个车库。进入一个大中央大厅,打开上面,充满了自然光。设计周到的布局为主楼和6个卧室,包括2个有私人后台的卧室,为大家庭或多代家庭提供了极好的灵活性。已完工的地下室公寓提供额外的生活空间和多种用途。房产提供独特的现场/工作激励环境,有专用空间,可根据适用的市政要求和批准,适应家庭办公室或专业工作空间。位于车库的轮椅廊升降机增加了一个重要的无障碍功能.理想的定位是便利地进入公共交通、学校、公园、购物和主要通勤路线。分区:Rs1.买主和买主的代理人将自行尽职,并直接与列治文山市确认分区,许可用途和任何预定用途.在非常方便的列治文山(列治文山)地点,有一个独特的机会享受行政官邸,拥有特殊的停车位,宽敞的室内空间和灵活的生活/工作机会.停车场起重轮椅
主要特征
- 朝向: 后院朝北

- 睡房: 5

- 卫生间: 5

- 车库: 3

- 厨房: 1

重要信息
- 占地面接: 72.18 x 131.23 Feet

- 室内面积: 3500-5000

- 地税: $ 8809.61

- N13874232

- 地产公司: JVRE
| 房间 | 尺寸(平方米) | 细节描述 | |
|---|---|---|---|
| 客厅 Rm | 6.59x3.95 | 合并餐饮, , 风景窗 |
|
| 晚餐室 Rm | 5.02x3.90 | 合并客厅, |
|
| 厨房 | 6.59x3.90 | 家庭大小的厨房, 陶瓷地板 |
|
| 家庭房 Rm | 5.50x3.76 | 壁炉 |
|
| 第五间卧室 | 4.18x3.14 | ||
| Primary B | 7.45x4.00 | 地毯, 6pcs卫生间套间, |
|
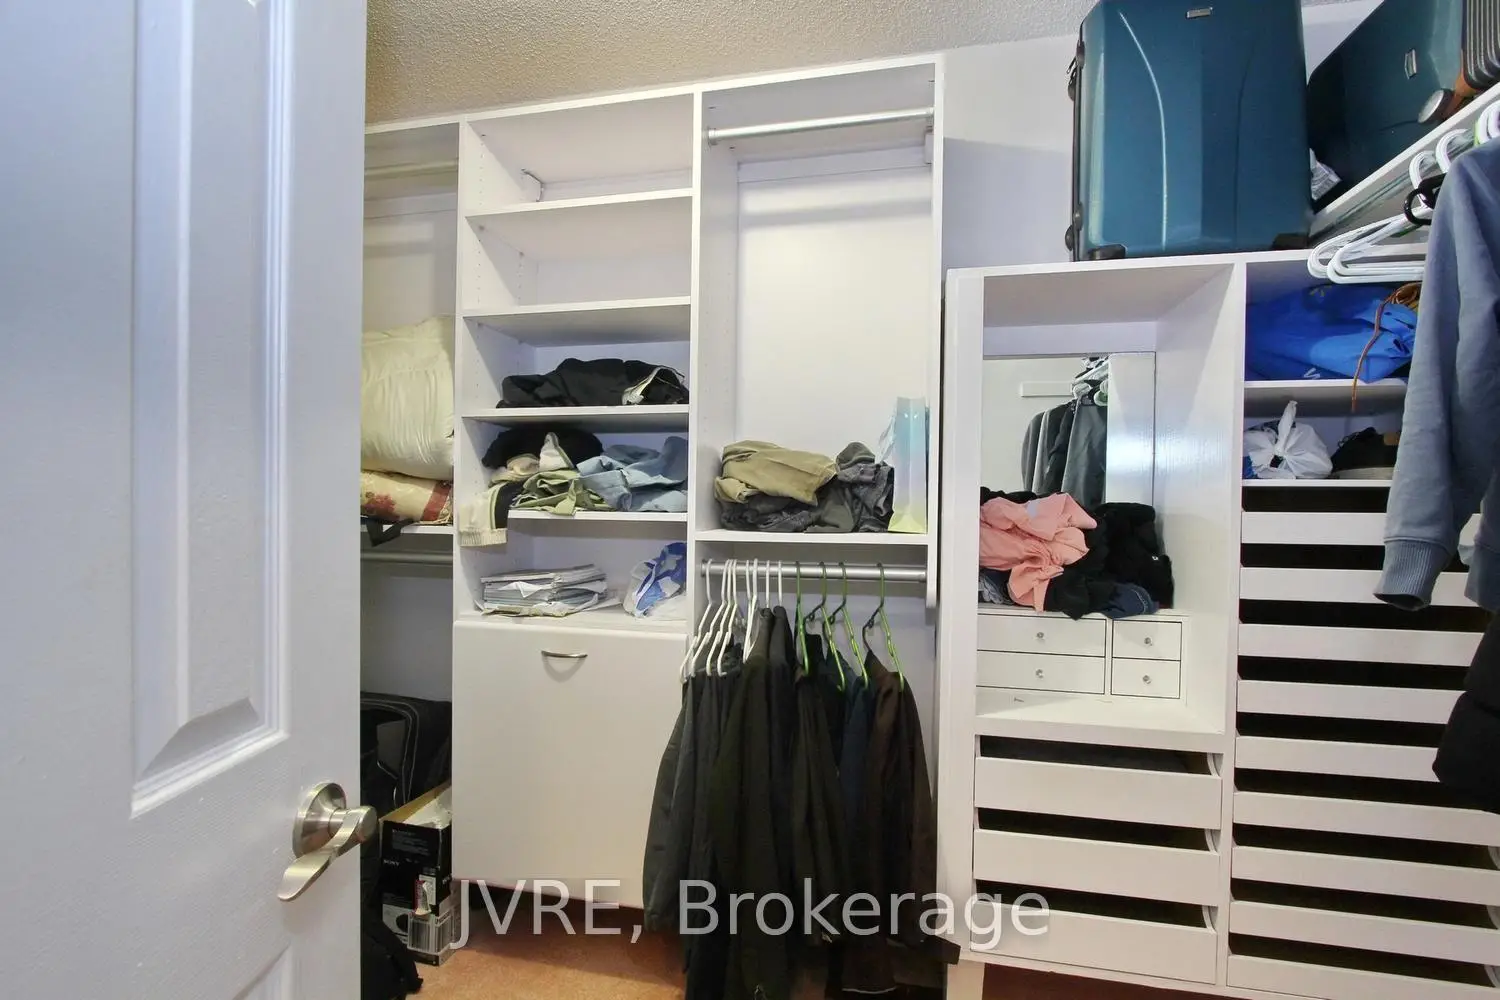
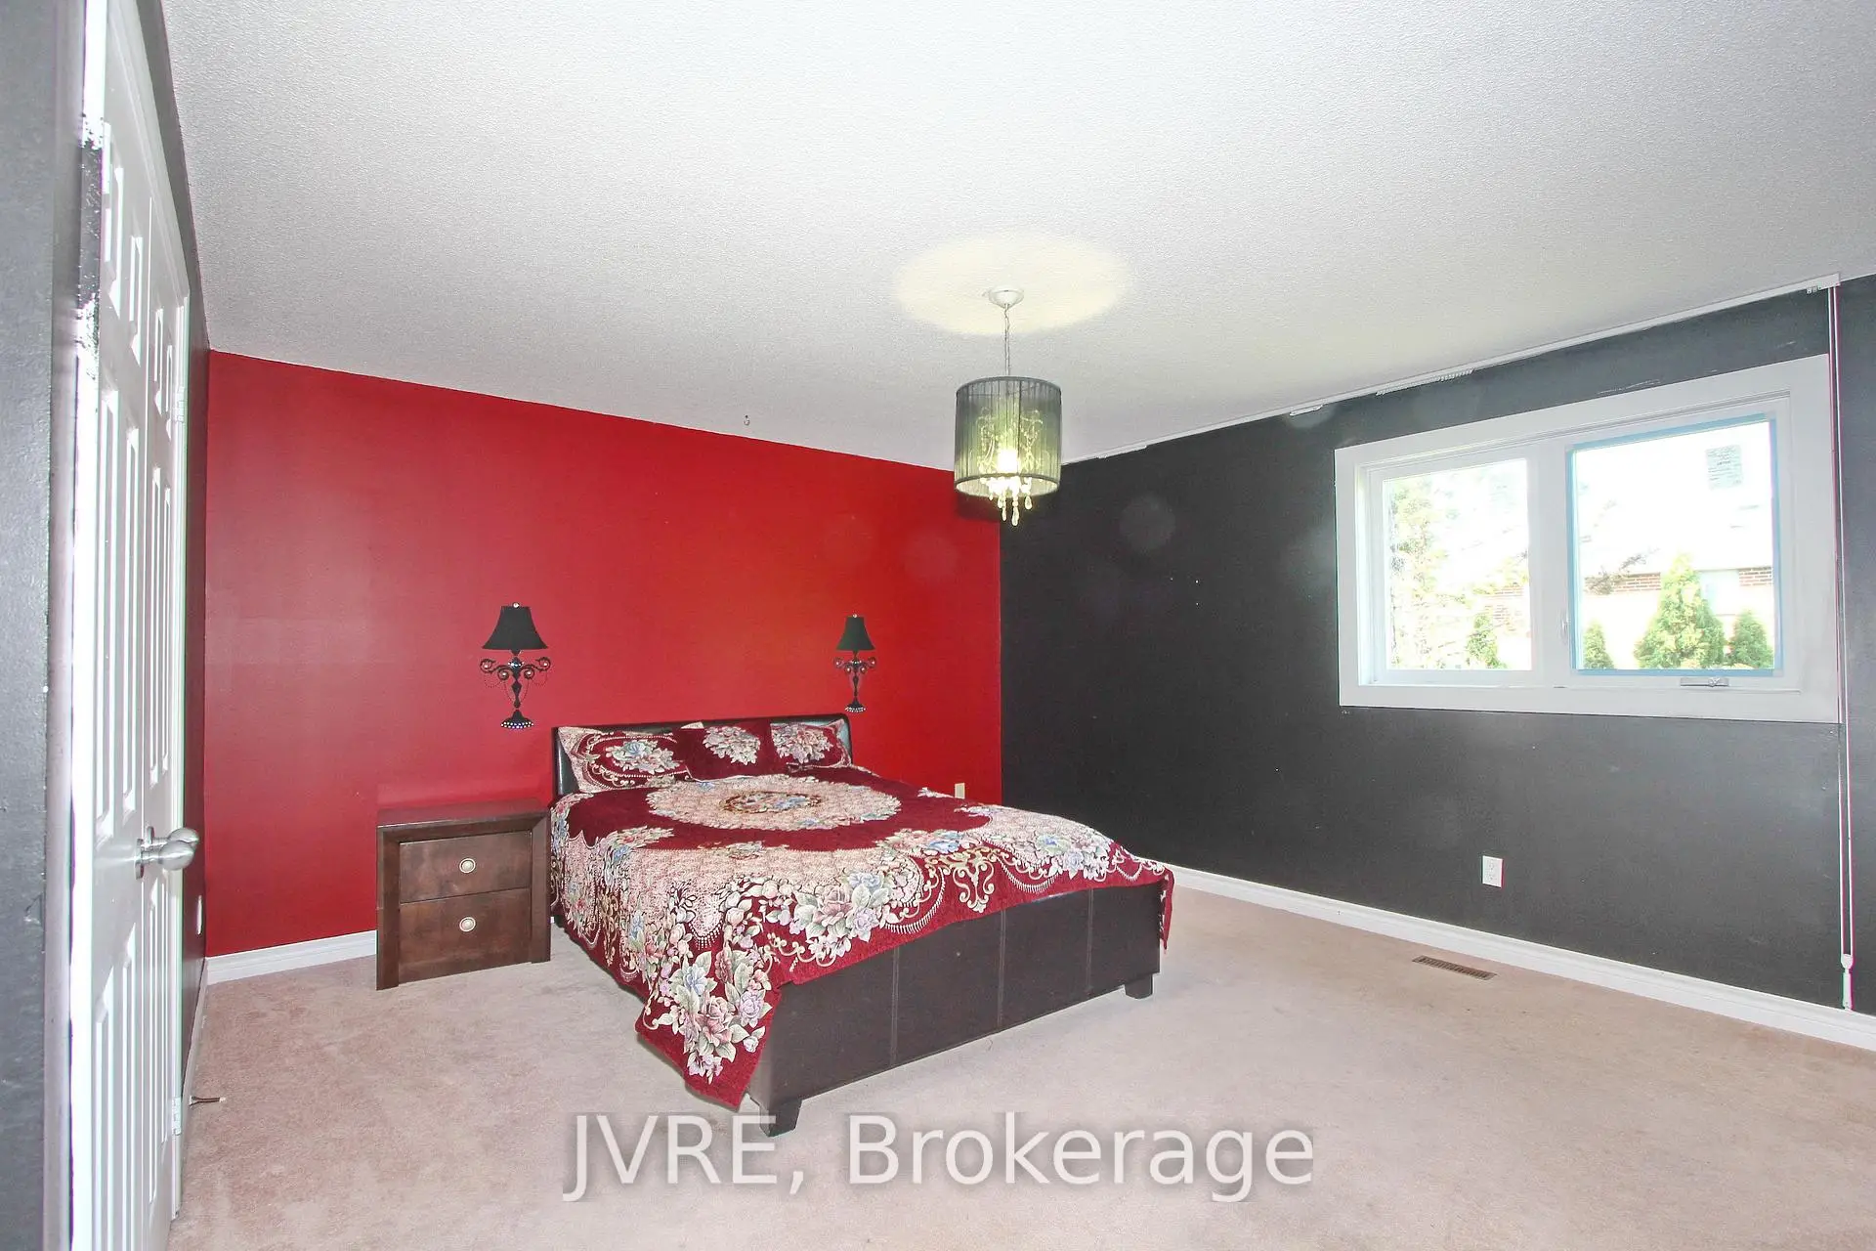
| 第二间卧室 | 4.52x4.16 | 地毯, 4 件套卫生间, 大衣橱 |
|
| 第三间卧室 | 4.76x4.51 | 地毯, 大衣橱 |
|
| 第四间卧室 | 4.51x3.62 | 地毯, 大衣橱 |
|
| 卧室 | 5.34x3.97 | 地毯, 大衣橱 |
|
| 厨房 | 6.10x1.49 | 即吃式厨房 |
| 卫生间 | 卫浴件数 | 所在楼层 | |
|---|---|---|---|
| 1间 | 6件套 | Second |
|
| 2间 | 4件套 | Second |
|
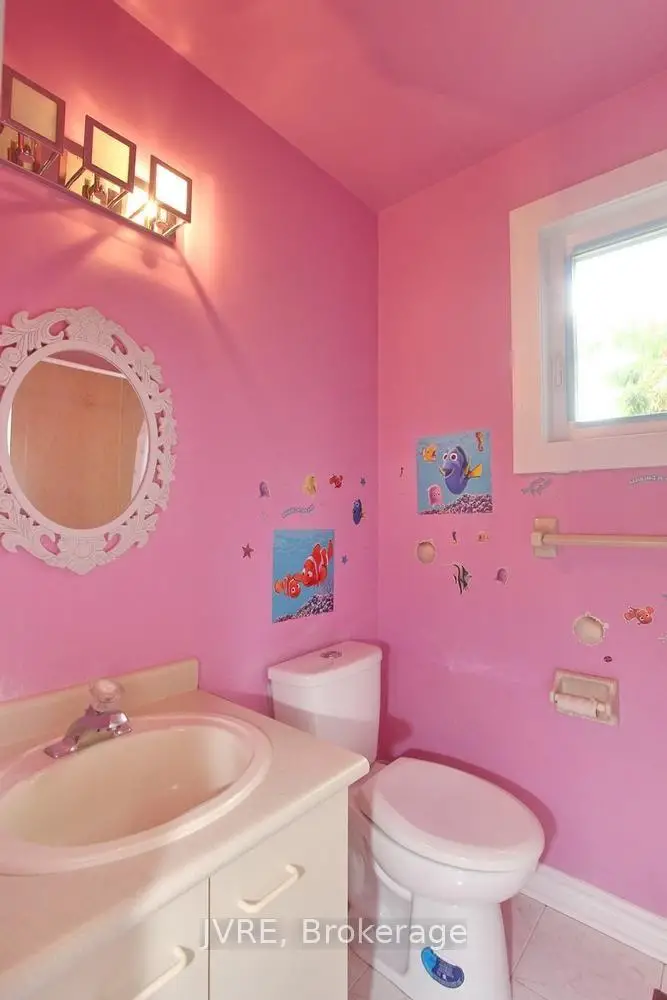
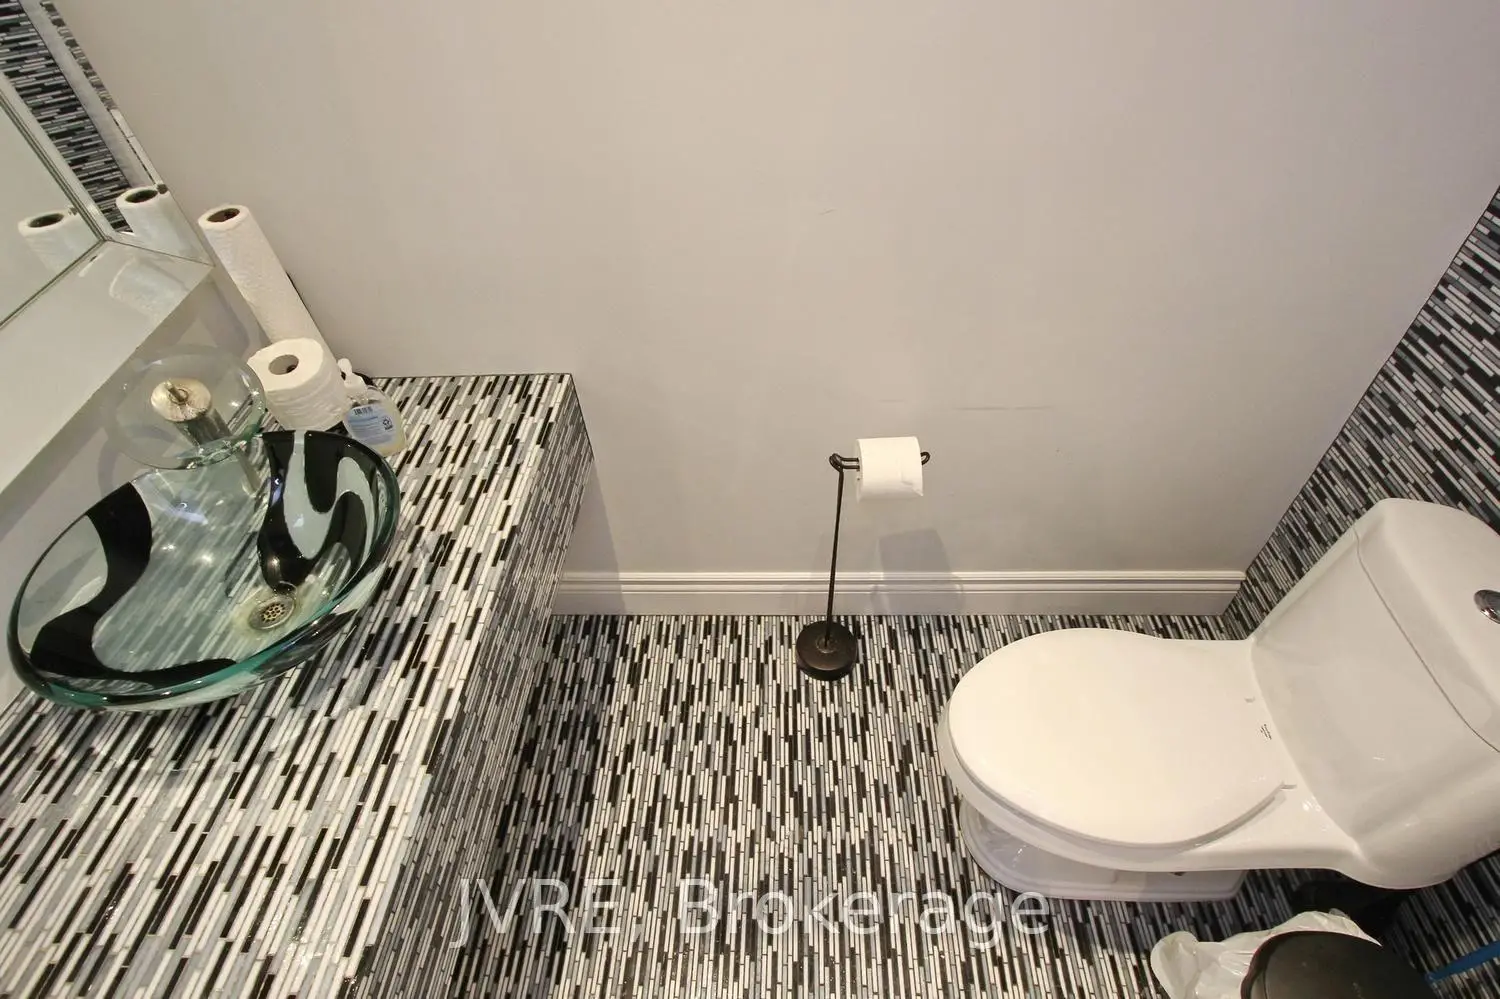
| 1间 | 2件套 | 主层 |
|
| 1间 | 3件套 | Basement |
房屋简介
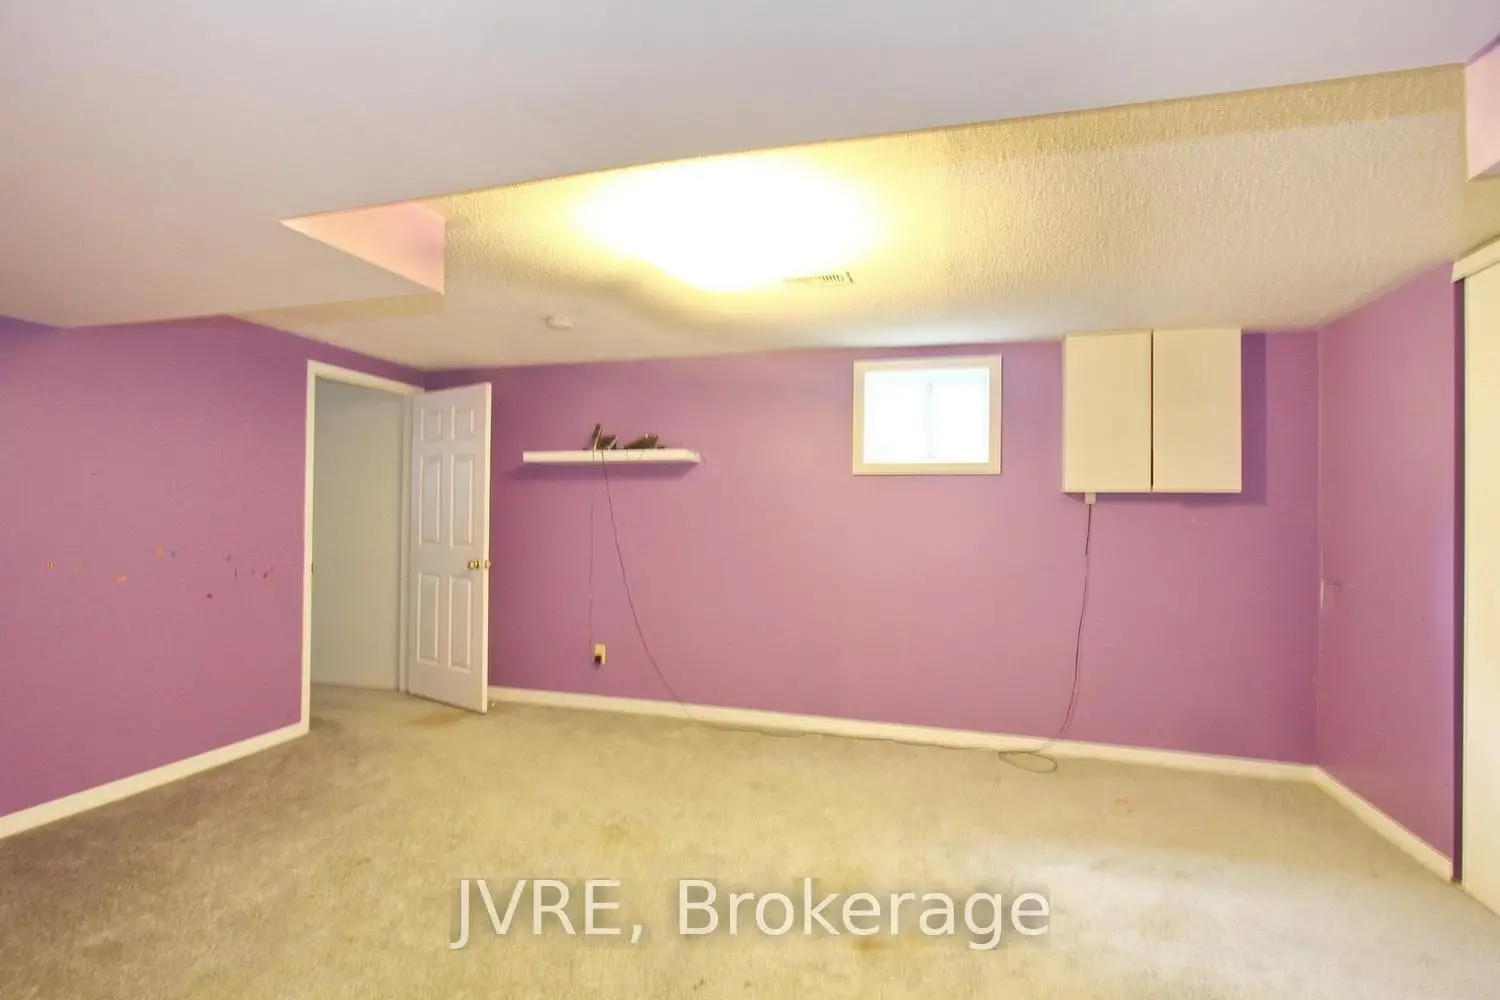
房屋位于East Of Bathurst交界附近, 这间5房5卫3车库两层独立房户型朝北向. 612 Elgin Mills Rd W拥有3连接式停车位. 地下室完全装修并有套间可用于住宿. 房屋及周边设施包括WheelchairAccess和AutoGarageDoorRemot等. 客厅 Rm, 晚餐室 Rm, 厨房, 家庭房 Rm和 第五间卧室在一层.房屋市场分析
出售
出租
同类房屋价值与去年同期相比整体保持相对稳定。
租金水平较去年同期下降 3.1%。
近期 6 个月租金范围
$2,000 – $4,400/月
这套房屋与同类房源相比如何
市场冷热度
买方市场
强卖方卖方平衡买方强买方
库存较高,买家拥有更多选择及议价空间。
典型成交时间
20 天
同类房屋目前约 20 天成交,与去年同期大致持平。
社区概况
该物业所在社区为以自住为主的社区,住宅类型主要为独立屋。约有62%的居民拥有本科或以上学历,另有15%的居民拥有大专学历。当地大多数通勤居民主要驾车出行,另有少部分居民使用公共交通。
学校信息
小学
-
对口学区学校在 3022学校里排名 1525 (分数: 6.1)距离学校0.6公里 (走路大约11分钟)
-
法语沉浸课程学校
在 3022学校里排名 516 (分数: 7.6)距离学校4.1公里 (开车大约12分钟) -
-
-
中学
-
天才项目学校
排名: 28/746 (分数: 8.8) 5年平均分: 21/746 (分数: 8.6)距离学校2.7公里 (开车大约8分钟) -
排名: 20/746 (分数: 9.0) 5年平均分: 50/746 (分数: 8.0)距离学校7.9公里 (开车大约24分钟)
-
AP课程学校
排名: 67/746 (分数: 8.2) 5年平均分: 109/746 (分数: 7.5)距离学校2.1公里 (开车大约6分钟) -
AP课程学校 IB课程
排名: 67/746 (分数: 8.2) 5年平均分: 109/746 (分数: 7.5)距离学校2.1公里 (开车大约6分钟) -
天主教对口学区学校
排名: 1/746 (分数: 10.0) 5年平均分: 3/746 (分数: 9.2)距离学校1.0公里 (走路大约17分钟) -
排名: 1/746 (分数: 10.0) 5年平均分: 3/746 (分数: 9.2)距离学校1.0公里 (走路大约17分钟)
-
排名: 1/746 (分数: 10.0) 5年平均分: 3/746 (分数: 9.2)距离学校1.0公里 (走路大约17分钟)