
房屋信息
MLS房源英文原文
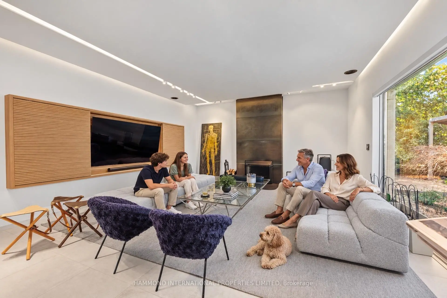
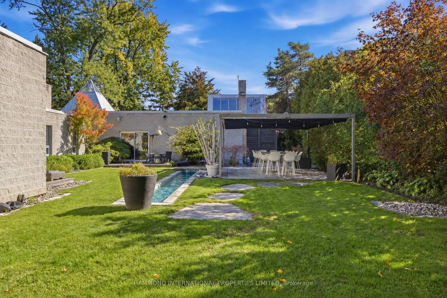
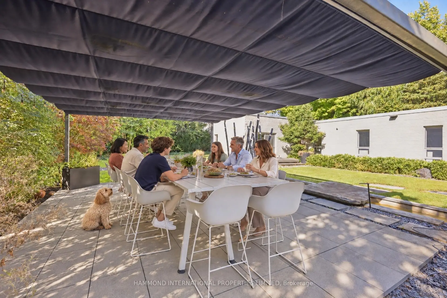
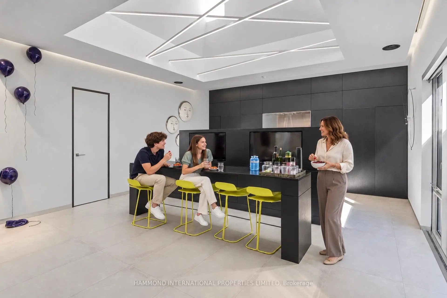
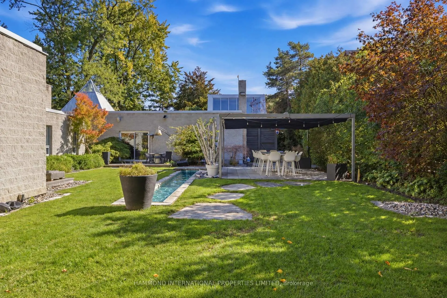
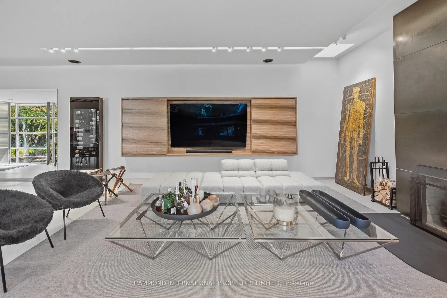
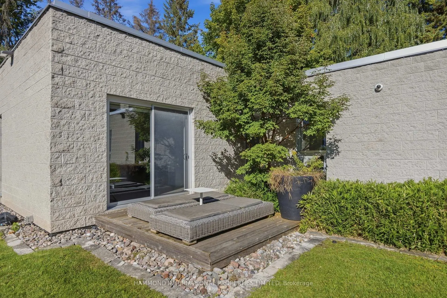
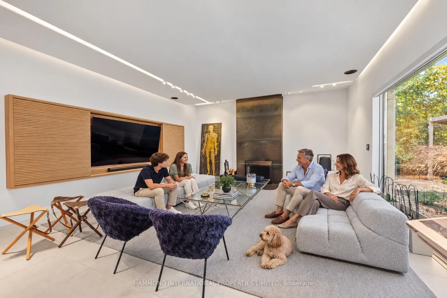
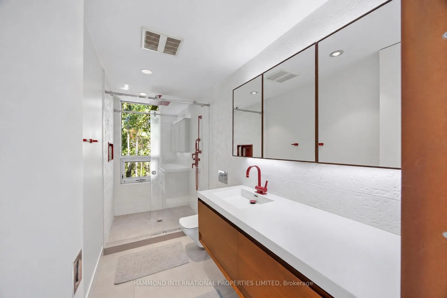
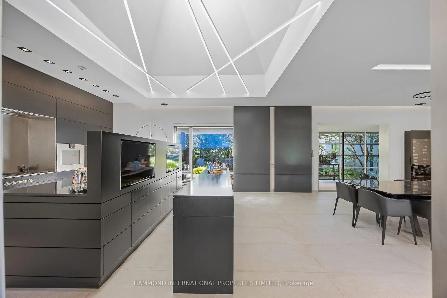
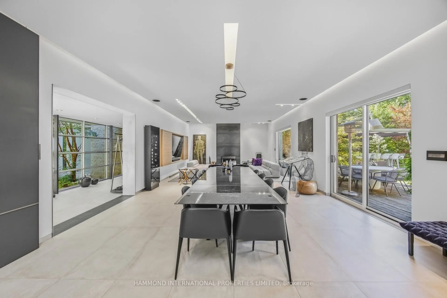
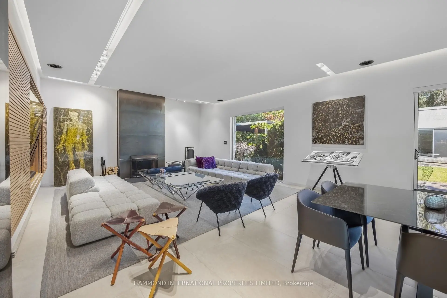
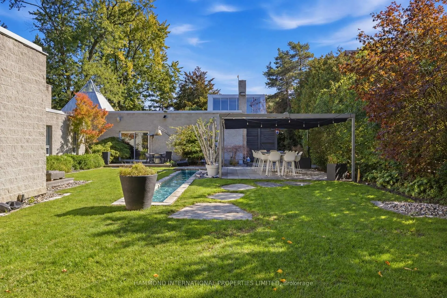
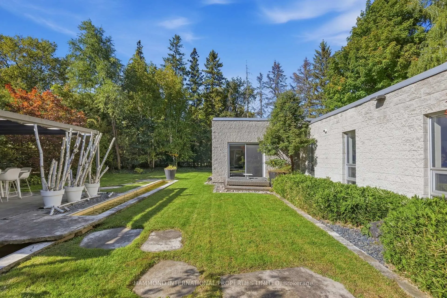
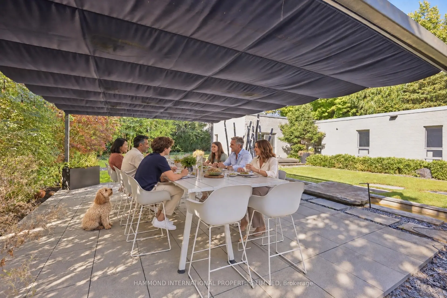
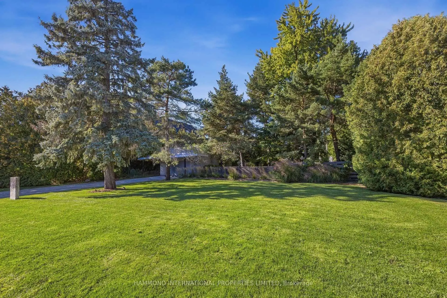
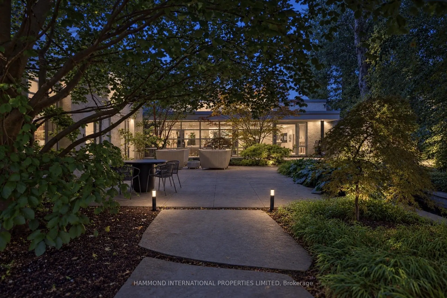
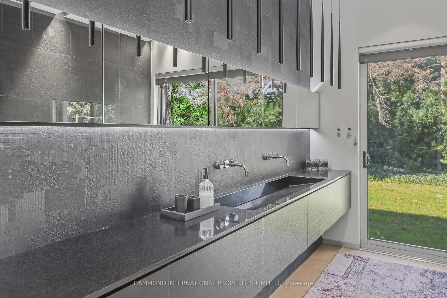
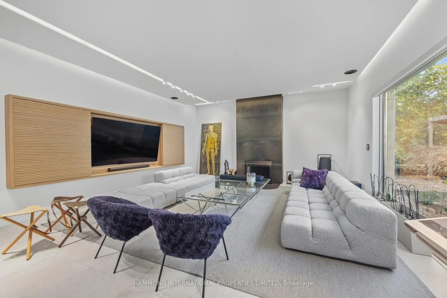
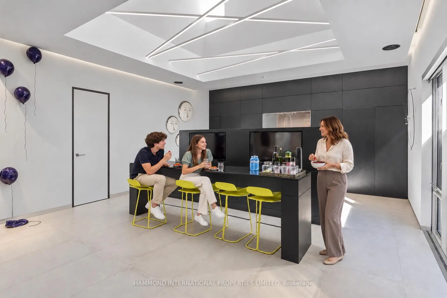
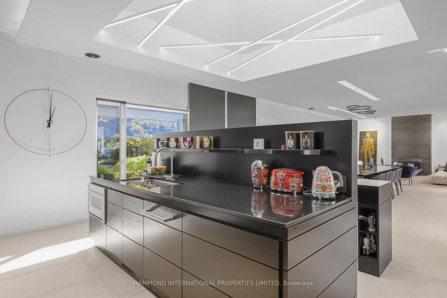
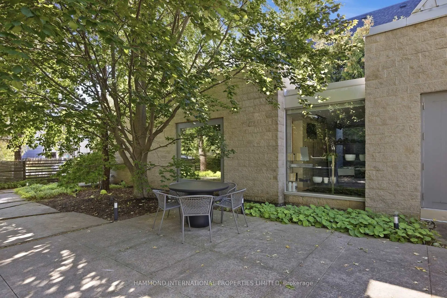
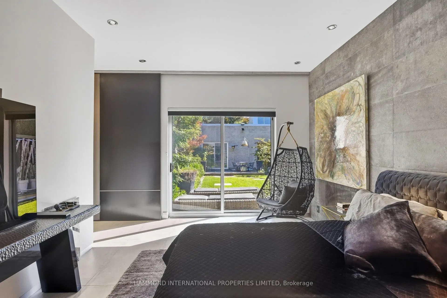
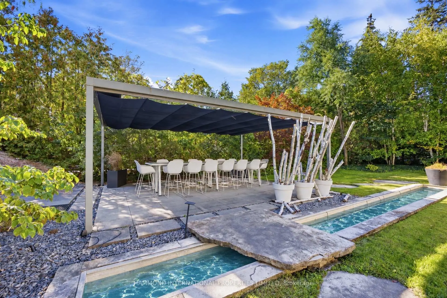
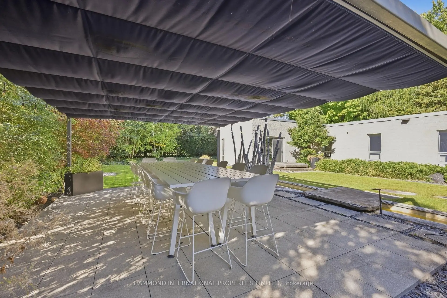
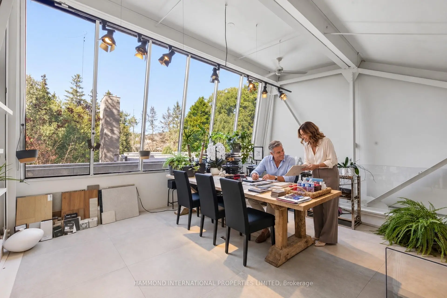
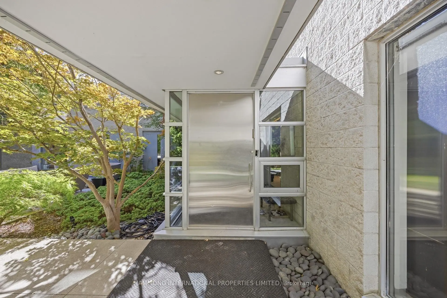
THE WESTWOOD ESTATE ,92 WESTWOOD LANE, SOUTH RICHVALE , A Modern Home Reflective of a Past EraThe Westwood Estate is a refined interpretation of timeless architectural sensibility, where elegance, craftsmanship and gracious proportions are thoughtfully reimagined for contemporary living. Set on an impressive 100 x 250 lot in the prestigious enclave of South Richvale, this distinguished residence balances modern sophistication with the warmth and character of an earlier era. Its architecture evokes a time when homes were designed with intention, permanence and an appreciation for the art of living beautifully. Generous proportions, natural light and carefully considered details create interiors that feel both contemporary and familiar. The result is a residence with a distinctive sense of character-modern in functionality, yet inspired by the enduring elegance of the past. Beyond its walls, South Richvale offers an exceptional lifestyle surrounded by established residences, lush green spaces, private clubs, golf, fine dining, shopping and some of the GTA's most sought-after educational opportunities. Here, modern living is not about following a trend. It is about reinterpreting what has always been beautiful. The Westwood Estate-a modern expression of a timeless era. A world of magnificence awaits.
查看中文翻译(机器翻译,仅供参考)
(原始内容存档于2019-07-21).西wood Estae,92西木头通道,南部richvale,一个现代化住宅 Reference 一个 Past era.西林庄园是对无时无刻的建筑感知的精细解释,其中优雅,工艺美德和优雅的比例被深思熟虑地重新构思成当代生活.在南里奇瓦勒的有名的飞地上搭上100×250块这座出众的住宅平衡了现代的先进程度和早期的温暖和性格其建筑在设计房屋时有其意图,具有永久性,并对美好生活的艺术表示赞赏。优雅的比例,自然光和被仔细考虑的细节创造了既能感知当代又能感知的内幕.结果是在功能上具有鲜明的性格-现代感的住所,然而却被过去的持久优雅所启发.在墙外,南里奇瓦勒提供了一种独特的生活方式,周围有固定住所、茂密的绿地、私人俱乐部、高尔夫球会、美餐会、购物以及大多伦多最寻求的教育机会。在这里,现代生活并不是要遵循一种趋势。而是要重新解释一直以来美丽的事物西林庄园-无时无刻的现代表现.一个宏大的世界等待着。
主要特征
- 朝向: 后院朝北

- 睡房: 4

- 卫生间: 8

- 车库: 2

- 厨房: 1

重要信息
- 占地面接: 100.00 x 250.00 Feet

- 室内面积: 3500-5000

- 地税: $ 25707.00

- N13847478

- 地产公司: HAMMOND INTERNATIONAL PROPERTIES LIMITED
| 房间 | 尺寸(平方米) | 细节描述 | |
|---|---|---|---|
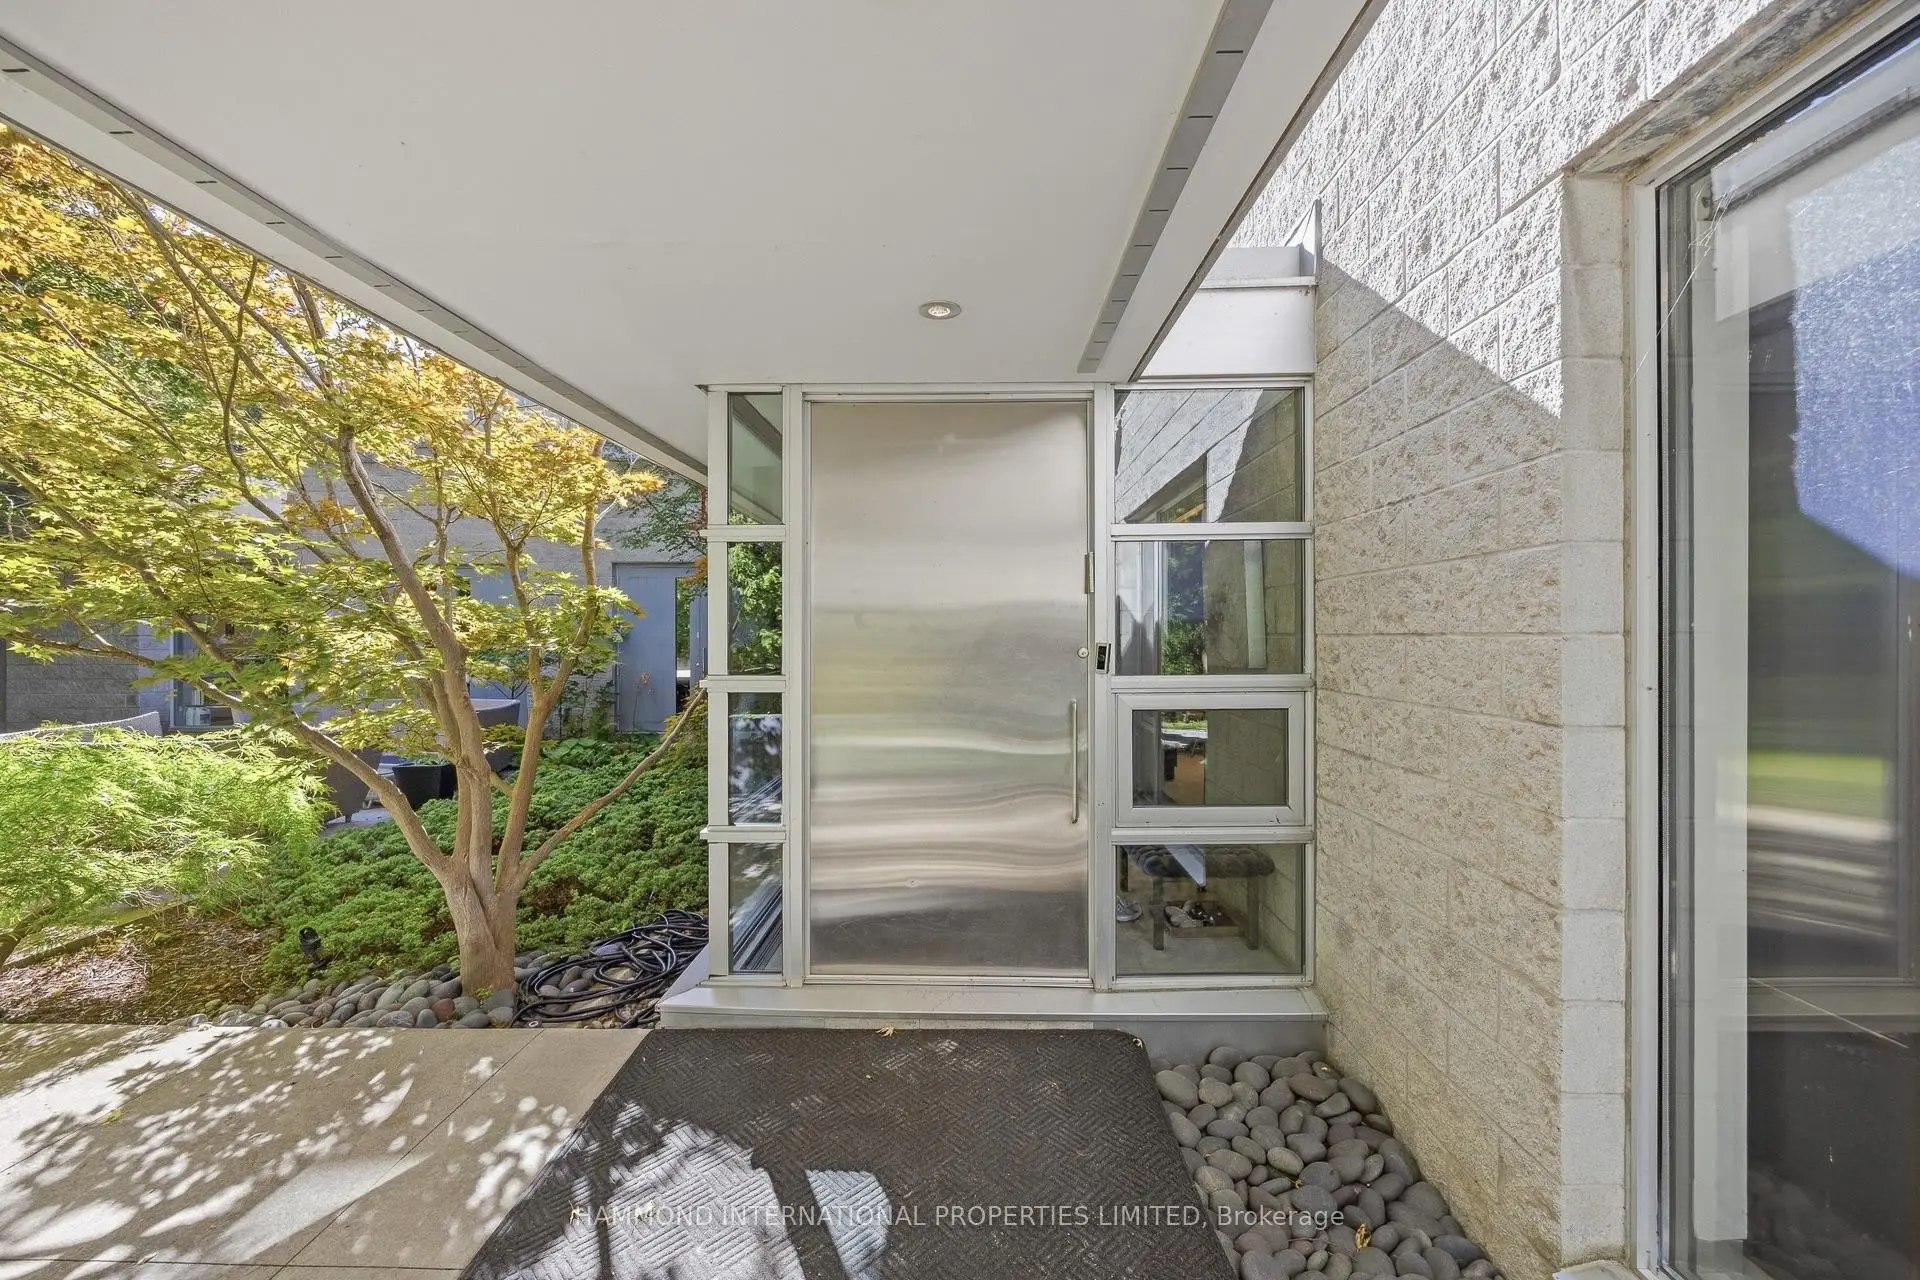
| 门厅 | 2.11x8.53 | 硬木地板, 窗户 |
|
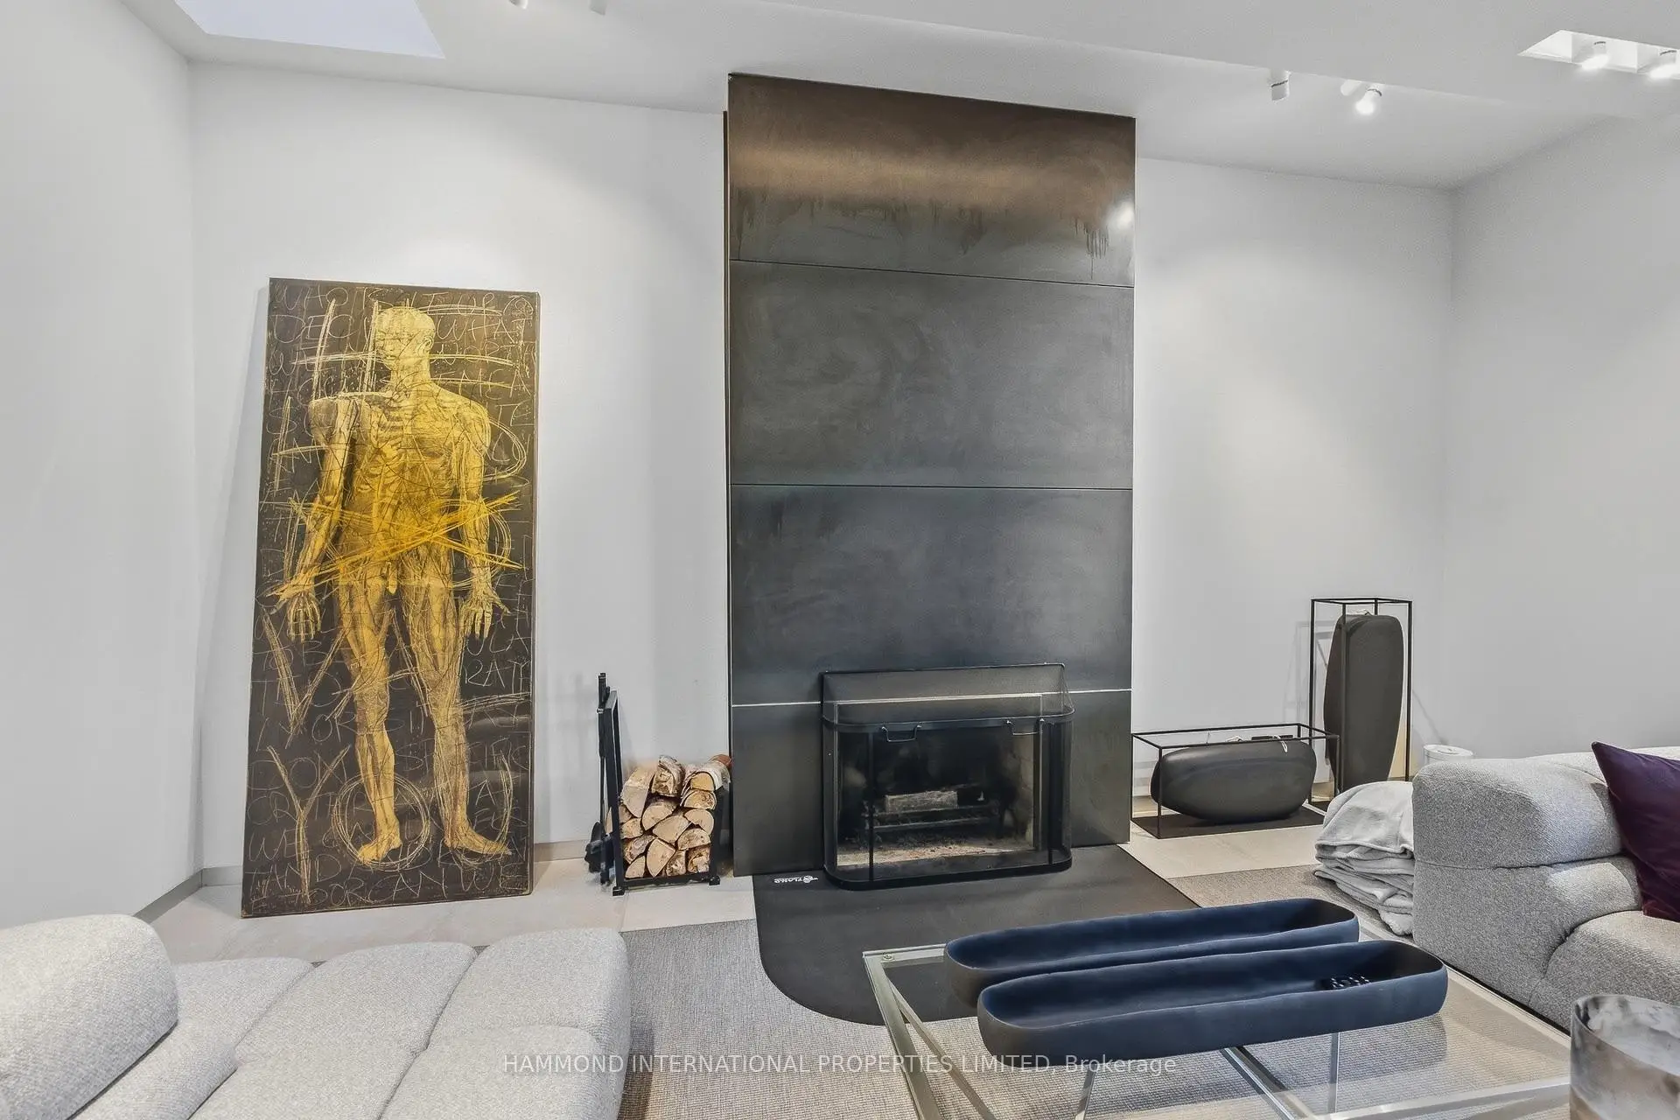
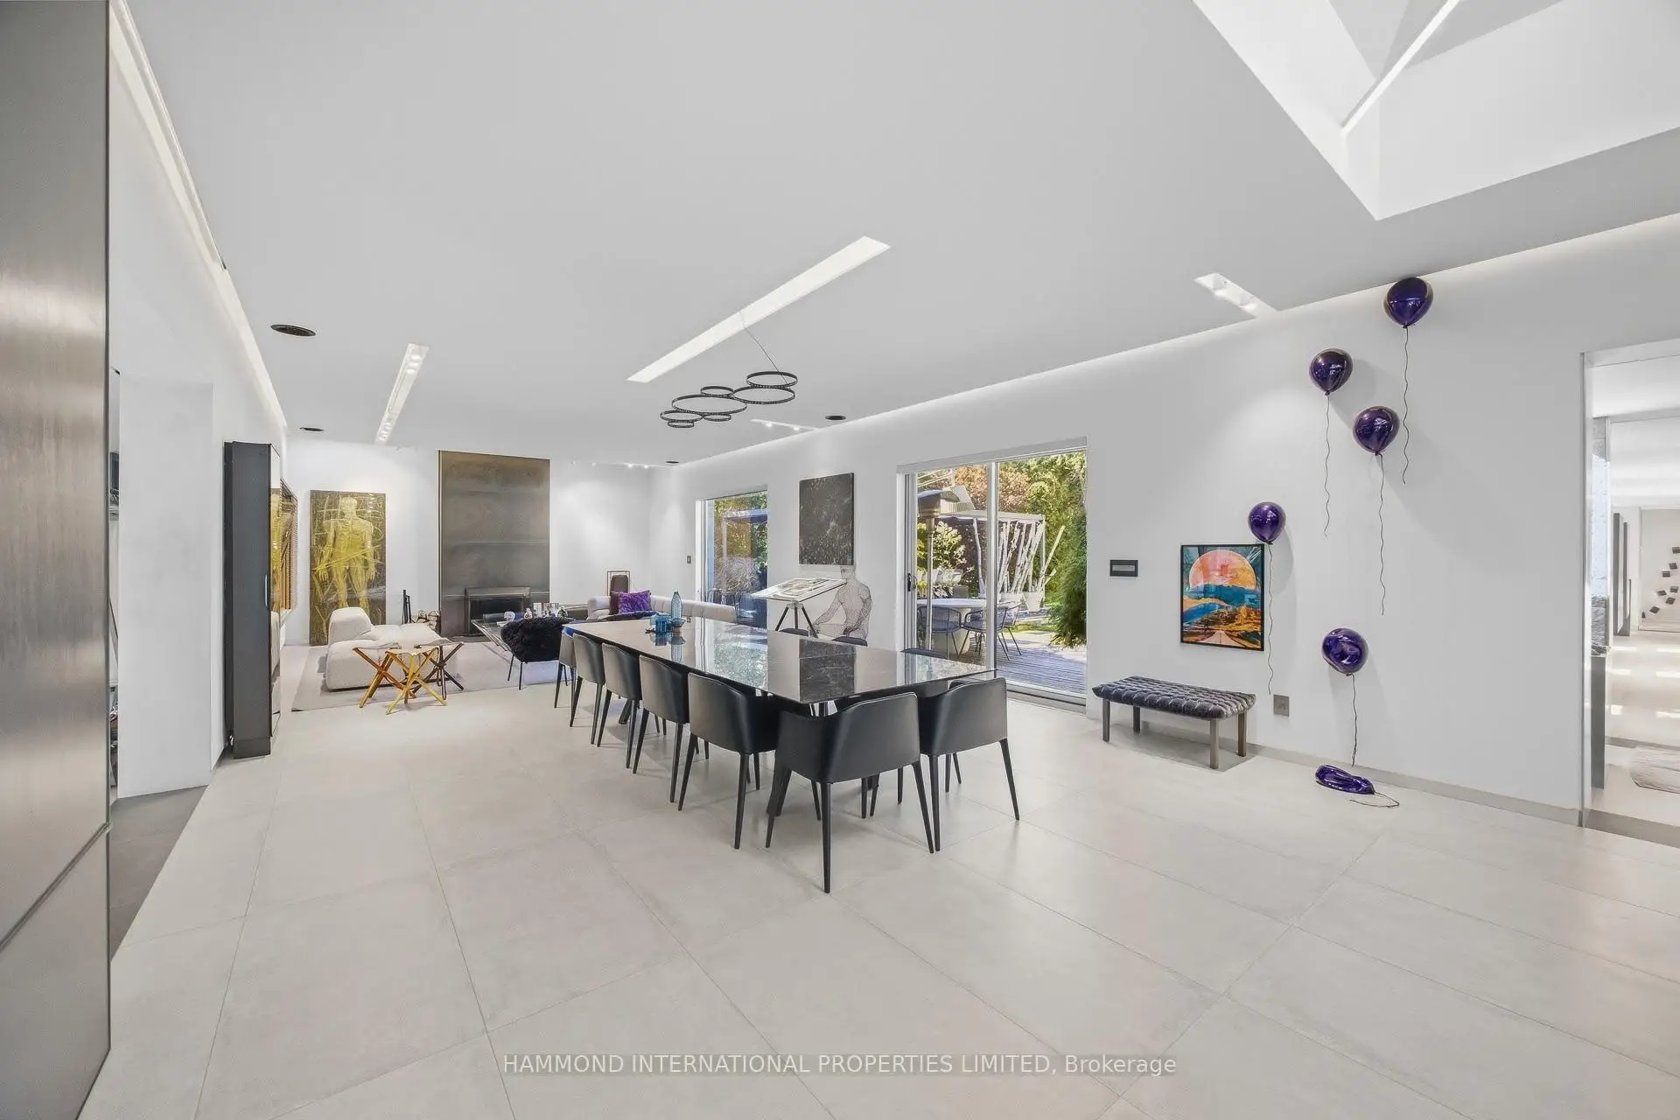
| 客厅 Rm | 5.45x5.25 | 壁炉, 开放式概念, 陶瓷地板 |
|
| 晚餐室 Rm | 5.45x6.62 | 走出式甲板, 陶瓷地板, 开放式概念 |
|
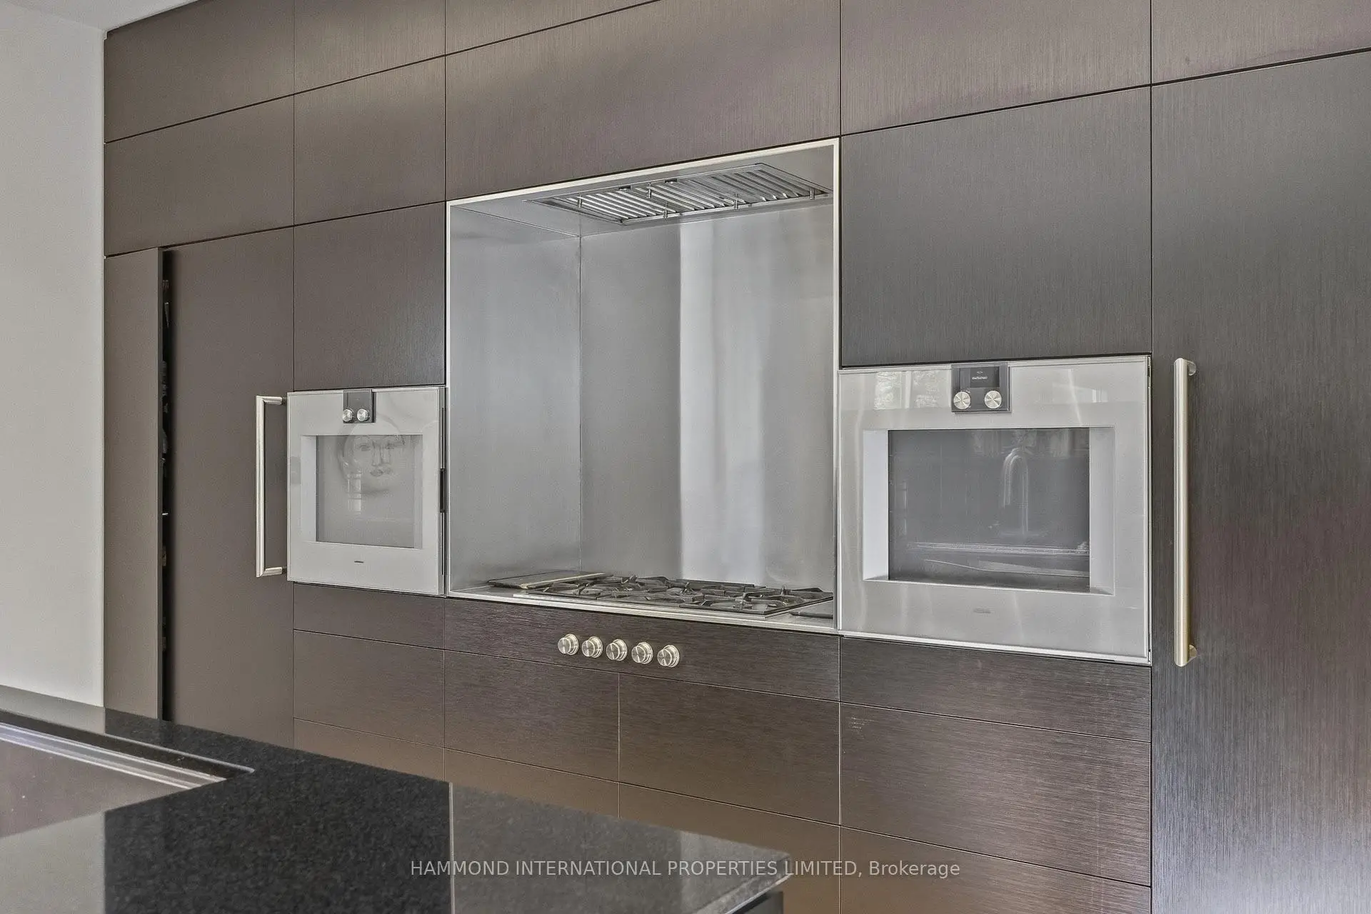
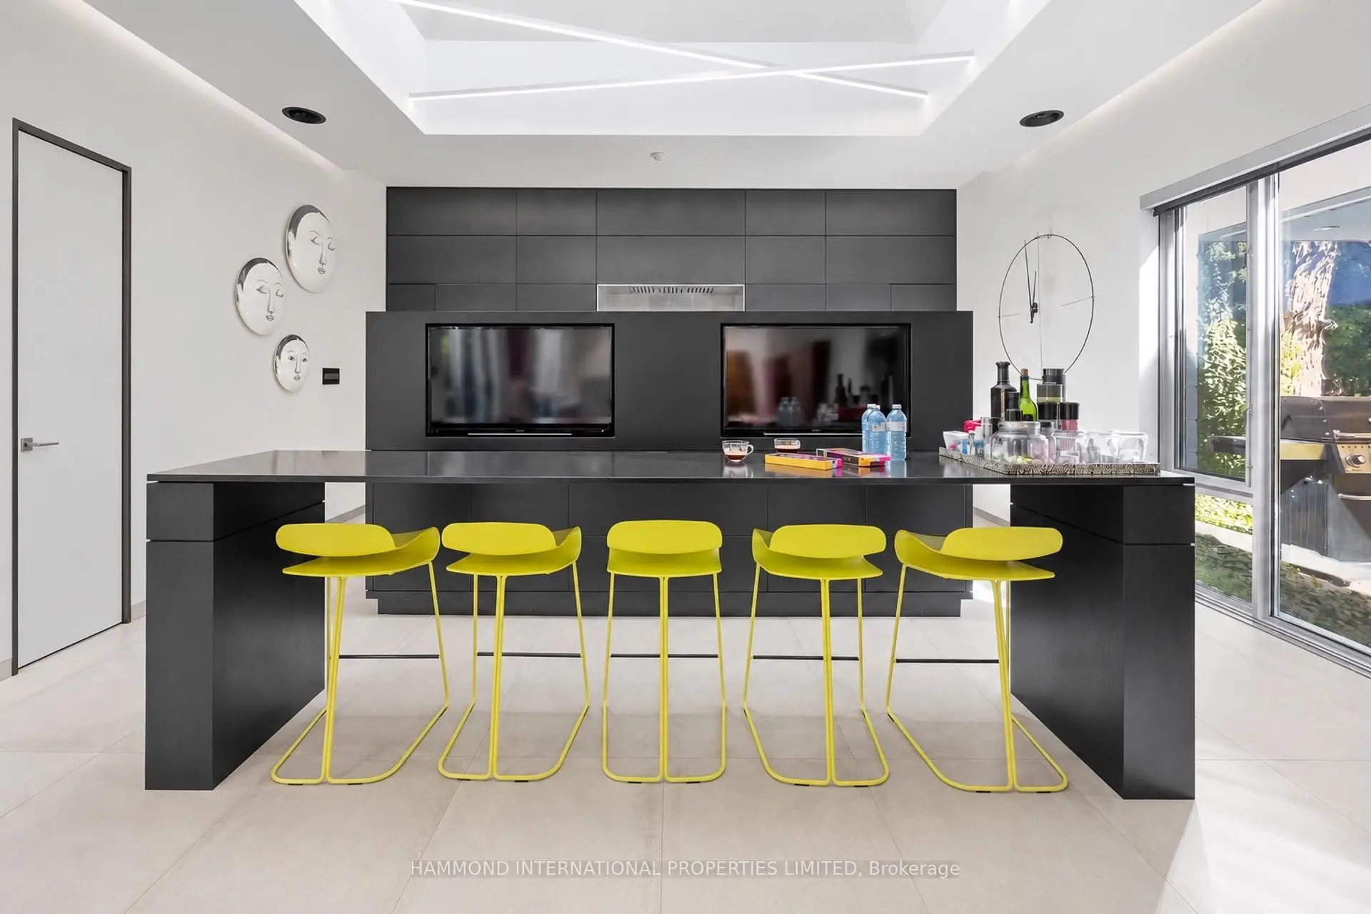
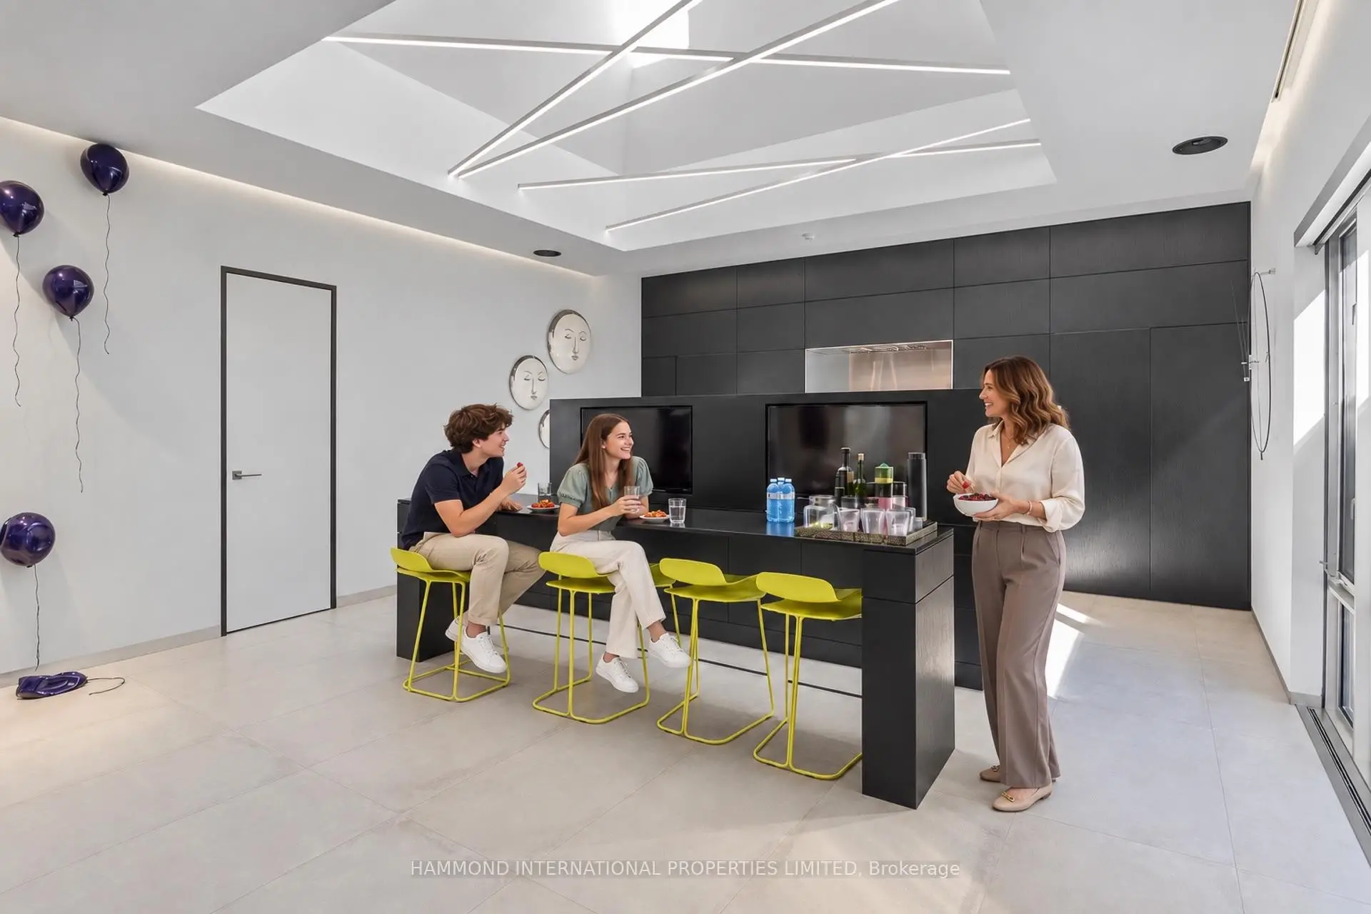
| 厨房 | 5.45x5.09 | 中心岛, 早餐台, 不锈钢电器 |
|
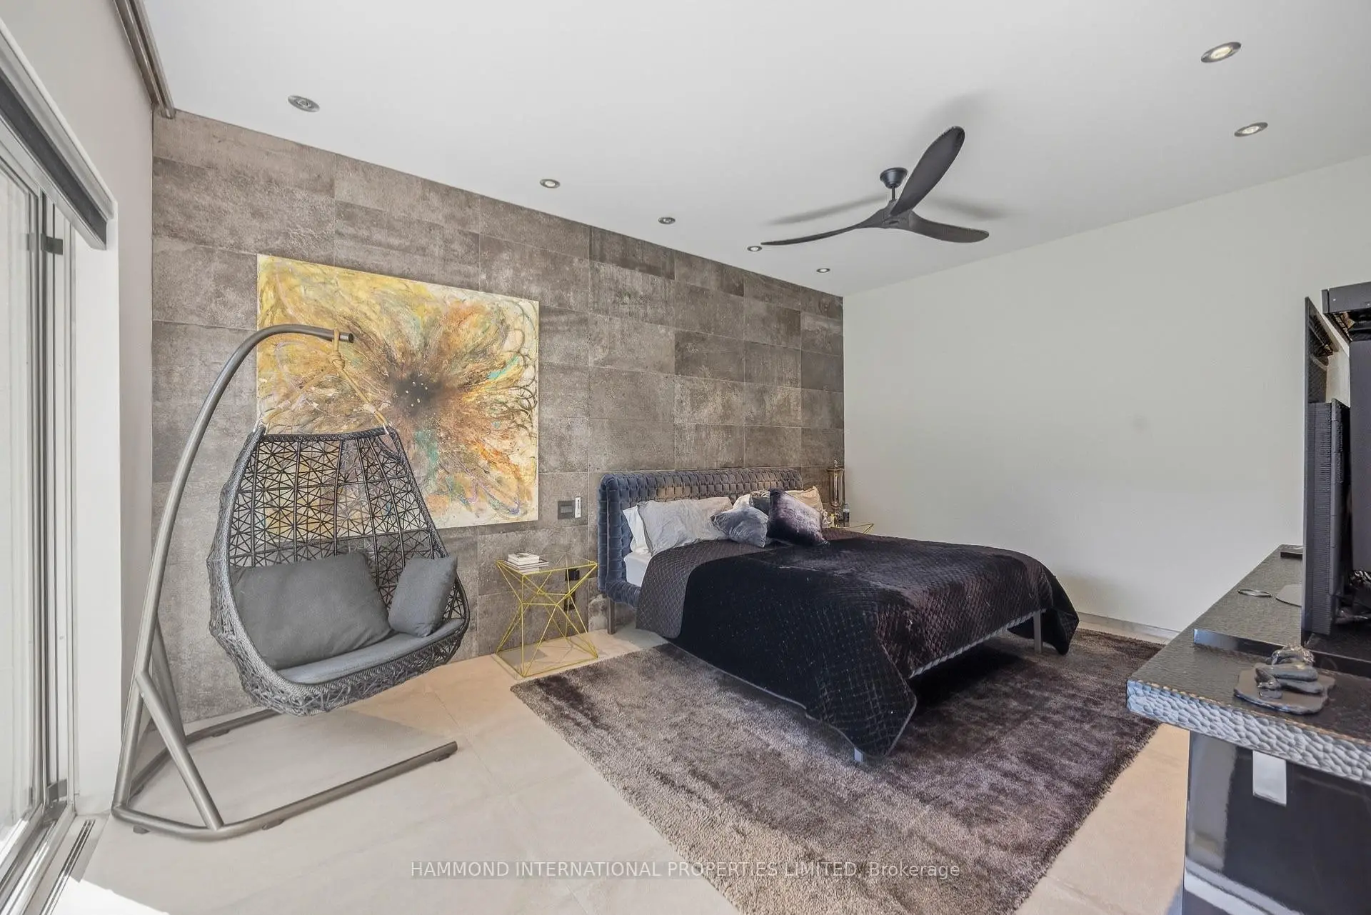
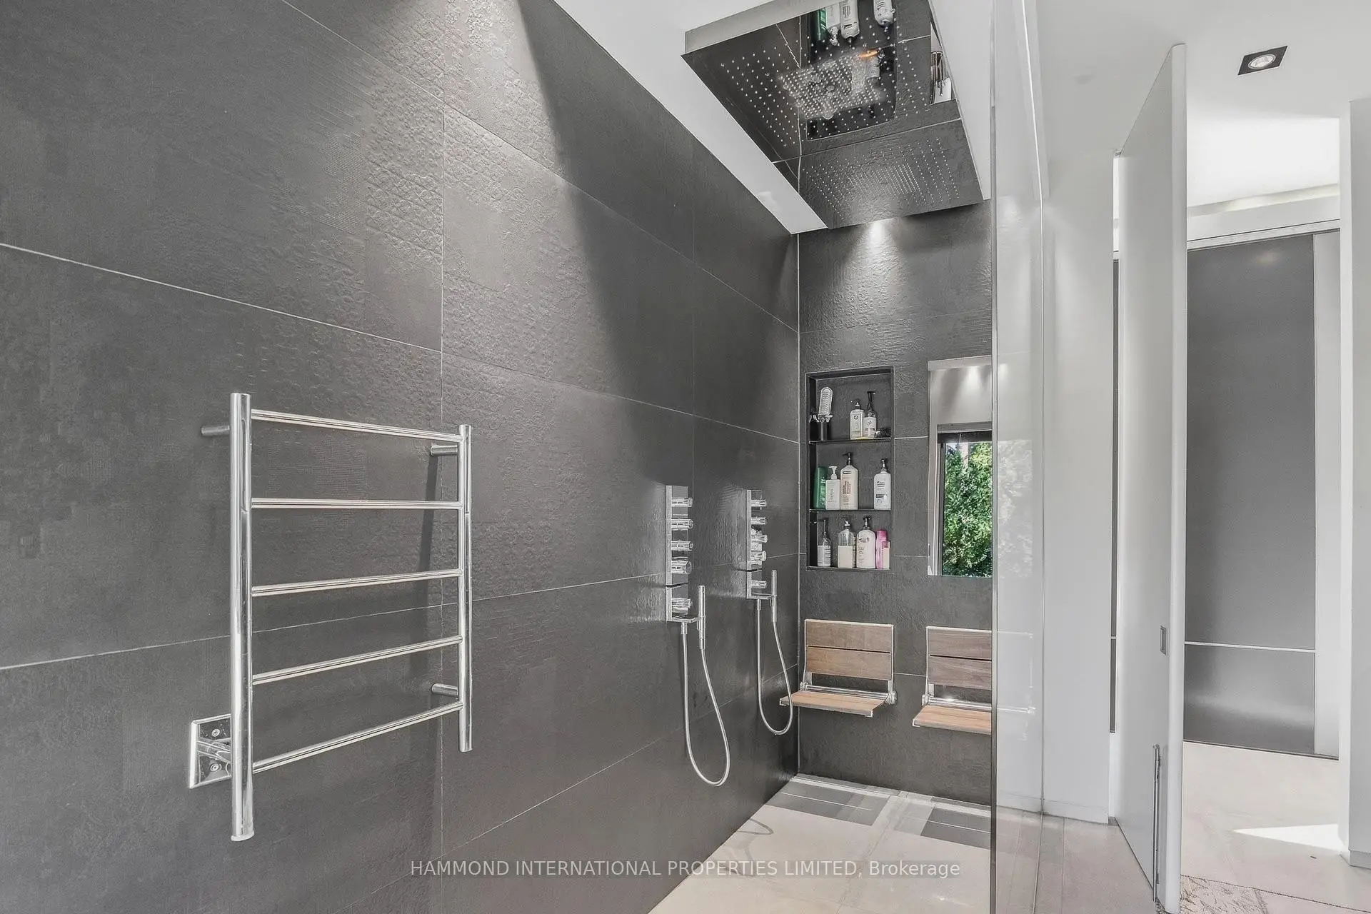
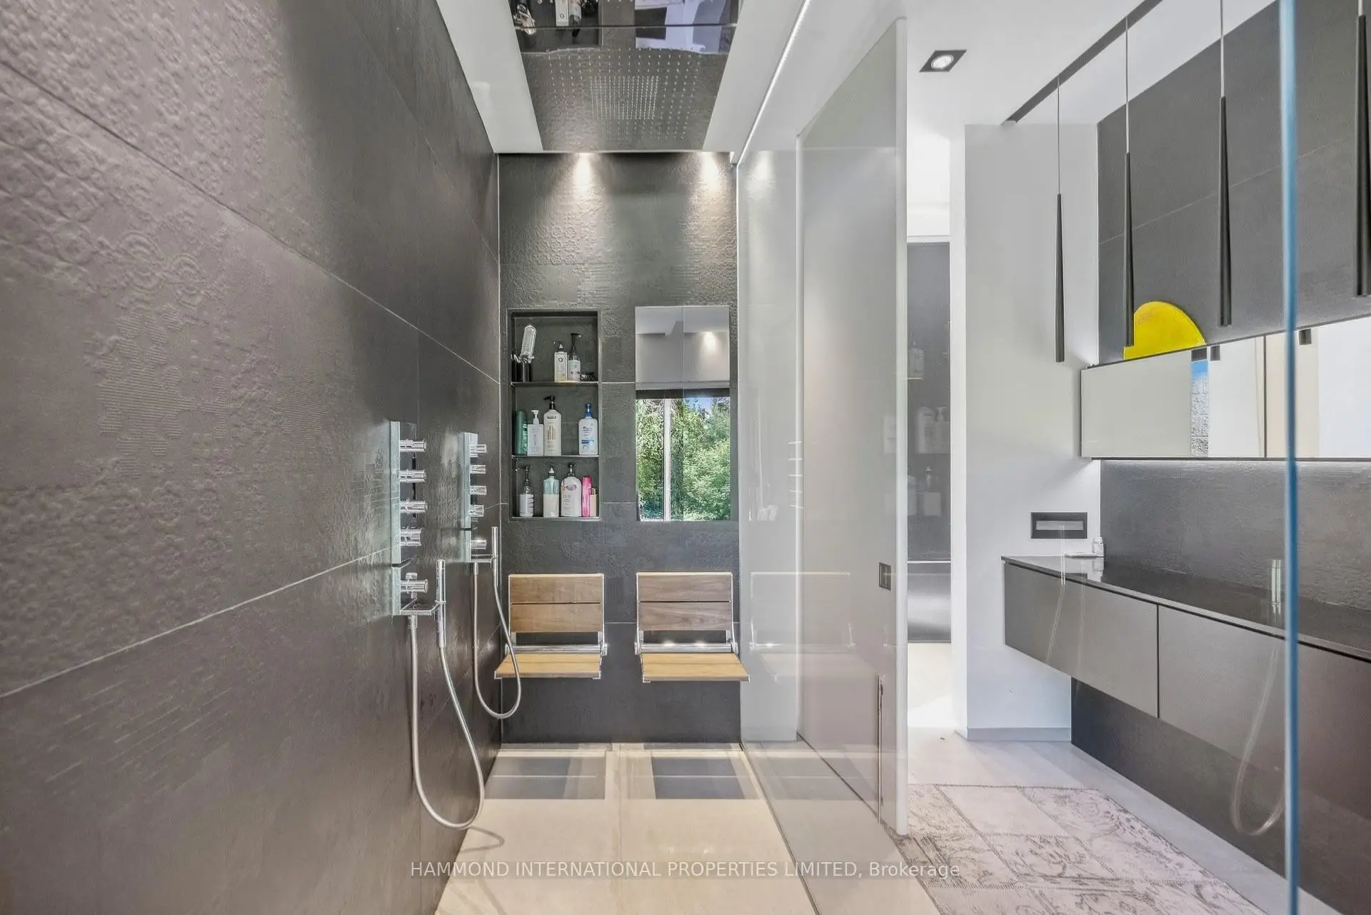
| Primary B | 5.59x11.83 | 5pcs卫生间套间, 走出式甲板, 陶瓷地板 |
|
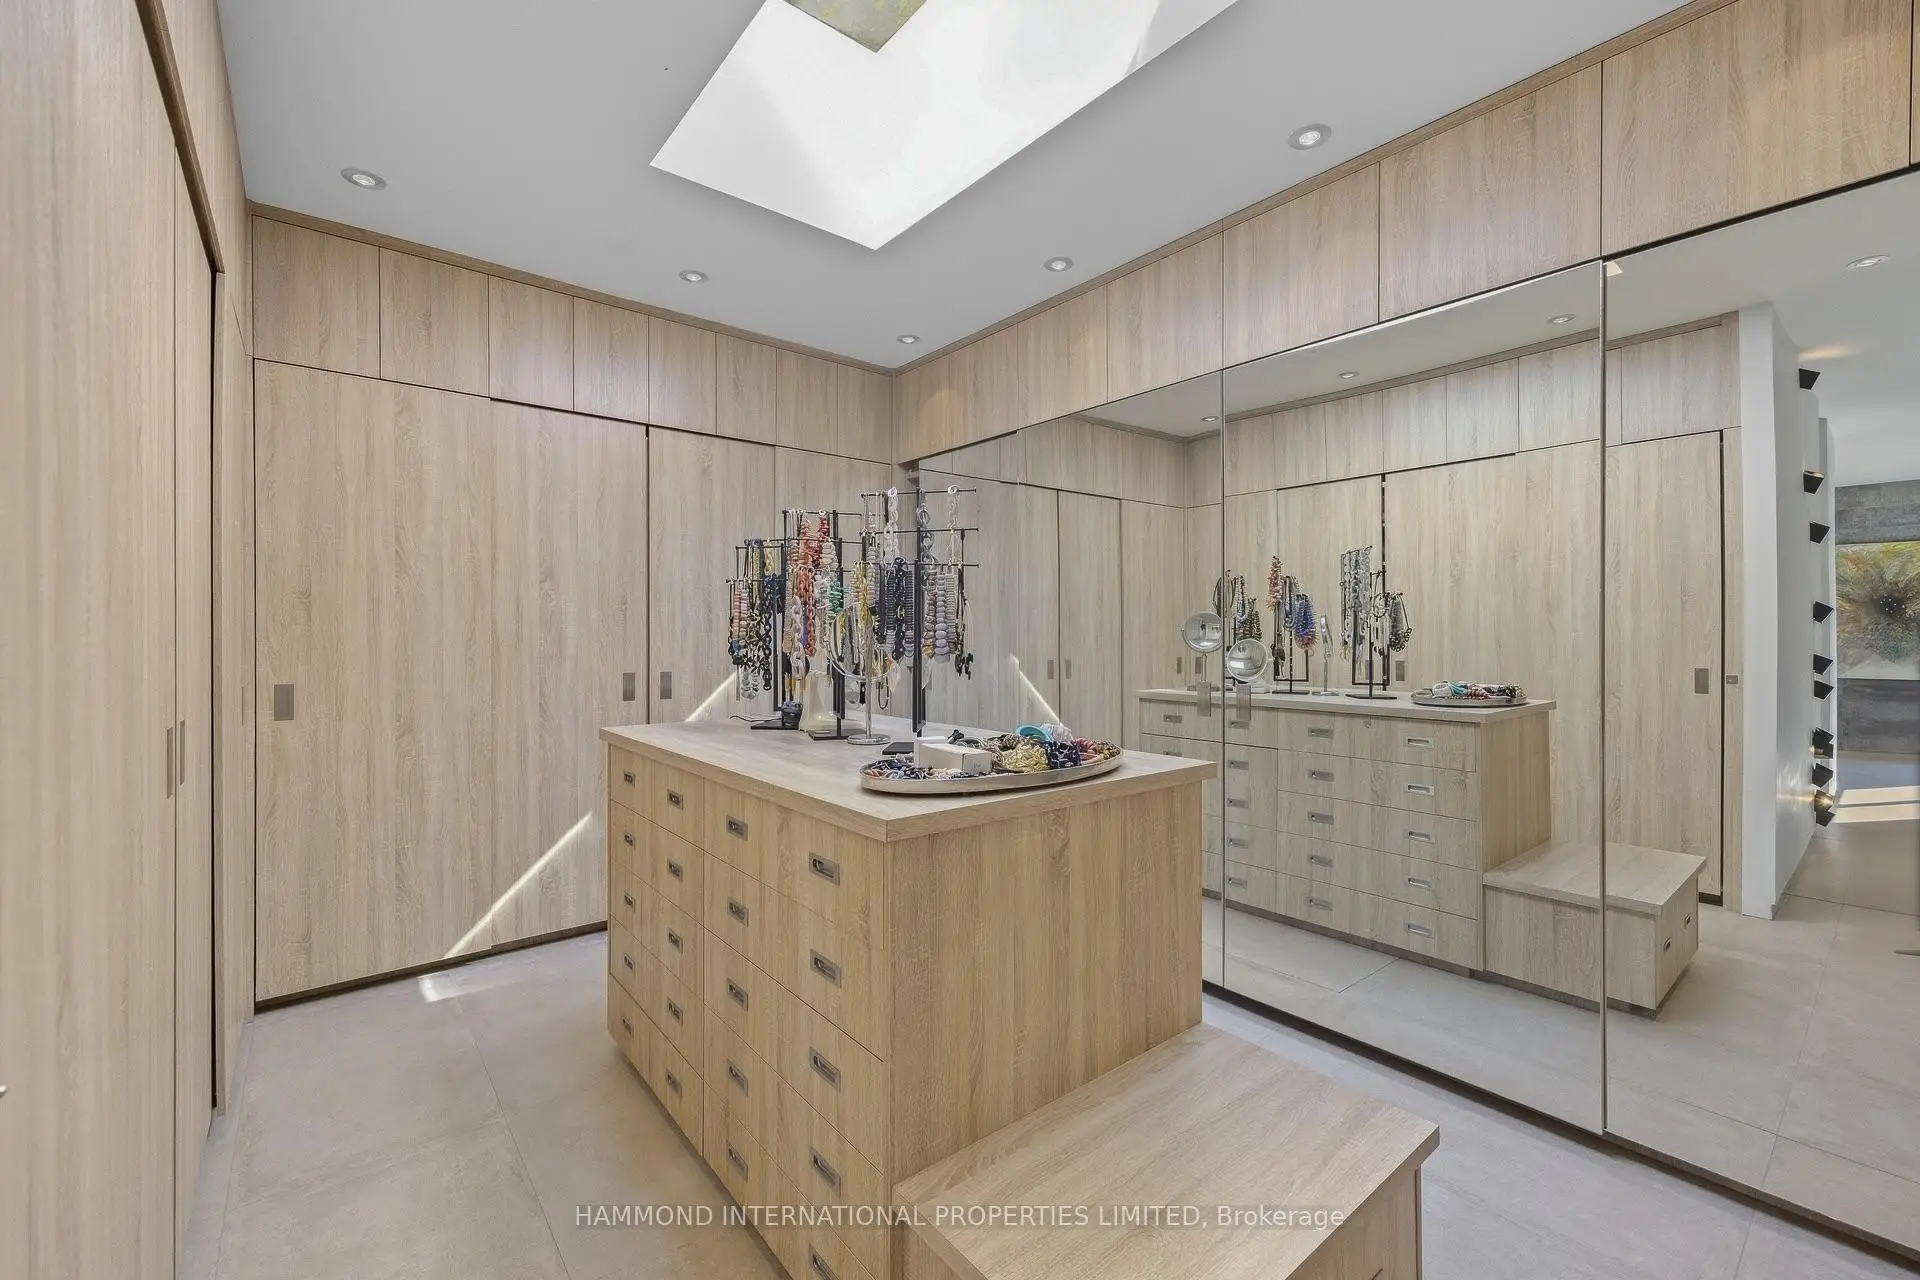
| 第二间卧室 | 3.17x3.82 | 走出式后院, 陶瓷地板, 墙到墙衣柜 |
|
| 第三间卧室 | 7.33x3.83 | 合并睡房, 陶瓷地板, 窗户 |
|
| 第四间卧室 | 7.33x3.83 | 合并睡房, 陶瓷地板, 窗户 |
|
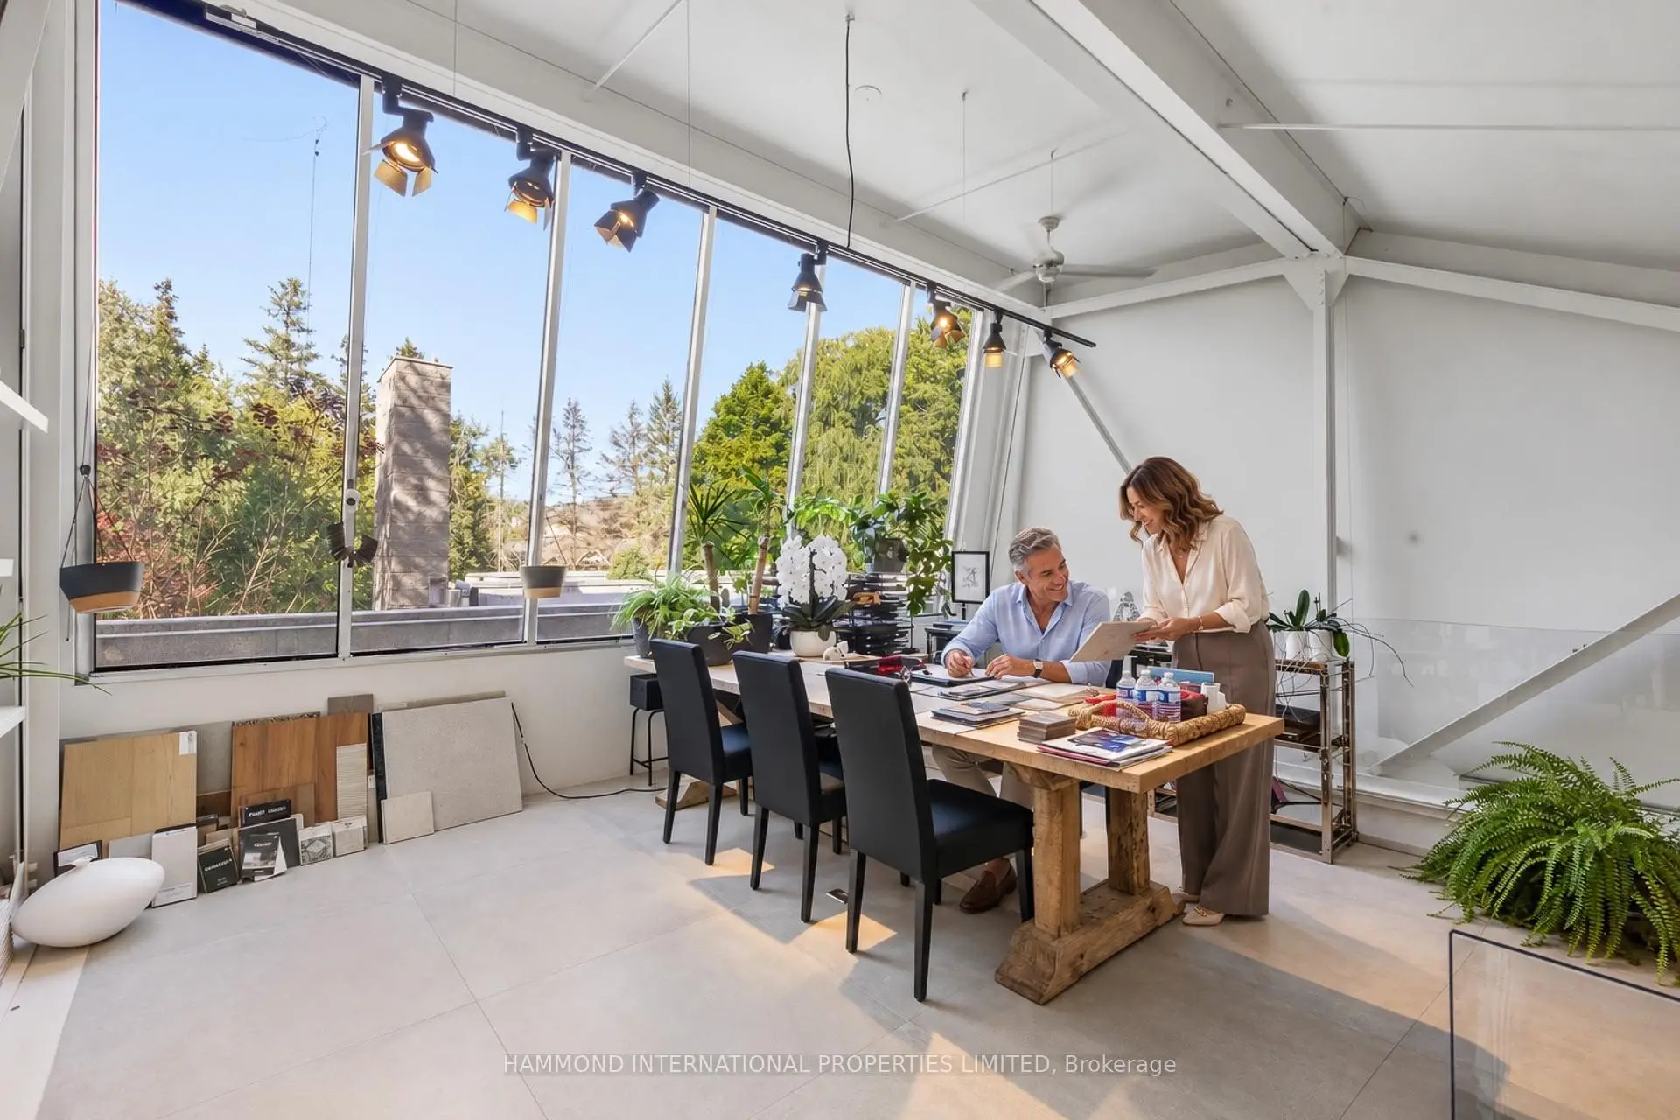
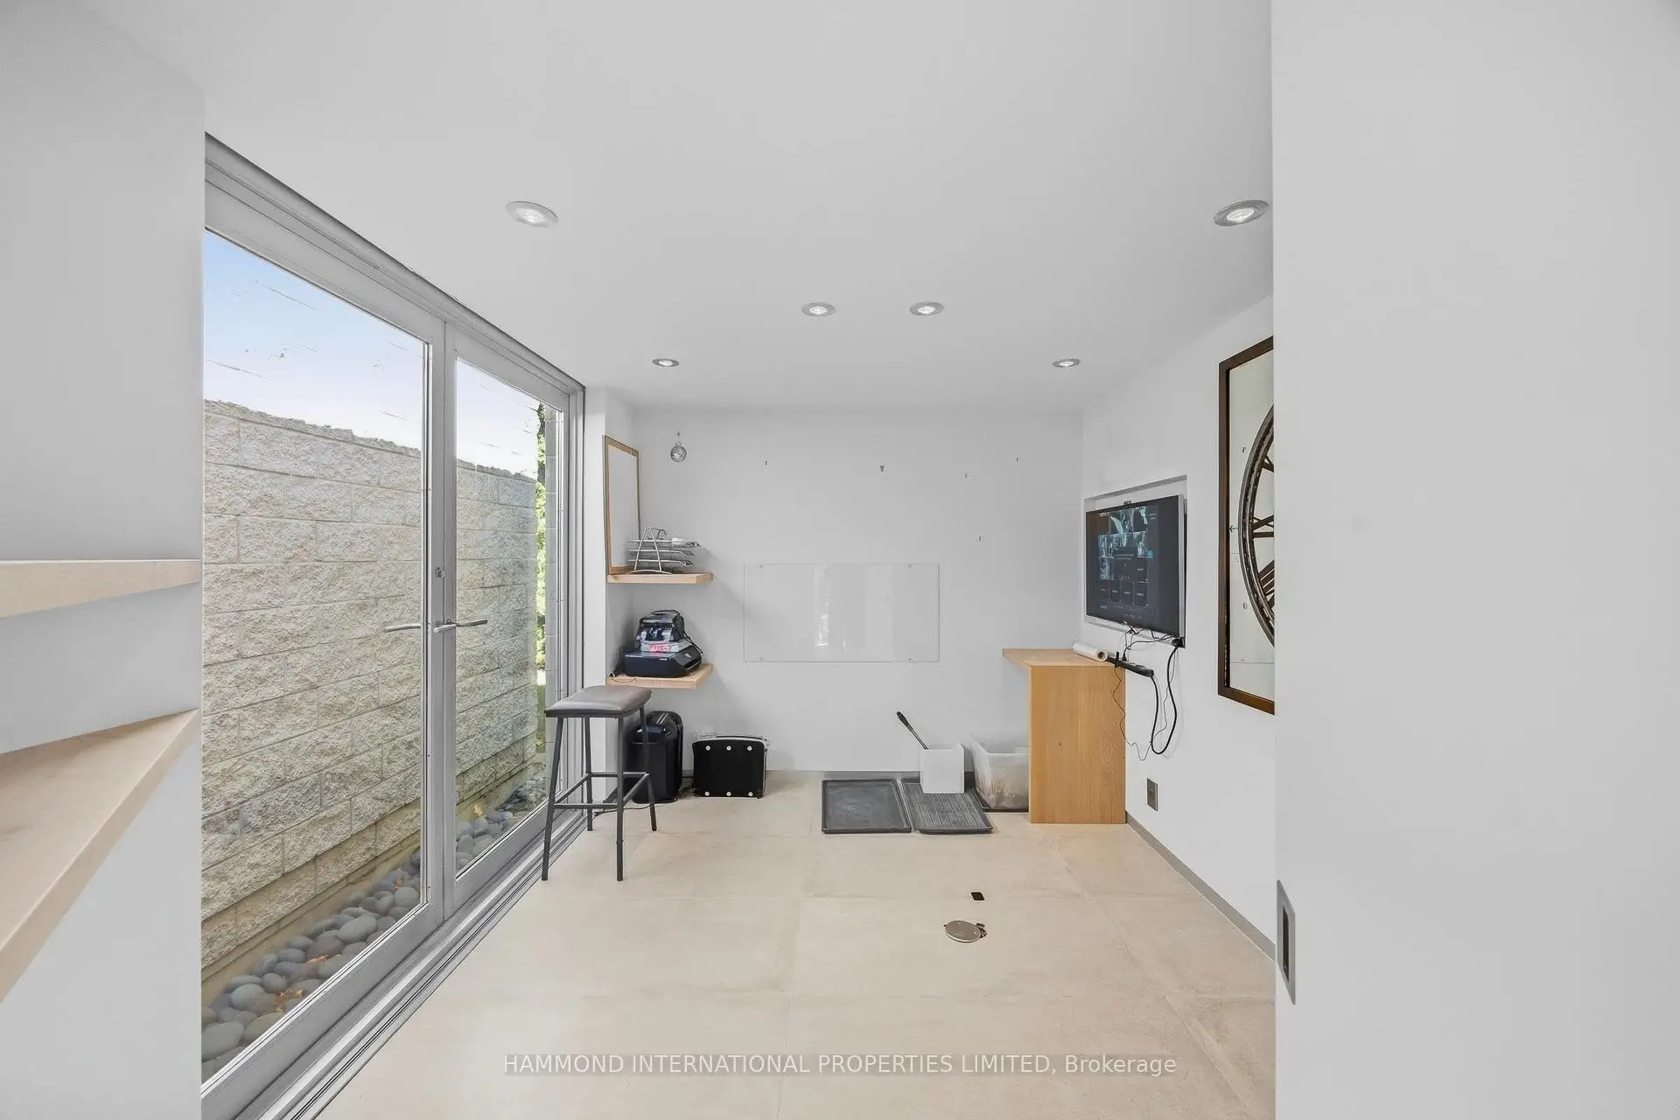
| 工作室 | 7.91x4.30 | 三件套卫生间, 硬木地板, 窗户 |
|
| 第五间卧室 | 5.27x3.61 | 4pcs卫生间套间, 硬木地板, 窗户 |
|
| 卧室 | 4.49x3.84 | 3pcs卫生间套间, 硬木地板, 走出式天台 |
|
| 卧室 | 5.45x5.80 | 3pcs卫生间套间, 硬木地板, 走出式天台 |
| 卫生间 | 卫浴件数 | 所在楼层 | |
|---|---|---|---|
| 2间 | 2件套 | 主层 |
|
| 1间 | 5件套 | 主层 |
|
| 1间 | 3件套 | 主层 |
|
| 4间 | 3件套 | 低层 |
房屋简介
房屋位于West of Yonge交界附近, 这间4房8卫双车库平房独立房户型朝北向. 92 Westwood Ln拥有双连接式停车位. 房屋及周边设施包括CentralVacuum等. 门厅, 客厅 Rm, 晚餐室 Rm, 厨房, Primary B, 第二间卧室, 第三间卧室, 第四间卧室和 工作室在主层.社区概况
该物业所在社区为以自住为主的社区,住宅类型主要为独立屋。约有49%的居民拥有本科或以上学历,另有8%的居民拥有大专学历。当地几乎所有通勤居民都以驾车作为主要通勤方式。
学校信息
小学
-
对口学区学校在 3022学校里排名 231 (分数: 8.3)距离学校0.7公里 (走路大约13分钟)
-
法语沉浸课程学校
在 3022学校里排名 1 (分数: 10.0)距离学校3.7公里 (开车大约11分钟) -
-
中学
-
对口学区学校排名: 422/746 (分数: 5.8) 5年平均分: 222/746 (分数: 6.8)距离学校0.6公里 (走路大约11分钟)
-
排名: 20/746 (分数: 9.0) 5年平均分: 50/746 (分数: 8.0)距离学校3.8公里 (开车大约11分钟)
-
AP课程学校
排名: 67/746 (分数: 8.2) 5年平均分: 109/746 (分数: 7.5)距离学校3.2公里 (开车大约9分钟) -
AP课程学校 IB课程
排名: 67/746 (分数: 8.2) 5年平均分: 109/746 (分数: 7.5)距离学校3.2公里 (开车大约9分钟) -
对口学区学校 IB课程
排名: 422/746 (分数: 5.8) 5年平均分: 222/746 (分数: 6.8)距离学校0.6公里 (走路大约11分钟) -
天主教对口学区学校
排名: 1/746 (分数: 10.0) 5年平均分: 3/746 (分数: 9.2)距离学校6.0公里 (开车大约18分钟) -
排名: 1/746 (分数: 10.0) 5年平均分: 3/746 (分数: 9.2)距离学校6.0公里 (开车大约18分钟)
-
天主教天才项目学校
排名: 1/746 (分数: 10.0) 5年平均分: 3/746 (分数: 9.2)距离学校6.0公里 (开车大约18分钟)