
房屋信息
MLS房源英文原文
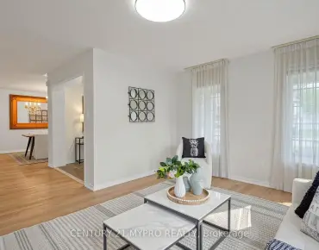
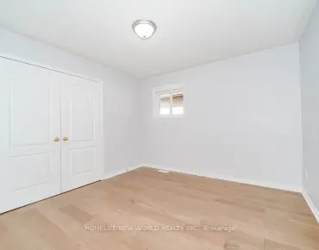
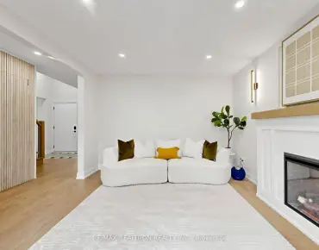
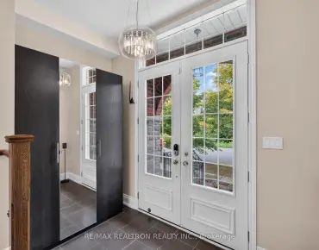
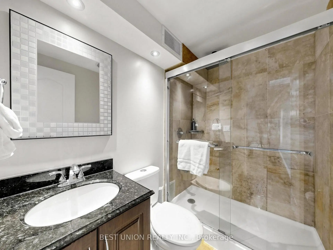
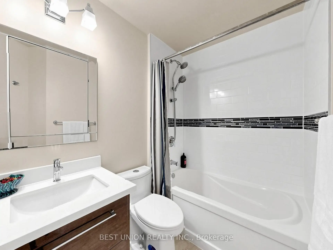
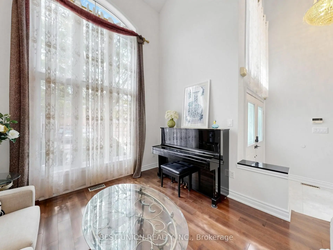
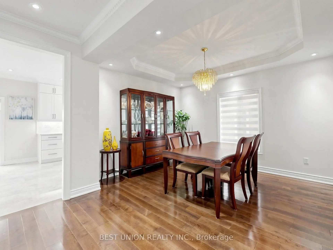
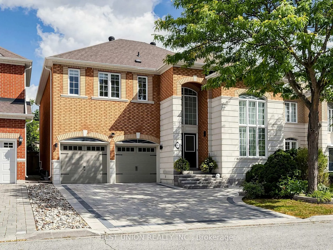
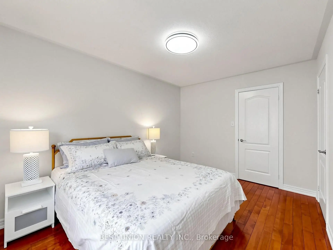
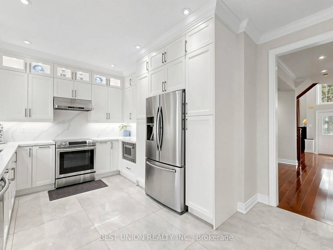
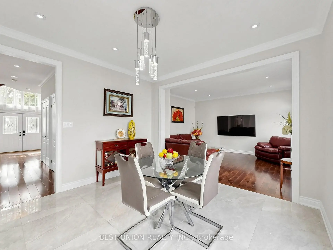
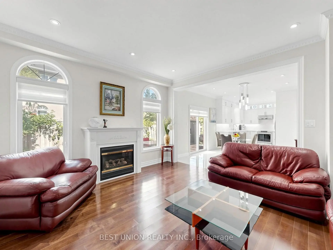
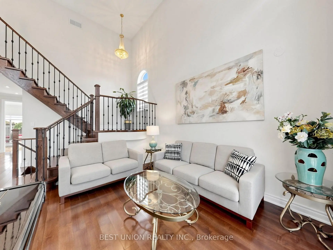
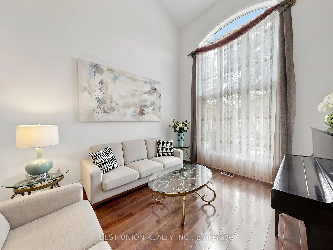
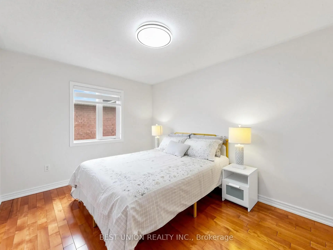
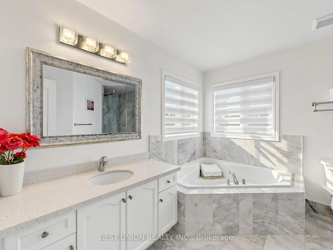
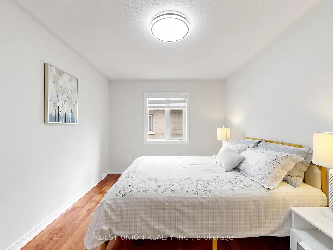
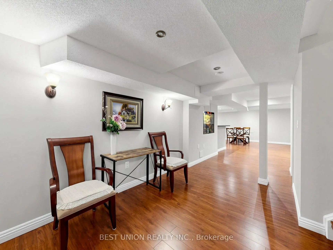
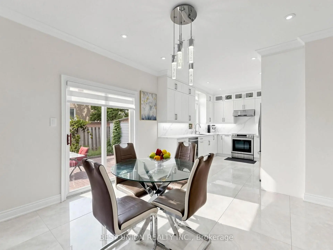
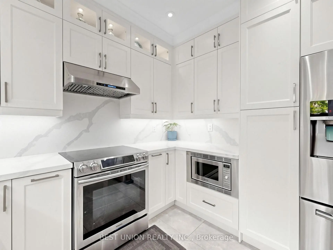
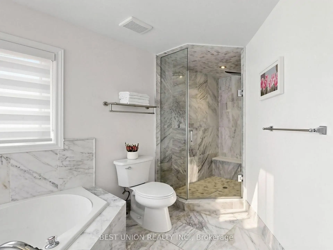
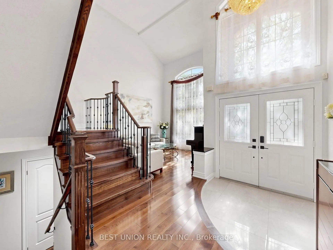
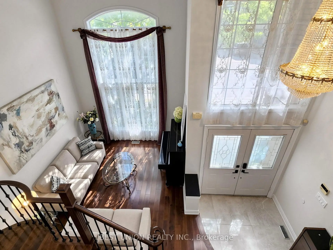
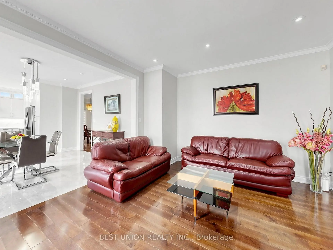
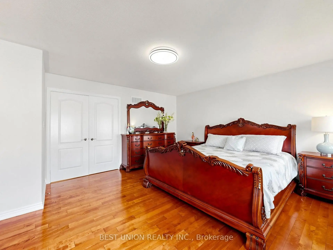
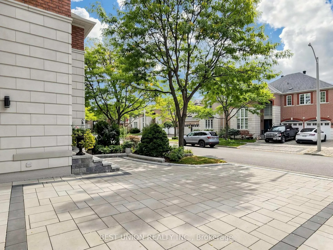
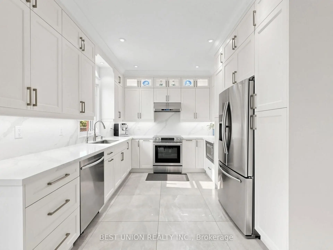
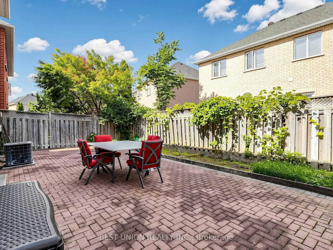
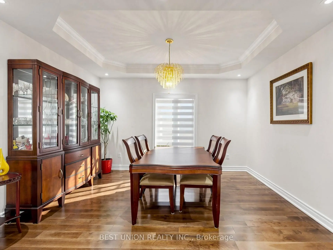
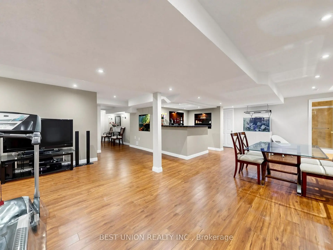
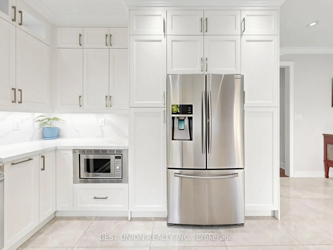
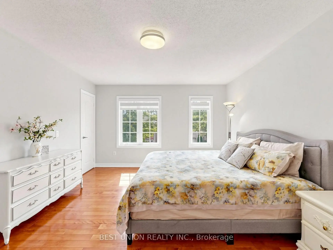
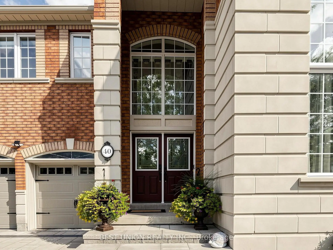
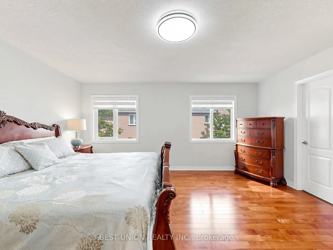
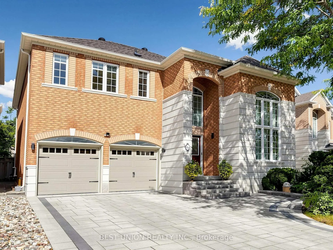
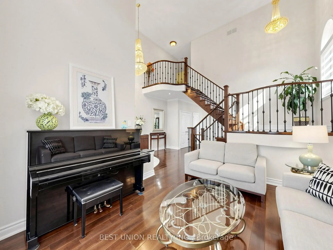
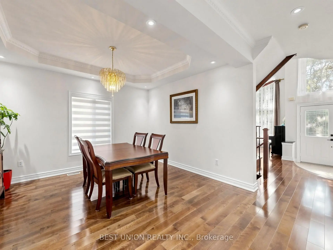
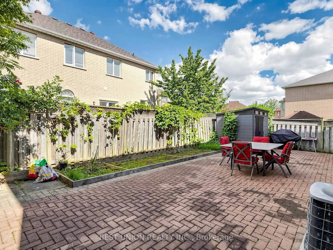
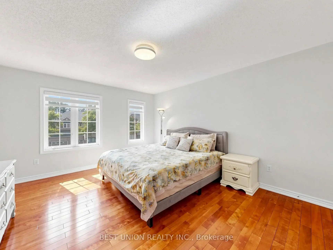
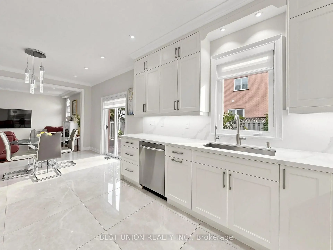
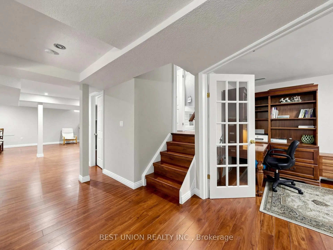
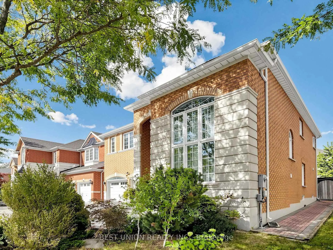
Welcome to this stunning detached home, featuring an impressive 45-foot frontage, approximately 4,000 sq. ft. of total living space, and premium upgrades. Ideally located in a highly convenient and sought-after neighbourhood, within the top-ranking Bayview Secondary School and Silver Stream Public School zones. This sun-filled residence offers 4 spacious bedrooms, 5 bathrooms, and a fully finished basement, combining an elegant design with a functional family-friendly layout. Step through the double-door entry into the impressive 17-foot grand foyer, where soaring ceilings and oversized windows create an exceptional sense of openness and natural light. The main floor features hardwood and porcelain flooring, crown moulding, pot lights, and bright open-concept living areas. The updated modern chef's kitchen is complete with quartz countertops and backsplash, stainless steel appliances, and a spacious breakfast area with a walkout to the backyard. The inviting family room features a cozy fireplace. Upstairs, the expansive primary bedroom offers a walk-in closet and a 5-piece ensuite. The second bedroom features its own 4-piece ensuite with a window, while two additional bedrooms provide built-in closets and generous windows. The fully finished basement offers excellent living space with a functional layout, including a private office with double French doors that can also serve as an additional bedroom, a spacious recreation room with a bar area, and a 4-piece bathroom. Additional upgrades include a newer interlock driveway, most of day and night blinds, garage door and opener, owned hot water tank, and replaced furnace. Enjoy an exceptional location within walking distance to parks, restaurants, shops, and supermarkets, and just minutes from GO Station, YRT transit, Hwy 404, major banks, Montessori schools, Costco, and much more.Simply move in and enjoy this beautiful family home!
查看中文翻译(机器翻译,仅供参考)
欢迎来到这个令人惊叹的离散之地,呈现出令人印象深刻的45英尺外观,理想的情况是,在Bayview 中学和silver stream公立学校区内,位于一个非常方便和追求的街区。这座充满了阳光的住宅提供4个宽敞的卧室,5个浴室,以及一个完全完成的地下室,将优雅的设计与功能性的家庭友好布局相结合.踏出双门入住令人印象深刻的17英尺高的大门厅,天花板和超大小的窗户在这里形成了一种非凡的开放和自然光感.主要地上有硬木和瓷地,花冠模具,嵌入式天花灯等明亮的开放概念活地.更新后的现代厨师厨房已完工,有石英石台面台和回放,不锈钢电器,以及宽敞的早餐区并有走出后院.请客的家庭房间有一个舒适的壁炉。楼上,宽敞的主卧室提供走入的衣柜和豪华的5件后置.第二间卧室以自有的4相接后置出有一扇窗户,而另外两间卧室则提供内置的衣柜和宽大的窗户.已完全完工的地下室提供了具有功能布局的极佳生活空间,包括一个有双法式门的私人办公室,也可以作为额外的卧室,宽敞的娱乐室和有酒吧面积,还有4个单人浴室.其他升级包括更新型的相锁车道,车库门和开口车,拥有热水箱并更换了高炉.在公园、餐馆、商店和超市的步行距离内享受一个特殊地点,只要搬进来享受这个美丽的家
主要特征
- 朝向: 后院朝北

- 睡房: 4

- 卫生间: 5

- 车库: 2

- 厨房: 1

重要信息
- 占地面接: 44.95 x 77.10 Feet

- 室内面积: 2500-3000

- 地税: $ 8003.90

- N13798212

- 地产公司: BEST UNION REALTY INC.
| 房间 | 尺寸(平方米) | 细节描述 | |
|---|---|---|---|
| 客厅 Rm | 3.96x3.35 | 硬木地板, , 南向 |
|
| 晚餐室 Rm | 3.86x3.51 | 硬木地板, , |
|
| 厨房 | 3.66x3.05 | 陶瓷地板, 不锈钢电器, 石英台面 |
|
| 早餐室 | 3.66x3.66 | 陶瓷地板, 即吃式厨房, 走出式后院 |
|
| 家庭房 Rm | 4.57x3.96 | 硬木地板, 顶灯, 壁炉 |
|
| 洗衣房 | 2.77x1.83 | 瓷砖地板, 洗衣房水池, 步入车库 |
|
| Primary B | 4.88x4.60 | 硬木地板, , 5pcs卫生间套间 |
|
| 第二间卧室 | 4.88x3.99 | 硬木地板, 南向, 4pcs卫生间套间 |
|
| 第三间卧室 | 4.60x3.07 | 硬木地板, , 智能衣橱 |
|
| 第四间卧室 | 3.99x3.05 | 硬木地板, 大窗, 智能衣橱 |
|
| 娱乐室reatio | 8.84x5.79 | 复合地板, 开放式概念, 4pcs卫生间套间 |
|
| 图书馆 | 3.96x3.05 | 复合地板, 法式门 |
| 卫生间 | 卫浴件数 | 所在楼层 | |
|---|---|---|---|
| 1间 | 5件套 | Second |
|
| 2间 | 4件套 | Second |
|
| 1间 | 2件套 | In Betwe |
|
| 1间 | 4件套 | Basement |
房屋简介
房屋位于Leslie and Major Mackenzie交界附近, 这间4房5卫双车库两层独立房户型朝北向. 40 Gemini Cres拥有双连接式停车位. 房屋及周边设施包括Storage,Built-InOven,CentralVacuum和AutoGarageDoorRemot等. 客厅 Rm, 晚餐室 Rm, 厨房, 早餐室和 家庭房 Rm在主层; 洗衣房在楼下.社区概况
该物业所在社区为以自住为主的社区,住宅类型主要为独立屋,同时也有部分镇屋。约有53%的居民拥有本科或以上学历,另有15%的居民拥有大专学历。当地绝大多数通勤居民主要驾车出行。
学校信息
小学
-
-
法语沉浸课程学校
在 3022学校里排名 516 (分数: 7.6)距离学校1.8公里 (走路大约32分钟) -
-
-
天主教天才项目学校
在 3022学校里排名 175 (分数: 8.5)距离学校1.2公里 (走路大约21分钟) 中学
-
对口学区学校排名: 9/746 (分数: 9.4) 5年平均分: 8/746 (分数: 8.9)距离学校1.7公里 (走路大约31分钟)
-
排名: 20/746 (分数: 9.0) 5年平均分: 50/746 (分数: 8.0)距离学校5.9公里 (开车大约18分钟)
-
AP课程学校
排名: 67/746 (分数: 8.2) 5年平均分: 109/746 (分数: 7.5)距离学校4.6公里 (开车大约14分钟) -
对口学区学校 IB课程
排名: 9/746 (分数: 9.4) 5年平均分: 8/746 (分数: 8.9)距离学校1.7公里 (走路大约31分钟) -
天主教对口学区学校
排名: 89/746 (分数: 8.0) 5年平均分: 135/746 (分数: 7.3)距离学校1.9公里 (走路大约34分钟) -
天主教AP课程学校
排名: 89/746 (分数: 8.0) 5年平均分: 135/746 (分数: 7.3)距离学校1.9公里 (走路大约34分钟) -
排名: 89/746 (分数: 8.0) 5年平均分: 135/746 (分数: 7.3)距离学校1.9公里 (走路大约34分钟)