
房屋信息
MLS房源英文原文
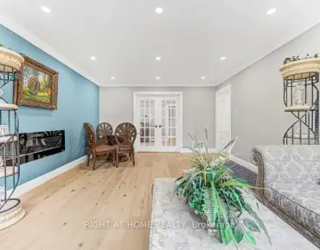
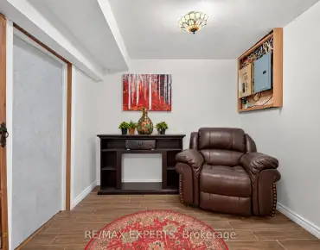
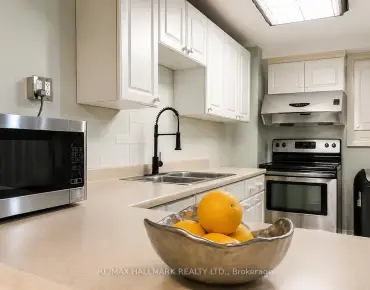
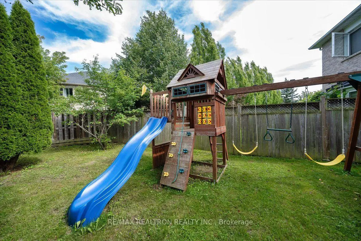
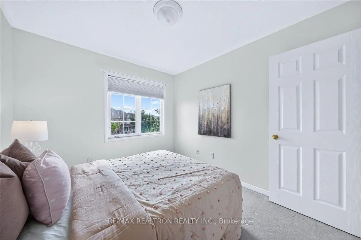
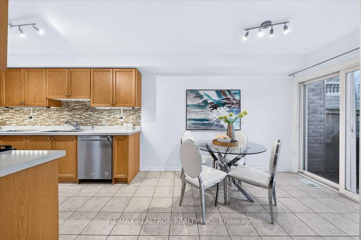
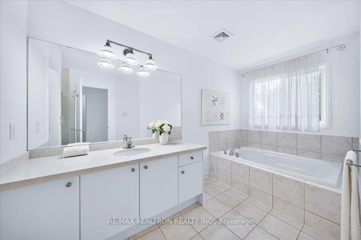
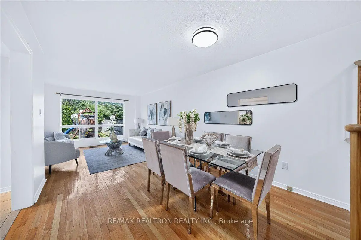
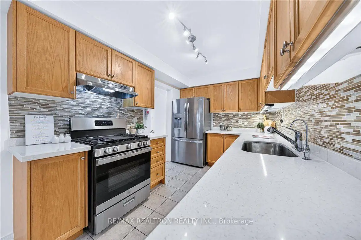
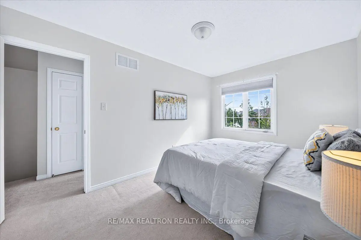
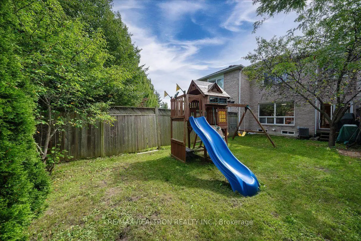
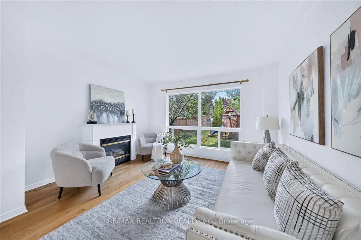
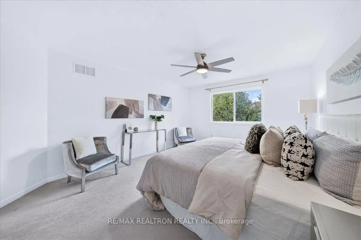
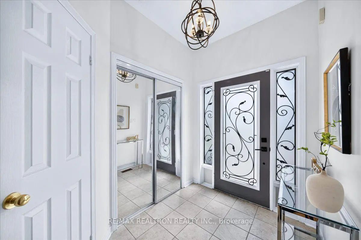
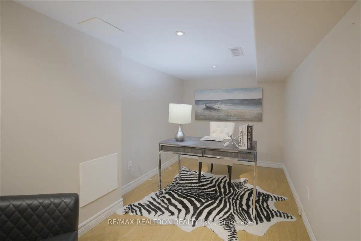
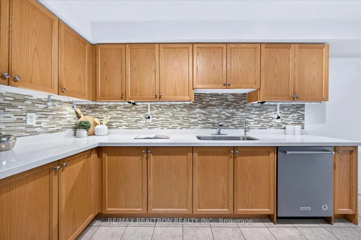
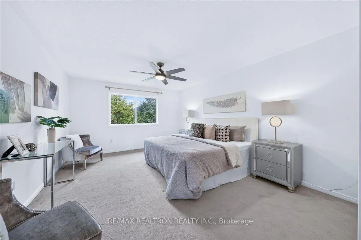
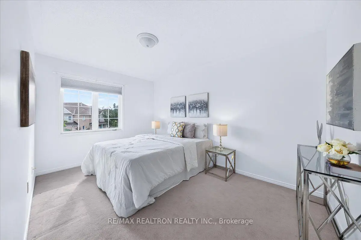
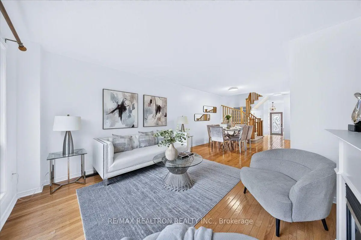
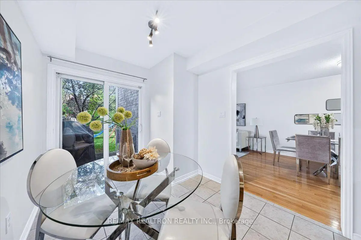
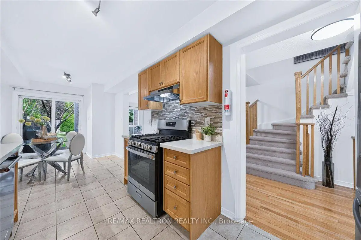
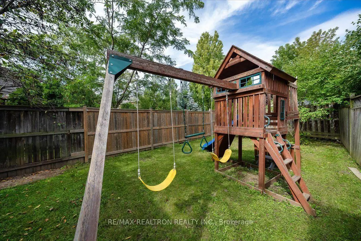
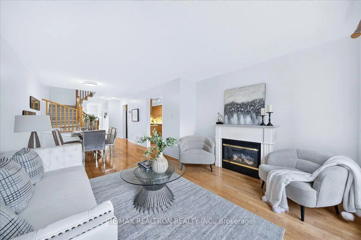
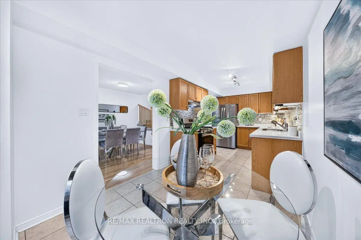
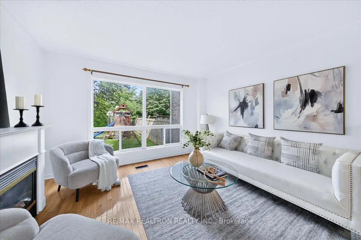
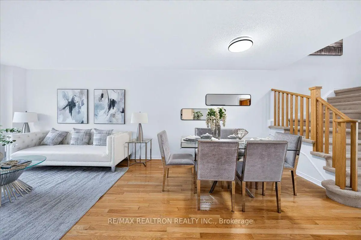
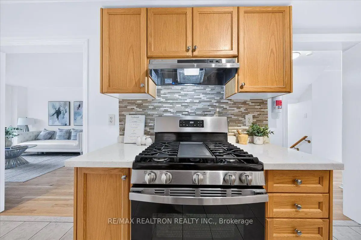
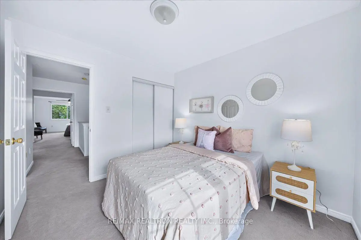
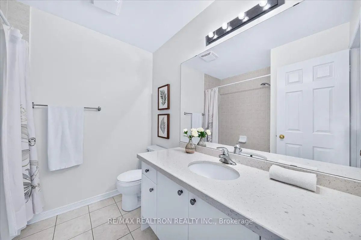
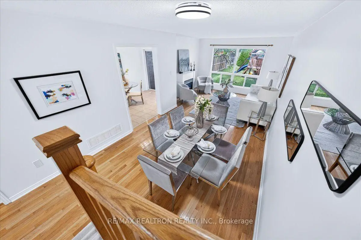
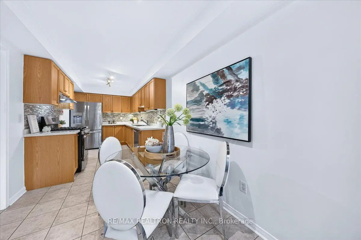
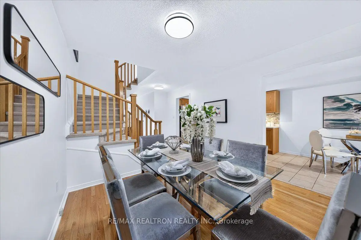
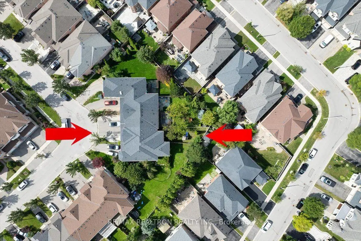
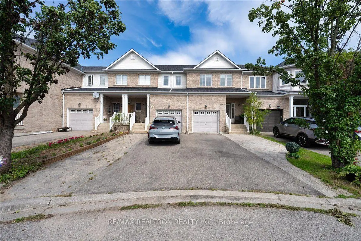
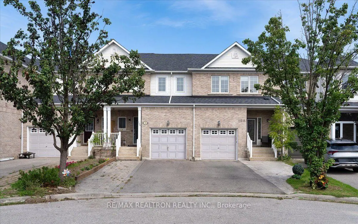
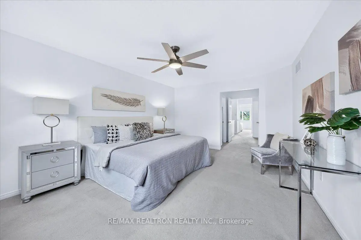
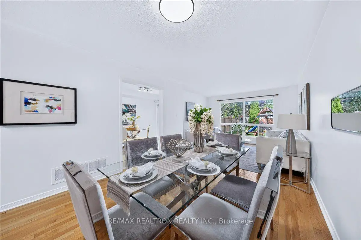
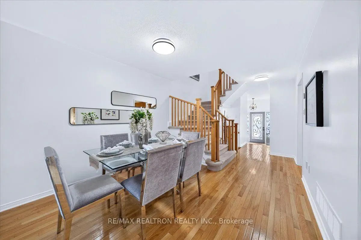
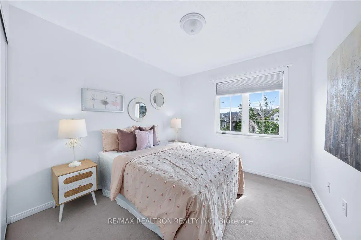
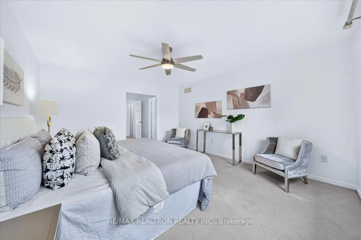
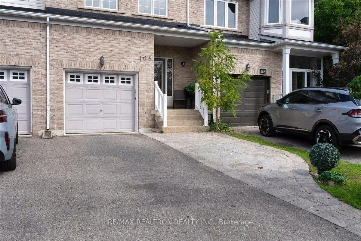
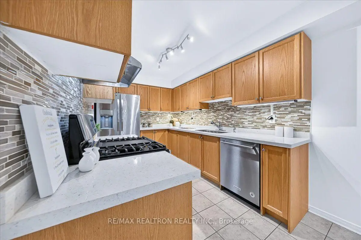
Space, parking & a backyard you don't expect! Set in the desirable Oak Ridges community, this bright & beautifully laid-out 3-bedroom home delivers a spacious, open feel inside while offering some serious advantages outside. With no sidewalk, an extended driveway provides parking for 3 vehicles outside plus 1 in the garage, while the exceptionally deep backyard gives you outdoor space that's increasingly hard to come by. Inside, the inviting main level offers a comfortable, functional layout with generous principal rooms. The kitchen features quartz countertops, stainless steel appliances, glass tile backsplash & plenty of workspace, opening to a bright eat-in area with walk out to deck & expansive backyard beyond. A spacious family room with gas fireplace creates a warm focal point, while the adjoining dining area offers plenty of room for family dinners & entertaining. Upstairs all 3 bedrooms are impressively sized with great closet space & plenty of natural light. The large primary bedroom features an ample walk-in closet & private 4-piece ensuite complete with stone countertop vanity, corner tub & separate shower with glass door. A second 4-piece bathroom with stone countertop serves the additional bedrooms. The partially finished basement adds another layer of flexibility with a finished den currently set up as a home office, ideal for working from home, studying or creating a quiet bonus space. Located in a sought-after pocket of Oak Ridges, close to parks, trails, schools, shopping & everyday conveniences, this home delivers where it counts: a spacious interior, 3 well-proportioned bedrooms, flexible additional space, parking for 4 & a backyard with room to actually enjoy it. Put down roots in this fantastic neighbourhood & enjoy the space, community & lifestyle that make this such a great place to call home.
主要特征
- 朝向: 后院朝北

- 睡房: 3

- 卫生间: 3

- 车库: 1

- 厨房: 1

重要信息
- 占地面接: 20.18 x 121.23 Feet

- 室内面积: 1500-2000

- 地税: $ 4431.40

- N13779558

- 地产公司: RE/MAX REALTRON REALTY INC.
| 房间 | 尺寸(平方米) | 细节描述 | |
|---|---|---|---|
| 晚餐室 Rm | 3.74x3.27 | 硬木地板, 开放式概念 |
|
| 家庭房 Rm | 4.19x3.79 | 硬木地板, 煤气壁炉, 大窗 |
|
| 厨房 | 3.60x2.56 | 石英台面, 不锈钢电器, 自定义后挡板 |
|
| 早餐室 | 3.49x2.72 | 走出式甲板, 开放式概念 |
|
| Primary B | 5.07x3.84 | 地毯, 4pcs卫生间套间, |
|
| 第二间卧室 | 4.31x2.98 | 地毯, 大窗, 大衣橱 |
|
| 第三间卧室 | 3.18x2.83 | 地毯, 大窗, 大衣橱 |
|
| 书房 | 3.82x2.26 | 复合地板, 顶灯, 独立房间 |
| 卫生间 | 卫浴件数 | 所在楼层 | |
|---|---|---|---|
| 1间 | 2件套 | 主层 |
|
| 2间 | 4件套 | Second |
房屋简介
房屋位于Bathurst St & Madison Ave交界附近, 这间3房3卫单车库两层镇屋户型朝北向. 106 Lowther Ave拥有单连接式停车位. 地下室Partial Base . 房屋及周边设施包括WaterHeater等. 晚餐室 Rm, 家庭房 Rm, 厨房和 早餐室在主层.社区概况
该物业所在社区为以自住为主的社区,住宅类型包括独立屋、镇屋。约有53%的居民拥有本科或以上学历,另有18%的居民拥有大专学历。当地绝大多数通勤居民主要驾车出行。
学校信息
小学
-
-
法语沉浸课程学校
在 3022学校里排名 476 (分数: 7.7)距离学校0.8公里 (走路大约15分钟) -
天主教天才项目学校
在 3022学校里排名 175 (分数: 8.5)距离学校8.8公里 (开车大约27分钟) -
中学
-
对口学区学校排名: 163/746 (分数: 7.3) 5年平均分: 280/746 (分数: 6.5)距离学校3.6公里 (开车大约11分钟)
-
排名: 163/746 (分数: 7.3) 5年平均分: 280/746 (分数: 6.5)距离学校3.6公里 (开车大约11分钟)
-
AP课程学校
排名: 67/746 (分数: 8.2) 5年平均分: 109/746 (分数: 7.5)距离学校8.9公里 (开车大约27分钟) -
AP课程学校 IB课程
排名: 1/746 (分数: 10.0) 5年平均分: 2/746 (分数: 9.3)距离学校5.0公里 (开车大约15分钟) -
天主教对口学区学校
排名: 141/746 (分数: 7.5) 5年平均分: 130/746 (分数: 7.4)距离学校2.0公里 (走路大约36分钟) -
排名: 244/746 (分数: 6.9) 5年平均分: 262/746 (分数: 6.6)距离学校6.6公里 (开车大约20分钟)
-
排名: 259/746 (分数: 6.8) 5年平均分: 195/746 (分数: 7.0)距离学校12.6公里 (开车大约38分钟)