Jefferson, Richmond Hill, L4E 4J6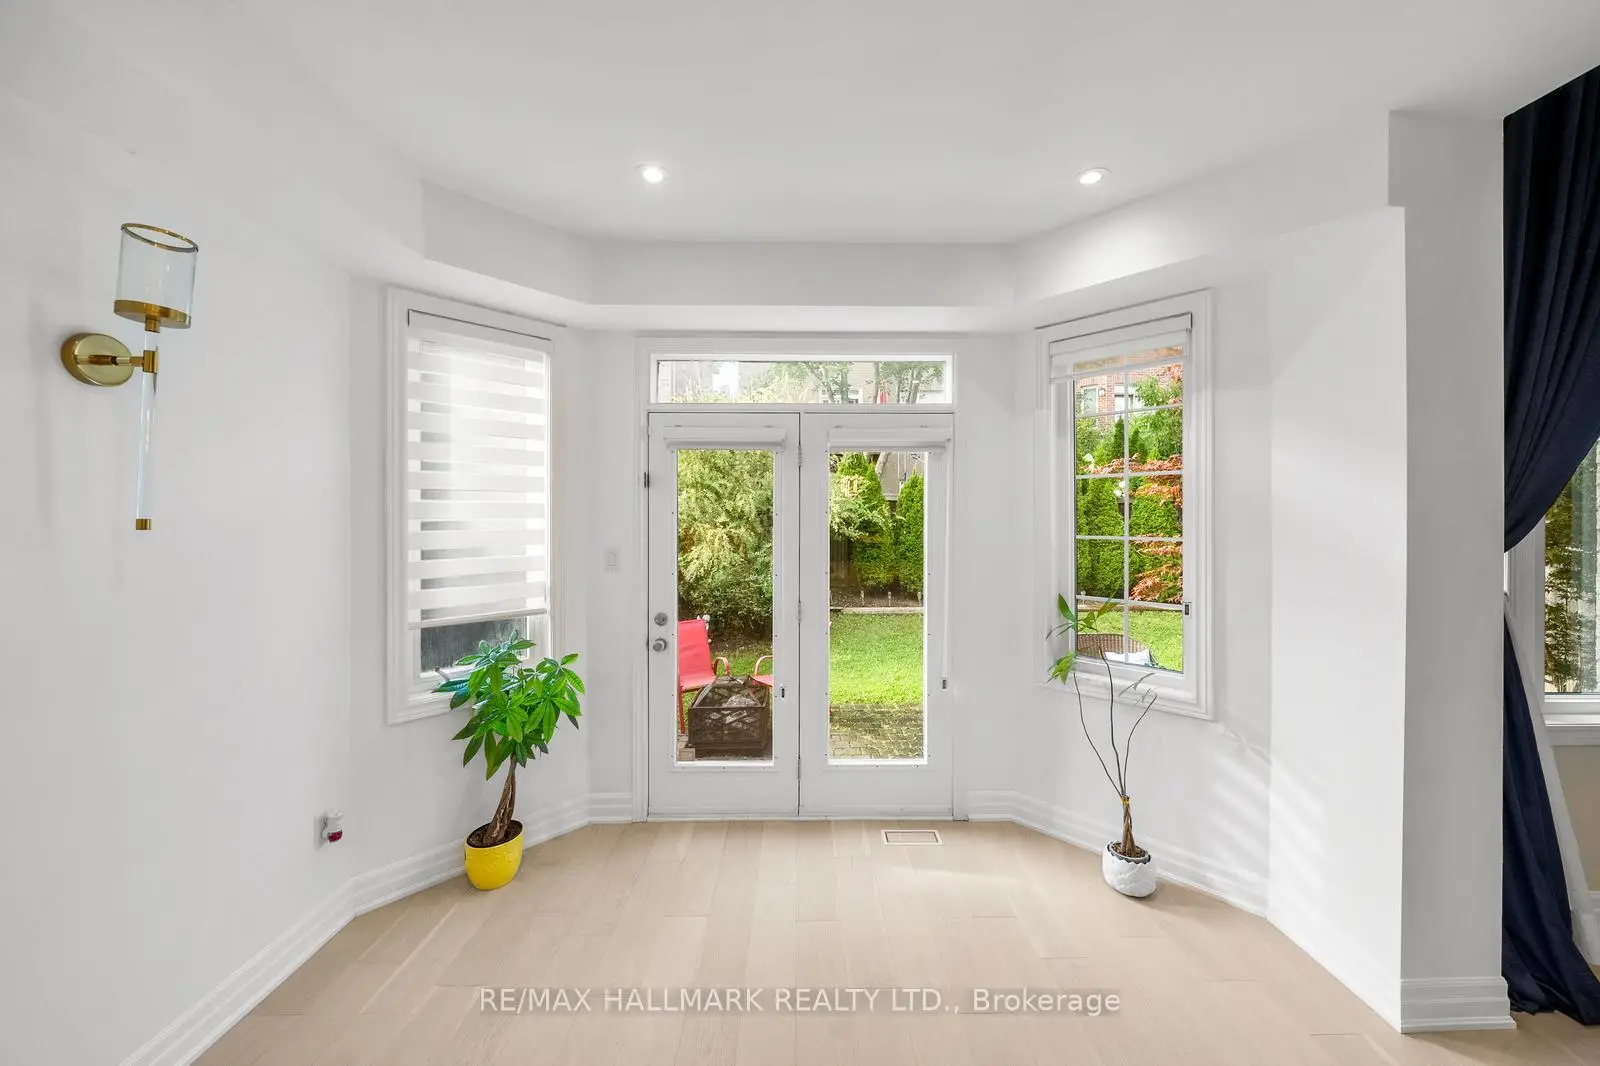

房屋信息
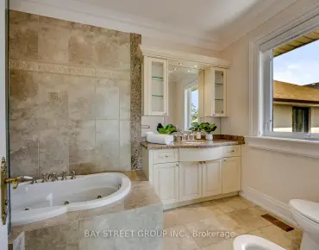
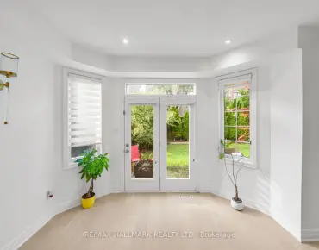
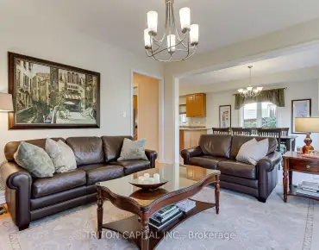
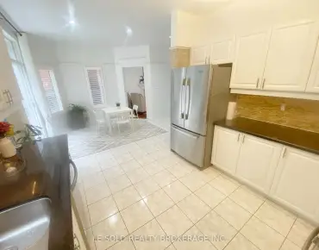
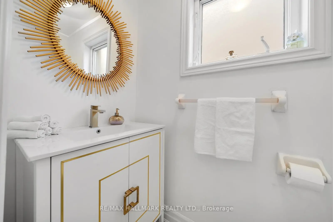
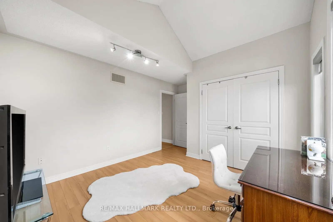
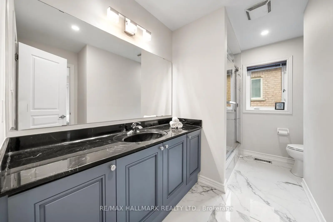
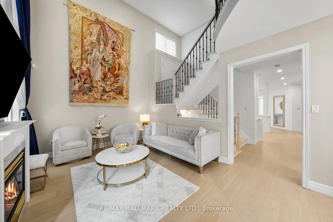
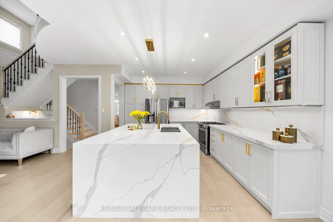
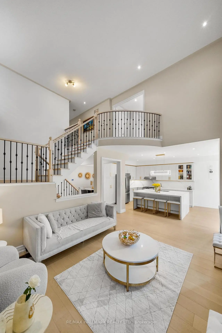
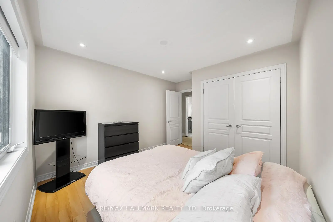
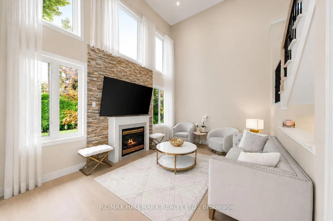
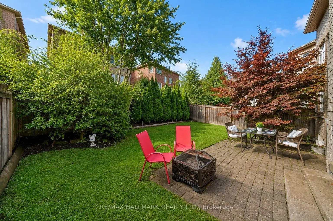
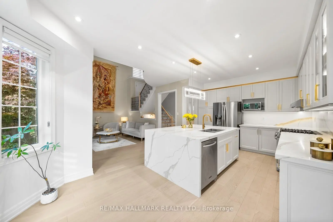
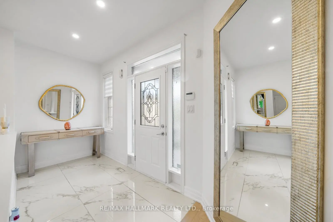
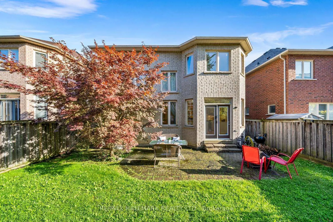
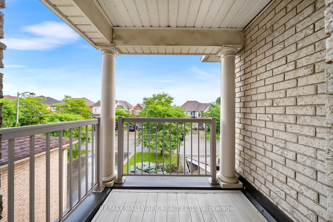
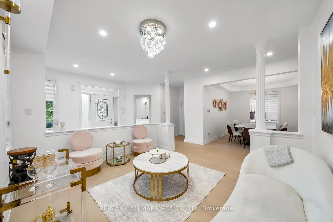
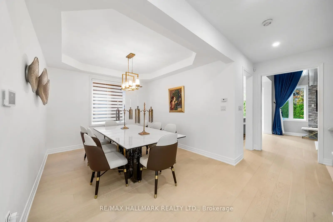
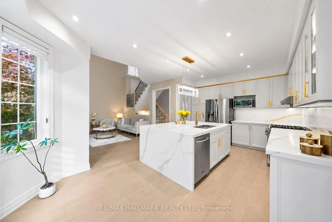
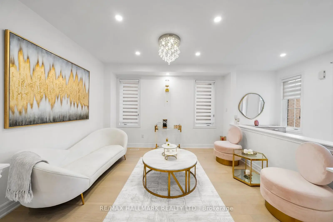
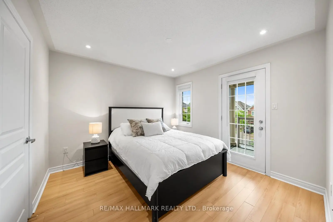
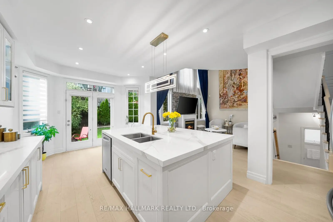
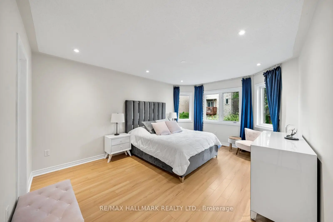
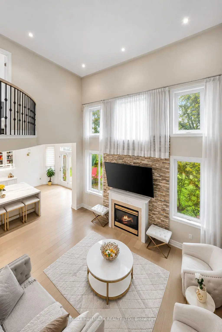
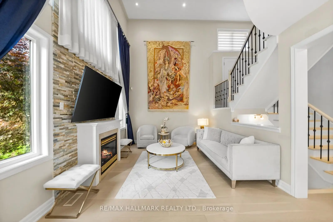
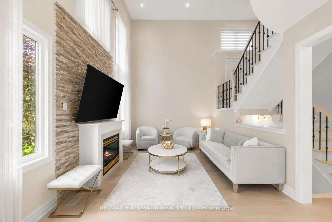
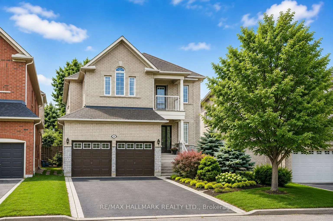
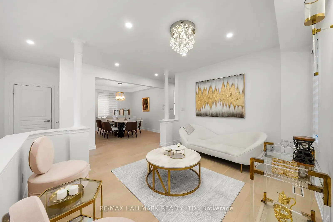
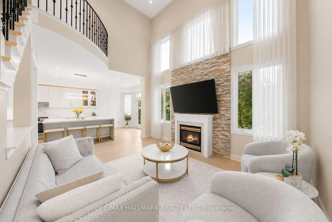
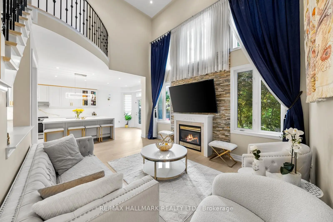
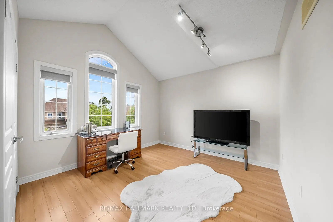
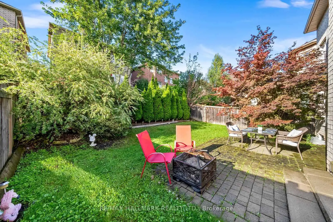
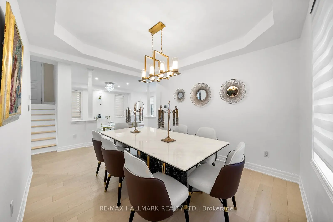
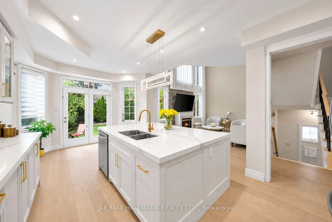
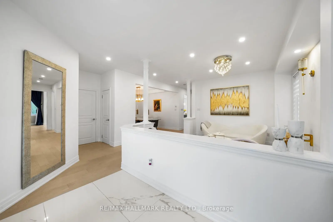
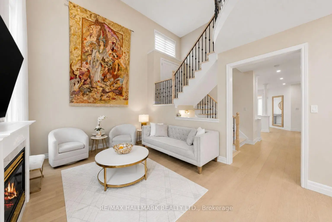
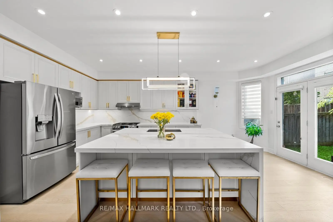
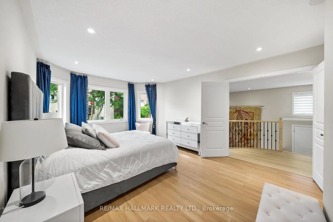
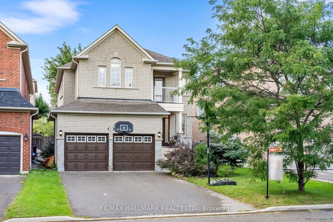
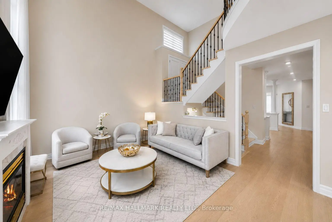
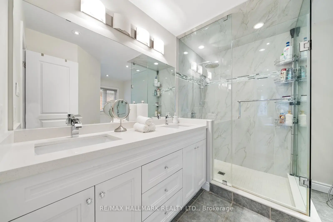
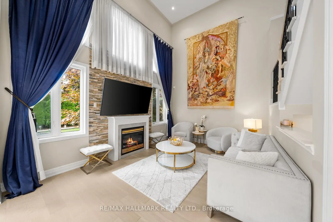
Welcome to one of the most desirable streets in **Jefferson Forest**, surrounded by multi-million-dollar homes. Thoughtfully renovated with over **$140,000 in upgrades**, this exceptional residence combines modern luxury, comfort, and functionality in a quiet, family-friendly setting. At the heart of the home is a beautifully custom-designed kitchen featuring high-end stainless steel appliances, a gas cooktop, abundant cabinetry, and an impressive extra-wide waterfall quartz island-perfect for everyday living and entertaining. Engineered hardwood flooring (2023) flows throughout the main level, complemented by custom-crafted stairs, new window blinds, elegant custom drapery, and pot lights throughout the main and upper floors.The bright and inviting family room is a true showpiece, with dramatic **18-foot ceilings**, oversized windows, and a cozy gas fireplace creating an impressive yet comfortable space. A beautifully renovated powder room and fresh paint throughout complete the move-in-ready main level. Upstairs, you'll find four generously sized bedrooms and two fully renovated bathrooms, offering modern finishes and plenty of space for the entire family. With three beautifully updated washrooms in total, every detail has been carefully considered. Step outside to a private backyard backing onto scenic walking trails, offering a peaceful setting for outdoor dining, entertaining, or simply relaxing. The exterior also features professional landscaping, stone front steps (2022), a charming covered porch, a newly paved driveway, a double-car garage, and parking for up to six vehicles. Major updates provide added peace of mind, including the roof (2019, 10-year warranty), furnace (2023), and upgraded 200-amp electrical service. Ideally located just minutes from Yonge Street, public transit, parks, shopping, and highly regarded schools, this beautifully upgraded home offers an exceptional opportunity to live in one of Jefferson Forest's most prestigious communities.
主要特征
- 朝向: 后院朝北

- 睡房: 4

- 卫生间: 3

- 车库: 2

- 厨房: 1

重要信息
- 占地面接: 39.40 x 110.00 Feet

- 室内面积: 2500-3000

- 地税: $ 6987.00

- N13751610

- Listing contracted with: RE/MAX HALLMARK REALTY LTD.
| 房间 | 尺寸(平方米) | 细节描述 | |
|---|---|---|---|
| 厨房 | 3.70x6.07 | 石英台面, 自定义后挡板, 不锈钢电器 |
|
| 家庭房 Rm | 5.09x3.59 | 硬木地板, 壁炉, |
|
| 晚餐室 Rm | 3.85x3.37 | 硬木地板, 大窗, |
|
| Primary B | 3.91x5.21 | 硬木地板, 5pcs卫生间套间, |
|
| 客厅 Rm | 3.66x4.09 | 硬木地板, 顶灯, 大窗 |
|
| 第二间卧室 | 4.48x3.45 | 硬木地板, , 双壁橱 |
|
| 第三间卧室 | 3.91x3.47 | 硬木地板, 大窗, 双壁橱 |
|
| 第四间卧室 | 3.36x3.40 | 硬木地板, 半套卫生间, 走出式阳台 |
|
| 早餐室 | 3.70x6.07 | 硬木地板, 走出式天台, |
| 卫生间 | 卫浴件数 | 所在楼层 | |
|---|---|---|---|
| 1间 | 5件套 | Second |
|
| 1间 | 4件套 | Second |
|
| 1间 | 2件套 | 主层 |
房屋简介
房屋位于Yonge and Jefferson Forest交界附近, 这间4房3卫双车库两层独立房户型朝北向. 101 Ravine Edge Dr拥有双连接式停车位. 地下室没有装修. 房屋及周边设施包括WaterSoftener,Storage和AutoGarageDoorRemot等. 厨房, 家庭房 Rm, 晚餐室 Rm, 客厅 Rm和 早餐室在主层.社区概况
该物业所在社区为以自住为主的社区,住宅类型包括独立屋、镇屋。约有57%的居民拥有本科或以上学历,另有18%的居民拥有大专学历。当地绝大多数通勤居民主要驾车出行。
学校信息
小学
-
过渡对口学校在 3022学校里排名 337 (分数: 8.0)距离学校2.0公里 (走路大约36分钟)
-
法语沉浸课程学校
在 3022学校里排名 687 (分数: 7.3)距离学校2.6公里 (开车大约8分钟) -
-
天主教天才项目学校
在 3022学校里排名 626 (分数: 7.4)距离学校3.0公里 (开车大约9分钟) 中学
-
排名: 28/746 (分数: 8.8) 5年平均分: 21/746 (分数: 8.6)距离学校1.3公里 (走路大约23分钟)
-
排名: 163/746 (分数: 7.3) 5年平均分: 280/746 (分数: 6.5)距离学校6.5公里 (开车大约20分钟)
-
AP课程学校
排名: 67/746 (分数: 8.2) 5年平均分: 109/746 (分数: 7.5)距离学校5.0公里 (开车大约15分钟) -
AP课程学校 IB课程
排名: 67/746 (分数: 8.2) 5年平均分: 109/746 (分数: 7.5)距离学校5.0公里 (开车大约15分钟) -
天主教对口学区学校
排名: 1/746 (分数: 10.0) 5年平均分: 3/746 (分数: 9.2)距离学校3.1公里 (开车大约9分钟) -
排名: 1/746 (分数: 10.0) 5年平均分: 3/746 (分数: 9.2)距离学校3.1公里 (开车大约9分钟)
-
排名: 1/746 (分数: 10.0) 5年平均分: 3/746 (分数: 9.2)距离学校3.1公里 (开车大约9分钟)