
房屋信息
MLS房源英文原文
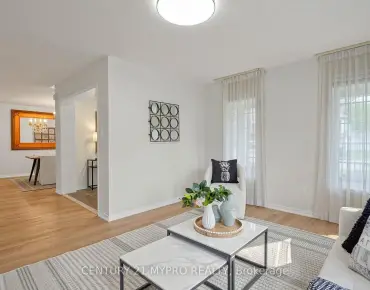
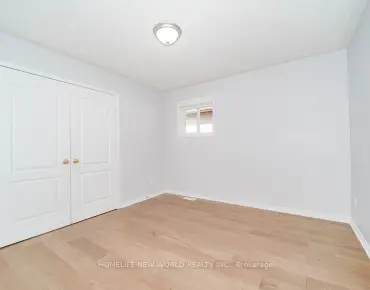
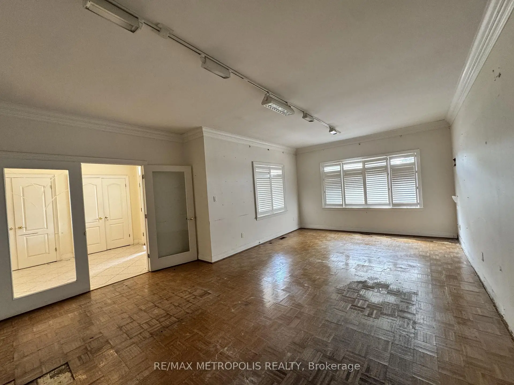
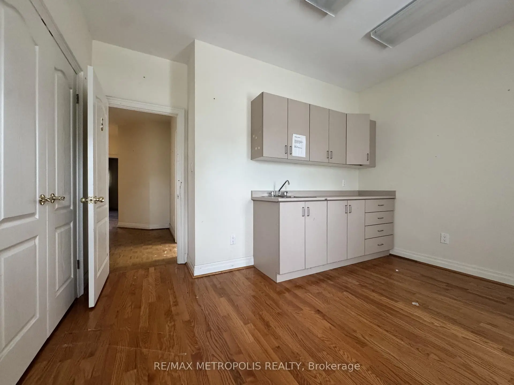
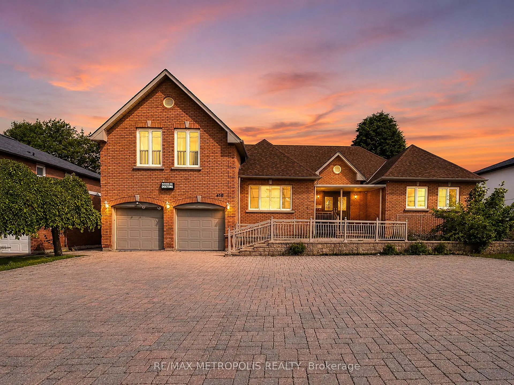
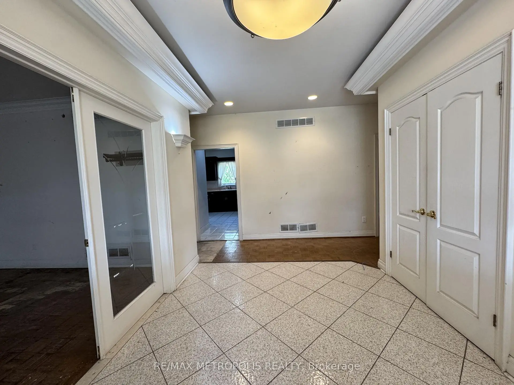
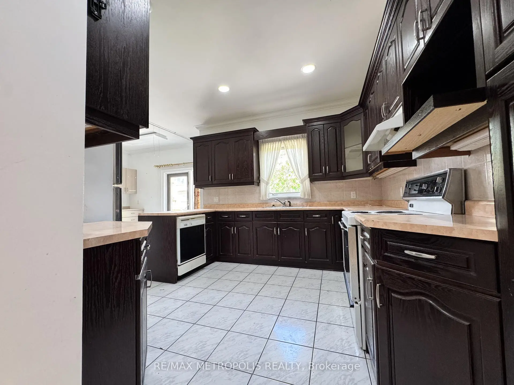
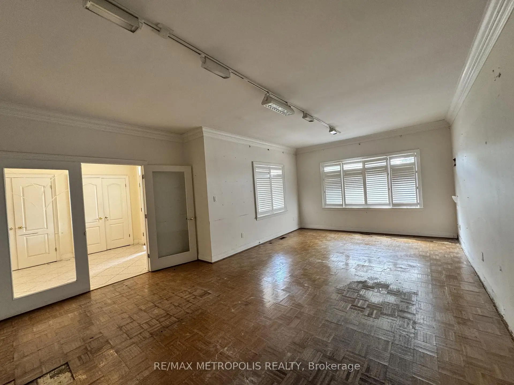
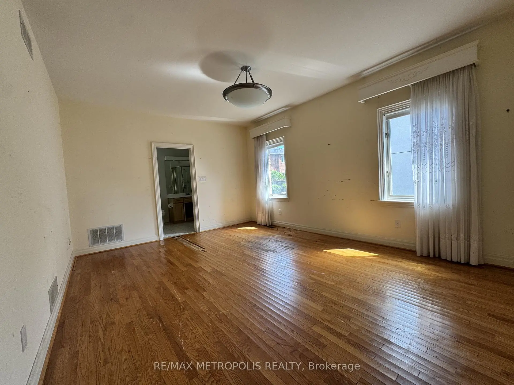
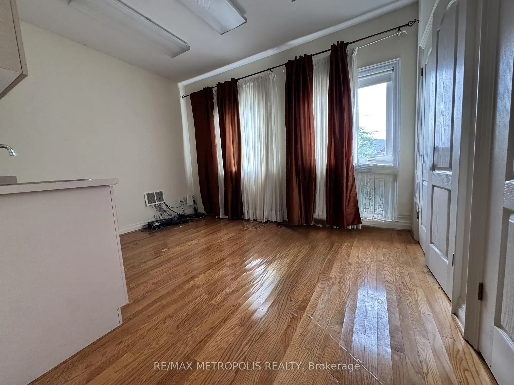
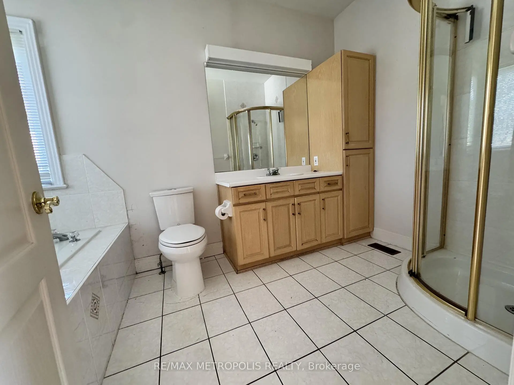
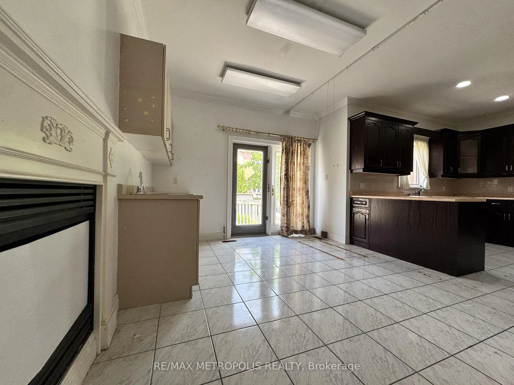
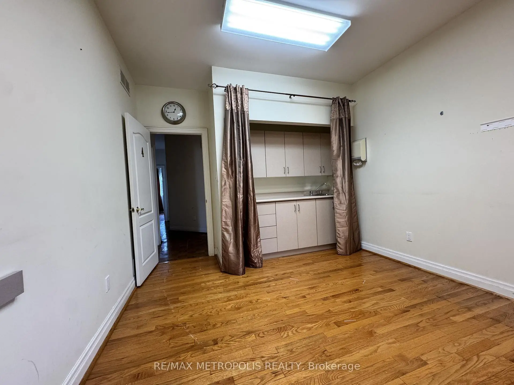
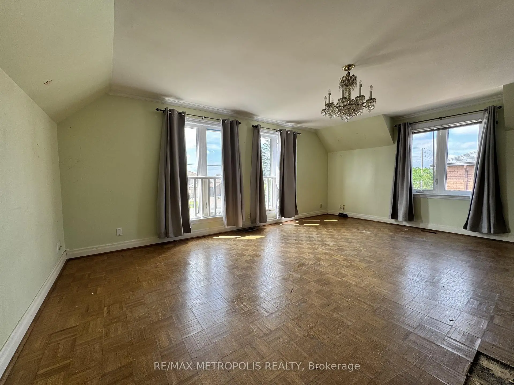
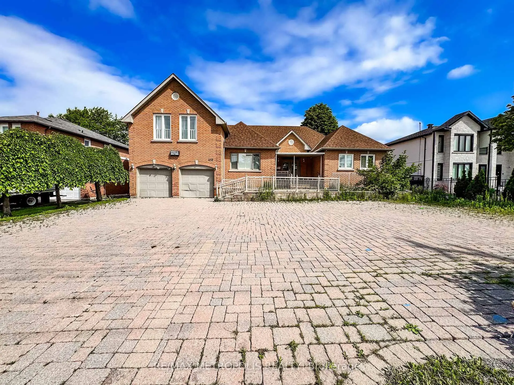
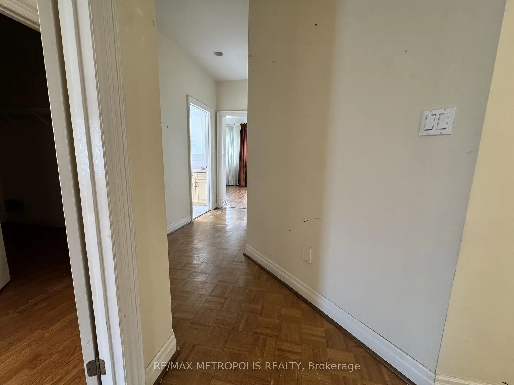
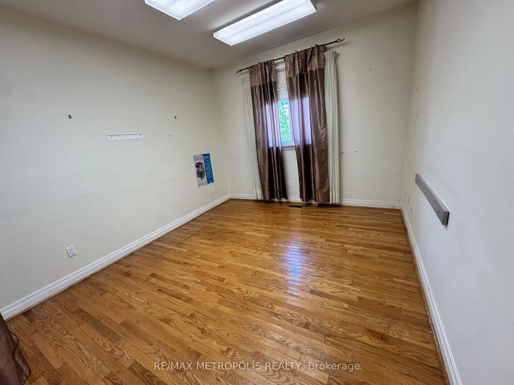
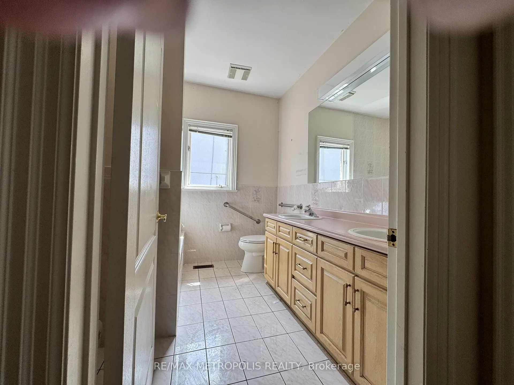
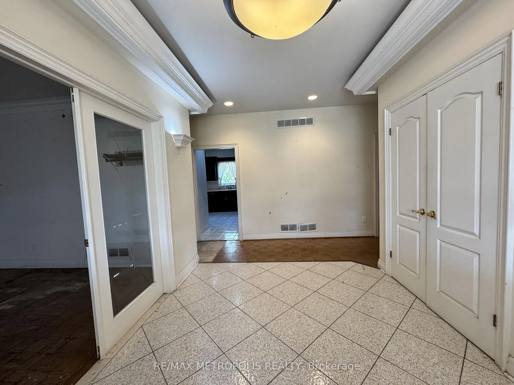
Rare opportunity to own a custom-built bungaloft offering exceptional flexibility in one of Richmond Hill's most desirable locations. Originally built as the builder's own residence, this unique property was thoughtfully designed with spacious principal rooms, multiple entrances, wheelchair accessibility, and 9-foot ceilings on the main floor. Located within a Neighbourhood Mixed Use (NMU) designated area, this versatile property presents a variety of possibilities for homeowners, professionals, entrepreneurs, and multi-generational families seeking a unique live/work-inspired environment. The functional layout offers dedicated spaces that can be adapted for a home office, professional workspace, or additional living needs, while maintaining the comfort and privacy of a residential setting. The bright loft retreat provides additional flexibility, and the expansive driveway accommodates up to 8 vehicles. Situated on a generous 75 x 131 ft lot in a prime Richmond Hill neighbourhood, with convenient access to transit, schools, parks, shopping, and major commuter routes. A rare opportunity to reimagine, renovate, and unlock the potential of a truly distinctive property in a highly sought-after location. The property is designated within a Neighbourhood Mixed Use (NMU) area under the City of Richmond Hill's updated planning framework. This designation may provide opportunities for a broader range of uses compared to traditional residential zoning. Buyers and their representatives are advised to conduct their own due diligence and confirm permitted uses, requirements, and approvals directly with the City of Richmond Hill.
查看中文翻译(机器翻译,仅供参考)
在列治文山最理想的地方很少有机会拥有一个定制的包子提供特殊的灵活性最初是作为建筑者自己的住所而建造的,这个独特的地产被设计得十分周到,有宽敞的主房,多出入口,轮椅无障碍,主楼有9英尺高的天花板.这种多功能财产位于邻里混合用途指定区域内,为房主、专业人员、企业家和多代家庭寻找独特的生活/工作环境提供了各种可能性。功能布局提供可适应家庭办公室,专业工作空间,或额外生活需要的专用空间,同时保持居住环境的舒适和隐私.明亮的阁楼后退提供了额外的灵活性,而宽敞的行车道最多可容纳8辆车.地处丰盛的75×131平方英尺地块上,地处一个最上等的列治文山街区,方便地进出中转,学校,公园,购物和主要的通勤路线.一个难得的机会重新想象,翻新,并解开一个真正独特的地产的潜力在高度追求后地点。该地产被指定在列治文山市最新规划框架下的邻里混合使用区(NMU)范围内.与传统的住宅分区相比,这种指定可为更广泛的用途提供机会。建议买方及其代表自行尽职调查,并与列治文山市直接确认允许的用途、要求和批准
主要特征
- 朝向: 后院朝北

- 睡房: 5

- 卫生间: 5

- 车库: 2

- 厨房: 3

重要信息
- 占地面接: 75.00 x 131.00 Feet

- 室内面积: 3000-3500

- 地税: $ 8507.18

- N13683830

- 地产公司: RE/MAX METROPOLIS REALTY
| 卫生间 | 卫浴件数 | 所在楼层 | |
|---|---|---|---|
| 1间 | 2件套 | Basement |
|
| 1间 | 3件套 | Basement |
|
| 1间 | 3件套 | Second |
|
| 2间 | 4件套 | 主层 |
房屋简介
房屋位于Bathurst and Elgin Mills交界附近, 这间5房5卫双车库平房独立房户型朝北向. 416 Elgin Mills Rd W拥有双连接式停车位. 房屋及周边设施包括WheelchairAccess等. .社区概况
该物业所在社区为以自住为主的社区,住宅类型主要为独立屋。约有51%的居民拥有本科或以上学历,另有24%的居民拥有大专学历。当地几乎所有通勤居民都以驾车作为主要通勤方式。
学校信息
小学
-
-
法语沉浸课程学校
在 3022学校里排名 516 (分数: 7.6)距离学校3.5公里 (开车大约11分钟) -
-
-
天主教天才项目学校
在 3022学校里排名 626 (分数: 7.4)距离学校0.9公里 (走路大约16分钟) 中学
-
排名: 28/746 (分数: 8.8) 5年平均分: 21/746 (分数: 8.6)距离学校2.3公里 (开车大约7分钟)
-
排名: 20/746 (分数: 9.0) 5年平均分: 50/746 (分数: 8.0)距离学校7.7公里 (开车大约23分钟)
-
AP课程学校
排名: 67/746 (分数: 8.2) 5年平均分: 109/746 (分数: 7.5)距离学校2.0公里 (走路大约36分钟) -
AP课程学校 IB课程
排名: 67/746 (分数: 8.2) 5年平均分: 109/746 (分数: 7.5)距离学校2.0公里 (走路大约36分钟) -
天主教对口学区学校
排名: 1/746 (分数: 10.0) 5年平均分: 3/746 (分数: 9.2)距离学校1.1公里 (走路大约19分钟) -
排名: 1/746 (分数: 10.0) 5年平均分: 3/746 (分数: 9.2)距离学校1.1公里 (走路大约19分钟)
-
排名: 1/746 (分数: 10.0) 5年平均分: 3/746 (分数: 9.2)距离学校1.1公里 (走路大约19分钟)