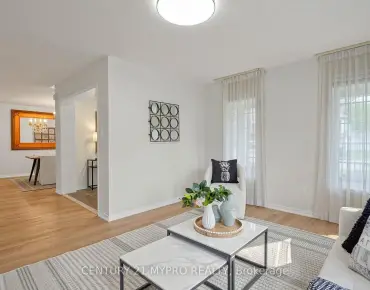
Harding, Richmond Hill, L4C 2A4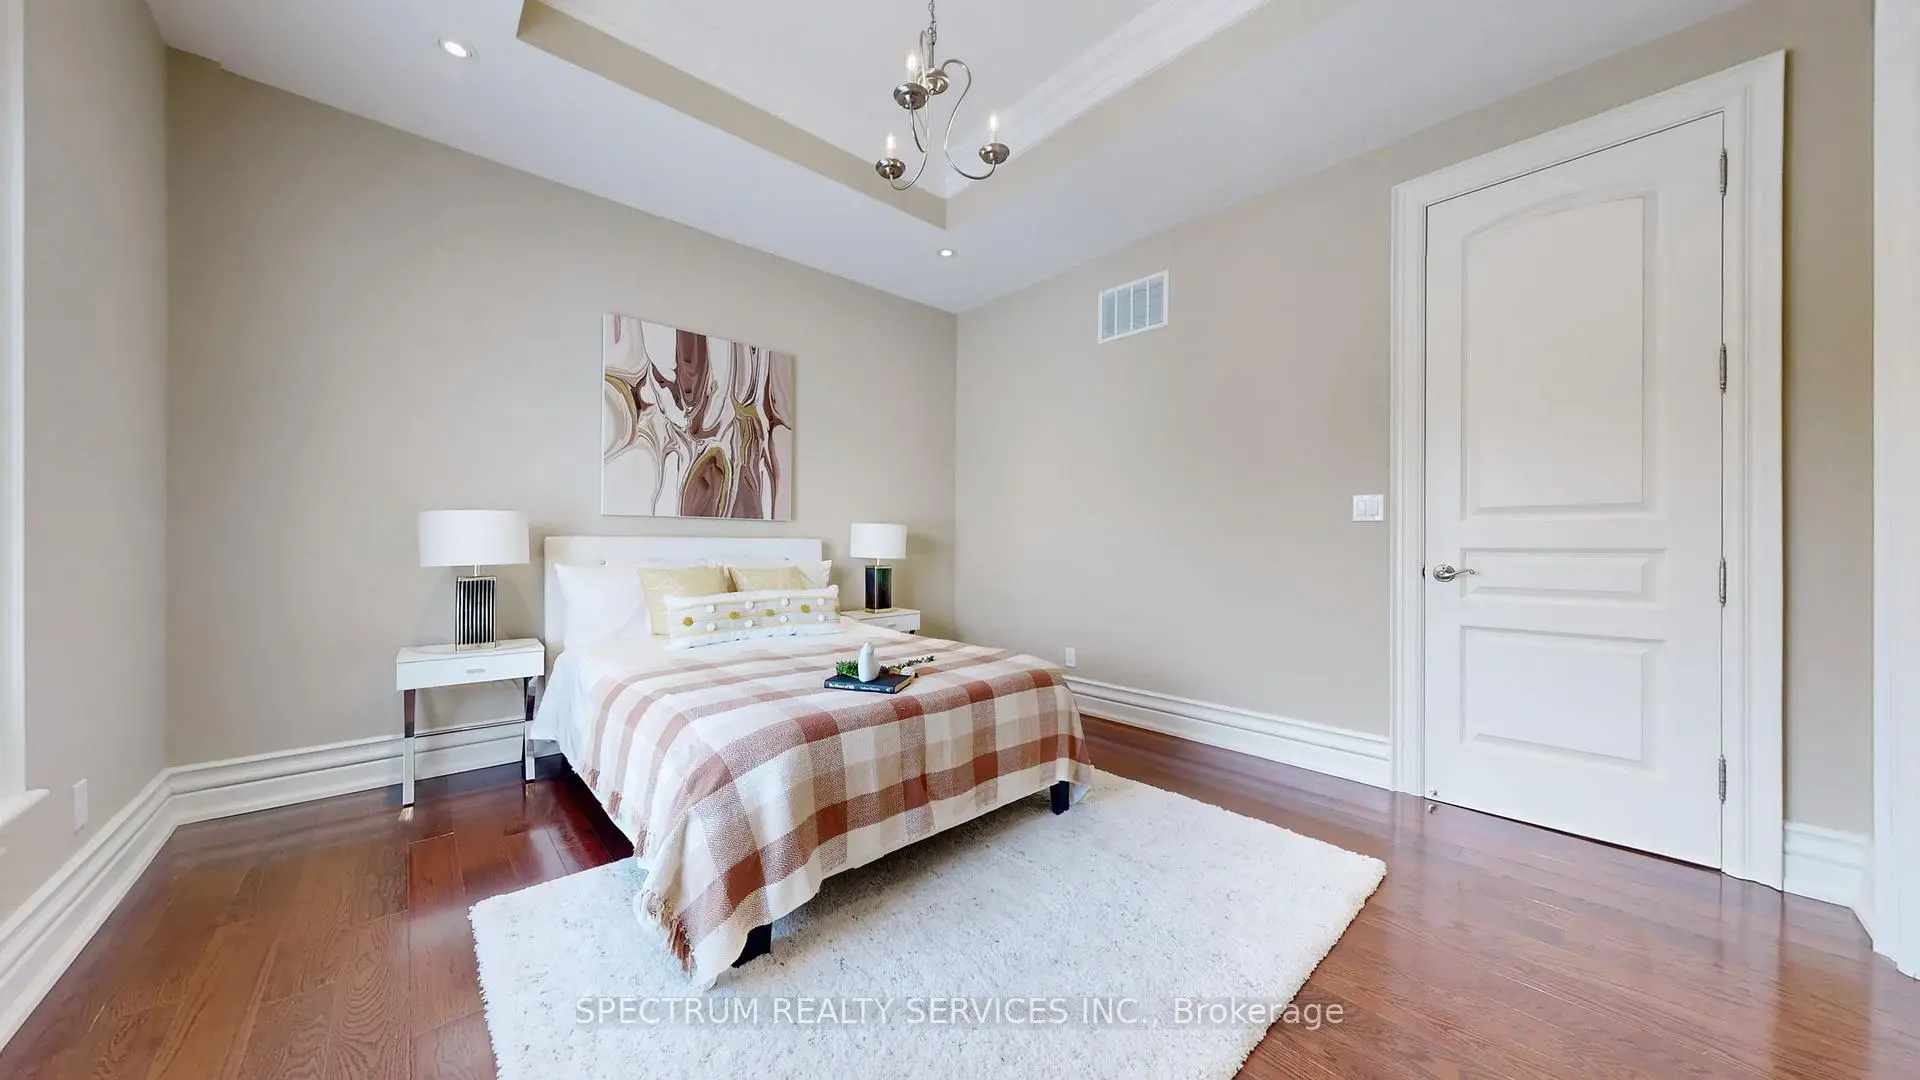

房屋信息
MLS房源英文原文
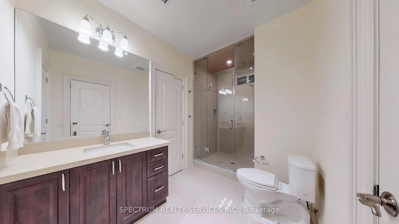
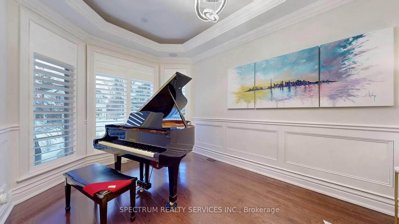
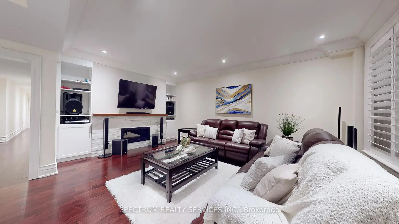
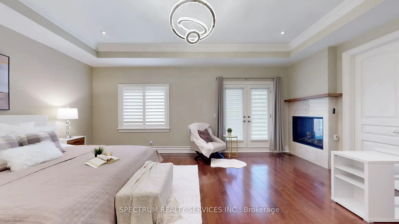
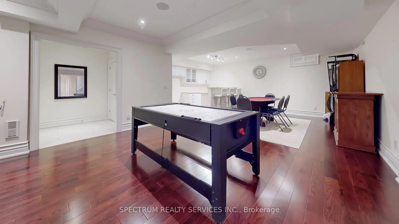
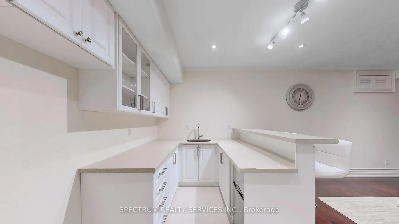

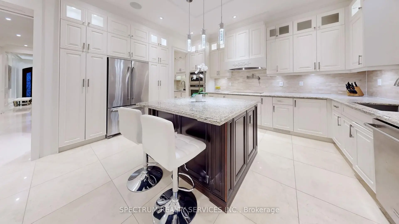
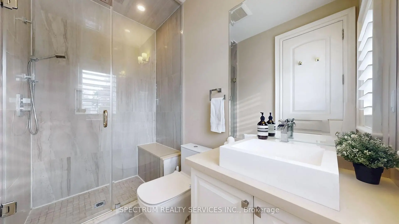
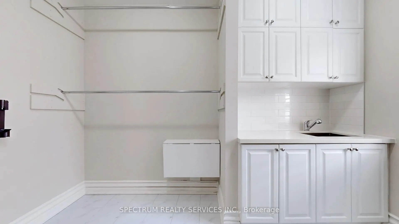
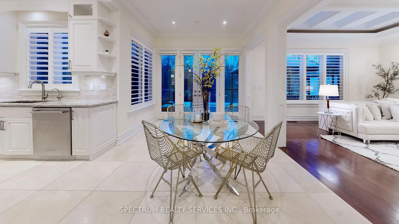
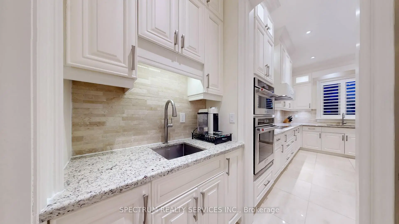
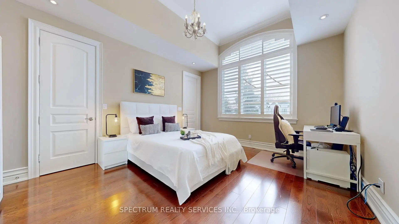
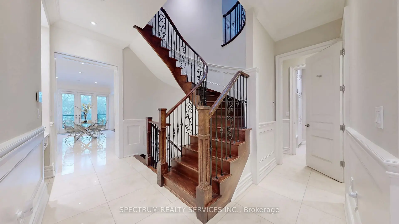
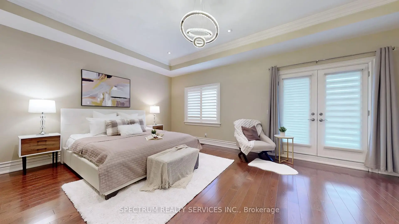
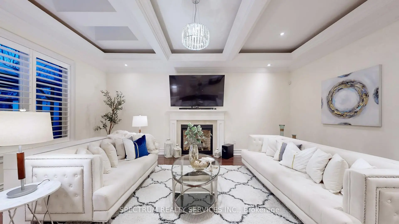
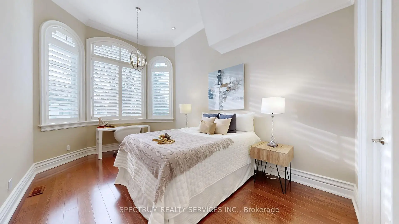
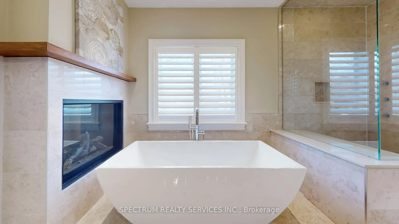
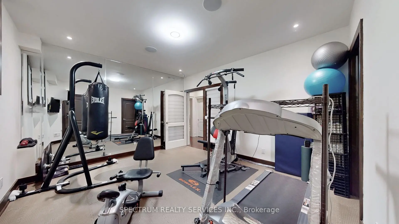
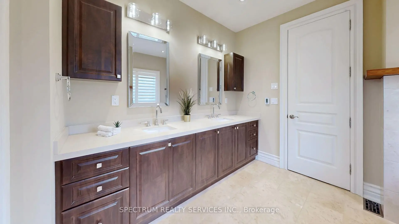
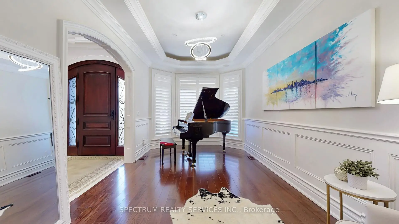
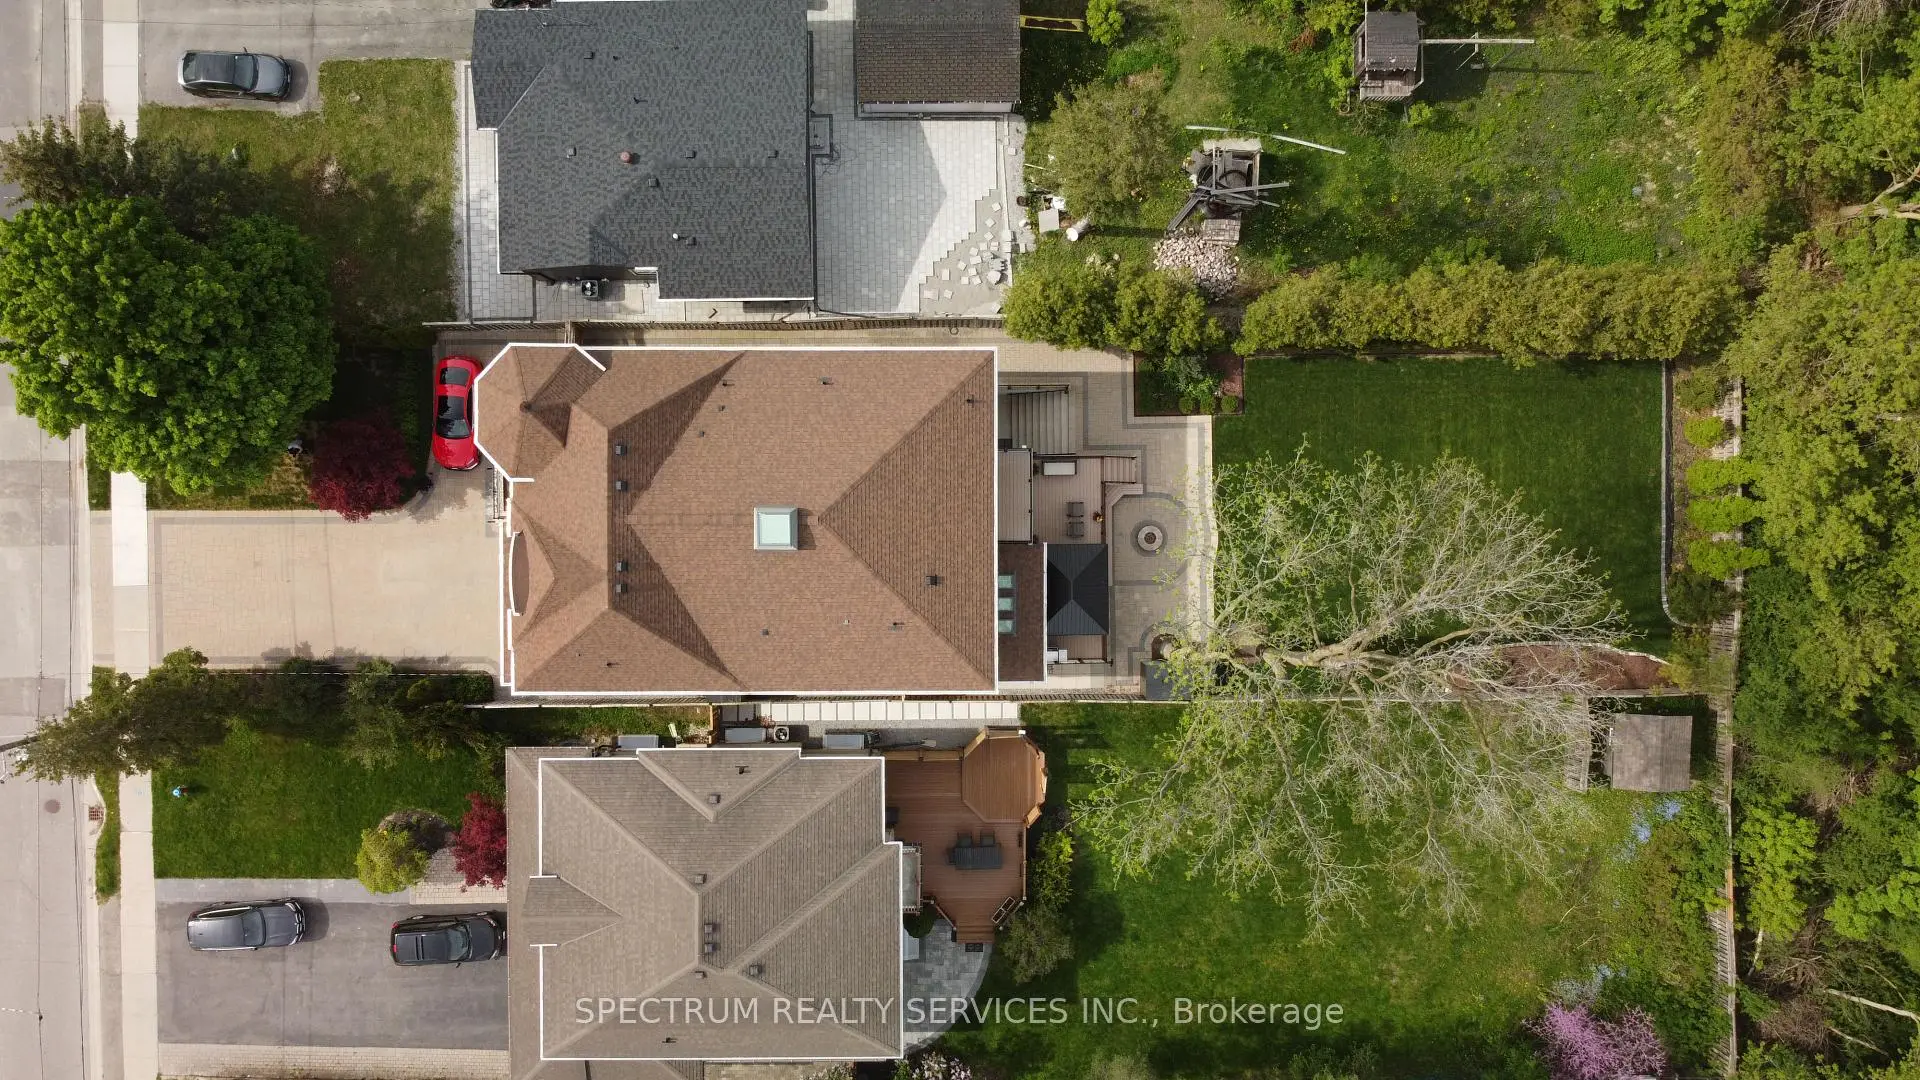
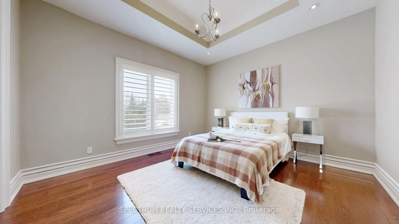
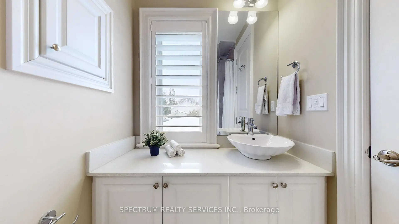
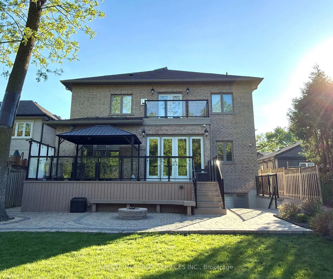
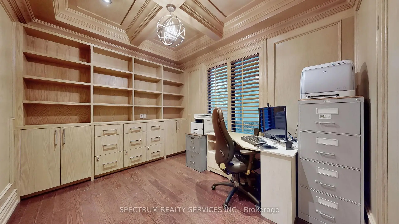
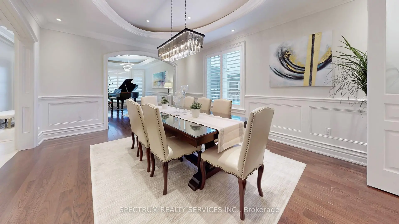
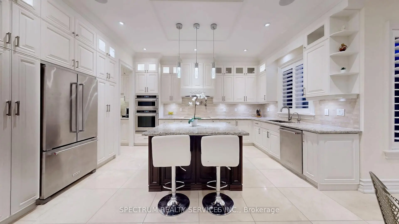
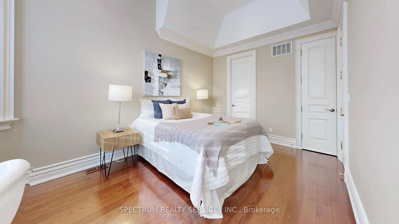
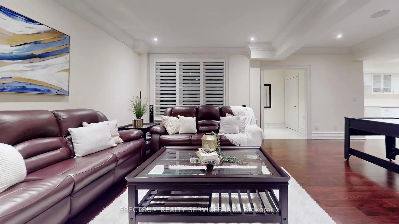
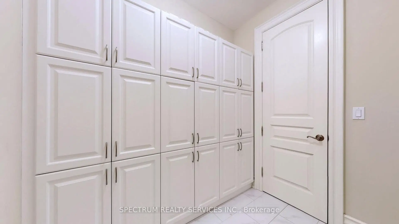
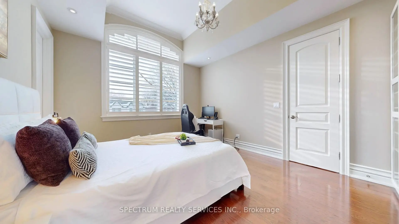
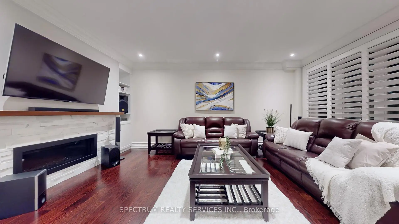
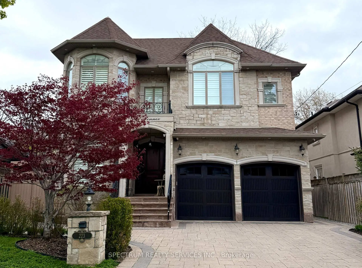
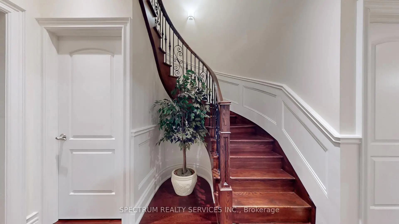
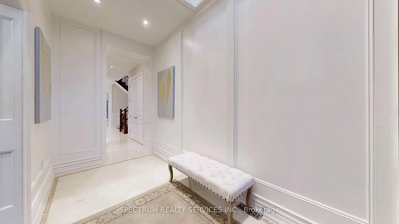
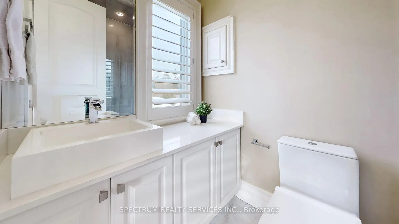
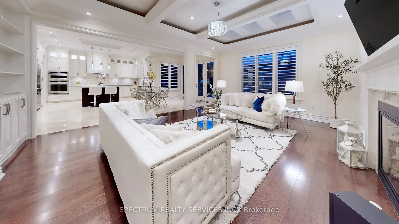
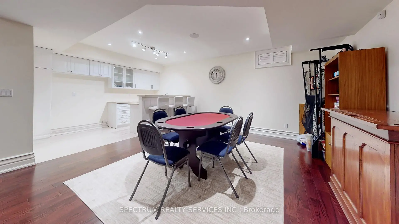
This exquisite residence is set on a rare 50 x 210 ft. lot nestled within a serene, tree-lined ravine setting, with a natural creek meandering through the landscape. Offering 9-car parking and nearly 6,000 sq. ft. of beautifully finished living space, this exceptional home combines sophisticated design with thoughtful functionality.The main level features elegant 10-ft. coffered ceilings, while both the upper and lower levels offer 9-ft. ceilings. The designer kitchen is a chef's dream, showcasing granite countertops, a marble backsplash, eat-in island, concealed wine racks, and a dedicated butler's pantry. A sophisticated private office features floor-to-ceiling oak paneling, oak shutters, and custom built-ins.Upstairs, every bedroom features an ensuite and walk-in closet. The luxurious primary suite offers heated floors with individual temperature control, while the upper level also includes a spacious walk-in laundry room, linen storage, and dedicated drying area.The beautifully finished walk-up basement offers a second kitchen, theatre area, fifth bedroom, and a home gym with mirrored wall that can also serve as a sixth bedroom, plus a rough-in for a second laundry.The backyard is designed for entertaining with a large PVC deck, glass railings, gazebo, and custom built-in gas fire pit, and custom PVC bench seating. Professionally landscaped and fully fenced front and rear yards are finished with interlocking stone.Additional highlights include 100+ pot lights, oversized windows with California shutters, built-in home audio with ceiling speakers, multi-coloured cove lighting, three marble-faced gas fireplaces, four skylights with remote-controlled covers, smart-home integration, and a night-vision security camera system. Ideally located just minutes from Richmond Hill GO Station, Alexander Mackenzie High School, Richmond Hill Public Library, Hillcrest Mall, T&T Supermarket, Mackenzie Health Hospital, parks, transit, and more.
查看中文翻译(机器翻译,仅供参考)
这片宽阔的地盘上有一圈50×210英尺的地盘筑在一片静水中有树线的沟谷中一条自然的小溪穿过地貌提供9节车厢和近6000平方英尺的美丽完成的生活空间,这个出众的家将精密的设计与深思熟虑的功能结合起来.主要级别有优雅的10-ft.c给予天花板,而上下等级别则提供9-ft.设计师厨房是厨师的梦想,展示花岗岩柜台,大理石回放,吃入岛中,隐藏出酒架,并有专用的管家储藏所.一个精密的私人办公室有从地到地的橡木面板、橡木百叶窗和定制的内置。楼上,每个卧室都有一个后续的和走入的衣柜。豪华的初级套房提供有个人温度控制的加热地板,而上层还包括宽敞的走入洗衣房,亚麻储存,和专用干燥区.精美完好的步行地下室提供第二间厨房,剧场区,第五间卧室,以及一个有倒镜墙的家用健身房,也可以作为第六间卧室,外加一间粗糙的入室洗衣服.后院设计用于娱乐大型PVC甲板,玻璃栏杆,瞪羚,快活气相火坑和自定义所建的燃气相火坑,并定制PVC长椅座椅.专业的地貌和被完全围起来的前后院用相接的石头完成.额外的亮相包括:100+嵌入式天花灯,带有加州百叶窗的超大小窗户,有天花板扬声器的内置家用音频,多彩花湾照明,有3个大理石面燃气壁炉,有遥控被子的4个天窗,智能家庭集成,以及一个夜视安全相机系统.理想的地点是列治文山GO站、亚历山大·麦肯齐高中、列治文山公共图书馆、希勒斯购物中心、大统华超市、麦肯齐卫生医院、公园、中转站等
主要特征
- 朝向: 后院朝西

- 睡房: 4

- 卫生间: 6

- 车库: 2

- 厨房: 1

重要信息
- 占地面接: 50.00 x 210.00 Feet

- 室内面积: 3500-5000

- 地税: $ 15366.65

- N13673118

- 地产公司: SPECTRUM REALTY SERVICES INC.
| 房间 | 尺寸(平方米) | 细节描述 | |
|---|---|---|---|
| 客厅 Rm | 5.49x3.15 | 开放式概念, , |
|
| 晚餐室 Rm | 5.28x3.91 | 开放式概念, , |
|
| 厨房 | 4.57x3.10 | , 不锈钢电器, |
|
| 早餐室 | 6.55x3.35 | , 走出式甲板, 大理石地板 |
|
| 大客厅 | 5.94x4.57 | , , 壁炉 |
|
| 办公室 | 3.66x3.05 | , , |
|
| Mud Rm | 2.59x3.05 | 独立淋浴间, 不锈钢水池, 智能衣橱 |
|
| Primary B | 6.45x4.88 | 走出式甲板, 壁炉, |
|
| 第二间卧室 | 4.88x3.86 | 3pcs卫生间套间, , |
|
| 第三间卧室 | 4.88x3.71 | 3pcs卫生间套间, , |
|
| 第四间卧室 | 3.96x3.71 | 3pcs卫生间套间, , |
|
| 学习室 | 3.20x2.44 | , 大窗, 硬木地板 |
| 卫生间 | 卫浴件数 | 所在楼层 | |
|---|---|---|---|
| 1间 | 2件套 | 主层 |
|
| 1间 | 5件套 | Second |
|
| 3间 | 3件套 | Second |
|
| 1间 | 3件套 | Basement |
房屋简介
房屋位于Yonge & Major Mackenzie交界附近, 这间4房6卫双车库两层独立房户型朝西向. 223 Lennox Ave拥有双连接式停车位. 地下室完全装修并有楼梯直通地上出口可以直接到后院. 房屋及周边设施包括CentralVacuum,CarpetFree,Built-InOven,Brick&Beam,BarFridge和AutoGarageDoorRemot等. 客厅 Rm, 晚餐室 Rm, 厨房, 早餐室, 大客厅, 办公室和 Mud Rm在主层.社区概况
该物业所在社区为租赁住房占比较高的社区,住宅类型包括独立屋、镇屋、公寓和共管公寓。约有46%的居民拥有本科或以上学历,另有23%的居民拥有大专学历。当地几乎所有通勤居民都以驾车作为主要通勤方式。
学校信息
小学
-
对口学区学校在 3022学校里排名 2751 (分数: 3.4)距离学校0.8公里 (走路大约14分钟)
-
法语沉浸课程学校
在 3022学校里排名 516 (分数: 7.6)距离学校2.6公里 (开车大约8分钟) -
-
-
中学
-
AP课程学校
排名: 67/746 (分数: 8.2) 5年平均分: 109/746 (分数: 7.5)距离学校1.6公里 (走路大约28分钟) -
排名: 20/746 (分数: 9.0) 5年平均分: 50/746 (分数: 8.0)距离学校5.0公里 (开车大约15分钟)
-
排名: 422/746 (分数: 5.8) 5年平均分: 222/746 (分数: 6.8)距离学校3.6公里 (开车大约11分钟)
-
AP课程学校
排名: 67/746 (分数: 8.2) 5年平均分: 109/746 (分数: 7.5)距离学校1.6公里 (走路大约28分钟) -
排名: 67/746 (分数: 8.2) 5年平均分: 109/746 (分数: 7.5)距离学校1.6公里 (走路大约28分钟)
-
天主教对口学区学校
排名: 89/746 (分数: 8.0) 5年平均分: 135/746 (分数: 7.3)距离学校2.1公里 (开车大约6分钟) -
排名: 89/746 (分数: 8.0) 5年平均分: 135/746 (分数: 7.3)距离学校2.1公里 (开车大约6分钟)
-
天主教天才项目学校
排名: 1/746 (分数: 10.0) 5年平均分: 3/746 (分数: 9.2)距离学校4.0公里 (开车大约12分钟)