
房屋信息
MLS房源英文原文
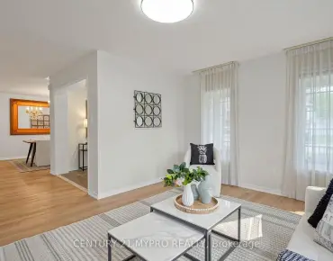
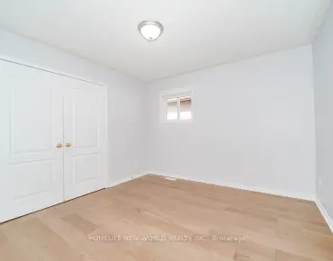
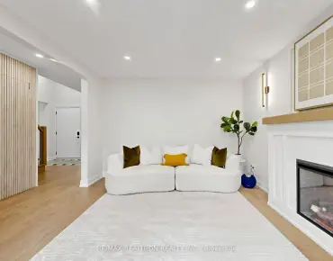
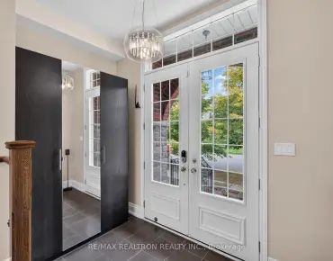
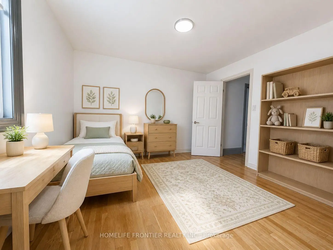
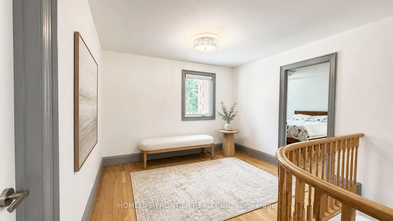
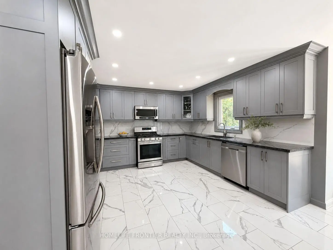
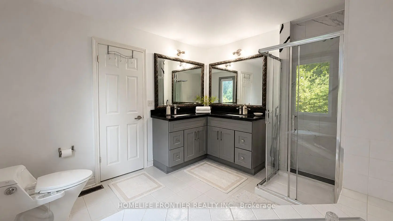
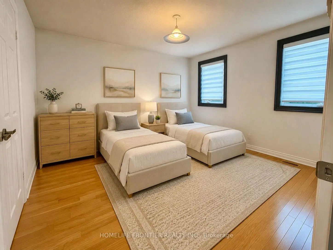
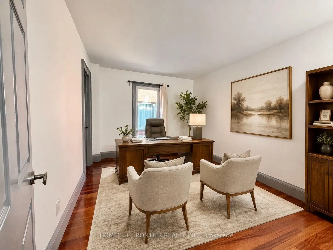
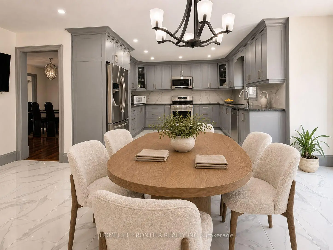
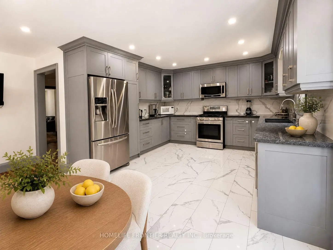
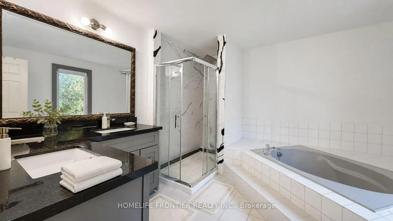
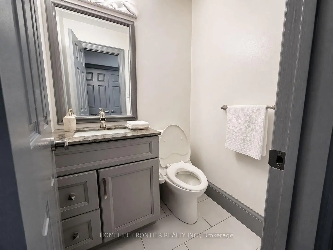
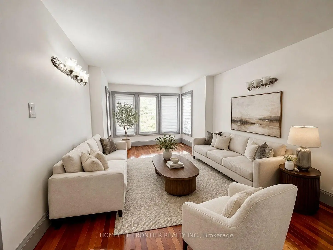
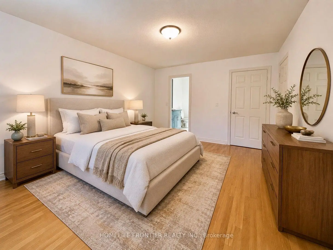
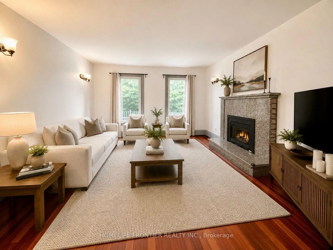
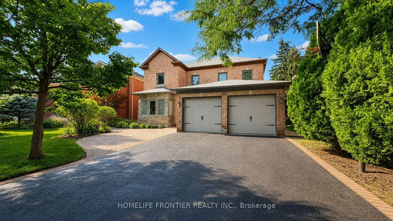
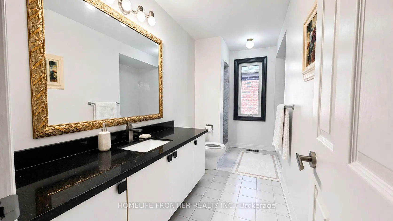
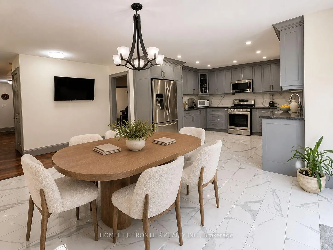
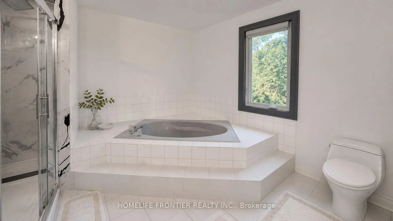
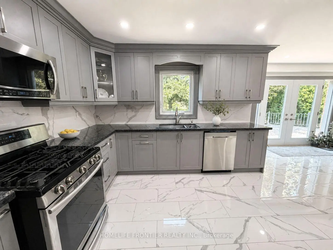
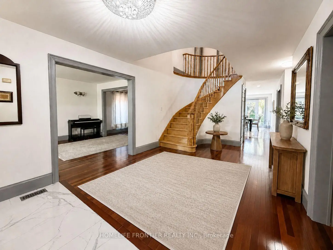
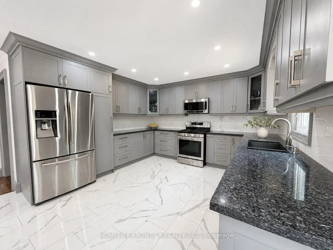
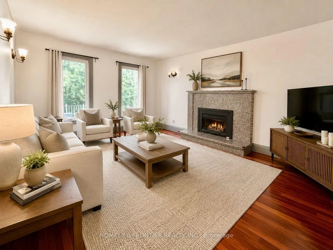
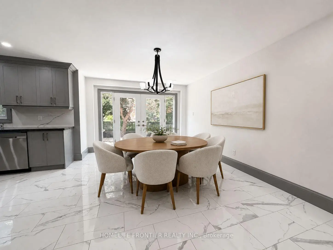
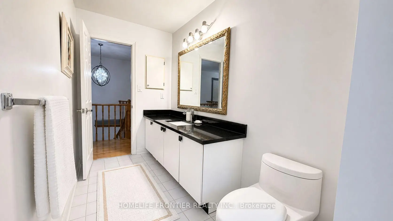
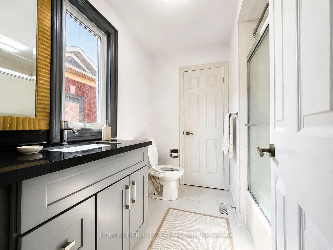
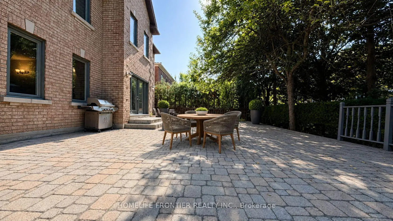
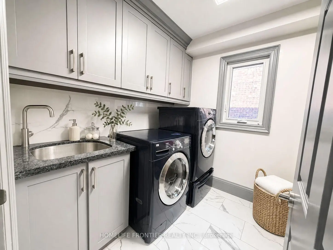
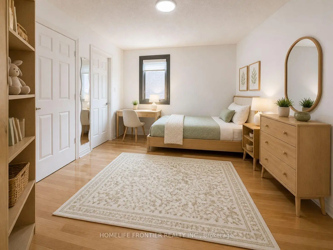
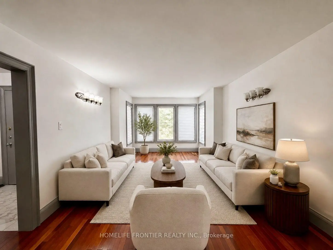
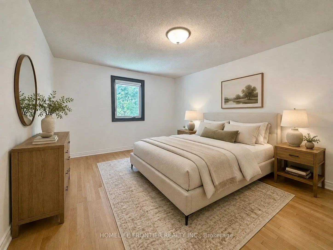
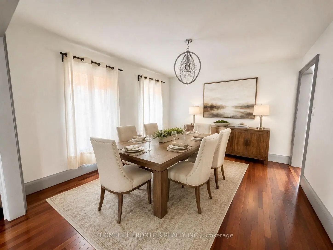
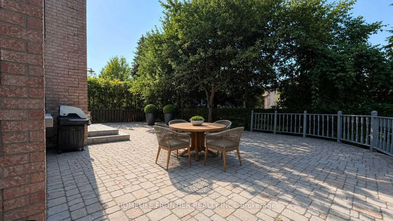
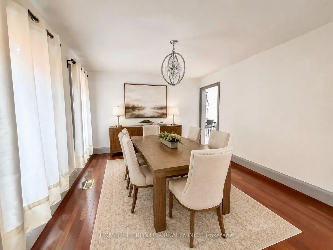
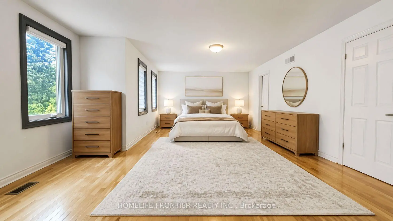
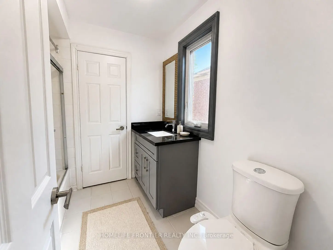
Rare opportunity in sought-after Heritage Estates at Mill Pond! Set on a quiet, tree-lined crescent, this impressive, detached home offers approximately 3,400 sq. ft. above grade on apremium lot. The spacious layout features 5 bedrooms and 4 bathrooms, including a main-floor bedroom ideal for guests, multigenerational living or a private home office. Enjoy an updated eat-in kitchen with granite counters, stainless steel appliances, cabinetry, backsplash and flooring, a large family room with big windows and fireplace, hardwood flooring on the mainand second levels, and granite counters in all four bathrooms. The generous primary bedroom includes a walk-in closet and ensuite with double sinks, shower and bathtub. Additional updates include roof shingles, windows, furnace and owned hot-water tank. A large, interlocked backyard framed by mature trees provides exceptional space for entertaining. Double garageplus parking for 5 vehicles on the driveway, with no sidewalk. Walking distance to Stavert Park tennis courts, playgrounds, Mill Pond trails and more. Outstanding future-use potential: Currently expired permit for two proposed self-contained basement suites approximately 1,046 sq. ft. with 2 bedrooms and approximately 595sq. ft. with 1 bedroom each designed with a kitchen, bathroom, laundry and separate entrance. A separate City-reviewed drawing set depicts an approximately 508 sq. ft. second-flooraddition above the garage, designed as a guest room with washroom and balcony. No construction has commenced. Buyer to verify current permit status, approved scope, renewal requirements, zoning, construction feasibility, costs and all municipal requirements. Note: The photos have been virtually staged for illustration purposes only. Furnishings and decor shown are not currently present or included in the sale. HVAC/humidifier: Installed 2017 w/10 yrs waranty. Kitchen/appliances updated 2017. Roof done 2018 w/40-yrs waranty. Bath granite counters 2024.
查看中文翻译(机器翻译,仅供参考)
在磨坊池寻找遗产的机会很少!设置一个安静的,树线状的月亮,这个令人印象深刻的,离散的家提供大约3,400平方英尺的品级以上在高地上。宽敞的布局有5个卧室和4个洗手间,包括供宾客使用的主楼卧室理想,多代人生活或私人家用办公室.享受经更新的有花岗岩柜台,不锈钢电器,柜台,回放和地板等设备的入食厨房,拥有有大窗户和壁炉的大型客房,主楼和二楼为硬木地板,所有四个浴室为花岗岩柜台.宽宏大量的主卧室包括一个走入的衣柜和带有双层水槽,淋浴和浴缸的后起物.其他更新包括屋顶螺旋、窗户、炉子和自有热水箱。由成熟的树木所构成的大型、相互连接的后院为娱乐提供了特殊空间。车道上5辆车双车道加停车,无人行道.步行到斯塔弗特公园网球场,游乐场,磨坊塘小道等地.未决的未来用途潜力:城市审查的许可证图画描绘了两个拟议的自成一体的地下室套房,面积约为1,046平方英尺,有2个卧室,约595平方公分. ft.,每间有1个卧室,设计有厨房,浴室,洗衣房和单独的出入口.一个单独的由城市审查的绘画集描绘了车库上方约508平方英尺的二层外加,被设计为有洗手间和阳台的客房.未开始施工。购买者核查目前的许可证状况、批准的范围、续展要求、分区、施工可行性、费用和所有市政要求。说明:这些照片实际上只用于插图。所显示的装潢和装饰目前没有出现,也没有包括在销售中。
主要特征
- 朝向: 后院朝北

- 睡房: 5

- 卫生间: 4

- 车库: 2

- 厨房: 1

重要信息
- 占地面接: 53.86 x 115.67 Feet

- 室内面积: 3000-3500

- 地税: $ 8855.21

- N13650892

- 地产公司: HOMELIFE FRONTIER REALTY INC.
| 房间 | 尺寸(平方米) | 细节描述 | |
|---|---|---|---|
| 客厅 Rm | 5.55x3.50 | 硬木地板 |
|
| 晚餐室 Rm | 4.00x3.50 | 硬木地板 |
|
| 厨房 | 7.00x3.50 | 双水池, 即吃式厨房, |
|
| 家庭房 Rm | 5.50x3.65 | 壁炉 |
|
| 卧室 | 3.65x3.00 | ||
| Primary B | 7.30x4.00 | , 套间浴室 |
|
| 第二间卧室 | 3.60x3.50 | 套间浴室, 壁橱 |
|
| 第三间卧室 | 4.50x3.60 | 套间浴室, 壁橱 |
|
| 第四间卧室 | 3.96x3.96 | 南向, 壁橱 |
|
| 洗衣房 | 0.00x0.00 |
| 卫生间 | 卫浴件数 | 所在楼层 | |
|---|---|---|---|
| 1间 | 2件套 | 主层 |
|
| 1间 | 4件套 | Second |
|
| 1间 | 4件套 | Second |
|
| 1间 | 5件套 | Second |
房屋简介
房屋位于Elgin Mills and Regent交界附近, 这间5房4卫双车库两层独立房户型朝北向. 20 Bridewell Cres拥有双连接式停车位. 房屋及周边设施包括CarpetFree和AutoGarageDoorRemot等. 客厅 Rm, 晚餐室 Rm, 厨房, 家庭房 Rm, 卧室和 洗衣房在主层.社区概况
该物业所在社区为以自住为主的社区,住宅类型主要为独立屋。约有59%的居民拥有本科或以上学历,另有17%的居民拥有大专学历。当地绝大多数通勤居民主要驾车出行。
学校信息
小学
-
对口学区学校在 3022学校里排名 516 (分数: 7.6)距离学校0.8公里 (走路大约15分钟)
-
法语沉浸课程学校
在 3022学校里排名 516 (分数: 7.6)距离学校3.9公里 (开车大约12分钟) -
-
-
中学
-
AP课程学校
排名: 67/746 (分数: 8.2) 5年平均分: 109/746 (分数: 7.5)距离学校1.6公里 (走路大约29分钟) -
排名: 20/746 (分数: 9.0) 5年平均分: 50/746 (分数: 8.0)距离学校7.4公里 (开车大约22分钟)
-
AP课程学校
排名: 67/746 (分数: 8.2) 5年平均分: 109/746 (分数: 7.5)距离学校1.6公里 (走路大约29分钟) -
排名: 67/746 (分数: 8.2) 5年平均分: 109/746 (分数: 7.5)距离学校1.6公里 (走路大约29分钟)
-
天主教对口学区学校
排名: 1/746 (分数: 10.0) 5年平均分: 3/746 (分数: 9.2)距离学校1.4公里 (走路大约26分钟) -
排名: 1/746 (分数: 10.0) 5年平均分: 3/746 (分数: 9.2)距离学校1.4公里 (走路大约26分钟)
-
天主教天才项目学校
排名: 1/746 (分数: 10.0) 5年平均分: 3/746 (分数: 9.2)距离学校1.4公里 (走路大约26分钟)