Harding, Richmond Hill, L4C 8M4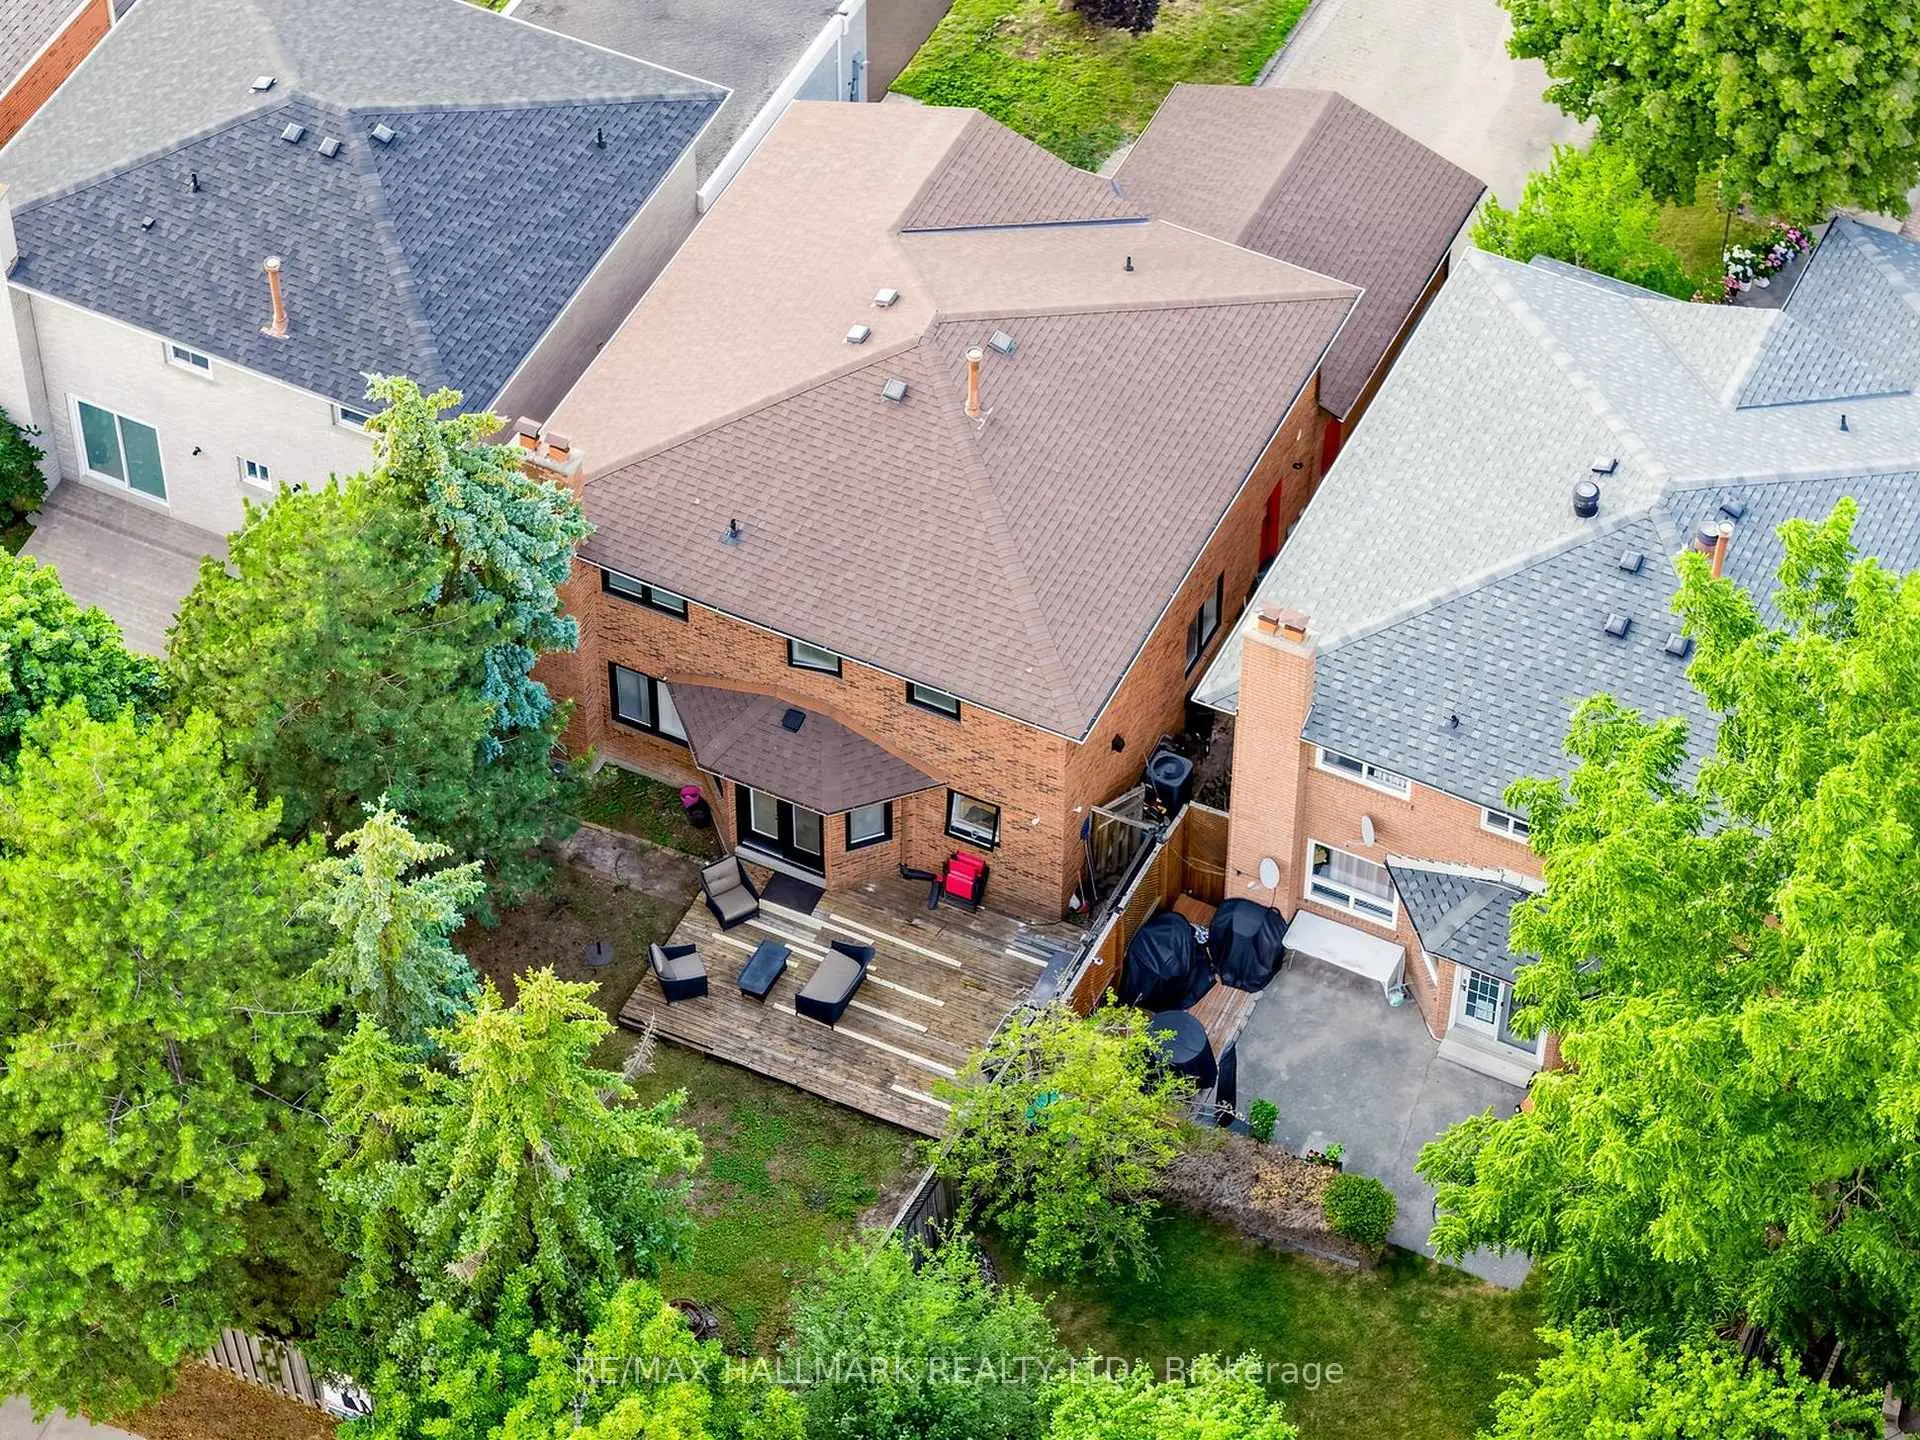

房屋信息
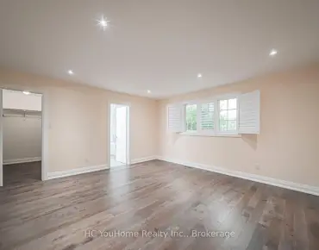
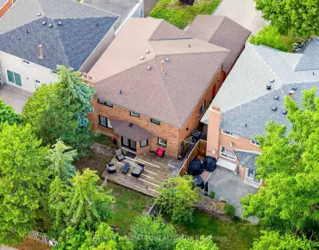
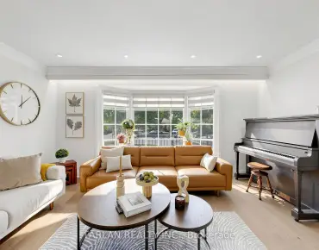
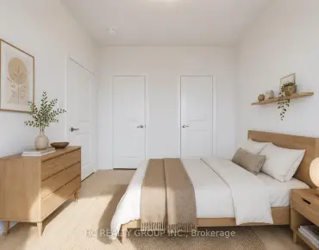
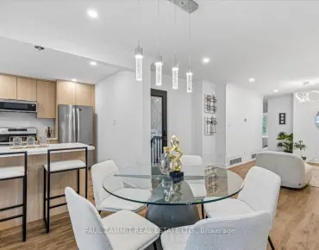
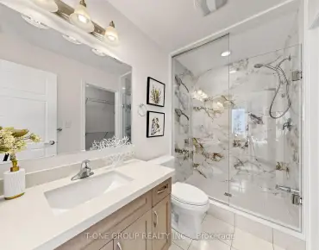
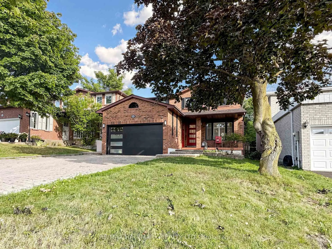
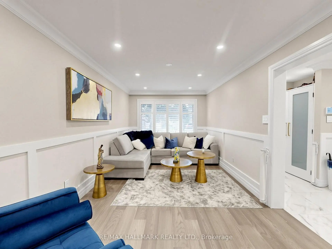
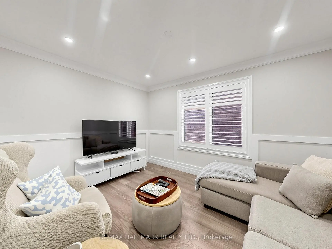
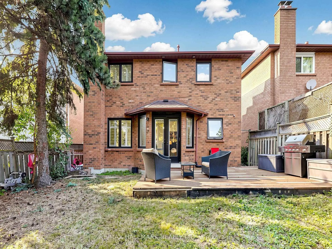
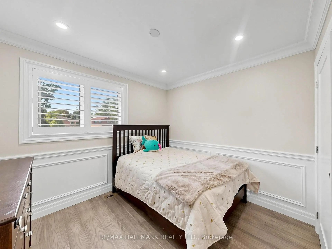
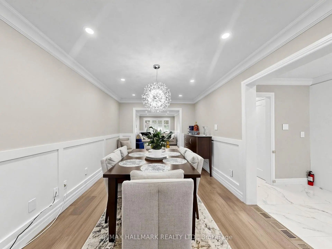
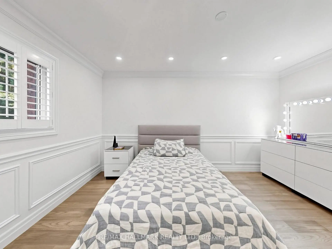
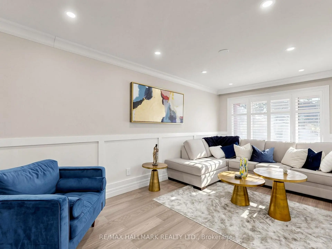
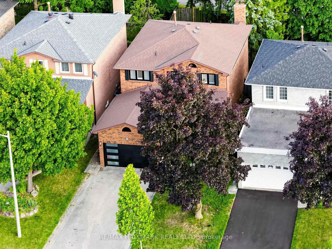
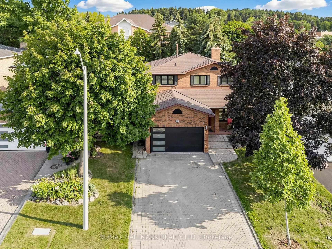
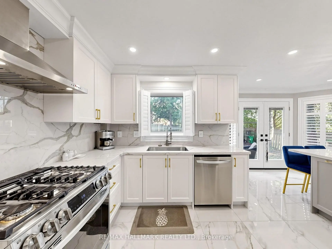
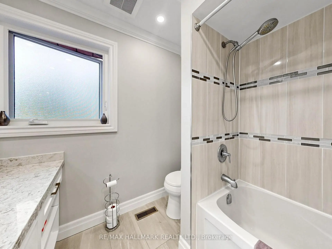
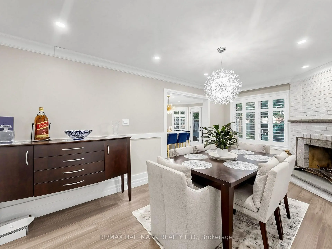
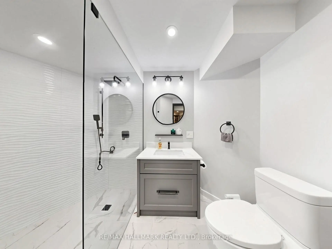
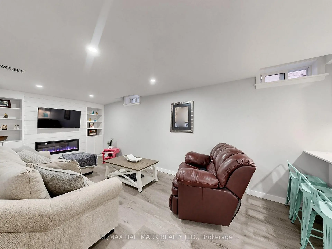
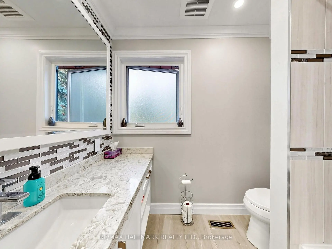
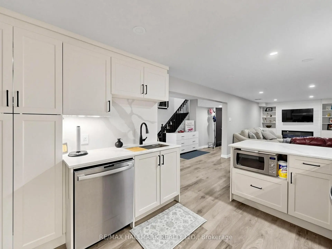
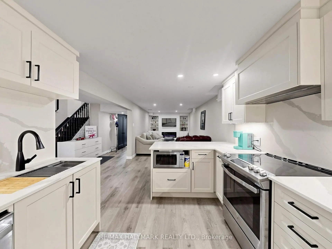
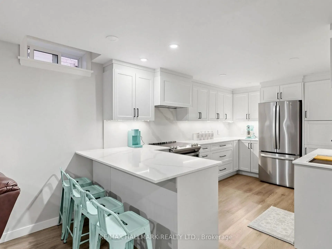
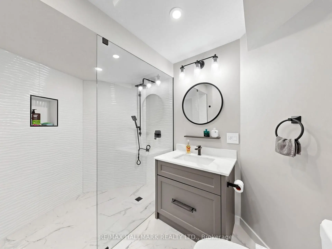
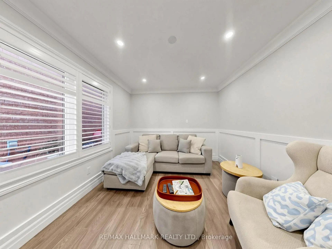
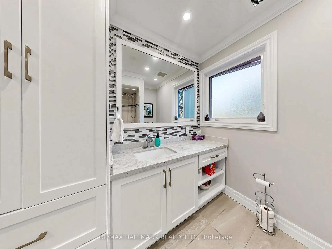
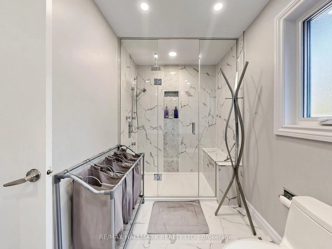
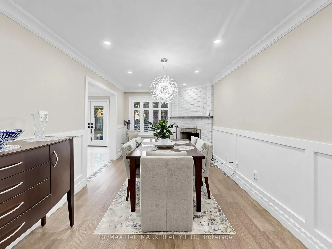
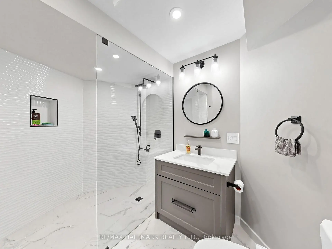
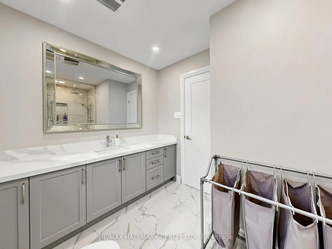
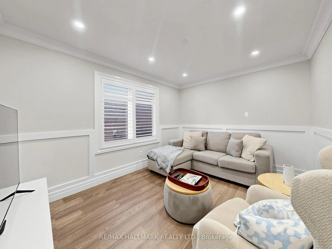
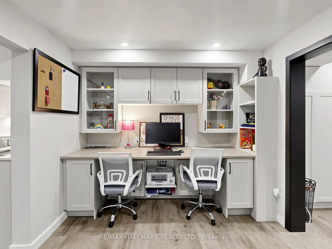
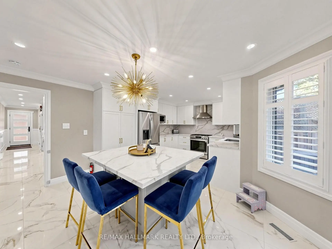
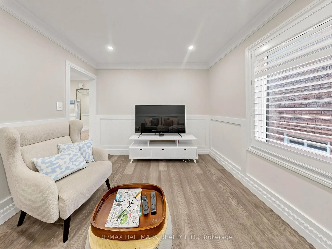
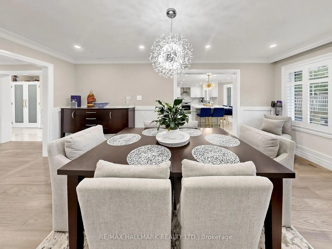
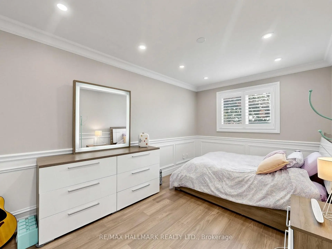
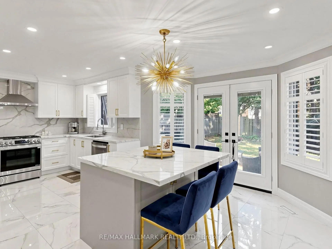
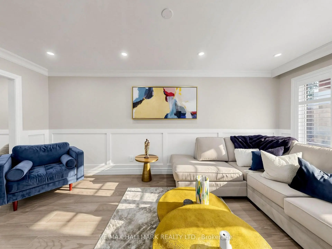
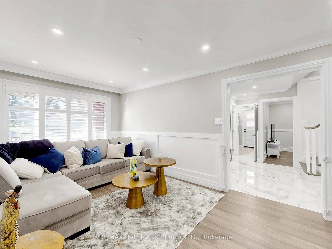
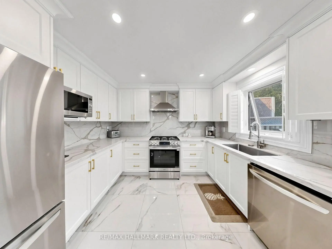
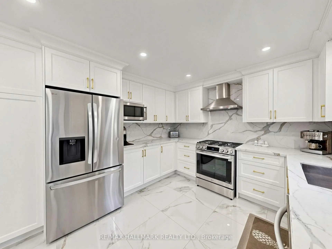
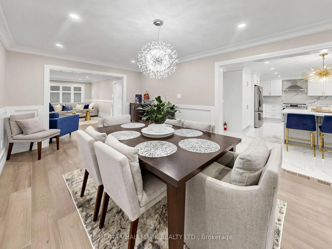
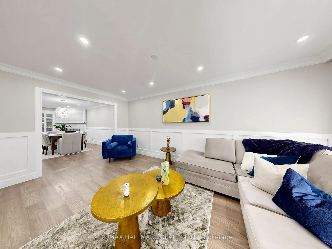
Absolutely stunning and beautifully upgraded 2-storey, 4-bedroom family home! From the moment you step inside, you are greeted by a grand foyer with a luxurious marble floor and a spectacular oak staircase. The sophistication continues throughout the main and second levels, which are completely outfitted with beautiful hardwood floors.The main floor offers an exceptional layout featuring a cozy family room, alongside formal living and dining rooms. Designer details are showcased throughout the space with elegant custom wainscotting, crown moulding, and modern pot lights. The heart of the home is the gorgeous custom kitchen, complete with a centre island, premium stainless steel appliances, gleaming quartz countertops, and a matching quartz backsplash. A convenient walk-out leads directly to the backyard, making indoor-outdoor entertaining a breeze!This property boasts 4 fully renovated, spa-inspired bathrooms and a highly functional main floor laundry room. The incredible finished basement is an entertainer's dream, featuring a large second kitchen and a built-in office desk-perfect for remote work, a home business, or a dedicated study area.Meticulously upgraded with top-quality materials and an exceptional use of space. Nestled in a prime, family-friendly location and situated in the highly desirable Bayview Secondary School (IB Program) district. A true turnkey masterpiece!
主要特征
- 朝向: 后院朝南

- 睡房: 4

- 卫生间: 4

- 车库: 2

- 厨房: 1

重要信息
- 占地面接: 39.37 x 119.37 Feet

- 室内面积: 2000-2500

- 地税: $ 6670.00

- N13606310

- Listing contracted with: RE/MAX HALLMARK REALTY LTD.
| 房间 | 尺寸(平方米) | 细节描述 | |
|---|---|---|---|
| 客厅 Rm | 5.21x2.77 | 硬木地板, 顶灯, |
|
| 晚餐室 Rm | 5.48x2.77 | 硬木地板, 顶灯, |
|
| 厨房 | 3.32x2.68 | 陶瓷地板, 现代厨房, 石英台面 |
|
| 早餐室 | 4.35x3.07 | 陶瓷地板, 中心岛, 走出式后院 |
|
| Primary B | 5.57x3.07 | 硬木地板, 5pcs卫生间套间, |
|
| 第二间卧室 | 4.38x3.16 | 硬木地板, 壁橱, |
|
| 第三间卧室 | 4.41x2.86 | 硬木地板, 壁橱, |
|
| 第四间卧室 | 3.01x2.95 | 硬木地板, 壁橱, |
|
| 娱乐室reatio | 6.03x3.13 | 乙烯塑胶地板, 电壁炉, 顶灯 |
|
| 厨房 | 4.38x2.92 | 乙烯塑胶地板, 现代厨房, 石英台面 |
|
| 卧室 | 4.72x2.95 | 乙烯塑胶地板, 智能衣橱, 顶灯 |
| 卫生间 | 卫浴件数 | 所在楼层 | |
|---|---|---|---|
| 1间 | 5件套 | Second |
|
| 1间 | 4件套 | Second |
|
| 1间 | 4件套 | Basement |
|
| 1间 | 2件套 | 主层 |
房屋简介
房屋位于Bayview & Weldrick & Yonge交界附近, 这间4房4卫双车库两层独立房户型朝南向. 58 Marchwood Cres拥有双连接式停车位. 房屋及周边设施包括In-LawSuite等. 客厅 Rm, 晚餐室 Rm, 厨房和 早餐室在主层.学校信息
小学
-
对口学区学校在 3022学校里排名 2751 (分数: 3.4)距离学校0.9公里 (走路大约17分钟)
-
法语沉浸课程学校
在 3022学校里排名 516 (分数: 7.6)距离学校2.8公里 (开车大约8分钟) -
-
-
中学
-
对口学区学校排名: 9/746 (分数: 9.4) 5年平均分: 8/746 (分数: 8.9)距离学校1.4公里 (走路大约26分钟)
-
排名: 20/746 (分数: 9.0) 5年平均分: 50/746 (分数: 8.0)距离学校4.5公里 (开车大约13分钟)
-
AP课程学校
排名: 67/746 (分数: 8.2) 5年平均分: 109/746 (分数: 7.5)距离学校2.0公里 (开车大约6分钟) -
对口学区学校 IB课程
排名: 9/746 (分数: 9.4) 5年平均分: 8/746 (分数: 8.9)距离学校1.4公里 (走路大约26分钟) -
天主教对口学区学校
排名: 89/746 (分数: 8.0) 5年平均分: 135/746 (分数: 7.3)距离学校2.3公里 (开车大约7分钟) -
天主教AP课程学校
排名: 89/746 (分数: 8.0) 5年平均分: 135/746 (分数: 7.3)距离学校2.3公里 (开车大约7分钟) -
天主教天才项目学校
排名: 1/746 (分数: 10.0) 5年平均分: 3/746 (分数: 9.2)距离学校4.5公里 (开车大约13分钟)