
房屋信息
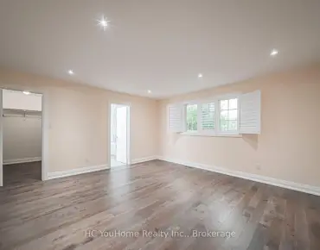
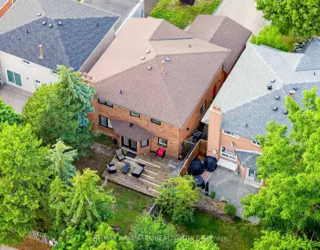
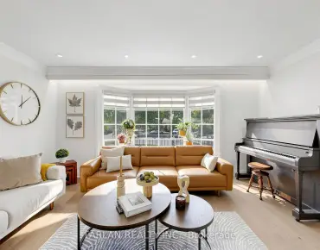
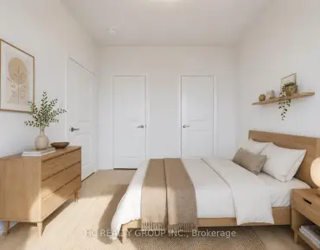
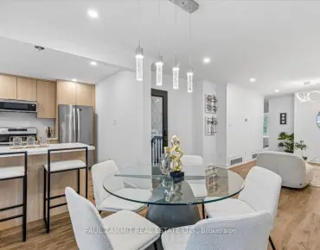
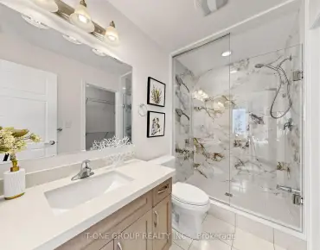
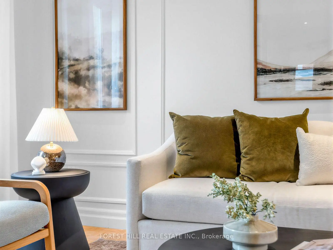
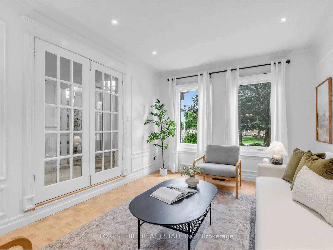
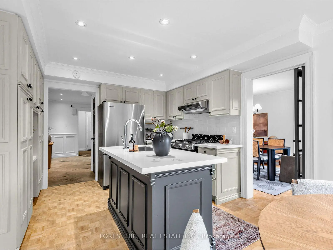
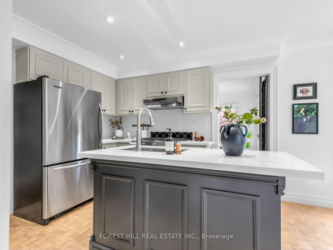
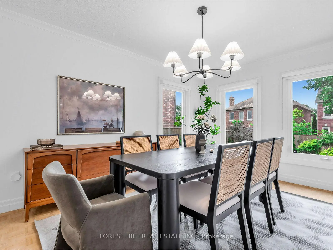
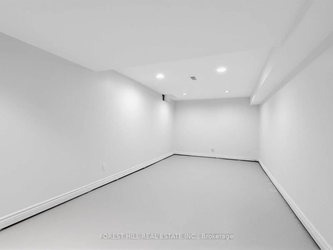
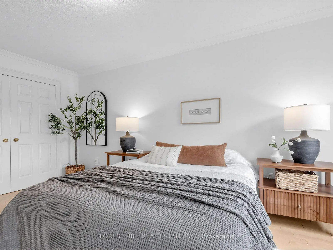
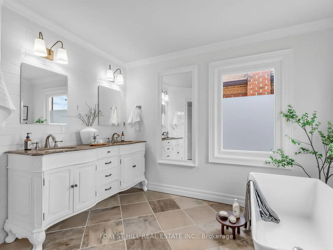
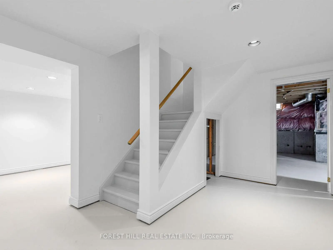
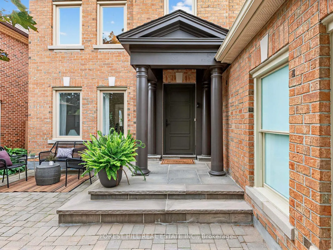
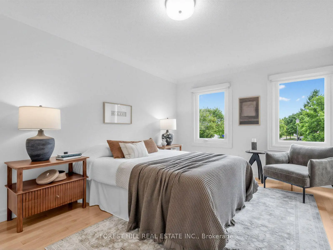
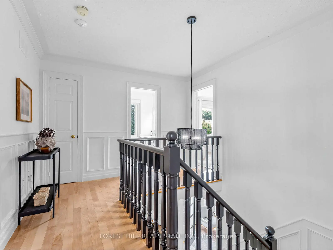
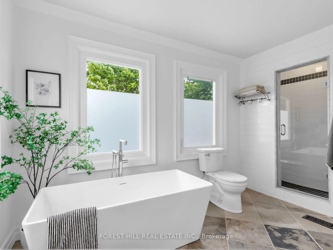
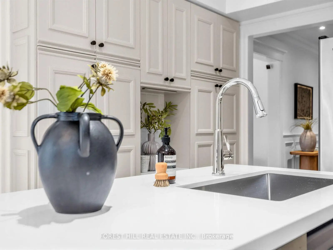
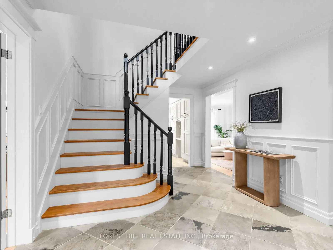
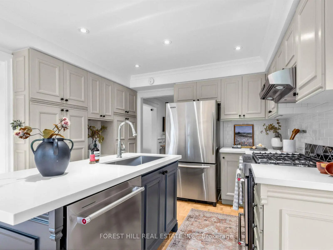
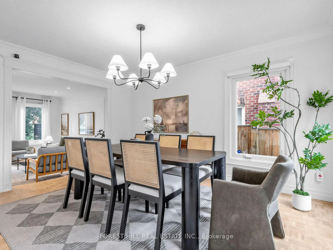
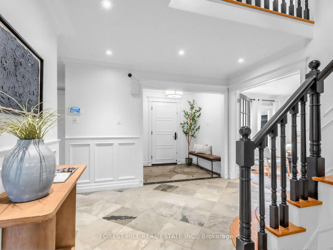
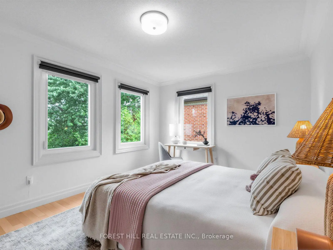
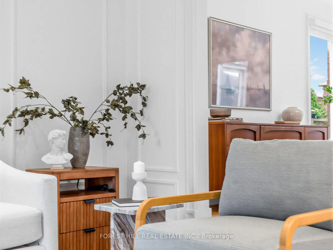
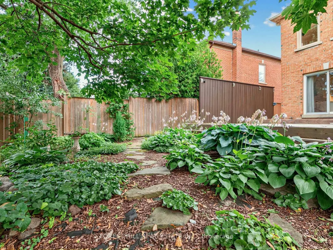
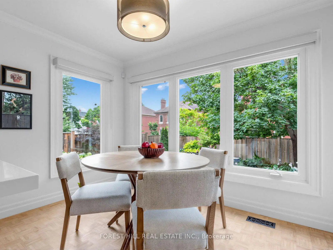
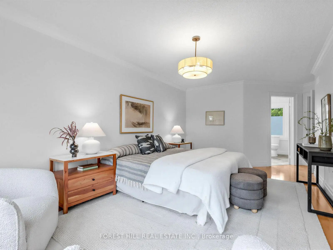
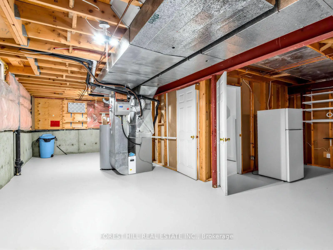
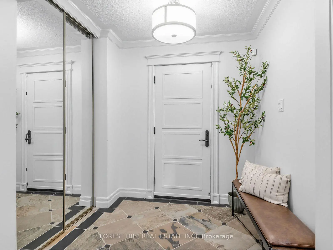
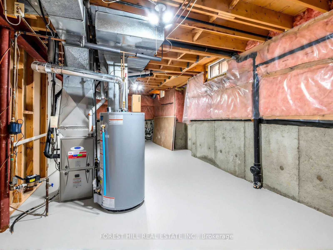
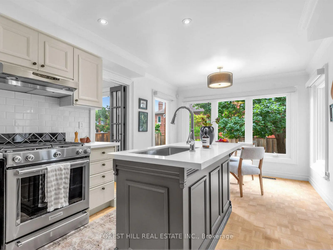
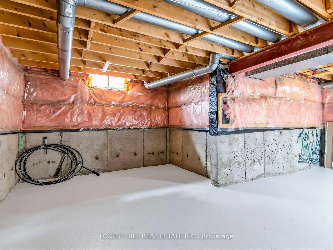
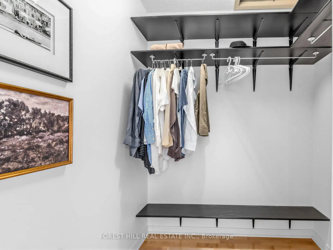
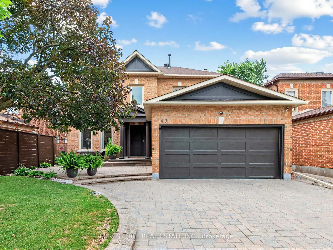
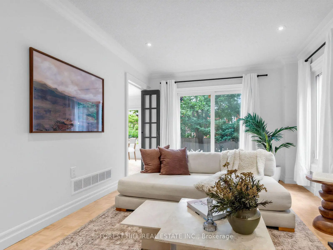
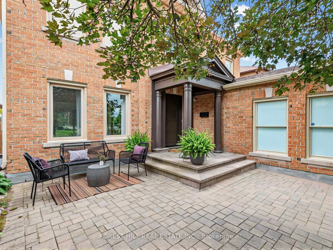
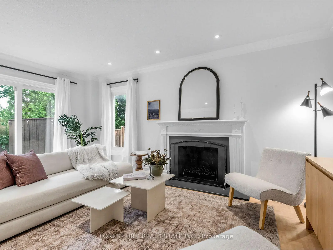
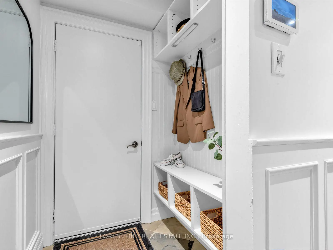
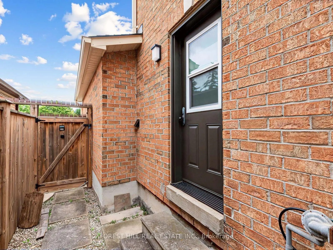
Home is where the heart is, 42 Baynards Lane, a sun-drenched sanctuary tucked away in the coveted community of Heritage Estates - Mill Pond. Cherished by an original owner & lovingly cared for over the decades, this rare 3-bedroom, 3-bath residence has been thoughtfully transformed into an elegant, warm, and inviting retreat designed for a lifetime of memories.Step inside to a spacious, welcoming foyer that sets the tone for the main floor. Relax in the tranquil sunken living room after dinner, or gather with friends in the family room. Your mornings will feel effortless in the sunny breakfast room, while elevated architectural details-including updated windows, window & door casings, tall baseboards, and smooth flat-border ceilings with classic crown moulding-add a touch of timeless sophistication throughout. The heart of the home shines with recent upgrades, featuring premium KitchenAid stainless steel appliances, quartz countertops with undermount sink, newly painted, and beautifully refinished floors that enhance the home's natural light. Upstairs, generously sized bedrooms offer comfort for everyone, culminating in a serene primary suite complete with a spa-inspired ensuite, deep soaker tub, & separate walk-in shower & walk-in closet. Downstairs, the high & dry basement offers a large finished rec room alongside ample space to customize to your unique needs.Outside, spend warm afternoons on the sunny, south-facing deck surrounded by established perennial gardens for seamless outdoor entertaining. A double private driveway & two-car garage offer parking for six.Beyond your doorstep, enjoy top-tier schools (Pleasantville ES, Alexander Mackenzie HS - I B Program, and- St. Therese of Lisieux CHS - #1 rated, nearby walking trails, the Richmond Hill Centre for the Performing Arts, Mackenzie Health Hospital, & vibrant local shops & cafes along Yonge St.Easy access to major highways and transit, this isn't just a house-it's a place to love, grow, and truly call home.
主要特征
- 朝向: 后院朝南

- 睡房: 3

- 卫生间: 3

- 车库: 2

- 厨房: 1

重要信息
- 占地面接: 45.93 x 114.83 Feet

- 室内面积: 2000-2500

- 地税: $ 7395.81

- N13604290

- Listing contracted with: FOREST HILL REAL ESTATE INC.
| 房间 | 尺寸(平方米) | 细节描述 | |
|---|---|---|---|
| 门厅 | 1.70x2.21 | 板岩地板, 镜面衣橱, 2 件套卫生间 |
|
| 客厅 Rm | 4.70x3.35 | 沉没的房间, , |
|
| 晚餐室 Rm | 4.39x3.35 | , |
|
| 厨房 | 3.20x3.30 | 石英台面, 不锈钢电器, 顶灯 |
|
| 早餐室 | 2.26x3.30 | , 南向 |
|
| 家庭房 Rm | 5.21x3.30 | , 走出式甲板, 顶灯 |
|
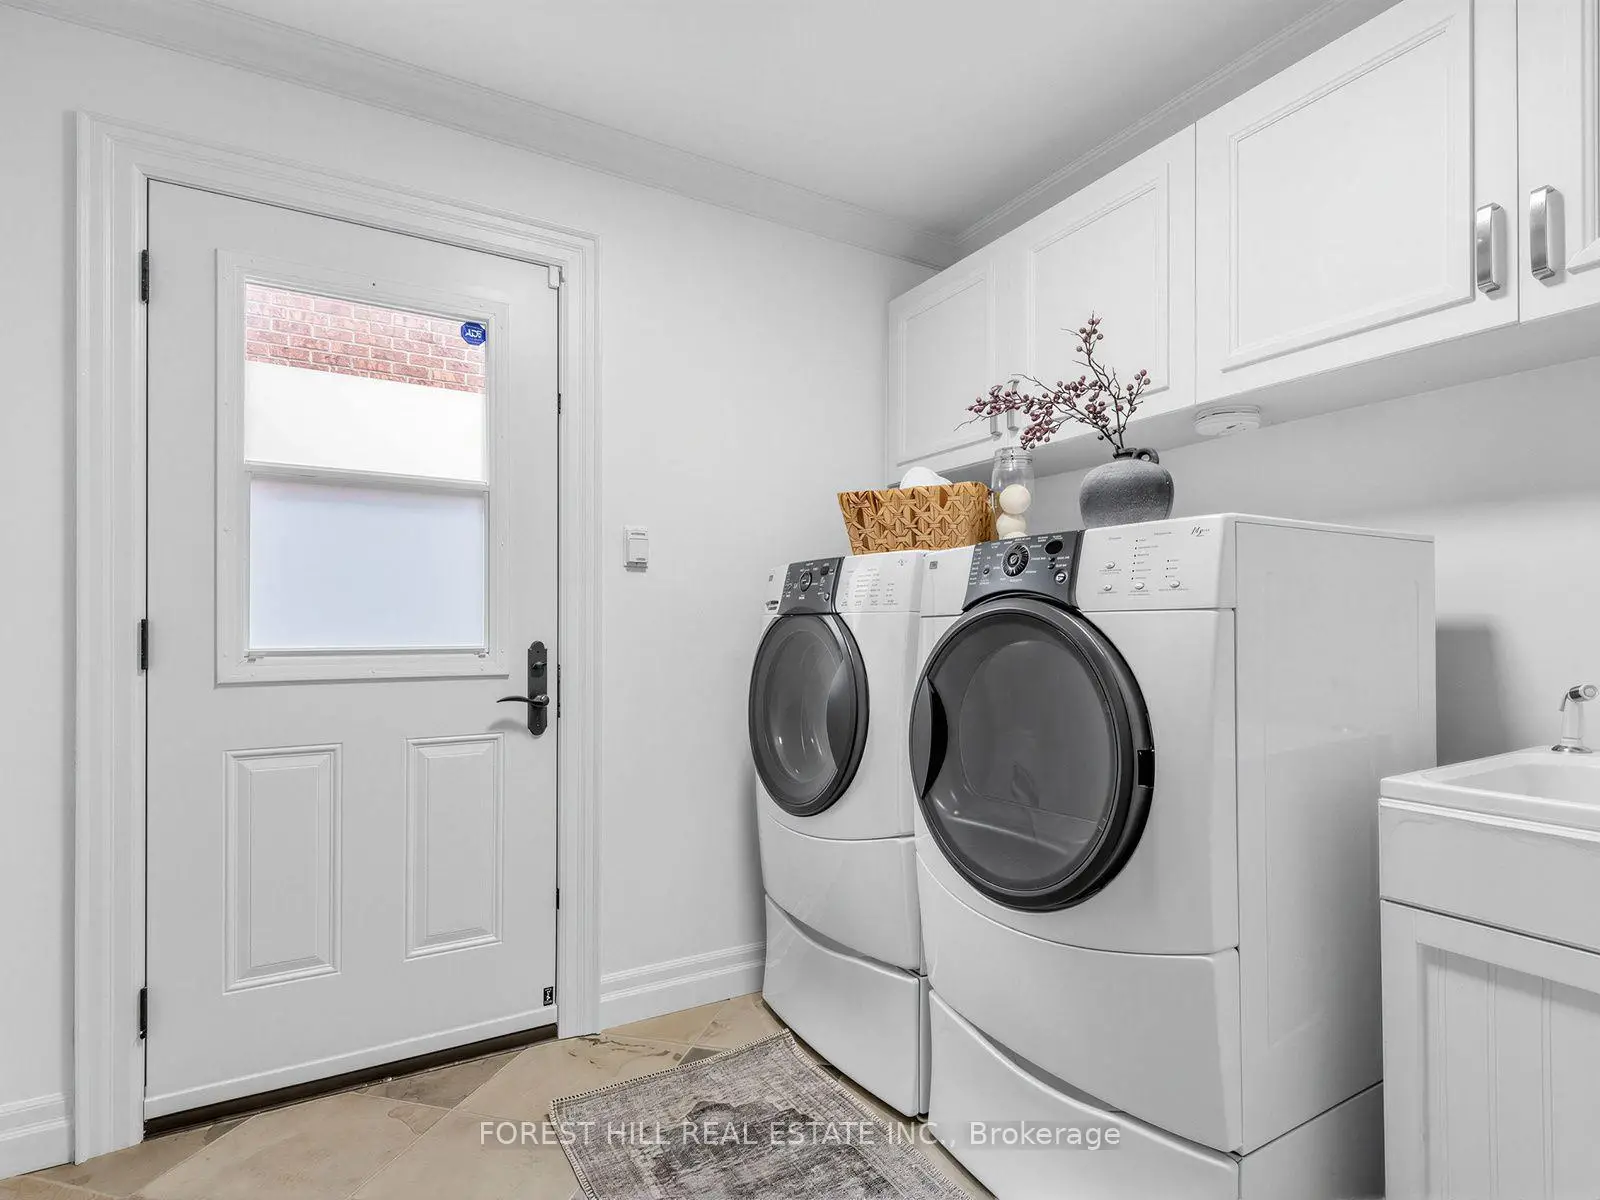
| 洗衣房 | 2.46x2.26 | 板岩地板, 大衣橱, 独立房间 |
|
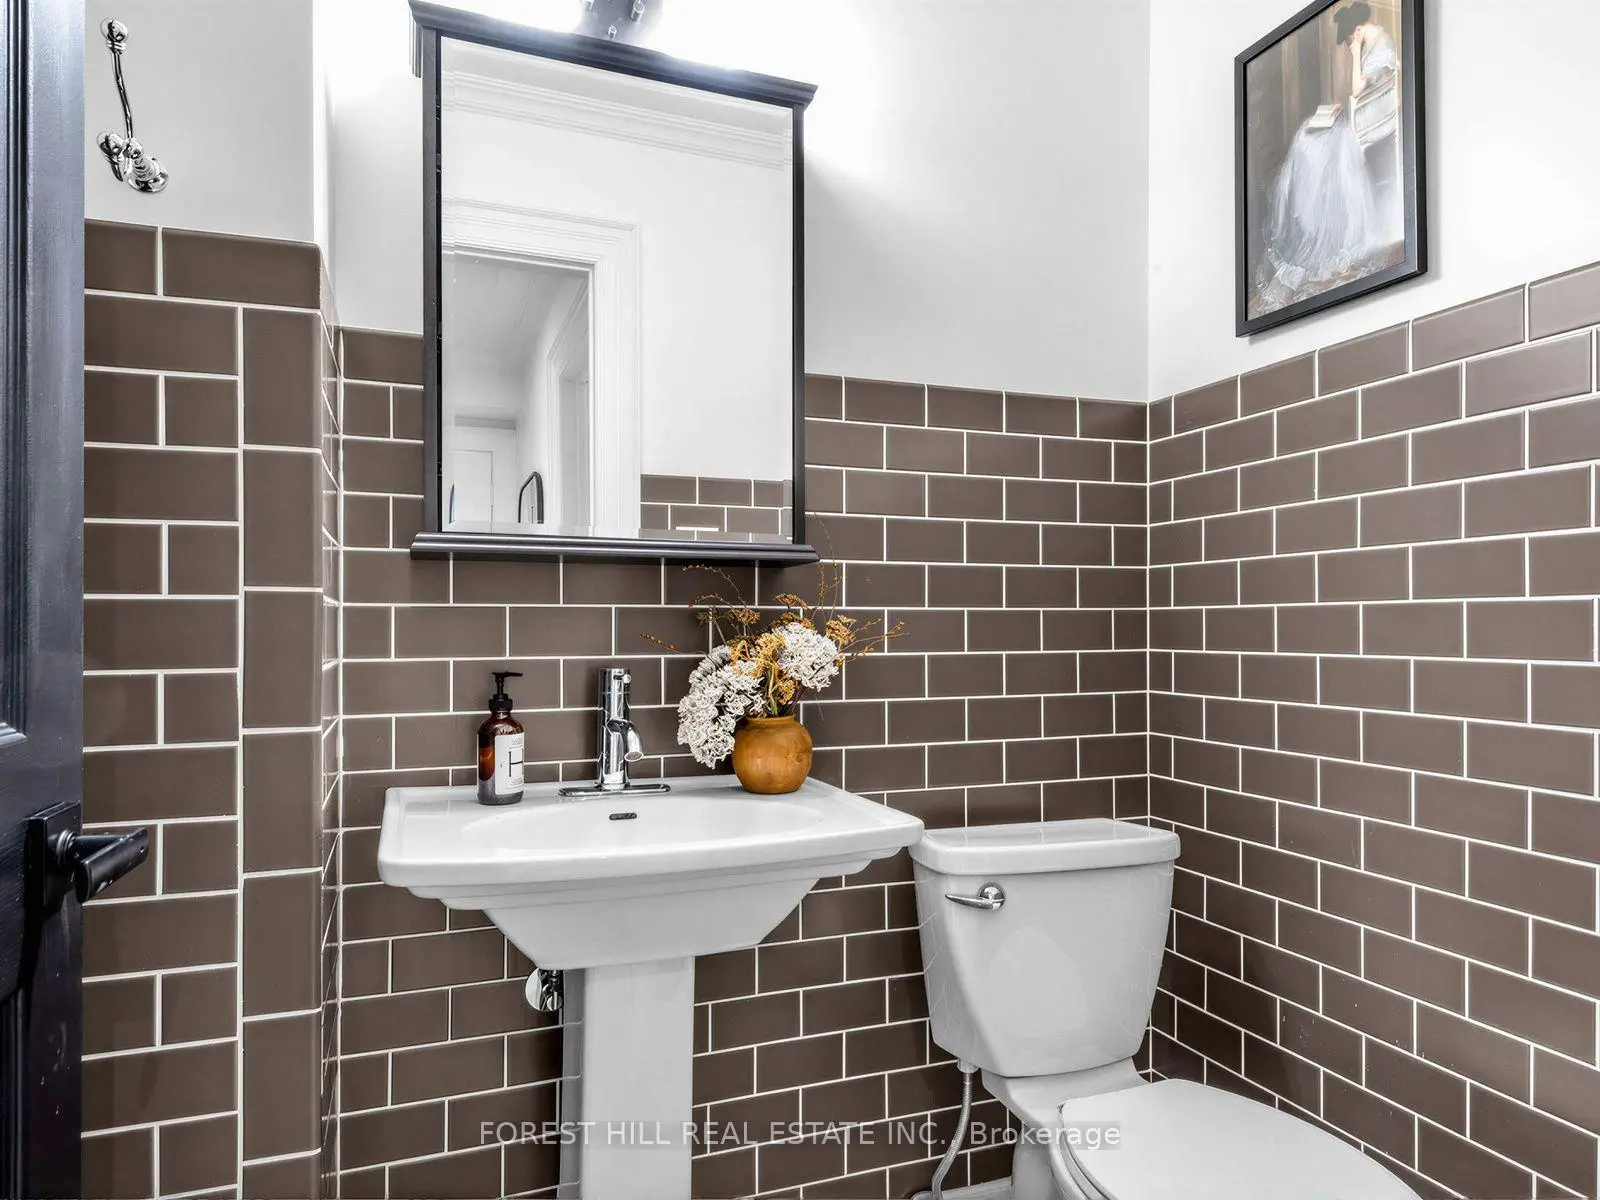
| Powder Rm | 1.30x1.52 | 板岩地板, 壁灯照明 |
|
| Primary B | 5.74x3.35 | 硬木地板, , 5pcs卫生间套间 |
|
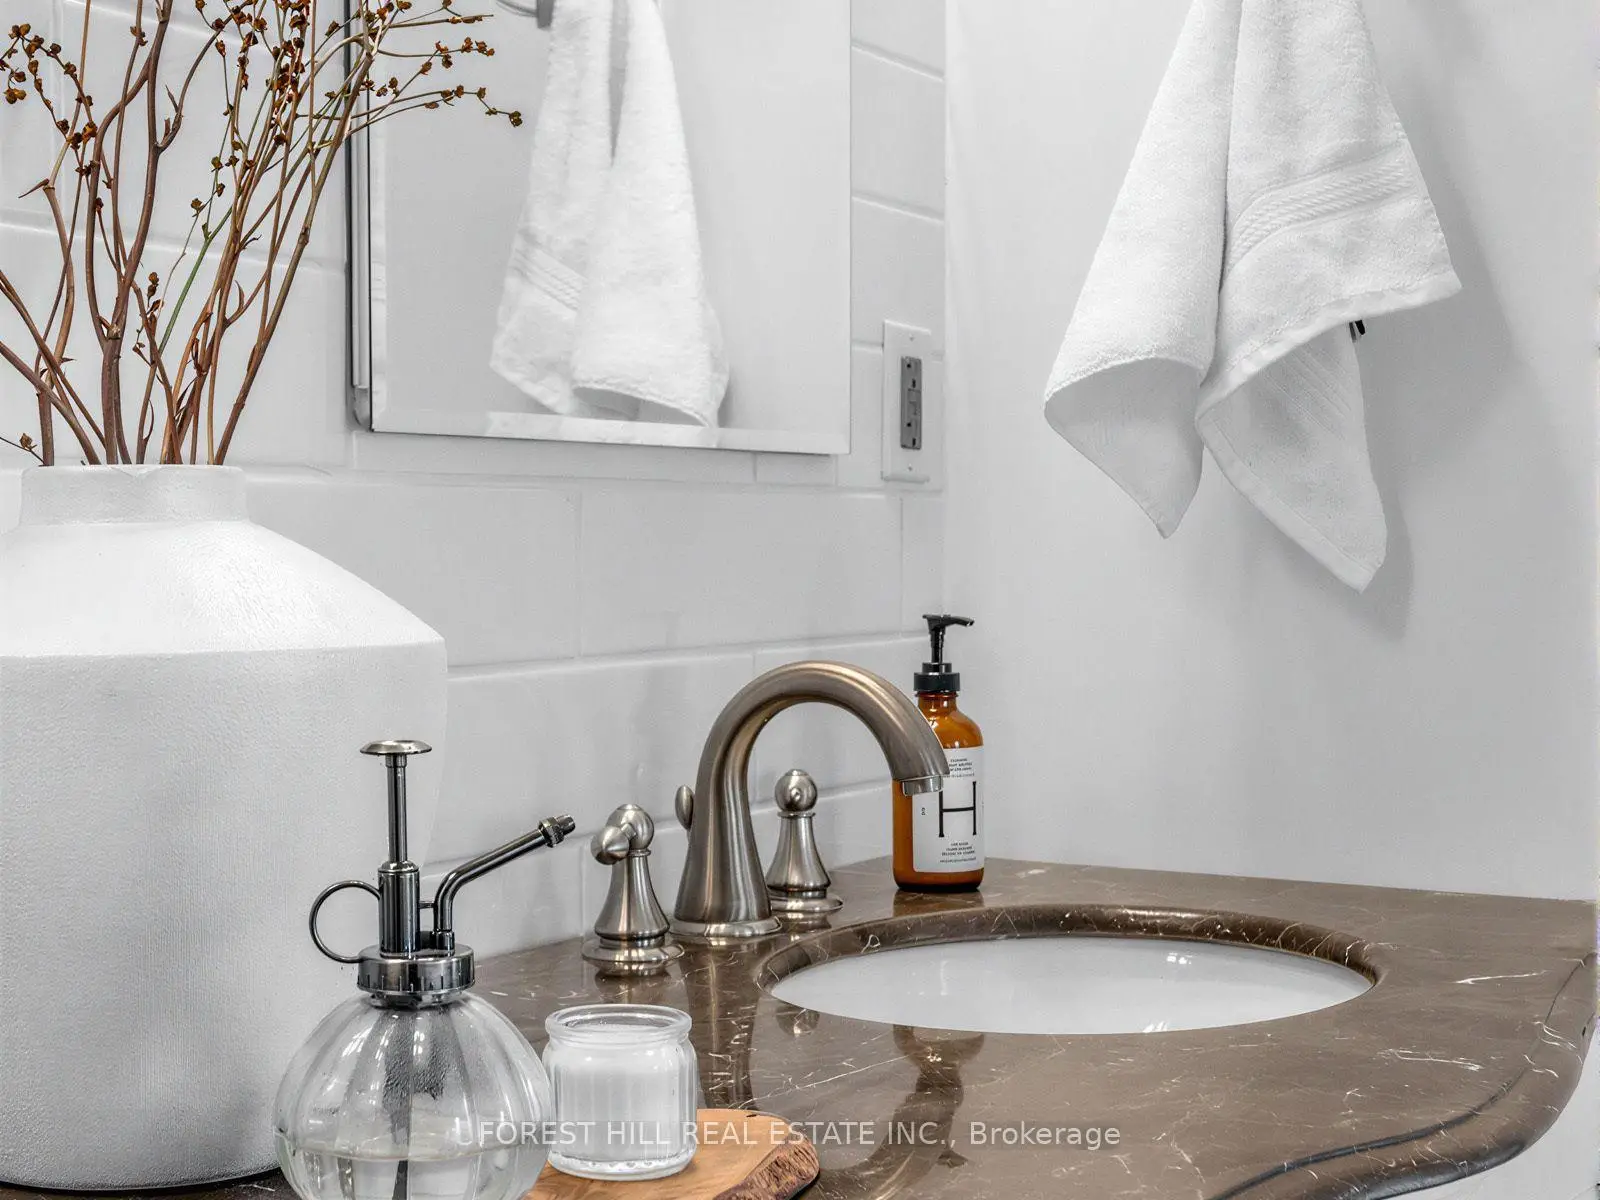
| Bath | 3.20x4.32 | 5pcs卫生间套间, , 独立淋浴间 |
|
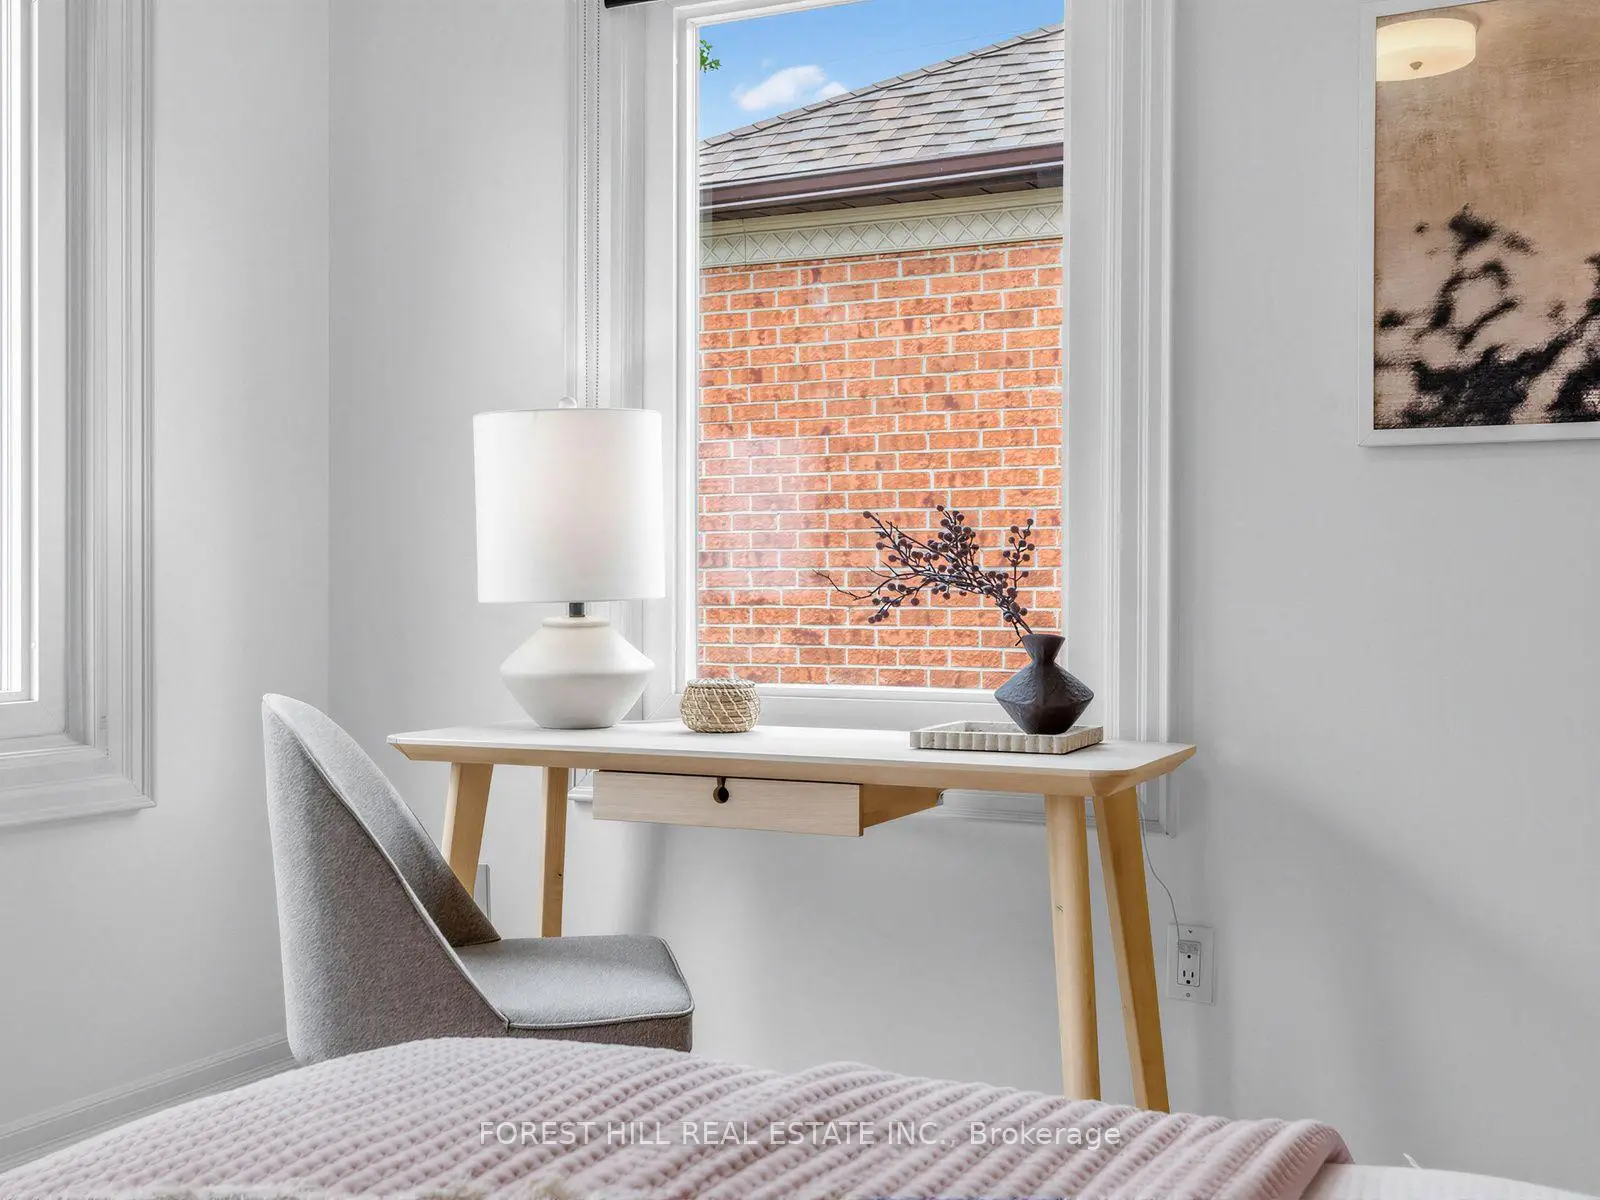
| 第二间卧室 | 5.03x3.35 | 硬木地板, 双壁橱, 北向 |
|
| 第三间卧室 | 3.35x4.65 | 硬木地板, 橱柜架, |
| 卫生间 | 卫浴件数 | 所在楼层 | |
|---|---|---|---|
| 1间 | 2件套 | 主层 |
|
| 1间 | 5件套 | Second |
|
| 1间 | 5件套 | Second |
房屋简介
房屋位于Bathurst & Regent交界附近, 这间3房3卫双车库两层独立房户型朝南向. 42 Baynards Ln拥有双连接式停车位. 地下室Partially Fi . 房屋及周边设施包括WaterHeaterOwned,Storage,CentralVacuum和CarpetFree等. 门厅, 客厅 Rm, 晚餐室 Rm, 厨房, 早餐室, 家庭房 Rm, 洗衣房和 Powder Rm在主层.学校信息
小学
-
对口学区学校在 3022学校里排名 516 (分数: 7.6)距离学校0.8公里 (走路大约15分钟)
-
法语沉浸课程学校
在 3022学校里排名 516 (分数: 7.6)距离学校4.4公里 (开车大约13分钟) -
-
-
中学
-
AP课程学校
排名: 67/746 (分数: 8.2) 5年平均分: 109/746 (分数: 7.5)距离学校1.7公里 (走路大约31分钟) -
排名: 20/746 (分数: 9.0) 5年平均分: 50/746 (分数: 8.0)距离学校7.5公里 (开车大约22分钟)
-
AP课程学校
排名: 67/746 (分数: 8.2) 5年平均分: 109/746 (分数: 7.5)距离学校1.7公里 (走路大约31分钟) -
排名: 67/746 (分数: 8.2) 5年平均分: 109/746 (分数: 7.5)距离学校1.7公里 (走路大约31分钟)
-
天主教对口学区学校
排名: 1/746 (分数: 10.0) 5年平均分: 3/746 (分数: 9.2)距离学校1.7公里 (走路大约30分钟) -
排名: 1/746 (分数: 10.0) 5年平均分: 3/746 (分数: 9.2)距离学校1.7公里 (走路大约30分钟)
-
天主教天才项目学校
排名: 1/746 (分数: 10.0) 5年平均分: 3/746 (分数: 9.2)距离学校1.7公里 (走路大约30分钟)