
房屋信息
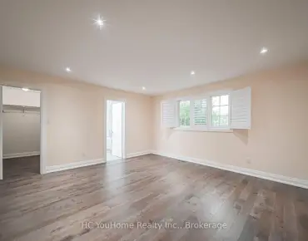
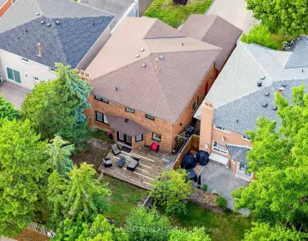
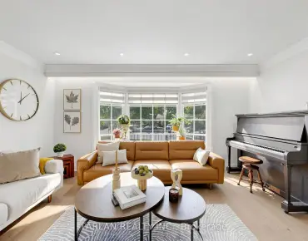
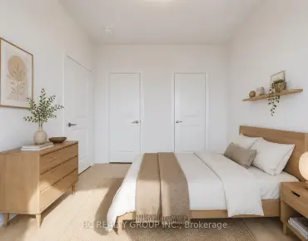
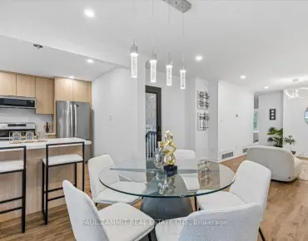
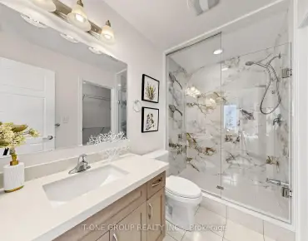
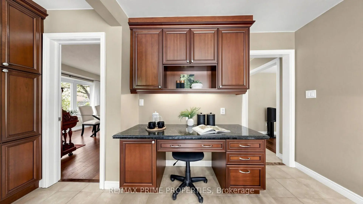
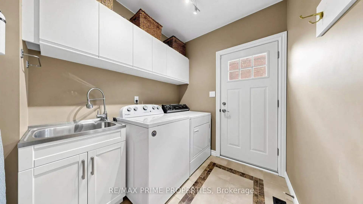
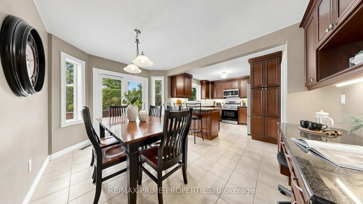
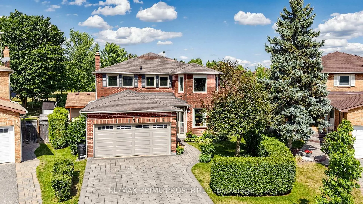
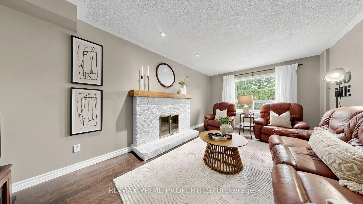
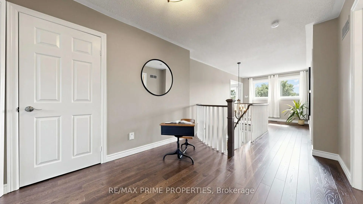
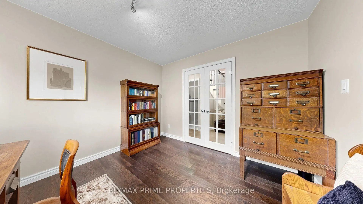
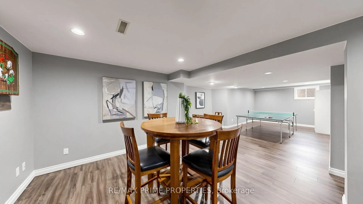
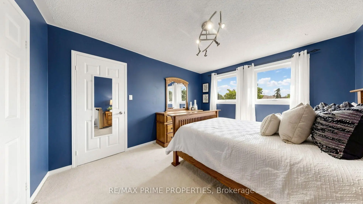
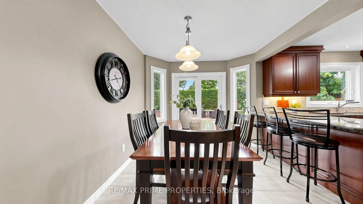
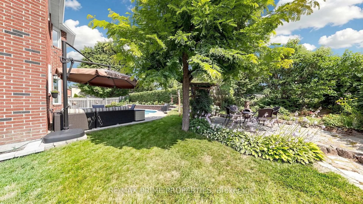
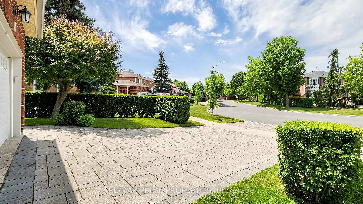
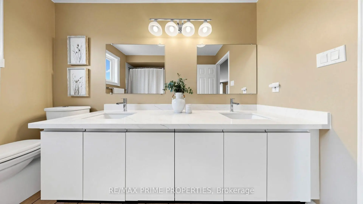
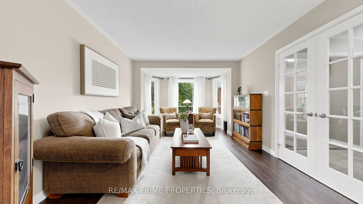
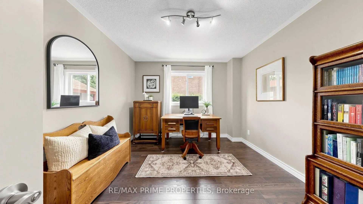
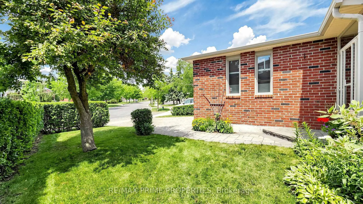
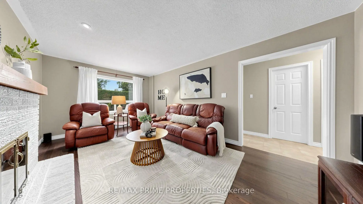
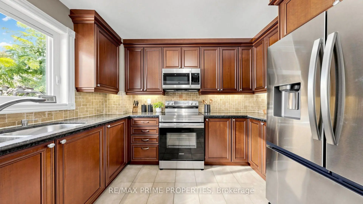
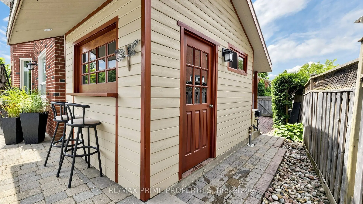
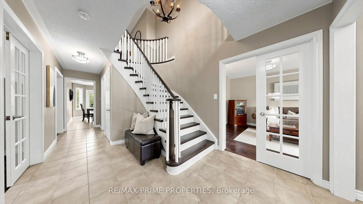
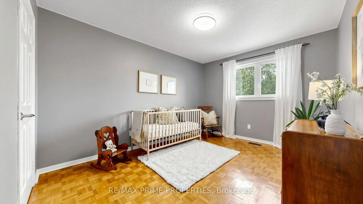
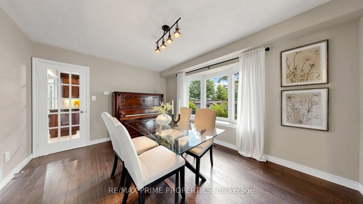
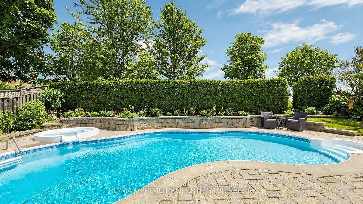
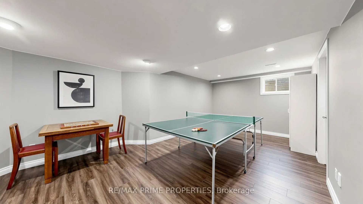
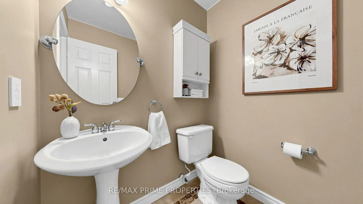
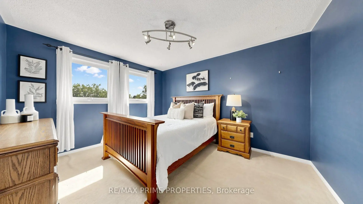
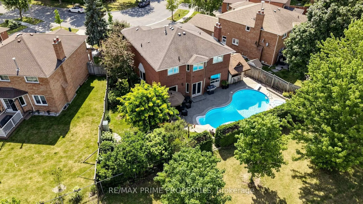
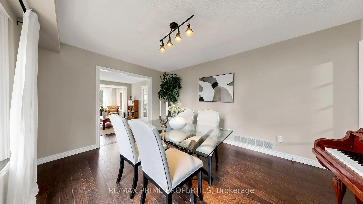
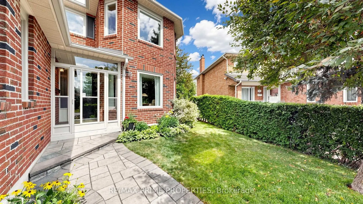
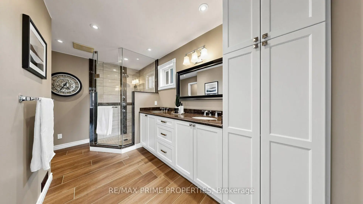
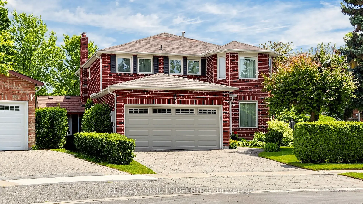
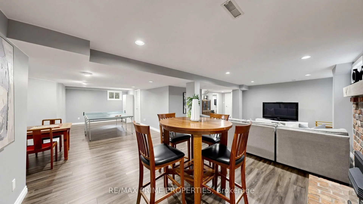
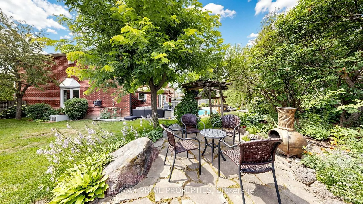
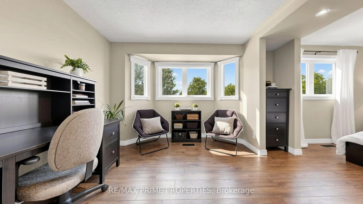
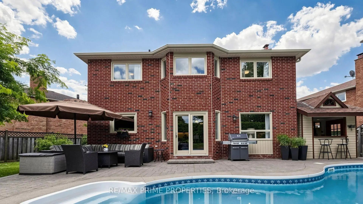
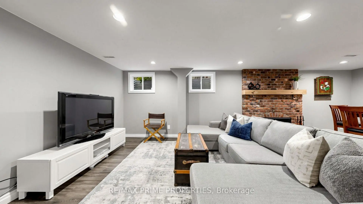
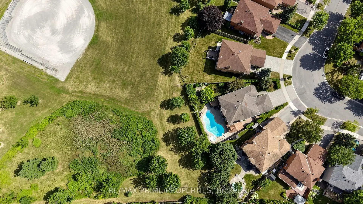
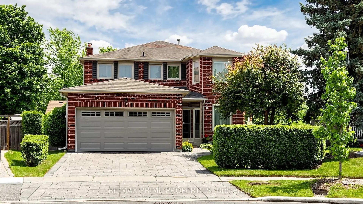
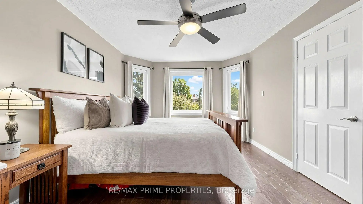
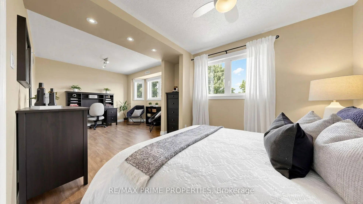
Some homes impress you the moment you walk in. Others keep surprising you around every corner. This home does both. Inside, nearly 2,750 sqft + finished basement offers room for everything life throws your way. The welcoming foyer has double closet, the main-floor laundry offers a sink, cabinetry and a handy side entrance.The granite kitchen features brand-new Samsung appliances, a chef's desk and breakfast area for busy mornings. Host dinner in the formal dining room, then settle into the family room by the white brick gas fireplace. A dedicated main-floor office with French doors keeps work calls out of the kitchen. The front living room with french doors and beautiful bay window add a touch of classic formality. The piano hardwood stairs open up to the bright second floor landing with space for a reading nook. French doors open to the primary suite with hardwood flooring, walk-in closet and ensuite with double granite vanity, a water closet, and heated floors. Three additional bedrooms provide space for kids, guests or multigenerational living. The oversized second bedroom with hardwood floors, sitting area and double closet is especially well suited to a teenager who believes personal space should be measured in square feet. The basement adds a rec room with smooth ceilings, pot lights, and gas fireplace, games area with ping-pong table, 3-piece bathroom, workshop, and flexible space for a home gym or guest bedroom. But the real showstopper is waiting outside. Backing directly onto Mary Dawson Park, your backyard feels like a private resort. Spend summer days in the saltwater pool, relax in the hot tub, or entertain from the cabana, all while enjoying peaceful green views. Minutes from downtown Richmond Hill, schools, shopping, restaurants, theatres, GO Transit, Highways 404 and 407-everything your family needs. The Yonge Street shopping corridor is minutes away with grocery stores, banks, cafés, restaurants, and everyday conveniences.
主要特征
- 朝向: 后院朝东

- 睡房: 4

- 卫生间: 4

- 车库: 2

- 厨房: 1

重要信息
- 占地面接: 34.40 x 116.60 Feet

- 室内面积: 2500-3000

- 地税: $ 8429.55

- N13603576

- Listing contracted with: RE/MAX PRIME PROPERTIES
| 房间 | 尺寸(平方米) | 细节描述 | |
|---|---|---|---|
| 客厅 Rm | 5.18x3.37 | 硬木地板, 海湾窗, 法式门 |
|
| 晚餐室 Rm | 4.30x3.71 | 硬木地板, 法式门, 海湾窗 |
|
| 厨房 | 3.31x3.29 | 瓷砖地板, 不锈钢电器, |
|
| 家庭房 Rm | 5.57x3.41 | 硬木地板, 壁炉, 大窗 |
|
| 办公室 | 3.41x3.23 | 硬木地板, 法式门, 窗户 |
|
| Primary B | 5.20x3.44 | 硬木地板, 4pcs卫生间套间, |
|
| 第二间卧室 | 6.73x3.38 | 复合地板, 双壁橱, |
|
| 第三间卧室 | 4.15x3.47 | 地毯, 壁橱, 窗户 |
|
| 第四间卧室 | 4.30x3.22 | , 壁橱, 窗户 |
|
| 娱乐室reatio | 9.70x9.25 | L型房, 3pcs卫生间套间, 壁炉 |
|
| 健身房 | 3.35x4.23 | 复合地板, 窗户 |
|
| 洗衣房 | 2.29x1.91 | 瓷砖地板, 洗衣房水池, |
| 卫生间 | 卫浴件数 | 所在楼层 | |
|---|---|---|---|
| 1间 | 5件套 | Second |
|
| 1间 | 4件套 | Second |
|
| 1间 | 2件套 | 主层 |
|
| 1间 | 3件套 | Basement |
房屋简介
房屋位于Bathurst St and Major Mackenzi交界附近, 这间4房4卫双车库两层独立房户型朝东向. 15 Marsh St拥有双连接式停车位. 房屋及周边设施包括CentralVacuum和BarFridge等. 客厅 Rm, 晚餐室 Rm, 厨房, 家庭房 Rm, 办公室和 洗衣房在主层.学校信息
小学
-
-
-
法语沉浸课程学校
在 3022学校里排名 1 (分数: 10.0)距离学校4.7公里 (开车大约14分钟) -
-
中学
-
AP课程学校
排名: 67/746 (分数: 8.2) 5年平均分: 109/746 (分数: 7.5)距离学校0.7公里 (走路大约12分钟) -
排名: 20/746 (分数: 9.0) 5年平均分: 50/746 (分数: 8.0)距离学校5.7公里 (开车大约17分钟)
-
AP课程学校
排名: 67/746 (分数: 8.2) 5年平均分: 109/746 (分数: 7.5)距离学校0.7公里 (走路大约12分钟) -
排名: 67/746 (分数: 8.2) 5年平均分: 109/746 (分数: 7.5)距离学校0.7公里 (走路大约12分钟)
-
天主教对口学区学校
排名: 1/746 (分数: 10.0) 5年平均分: 3/746 (分数: 9.2)距离学校3.3公里 (开车大约10分钟) -
排名: 1/746 (分数: 10.0) 5年平均分: 3/746 (分数: 9.2)距离学校3.3公里 (开车大约10分钟)
-
天主教天才项目学校
排名: 1/746 (分数: 10.0) 5年平均分: 3/746 (分数: 9.2)距离学校3.3公里 (开车大约10分钟)