
房屋信息
MLS房源英文原文
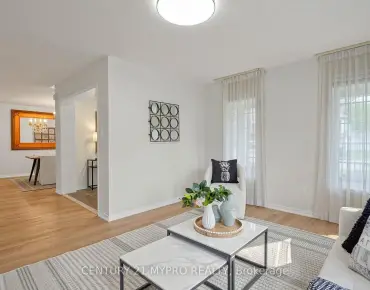
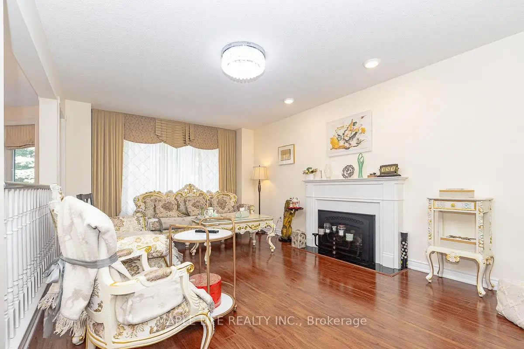
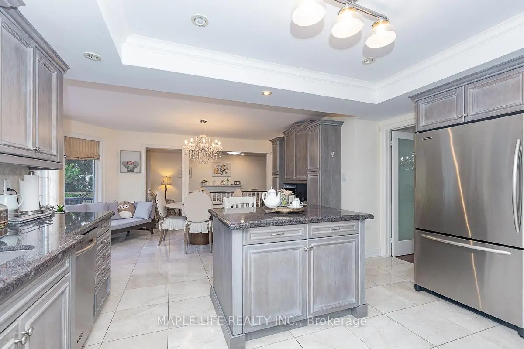
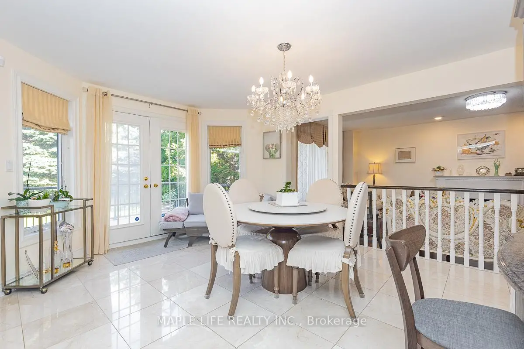
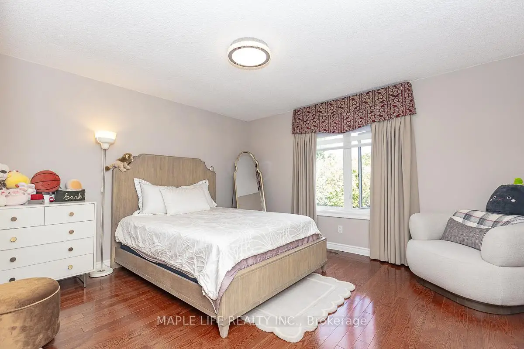
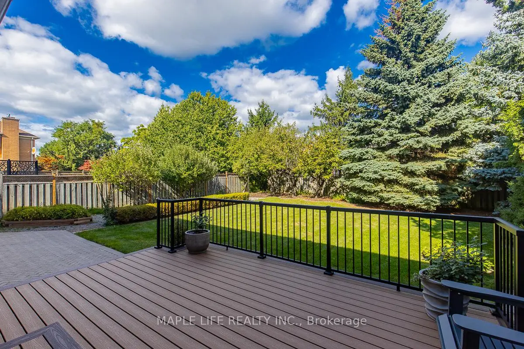
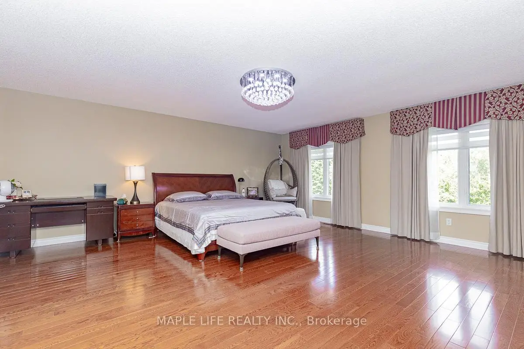
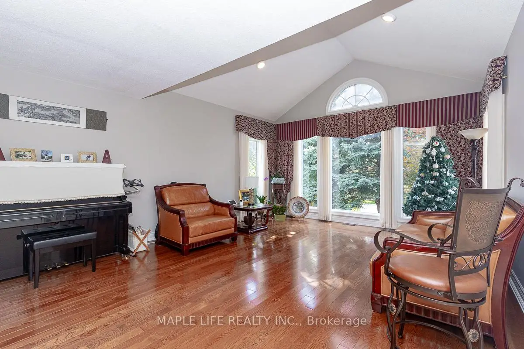
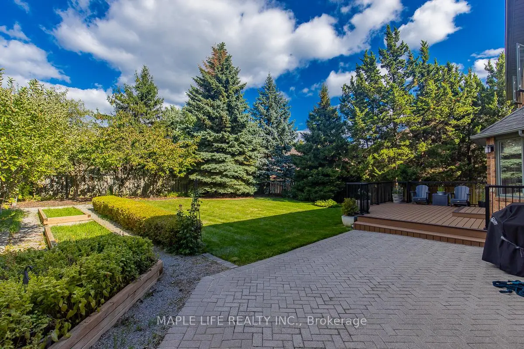
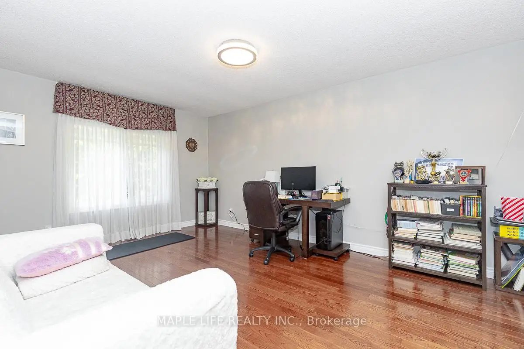
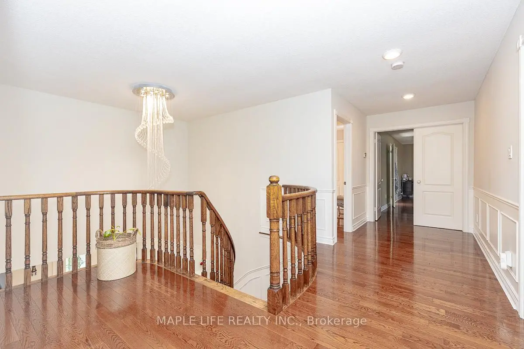
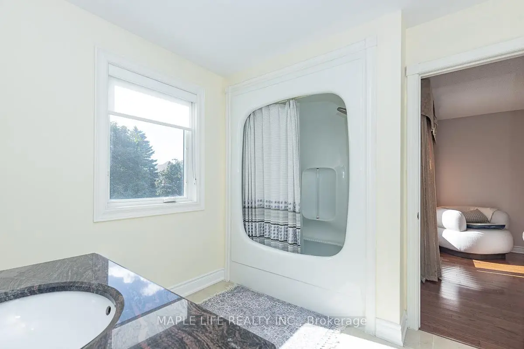
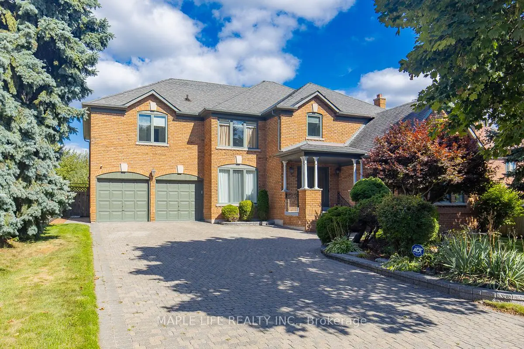
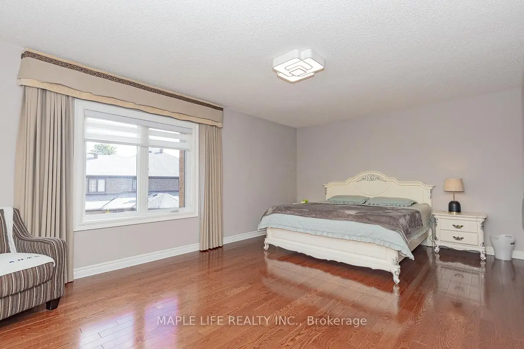
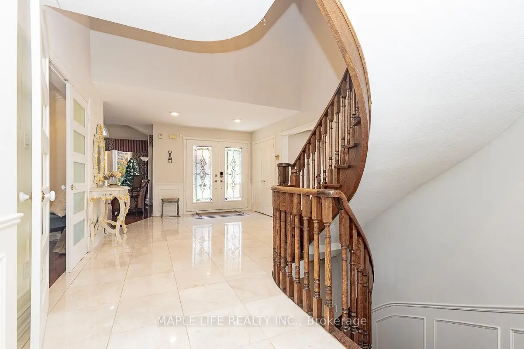
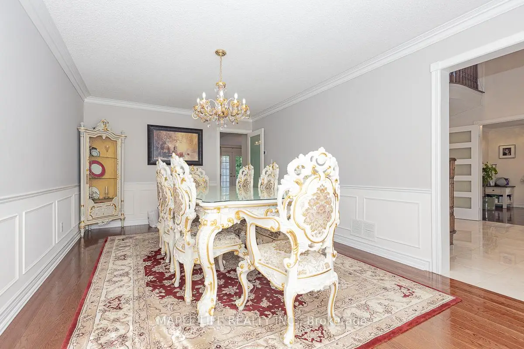
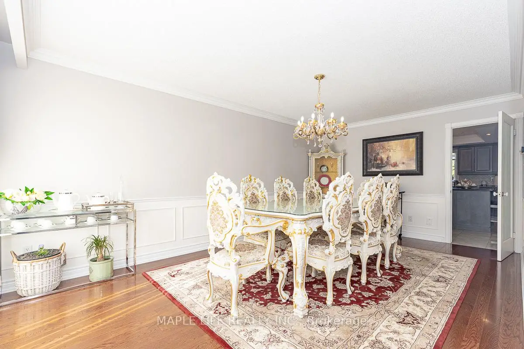
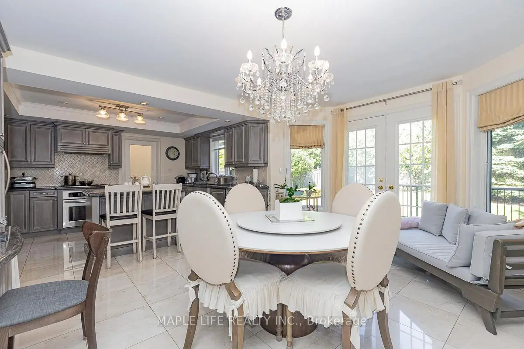
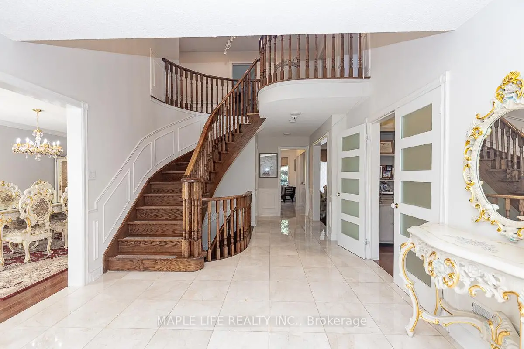
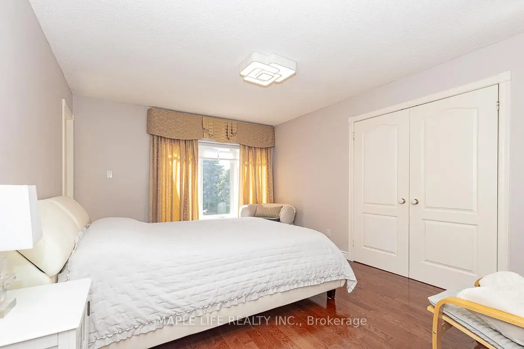
This stunning five-bedroom home offers exceptional comfort and privacy in the Prestigious Bayview Hill Neighborhood! Elegant crystal chandeliers and recessed pot lights illuminate the interior, while hardwood flooring flows seamlessly throughout. With First and Second Floor having 4,041 Sqft of spacious space and an Unfinished Basement of 2032 sqft that awaits your customization! The custom-designed kitchen features premium cabinetry, granite countertops, and high-end stainless steel appliances ideal for both everyday living and entertaining. Step outside to a professionally landscaped garden, complete with a spacious deck and a beautifully crafted stone patio. Conveniently located just steps from a charming park, top-rated schools, shopping plazas, and public transit.
主要特征
- 朝向: 后院朝东

- 睡房: 5

- 卫生间: 4

- 车库: 2

- 厨房: 1

重要信息
- 占地面接: 66.56 x 148.65 Feet

- 室内面积: 3500-5000

- 地税: $ 14191.14

- N13601886

- 地产公司: MAPLE LIFE REALTY INC.
| 房间 | 尺寸(平方米) | 细节描述 | |
|---|---|---|---|
| 第四间卧室 | 4.98x3.63 | 硬木地板, 半套卫生间, 双壁橱 |
|
| 第五间卧室 | 4.08x3.78 | 硬木地板, 半套卫生间, |
|
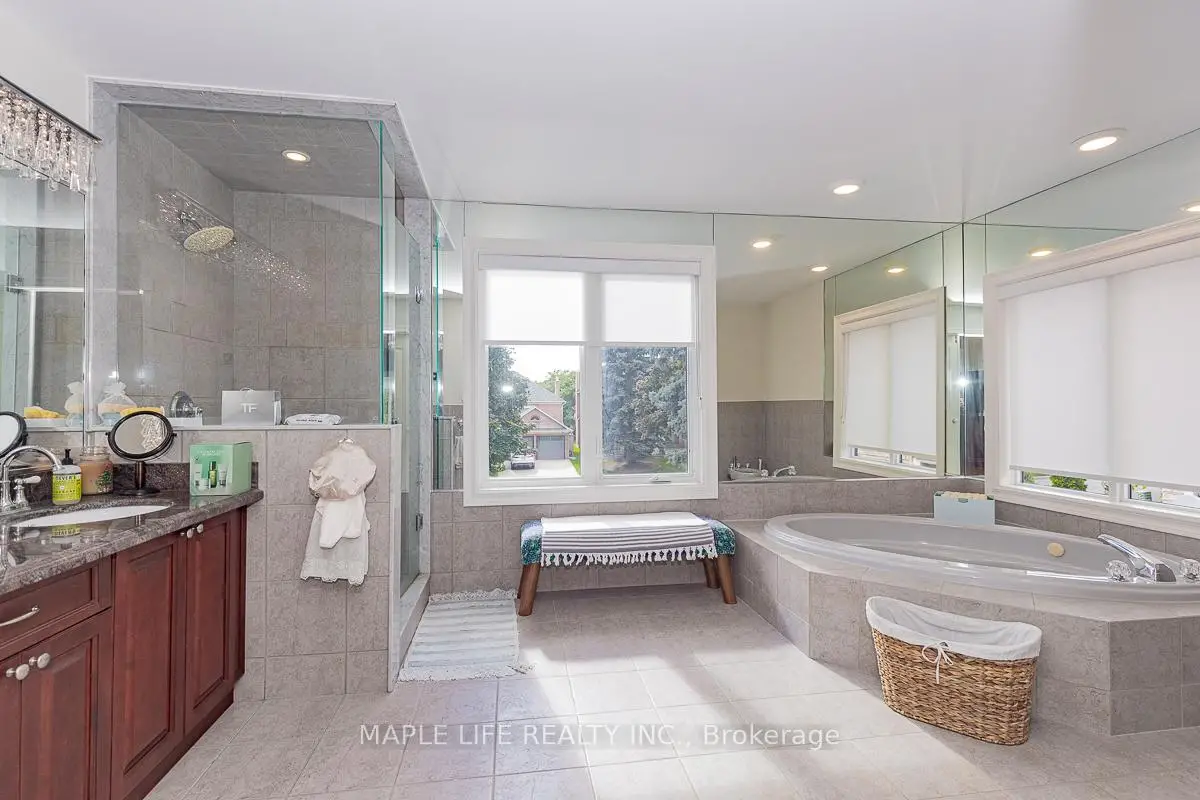
| Primary B | 5.71x5.46 | 硬木地板, 6pcs卫生间套间, |
|
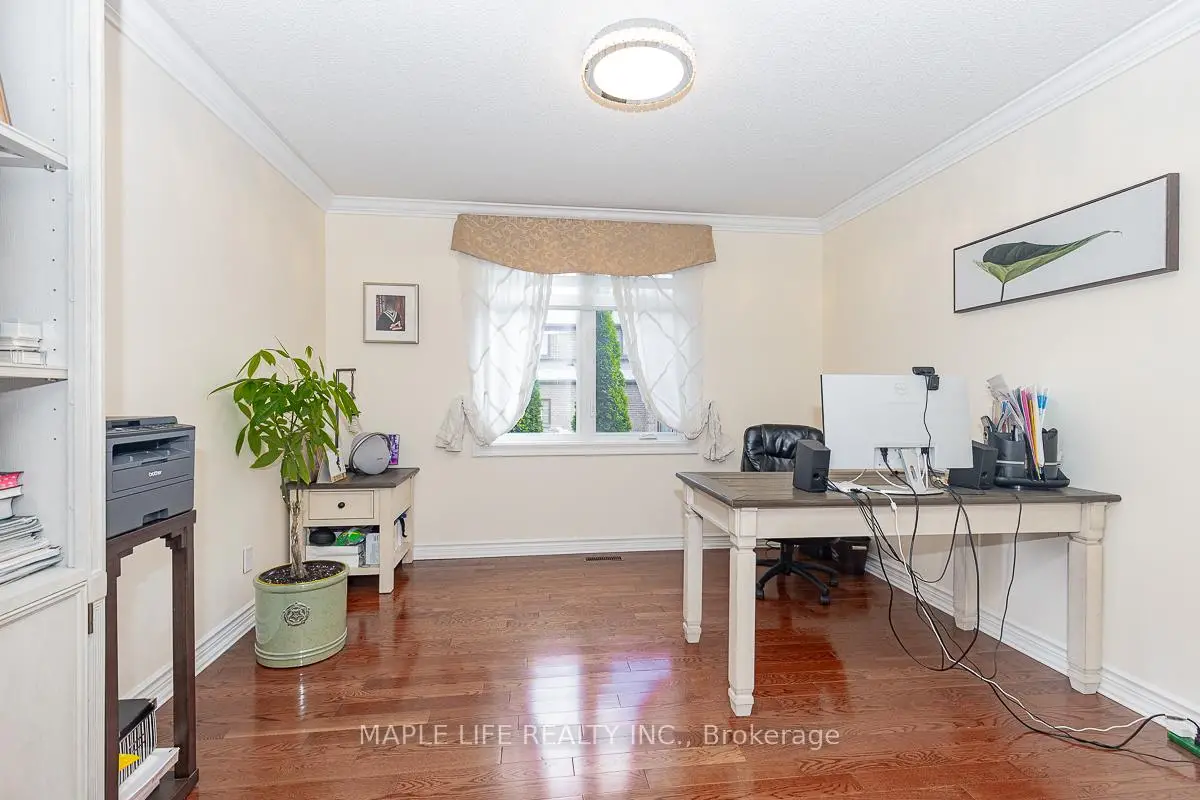
| 图书馆 | 3.66x3.56 | 硬木地板, 双门 |
|
| 第二间卧室 | 4.45x3.53 | 硬木地板, 半套卫生间, 双壁橱 |
|
| 客厅 Rm | 6.00x4.57 | 硬木地板, , 顶灯 |
|
| 第三间卧室 | 4.78x5.63 | 硬木地板, 半套卫生间, 双壁橱 |
|
| 厨房 | 6.98x4.57 | 陶瓷地板, , |
|
| 晚餐室 Rm | 5.77x3.46 | 硬木地板, 独立房间, 法式门 |
|
| 家庭房 Rm | 6.01x3.83 | 硬木地板, 壁炉 |
| 卫生间 | 卫浴件数 | 所在楼层 | |
|---|---|---|---|
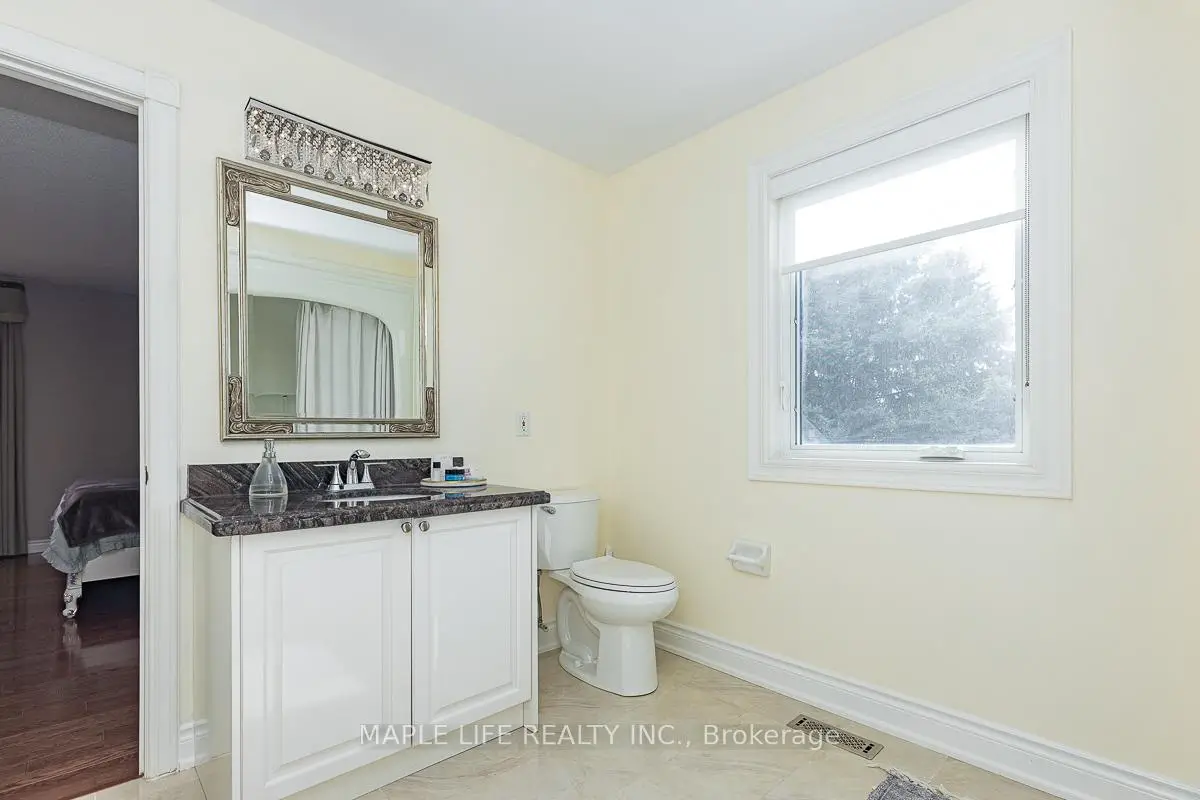
| 1间 | 6件套 | Second |
|
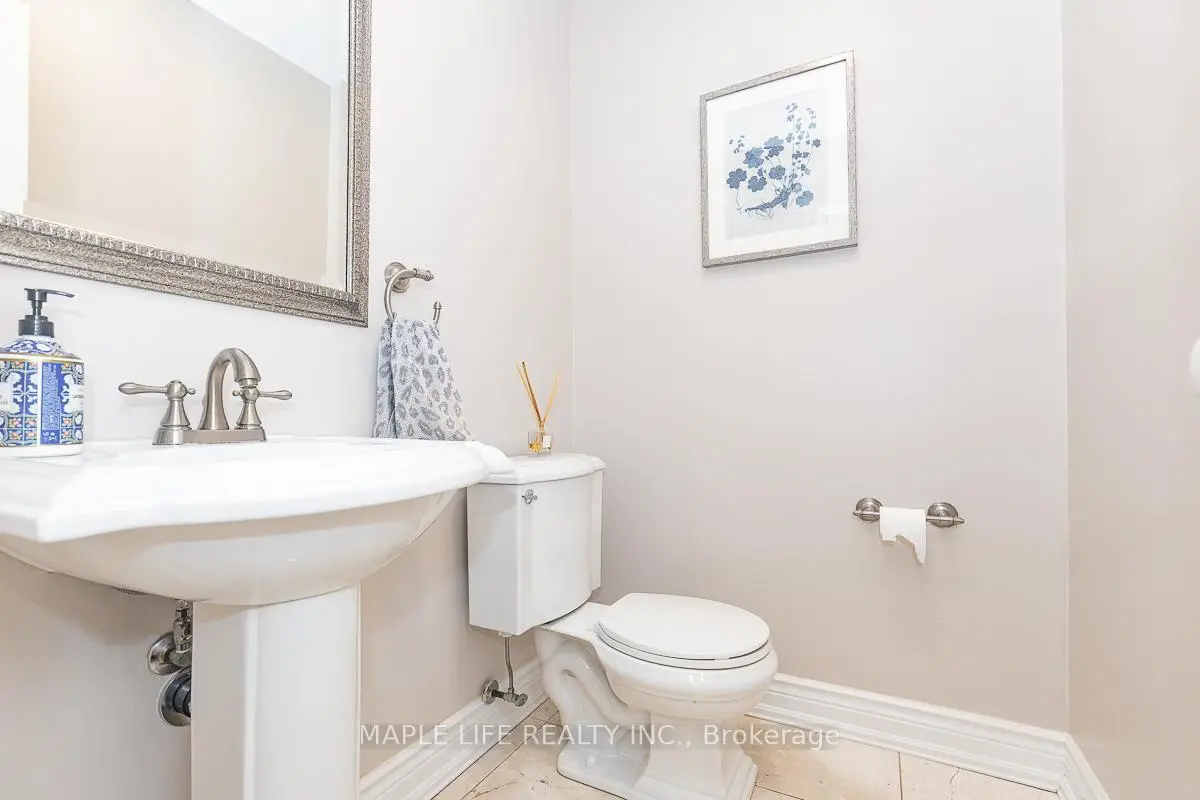
| 1间 | 2件套 | 主层 |
|
| 2间 | 4件套 | Second |
房屋简介
房屋位于Bayview and 16th交界附近, 这间5房4卫双车库两层独立房户型朝东向. 1 Elderwood Dr拥有双连接式停车位. 房屋及周边设施包括CarpetFree等. 图书馆, 客厅 Rm, 厨房, 晚餐室 Rm和 家庭房 Rm在一层.社区概况
该物业所在社区为以自住为主的社区,住宅类型主要为独立屋。约有68%的居民拥有本科或以上学历,另有11%的居民拥有大专学历。当地几乎所有通勤居民都以驾车作为主要通勤方式。
学校信息
小学
-
对口学区学校在 3022学校里排名 130 (分数: 8.7)距离学校0.5公里 (走路大约9分钟)
-
法语沉浸课程学校
在 3022学校里排名 1 (分数: 10.0)距离学校1.5公里 (走路大约27分钟) -
-
中学
-
对口学区学校排名: 9/746 (分数: 9.4) 5年平均分: 8/746 (分数: 8.9)距离学校2.3公里 (开车大约7分钟)
-
排名: 20/746 (分数: 9.0) 5年平均分: 50/746 (分数: 8.0)距离学校3.4公里 (开车大约10分钟)
-
AP课程学校
排名: 67/746 (分数: 8.2) 5年平均分: 109/746 (分数: 7.5)距离学校4.0公里 (开车大约12分钟) -
对口学区学校 IB课程
排名: 9/746 (分数: 9.4) 5年平均分: 8/746 (分数: 8.9)距离学校2.3公里 (开车大约7分钟) -
天主教对口学区学校
排名: 89/746 (分数: 8.0) 5年平均分: 135/746 (分数: 7.3)距离学校3.2公里 (开车大约10分钟) -
天主教AP课程学校
排名: 89/746 (分数: 8.0) 5年平均分: 135/746 (分数: 7.3)距离学校3.2公里 (开车大约10分钟) -
天主教天才项目学校
排名: 1/746 (分数: 10.0) 5年平均分: 3/746 (分数: 9.2)距离学校6.4公里 (开车大约19分钟)