
房屋信息
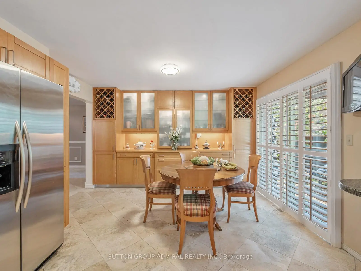
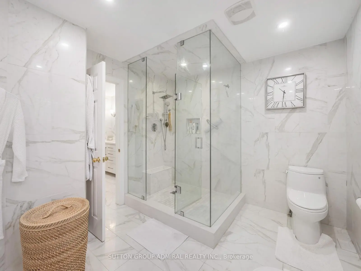
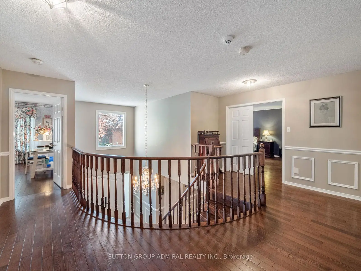
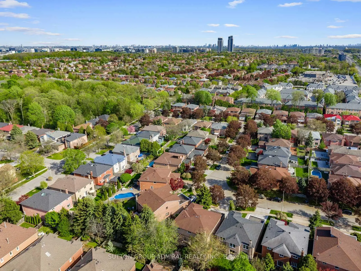
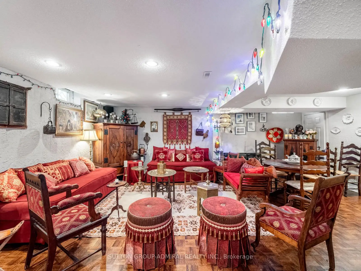
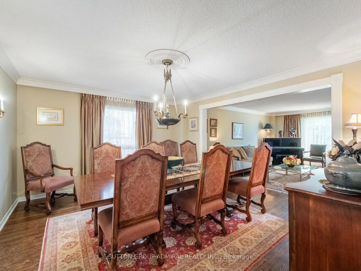
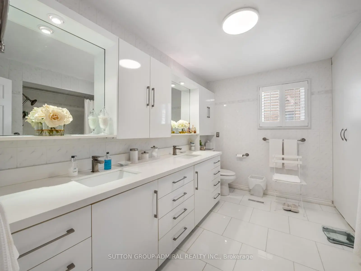
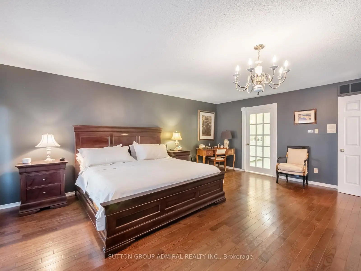
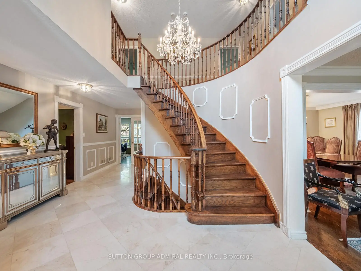
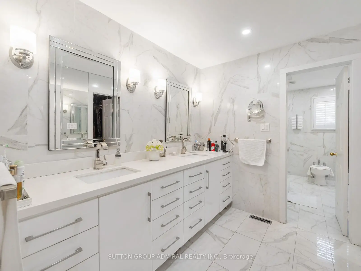
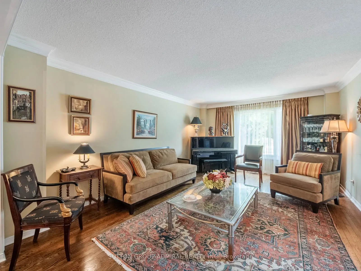
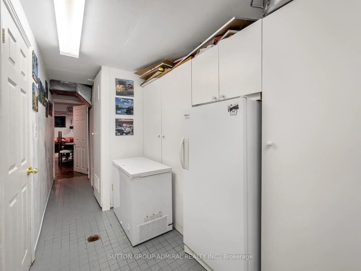
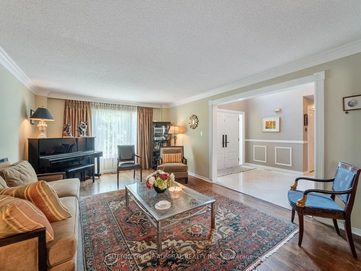
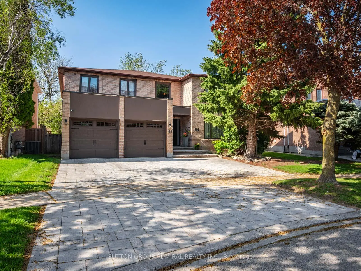
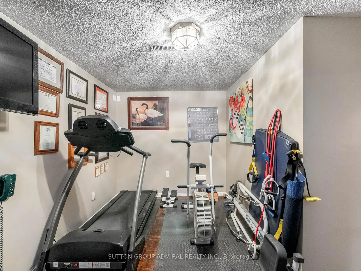
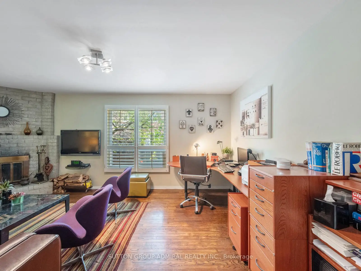
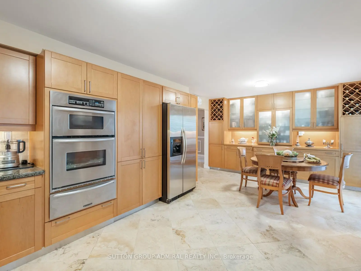
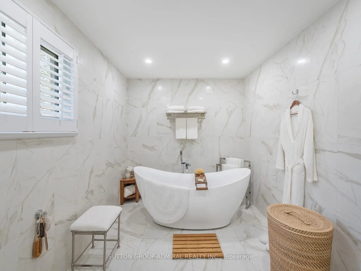
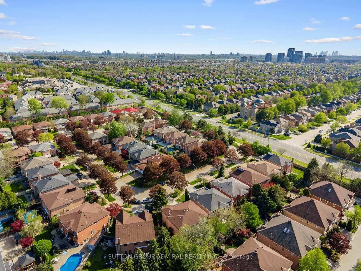
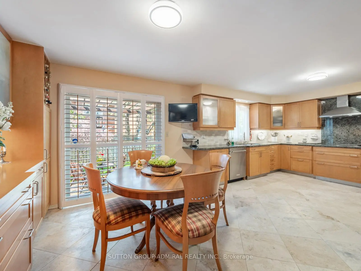
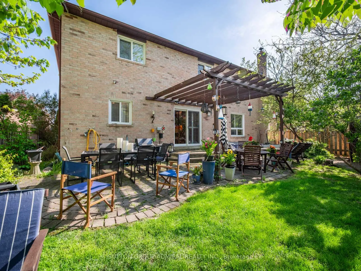
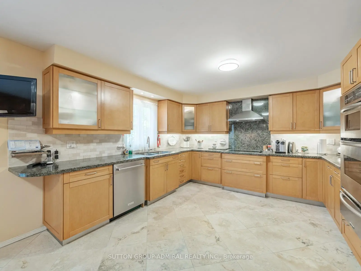
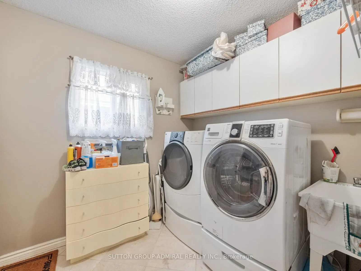
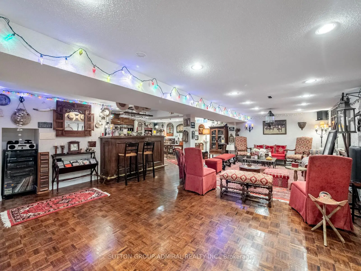
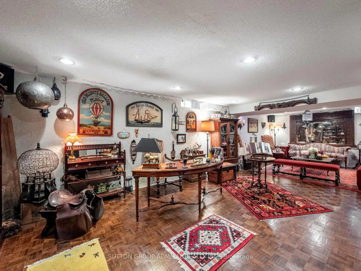
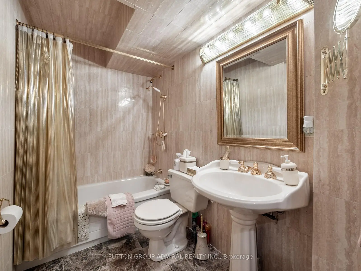
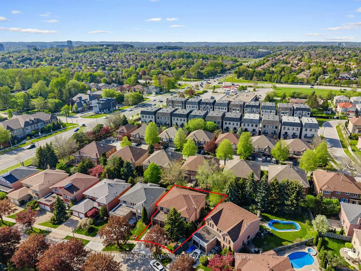
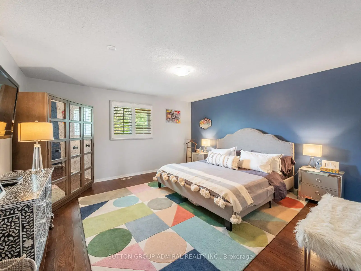
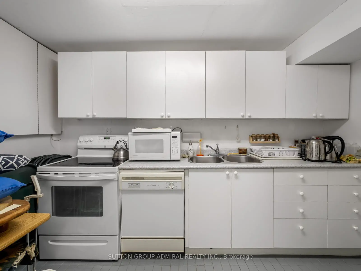
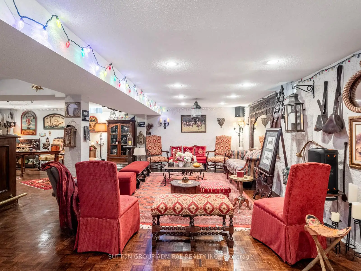
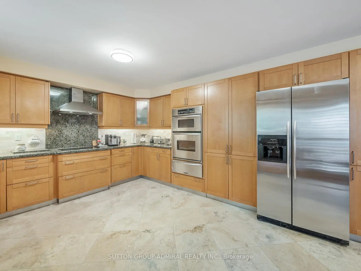
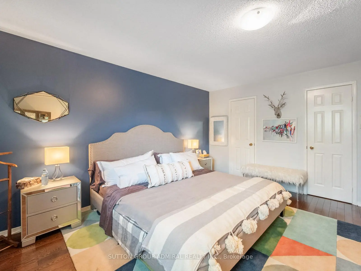
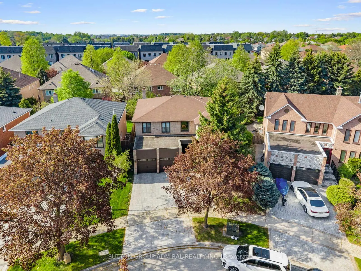
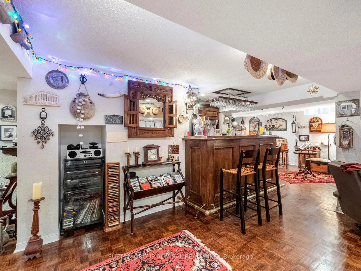
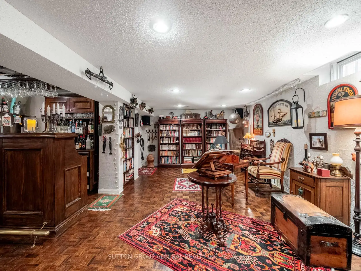
Attention new families look no further! Your dream home awaits in the prestigious Doncrest community of Richmond Hill. A rare opportunity to own this beautiful home offered for the first time by its original owners! Situated on a premium lot with a private, fully fenced backyard, this spacious 2-storey residence showcases timeless elegance throughout, featuring a grand circular staircase upon entry, marble flooring in the foyer and bathrooms, hardwood flooring throughout the main and second floors, crown moulding on the main floor, and a sun-filled layout ideal for growing families. The renovated kitchen boasts built-in stainless steel appliances, extensive pantry storage, and a walk-out to the patio and lush backyard complete with a pergola, mature trees, providing privacy for entertaining. The inviting family room features California shutters and a cozy brick wood-burning fireplace, while the convenient main floor laundry room provides direct garage access. Upstairs, the luxurious primary bedroom offers double door entry, a walk-in closet, and a stunning newly renovated 7-piece ensuite with mirrored walls, double sinks, marble floors, a soaker tub, bidet, and separate shower with grab bars and seating. The finished basement presents incredible in-law or income potential with a second kitchen, recreation room, wet bar, exercise room, and 5-piece bathroom. Includes all appliances, built-in speakers, alarm system, cameras, garage door openers, with optional furniture and collectors items available for purchase. Ideally located near Phillips Park, Ada Mackenzie Park, Russell Farm Park, and Ed Sackfield Arena, with access to splash pads, tennis courts, soccer fields, excellent schools including Bayview Hill Public School, Red Maple Public School, and St. John Paul II Catholic School, plus near convenient shopping along High Tech Road and the Leslie/HWY 7 district, YRT/VIVA transit, GO bus & train, Highway 7, and Highway 407 access for seamless commuting across the GTA.
主要特征
- 朝向: 后院朝北

- 睡房: 4

- 卫生间: 4

- 车库: 2

- 厨房: 2

重要信息
- 占地面接: 42.78 x 144.55 Feet

- 室内面积: 3500-5000

- 地税: $ 9248.00

- N13596858

- Listing contracted with: SUTTON GROUP-ADMIRAL REALTY INC.
| 房间 | 尺寸(平方米) | 细节描述 | |
|---|---|---|---|
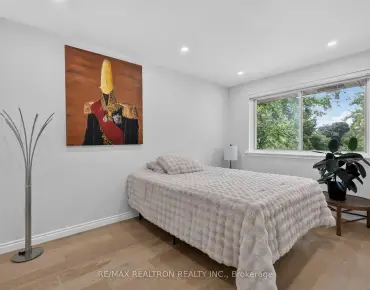
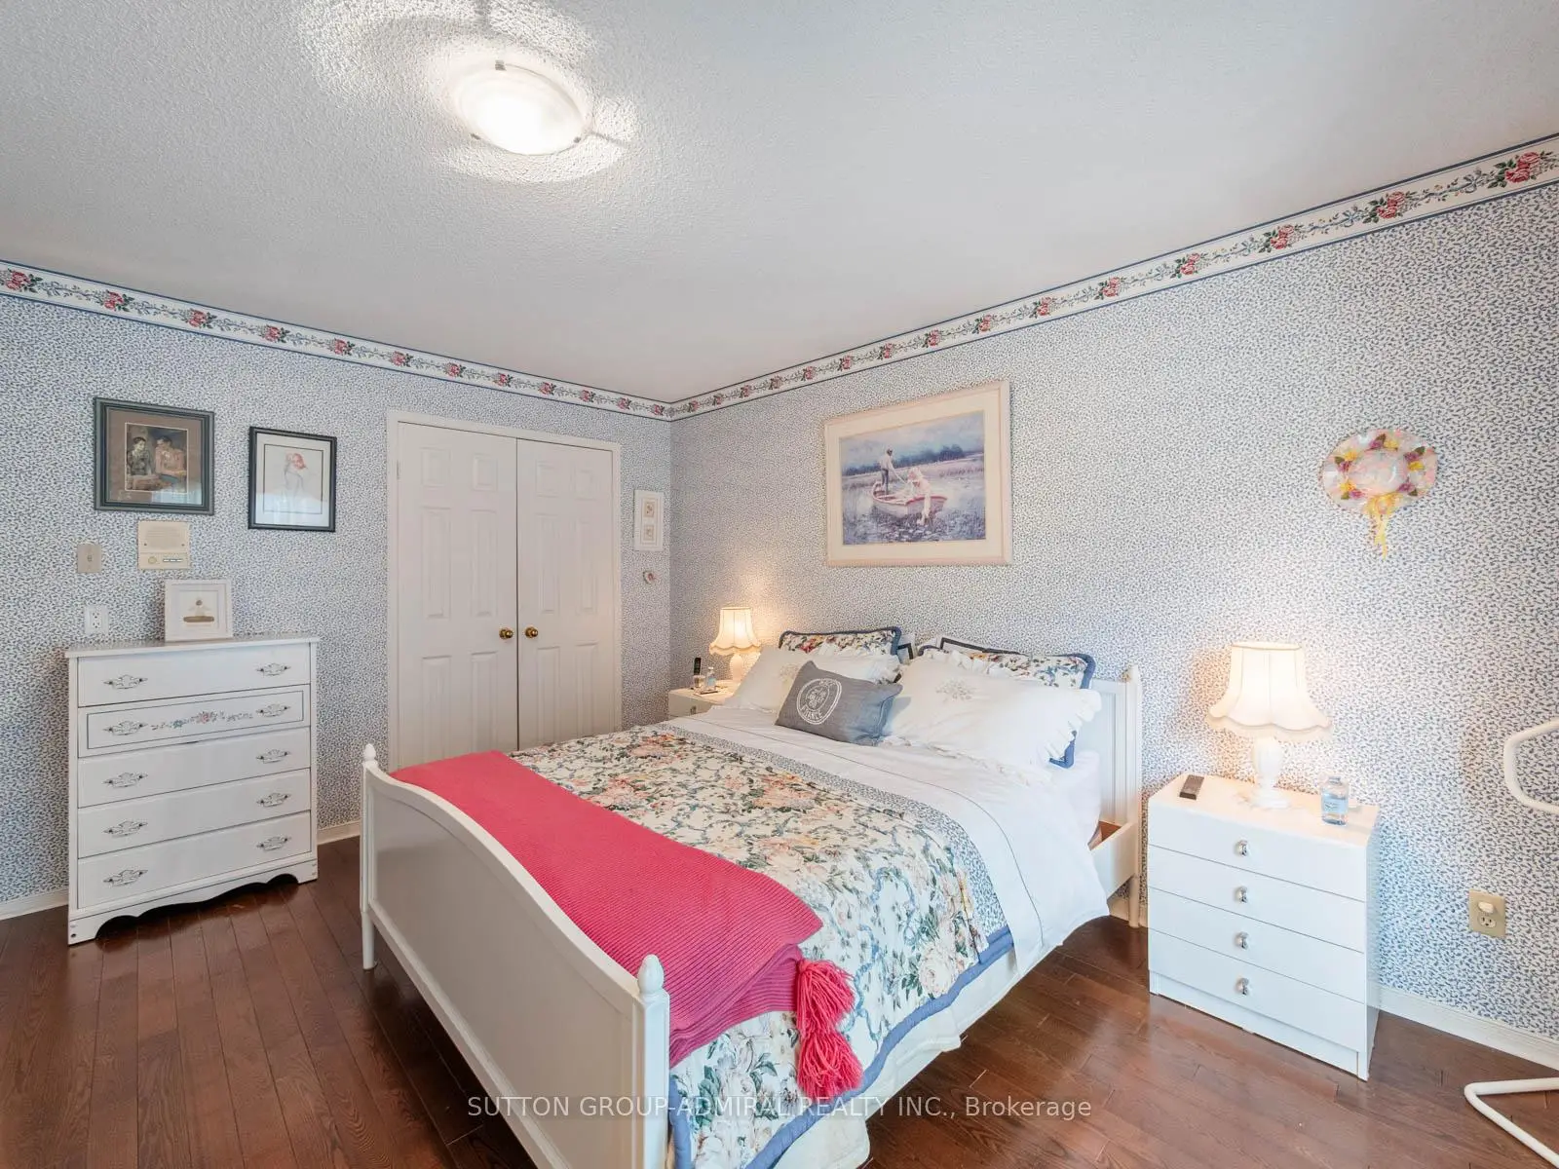
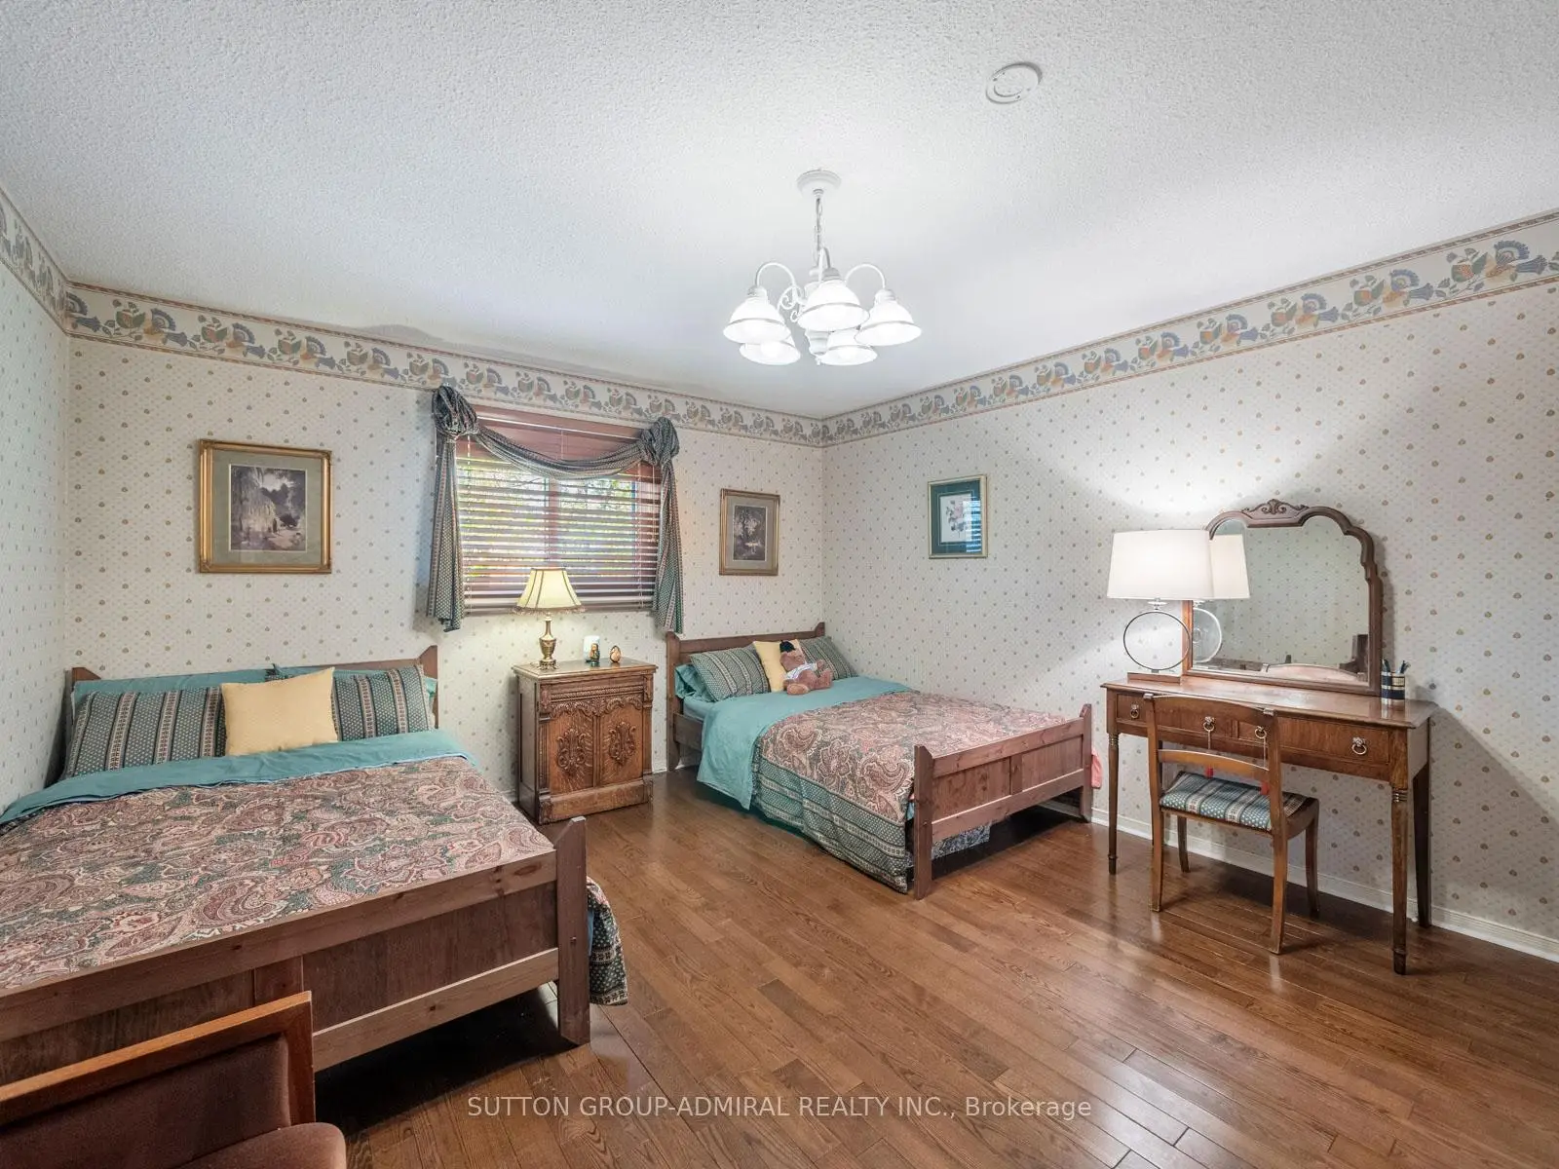
| 第二间卧室 | 4.57x4.57 | 双壁橱, 硬木地板, |
|
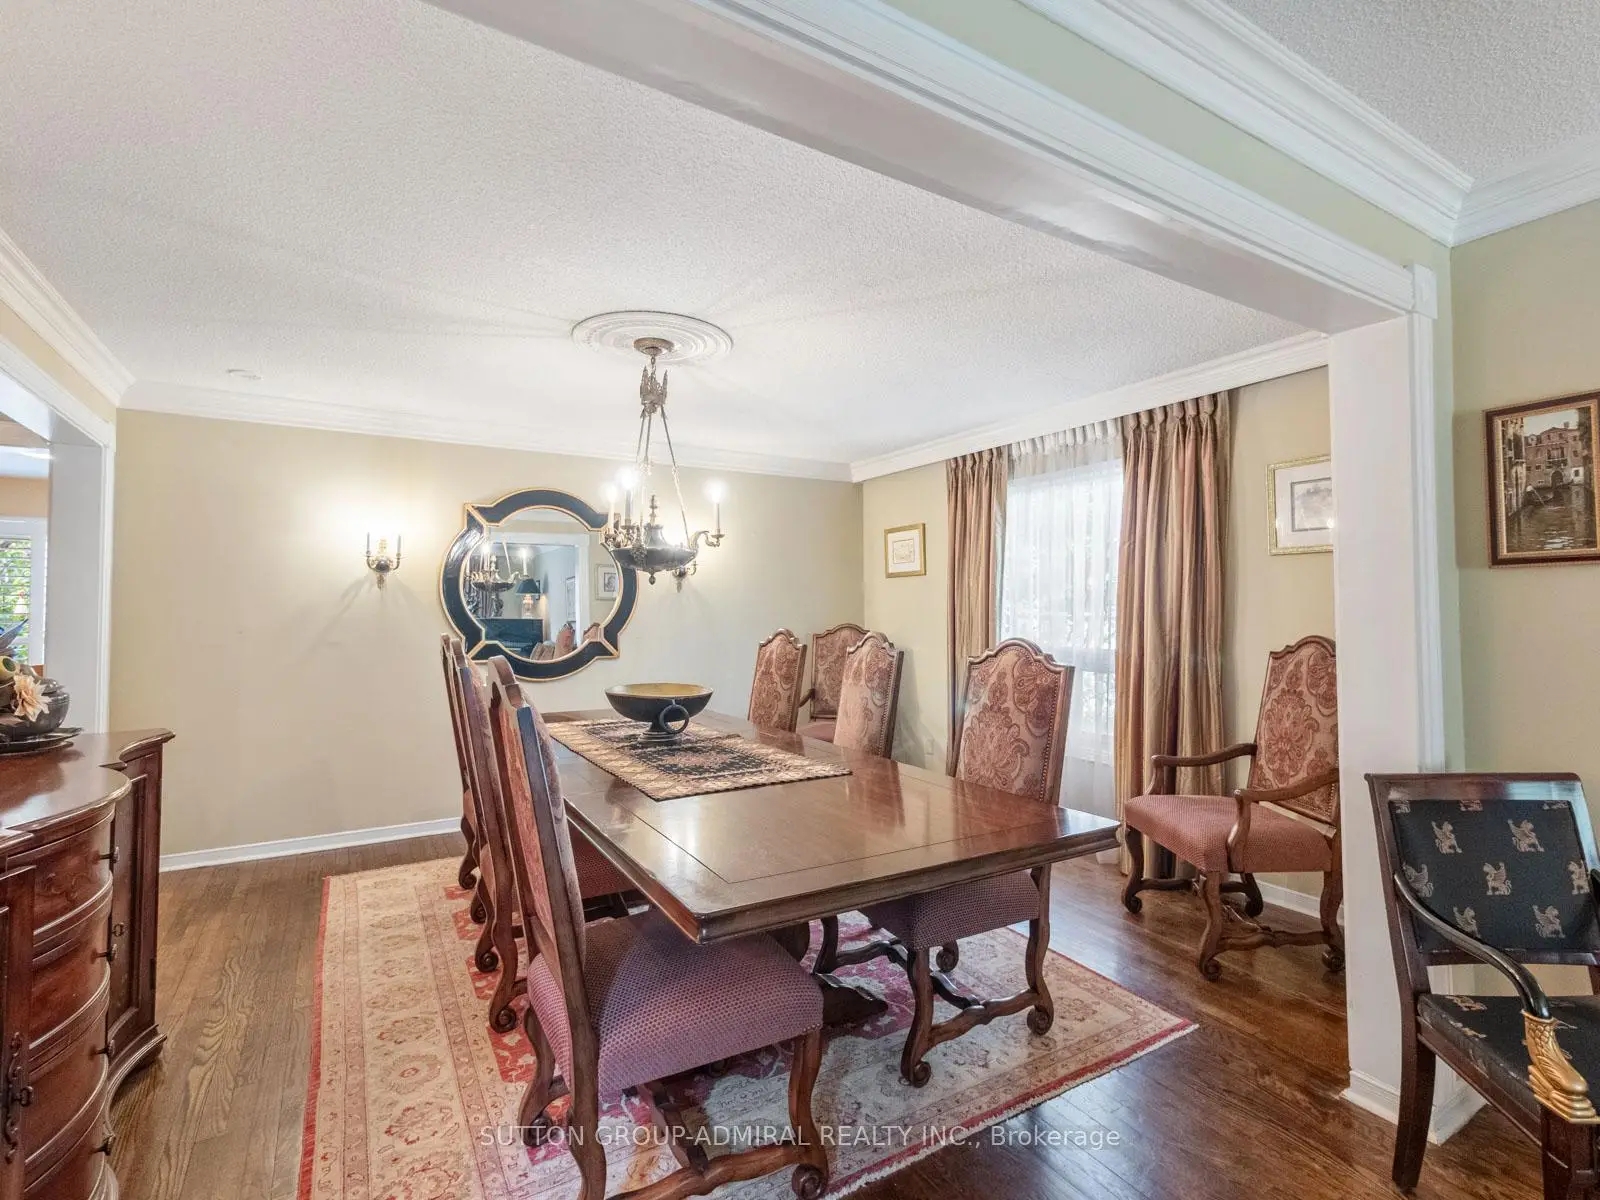
| 晚餐室 Rm | 3.96x4.52 | 硬木地板, 皇冠顶饰, 大窗 |
|
| 第三间卧室 | 4.57x4.11 | 双壁橱, 硬木地板, 窗户 |
|
| 娱乐室reatio | 16.10x12.75 | , 顶灯, 吧台 |
|
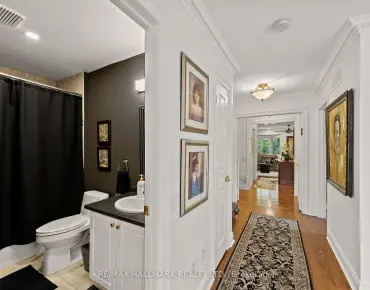
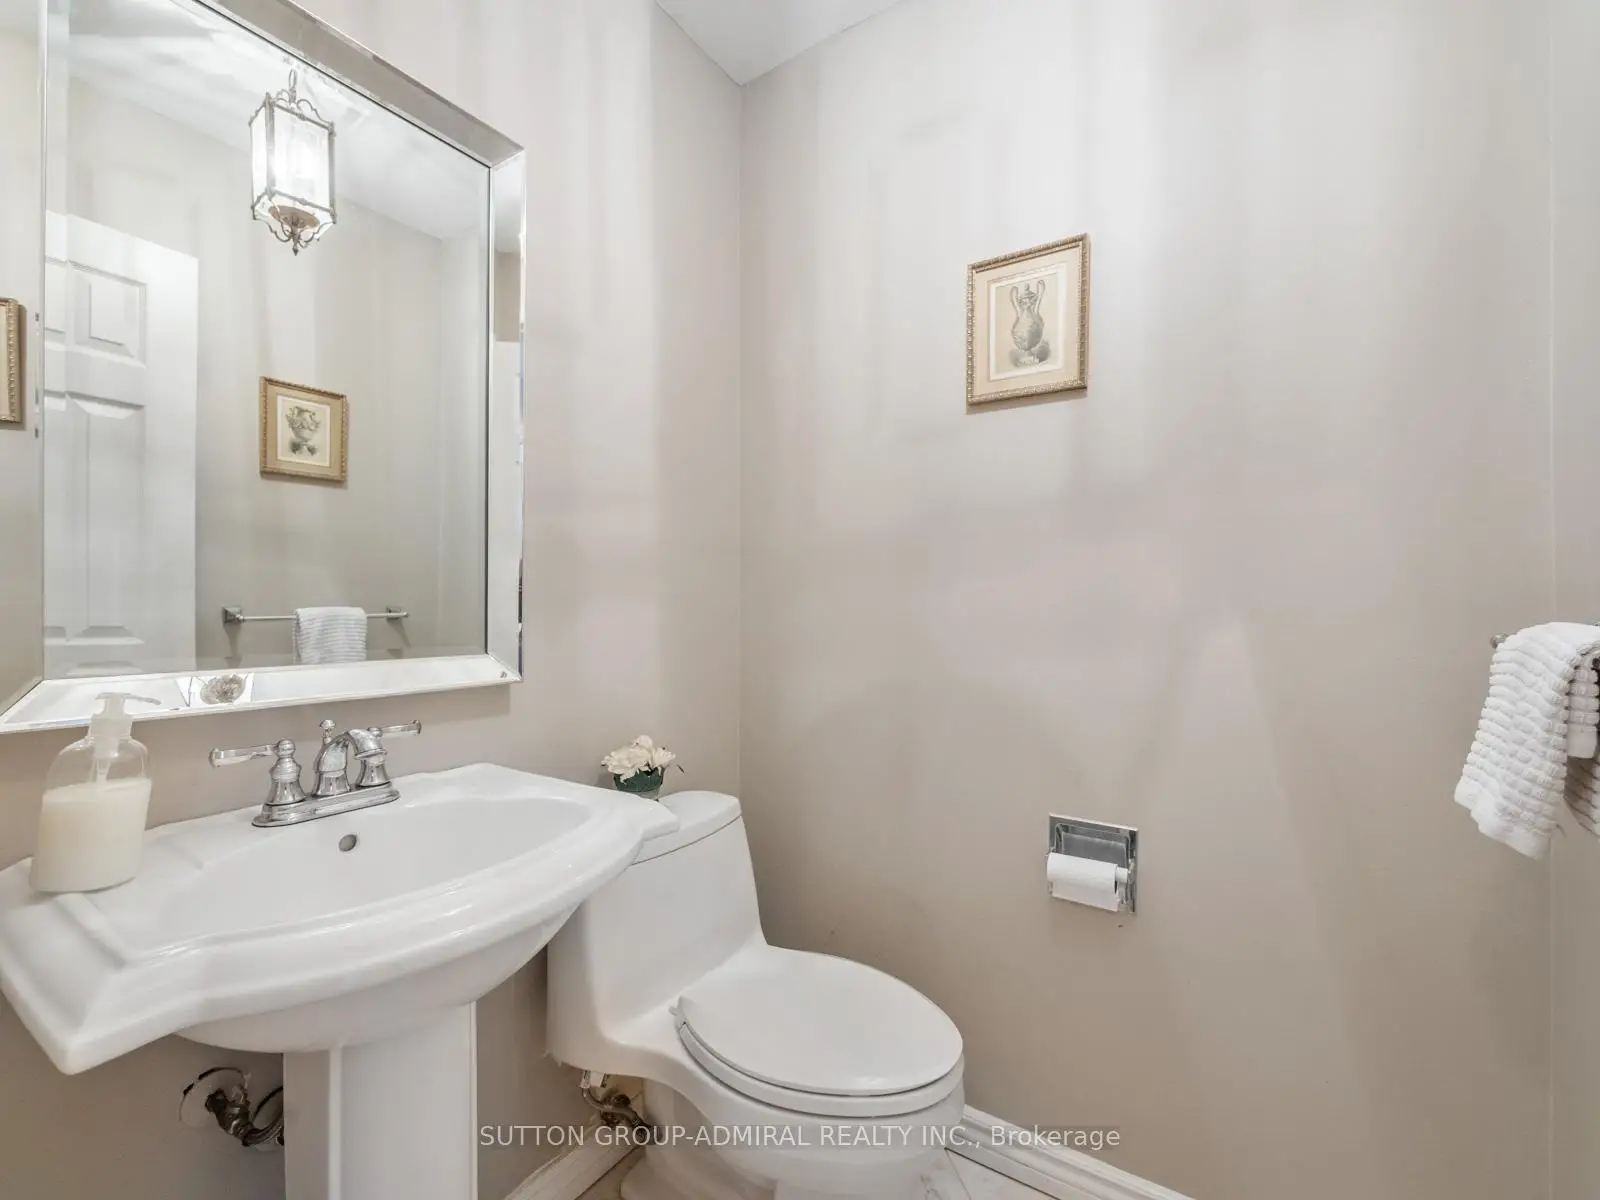
| Powder Rm | 1.40x1.47 | 2 件套卫生间, 大理石地板, 台盆水池 |
|
| Bath | 2.49x1.52 | 5 件套卫生间, 瓷砖地板, 台盆水池 |
|
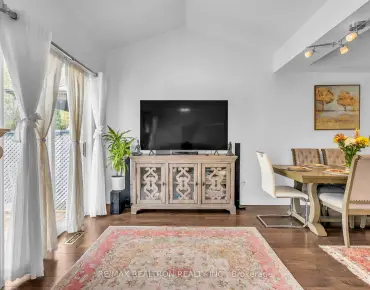
| 家庭房 Rm | 5.87x3.91 | 砖壁炉, , 硬木地板 |
|
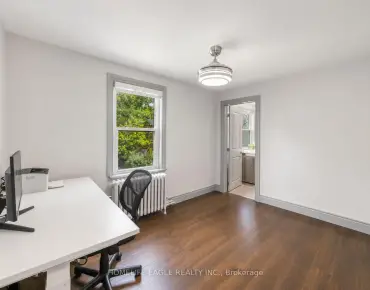
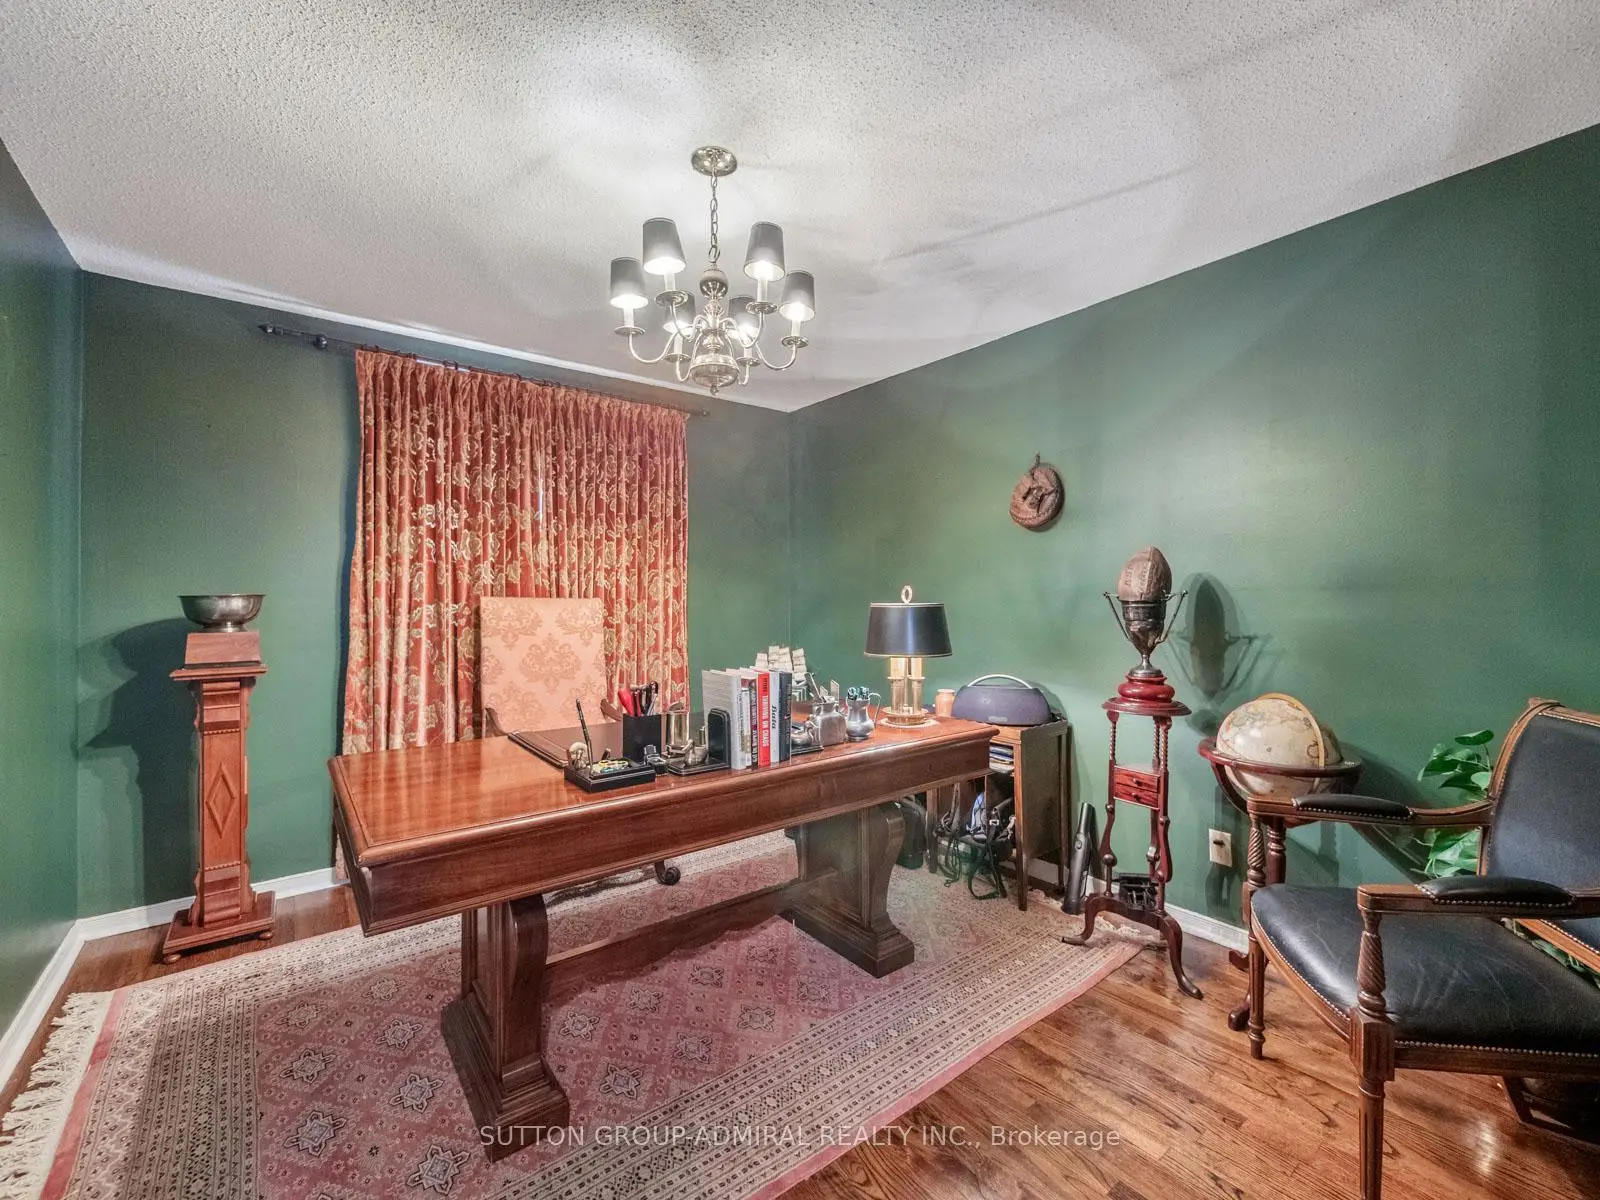
| 办公室 | 3.94x3.25 | 硬木地板, 大窗, 灰泥天花板 |
|
| Bath | 5.48x4.22 | 双水池, 大理石地板, 7 件套卫生间 |
|
| 洗衣房 | 2.44x2.36 | 大理石地板, 洗衣房水池, 步入车库 |
|
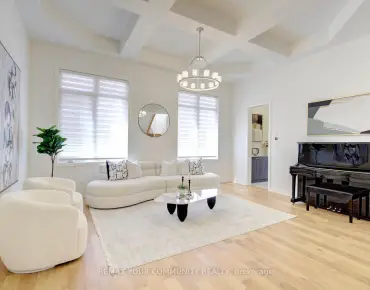
| 客厅 Rm | 5.59x3.89 | 硬木地板, 皇冠顶饰, |
|
| 第四间卧室 | 4.32x3.91 | 双壁橱, 硬木地板, |
| 卫生间 | 卫浴件数 | 所在楼层 | |
|---|---|---|---|
| 1间 | 2件套 | 主层 |
|
| 1间 | 6件套 | Second |
|
| 1间 | 7件套 | Second |
|
| 1间 | 5件套 | Basement |
房屋简介
房屋位于Bayview Ave. & 16th Ave.交界附近, 这间4房4卫双车库两层独立房户型朝北向. 49 Miriam Cres拥有双停车位. 房屋及周边设施包括CarpetFree,WaterHeater,CountertopRange,Built-InOven和AutoGarageDoorRemot等. 晚餐室 Rm, Powder Rm, 家庭房 Rm, 办公室, 洗衣房和 客厅 Rm在主层.社区概况
该物业所在社区为以自住为主的社区,住宅类型包括独立屋、镇屋。约有60%的居民拥有本科或以上学历,另有13%的居民拥有大专学历。当地大多数通勤居民主要驾车出行,另有少部分居民使用公共交通。
学校信息
小学
-
-
法语沉浸课程学校
在 3022学校里排名 1 (分数: 10.0)距离学校1.2公里 (走路大约21分钟) -
-
中学
-
对口学区学校排名: 20/746 (分数: 9.0) 5年平均分: 50/746 (分数: 8.0)距离学校2.9公里 (开车大约9分钟)
-
排名: 20/746 (分数: 9.0) 5年平均分: 50/746 (分数: 8.0)距离学校2.9公里 (开车大约9分钟)
-
艺术特色学校
排名: 100/746 (分数: 7.9) 5年平均分: 60/746 (分数: 7.9)距离学校5.5公里 (开车大约16分钟) -
AP课程学校 IB课程
排名: 67/746 (分数: 8.2) 5年平均分: 109/746 (分数: 7.5)距离学校3.5公里 (开车大约11分钟) -
天主教对口学区学校
排名: 1/746 (分数: 10.0) 5年平均分: 2/746 (分数: 9.3)距离学校3.3公里 (开车大约10分钟) -
排名: 89/746 (分数: 8.0) 5年平均分: 135/746 (分数: 7.3)距离学校3.6公里 (开车大约11分钟)
-
天主教天才项目学校
排名: 1/746 (分数: 10.0) 5年平均分: 3/746 (分数: 9.2)距离学校6.2公里 (开车大约19分钟)