
房屋信息
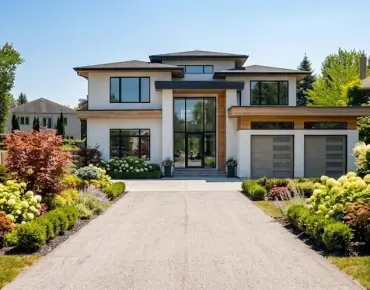
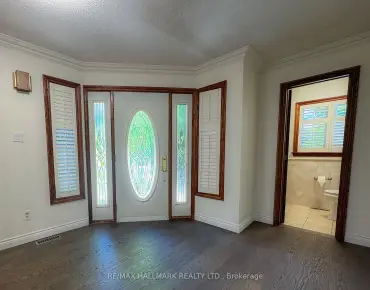
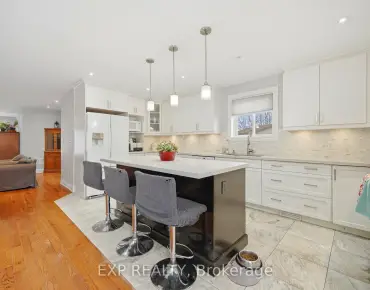
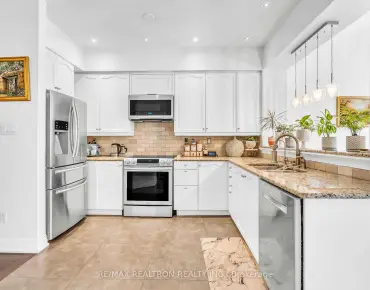
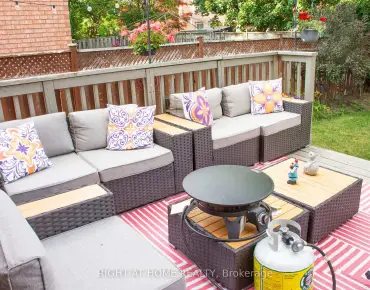
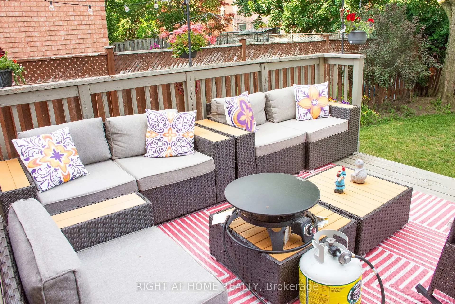
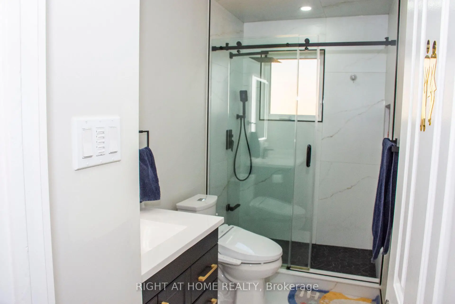
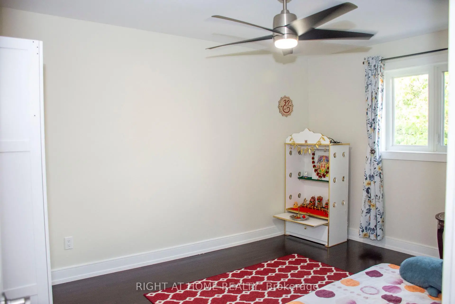
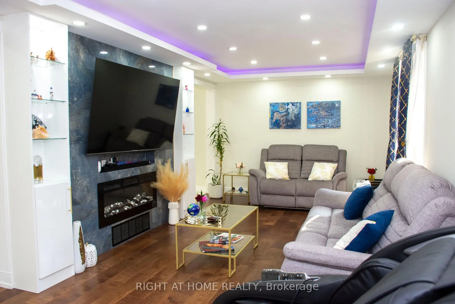
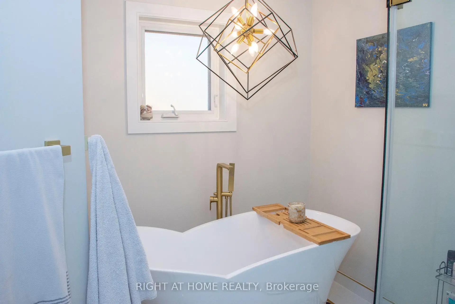
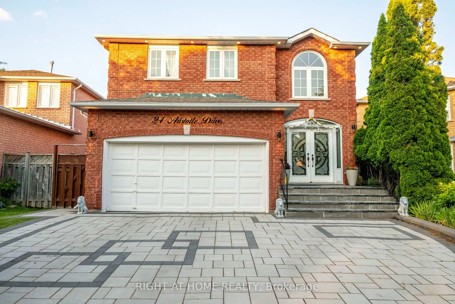
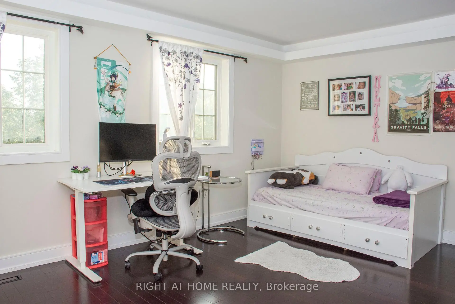
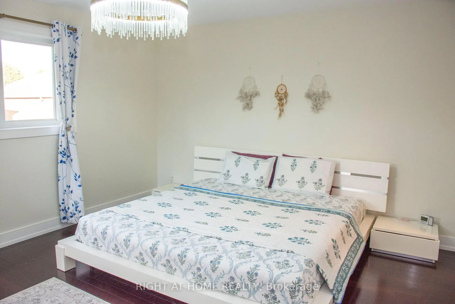
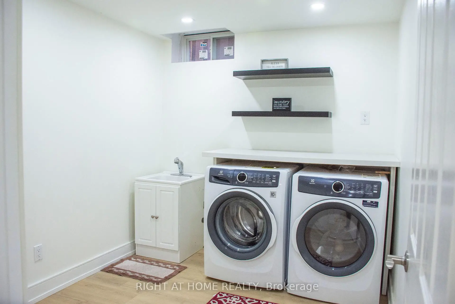
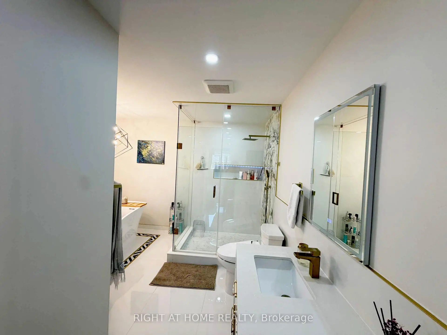
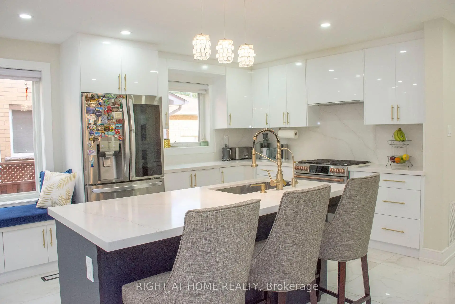
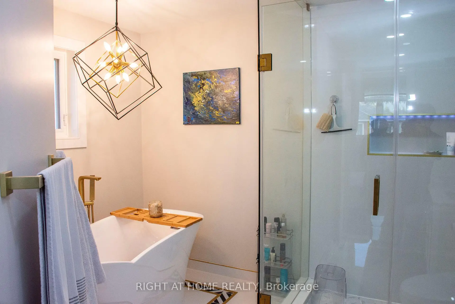
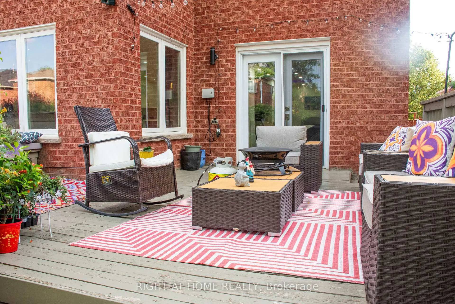
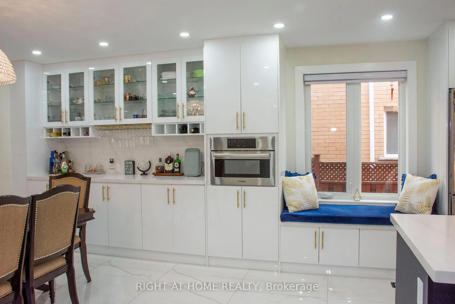
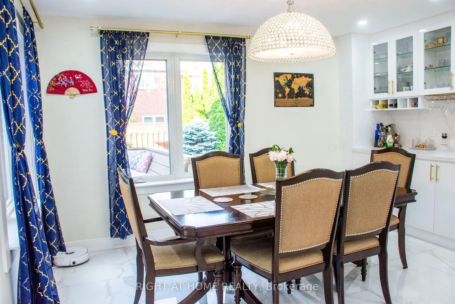
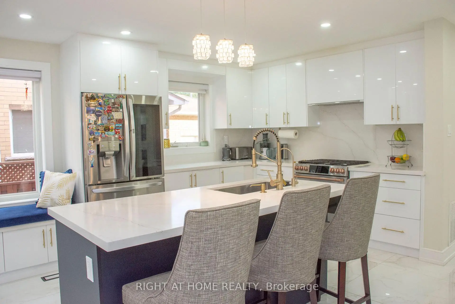
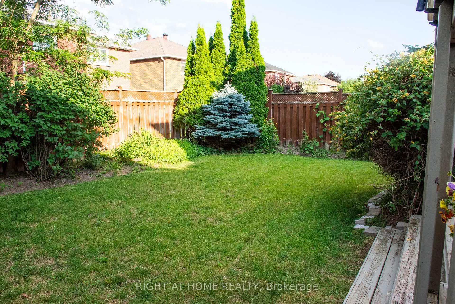
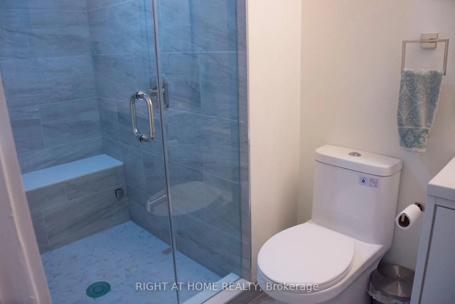
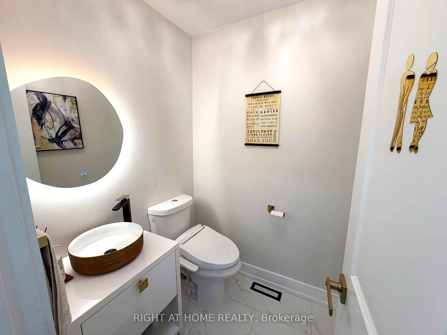
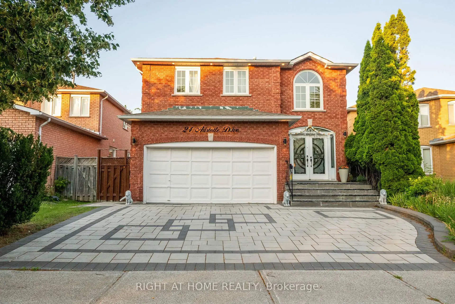
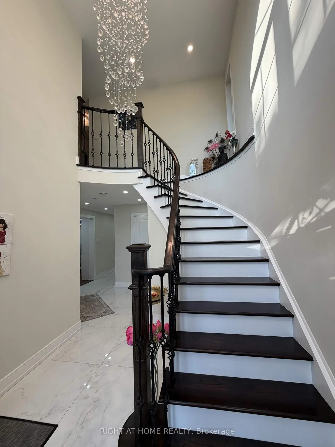
Beautifully Updated Family Home in a Prime Richmond Hill Location! Tastefully renovated from top to bottom, this move-in-ready home features a bright, functional layout with modern finishes throughout. Recent upgrades include a renovated kitchen with newer stainless steel appliances, updated bathrooms, new doors and hardware, stylish lighting, an elegant staircase, and refreshed interior finishes. Sliding doors from the dining room open to a large deck with a gas BBQ line, perfect for entertaining. Enjoy professionally landscaped front and back yards, an in-ground sprinkler system, and an impressive interlock walkway leading to double front doors. Convenient interior access to the garage. Ideally located just minutes from Hwy 404, GO Transit, Hillcrest Mall, shopping, parks, and top-rated schools. A perfect blend of style, comfort, and location!
主要特征
- 朝向: 后院朝东

- 睡房: 4

- 卫生间: 4

- 车库: 2

- 厨房: 1

重要信息
- 占地面接: 41.01 x 109.91 Feet

- 室内面积: 2000-2500

- 地税: $ 6611.00

- N13593418

- Listing contracted with: RIGHT AT HOME REALTY
| 房间 | 尺寸(平方米) | 细节描述 | |
|---|---|---|---|
| 客厅 Rm | 3.44x2.92 | 电壁炉, , 硬木地板 |
|
| 客厅 Rm | 3.44x2.92 | ||
| 晚餐室 Rm | x | ||
| 晚餐室 Rm | 3.43x3.34 | , 滑动门, 硬木地板 |
|
| 家庭房 Rm | 4.43x3.07 | 大窗, 壁炉, 硬木地板 |
|
| 厨房 | 4.50x4.40 | 即吃式厨房, 不锈钢电器, 陶瓷地板 |
|
| 早餐室 | 4.50x4.40 | 海湾窗, , 陶瓷地板 |
|
| Primary B | 7.40x4.42 | 5pcs卫生间套间, , 硬木地板 |
|
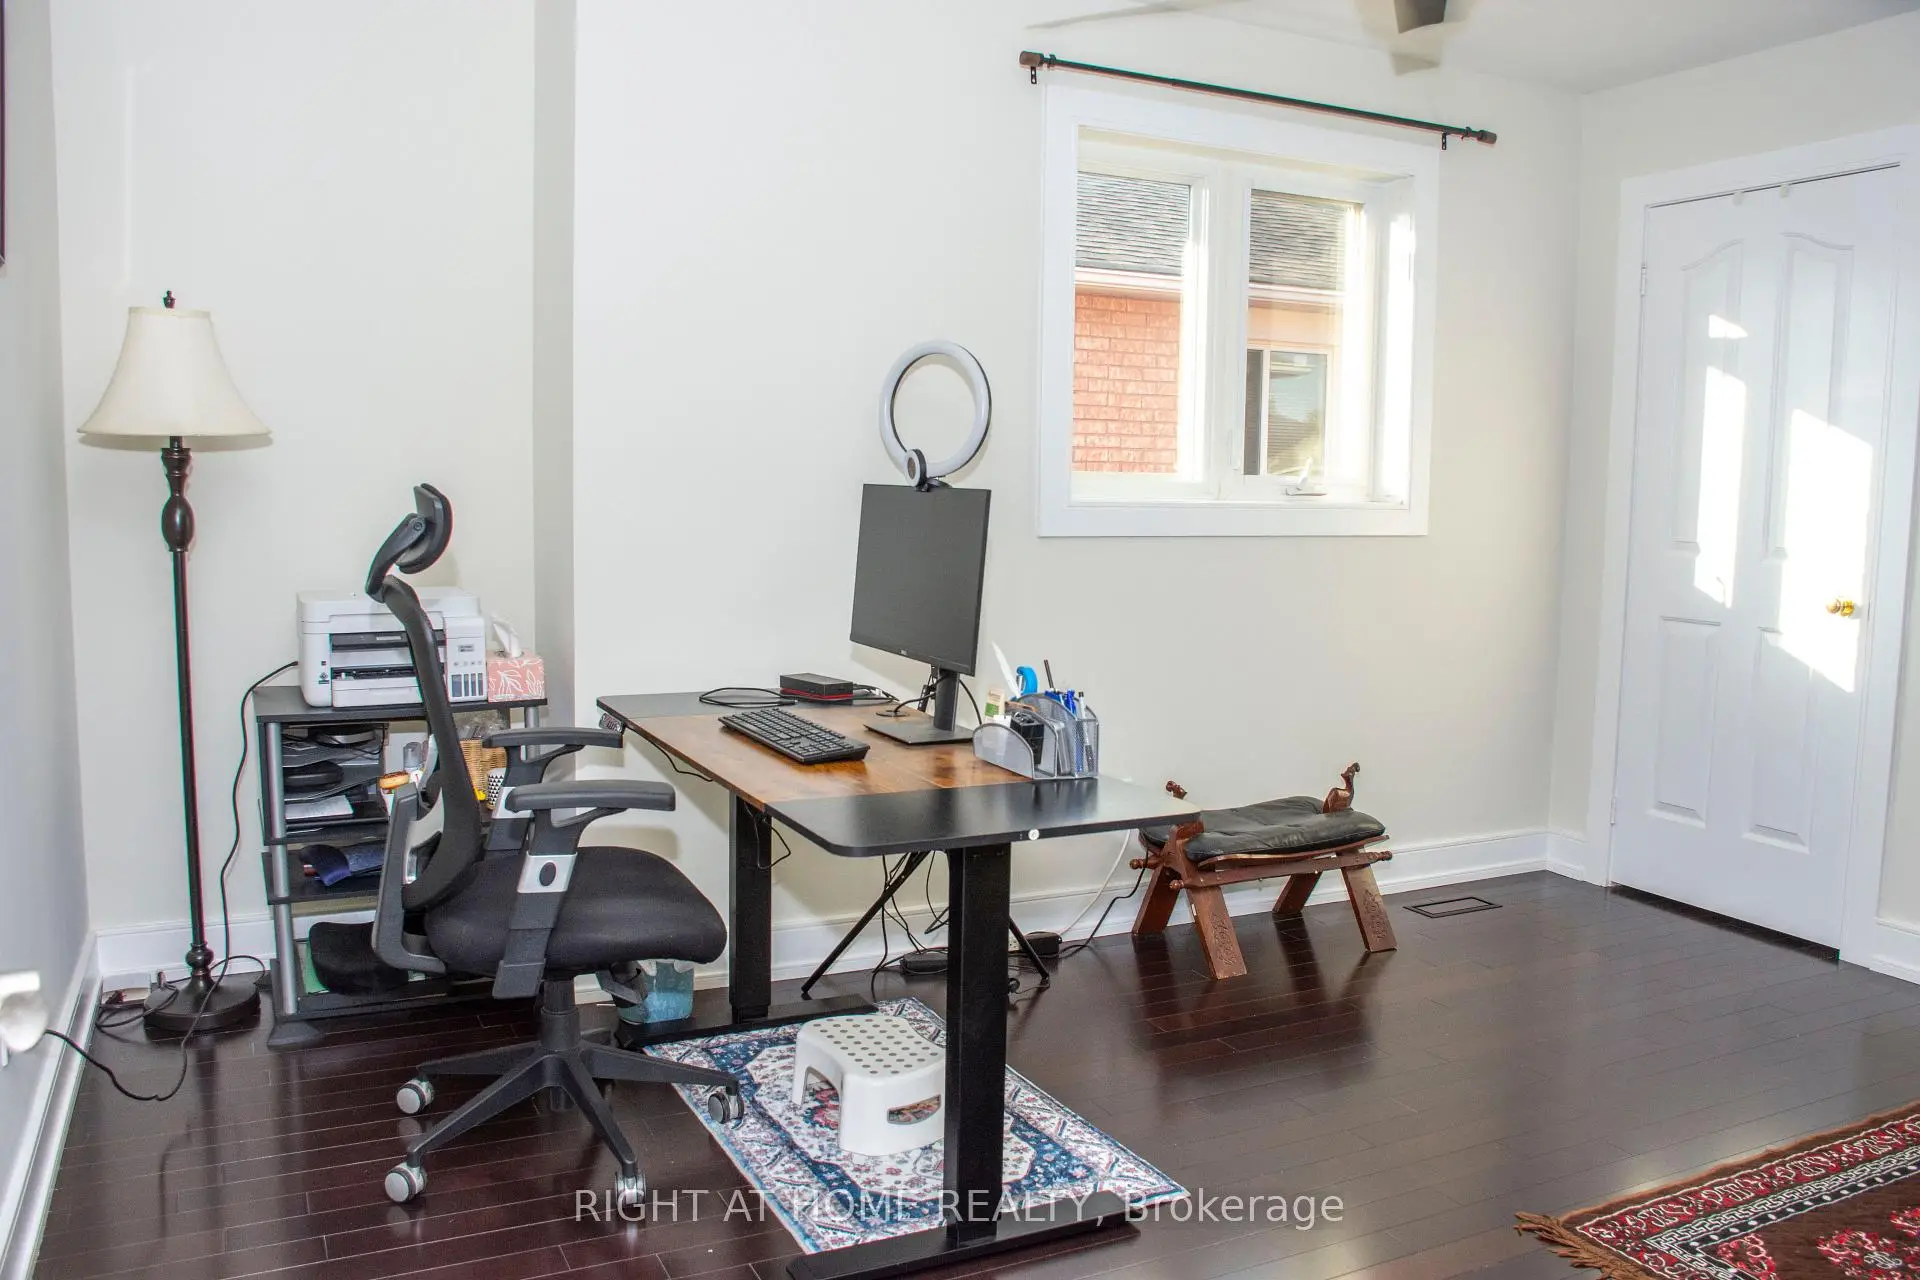
| 第二间卧室 | 7.40x4.42 | 壁橱, 窗户, 硬木地板 |
|
| 第三间卧室 | 3.21x4.13 | 壁橱, 窗户, 硬木地板 |
|
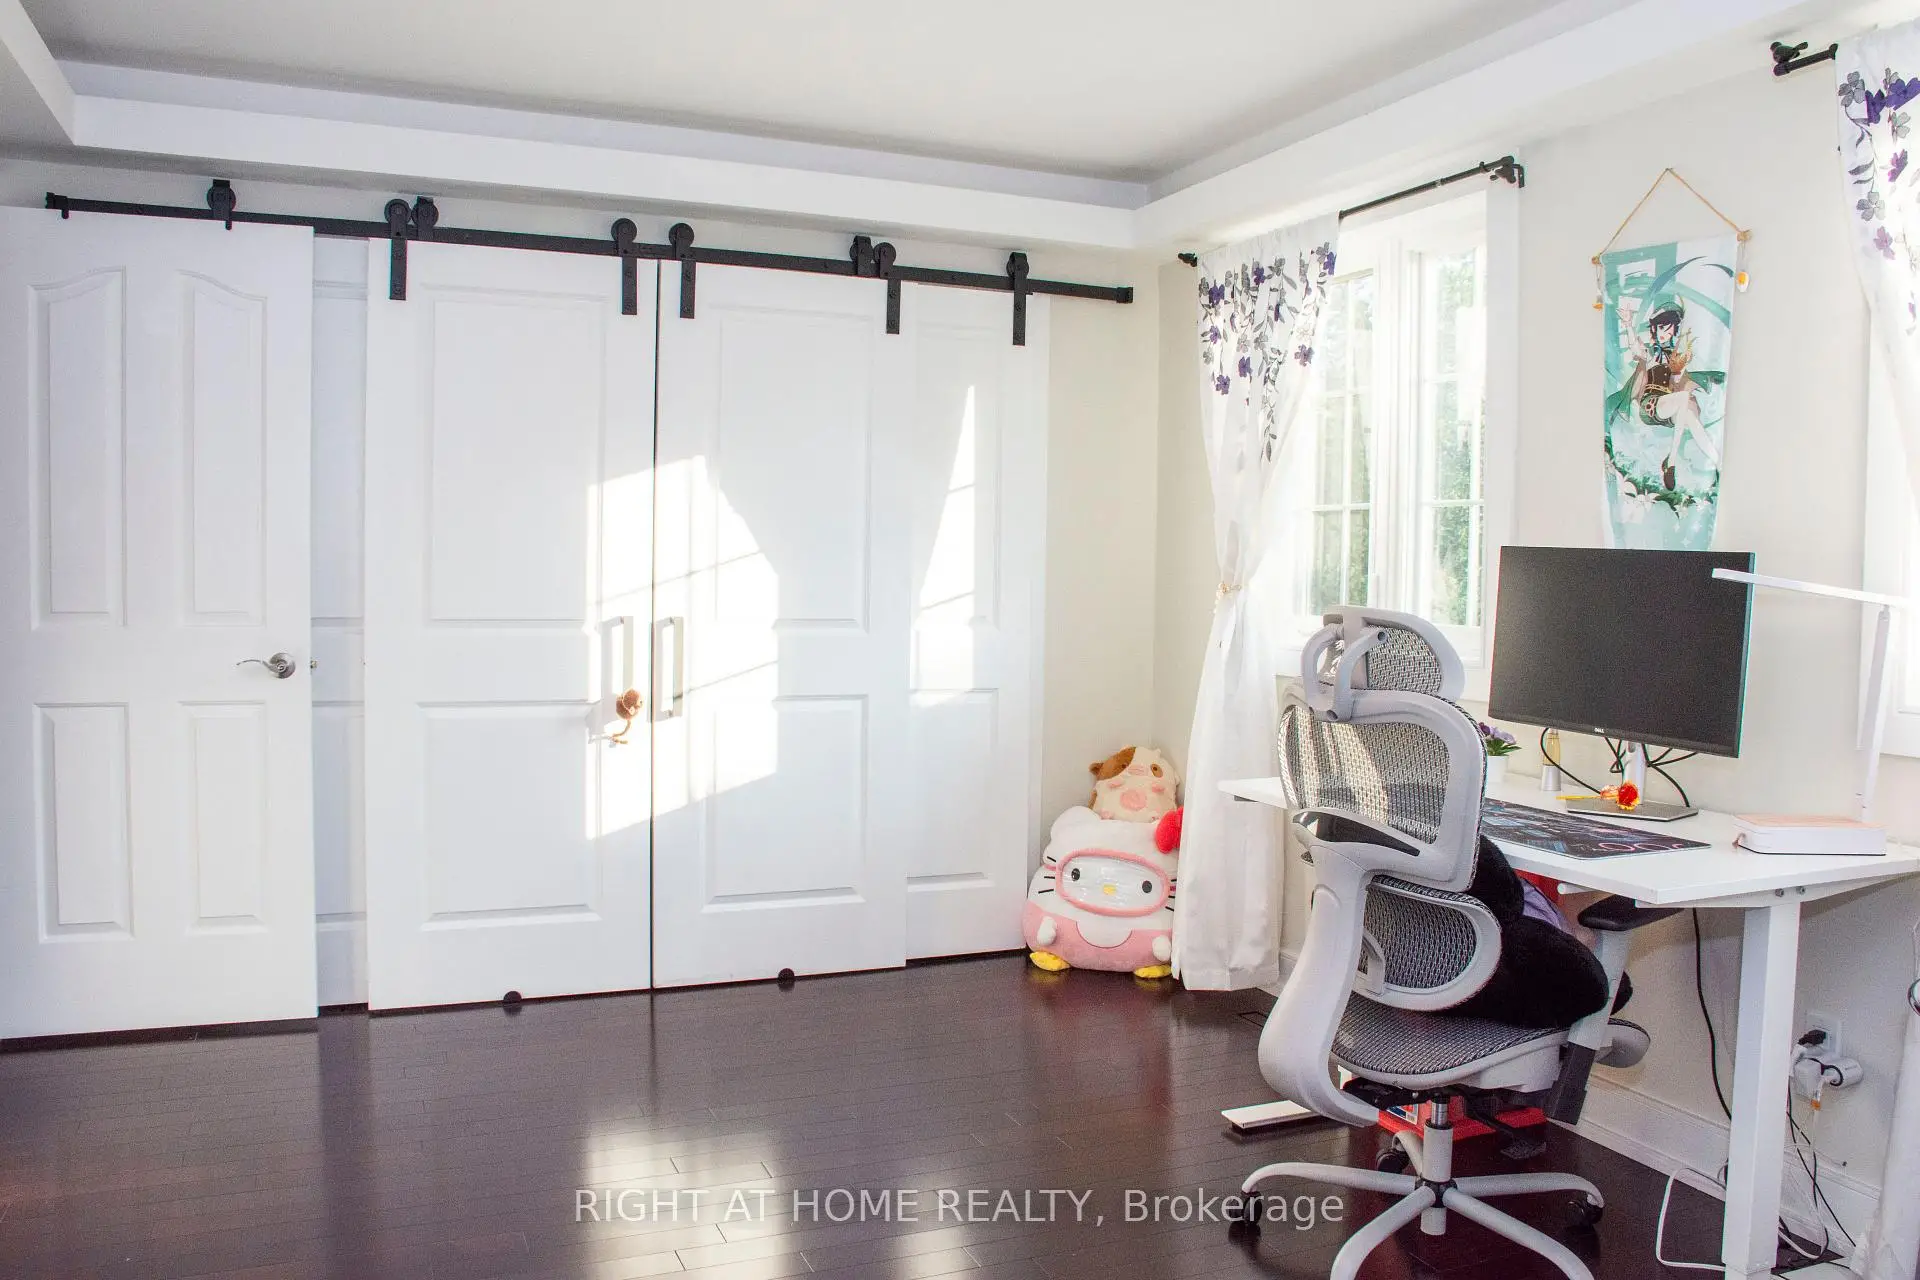
| 第四间卧室 | 5.90x3.36 | 大窗, 壁橱, 硬木地板 |
|
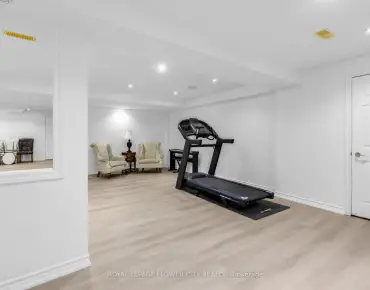
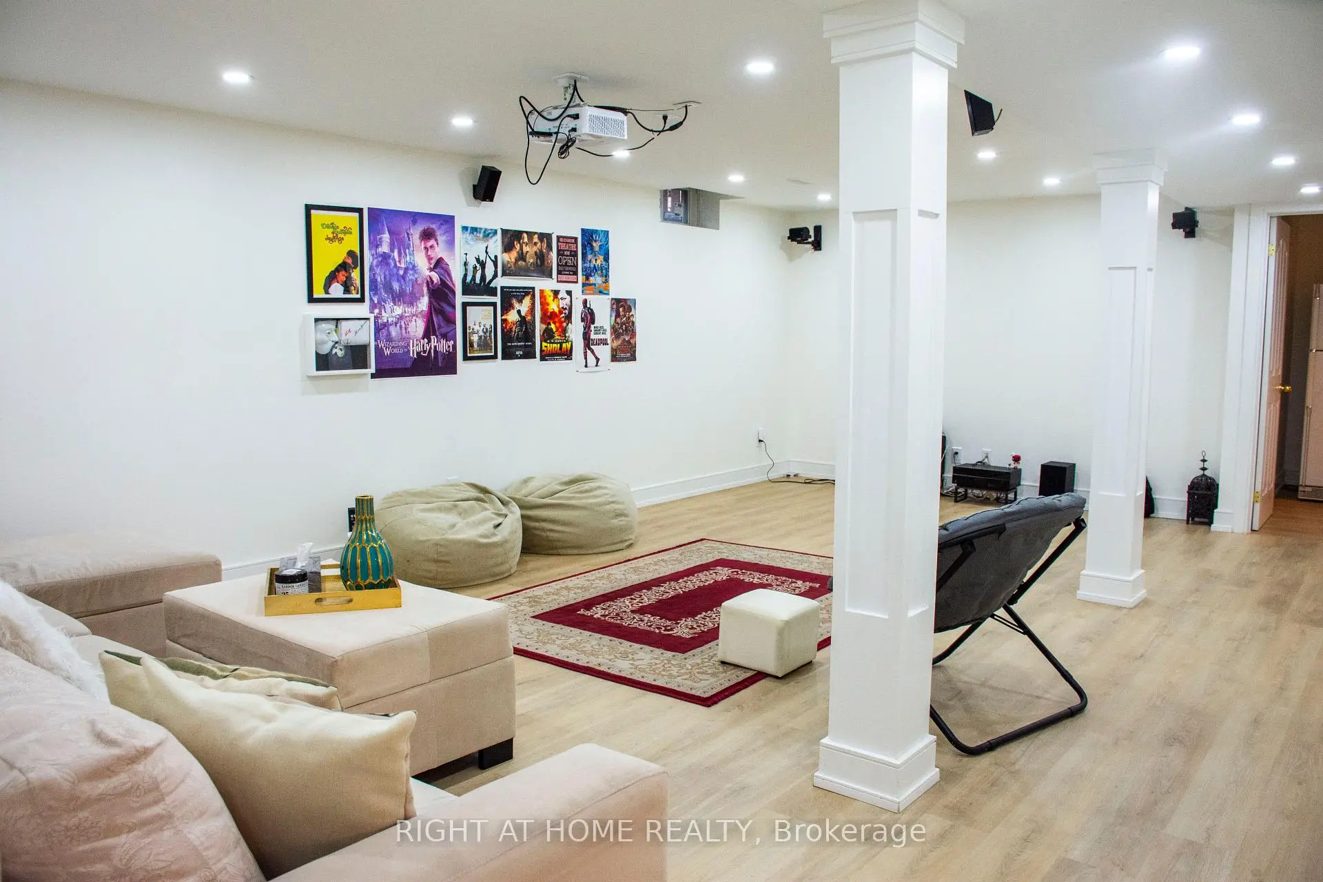
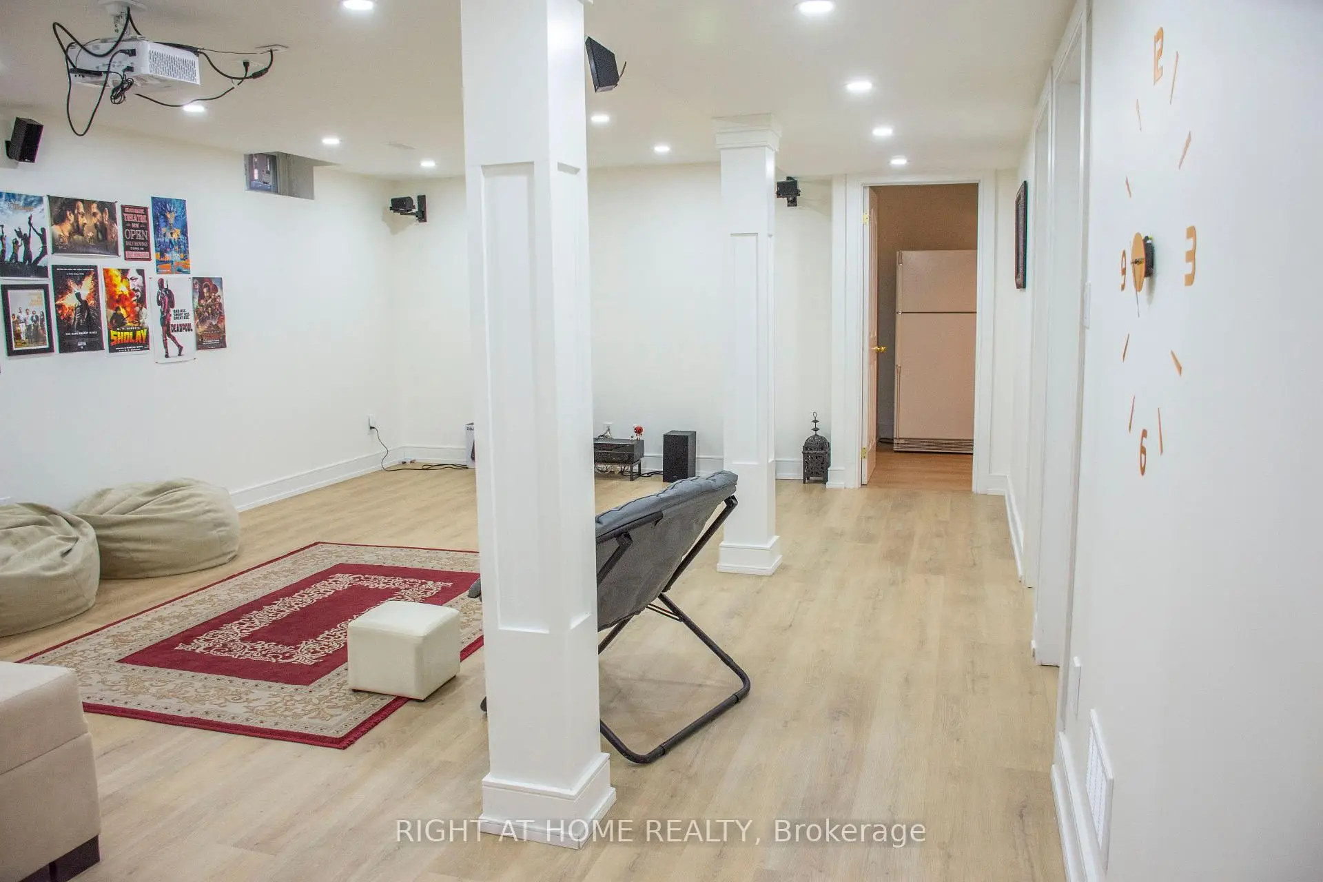
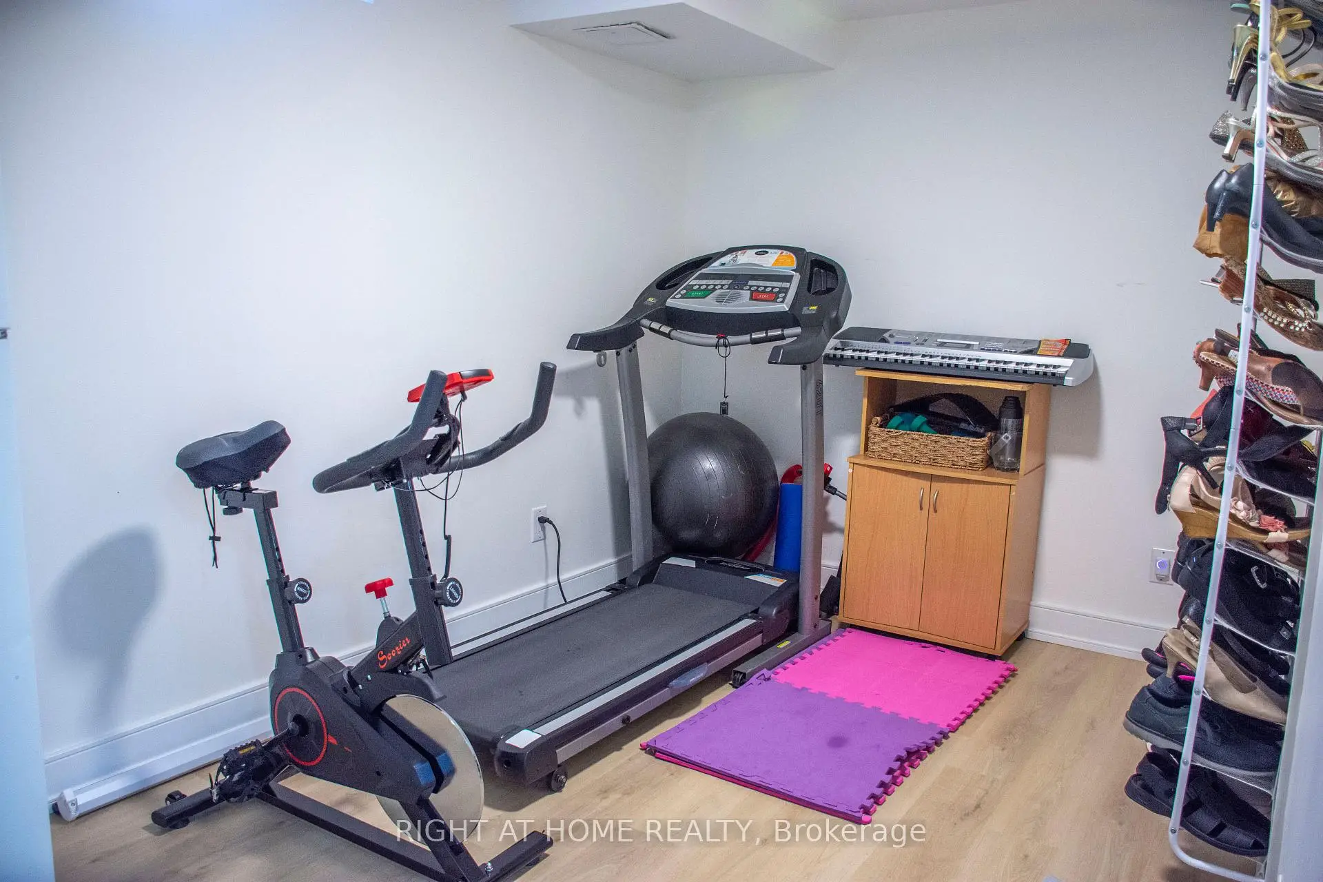
| 娱乐室reatio | 7.81x4.72 | , 顶灯, 乙烯塑胶地板 |
| 卫生间 | 卫浴件数 | 所在楼层 | |
|---|---|---|---|
| 1间 | 4件套 | Second |
|
| 1间 | 4件套 | Second |
|
| 1间 | 2件套 | 主层 |
|
| 1间 | 4件套 | Basement |
房屋简介
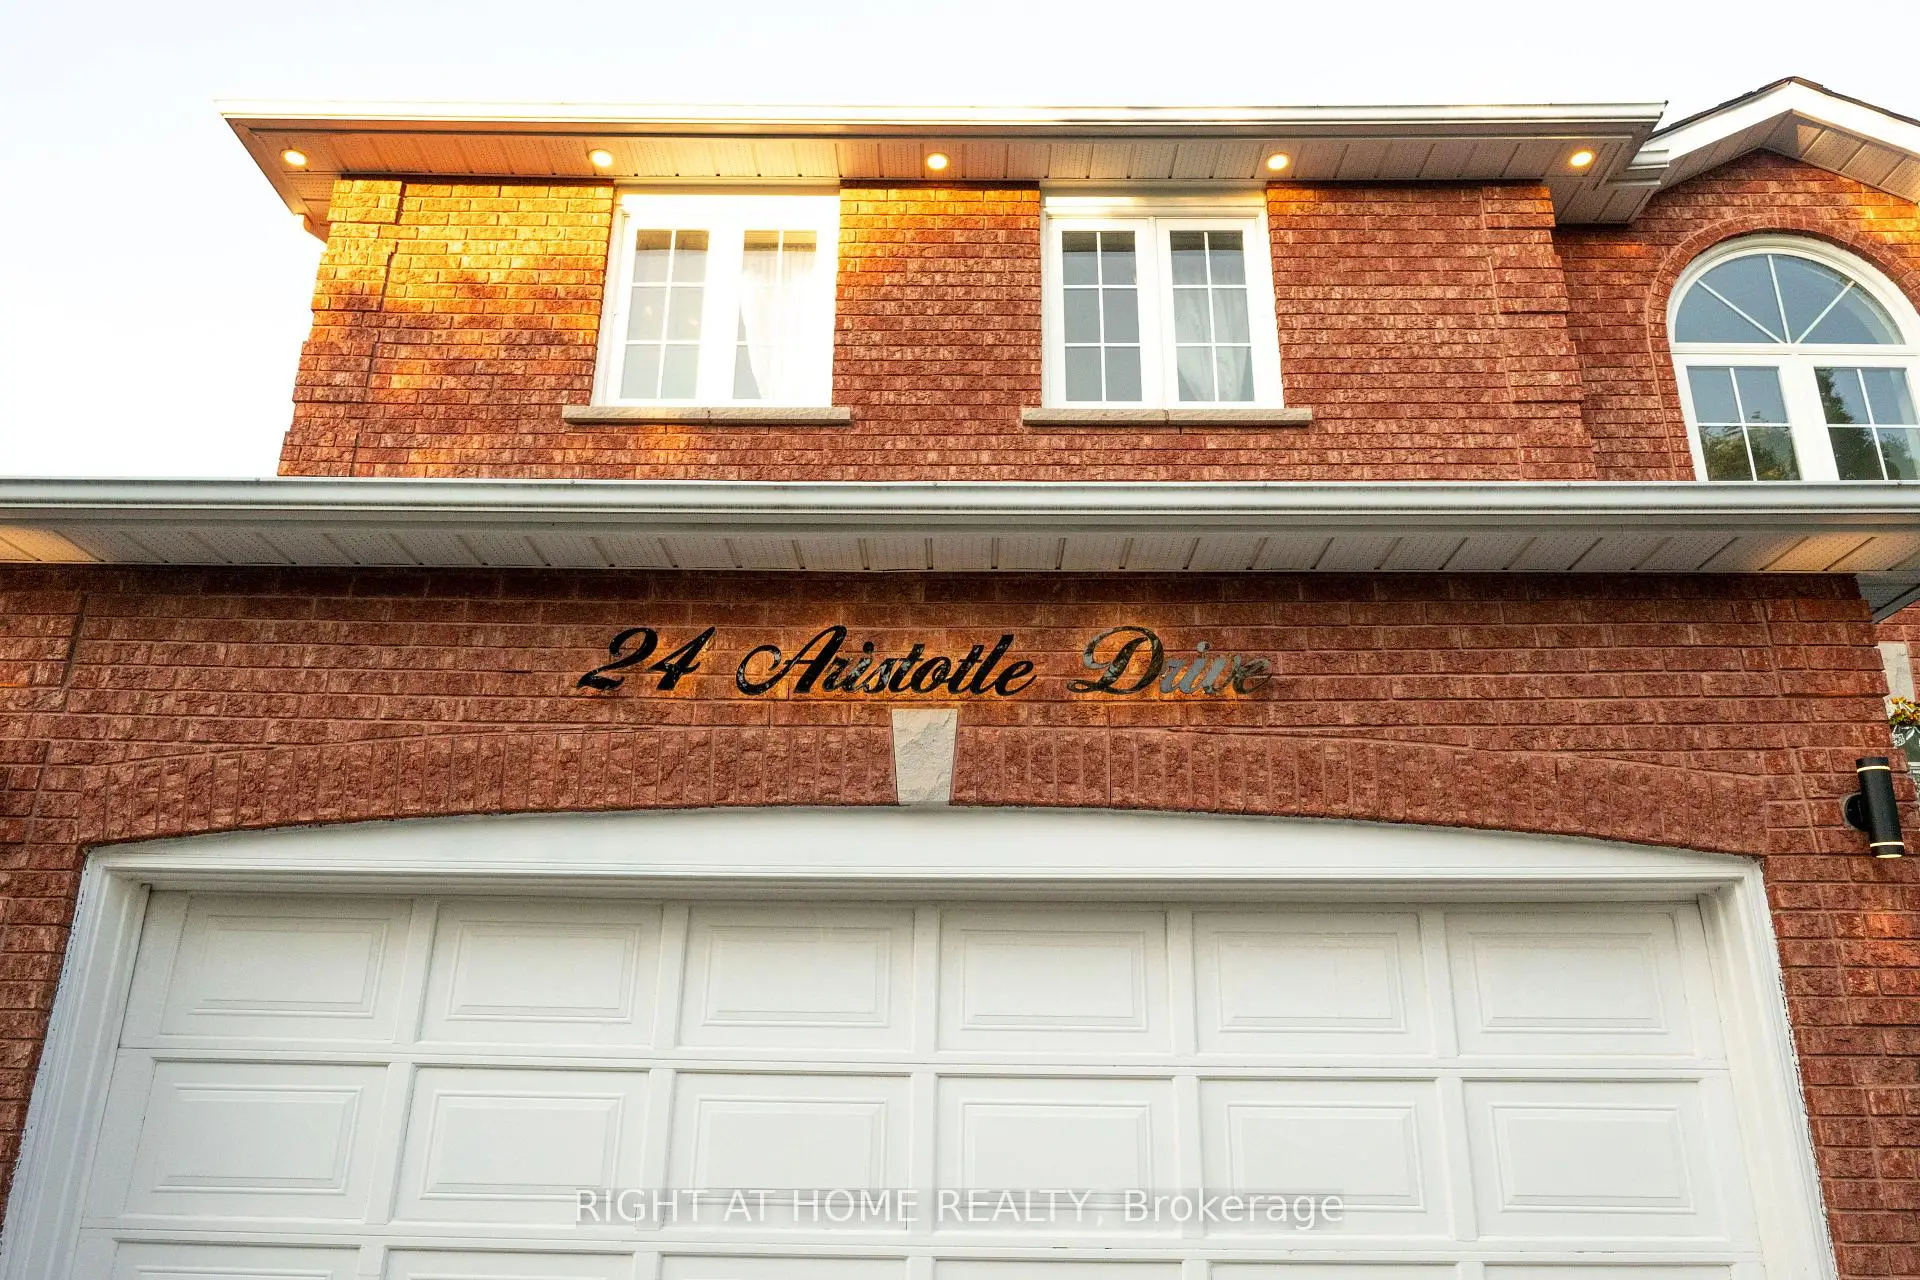
房屋位于Elgin Mills and Bayview交界附近, 这间4房4卫双车库两层独立房户型朝东向. 24 Aristotle Dr E拥有双连接式停车位. 房屋及周边设施包括CarpetFree和Built-InOven等. 客厅 Rm, 客厅 Rm, 晚餐室 Rm, 晚餐室 Rm, 家庭房 Rm, 厨房和 早餐室在主层.学校信息
小学
-
-
法语沉浸课程学校
在 3022学校里排名 516 (分数: 7.6)距离学校1.0公里 (走路大约18分钟) -
-
-
天主教天才项目学校
在 3022学校里排名 626 (分数: 7.4)距离学校3.0公里 (开车大约9分钟) 中学
-
对口学区学校排名: 77/746 (分数: 8.1) 5年平均分: 76/746 (分数: 7.8)距离学校2.3公里 (开车大约7分钟)
-
排名: 20/746 (分数: 9.0) 5年平均分: 50/746 (分数: 8.0)距离学校7.4公里 (开车大约22分钟)
-
AP课程学校
排名: 67/746 (分数: 8.2) 5年平均分: 109/746 (分数: 7.5)距离学校3.4公里 (开车大约10分钟) -
AP课程学校 IB课程
排名: 67/746 (分数: 8.2) 5年平均分: 109/746 (分数: 7.5)距离学校3.4公里 (开车大约10分钟) -
天主教对口学区学校
排名: 89/746 (分数: 8.0) 5年平均分: 135/746 (分数: 7.3)距离学校1.1公里 (走路大约19分钟) -
排名: 89/746 (分数: 8.0) 5年平均分: 135/746 (分数: 7.3)距离学校1.1公里 (走路大约19分钟)
-
排名: 1/746 (分数: 10.0) 5年平均分: 3/746 (分数: 9.2)距离学校3.3公里 (开车大约10分钟)