Observatory, Richmond Hill, L4C 4Z2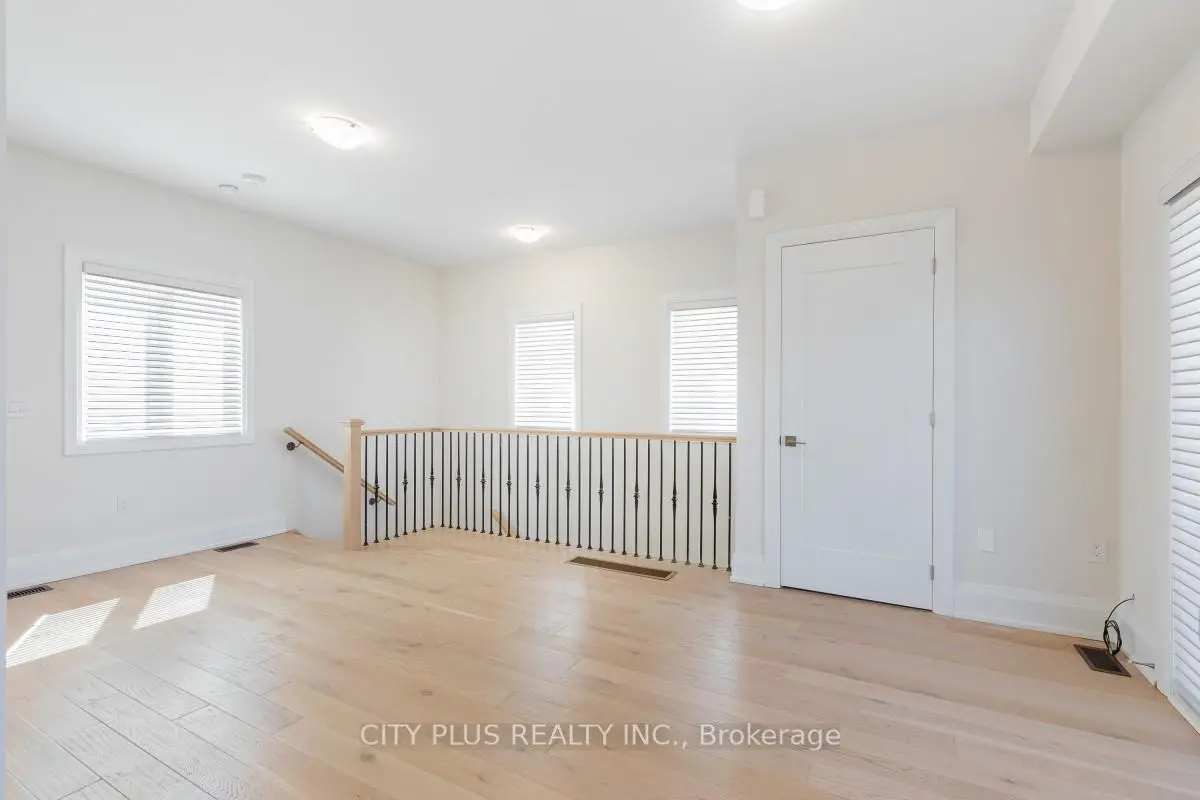

房屋信息
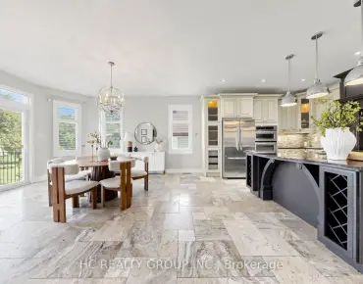
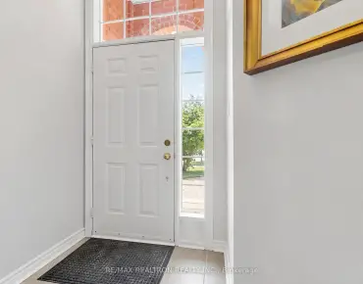
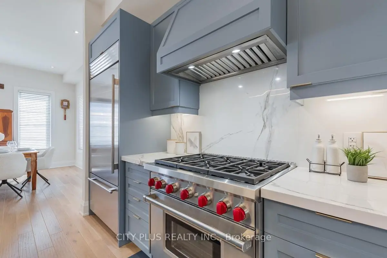
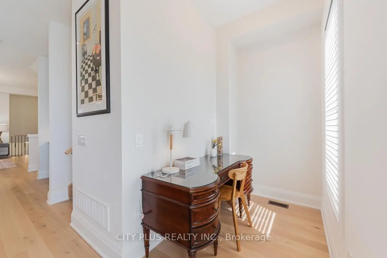
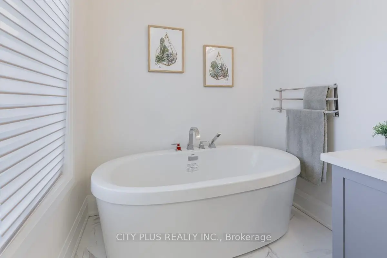
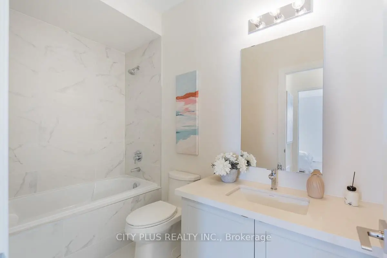
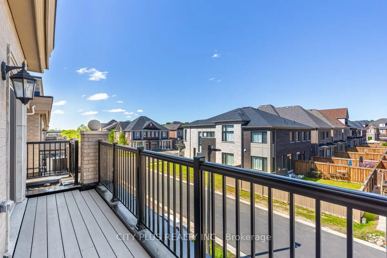
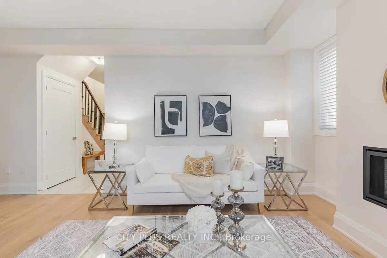
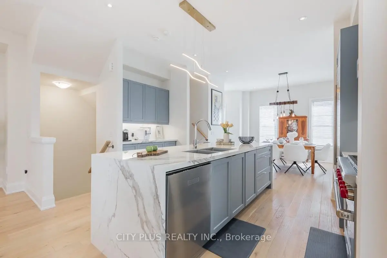
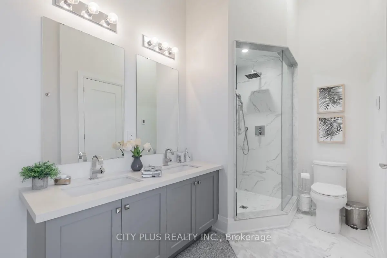
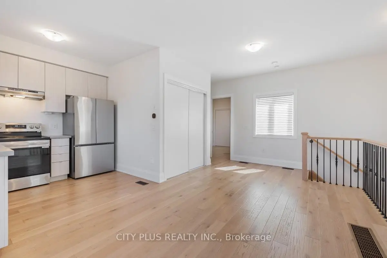
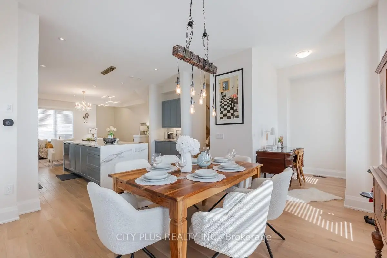
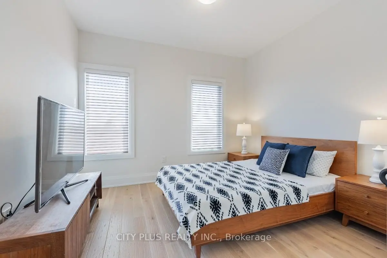
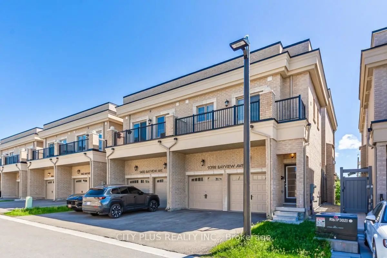
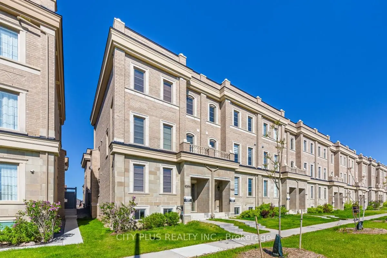
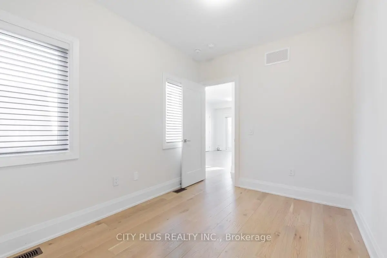
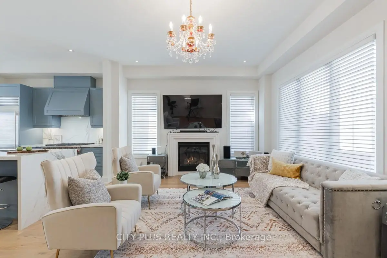
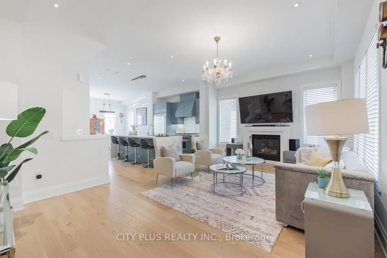
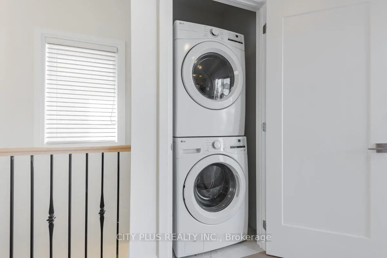
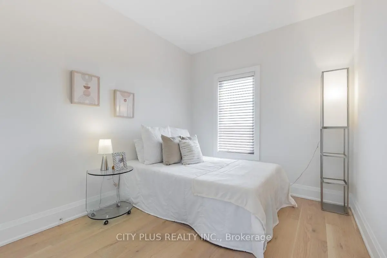
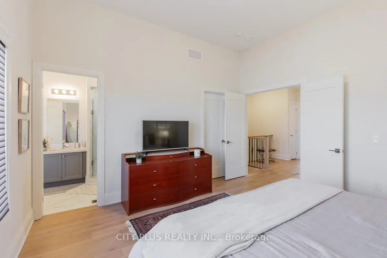
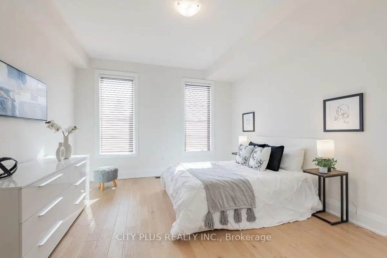
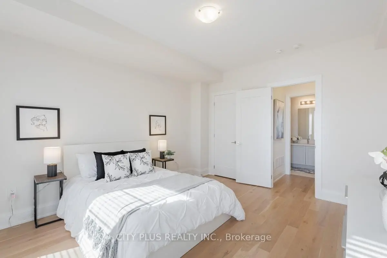
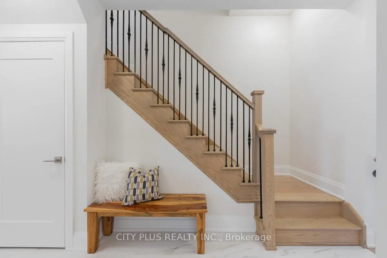
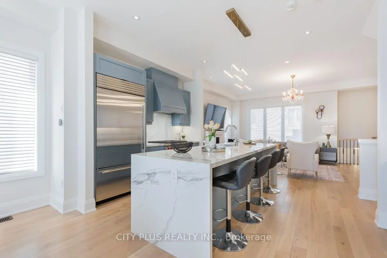
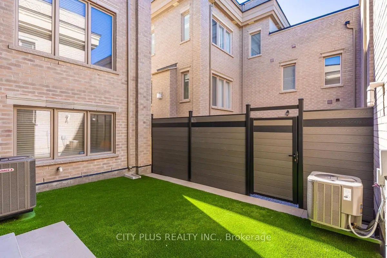
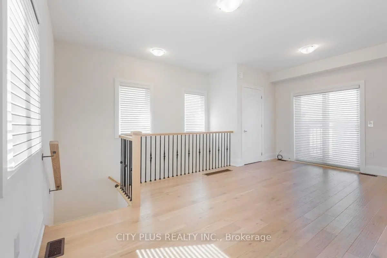
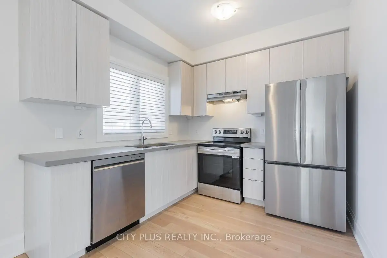
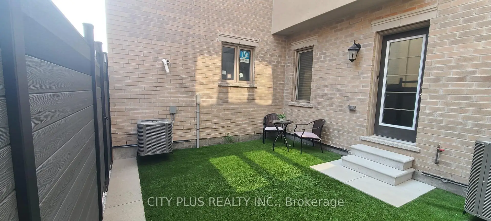
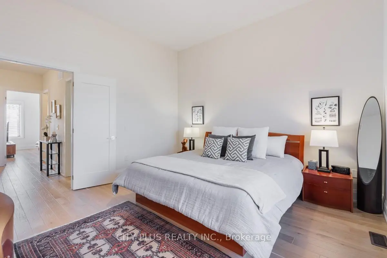
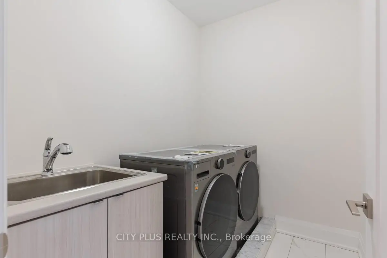
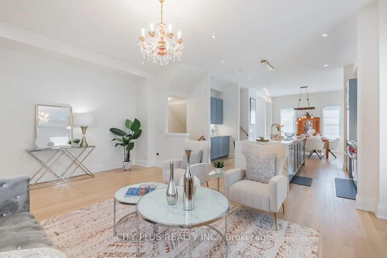
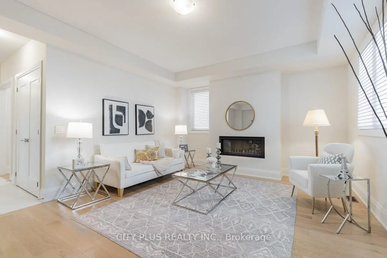
欢迎来到这个4个营业室,总计4,059平方英尺(3,475平方英尺,主力+584平方英尺)最终单元城市之家,完美的设计为现代奢侈,多代人生活,高产收入潜力。多功能多基因和收入空间:自建教练所:设计出一个私人入口,单独的中央空调系统,全厨房,四人浴,洗衣,以及私人阳台.完美的是高回报的租房保姆宿舍或行政办公室地-花-地-地(地-地-地主厨厨房和主厨-格蕾德配有上等电器:配有高价的"狼","子零"和"阿斯科"电器.设计师触点:地貌上是一个超大小的10英尺瀑布岛,匹配了全高的石英平板回放,并设置了专门的研究点.整个主要层面的高端特征优雅:高耸起10英尺高的天花板,宽平板硬木地板,花瓶灯光,花窗过大,主生活区还设有舒适的燃气壁炉.初等后退:11英尺高的天花板,走入衣柜,和一具有暖地的相接相接的相接相接相接的相接相接相相接相接相另外两间宽敞的卧室和上层的洗衣房绕出顶楼.加热底座:包括超大小的窗户和加热地板-一个空白帆布,可供您定制.低维修户外生活:以零维修地盘为特色的私人复合防护庭院.校区(Bayview 中学)名列前茅,这个罕见的列治文山宝石真正提供了完整的包.
主要特征
- 朝向: 后院朝西

- 睡房: 4

- 卫生间: 5

- 车库: 2

- 厨房: 2

重要信息
- 占地面接: 26.87 x 113.85 Feet

- 室内面积: 3500-5000

- 地税: $ 9220.00

- N13593036

- Listing contracted with: CITY PLUS REALTY INC.
| 房间 | 尺寸(平方米) | 细节描述 | |
|---|---|---|---|
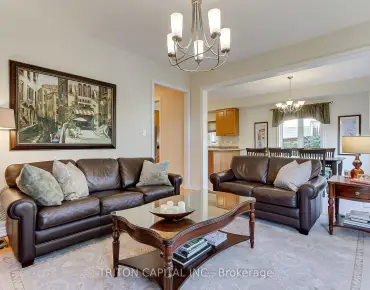
| 客厅 Rm | 6.25x4.27 | 壁炉, 顶灯, 硬木地板 |
|
| 晚餐室 Rm | 4.09x4.19 | 大窗, 顶灯, 硬木地板 |
|
| 厨房 | 4.42x3.05 | 中心岛, 不锈钢电器, 石英台面 |
|
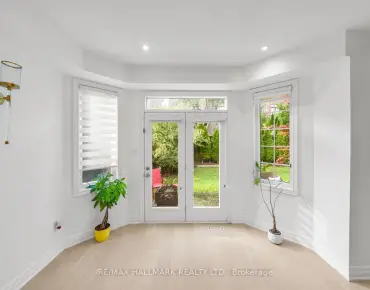
| 学习室 | 2.16x1.52 | 大窗, 顶灯, 硬木地板 |
|
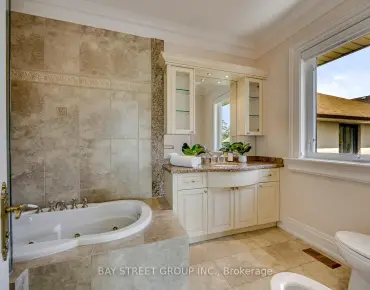
| Primary B | 4.22x4.27 | 7pcs卫生间套间, , 硬木地板 |
|
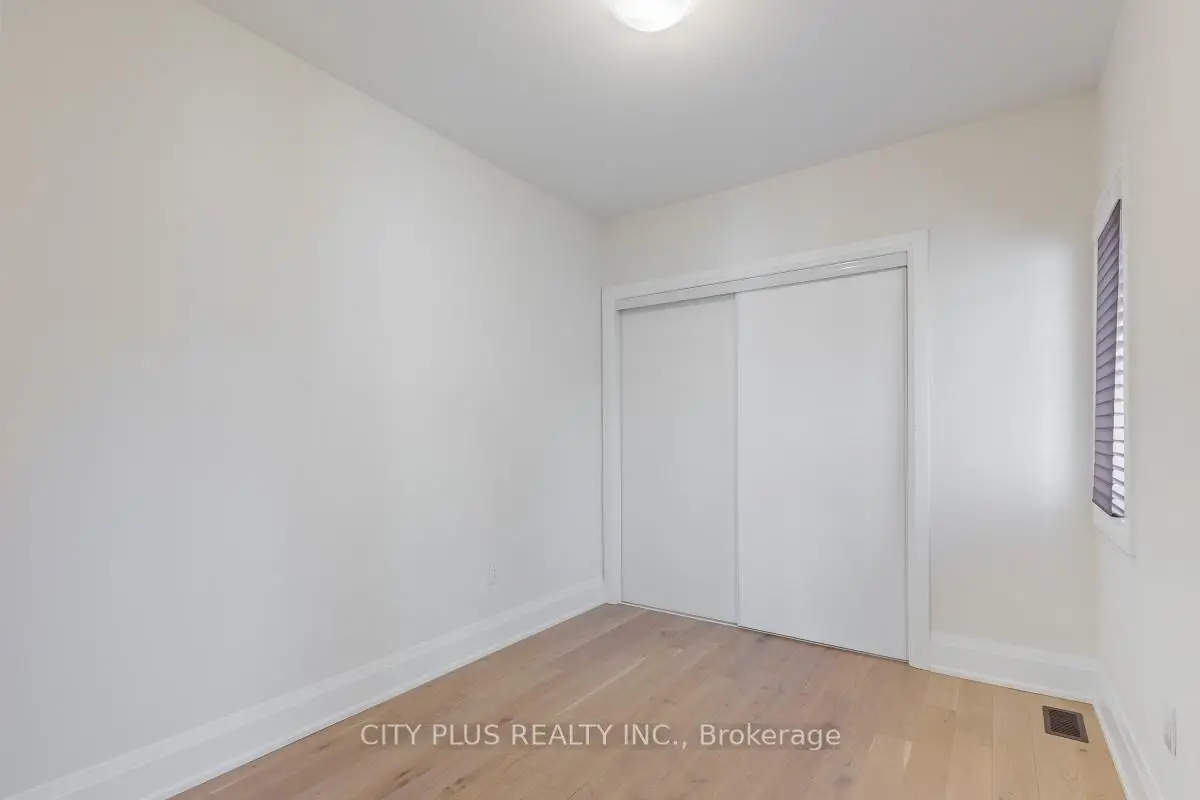
| 第二间卧室 | 3.40x3.05 | 大窗, 壁橱, 硬木地板 |
|
| 第三间卧室 | 2.74x3.15 | 大窗, 壁橱, 硬木地板 |
|
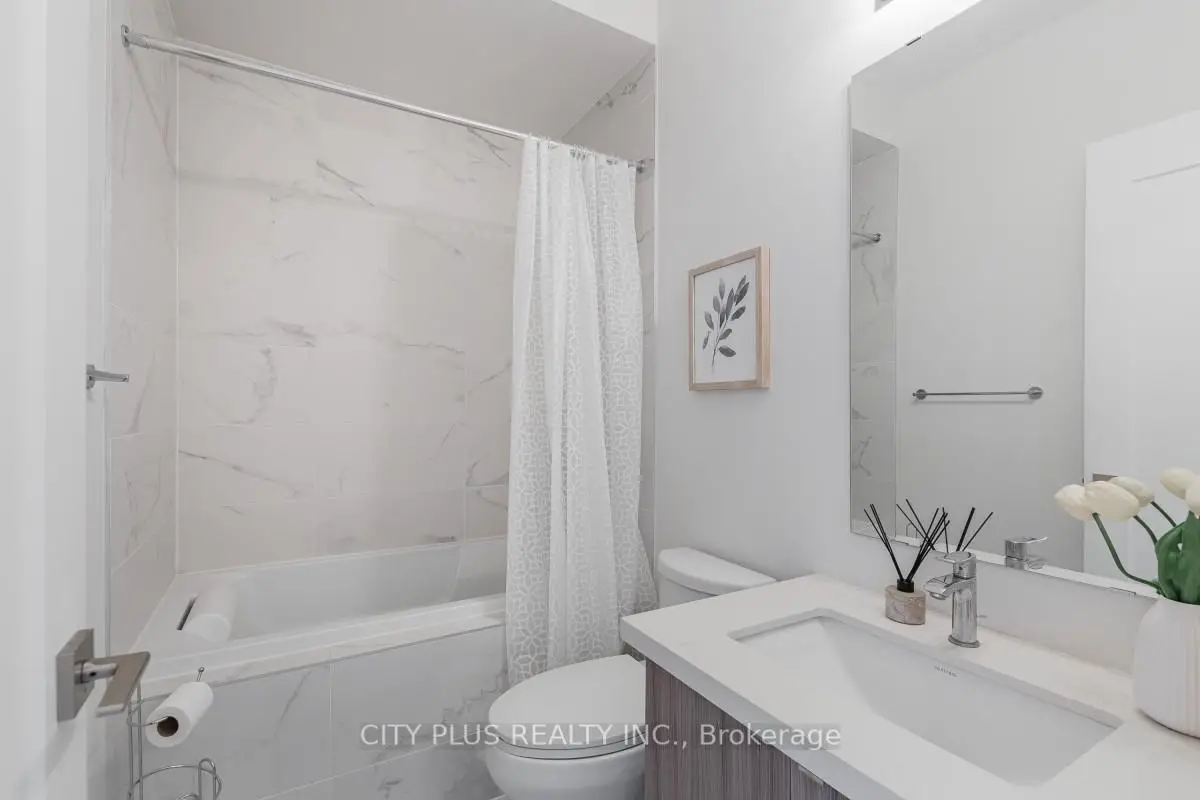
| 第四间卧室 | 4.27x3.76 | 4 件套卫生间, , 硬木地板 |
|
| 家庭房 Rm | 6.12x4.14 | 壁炉, , 硬木地板 |
|
| 客厅 Rm | 5.69x3.05 | 大衣橱, 走出式阳台, 硬木地板 |
|
| 卧室 | 2.67x3.35 | 窗户, 大衣橱, 硬木地板 |
|
| 厨房 | 2.74x2.74 | 石英台面, 不锈钢电器, 硬木地板 |
| 卫生间 | 卫浴件数 | 所在楼层 | |
|---|---|---|---|
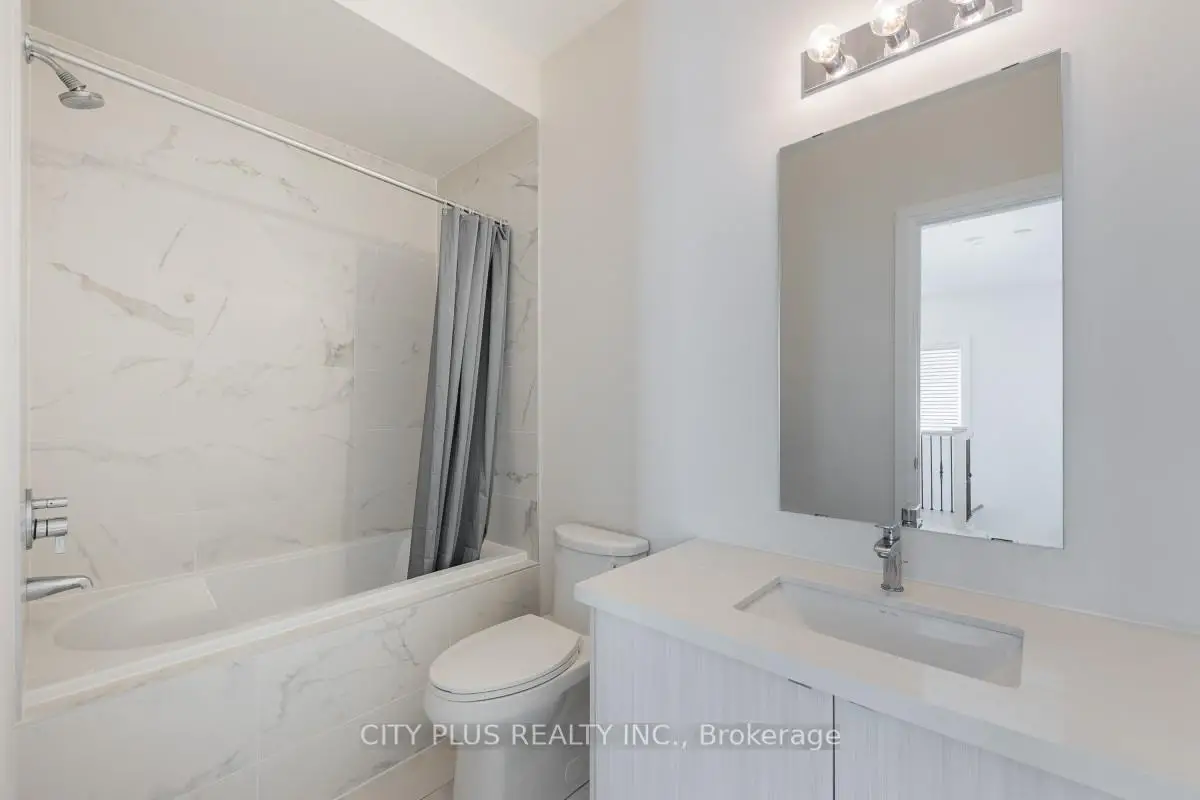
| 1间 | 7件套 | 上层 |
|
| 1间 | 4件套 | 上层 |
|
| 1间 | 4件套 | 主层 |
|
| 1间 | 2件套 | 主层 |
|
| 1间 | 4件套 | Second |
房屋简介
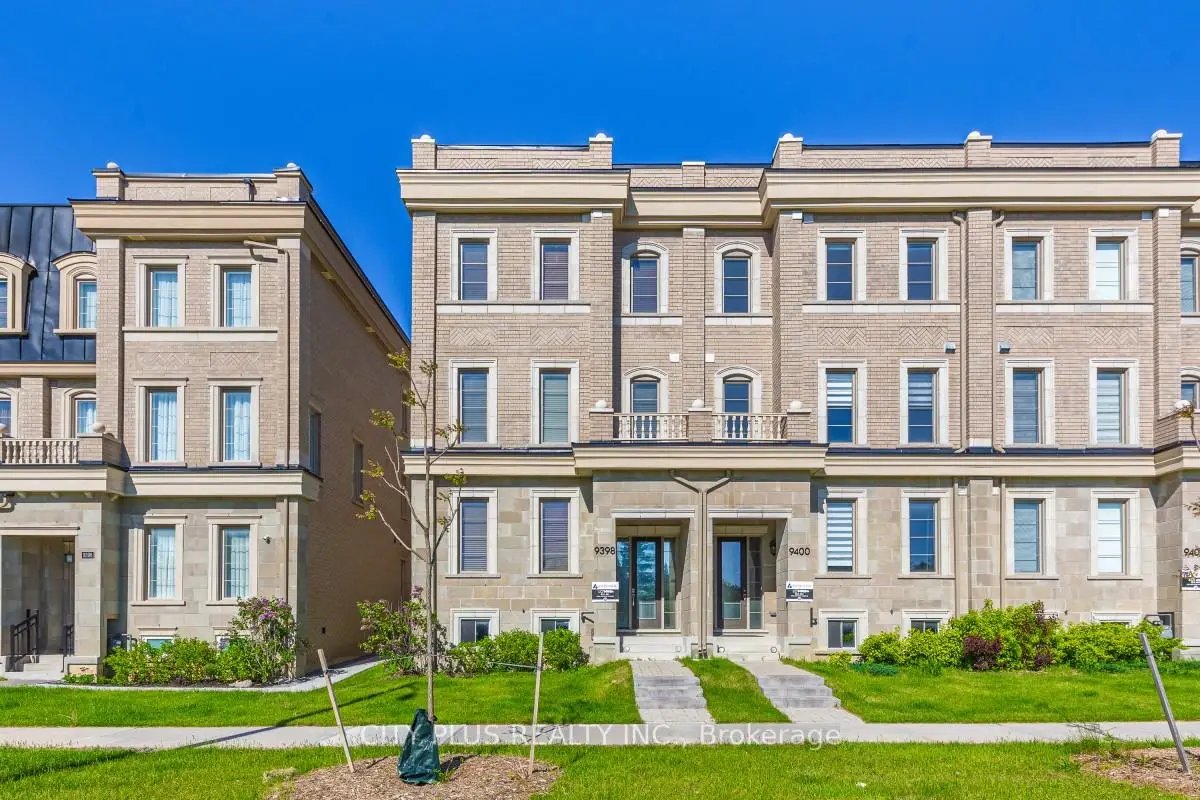
房屋位于Bayview Ave and 16th Ave交界附近, 这间4房5卫双车库三层镇屋户型朝西向. 9398 Bayview Ave拥有双停车位. 房屋及周边设施包括CarpetFree,AccessoryApartment和ERV/HRV等. 客厅 Rm, 晚餐室 Rm, 厨房和 学习室在主层; 第四间卧室和 家庭房 Rm在一层; Primary B, 第二间卧室和 第三间卧室在楼上.社区概况
该物业所在社区为以自住为主的社区,住宅类型主要为独立屋。约有61%的居民拥有本科或以上学历,另有16%的居民拥有大专学历。当地几乎所有通勤居民都以驾车作为主要通勤方式。
学校信息
小学
-
对口学区学校在 3022学校里排名 150 (分数: 8.6)距离学校1.1公里 (走路大约19分钟)
-
法语沉浸课程学校
在 3022学校里排名 1 (分数: 10.0)距离学校2.1公里 (开车大约6分钟) -
-
中学
-
对口学区学校排名: 9/746 (分数: 9.4) 5年平均分: 8/746 (分数: 8.9)距离学校1.6公里 (走路大约29分钟)
-
排名: 20/746 (分数: 9.0) 5年平均分: 50/746 (分数: 8.0)距离学校3.9公里 (开车大约12分钟)
-
排名: 422/746 (分数: 5.8) 5年平均分: 222/746 (分数: 6.8)距离学校3.5公里 (开车大约11分钟)
-
AP课程学校
排名: 67/746 (分数: 8.2) 5年平均分: 109/746 (分数: 7.5)距离学校2.9公里 (开车大约9分钟) -
对口学区学校 IB课程
排名: 9/746 (分数: 9.4) 5年平均分: 8/746 (分数: 8.9)距离学校1.6公里 (走路大约29分钟) -
天主教对口学区学校
排名: 89/746 (分数: 8.0) 5年平均分: 135/746 (分数: 7.3)距离学校2.6公里 (开车大约8分钟) -
天主教AP课程学校
排名: 89/746 (分数: 8.0) 5年平均分: 135/746 (分数: 7.3)距离学校2.6公里 (开车大约8分钟) -
天主教天才项目学校
排名: 1/746 (分数: 10.0) 5年平均分: 3/746 (分数: 9.2)距离学校5.4公里 (开车大约16分钟)