Jefferson, Richmond Hill, L4E 0P6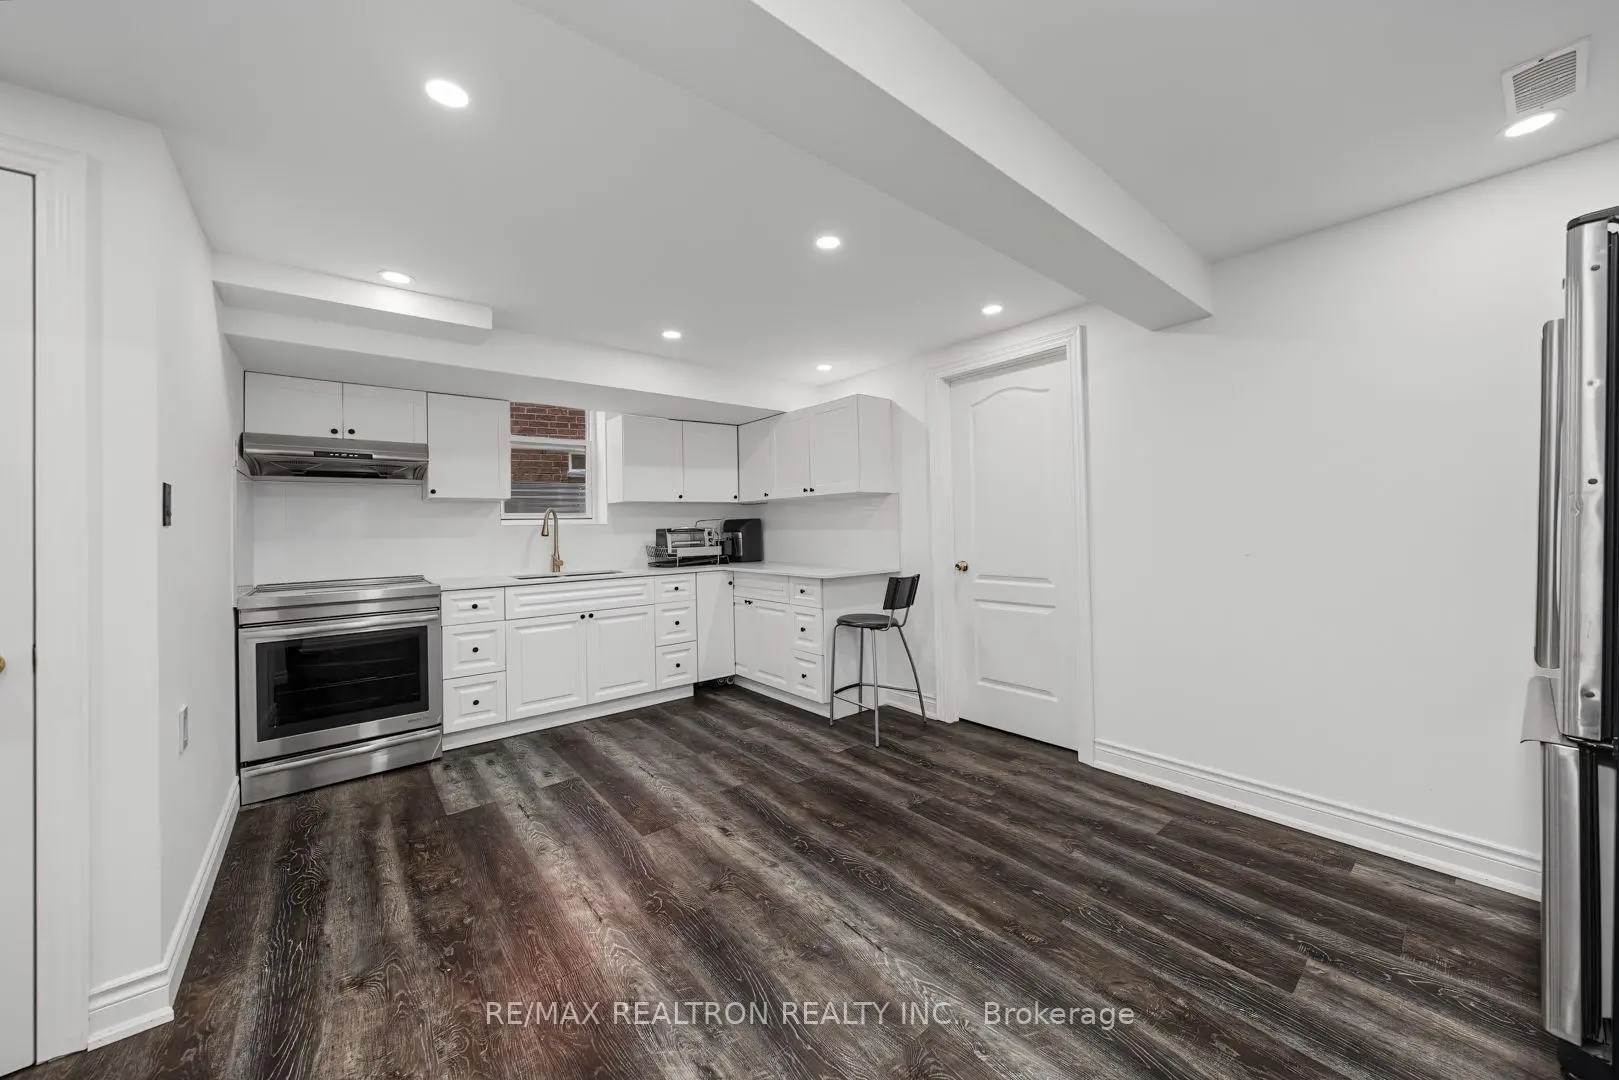

房屋信息
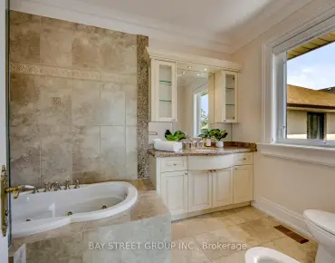
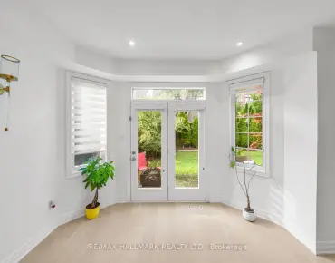
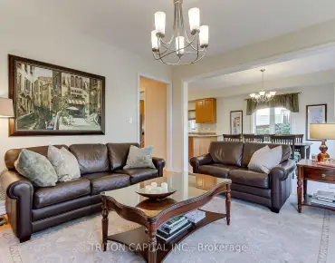
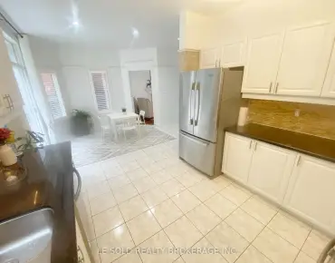
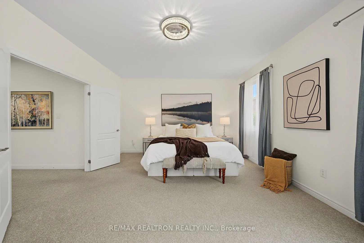
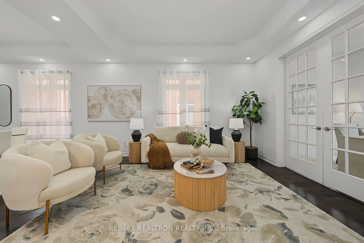
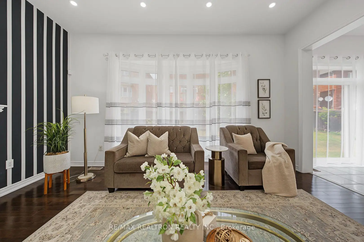
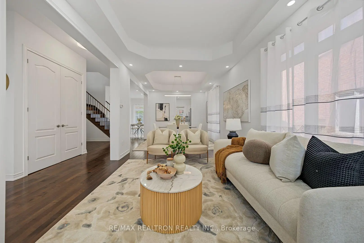
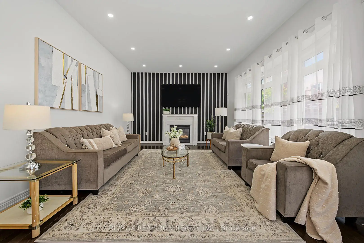
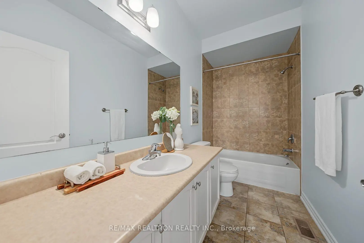
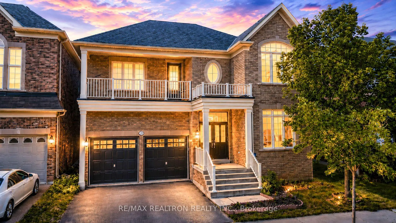
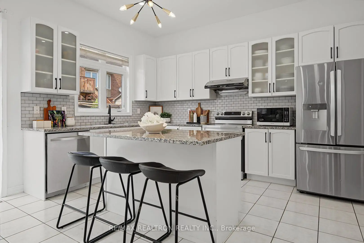
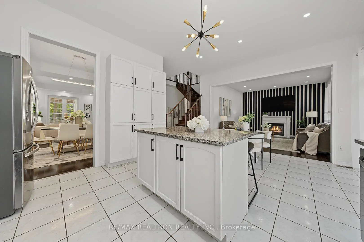
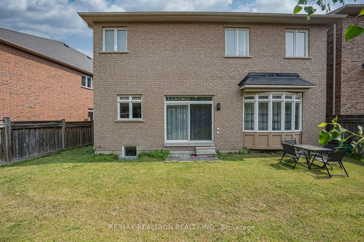
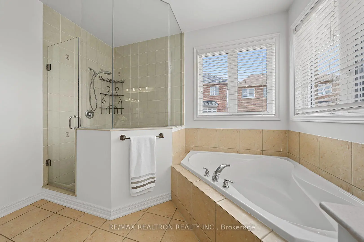
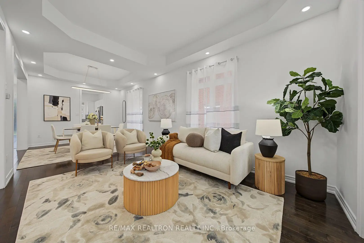
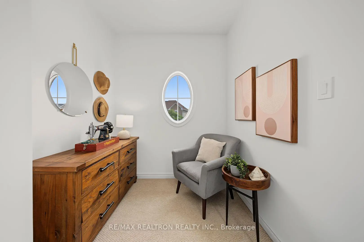
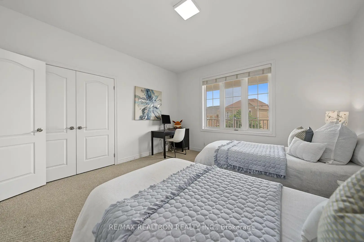
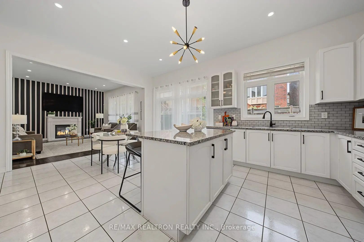
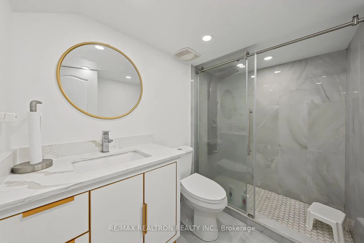
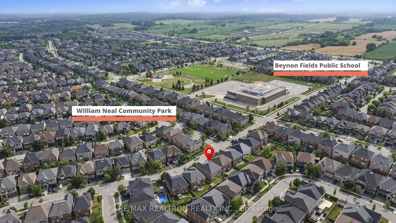
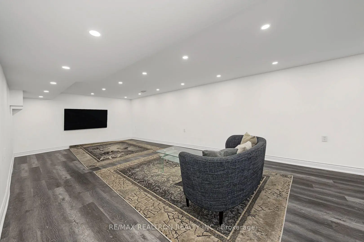
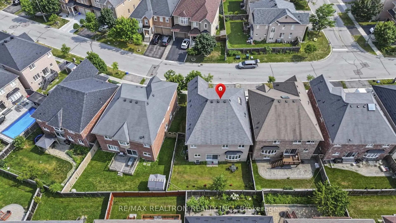
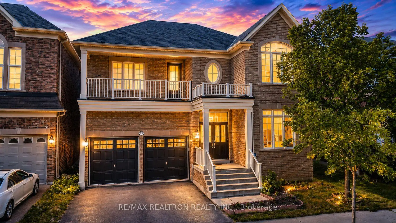
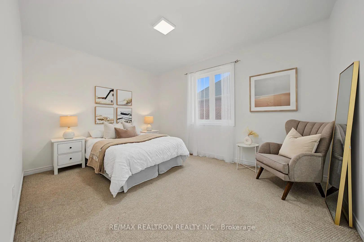
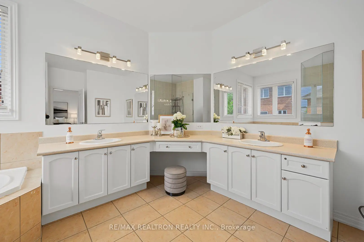
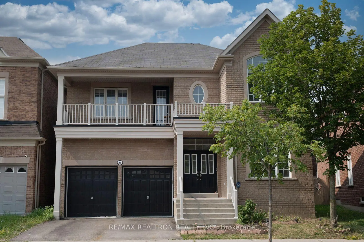
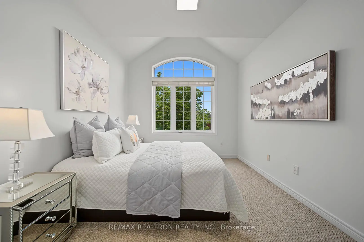
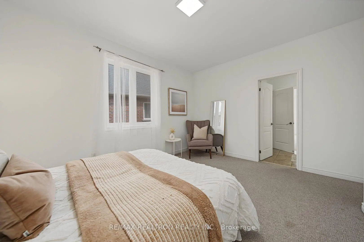
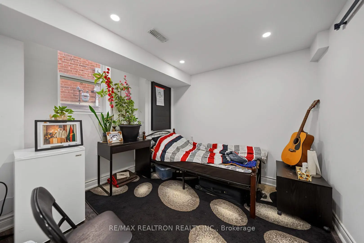
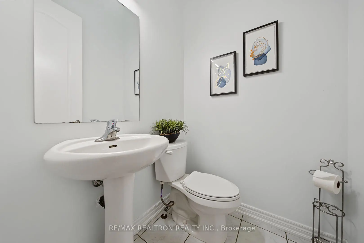
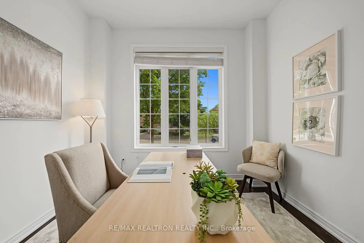
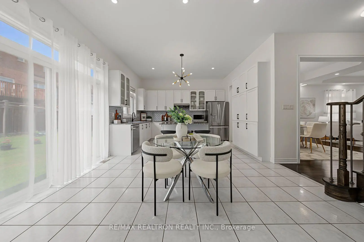
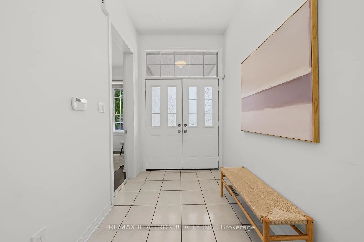
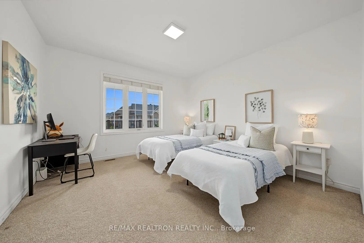
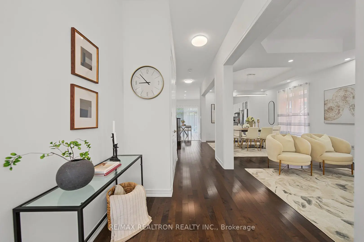
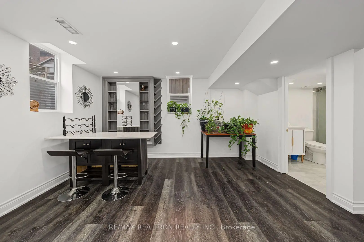
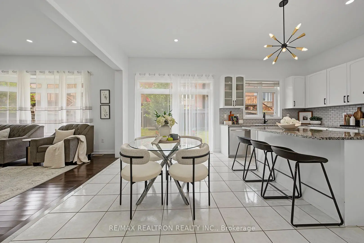
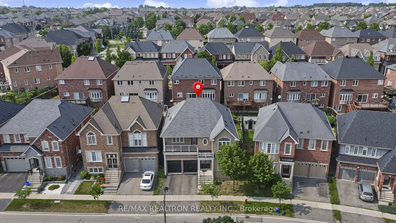
欢迎来到这个美丽升级的行政之家在珍贵的杰斐逊社区,列治文山之一最购买-之后的家庭邻居。因其顶级学校、美丽公园、风景出行道、家庭友好气氛、以及极好通道、购物和404号高速公路而得名。杰斐逊为所有年龄的家庭提供特殊生活方式。提供大约4,500平方英尺的超过三层的完好生活空间。这一特殊住宅的特点是在主楼和二楼用高涨的10-Ft平滑的天花板布局令人印象深刻。为现代家庭生活设计,它提供4个宽敞的卧室,4个浴室,一个私人家庭办公室,和一个专门的计算机Niche理想,用于从家中工作或学习。精巧的主楼展出有"硬木地板"(实木地板),"波特灯"(顶灯averse),"升级"设计师""灯"(灯光)等,以及"一款有"枫木内阁"(Maple Canterry)和"无污钢器械"(时尚厨房)等.新鲜地绘有美味的画作,每一个空间都感觉亮亮,邀请,真正地移动到准备。 2025年随着重大升级而专业完成,"地下室地物"是一个新厨房,为多种生活方式、扩展家庭、娱乐或娱乐提供特殊的灵活性。外出享受超大小的阳台和精心维护户外生活空间,完美为放松或东道主家庭和朋友。包括列治文山中学和利西厄高中的圣特丽莎在内的一所顶级朗K校区.这是在列治文山的首府社区中拥有一个温馨的维持家庭家园的罕见机会,在那里,杰出的学校、自然、每天的康乐和强烈的社区意识聚集在一起,创建一个特殊的地方来呼唤家庭。
主要特征
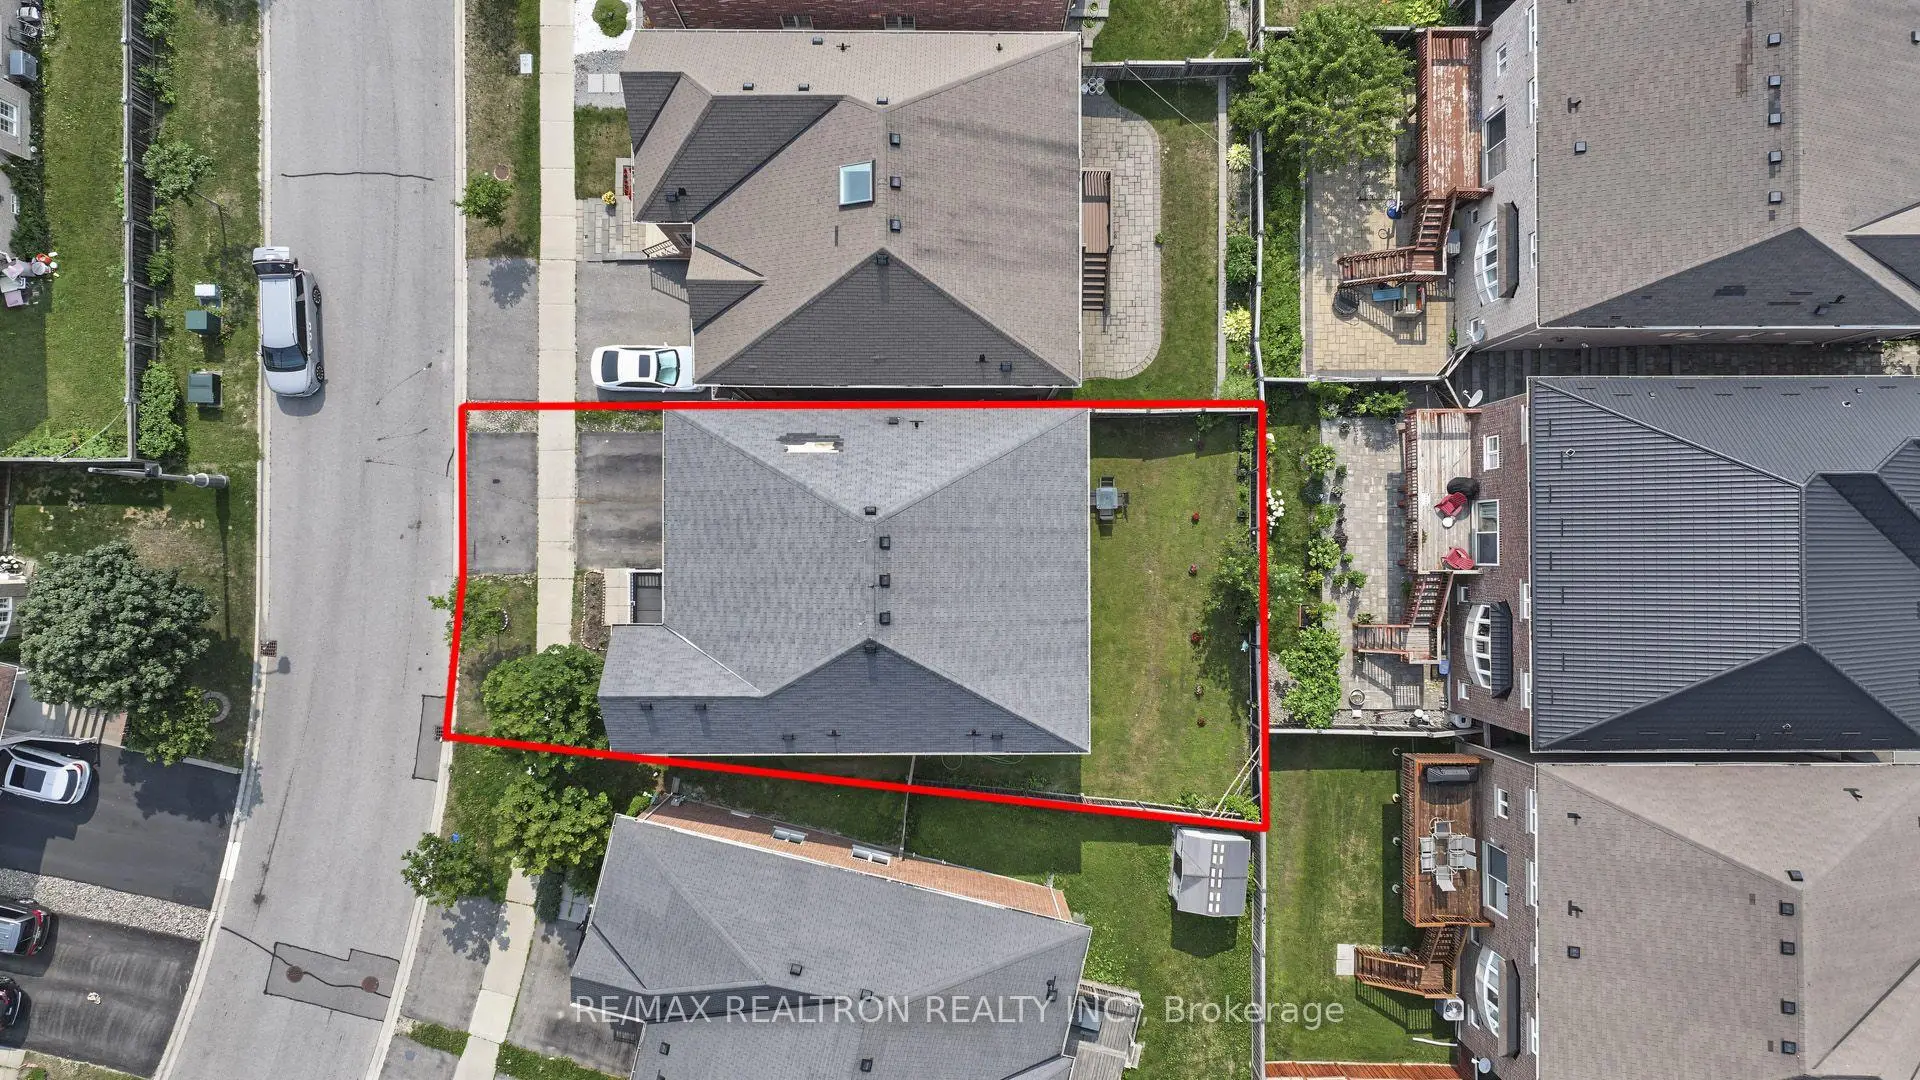
- 朝向: 后院朝北

- 睡房: 4

- 卫生间: 5

- 车库: 2

- 厨房: 1

重要信息
- 占地面接: 44.04 x 90.17 Feet

- 室内面积: 3000-3500

- 地税: $ 8391.56

- N13591496

- Listing contracted with: RE/MAX REALTRON REALTY INC.
| 房间 | 尺寸(平方米) | 细节描述 | |
|---|---|---|---|
| 办公室 | 3.45x3.05 | 硬木地板, 法式门, |
|
| 客厅 Rm | 4.26x3.35 | 硬木地板, 开放式概念, 合并餐饮 |
|
| 晚餐室 Rm | 3.66x3.35 | 硬木地板, 顶灯, 合并客厅 |
|
| 厨房 | 4.26x2.90 | 中心岛, 不锈钢电器, |
|
| Primary B | 5.49x4.27 | 5pcs卫生间套间, 壁炉, 地毯 |
|
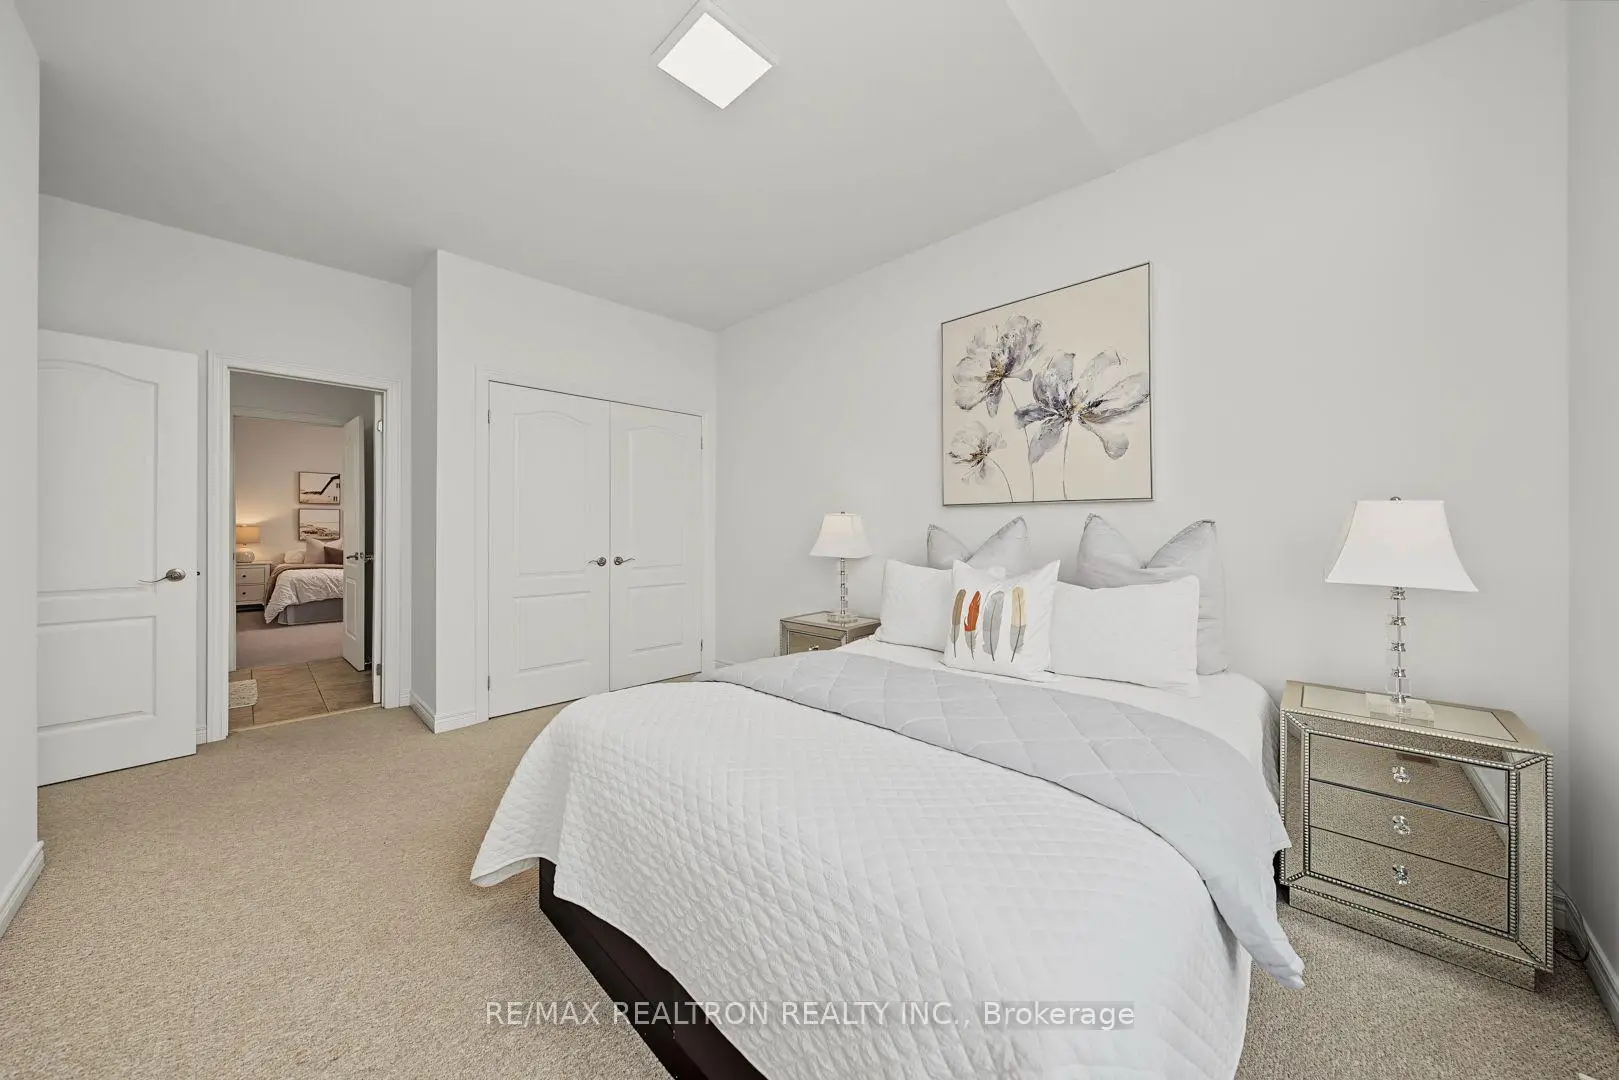
| 第二间卧室 | 4.11x4.04 | 壁橱, 套间浴室, 地毯 |
|
| 第三间卧室 | 4.88x3.20 | 壁橱, 半套卫生间, 地毯 |
|
| 第四间卧室 | 4.42x3.35 | 壁橱, 半套卫生间, 地毯 |
|
| 小房间 | 0.00x0.00 | 开放式概念, 走出式阳台, 地毯 |
|
| 家庭房 Rm | 5.18x4.27 | 硬木地板, 壁炉, |
|
| 客厅 Rm | 10.73x12.32 | 开放式概念, 三件套卫生间, 顶灯 |
|
| 卧室 | 2.97x2.71 | 窗户, , 复合地板 |
| 卫生间 | 卫浴件数 | 所在楼层 | |
|---|---|---|---|
| 1间 | 2件套 | 主层 |
|
| 1间 | 5件套 | Second |
|
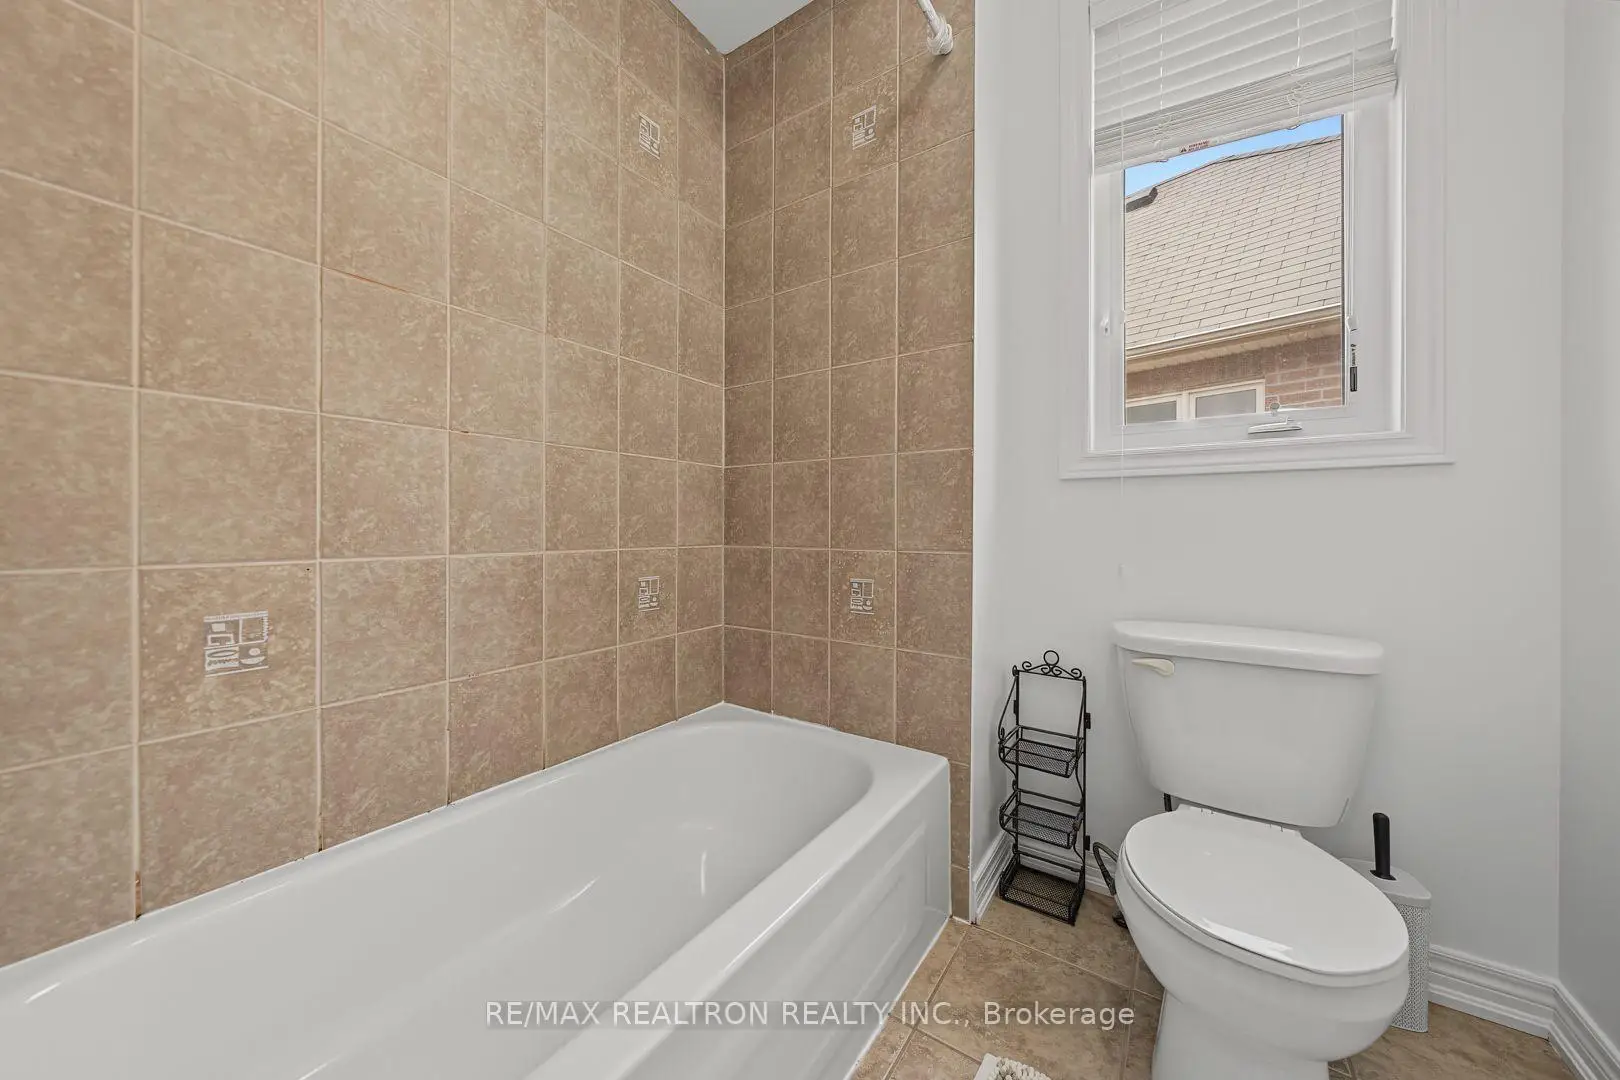
| 2间 | 4件套 | Second |
|
| 1间 | 3件套 | Basement |
房屋简介
房屋位于E Selwyn And N Tower Hill交界附近, 这间4房5卫双车库两层独立房户型朝北向. 28 Brightside Ave拥有双连接式停车位. 房屋及周边设施包括Other等. 办公室, 客厅 Rm, 晚餐室 Rm, 厨房和 家庭房 Rm在主层.社区概况
该物业所在社区为以自住为主的社区,住宅类型主要为独立屋,同时也有部分镇屋。约有59%的居民拥有本科或以上学历,另有17%的居民拥有大专学历。当地绝大多数通勤居民主要驾车出行。
学校信息
小学
-
对口学区学校在 3022学校里排名 1026 (分数: 6.8)距离学校1.3公里 (走路大约24分钟)
-
法语沉浸课程学校
在 3022学校里排名 687 (分数: 7.3)距离学校0.2公里 (走路大约4分钟) -
-
天主教天才项目学校
在 3022学校里排名 626 (分数: 7.4)距离学校2.7公里 (开车大约8分钟) 中学
-
排名: 28/746 (分数: 8.8) 5年平均分: 21/746 (分数: 8.6)距离学校2.9公里 (开车大约9分钟)
-
排名: 163/746 (分数: 7.3) 5年平均分: 280/746 (分数: 6.5)距离学校4.1公里 (开车大约12分钟)
-
AP课程学校
排名: 67/746 (分数: 8.2) 5年平均分: 109/746 (分数: 7.5)距离学校5.5公里 (开车大约17分钟) -
AP课程学校 IB课程
排名: 67/746 (分数: 8.2) 5年平均分: 109/746 (分数: 7.5)距离学校5.5公里 (开车大约17分钟) -
天主教对口学区学校
排名: 1/746 (分数: 10.0) 5年平均分: 3/746 (分数: 9.2)距离学校2.6公里 (开车大约8分钟) -
排名: 1/746 (分数: 10.0) 5年平均分: 3/746 (分数: 9.2)距离学校2.6公里 (开车大约8分钟)
-
排名: 1/746 (分数: 10.0) 5年平均分: 3/746 (分数: 9.2)距离学校2.6公里 (开车大约8分钟)