
房屋信息
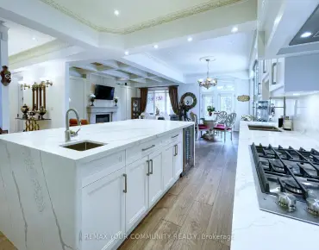
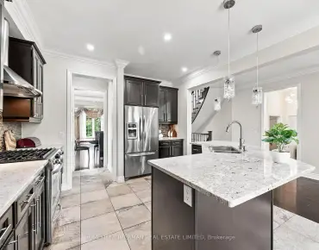
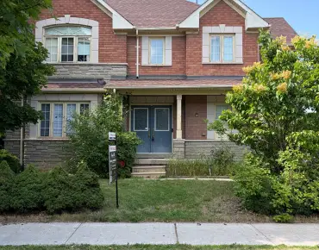
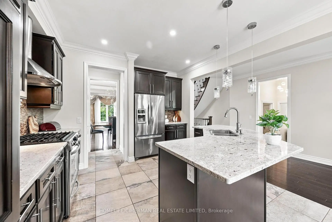
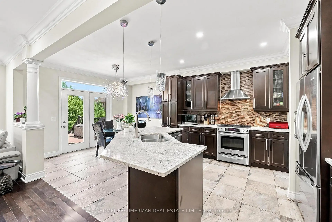
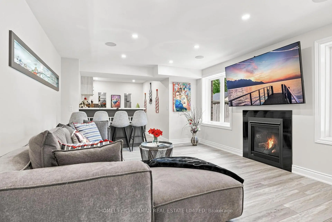
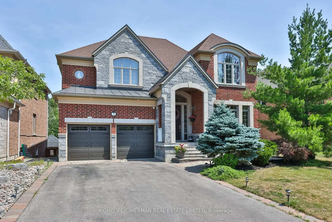
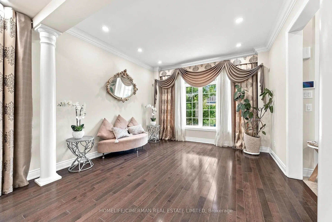
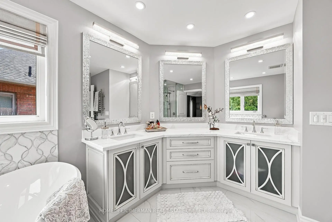
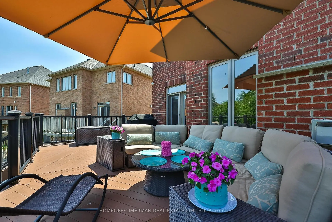
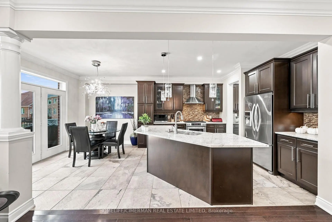
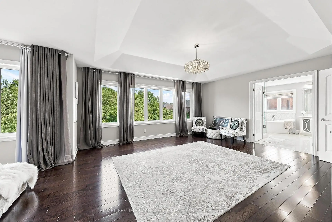
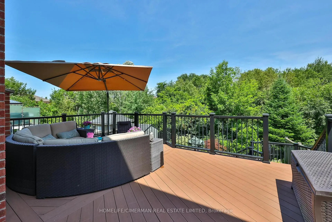
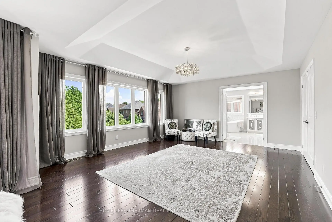
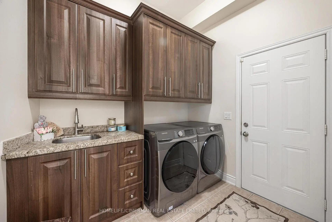
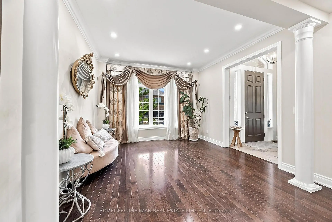
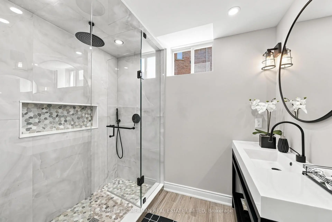
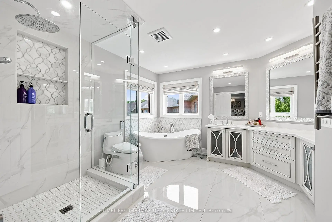
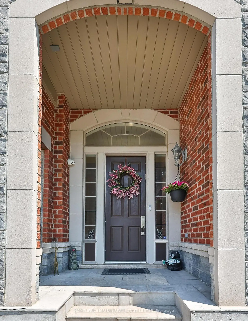
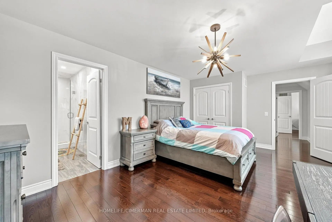
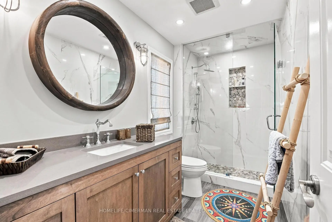
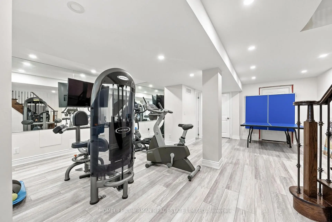
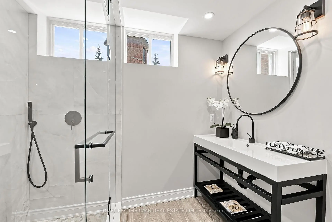
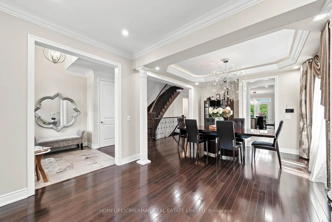
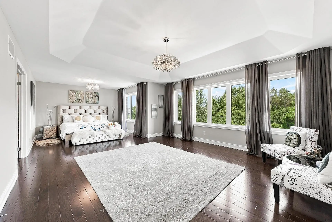
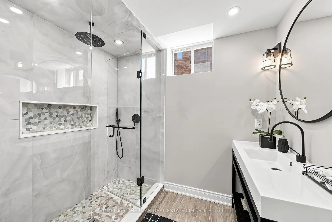
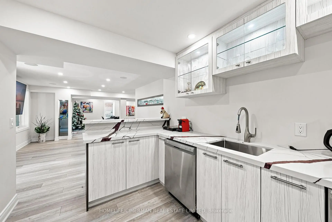
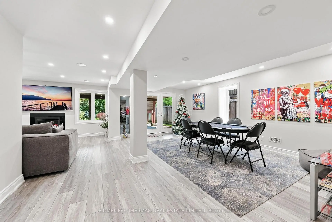
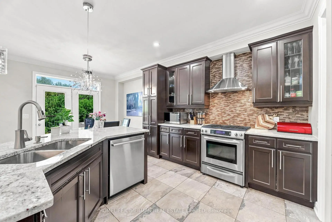
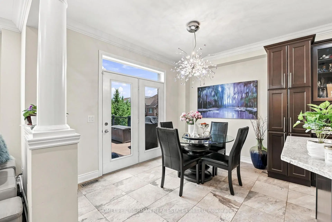
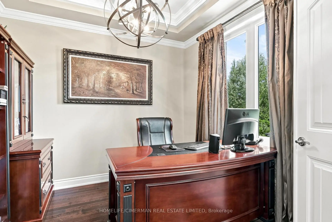
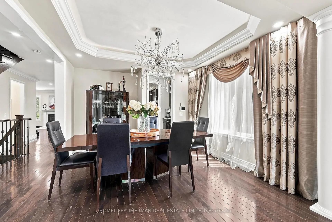
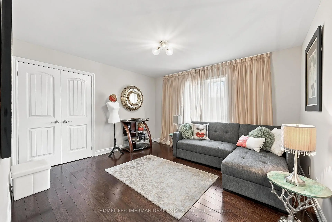
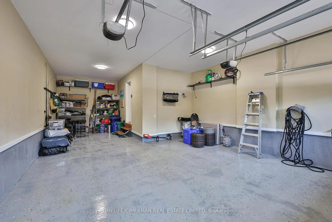
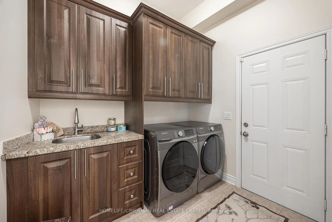
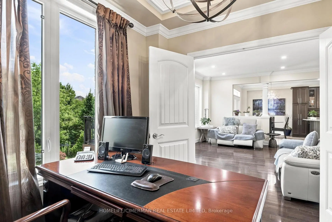
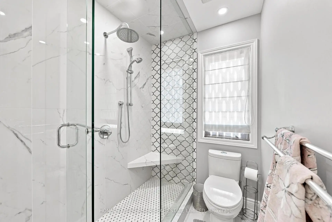
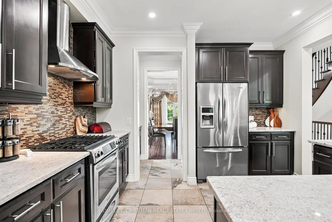
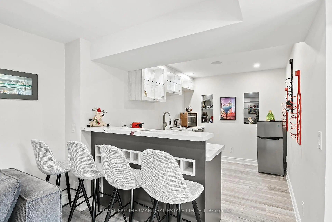
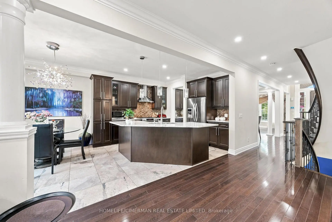
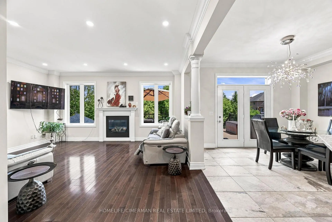
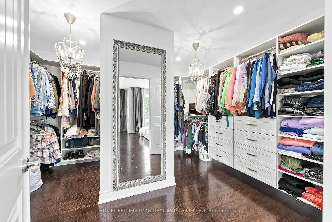
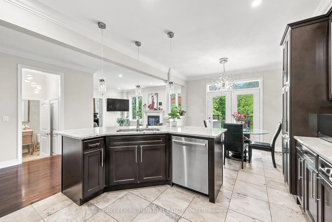
***Spectacular 4-bedroom family home on a premium ravine lot at the end of a quiet, family-friendly cul-de-sac in the prestigious Oak Ridges community*** Backing onto protected conservation lands with mature trees, walking trails, ponds, and Kettle Lakes, this extensively upgraded home offers over 4,000 sq. ft. of beautifully finished living space across three levels.Thoughtfully designed with a functional open-concept layout, generous principal rooms, and three ensuite bathrooms on the upper level. The elegant main floor features 9-ft ceilings, hardwood flooring, extensive pot lights, crown mouldings, a private office, and a convenient laundry room with custom built-in cabinetry. The gourmet family-sized kitchen is appointed with designer cabinetry, granite countertops, an oversized pantry, and a bright breakfast area with walkout to the oversized deck overlooking the private, fully fenced backyard and breathtaking ravine views.The luxurious primary retreat features panoramic ravine views, a spa-inspired 5-piece ensuite, and a custom-designed walk-in dressing room. Custom closet organizers are found throughout the home.The professionally finished walkout basement offers exceptional flexibility with a designer kitchen and bar, fireplace, custom built-in glass display cabinets and niches, abundant storage, and a spacious recreation area-perfect for entertaining, multi-generational living, guests, or a potential in-law suite.Additional highlights include a rare 3-car garage, no sidewalk with parking for up to 7 vehicles, professionally landscaped front and rear gardens, and countless premium upgrades throughout*** An exceptional opportunity to own a luxury home that perfectly blends elegance, privacy, and nature in one of Richmond Hill's most sought-after neighbourhoods***
主要特征
- 朝向: 后院朝东

- 睡房: 4

- 卫生间: 5

- 车库: 3

- 厨房: 1

重要信息
- 占地面接: 65.49 x 110.00 Feet

- 室内面积: 3000-3500

- 地税: $ 8817.21

- N13590778

- Listing contracted with: HOMELIFE/CIMERMAN REAL ESTATE LIMITED
| 房间 | 尺寸(平方米) | 细节描述 | |
|---|---|---|---|
| 门厅 | 0.00x0.00 | 陶瓷地板, 开放式概念, 皇冠顶饰 |
|
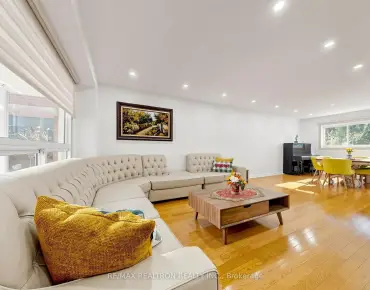
| 客厅 Rm | 0.00x0.00 | 硬木地板, 合并餐饮, 顶灯 |
|
| 晚餐室 Rm | 0.00x0.00 | 硬木地板, 合并客厅, 开放式概念 |
|
| 家庭房 Rm | 0.00x0.00 | 硬木地板, 壁炉, |
|
| 办公室 | 0.00x0.00 | 硬木地板, 双门, |
|
| 厨房 | 0.00x0.00 | 陶瓷地板, 早餐台, 中心岛 |
|
| 早餐室 | 0.00x0.00 | 陶瓷地板, 走出式甲板, |
|
| Primary B | 0.00x0.00 | 硬木地板, 5pcs卫生间套间, |
|
| 第二间卧室 | 0.00x0.00 | 硬木地板, 半套卫生间, 橱柜架 |
|
| 第三间卧室 | 0.00x0.00 | 硬木地板, 三件套卫生间, 橱柜架 |
|
| 第四间卧室 | 0.00x0.00 | 硬木地板, 3pcs卫生间套间, 橱柜架 |
|
| Common Rm | 0.00x0.00 | 复合地板, 镜子墙壁, 三件套卫生间 |
| 卫生间 | 卫浴件数 | 所在楼层 | |
|---|---|---|---|
| 1间 | 2件套 | 主层 |
|
| 1间 | 5件套 | Second |
|
| 1间 | 3件套 | Second |
|
| 1间 | 3件套 | Second |
|
| 1间 | 3件套 | 低层 |
房屋简介
房屋位于Bathurst St and Humberland Dr and Blo交界附近, 这间4房5卫3车库两层独立房户型朝东向. 5 Pheasant Dr拥有3连接式停车位. 房屋及周边设施包括In-LawCapability和CarpetFree等. 门厅, 客厅 Rm, 晚餐室 Rm, 家庭房 Rm, 办公室, 厨房和 早餐室在主层; Common Rm在楼下.学校信息
小学
-
-
法语沉浸课程学校
在 3022学校里排名 476 (分数: 7.7)距离学校0.5公里 (走路大约9分钟) -
天主教天才项目学校
在 3022学校里排名 626 (分数: 7.4)距离学校6.3公里 (开车大约19分钟) -
中学
-
对口学区学校排名: 163/746 (分数: 7.3) 5年平均分: 280/746 (分数: 6.5)距离学校3.9公里 (开车大约12分钟)
-
排名: 163/746 (分数: 7.3) 5年平均分: 280/746 (分数: 6.5)距离学校3.9公里 (开车大约12分钟)
-
AP课程学校
排名: 67/746 (分数: 8.2) 5年平均分: 109/746 (分数: 7.5)距离学校9.1公里 (开车大约27分钟) -
AP课程学校 IB课程
排名: 1/746 (分数: 10.0) 5年平均分: 2/746 (分数: 9.3)距离学校4.7公里 (开车大约14分钟) -
天主教对口学区学校
排名: 141/746 (分数: 7.5) 5年平均分: 130/746 (分数: 7.4)距离学校1.7公里 (走路大约30分钟) -
排名: 244/746 (分数: 6.9) 5年平均分: 262/746 (分数: 6.6)距离学校6.3公里 (开车大约19分钟)
-
排名: 259/746 (分数: 6.8) 5年平均分: 195/746 (分数: 7.0)距离学校12.3公里 (开车大约37分钟)