
房屋信息
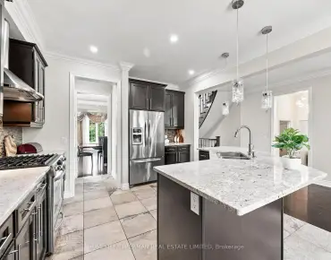
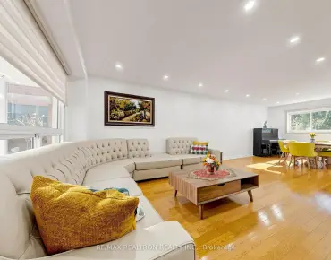
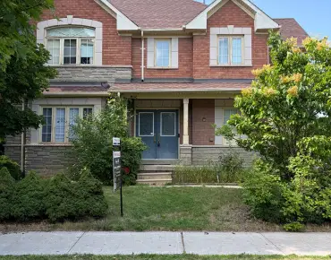
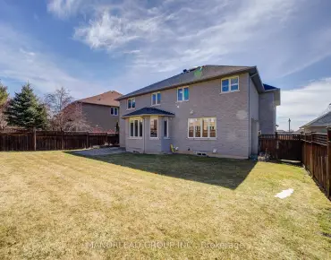
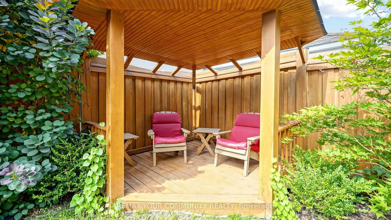
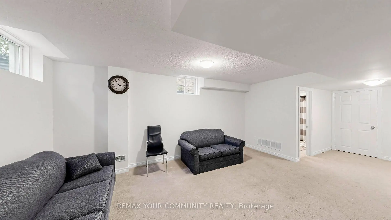
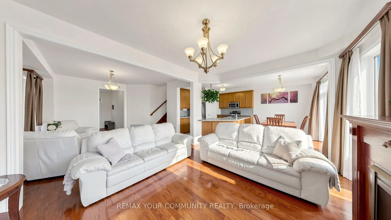
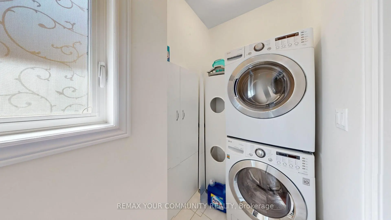
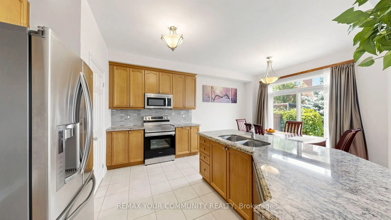
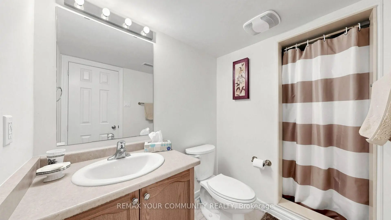
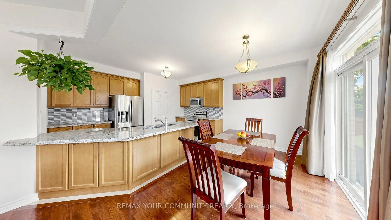
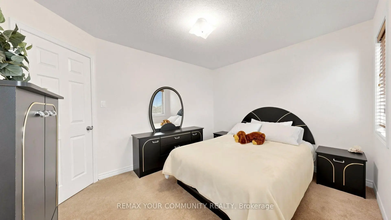
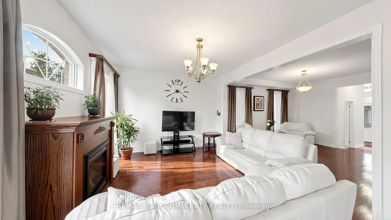
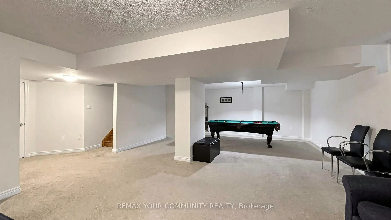
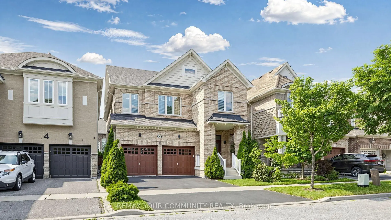
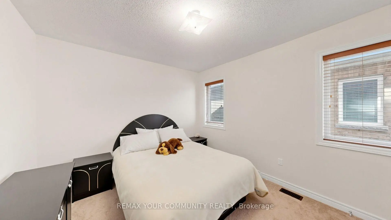
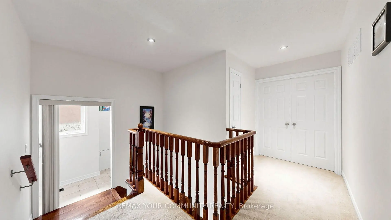
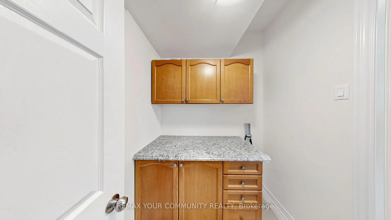
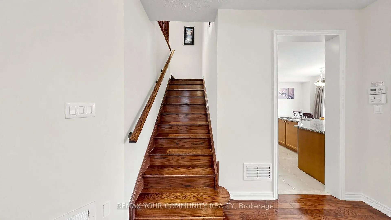
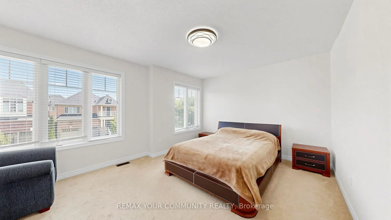
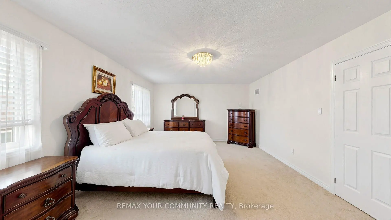
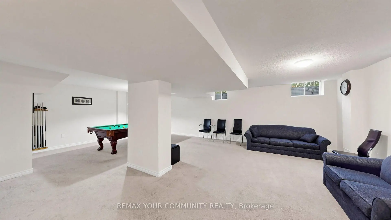
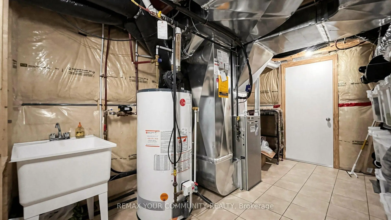
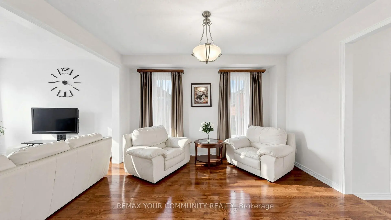
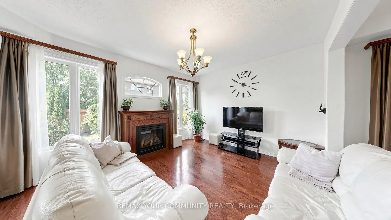
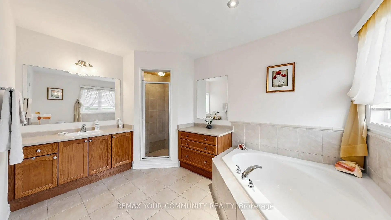
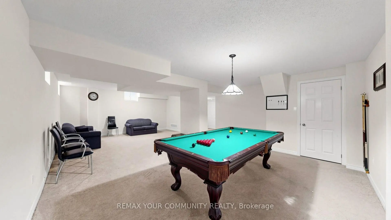
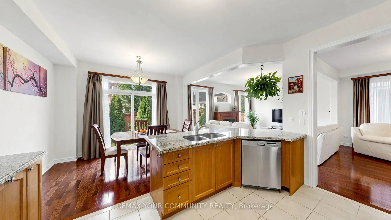
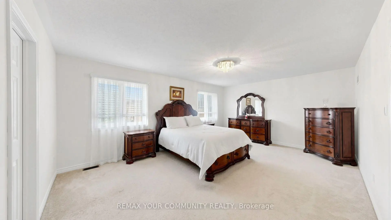
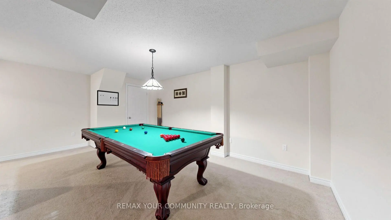
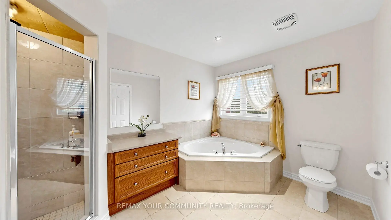
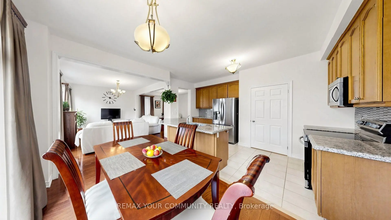
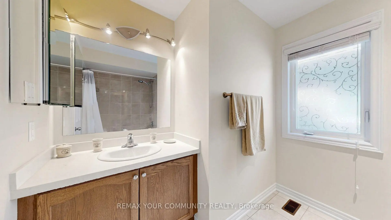
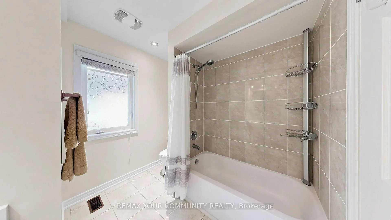
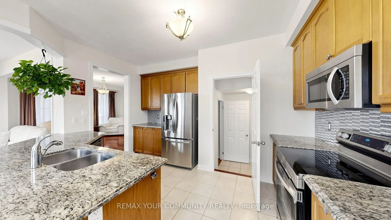
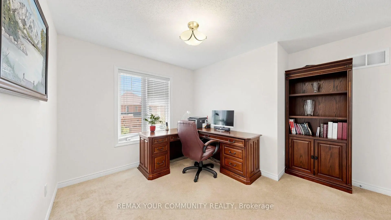
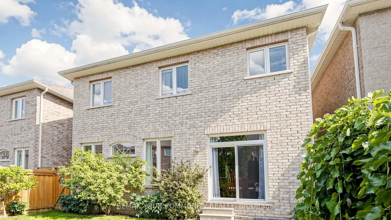
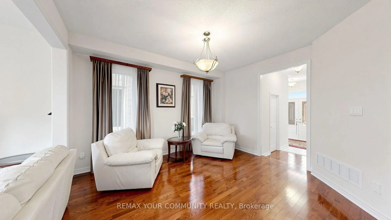
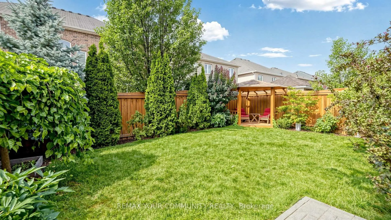
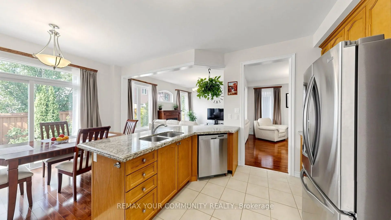
Welcome to this beautiful, light-filled home in the highly desirable Oak Ridges community of Richmond Hill. Featuring 4 spacious bedrooms, 4 washrooms, 9-foot ceilings and beautiful hardwood floors throughout the main level, this home offers a bright, open-concept layout ideal for family living and entertaining. The oversized kitchen features granite countertops, a large centre island, stainless steel appliances, a stylish backsplash, abundant cabinetry and an additional pantry. The large breakfast area can also serve as a dining area, while the spacious living room offers the flexibility of a formal dining room. A welcoming family room with a gas fireplace completes the main level. Upstairs, the sun-filled primary bedroom offers a large walk-in closet and a 4-piece ensuite with a separate bathtub, shower and generous double counter space. 3 additional bright bedrooms and a separate 2nd-floor laundry room with extra storage complete the upper level. The builder-finished basement provides additional living space with a large recreation room, full bathroom, cold room, ample storage and a utility-room sink. The private, fully fenced backyard features a gazebo for relaxing and enjoying the outdoor space. Freshly painted, exceptionally clean and truly move-in ready, this lovingly maintained original-owner home demonstrates pride of ownership throughout. Complete with a 2-car garage and a roof replaced in 2023.
主要特征
- 朝向: 后院朝南

- 睡房: 4

- 卫生间: 4

- 车库: 2

- 厨房: 1

重要信息
- 占地面接: 36.09 x 88.58 Feet

- 室内面积: 2000-2500

- 地税: $ 6476.09

- N13589194

- Listing contracted with: REMAX YOUR COMMUNITY REALTY
| 房间 | 尺寸(平方米) | 细节描述 | |
|---|---|---|---|
| 厨房 | 3.99x3.07 | 中心岛, 防溅挡板, |
|
| 早餐室 | 3.65x2.74 | 走出式后院 |
|
| 家庭房 Rm | 4.75x3.65 | 硬木地板, 壁炉, 开放式概念 |
|
| 晚餐室 Rm | 4.20x4.05 | 硬木地板, 开放式概念 |
|
| Primary B | 5.79x4.14 | , 4pcs卫生间套间, 大窗 |
|
| 第二间卧室 | 4.11x3.47 | 大衣橱, 大窗 |
|
| 第三间卧室 | 3.38x3.65 | 大衣橱, 大窗 |
|
| 第四间卧室 | 3.23x3.65 | 大衣橱, 大窗 |
|
| 门厅 | 0.00x0.00 | ||
| 娱乐室reatio | 0.00x0.00 | 三件套卫生间 |
| 卫生间 | 卫浴件数 | 所在楼层 | |
|---|---|---|---|
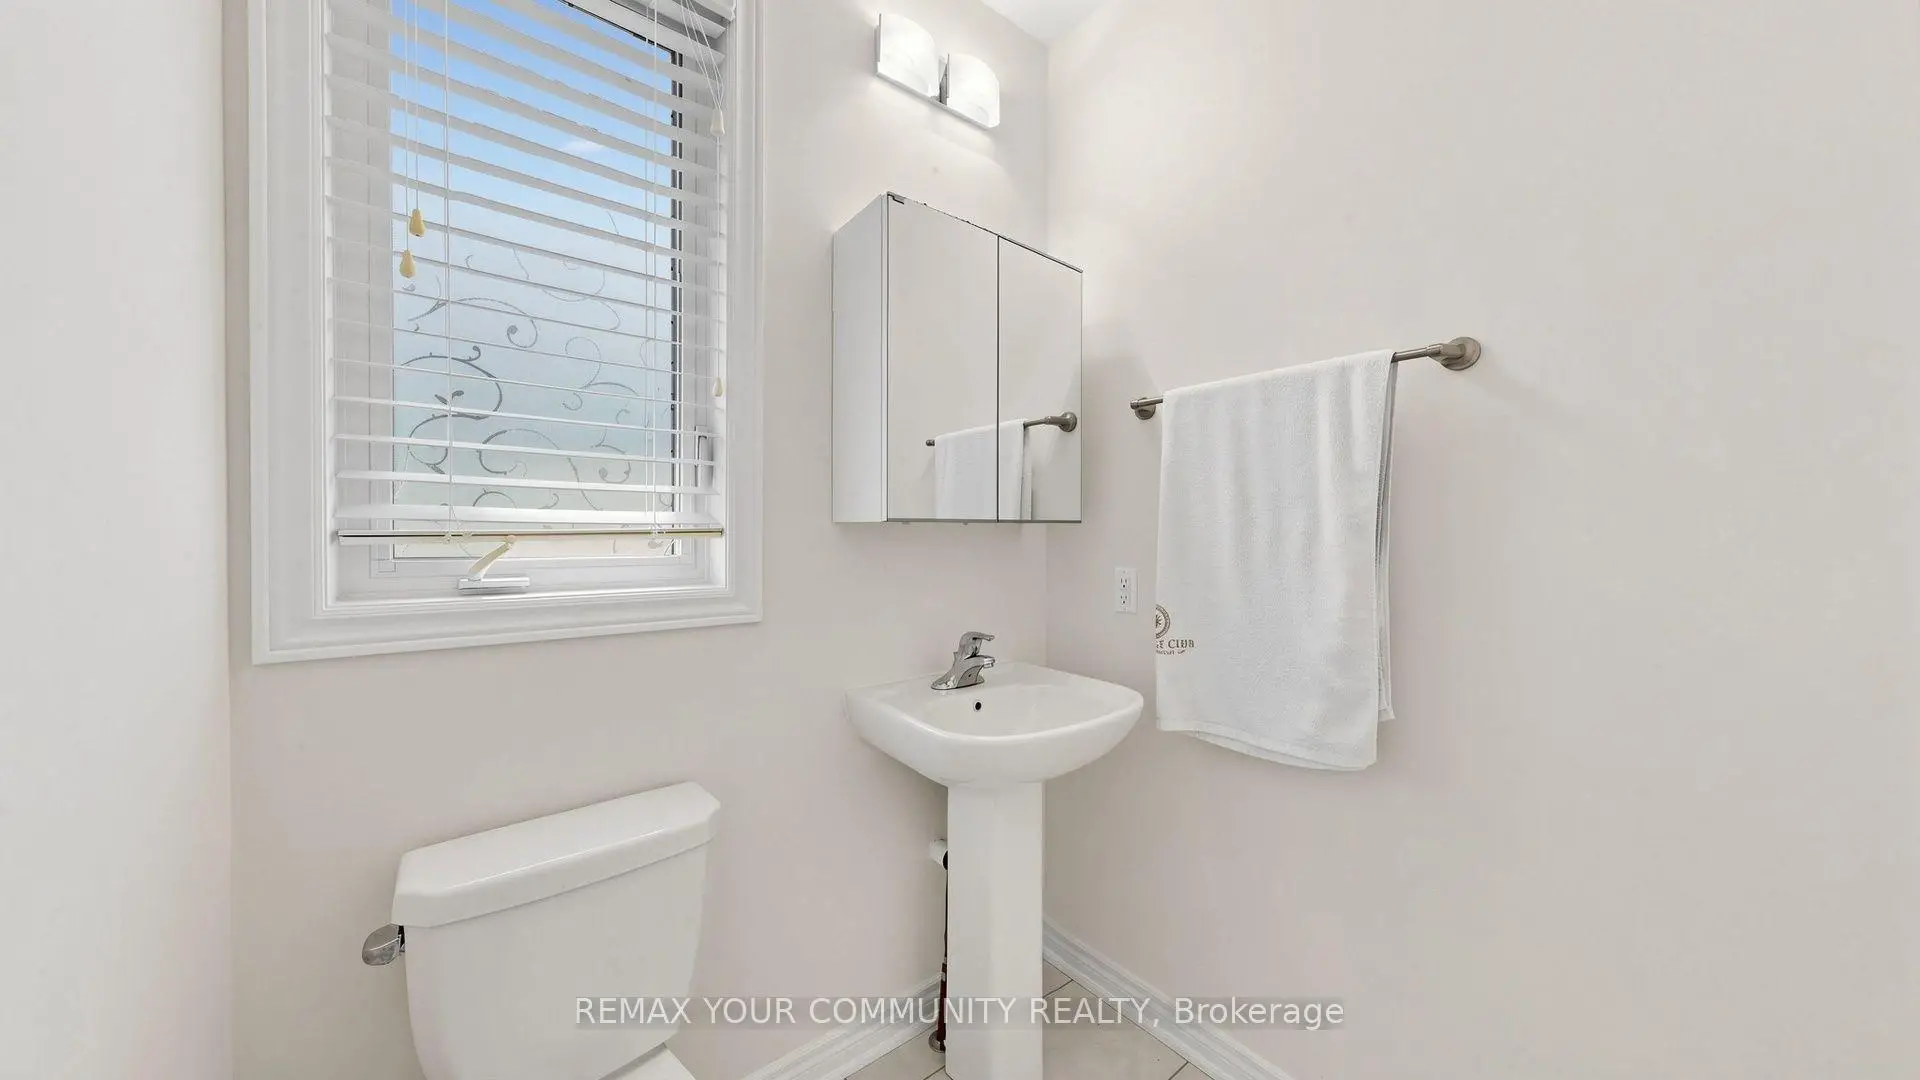
| 1间 | 2件套 | 主层 |
|
| 2间 | 4件套 | Second |
|
| 1间 | 3件套 | Basement |
房屋简介
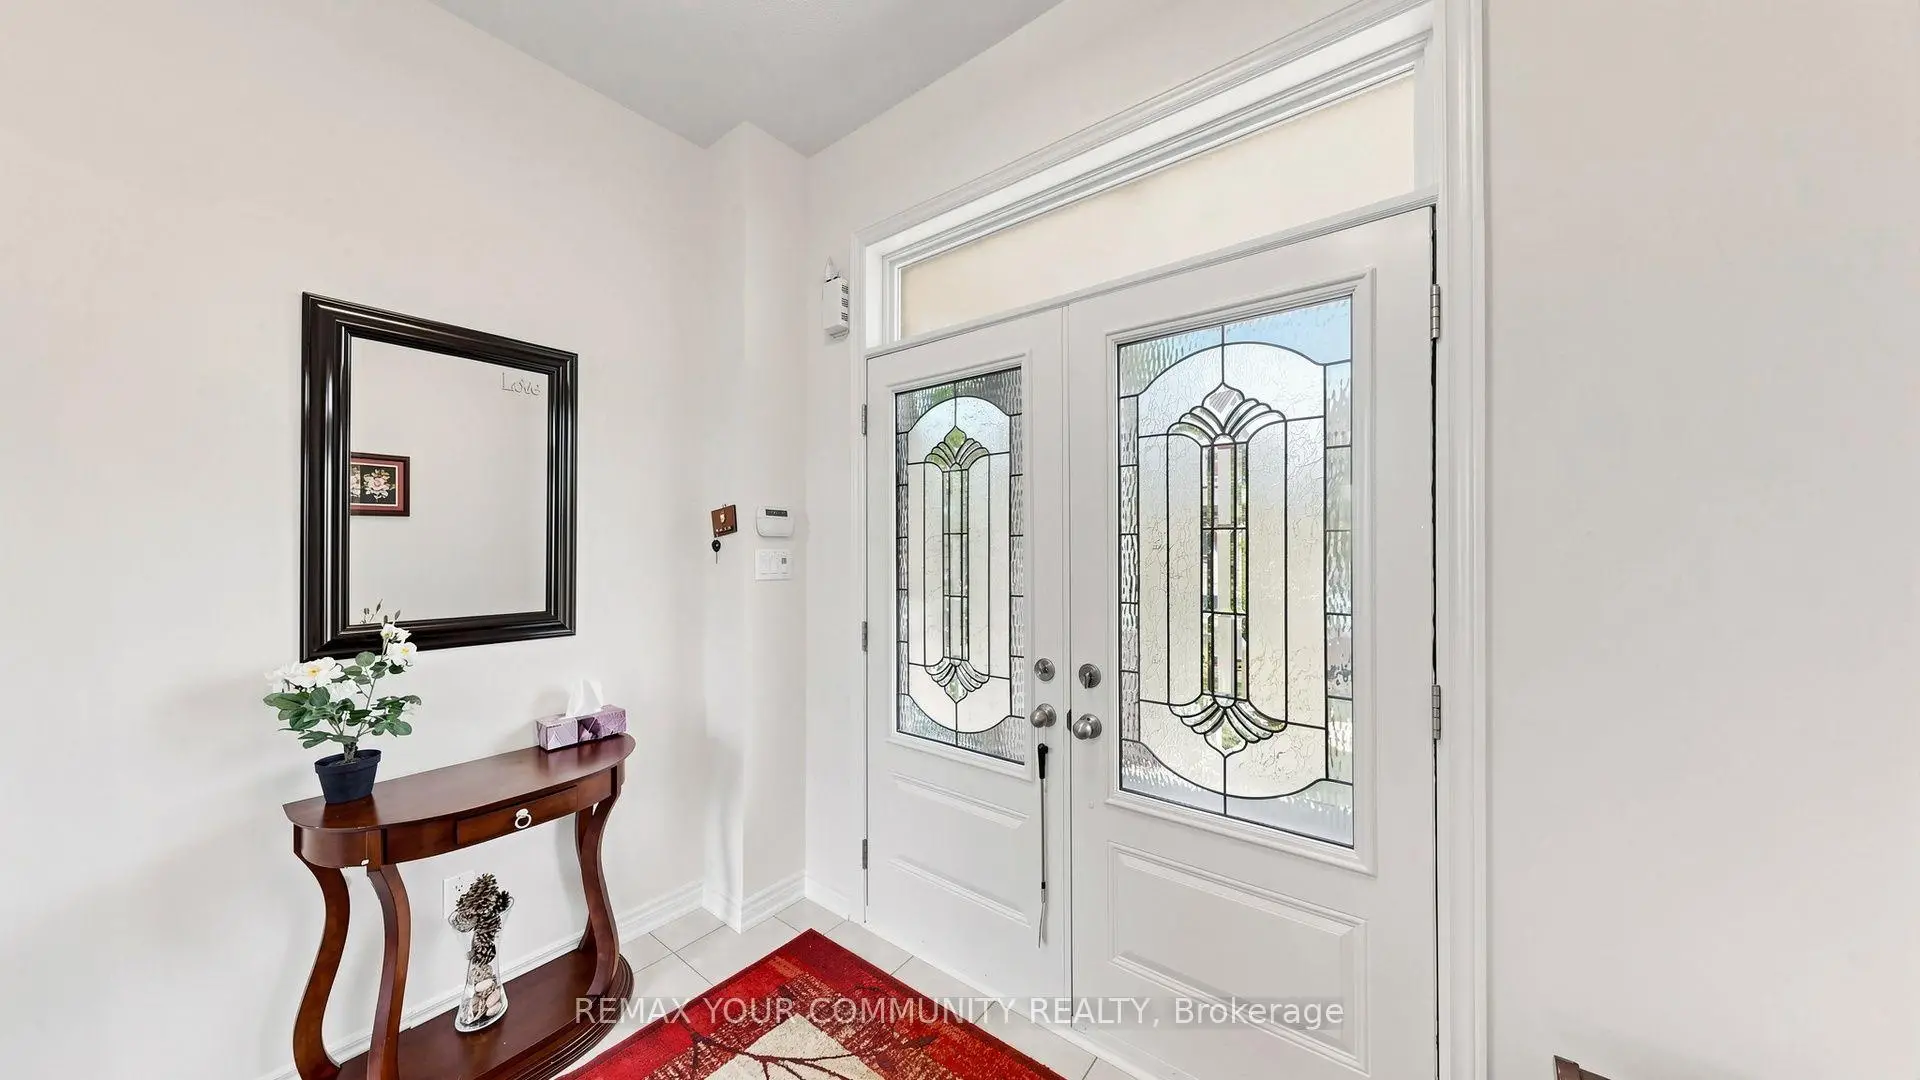
房屋位于Bathurst and King交界附近, 这间4房4卫双车库两层独立房户型朝南向. 6 Homerton Ave拥有双停车位. 房屋及周边设施包括WaterHeaterOwned等. 厨房, 早餐室, 家庭房 Rm, 晚餐室 Rm和 门厅在主层.学校信息
小学
-
-
法语沉浸课程学校
在 3022学校里排名 476 (分数: 7.7)距离学校1.8公里 (走路大约33分钟) -
-
天主教天才项目学校
在 3022学校里排名 626 (分数: 7.4)距离学校5.0公里 (开车大约15分钟) 中学
-
对口学区学校排名: 163/746 (分数: 7.3) 5年平均分: 280/746 (分数: 6.5)距离学校3.3公里 (开车大约10分钟)
-
排名: 163/746 (分数: 7.3) 5年平均分: 280/746 (分数: 6.5)距离学校3.3公里 (开车大约10分钟)
-
AP课程学校
排名: 67/746 (分数: 8.2) 5年平均分: 109/746 (分数: 7.5)距离学校7.9公里 (开车大约24分钟) -
AP课程学校 IB课程
排名: 1/746 (分数: 10.0) 5年平均分: 2/746 (分数: 9.3)距离学校6.0公里 (开车大约18分钟) -
天主教对口学区学校
排名: 141/746 (分数: 7.5) 5年平均分: 130/746 (分数: 7.4)距离学校3.0公里 (开车大约9分钟) -
排名: 244/746 (分数: 6.9) 5年平均分: 262/746 (分数: 6.6)距离学校7.7公里 (开车大约23分钟)
-
排名: 259/746 (分数: 6.8) 5年平均分: 195/746 (分数: 7.0)距离学校13.7公里 (开车大约41分钟)