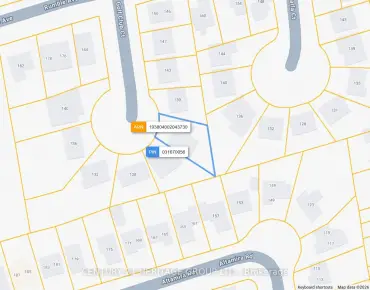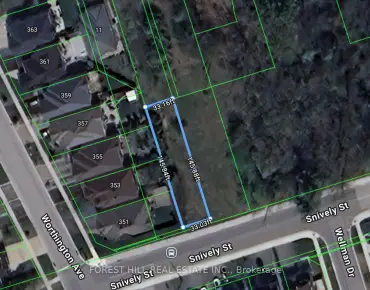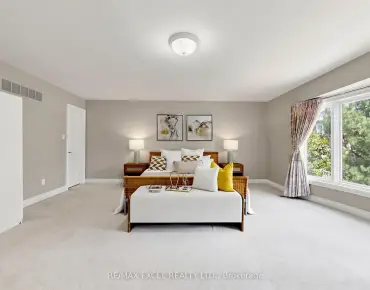

房屋信息
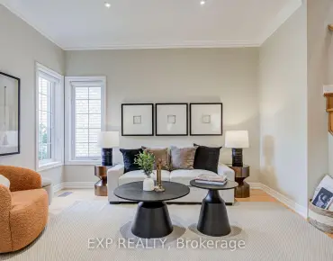
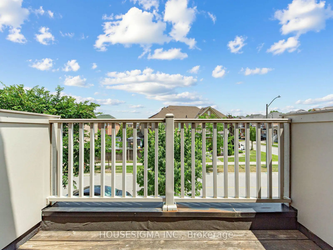
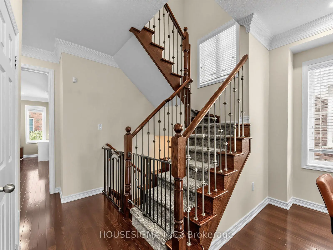
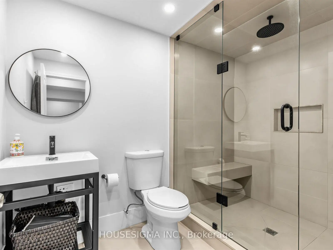
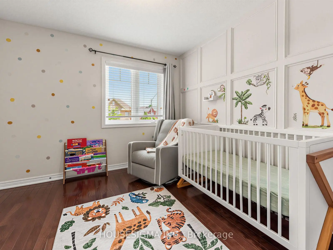
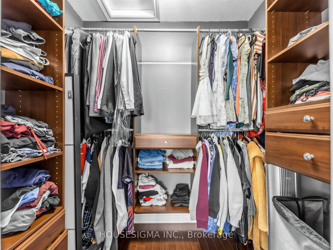
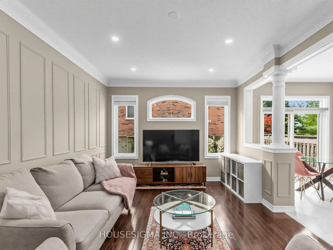
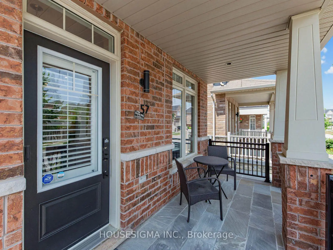
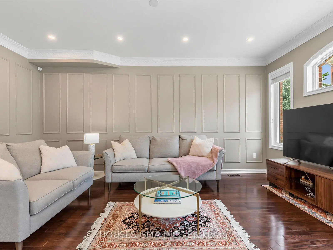
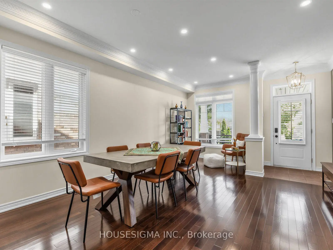
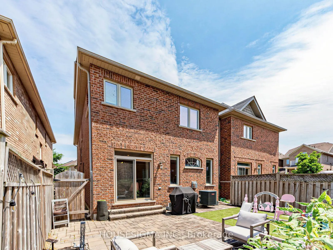
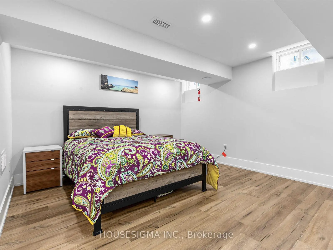
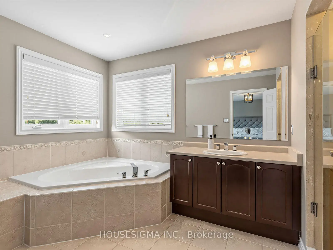
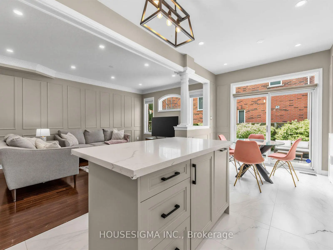
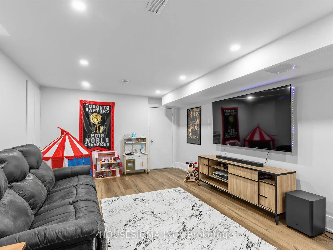
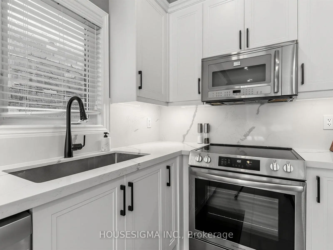
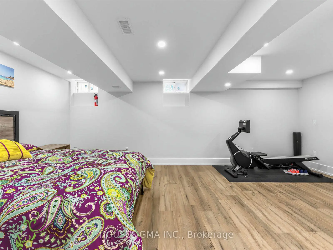
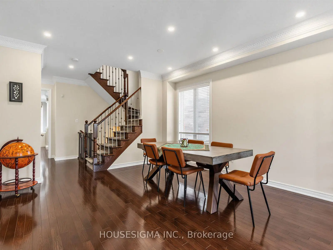
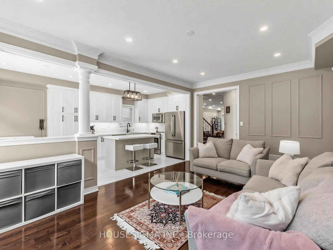
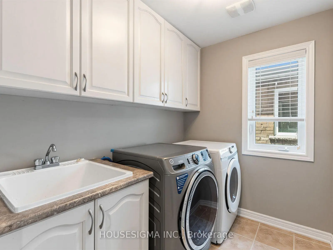
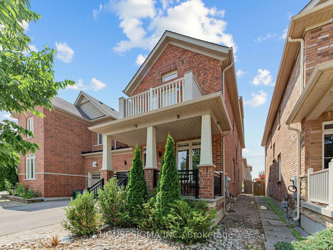
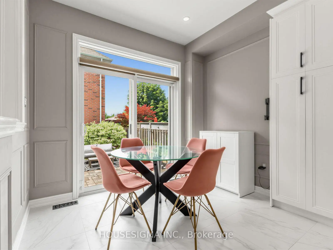
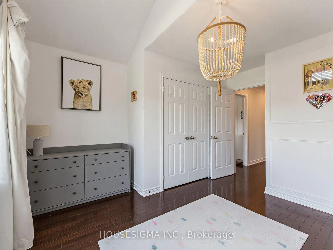
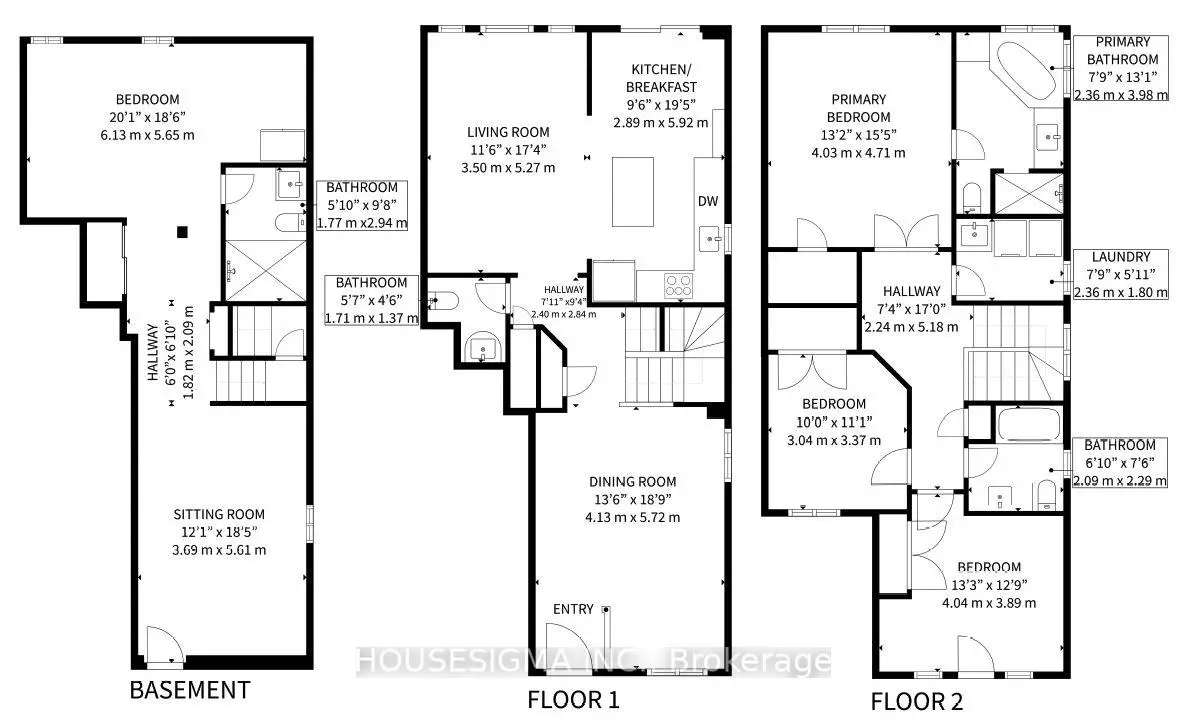
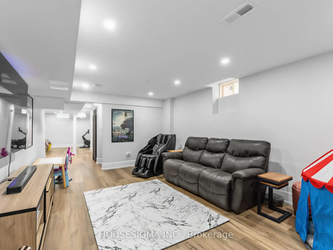
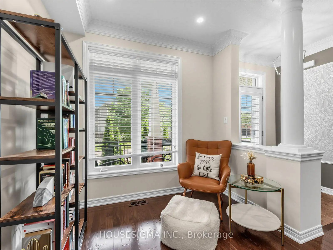
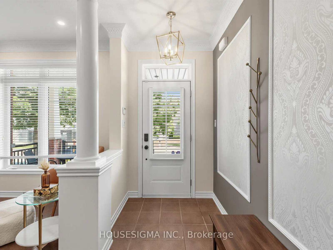
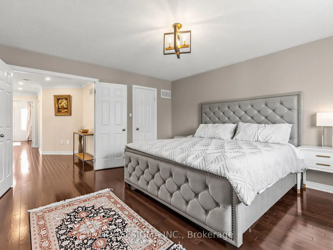
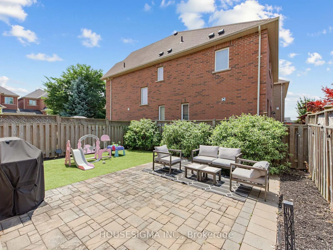
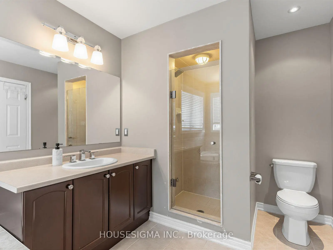
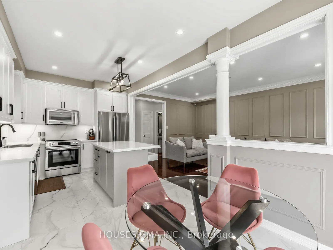
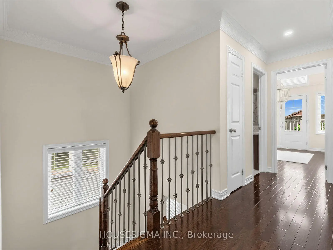
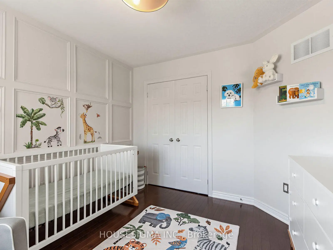
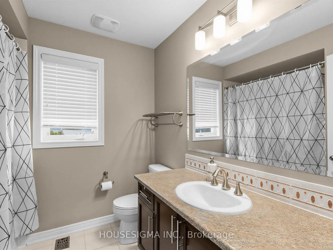
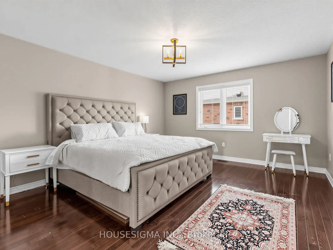
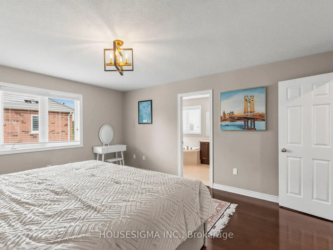
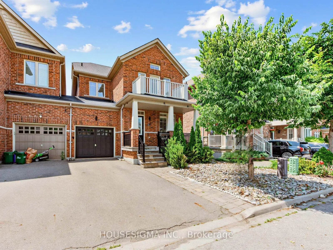
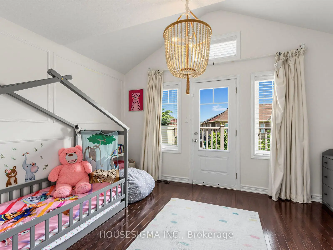
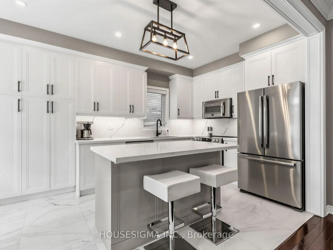
Welcome to this beautiful, move-in ready home in the highly sought-after Oak Ridges community of Richmond Hill. Connected only by the garage and offering the space, privacy, and feel of a detached home with 1,929 sq ft of above-grade living space.The bright, functional layout offers two separate living areas, ideal for both everyday family living and entertaining. The main floor showcases 9-foot ceilings, pot lights, hardwood flooring throughout, elegant crown moulding, and stylish wainscoting and accent walls that add warmth and character. Fully upgraded custom kitchen, with extended cabinetry, quartz countertops and backsplash, and premium finishes designed to impress. Upstairs features three generously sized bedrooms, including a spacious primary retreat complete with a walk-in closet and private ensuite. The 2nd bedroom offers access to a charming balcony, while the convenient second-floor laundry room adds everyday functionality. The recently finished basement, complete with a full 3-piece bathroom, expands the home's total living space to approximately 2,700 sq ft and offers exceptional flexibility as a recreation room, home office, gym, or guest suite. The fully fenced backyard is designed for both relaxation and entertaining, featuring elegant stone interlock & turf grass creating the perfect setting for summer gatherings and kids' play. Situated near parks, scenic trails, Lake Wilcox, highly ranked schools, community centres, golf courses, and public transit, and a short drive to both Highway 400 and 404, this home combines an outstanding location with comfort, style, and everyday convenience. AC (2021), Back end Roof (2025), professionally redone front porch and railings (2023), Freshly Painted (2026)
主要特征
- 朝向: 后院朝西

- 睡房: 3

- 卫生间: 4

- 车库: 1

- 厨房: 1

重要信息
- 占地面接: 29.53 x 88.58 Feet

- 室内面积: 1500-2000

- 地税: $ 5419.54

- N13586800

- Listing contracted with: HOUSESIGMA INC.
| 房间 | 尺寸(平方米) | 细节描述 | |
|---|---|---|---|
| 客厅 Rm | 5.72x4.13 | 硬木地板, 合并餐饮, 大窗 |
|
| 晚餐室 Rm | 5.72x4.13 | 硬木地板, 合并客厅, 大窗 |
|
| 厨房 | 3.16x2.90 | 现代厨房, 石英台面, |
|
| 早餐室 | 2.76x2.90 | 瓷砖地板, , 合并厨房 |
|
| 家庭房 Rm | 5.27x3.50 | 硬木地板, 皇冠顶饰, 开放式概念 |
|
| Primary B | 4.71x4.03 | 硬木地板, , 5pcs卫生间套间 |
|
| 第二间卧室 | 4.04x3.89 | 硬木地板, 大衣橱, |
|
| 第三间卧室 | 3.37x3.04 | 硬木地板, 大窗, 大衣橱 |
|
| 小房间 | 5.61x3.69 | 复合地板, 顶灯 |
|
| 娱乐室reatio | 6.13x5.65 | 复合地板, 顶灯 |
| 卫生间 | 卫浴件数 | 所在楼层 | |
|---|---|---|---|
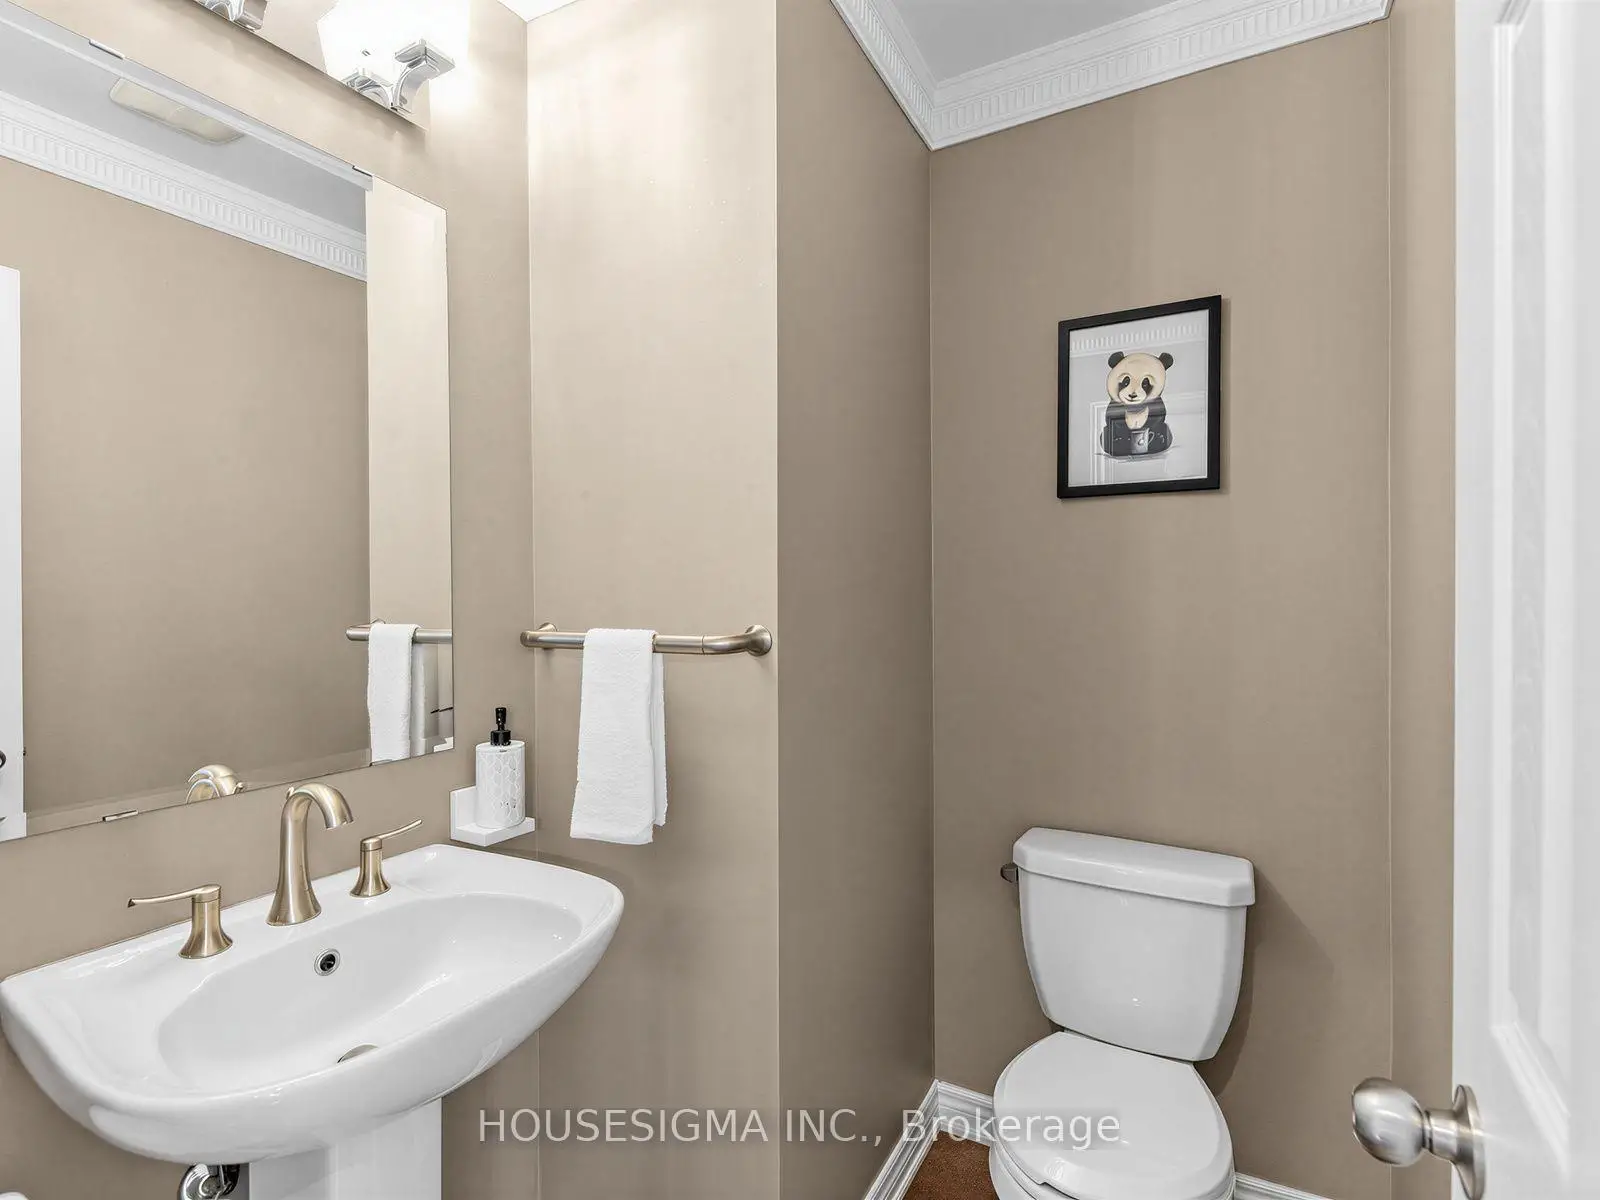
| 1间 | 2件套 | 主层 |
|
| 1间 | 4件套 | Second |
|
| 1间 | 3件套 | Second |
|
| 1间 | 3件套 | Basement |
房屋简介
房屋位于King Rd & Bathurst St交界附近, 这间3房4卫单车库两层连屋户型朝西向. 57 Chao Cres拥有单停车位. 房屋及周边设施包括CentralVacuum和CarpetFree等. 客厅 Rm, 晚餐室 Rm, 厨房, 早餐室和 家庭房 Rm在主层.学校信息
小学
-
-
法语沉浸课程学校
在 3022学校里排名 476 (分数: 7.7)距离学校1.7公里 (走路大约30分钟) -
-
天主教天才项目学校
在 3022学校里排名 626 (分数: 7.4)距离学校5.2公里 (开车大约15分钟) 中学
-
对口学区学校排名: 163/746 (分数: 7.3) 5年平均分: 280/746 (分数: 6.5)距离学校3.3公里 (开车大约10分钟)
-
排名: 163/746 (分数: 7.3) 5年平均分: 280/746 (分数: 6.5)距离学校3.3公里 (开车大约10分钟)
-
AP课程学校
排名: 67/746 (分数: 8.2) 5年平均分: 109/746 (分数: 7.5)距离学校8.0公里 (开车大约24分钟) -
AP课程学校 IB课程
排名: 1/746 (分数: 10.0) 5年平均分: 2/746 (分数: 9.3)距离学校5.9公里 (开车大约18分钟) -
天主教对口学区学校
排名: 141/746 (分数: 7.5) 5年平均分: 130/746 (分数: 7.4)距离学校2.9公里 (开车大约9分钟) -
排名: 244/746 (分数: 6.9) 5年平均分: 262/746 (分数: 6.6)距离学校7.5公里 (开车大约23分钟)
-
排名: 259/746 (分数: 6.8) 5年平均分: 195/746 (分数: 7.0)距离学校13.5公里 (开车大约41分钟)