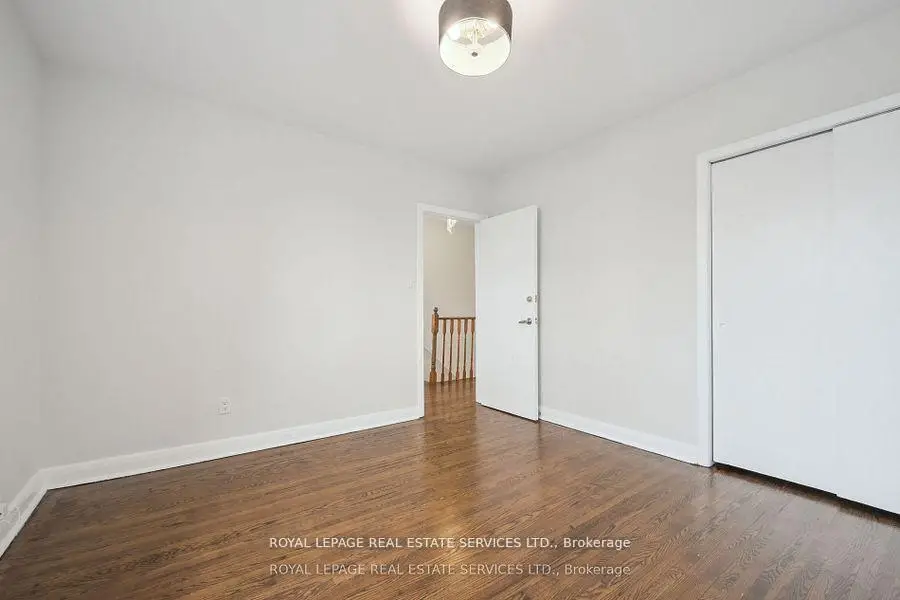
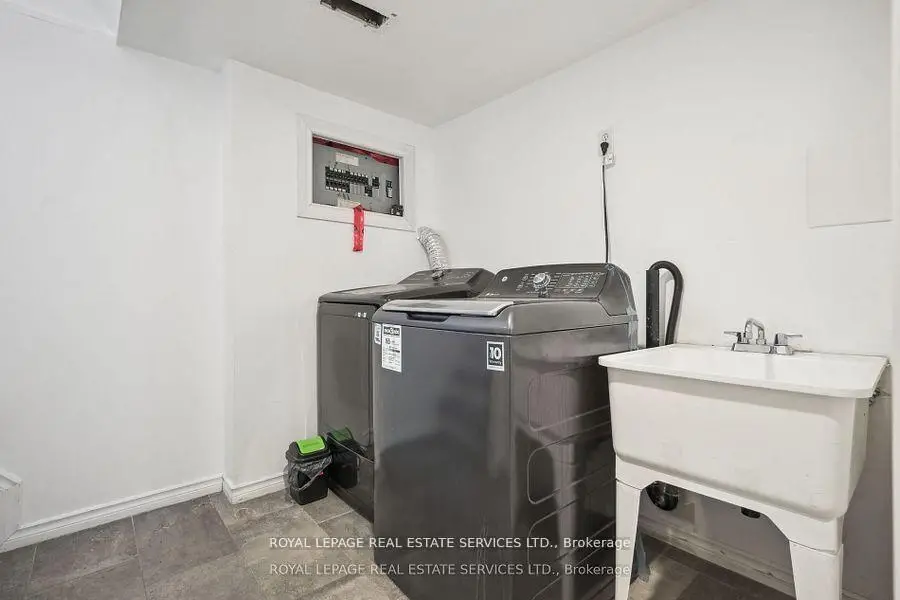
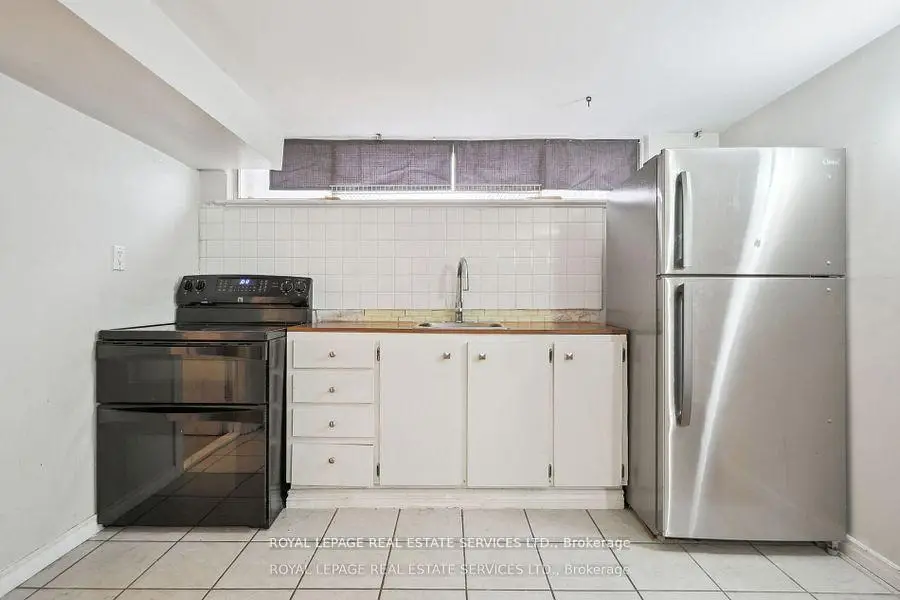
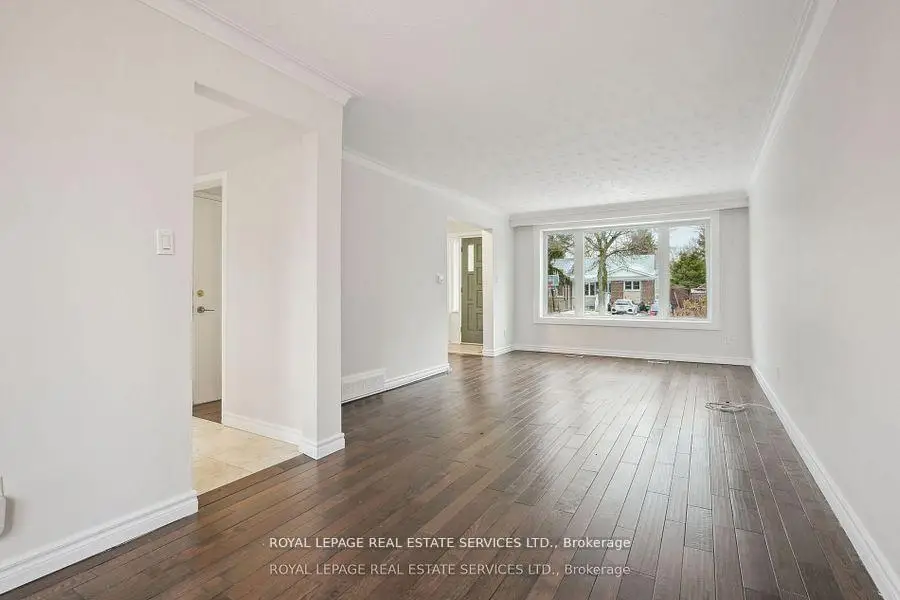

房屋信息
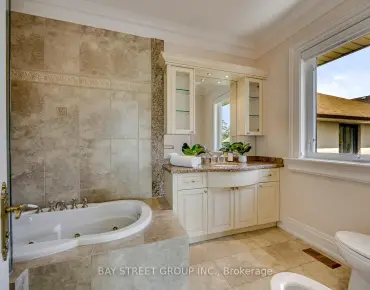
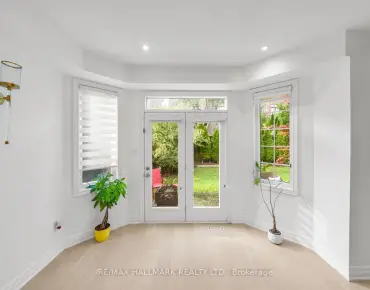
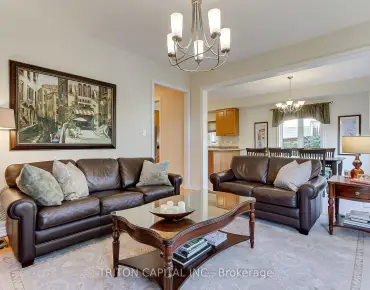
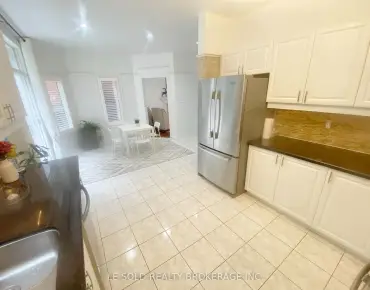
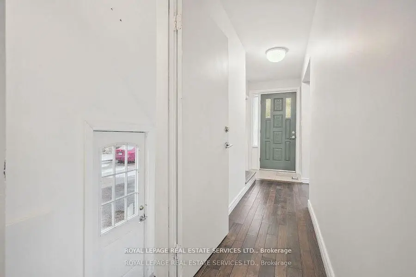
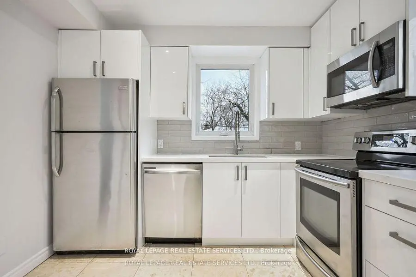
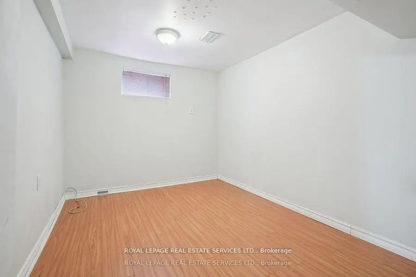
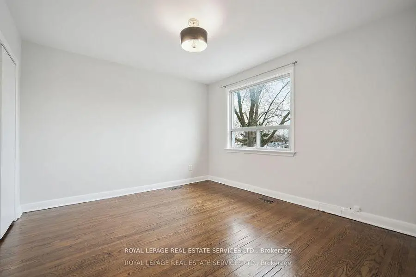
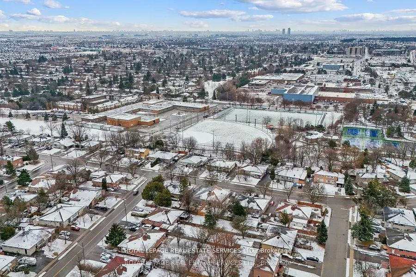
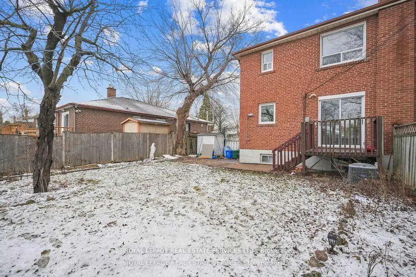
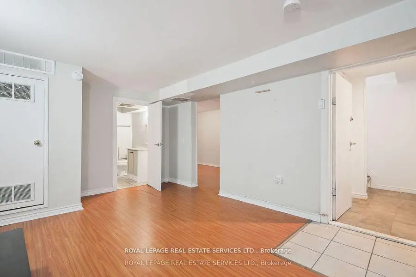
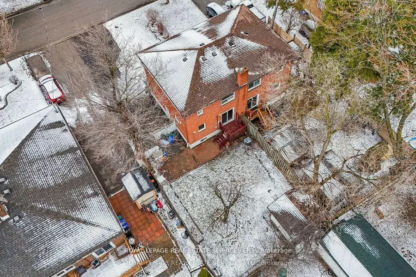
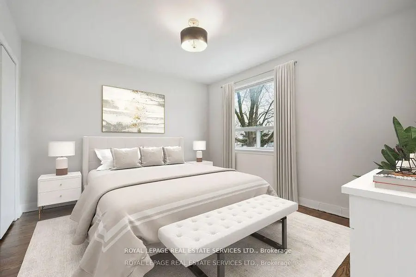
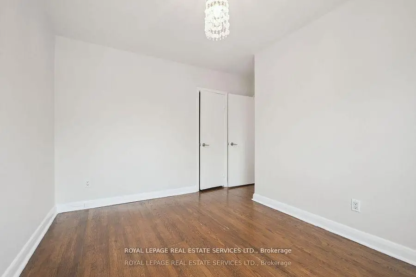
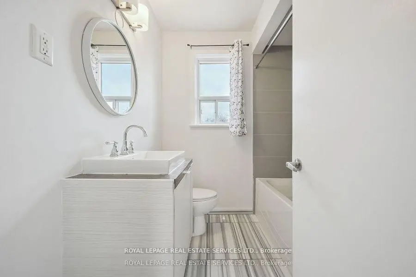
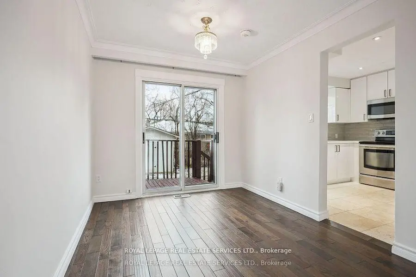
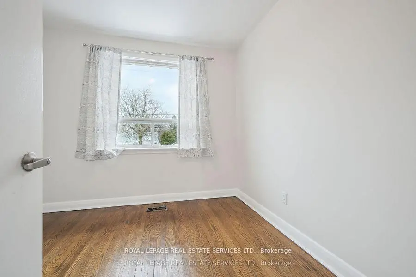
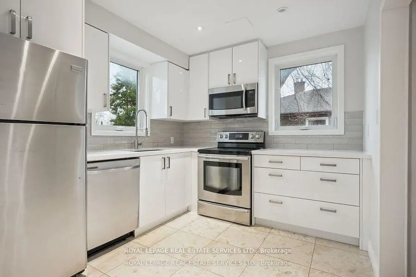
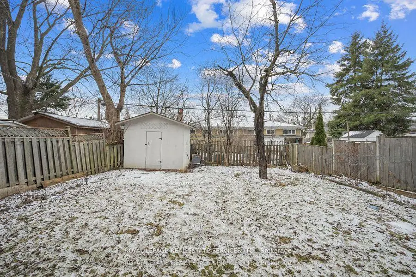
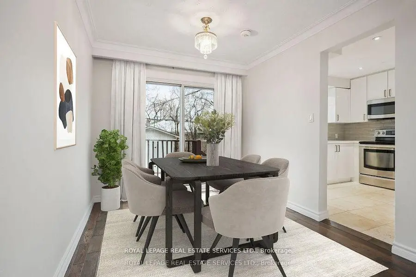
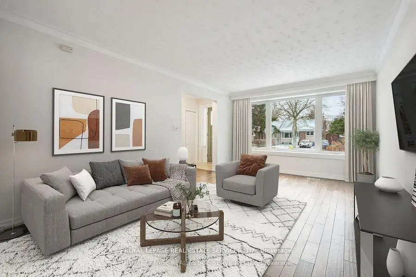
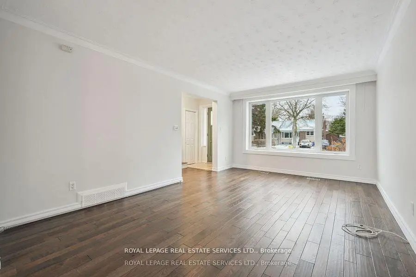
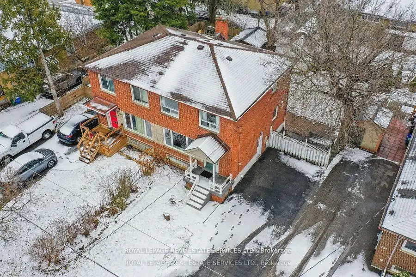
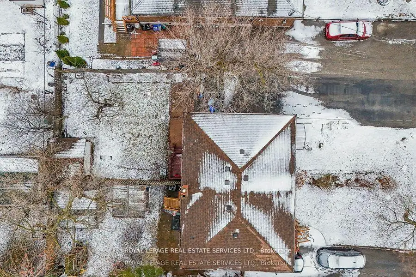
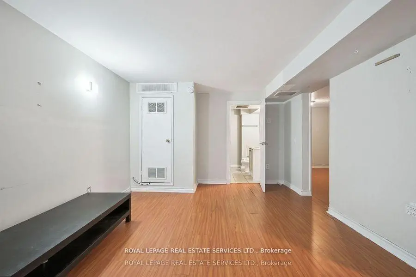
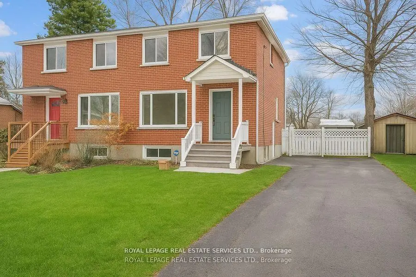
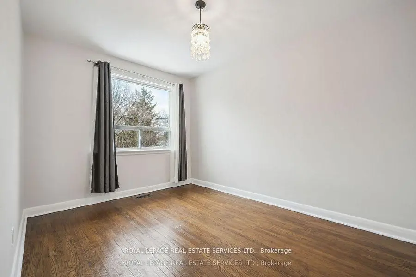
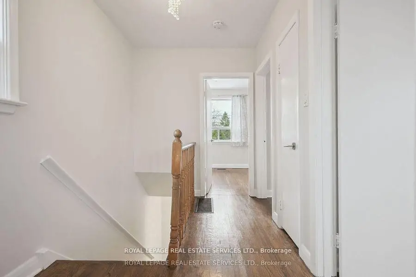
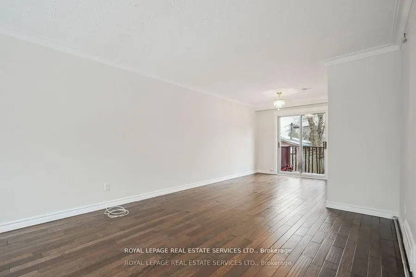
A Home with Heart Opportunity. Nestled in the vibrant community of Richmond Hill, this beautifully maintained home offers the perfect blend of comfort, convenience, and endless potential. Set in a sought-after, family-friendly neighbourhood known for its top-rated schools, parks, and amenities, this property is a rare find. Step inside to discover a thoughtfully updated three-bedroom home designed for modern living. The stunning chef's kitchen is a true showpiece, featuring quartz countertops, sleek stainless steel appliances, and contemporary cabinetry. The open-concept living and dining area is bathed in natural light and seamlessly extends to your private backyard ideal for entertaining or quiet relaxation. The upper level boasts generously sized bedrooms and an elegantly updated bathroom, providing a peaceful retreat at the end of the day. Meanwhile, the lower level offers incredible flexibility, featuring a fully self-contained suite with a separate entrance perfect for extended family, rental income, or a private workspace. A spacious private driveway with room for four vehicles adds to the home's practicality. Plus, with Newkirk and Crosby Park just steps away, you'll have easy access to green spaces, walking trails, and recreational amenities. Whether you're a first-time buyer, a growing family, or an investor looking for a property with income potential, 256 Zelda Crescent is a home that truly delivers. Don't miss your chance to make it yours!
主要特征
- 朝向: 后院朝南

- 睡房: 3

- 卫生间: 2

- 车库:

- 厨房: 1

重要信息
- 占地面接: 36.12 x 102.55 Feet

- 室内面积: 1100-1500

- 地税: $ 4743.05

- N13585834

- Listing contracted with: ROYAL LEPAGE REAL ESTATE SERVICES LTD.
| 房间 | 尺寸(平方米) | 细节描述 | |
|---|---|---|---|
| 门厅 | 1.32x1.98 | ||
| 客厅 Rm | 3.57x5.32 | ||
| 晚餐室 Rm | 2.66x2.80 | ||
| 厨房 | 2.96x2.71 | ||
| Primary B | 3.57x3.42 | ||
| 第二间卧室 | 3.57x3.86 | ||
| 第三间卧室 | 2.90x2.78 | ||
| 娱乐室reatio | 3.23x3.38 | ||
| 厨房 | 3.24x2.71 | ||
| 卧室 | 2.36x4.12 | ||
| 洗衣房 | 2.38x4.83 |
| 卫生间 | 卫浴件数 | 所在楼层 | |
|---|---|---|---|
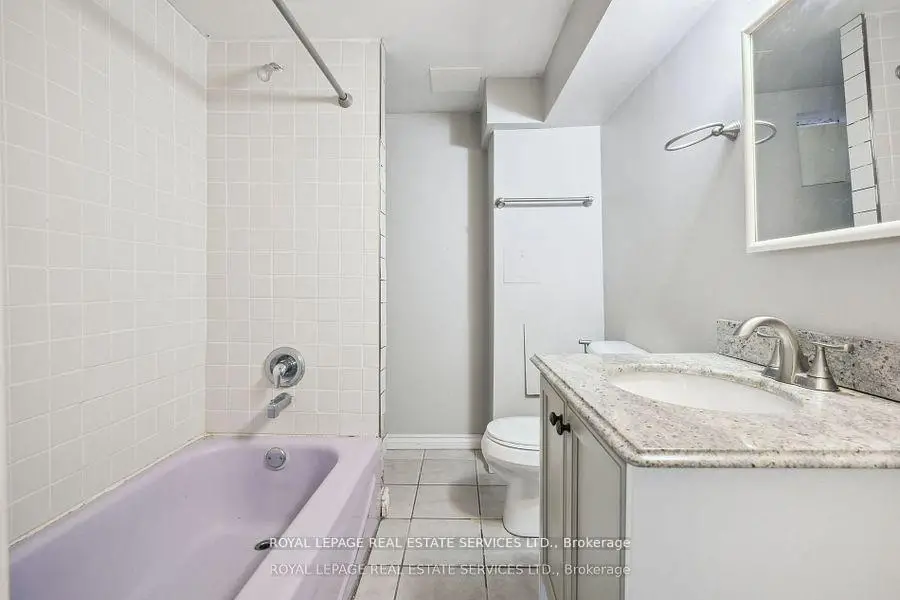
| 1间 | 4件套 | Second |
|
| 1间 | 4件套 | 低层 |
房屋简介
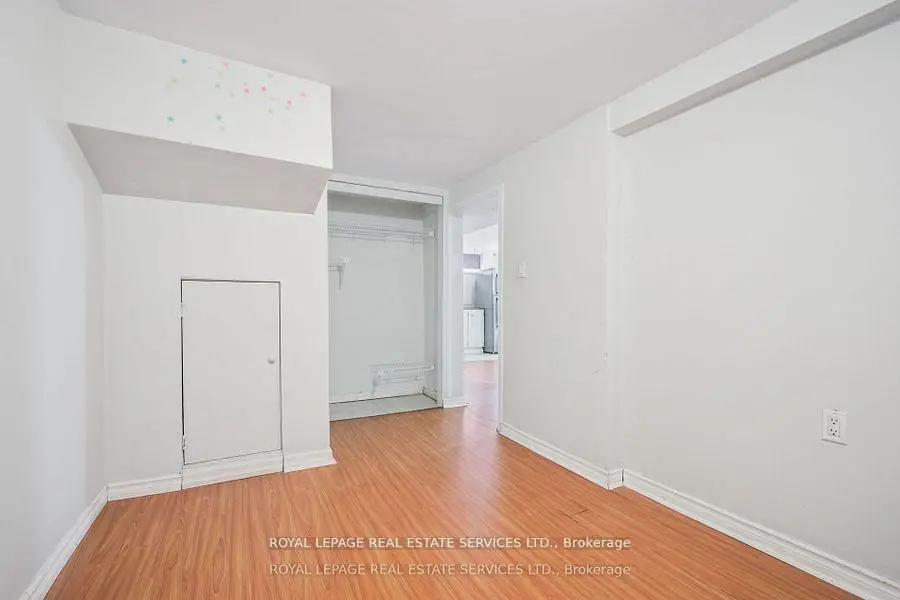
房屋位于Bayview and Elgin Mills Rd交界附近, 这间3房2卫车库两层半独立房户型朝南向. 房屋及周边设施包括CarpetFree等. 门厅, 客厅 Rm, 晚餐室 Rm, 厨房和 Primary B在主层; 娱乐室reatio, 厨房, 卧室和 洗衣房在楼下.社区概况
该物业所在社区为自住与租户并存的社区,住宅类型主要为公寓和共管公寓。约有46%的居民拥有本科或以上学历,另有28%的居民拥有大专学历。当地大多数通勤居民主要驾车出行,另有少部分居民使用公共交通。
学校信息
小学
-
天才项目学校
在 3022学校里排名 888 (分数: 7.0)距离学校0.8公里 (走路大约14分钟) -
法语沉浸课程学校
在 3022学校里排名 516 (分数: 7.6)距离学校1.3公里 (走路大约24分钟) -
-
-
中学
-
对口学区学校排名: 9/746 (分数: 9.4) 5年平均分: 8/746 (分数: 8.9)距离学校1.8公里 (走路大约32分钟)
-
排名: 422/746 (分数: 5.8) 5年平均分: 222/746 (分数: 6.8)距离学校5.8公里 (开车大约17分钟)
-
排名: 20/746 (分数: 9.0) 5年平均分: 50/746 (分数: 8.0)距离学校7.1公里 (开车大约21分钟)
-
AP课程学校
排名: 67/746 (分数: 8.2) 5年平均分: 109/746 (分数: 7.5)距离学校2.7公里 (开车大约8分钟) -
对口学区学校 IB课程
排名: 9/746 (分数: 9.4) 5年平均分: 8/746 (分数: 8.9)距离学校1.8公里 (走路大约32分钟) -
天主教对口学区学校
排名: 89/746 (分数: 8.0) 5年平均分: 135/746 (分数: 7.3)距离学校1.1公里 (走路大约20分钟) -
天主教AP课程学校
排名: 89/746 (分数: 8.0) 5年平均分: 135/746 (分数: 7.3)距离学校1.1公里 (走路大约20分钟) -
排名: 1/746 (分数: 10.0) 5年平均分: 3/746 (分数: 9.2)距离学校2.9公里 (开车大约9分钟)