
房屋信息
MLS房源英文原文
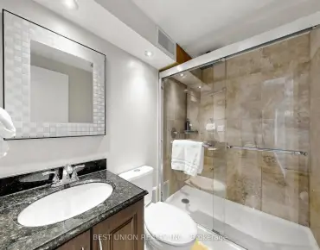
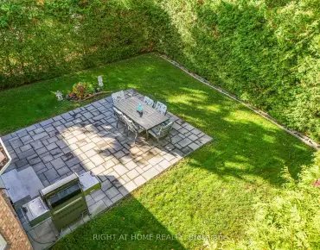
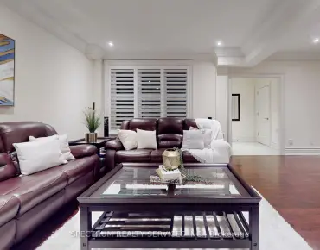
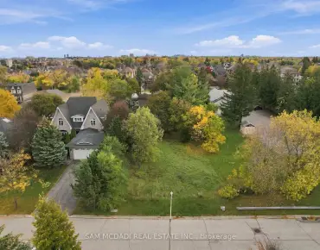
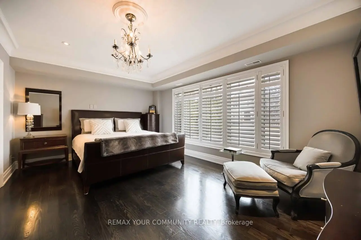
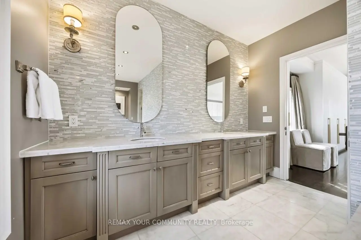
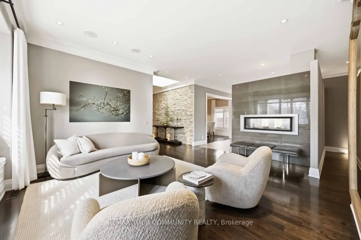
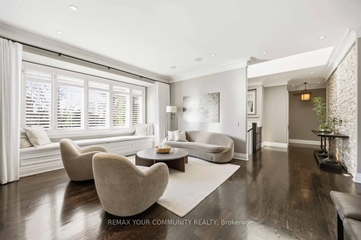
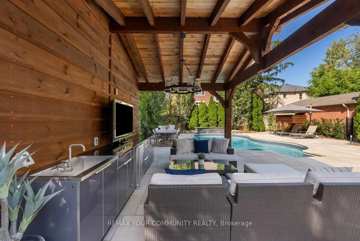
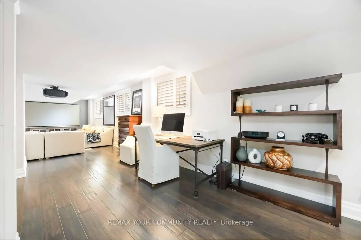
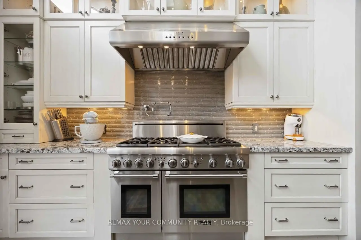
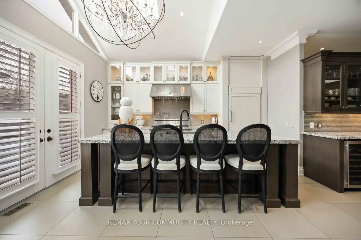
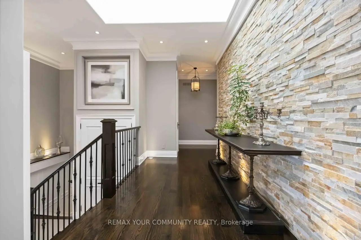
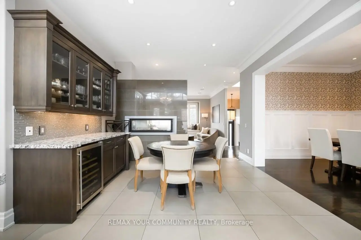
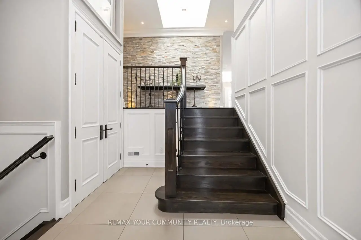
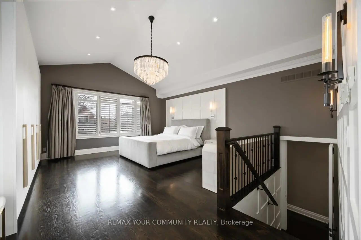
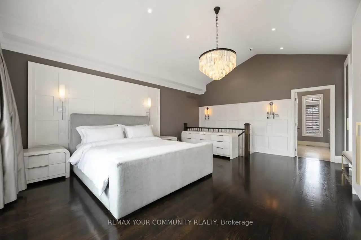
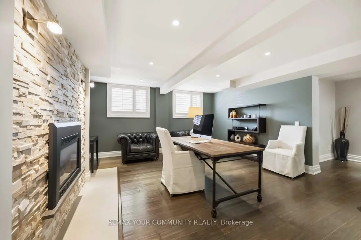
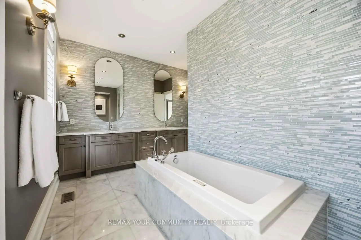
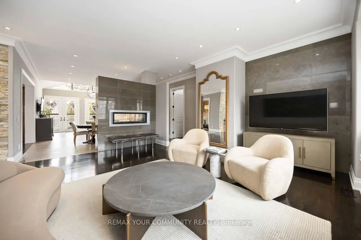
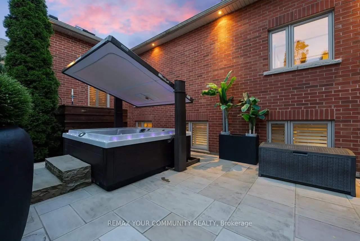
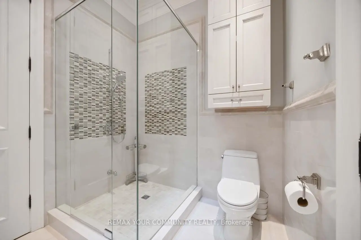
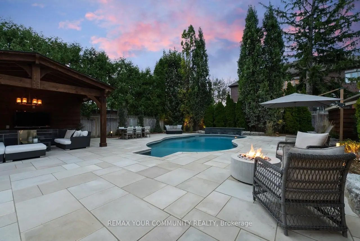
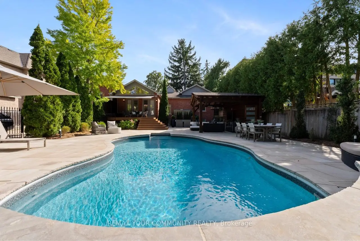
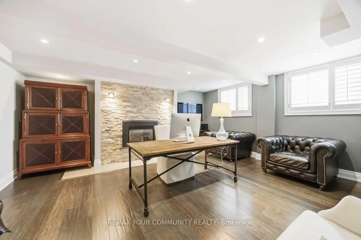
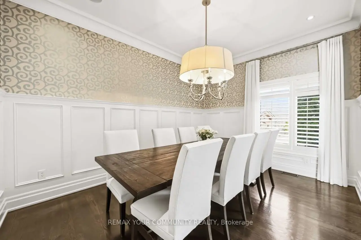
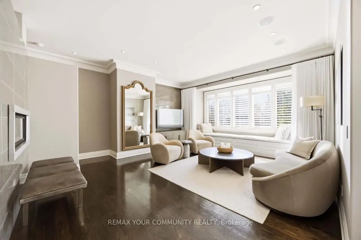
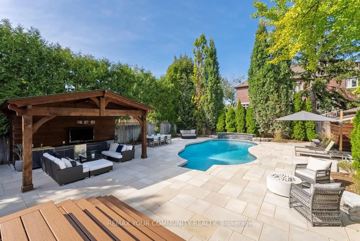
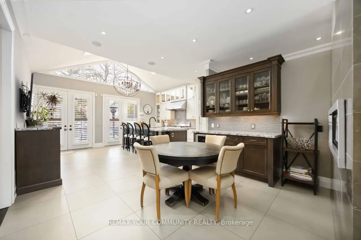
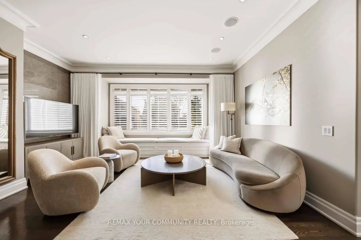
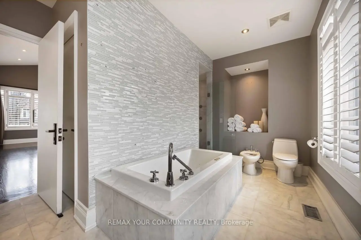
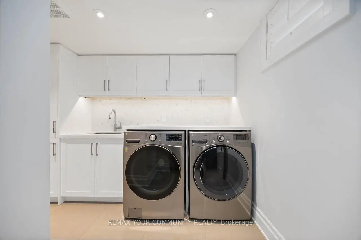
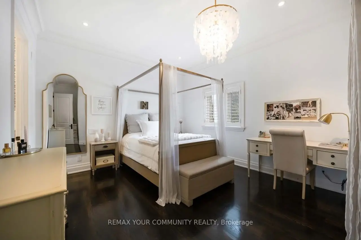
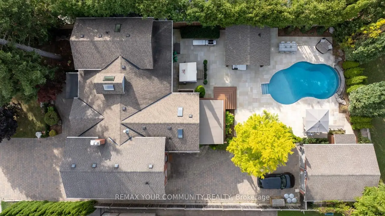
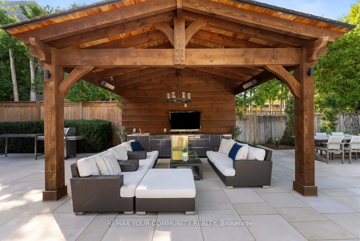
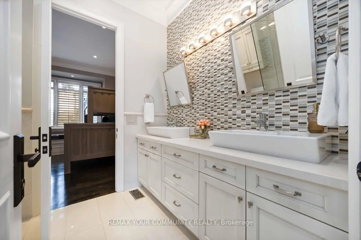
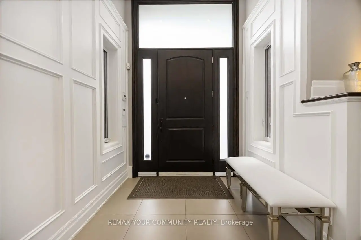
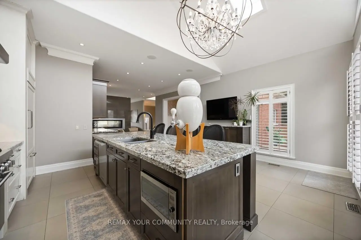
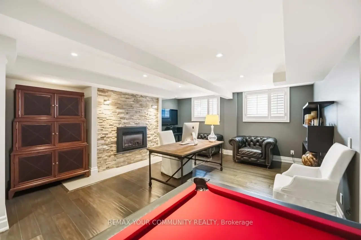
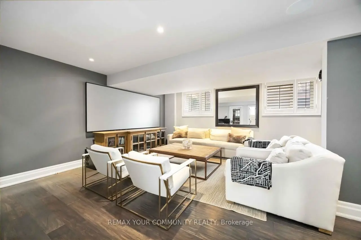
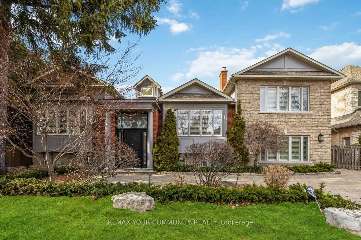
Discover unparalleled elegance and craftsmanship in this bespoke boutique residence, set on a rare 80 x 152 ft lot offering over 4,500 sq ft of beautifully appointed living space In coveted North Richvale. Step through a grand custom wood door into a breath taking entryway with elevated ceilings and exquisite wood paneling, set the tone for the home's timeless sophistication. Designer light fixtures, skylights, and soaring cathedral ceilings fill the space with natural light, creating a warm and Inviting ambiance. Meticulously crafted throughout, this custom home showcases exceptional attention to detail from custom-sized doors and crown mouldings to rich hardwood floors and smart lighting controls. A stunning double-sided fire place adds a touch of refined luxury, seamlessly enhancing multiple living spaces. The gourmet chef's kitchen Is both functional and striking, featuring top-tier Integrated appliances, a grand custom island, bespoke cabinetry, skylights, and an elegant designer chandelier Overlooking the award-winning landscaped backyard, it flows effortlessly into a spacious breakfast area, formal dining room, and a bright family room with large windows and charming cushioned window seats, The primary suite is a private sanctuary, highlighted by soaring cathedral ceilings, rich wood paneling, and a designer light fixture. A Juliette balcony invites natural sunlight, while the luxurious 6-piece, spa-inspired ensuite offers ultimate comfort and tranquility, The expansive lower level is designed for both relaxation and entertainment, featuring a large recreation area with high lookout windows and a projector screen-perfect for movie nights and gatherings out doors, enjoy your own private retreat complete with a custom cabana, sparkling pool, hot tub with automated cover, motorized patio awning, basketball hoop, and multiple zones for dining, lounging, and entertaining-an exceptional setting for both everyday living and hosting.
查看中文翻译(机器翻译,仅供参考)
发现无与伦比的优雅和工艺美术位于一个罕见的80x152英尺的地盘上提供超过4500平方英尺美丽的生活空间在渴望的北里奇瓦勒穿过一个宏伟的定制木门进入一条呼吸道高高的天花板和精致的木质面板,为家里无时无刻不在的先进度定下基调。设计师的灯光固定装置,天窗,和高耸起的教堂式挑高天花给空间充斥着自然的光线,营造出一种温暖而有吸引力的氛围.这个定制住宅精心设计,展现出对细节的极大关注,从定制大小的门和冠模到丰富的硬木地板和智能照明控制.一个令人惊叹的双面火场增加了精致奢侈的一触,无缝地增强了多处生活空间.美食厨师的厨房既实用又出众,以顶级综合电器为特色,是一个宏伟的定制岛地,是醒目的柜子,天窗,以及一个优雅的设计师吊灯,俯瞰着获奖的风景后院,无所顾忌地流入宽敞的早餐区,正式餐厅,以及一个明亮的家庭房,有大窗和迷人的衬垫窗座位,主套房是一个私人的避难所,以高耸的教堂式挑高天花,丰富的木板和设计师的灯具为突出.朱丽叶阳台吸引出自然阳光,而豪华的六件温泉相接的后起之物则提供终极的舒适和宁静;宽敞的下层为休闲和娱乐而设计,其特色是大型娱乐区,设有高视窗和放映屏,供电影之夜和出门聚会使用;享受你自己的私人退场,并配有定制的夜总会;闪亮的游泳池;有自动遮盖的热浴缸;摩托式露台;篮球棚;餐饮、放荡的多区;为日常生活和东道主提供特别的娱乐环境。
主要特征
- 朝向: 后院朝南

- 睡房: 4

- 卫生间: 5

- 车库: 2

- 厨房: 1

重要信息
- 占地面接: 80.25 x 152.00 Feet

- 室内面积: 3000-3500

- 地税: $ 12507.06

- N13584390

- 地产公司: REMAX YOUR COMMUNITY REALTY
| 房间 | 尺寸(平方米) | 细节描述 | |
|---|---|---|---|
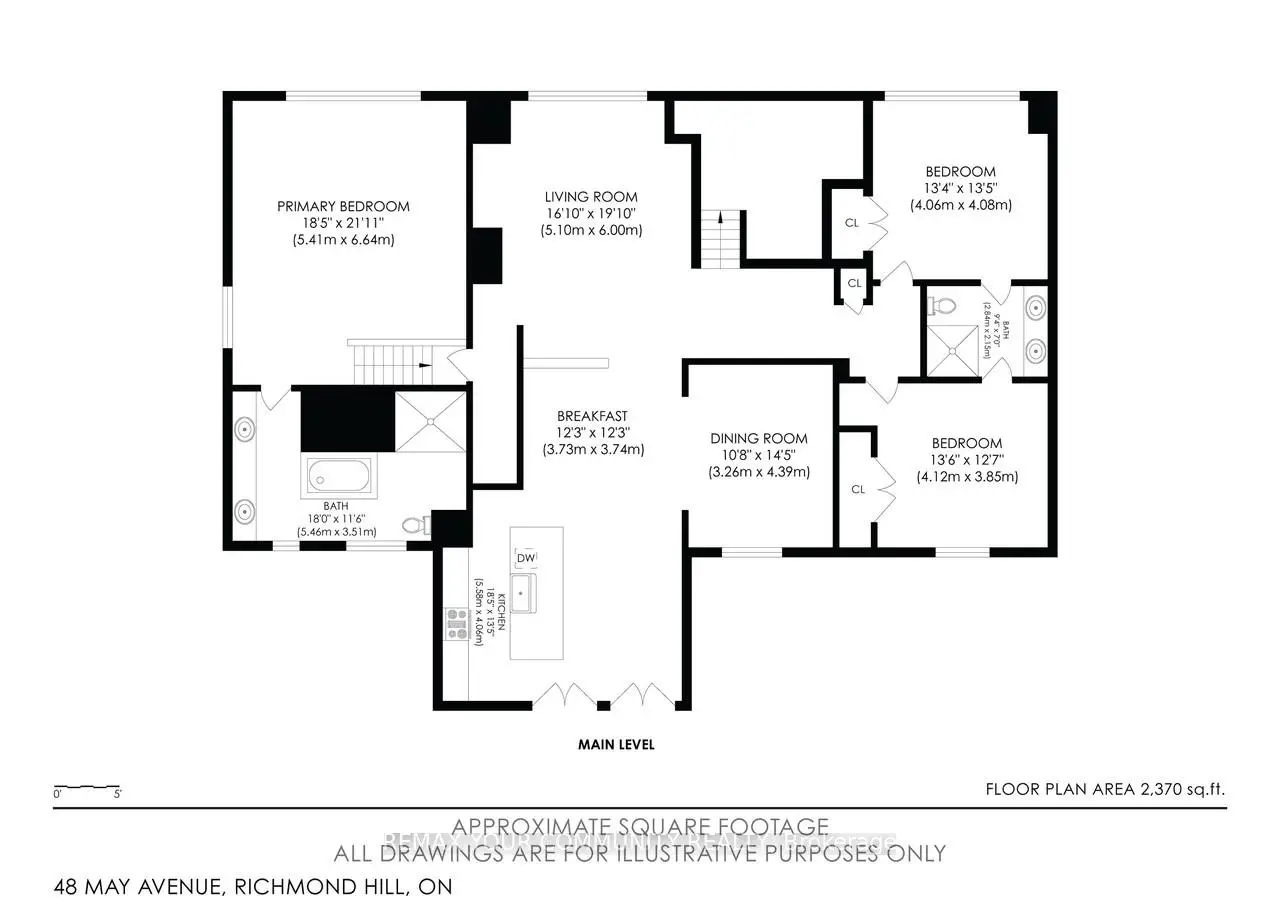
| 客厅 Rm | 5.10x6.00 | 壁炉, |
|
| 晚餐室 Rm | 3.26x4.39 | 大窗, , |
|
| 厨房 | 5.58x4.06 | 不锈钢电器, , |
|
| 早餐室 | 3.73x4.39 | 茶水间, 顶灯, 合并厨房 |
|
| Primary B | 5.41x6.64 | 壁橱, |
|
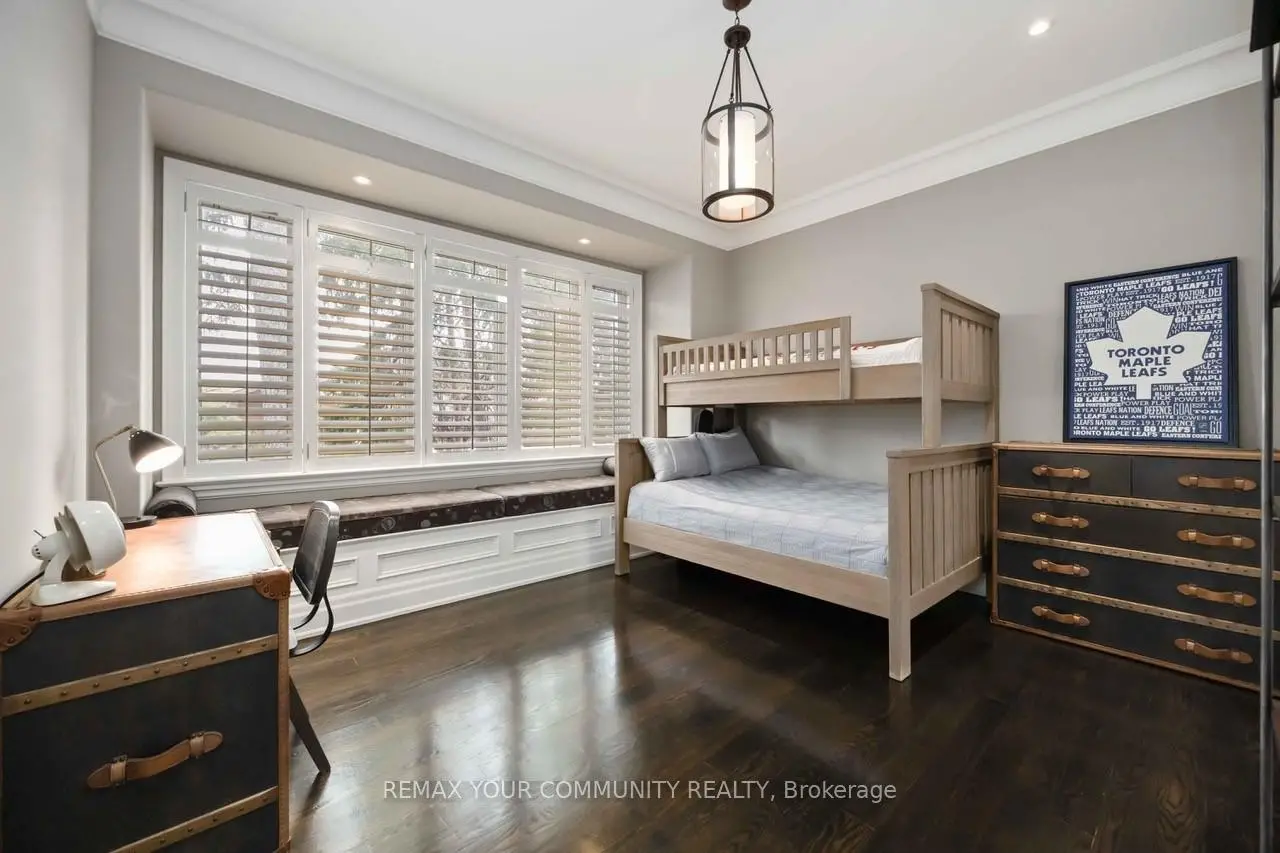
| 第二间卧室 | 4.06x4.08 | 硬木地板, 弓窗, 硬木地板 |
|
| 第三间卧室 | 4.12x3.85 | 橱柜架, 顶灯, 硬木地板 |
|
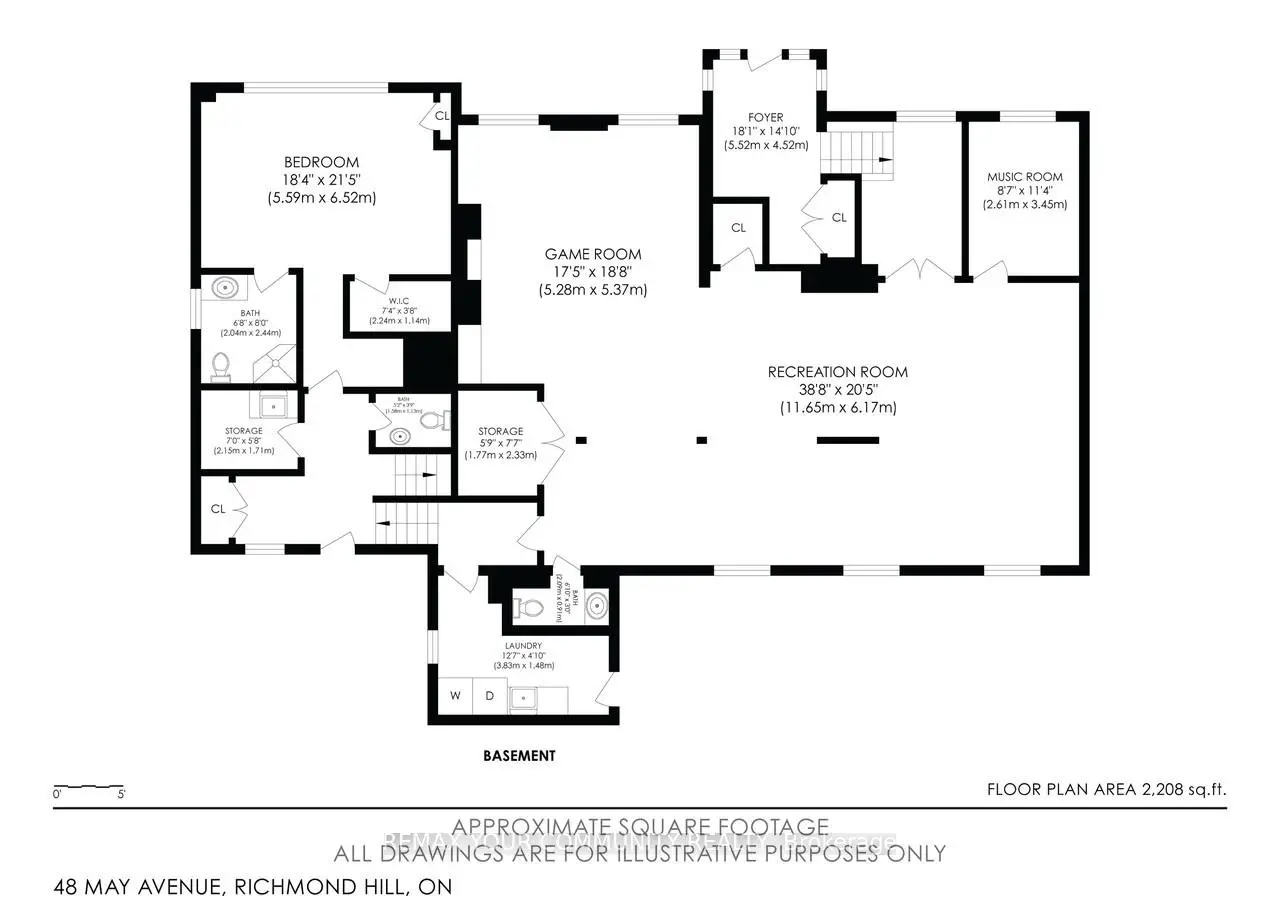
| 第四间卧室 | 5.59x6.52 | , 3pcs卫生间套间, |
|
| 办公室 | 2.61x3.45 | 大窗, 独立房间 |
|
| 娱乐室reatio | 11.65x6.17 | 壁炉, 顶灯, 2 件套卫生间 |
|
| Game Rm | 5.28x5.37 |
| 卫生间 | 卫浴件数 | 所在楼层 | |
|---|---|---|---|
| 1间 | 6件套 | Second |
|
| 1间 | 4件套 | 主层 |
|
| 1间 | 3件套 | 主层 |
|
| 1间 | 2件套 | 主层 |
|
| 1间 | 2件套 | Basement |
房屋简介
房屋位于Yonge St and Weldrick Rd W交界附近, 这间4房5卫双车库侧复式独立房户型朝南向. 48 May Ave拥有双分离式停车位. 房屋及周边设施包括In-LawSuite,CentralVacuum和AutoGarageDoorRemot等. 客厅 Rm, 晚餐室 Rm, 厨房, 早餐室, Primary B, 第二间卧室和 第三间卧室在主层; 第四间卧室在一层; 办公室, 娱乐室reatio和 Game Rm在楼下.房屋市场分析
出售
出租
同类房屋价值较去年同期下降 4%。
租金水平较去年同期下降 5.7%。
近期 6 个月租金范围
$2,900 – $4,600/月
这套房屋与同类房源相比如何
市场冷热度
买方市场
强卖方卖方平衡买方强买方
库存较高,买家拥有更多选择及议价空间。
典型成交时间
21 天
同类房屋目前约 21 天成交,较去年同期更快。
社区概况
该物业所在社区为以自住为主的社区,住宅类型主要为独立屋。约有56%的居民拥有本科或以上学历,另有16%的居民拥有大专学历。当地大多数通勤居民主要驾车出行,另有少部分居民使用公共交通。
学校信息
小学
-
-
-
法语沉浸课程学校
在 3022学校里排名 1 (分数: 10.0)距离学校3.6公里 (开车大约11分钟) -
-
中学
-
AP课程学校
排名: 67/746 (分数: 8.2) 5年平均分: 109/746 (分数: 7.5)距离学校1.0公里 (走路大约17分钟) -
排名: 422/746 (分数: 5.8) 5年平均分: 222/746 (分数: 6.8)距离学校2.7公里 (开车大约8分钟)
-
排名: 20/746 (分数: 9.0) 5年平均分: 50/746 (分数: 8.0)距离学校4.8公里 (开车大约14分钟)
-
AP课程学校
排名: 67/746 (分数: 8.2) 5年平均分: 109/746 (分数: 7.5)距离学校1.0公里 (走路大约17分钟) -
排名: 67/746 (分数: 8.2) 5年平均分: 109/746 (分数: 7.5)距离学校1.0公里 (走路大约17分钟)
-
天主教对口学区学校
排名: 1/746 (分数: 10.0) 5年平均分: 3/746 (分数: 9.2)距离学校3.9公里 (开车大约12分钟) -
排名: 1/746 (分数: 10.0) 5年平均分: 3/746 (分数: 9.2)距离学校3.9公里 (开车大约12分钟)
-
天主教天才项目学校
排名: 1/746 (分数: 10.0) 5年平均分: 3/746 (分数: 9.2)距离学校3.9公里 (开车大约12分钟)