
房屋信息
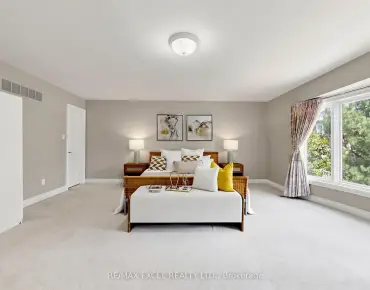
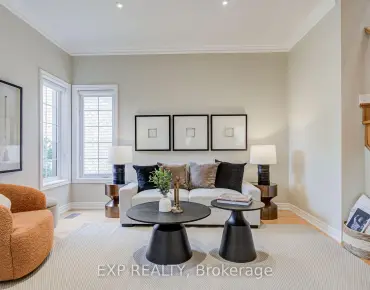
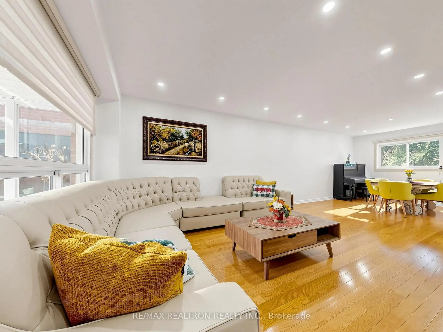
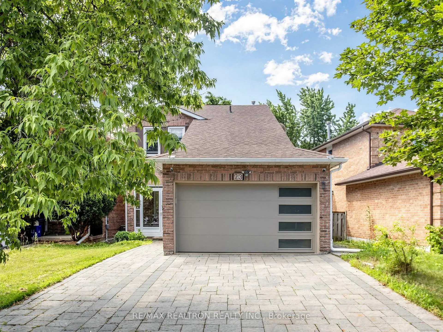
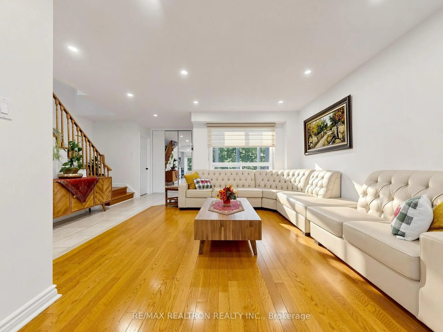
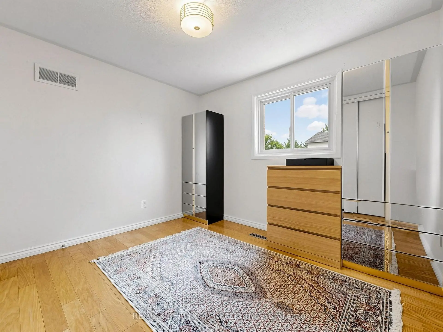
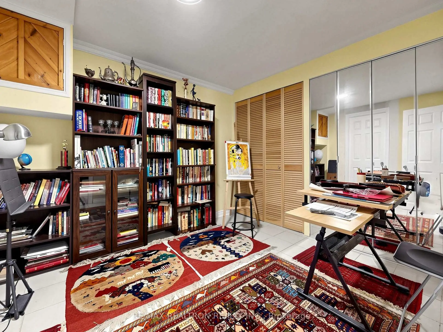
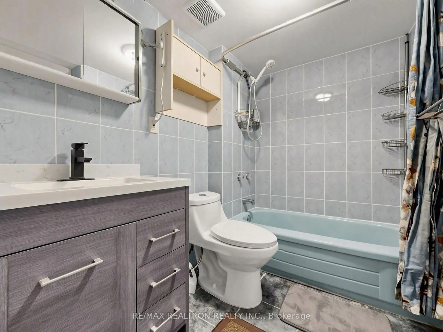
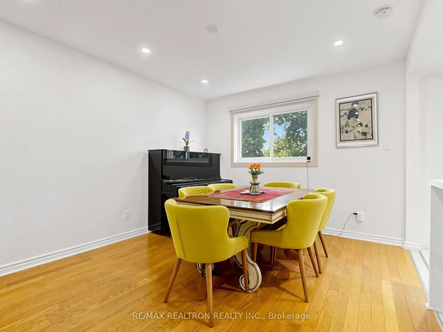
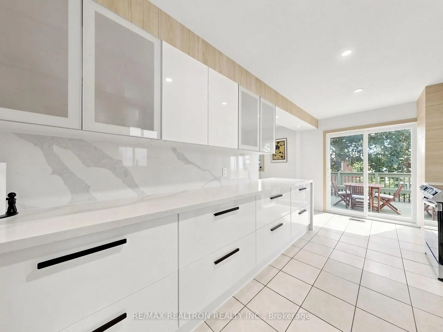
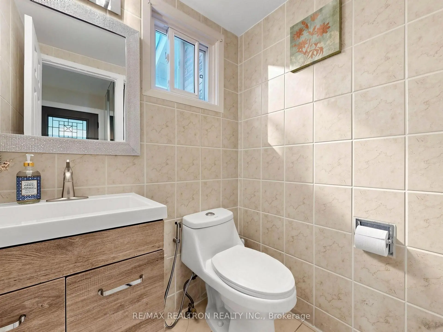
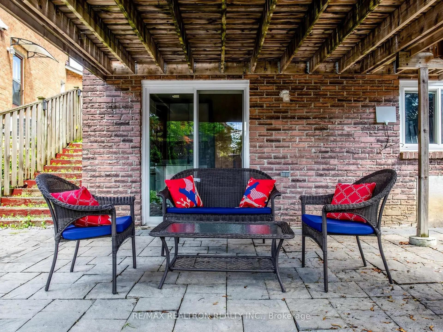
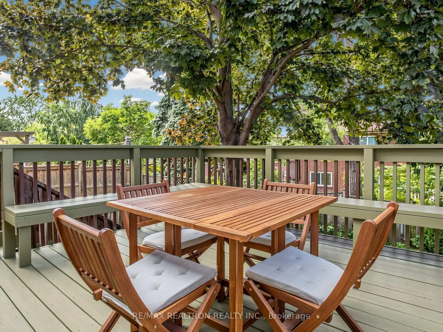
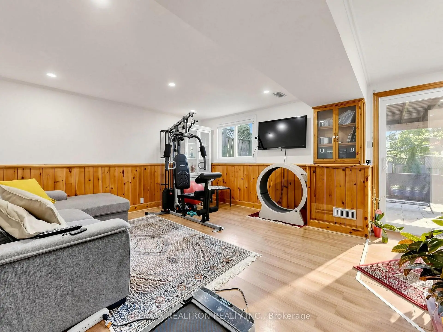
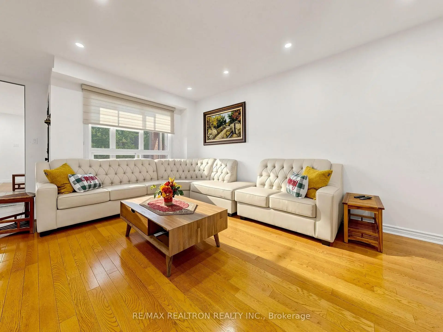
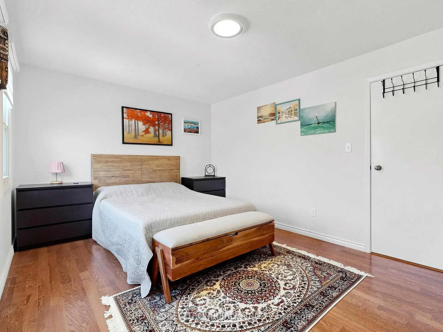
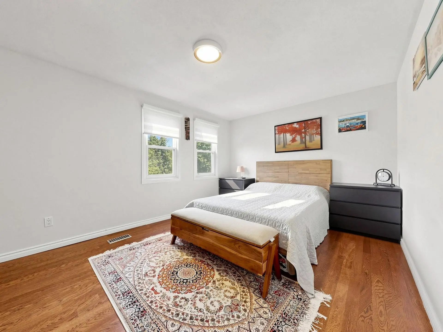
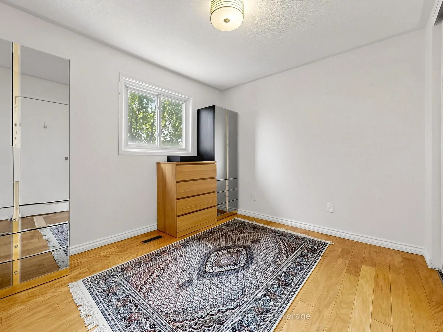
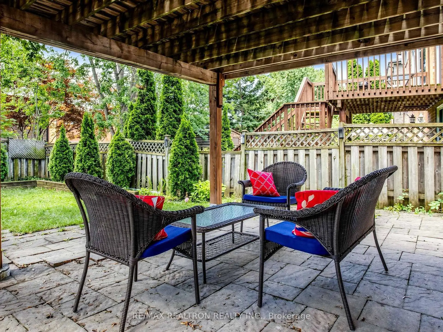
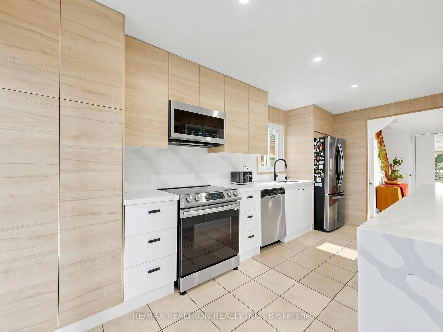
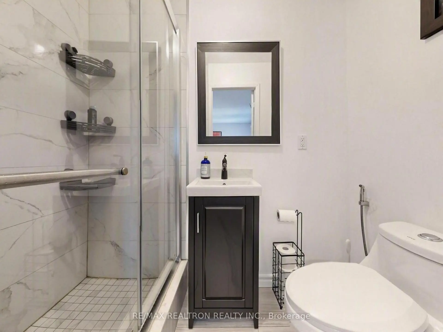
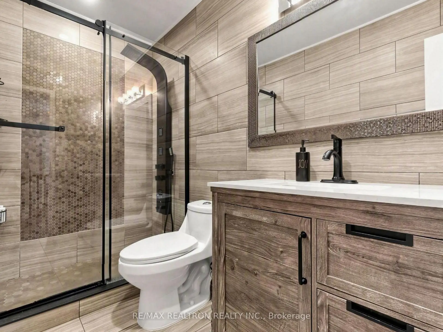
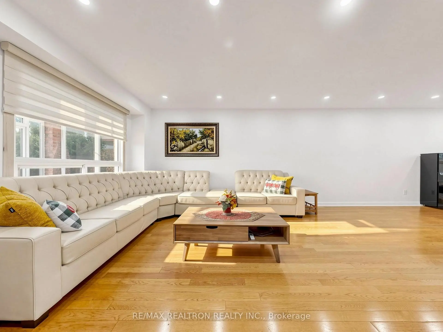
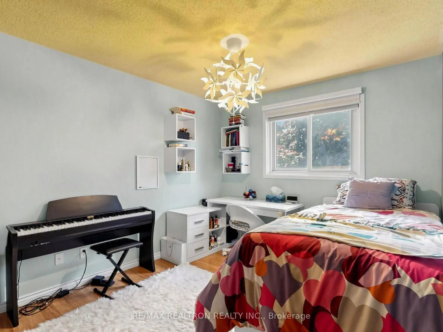
Welcome to 23 Don Head Village Blvd, a stunning, fully renovated home where modern design meets exceptional functionality. Renovated recently with quality craftsmanship and thoughtful upgrades throughout, this move-in-ready property offers stylish living from top to bottom. The bright, open-concept main floor features elegant pot lights, a beautifully redesigned kitchen with custom cabinetry, newer stainless steel appliances including a fridge and stove, and sleek finishes that create a warm and inviting atmosphere. Remote-controlled blinds add both convenience and a touch of luxury. Upstairs, you'll find 3 spacious bedrooms and beautifully updated bathrooms designed with contemporary finishes. In total, the home offers 4 fully renovated bathrooms, providing comfort and convenience for the whole family. The professionally finished walkout basement features a 1-bedroom suite, a full bathroom, and direct access to the backyard, making it ideal for extended family, guests, or potential in-law living. The exterior is equally impressive, showcasing a welcoming enclosed front porch, a stylish new front door, updated interior doors, elegant exterior lighting surrounding the home, and a spacious deck enhanced with pot lights-perfect for entertaining or relaxing outdoors. Located in a highly desirable family-friendly neighbourhood close to parks, schools, shopping, transit, and major highways, this exceptional home offers the perfect combination of style, comfort, and convenience. Just move in and enjoy everything this beautifully renovated home has to offer.
主要特征
- 朝向: 后院朝南

- 睡房: 3

- 卫生间: 4

- 车库: 2

- 厨房: 2

重要信息
- 占地面接: 35.99 x 117.68 Feet

- 室内面积: 1100-1500

- 地税: $ 5380.00

- N13584130

- Listing contracted with: RE/MAX REALTRON REALTY INC.
| 房间 | 尺寸(平方米) | 细节描述 | |
|---|---|---|---|
| 客厅 Rm | 4.50x3.75 | 硬木地板, 合并餐饮, |
|
| 晚餐室 Rm | 4.00x3.30 | 硬木地板, 合并客厅, 开放式概念 |
|
| 厨房 | 5.20x2.65 | 陶瓷地板, , 走出式甲板 |
|
| Primary B | 4.80x3.30 | 硬木地板, 3pcs卫生间套间, 双壁橱 |
|
| 第二间卧室 | 4.05x2.65 | 硬木地板, 双壁橱, 风景窗 |
|
| 第三间卧室 | 3.30x2.85 | 硬木地板, 双壁橱, 风景窗 |
|
| 客厅 Rm | 4.60x4.15 | 复合地板, 开放式概念, 风景窗 |
|
| 卧室 | 4.20x3.30 | 复合地板, 半套卫生间, 橱柜架 |
|
| 厨房 | 2.40x2.20 | 陶瓷地板, 走出式后院 |
| 卫生间 | 卫浴件数 | 所在楼层 | |
|---|---|---|---|
| 2间 | 4件套 | ||
| 1间 | 2件套 | ||
| 1间 | 3件套 |
房屋简介
房屋位于Yonge and Major Mackenzie交界附近, 这间3房4卫双车库两层独立房户型朝南向. 23 Don Head Village Blvd拥有双连接式停车位. 地下室完全装修并有套间可用于住宿. 房屋及周边设施包括In-LawSuite和CarpetFree等. 客厅 Rm, 晚餐室 Rm和 厨房在一层.学校信息
小学
-
-
-
法语沉浸课程学校
在 3022学校里排名 1 (分数: 10.0)距离学校4.3公里 (开车大约13分钟) -
-
中学
-
AP课程学校
排名: 67/746 (分数: 8.2) 5年平均分: 109/746 (分数: 7.5)距离学校0.6公里 (走路大约10分钟) -
排名: 20/746 (分数: 9.0) 5年平均分: 50/746 (分数: 8.0)距离学校5.4公里 (开车大约16分钟)
-
AP课程学校
排名: 67/746 (分数: 8.2) 5年平均分: 109/746 (分数: 7.5)距离学校0.6公里 (走路大约10分钟) -
排名: 67/746 (分数: 8.2) 5年平均分: 109/746 (分数: 7.5)距离学校0.6公里 (走路大约10分钟)
-
天主教对口学区学校
排名: 1/746 (分数: 10.0) 5年平均分: 3/746 (分数: 9.2)距离学校3.5公里 (开车大约11分钟) -
排名: 1/746 (分数: 10.0) 5年平均分: 3/746 (分数: 9.2)距离学校3.5公里 (开车大约11分钟)
-
天主教天才项目学校
排名: 1/746 (分数: 10.0) 5年平均分: 3/746 (分数: 9.2)距离学校3.5公里 (开车大约11分钟)