
房屋信息
MLS房源英文原文
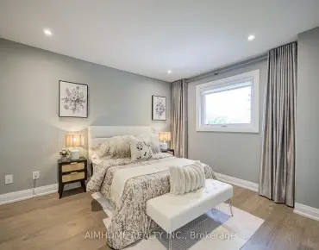
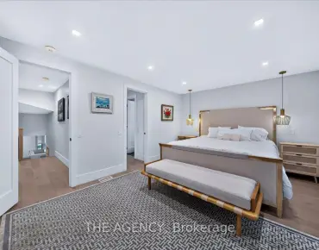
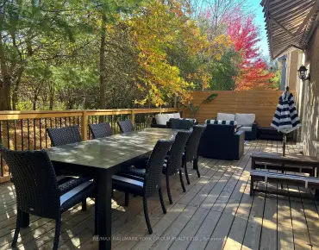
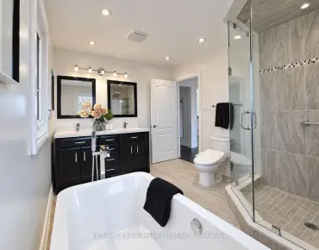
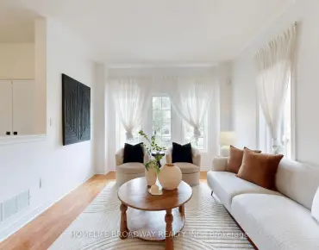
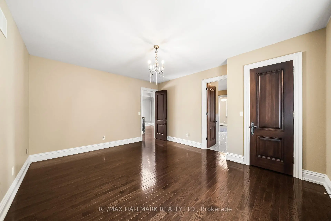
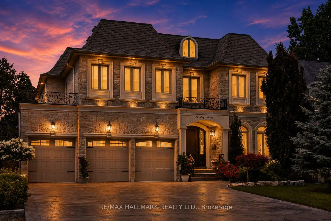
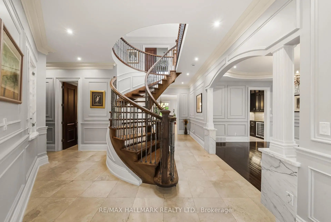
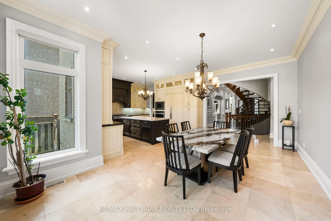
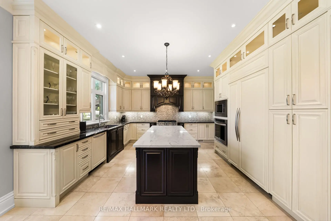
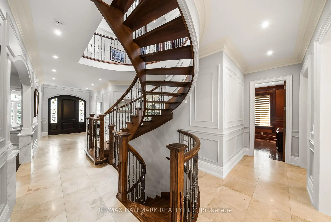
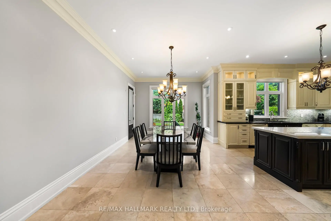
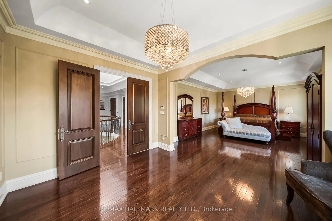
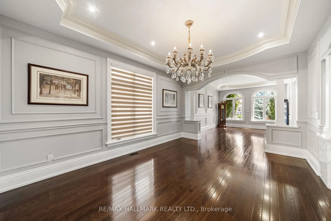
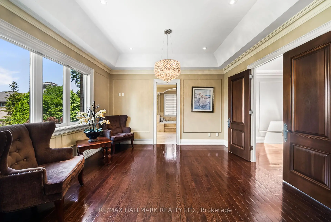
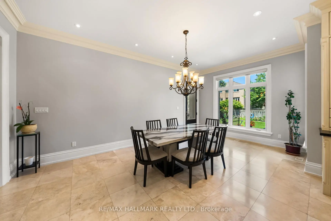
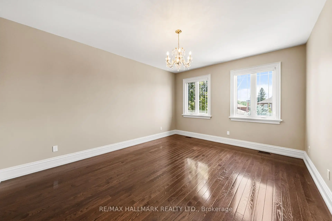
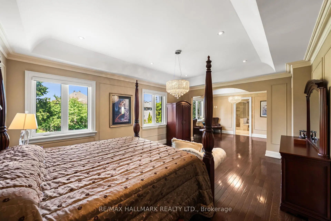
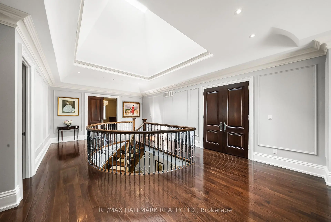
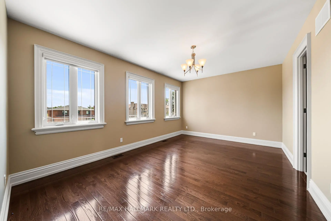
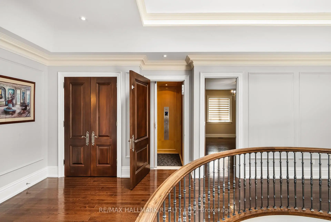
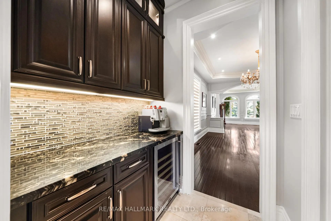
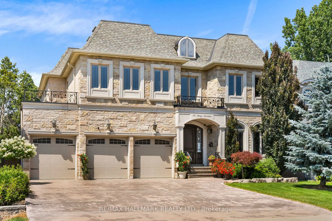
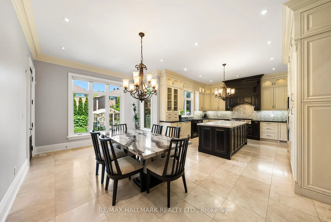
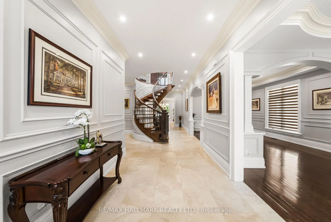
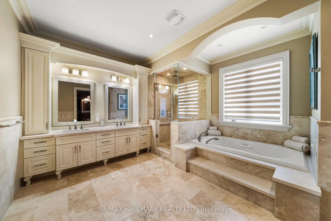
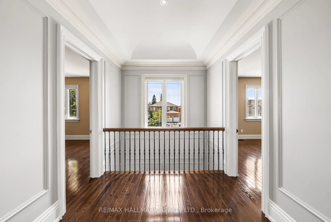
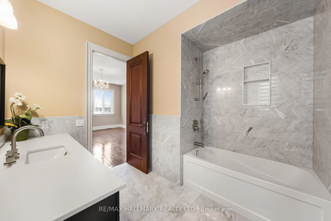
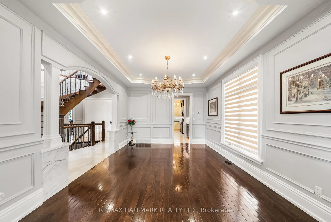
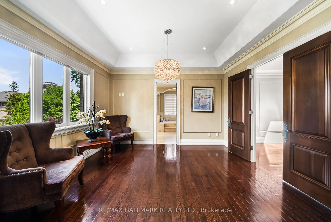
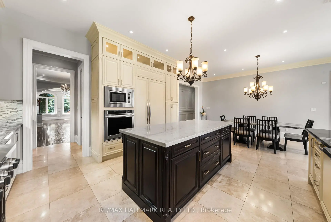
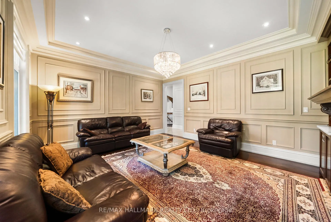
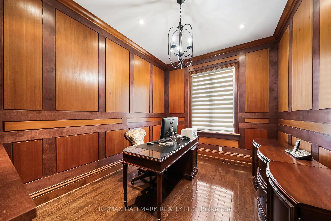
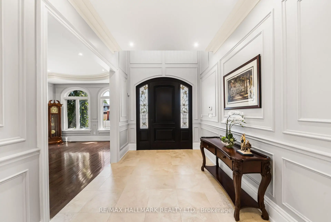
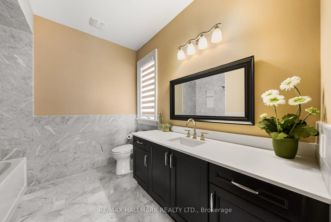
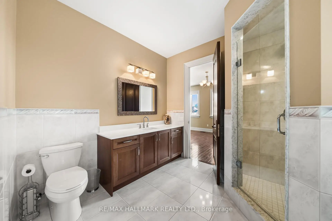
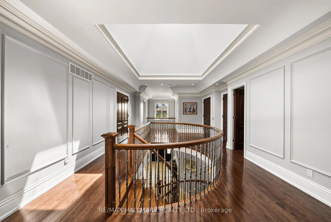
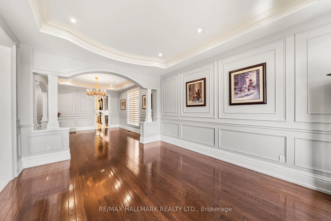
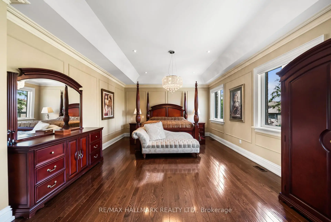
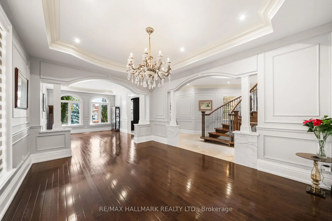
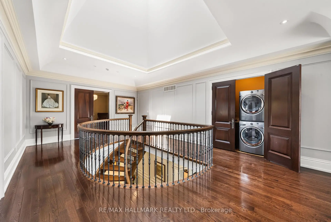
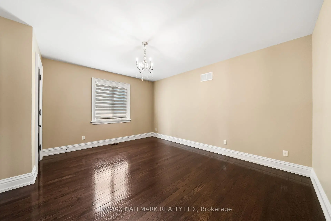
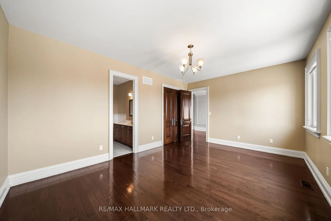
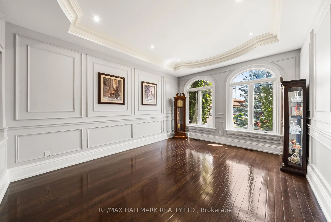
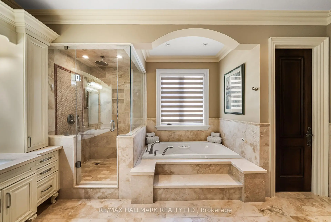
Behind a stone and brick front with peaked rooflines, "34 May Avenue" is carved right into the entrance stone. A small detail that hints at the care in this home. Step through the arched wood door into a foyer with marble floors and elegant wall paneling. A curved oak staircase rises under a skylight, filling the front hall and upper landing with natural light. This custom Italian-built home offers 4+1 bedrooms, 5 bathrooms, and over 6,000 sq. ft. of finished living space. A private elevator connects the garage, basement, main floor, and second floor. The main level starts with a formal living and dining room, with tray ceilings and chandeliers overhead. A butler's pantry and servery with a wine fridge and coffee station connects into the kitchen, featuring white cabinetry, a dark espresso island and hood, granite counters, and a bright breakfast area under twin chandeliers, with access to a covered backyard terrace. The family room centers on a gas fireplace framed by rich wood millwork and built-in bookshelves. Off the main hall, a wood-paneled office offers a quieter space with the same fine craftsmanship. Upstairs, the primary bedroom stretches over 30 ft., with a grand walk-in closet and a spa-style 6-piece ensuite featuring a jacuzzi tub and glass shower. A second bedroom has its own private ensuite. The third and fourth bedrooms share a Jack-and-Jill bathroom. The walk-up basement feels like a second home, with a rough-in for a second kitchen, a full living room with gas fireplace, a rec room, a large bedroom, a second laundry room, and its own curved staircase. Heated stairs lead up to the landscaped backyard, with a heated walkway to a private greenhouse. Outside: parking for 9 vehicles between the heated driveway and heated extended 3-car garage, a snow-melting front porch and covered back terrace, and a sprinkler system. All on a premium 60 x 153 ft. lot, minutes from Hillcrest Mall, top schools, and the Yonge St corridor.
查看中文翻译(机器翻译,仅供参考)
在有顶尖屋顶线的石头和砖头前方后方,"May avenue 34"被刻入出入口的石头正中.一个小细节暗示了这里的护理。从拱起的木门走入有大理石地板和优雅墙面板的大厅.一个弯曲的橡树楼梯起起这座定制的意大利式住宅提供4+1个卧室,5个浴室和6000多平方英尺的成品生活空间.私人电梯连接了车库,地下室,主楼和二楼.主平面起先为正式起居室和餐厅,有托盘天花板和吊灯高架.一个管家的餐具和侍从用葡萄酒冰箱和咖啡站连接到厨房,以白色的柜子为特色,一个深色的咖啡岛和罩子,花岗岩柜台,以及双吊灯下明亮的早餐区,可以进入被覆盖的后院露台.家庭房间中心是一个由富木磨坊和内置书架所搭建的燃气壁炉。在正厅外有一间木板的办公室提供更安静的空间在楼上,主卧室伸展了30多英尺,有一个宏伟的走入衣柜,以及一个以按摩浴缸浴缸和玻璃淋浴为特色的温泉式6相接再现物.第二间卧室有它自己的私人后继器。第三和第四间卧室共用了杰K和杰尔的浴室.行走的地下室感觉像是第二所住宅,第二所厨房有粗糙入室,完整的起居室有燃气壁炉,回廊,大卧室,第二所洗衣房,以及自己的弯曲楼梯.被加热的楼梯通向风景秀丽的后院,有一条被加热的走道通向私人温室.外出:在加热行车道和加热扩建的3车库之间停车9辆车,前起雪融前廊和后起地梯被盖,并设有洒水系统.全程60x153平方英尺的保费,从希尔K雷斯特购物中心、顶级学校和永德圣走廊来的几分钟。
主要特征
- 朝向: 后院朝北

- 睡房: 4

- 卫生间: 5

- 车库: 3

- 厨房: 2

重要信息
- 占地面接: 60.07 x 153.13 Feet

- 室内面积: 3500-5000

- 地税: $ 18506.32

- N13583718

- 地产公司: RE/MAX HALLMARK REALTY LTD.
| 房间 | 尺寸(平方米) | 细节描述 | |
|---|---|---|---|
| 门厅 | 5.44x2.69 | ||
| 客厅 Rm | 4.88x3.91 | 硬木地板, 模压天花板, 顶灯 |
|
| 晚餐室 Rm | 5.08x3.91 | 硬木地板, 模压天花板, 顶灯 |
|
| 家庭房 Rm | 5.33x4.45 | 硬木地板, 煤气壁炉, |
|
| 办公室 | 3.84x3.00 | 硬木地板, 智能书柜, 顶灯 |
|
| 厨房 | 4.45x4.24 | 大理石地板, , 不锈钢电器 |
|
| 早餐室 | 5.89x3.45 | 大理石地板, 走出式露台, 顶灯 |
|
| Primary B | 9.35x4.50 | 硬木地板, 6pcs卫生间套间, 顶灯 |
|
| 第二间卧室 | 4.72x3.91 | 硬木地板, 3pcs卫生间套间, 顶灯 |
|
| 第三间卧室 | 5.38x3.76 | 硬木地板, 大窗, 顶灯 |
|
| 第四间卧室 | 4.90x4.17 | 硬木地板, 大窗, 顶灯 |
|
| 厨房 | 4.19x3.91 | 大理石地板, 早餐台, 顶灯 |
| 卫生间 | 卫浴件数 | 所在楼层 | |
|---|---|---|---|
| 1间 | 2件套 | 主层 |
|
| 1间 | 6件套 | Second |
|
| 2间 | 3件套 | Second |
|
| 1间 | 3件套 | Basement |
房屋简介
房屋位于May Ave and Yonge St交界附近, 这间4房5卫3车库两层独立房户型朝北向. 34 May Ave拥有3停车位. 地下室Apartment Separate Ent. 房屋及周边设施包括In-LawSuite,CountertopRange,CentralVacuum,CarpetFree和Built-InOven等. 门厅, 客厅 Rm, 晚餐室 Rm, 家庭房 Rm, 办公室, 厨房和 早餐室在一层.房屋市场分析
出售
出租
同类房屋价值较去年同期下降 21.4%。
租金水平较去年同期下降 29.9%。
近期同类房屋估值范围
$2,170,000 – $3,090,000
近期 6 个月租金范围
$1,750 – $3,850/月
这套房屋与同类房源相比如何
市场冷热度
平衡市场
强卖方卖方平衡买方强买方
同类房屋的供应量与近期成交量整体较为平衡。
典型成交时间
13 天
同类房屋目前约 13 天成交,较去年同期更快。
价格水平
高 42.6%
当前叫价高于同类房屋的估算价值。
社区概况
该物业所在社区为以自住为主的社区,住宅类型主要为独立屋。约有56%的居民拥有本科或以上学历,另有16%的居民拥有大专学历。当地大多数通勤居民主要驾车出行,另有少部分居民使用公共交通。
学校信息
小学
-
-
-
法语沉浸课程学校
在 3022学校里排名 1 (分数: 10.0)距离学校3.6公里 (开车大约11分钟) -
-
中学
-
AP课程学校
排名: 67/746 (分数: 8.2) 5年平均分: 109/746 (分数: 7.5)距离学校1.0公里 (走路大约18分钟) -
排名: 20/746 (分数: 9.0) 5年平均分: 50/746 (分数: 8.0)距离学校4.8公里 (开车大约14分钟)
-
AP课程学校
排名: 67/746 (分数: 8.2) 5年平均分: 109/746 (分数: 7.5)距离学校1.0公里 (走路大约18分钟) -
排名: 67/746 (分数: 8.2) 5年平均分: 109/746 (分数: 7.5)距离学校1.0公里 (走路大约18分钟)
-
天主教对口学区学校
排名: 1/746 (分数: 10.0) 5年平均分: 3/746 (分数: 9.2)距离学校4.0公里 (开车大约12分钟) -
排名: 1/746 (分数: 10.0) 5年平均分: 3/746 (分数: 9.2)距离学校4.0公里 (开车大约12分钟)
-
天主教天才项目学校
排名: 1/746 (分数: 10.0) 5年平均分: 3/746 (分数: 9.2)距离学校4.0公里 (开车大约12分钟)