
房屋信息
MLS房源英文原文
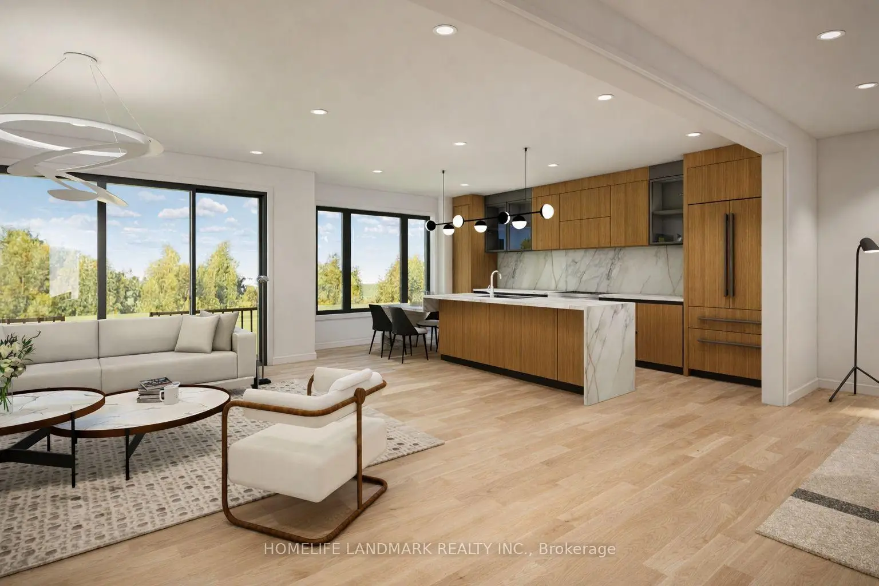
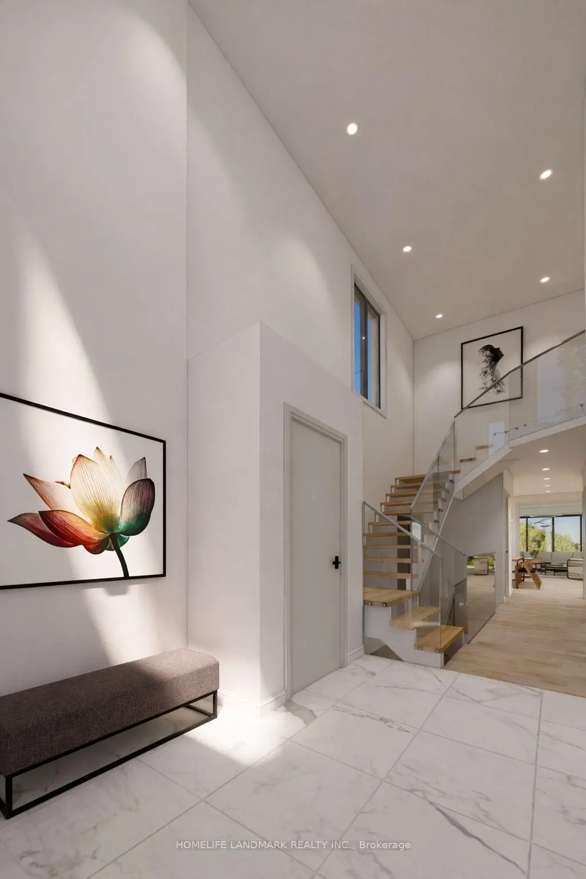
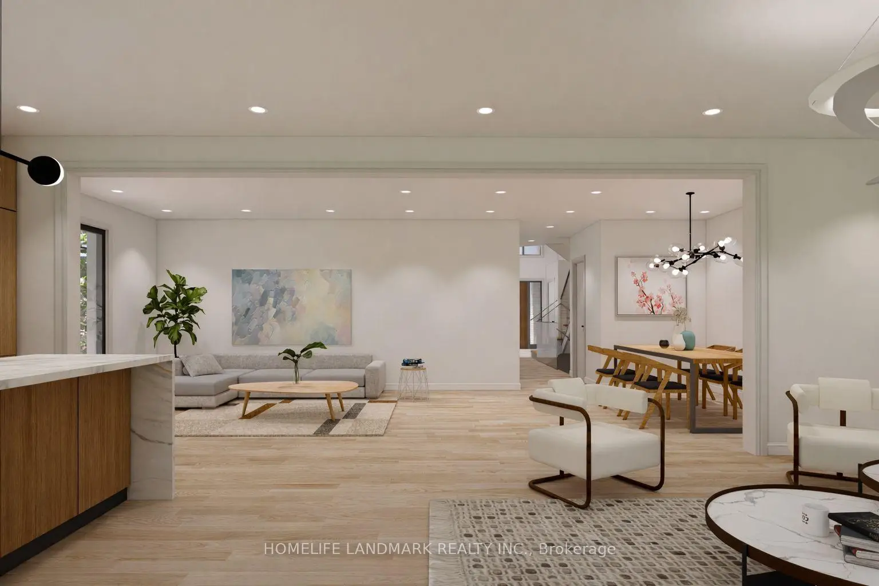
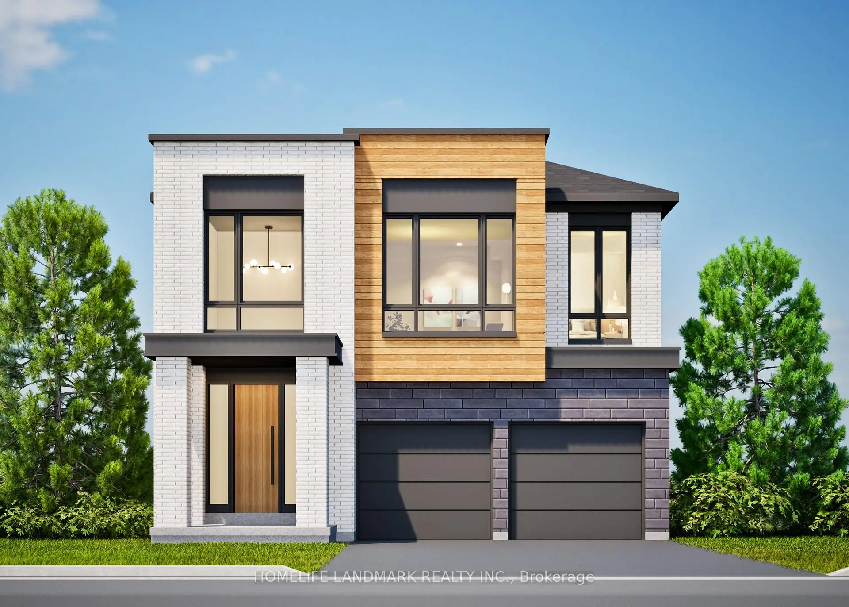
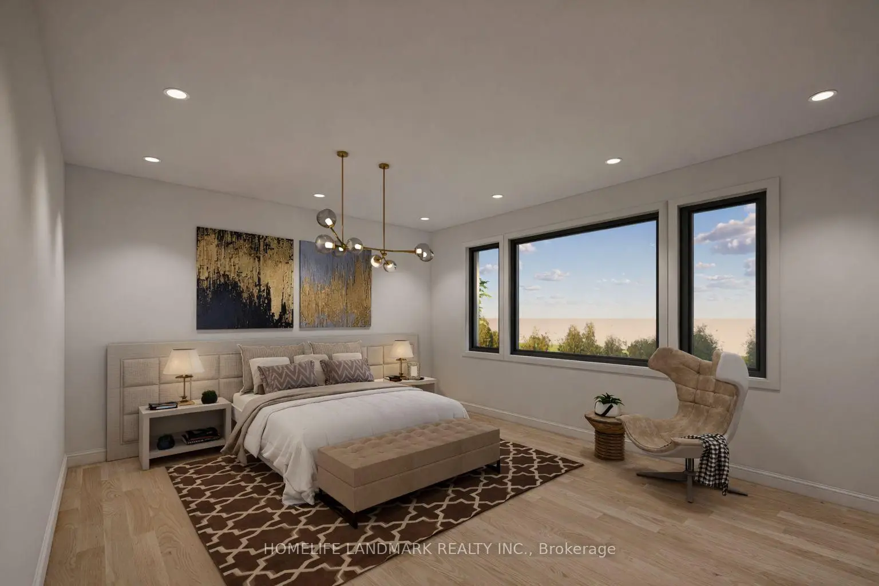
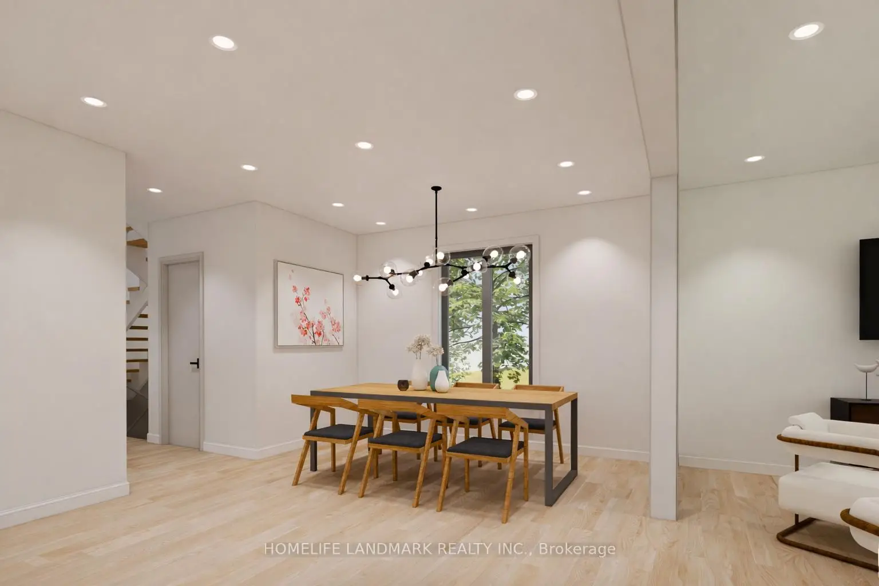
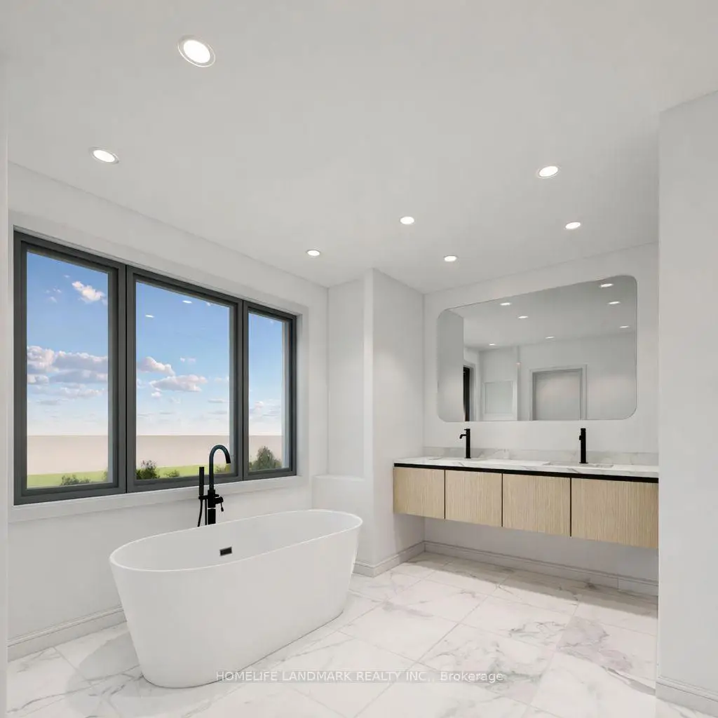
Prestigious Duncan Hill Homes 40' Detached Lot 5. Purchase directly from Builder. No Hst, no levy, no Development Charges. Architectural sophistication meets everyday comfort in prime location. 3,300 square feet + of thoughtfully curated living space above grade. A truly open-concept design is elevated by soaring 10-foot ceilings on the main level and 9-ft ceilings on the second floor and basement, creating an atmosphere of volume, light, and effortless flow throughout. Expansive windows bathe the interiors in natural light, highlighting the impeccable craftsmanship and top-of-the-line finishes found at every turn. A chef's dream kitchen, masterfully appointed with premium appliances, designed to inspire both intimate family moments and elegant entertaining. The living room is anchored by a striking modern linear fireplace, offering warmth and visual drama, while the family room showcases custom built-in cabinetry that blends functionality with timeless design. Custom Millworks throughout the residence, including refined wall paneling in the foyer and the serene primary retreat, as well as a beautifully integrated wine cellar that speaks to a lifestyle of sophistication and leisure. Each of the four generously proportioned bedrooms is a private sanctuary, complete with ample closet space and its own luxurious ensuite bathroom featuring premium plumbing fixtures. Large-format porcelain slab flooring adds a seamless, contemporary elegance across the home, reinforcing the sense of cohesion and understated luxury. 2nd floor laundry for whole family convenience. Basement has walk-up access. This residence represents a rare opportunity to own a true custom-quality home built by a highly respected builder - Arkfield. Tarion Warranty.
查看中文翻译(机器翻译,仅供参考)
尊贵的duncan 山家庭 40'独立式地块 5.(英语).从建筑商公司直接购买。不收费,不征税,不开发收费。建筑的精密度满足了黄金位置的日常舒适. 3300平方英尺+深思熟虑的超等级生活空间。真正开放的理念设计通过主平面上10英尺高的天花板和二层和地下室上9英尺高的天花板得到提升,在整个地上形成了体积,光线和无劳流动的气氛.昂贵的窗户用自然光来沐浴内部,突出每个转弯时所发现的无懈可击的手艺和上行收尾.一个厨师梦想的厨房,精巧的指定与高贵的电器,旨在激励亲密的家庭时刻和优雅的娱乐。起居室以出人意料的现代线性壁炉为主,提供温暖和视觉剧情,而出家室则展示自来自来自去自来自来自整个住宅的自定义式磨坊,包括在会堂和静地主后退地进行精细的墙面镶嵌,以及一个精美融合的酒窖,讲述了一种精致和休闲的生活方式.四间慷慨配给的卧室每间都是一个私人的避难所,有充足的衣柜空间和它自己的豪华的后续浴室,内有高贵的管道固定装置。大格式的花瓷板地平铺为全家增添了无缝而当代的优雅,强化了凝聚力感和被低估的奢侈.二楼洗衣服方便全家地下室有徒步进入这座住宅代表着拥有由一位受人尊敬的建筑师-arkfield所建造的真正定制质量住宅的难得机会. Tarion 保证金.
主要特征
- 朝向: 后院朝南

- 睡房: 4

- 卫生间: 5

- 车库: 2

- 厨房: 1

重要信息
- 占地面接: 41.00 x 120.00 Feet

- 室内面积: 3000-3500

- 地税: $ 0.00

- N13579934

- 地产公司: HOMELIFE LANDMARK REALTY INC.
| 房间 | 尺寸(平方米) | 细节描述 | |
|---|---|---|---|
| 客厅 Rm | 5.05x3.84 | 开放式概念, 走出式后院, 合并厨房 |
|
| 晚餐室 Rm | 3.81x3.04 | 开放式概念, 窗户, 顶灯 |
|
| 家庭房 Rm | 5.85x3.81 | 开放式概念, 窗户, 顶灯 |
|
| 厨房 | 5.64x3.71 | , 智能家电, |
|
| 家庭房 Rm | 3.40x3.05 | 开放式概念, 大窗, 硬木地板 |
|
| Primary B | 5.18x4.57 | , 7pcs卫生间套间, |
|
| 第二间卧室 | 3.96x3.35 | , 4pcs卫生间套间, 大窗 |
|
| 第三间卧室 | 4.83x3.81 | 壁橱, 4pcs卫生间套间, 大窗 |
|
| 第四间卧室 | 3.66x3.35 | 壁橱, 5pcs卫生间套间, 大窗 |
|
| 娱乐室reatio | 8.89x4.88 | , 吧台 |
|
| 其他 | 4.57x3.89 |
| 卫生间 | 卫浴件数 | 所在楼层 | |
|---|---|---|---|
| 1间 | 2件套 | 主层 |
|
| 1间 | 7件套 | Second |
|
| 2间 | 4件套 | Second |
|
| 1间 | 5件套 | Second |
|
| 1间 | 4件套 | Basement |
房屋简介
房屋位于16th Ave and Yonge St交界附近, 这间4房5卫双车库两层独立房户型朝南向. 15 Imogene Crt拥有双停车位. 地下室Separate Ent Walk-Up. 房屋及周边设施包括SumpPump,CarpetFree,Built-InOven和AutoGarageDoorRemot等. 客厅 Rm, 晚餐室 Rm, 家庭房 Rm和 厨房在主层.社区概况
该物业所在社区为以自住为主的社区,住宅类型主要为独立屋。约有56%的居民拥有本科或以上学历,另有12%的居民拥有大专学历。当地几乎所有通勤居民都以驾车作为主要通勤方式。
学校信息
小学
-
-
中学
-
天主教对口学区学校
排名: 1/746 (分数: 10.0) 5年平均分: 2/746 (分数: 9.3)距离学校4.2公里 (开车大约13分钟) -
天主教AP课程学校
排名: 89/746 (分数: 8.0) 5年平均分: 135/746 (分数: 7.3)距离学校3.7公里 (开车大约11分钟) -
天主教天才项目学校
排名: 1/746 (分数: 10.0) 5年平均分: 3/746 (分数: 9.2)距离学校5.6公里 (开车大约17分钟)