Jefferson, Richmond Hill, L4E 0B1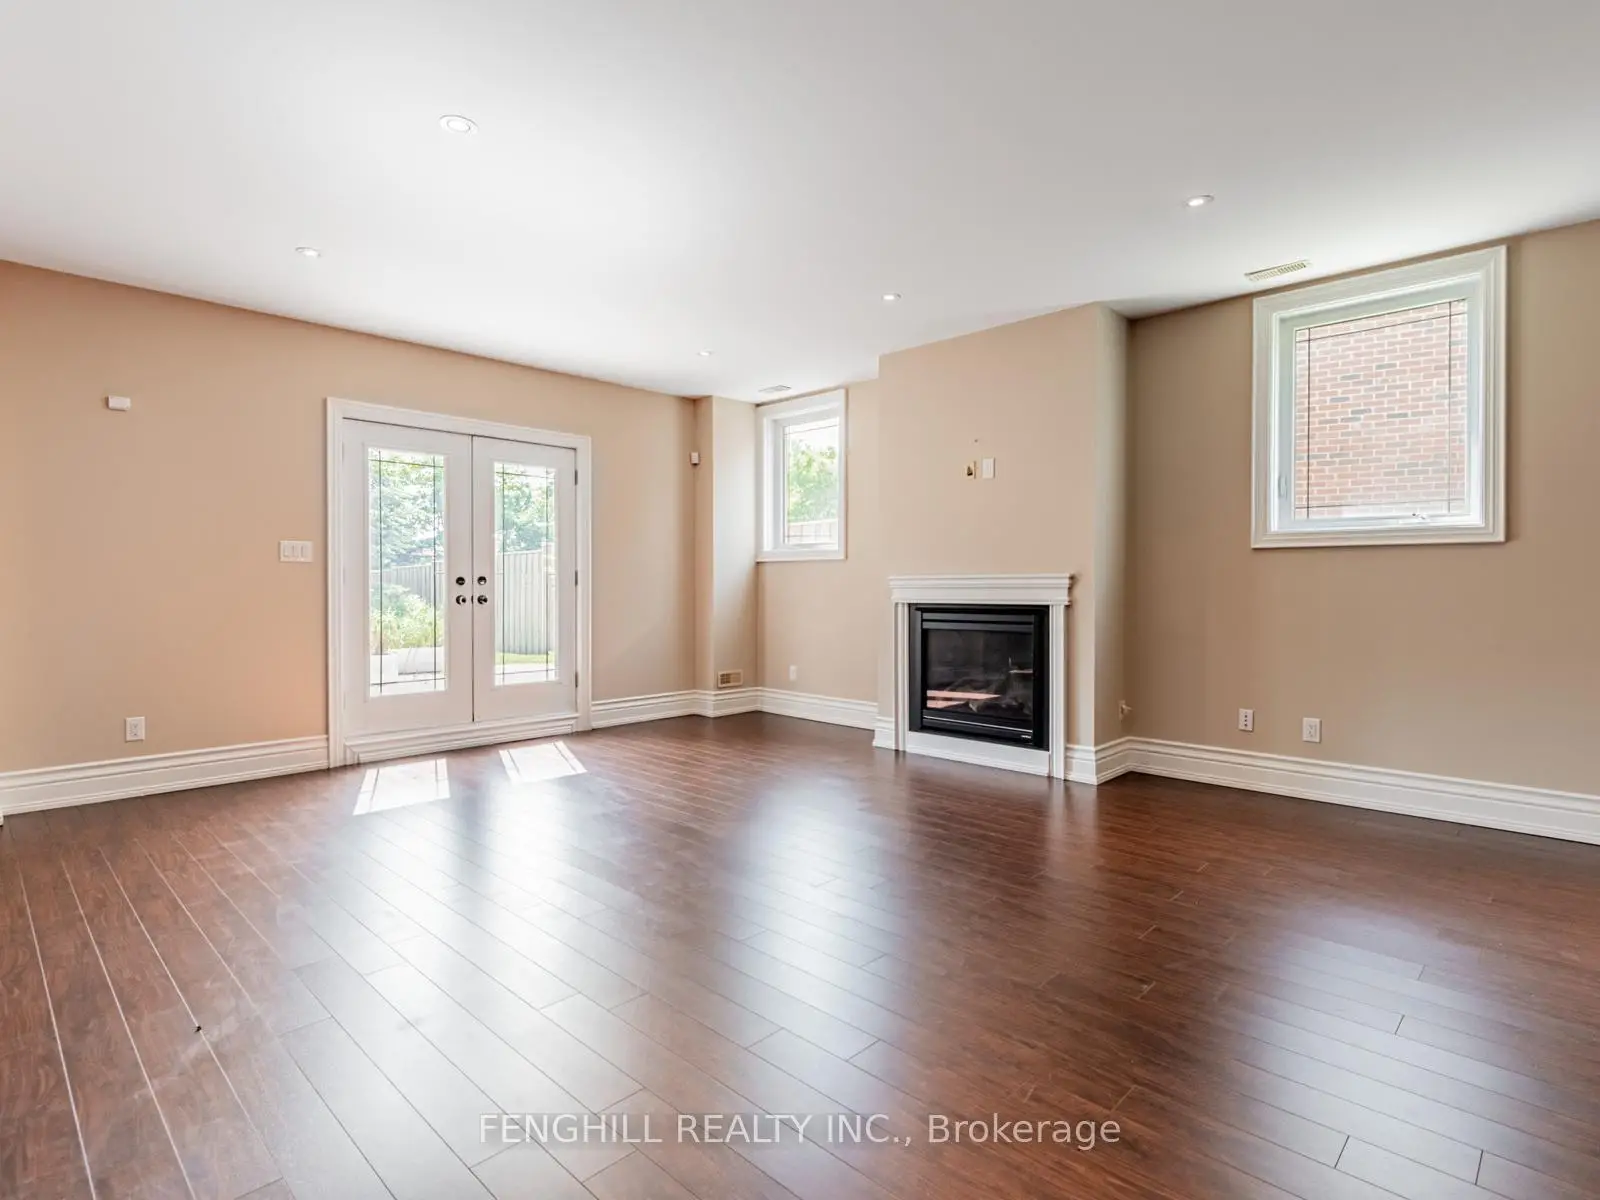

房屋信息
MLS房源英文原文
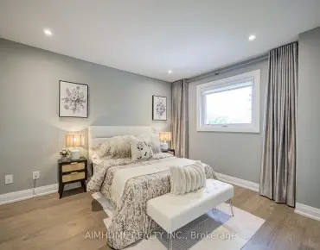
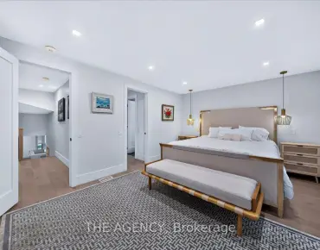
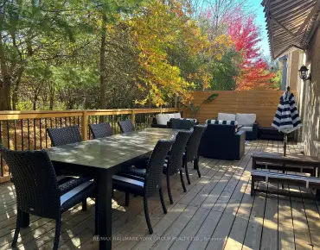
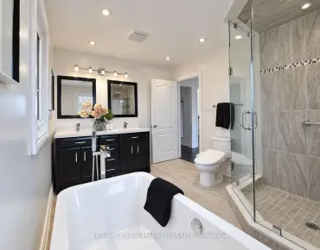
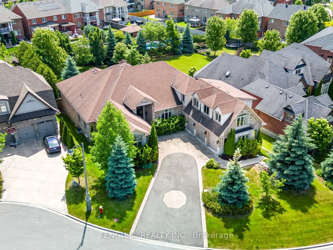
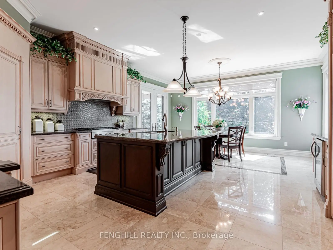
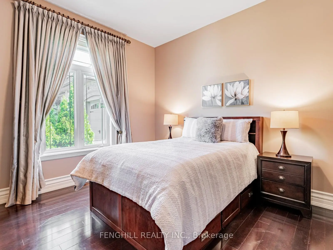
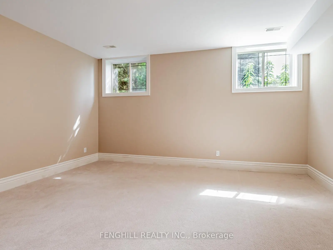
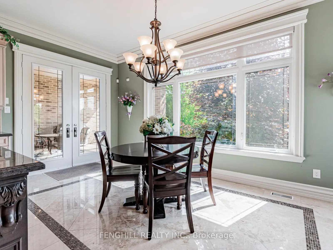
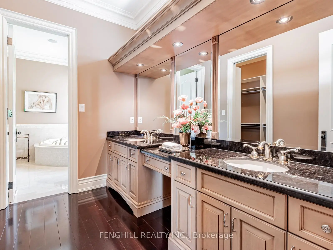
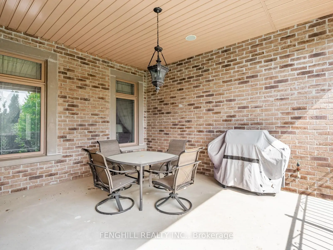
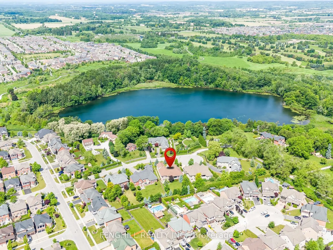
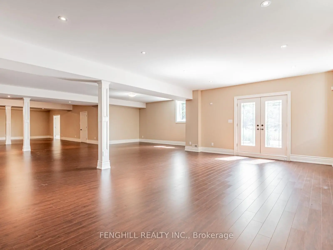
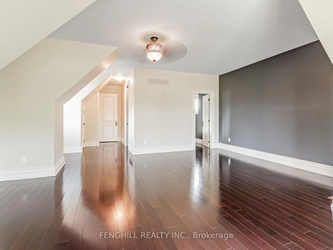
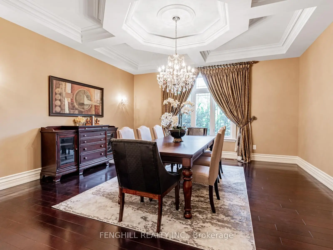
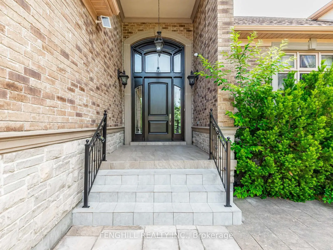
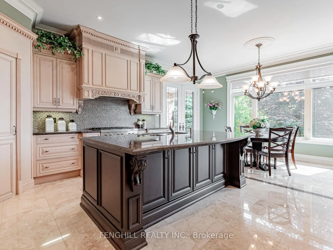
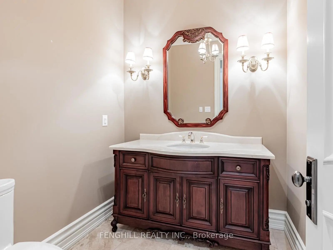
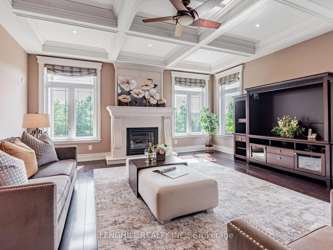
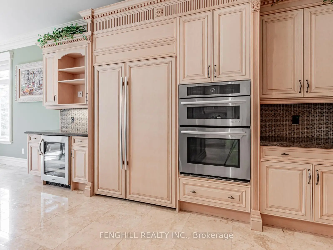
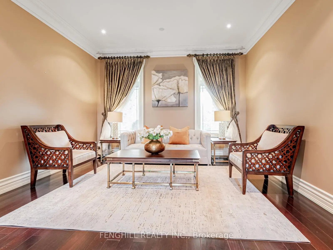
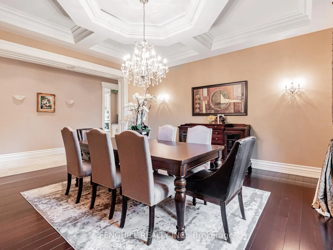
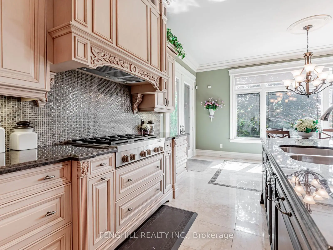
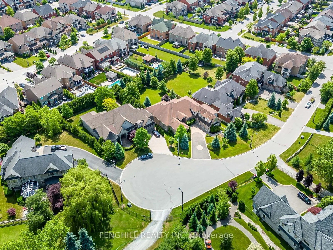
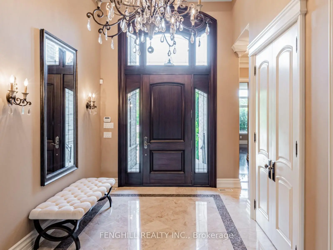
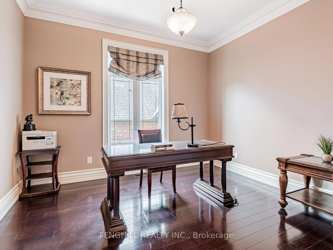
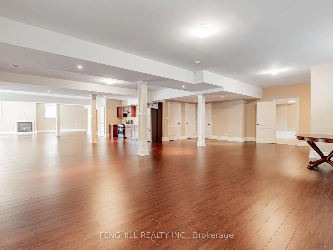
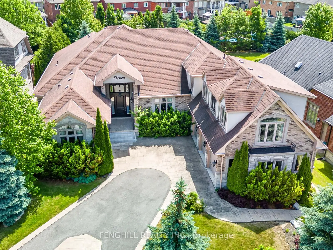
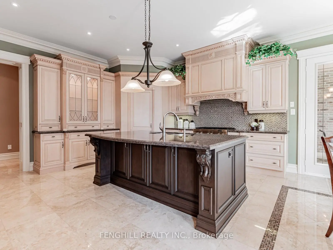
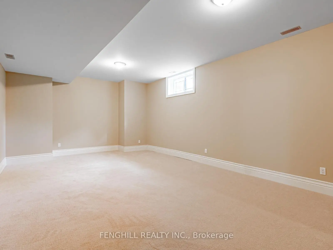
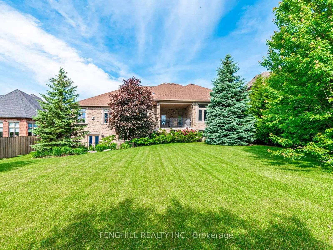
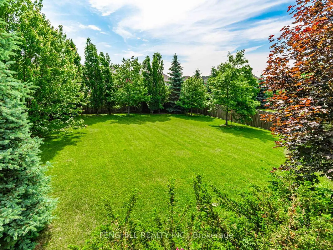
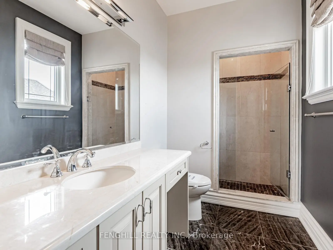
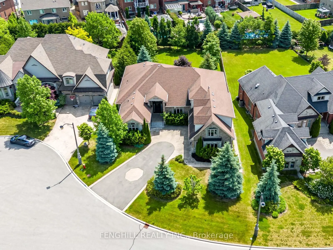
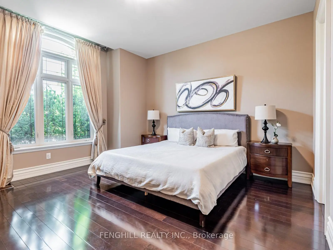
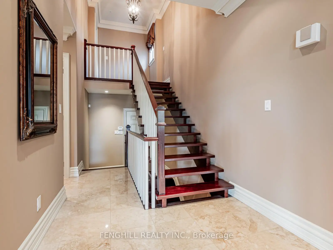
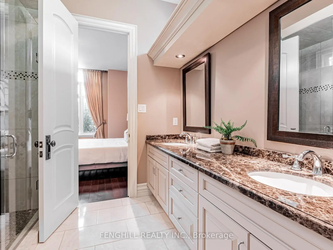
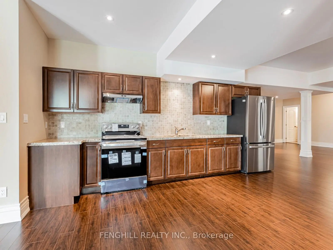
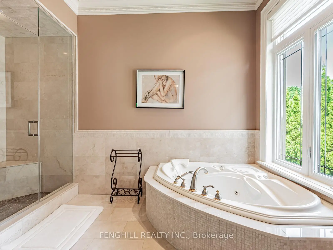
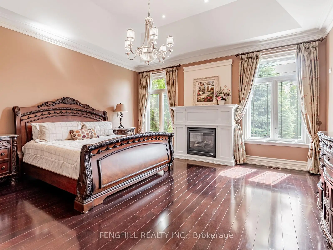
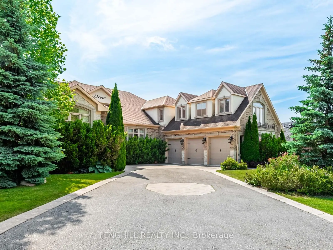
Welcome to this architecturally stunning estate, ideally situated on a premium quiet cul-de-sac in one of Richmond Hill's most desirable neighbourhoods. Located near the historic Macleod Estate Farmstead and Philips Lake, this one-of-a-kind residence showcases timeless elegance, superior craftsmanship, and refined finishes throughout. Appr 4,200 sqft above grade, 4 Bedroom, 6 Washroom, 92x229 ft Lot. 14 ft high grand foyer featuring polished stone flooring, elegant chandelier, detailed moulding, magnificent mahogany entrance door. The main level boasts 10 ft ceilings, rich hardwood and stone flooring, elaborate trim work, built-in speakers. Elegant formal dining room features a crystal chandelier, intricate ceiling details, crown moulding, and refined finishes. State-of-the-art gourmet kitchen, appointed with exquisite custom cabinetry, Top-Tier appliances, stone countertop, large centre island, mosaic backsplash, wine fridge and detailed millwork. The sun-filled breakfast area features oversized windows and access to the covered patio. Family room offers a striking coffered ceiling, fireplace, large windows, pot lights, providing a comfortable and sophisticated living space. The luxurious primary bedroom featuring a marvelous coved ceiling, fireplace, chandelier, large windows, and elegant window treatments. The spa-inspired ensuite offers custom double vanity, stone countertops, elegant cabinetry, recessed lighting, soaker tub area, and direct access to a walk-in closet. The finished 9 ft walk-out basement featuring an expansive recreation area with a full kitchen . Enjoy a peaceful and private backyard with mature trees, professional landscaping, integrated irrigation system. Surrounded by estate homes, parks, trails, Lakes, golf country clubs, this remarkable home delivers the perfect blend of prestige, comfort, and convenience.
主要特征
- 朝向: 后院朝东

- 睡房: 4

- 卫生间: 6

- 车库: 3

- 厨房: 1

重要信息
- 占地面接: 92.88 x 229.11 Feet

- 室内面积: 3500-5000

- 地税: $ 18049.37

- N13579928

- 地产公司: FENGHILL REALTY INC.
| 房间 | 尺寸(平方米) | 细节描述 | |
|---|---|---|---|
| 客厅 Rm | 4.58x4.60 | 硬木地板, 皇冠顶饰 |
|
| 晚餐室 Rm | 4.99x4.88 | 硬木地板, 模压天花板 |
|
| 家庭房 Rm | 5.74x5.49 | 硬木地板, , 壁炉 |
|
| 厨房 | 5.49x4.21 | 大理石地板, 中心岛, 茶水间 |
|
| 早餐室 | 5.49x3.05 | 大理石地板, 走出式天台, |
|
| 办公室 | 3.81x3.48 | 硬木地板, 皇冠顶饰, 玻璃门 |
|
| Primary B | 5.80x5.20 | 硬木地板, 6pcs卫生间套间, 壁炉 |
|
| 第二间卧室 | 5.11x3.66 | 硬木地板, 皇冠顶饰, 半套卫生间 |
|
| 第三间卧室 | 4.60x3.97 | 硬木地板, 皇冠顶饰, 半套卫生间 |
|
| 第四间卧室 | 10.18x7.06 | 硬木地板, , 3pcs卫生间套间 |
|
| 娱乐室reatio | 5.80x5.20 | 走出式后院, 壁炉, 高于地面窗口 |
|
| 健身房 | 10.05x5.20 | 高于地面窗口, 3pcs卫生间套间 |
| 卫生间 | 卫浴件数 | 所在楼层 | |
|---|---|---|---|
| 1间 | 6件套 | 主层 |
|
| 1间 | 4件套 | 主层 |
|
| 1间 | 2件套 | 主层 |
|
| 1间 | 3件套 | 上层 |
|
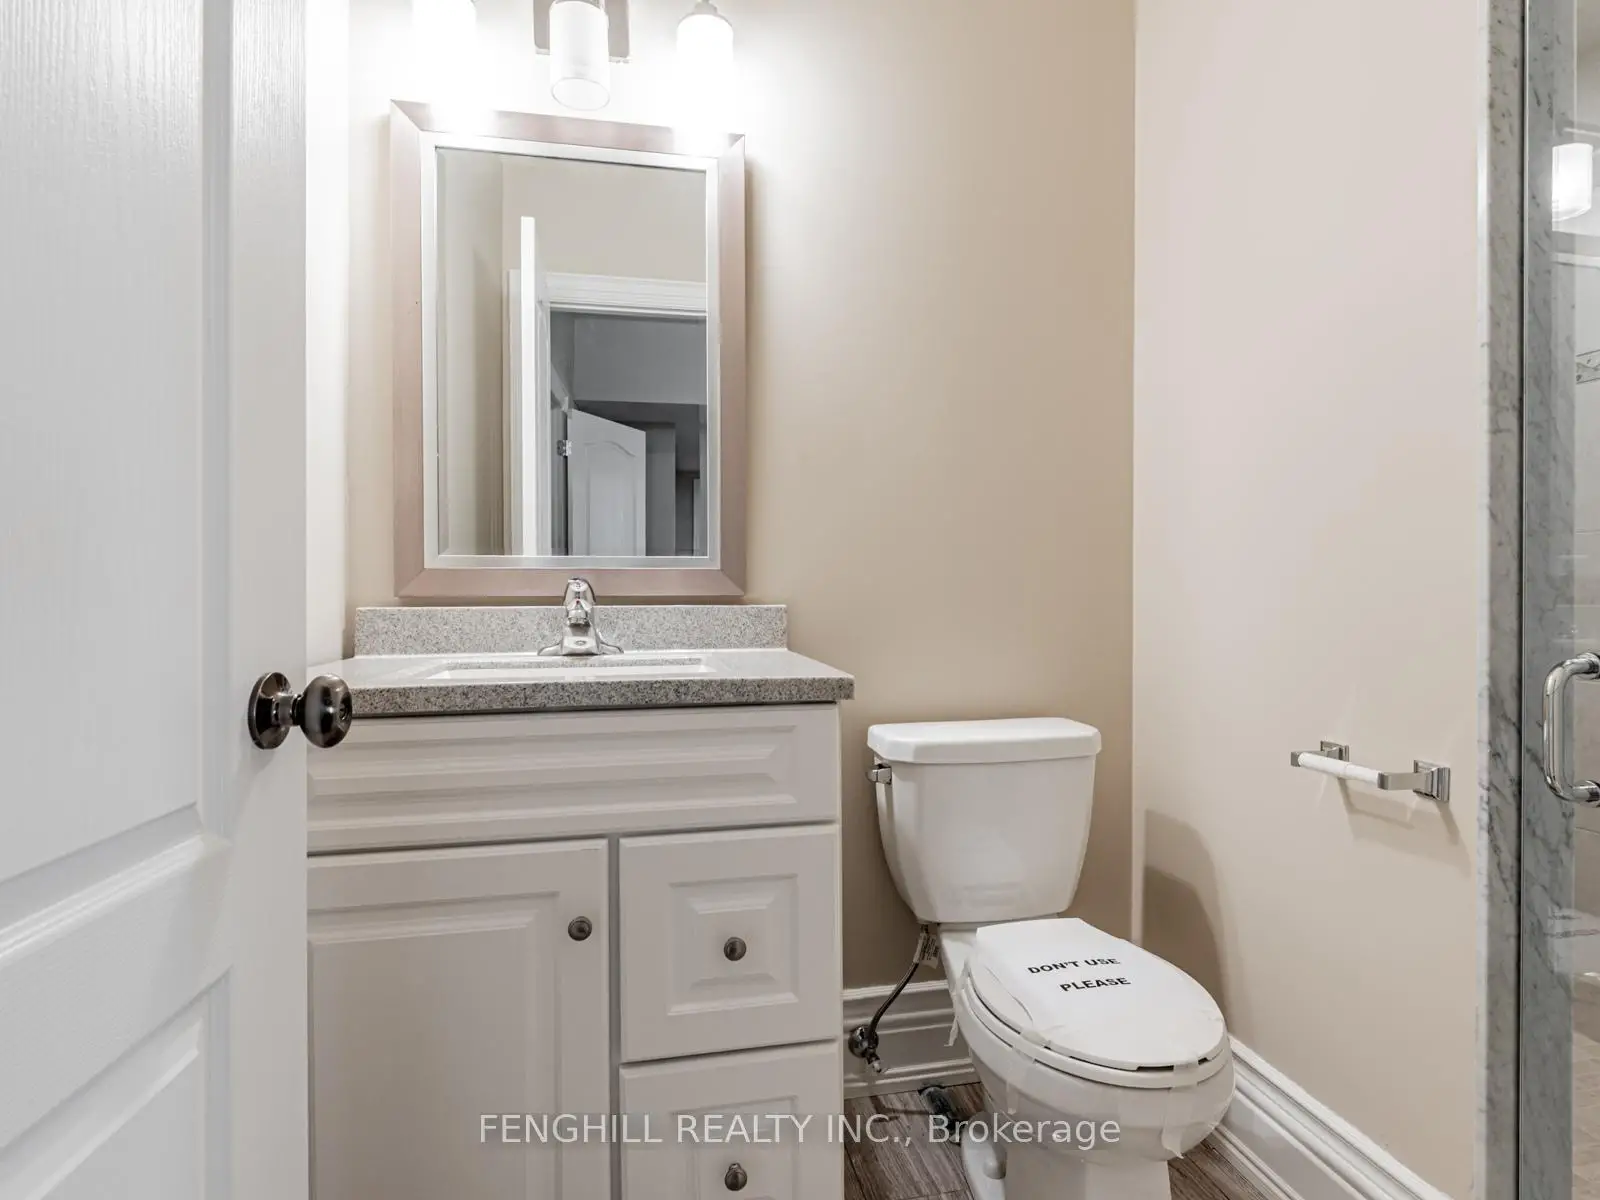
| 2间 | 3件套 | Basement |
房屋简介
房屋位于Yonge St & Jefferson Side Rd交界附近, 这间4房6卫3车库平房独立房户型朝东向. 11 Macleod Estate Crt拥有3连接式停车位. 房屋及周边设施包括PrimaryBedroom-Main等. 客厅 Rm, 晚餐室 Rm, 家庭房 Rm, 厨房, 早餐室, 办公室, Primary B, 第二间卧室和 第三间卧室在主层; 第四间卧室在楼上.房屋市场分析
出售
出租
同类房屋价值较去年同期下降 11.8%。
租金水平与去年同期相比整体保持相对稳定。
近期 6 个月租金范围
$2,400 – $4,500/月
这套房屋与同类房源相比如何
市场冷热度
平衡市场
强卖方卖方平衡买方强买方
同类房屋的供应量与近期成交量整体较为平衡。
典型成交时间
17 天
同类房屋目前约 17 天成交,与去年同期大致持平。
社区概况
该物业所在社区为以自住为主的社区,住宅类型包括独立屋、镇屋。约有63%的居民拥有本科或以上学历,另有16%的居民拥有大专学历。当地绝大多数通勤居民主要驾车出行。
学校信息
小学
-
对口学区学校在 3022学校里排名 751 (分数: 7.2)距离学校0.4公里 (走路大约7分钟)
-
法语沉浸课程学校
在 3022学校里排名 687 (分数: 7.3)距离学校1.3公里 (走路大约23分钟) -
-
天主教天才项目学校
在 3022学校里排名 626 (分数: 7.4)距离学校3.3公里 (开车大约10分钟) 中学
-
对口学区学校排名: 163/746 (分数: 7.3) 5年平均分: 280/746 (分数: 6.5)距离学校4.7公里 (开车大约14分钟)
-
排名: 163/746 (分数: 7.3) 5年平均分: 280/746 (分数: 6.5)距离学校4.7公里 (开车大约14分钟)
-
AP课程学校
排名: 67/746 (分数: 8.2) 5年平均分: 109/746 (分数: 7.5)距离学校6.0公里 (开车大约18分钟) -
AP课程学校 IB课程
排名: 67/746 (分数: 8.2) 5年平均分: 109/746 (分数: 7.5)距离学校6.0公里 (开车大约18分钟) -
天主教对口学区学校
排名: 141/746 (分数: 7.5) 5年平均分: 130/746 (分数: 7.4)距离学校4.4公里 (开车大约13分钟) -
排名: 244/746 (分数: 6.9) 5年平均分: 262/746 (分数: 6.6)距离学校9.0公里 (开车大约27分钟)
-
排名: 259/746 (分数: 6.8) 5年平均分: 195/746 (分数: 7.0)距离学校15.0公里 (开车大约45分钟)