Rural Richmond Hill, Richmond Hill, L4S 0J4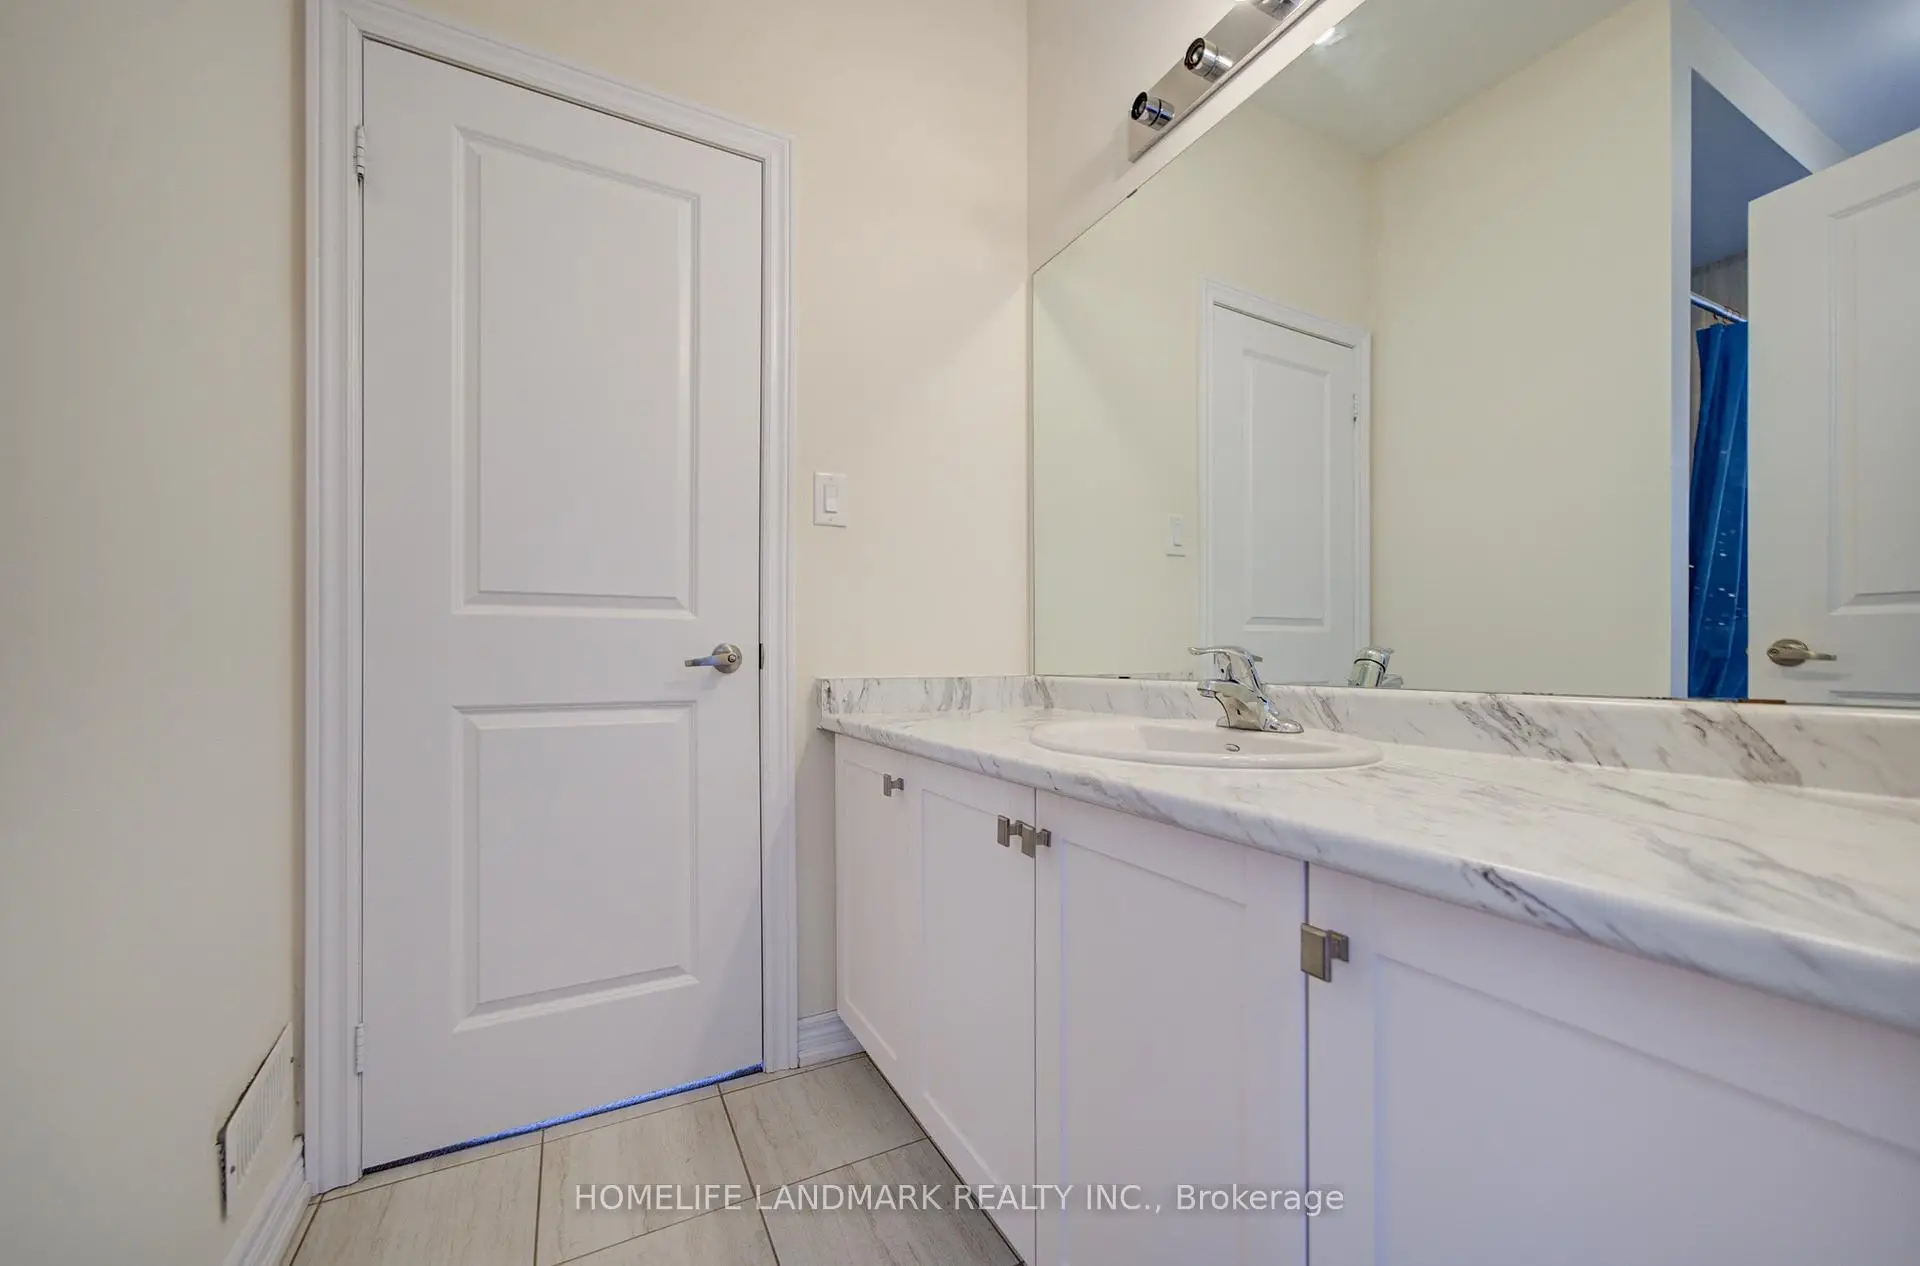

房屋信息
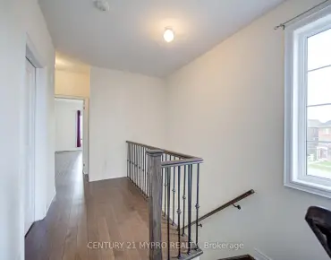
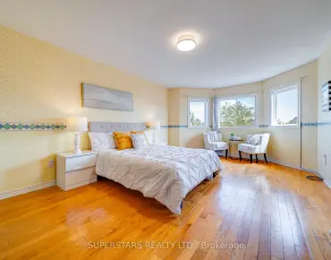
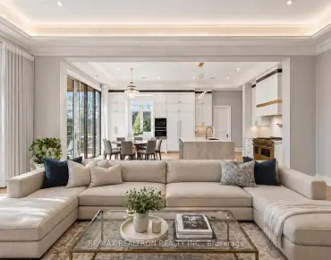
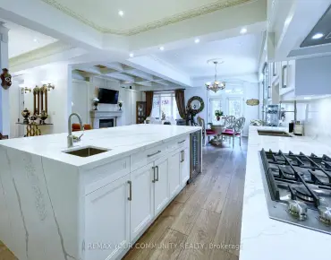
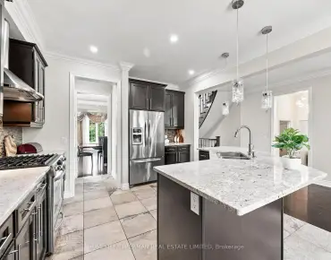
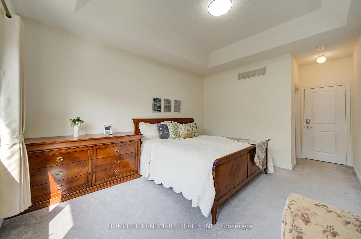
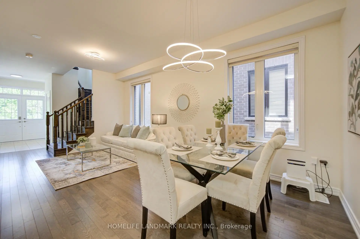
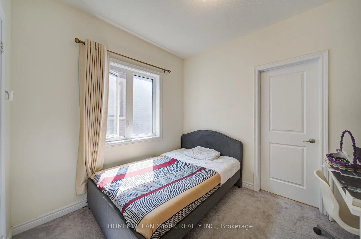
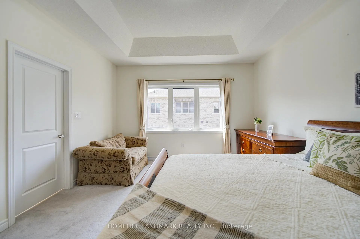
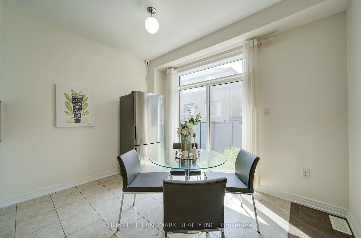
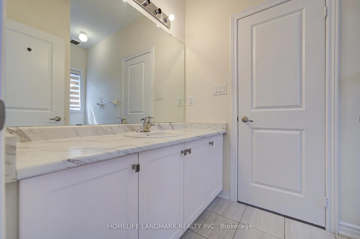
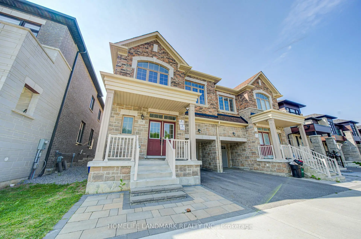
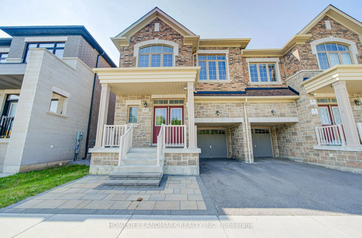
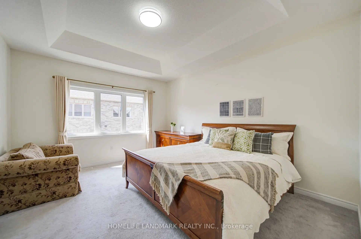
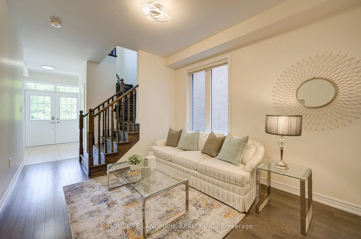
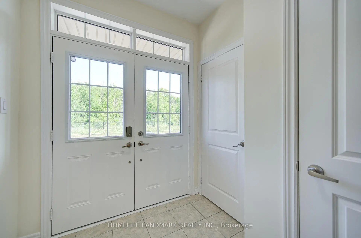
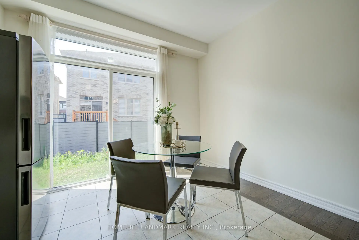
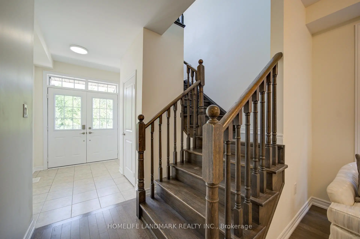
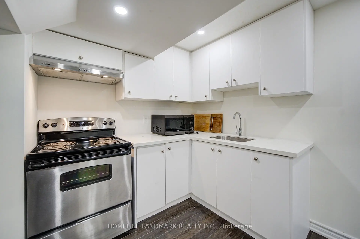
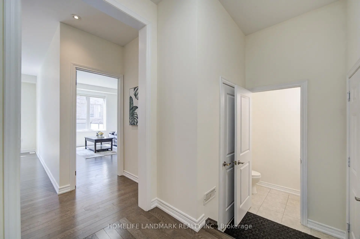
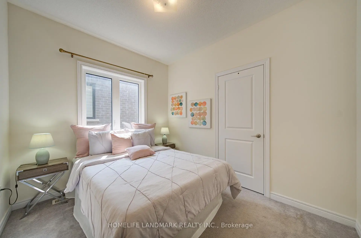
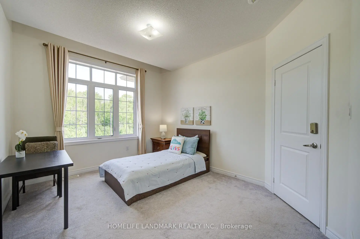
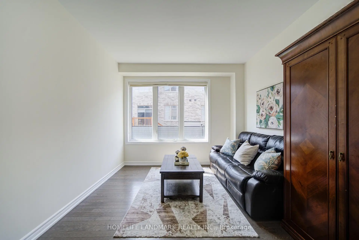
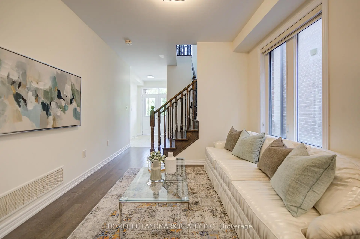
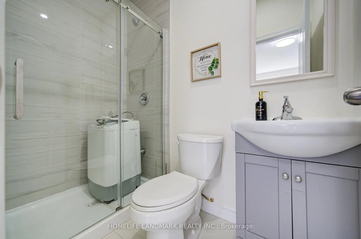
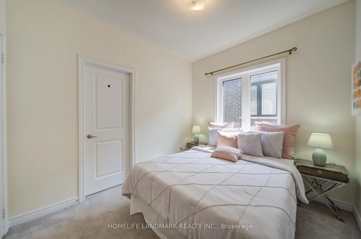
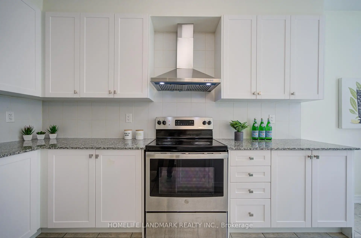
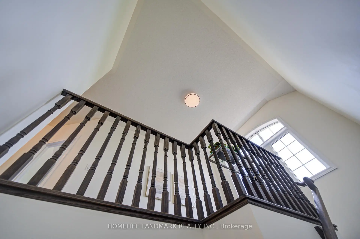
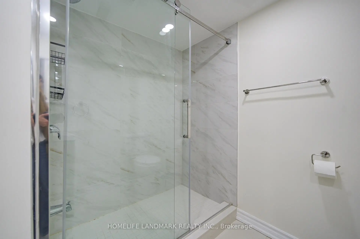
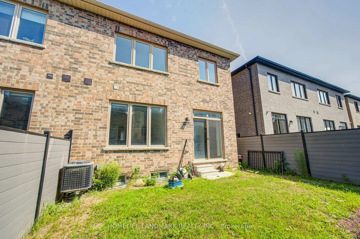
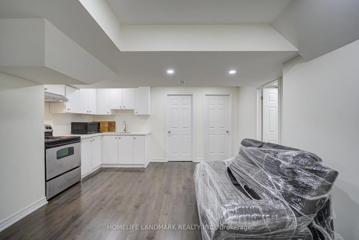
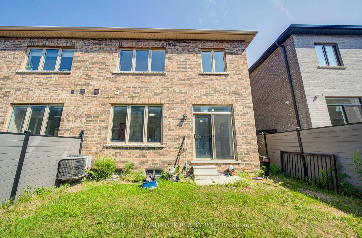
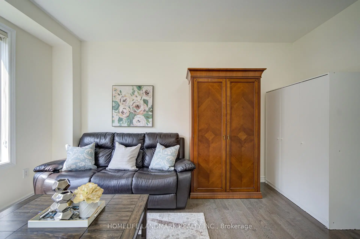
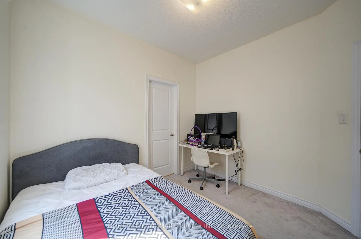
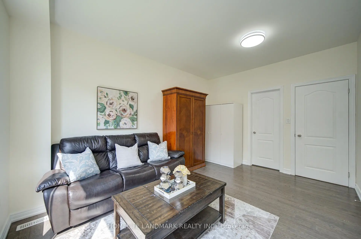
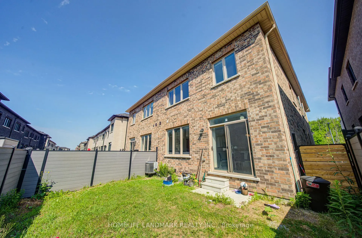
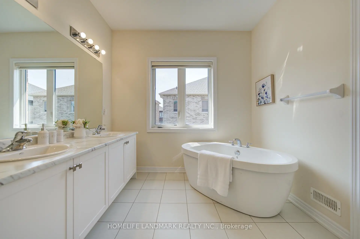
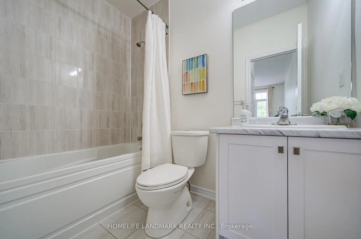
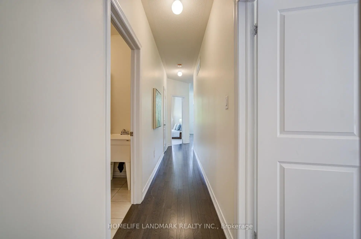
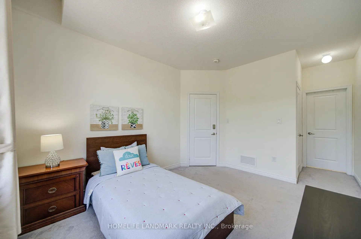
Breathtaking Ravine Views! Stunning 4-Year-New Fieldgate Semi-Detached Home in Prestigious Richlands. Offering approximately 2,328 sq. ft. of beautifully upgraded living space, this open-concept home features a thoughtfully designed layout ideal for modern family living and multi-generational households. *** Premium Lot: Directly facing a peaceful, protected ravine for ultimate privacy. *** Elite Craftsmanship: Built by Fieldgate Homes; features 9ft ceilings on the main & 2nd floors with thousands in premium upgrades. *** Superior Layout (4+2 Bed, 5.5 Bath): Rare 2nd-floor footprint where all 4 bedrooms have ensuite access (including 2 grand primary suites). *** Main Floor Versatility: Gourmet chef's kitchen with granite counters, high-end S/S appliances, and an island leading to a private fenced yard. Separate family room features a 3-pc ensuite-perfect for seniors, guests, or a home office. *** Lower Level: Adds extensive flexible space for family recreation, a gym, or media room. *** Unmatched Location: Minutes to top-rated schools, Richmond Green Park, Costco, Home Depot, diverse shopping, and quick Hwy 404 access.A spectacular combination of size, view, and value-turnkey and ready to enjoy!
主要特征
- 朝向: 后院朝南

- 睡房: 4

- 卫生间: 6

- 车库: 1

- 厨房: 1

重要信息
- 占地面接: 27.89 x 86.29 Feet

- 室内面积: 2000-2500

- 地税: $ 6928.00

- N13579414

- Listing contracted with: HOMELIFE LANDMARK REALTY INC.
| 房间 | 尺寸(平方米) | 细节描述 | |
|---|---|---|---|
| 门厅 | 2.52x2.06 | 双门, 壁橱, 陶瓷地板 |
|
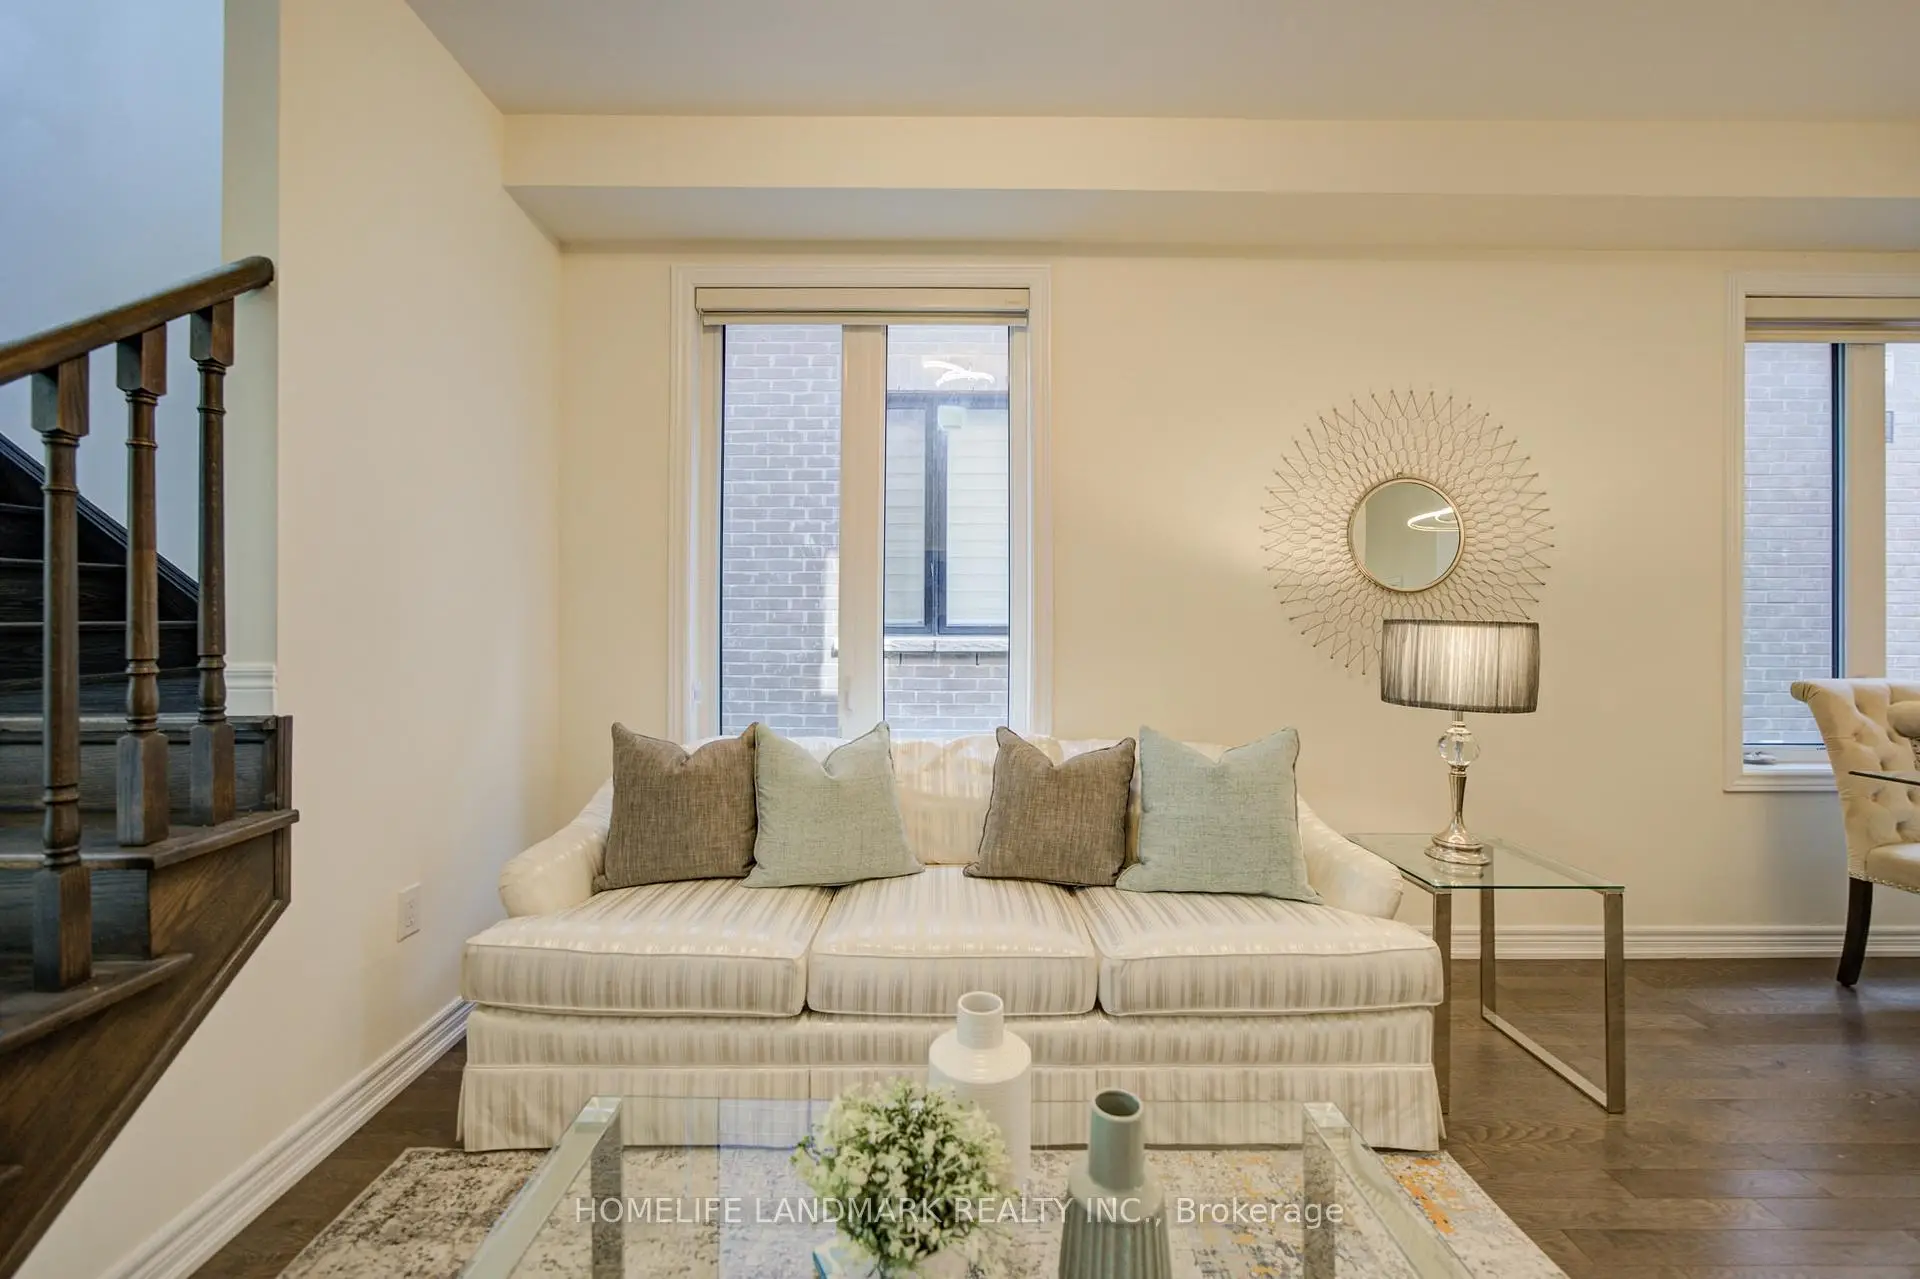
| 客厅 Rm | 5.79x3.04 | 开放式概念, 合并餐饮, 硬木地板 |
|
| 晚餐室 Rm | 5.79x3.04 | 开放式概念, 大窗, 硬木地板 |
|
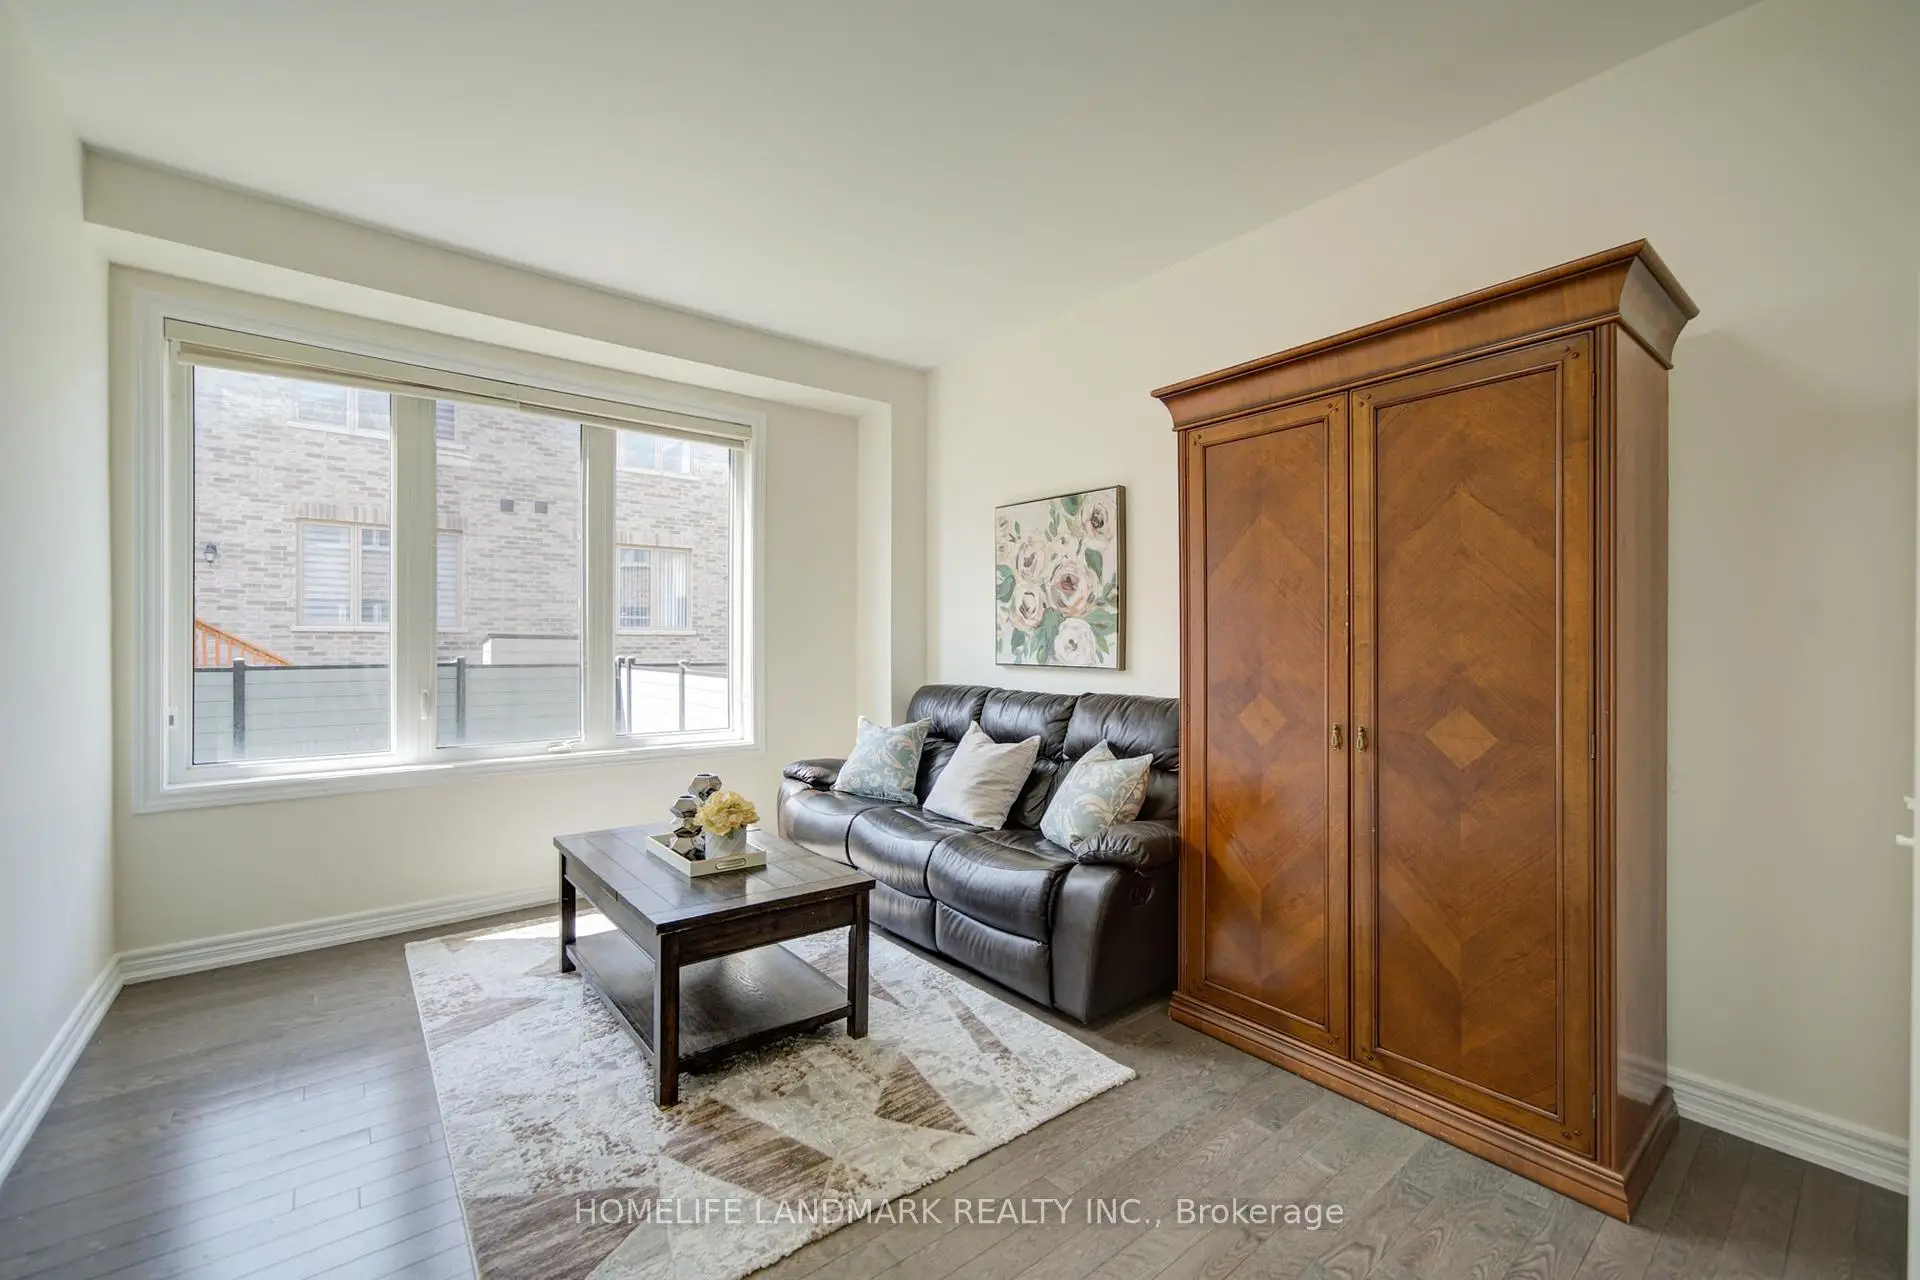
| 家庭房 Rm | 5.79x3.96 | 3pcs卫生间套间, , 大窗 |
|
| 厨房 | 3.66x2.74 | 不锈钢电器, 中心岛, 走出式花园 |
|
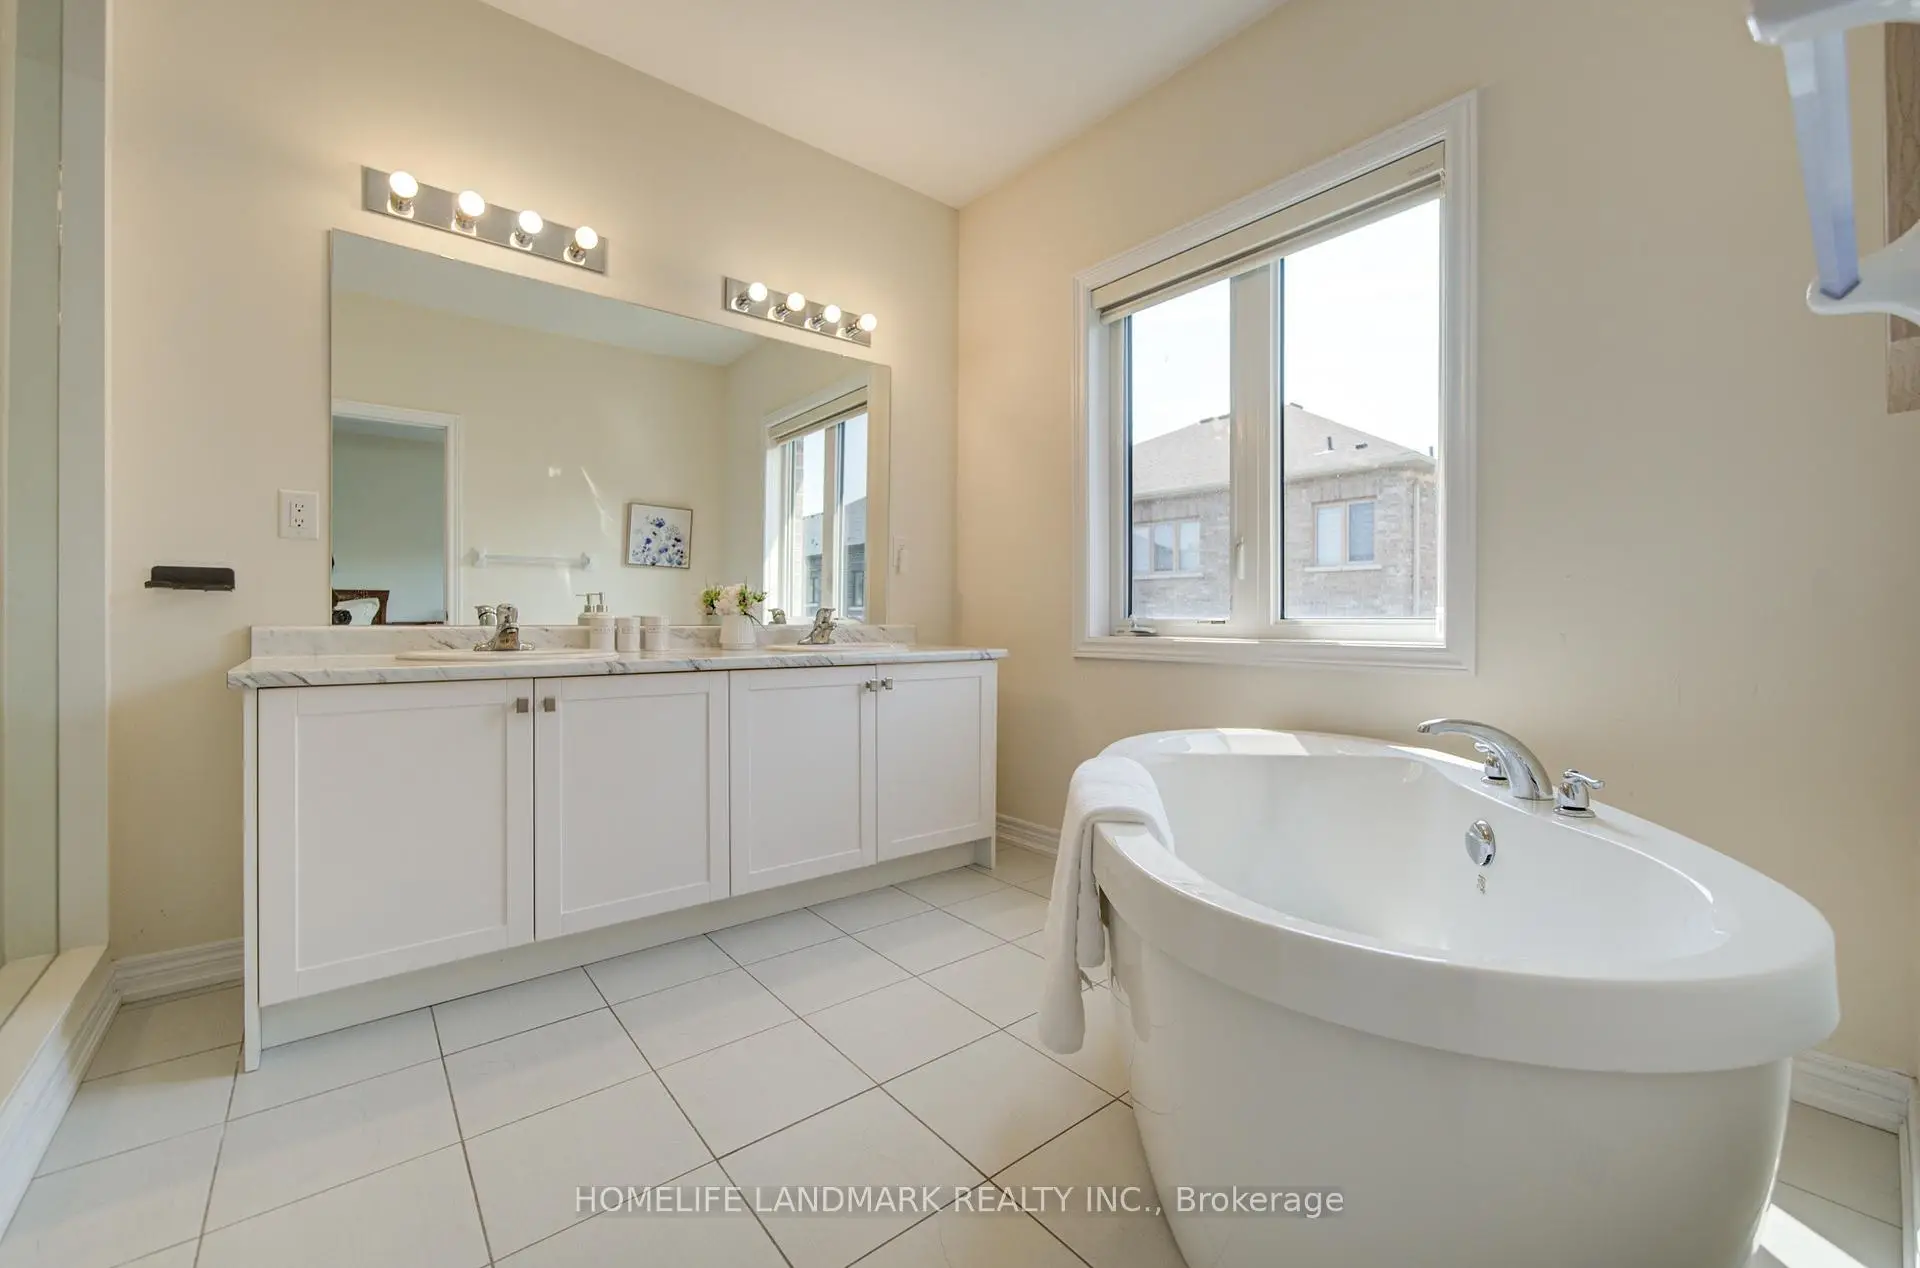
| Primary B | 4.57x3.96 | 5pcs卫生间套间, , 大窗 |
|
| Primary B | 3.66x3.35 | 4pcs卫生间套间, , |
|
| 第三间卧室 | 3.05x2.74 | 半套卫生间, 大窗, 壁橱 |
|
| 第四间卧室 | 3.05x2.74 | 半套卫生间, 大窗, 壁橱 |
|
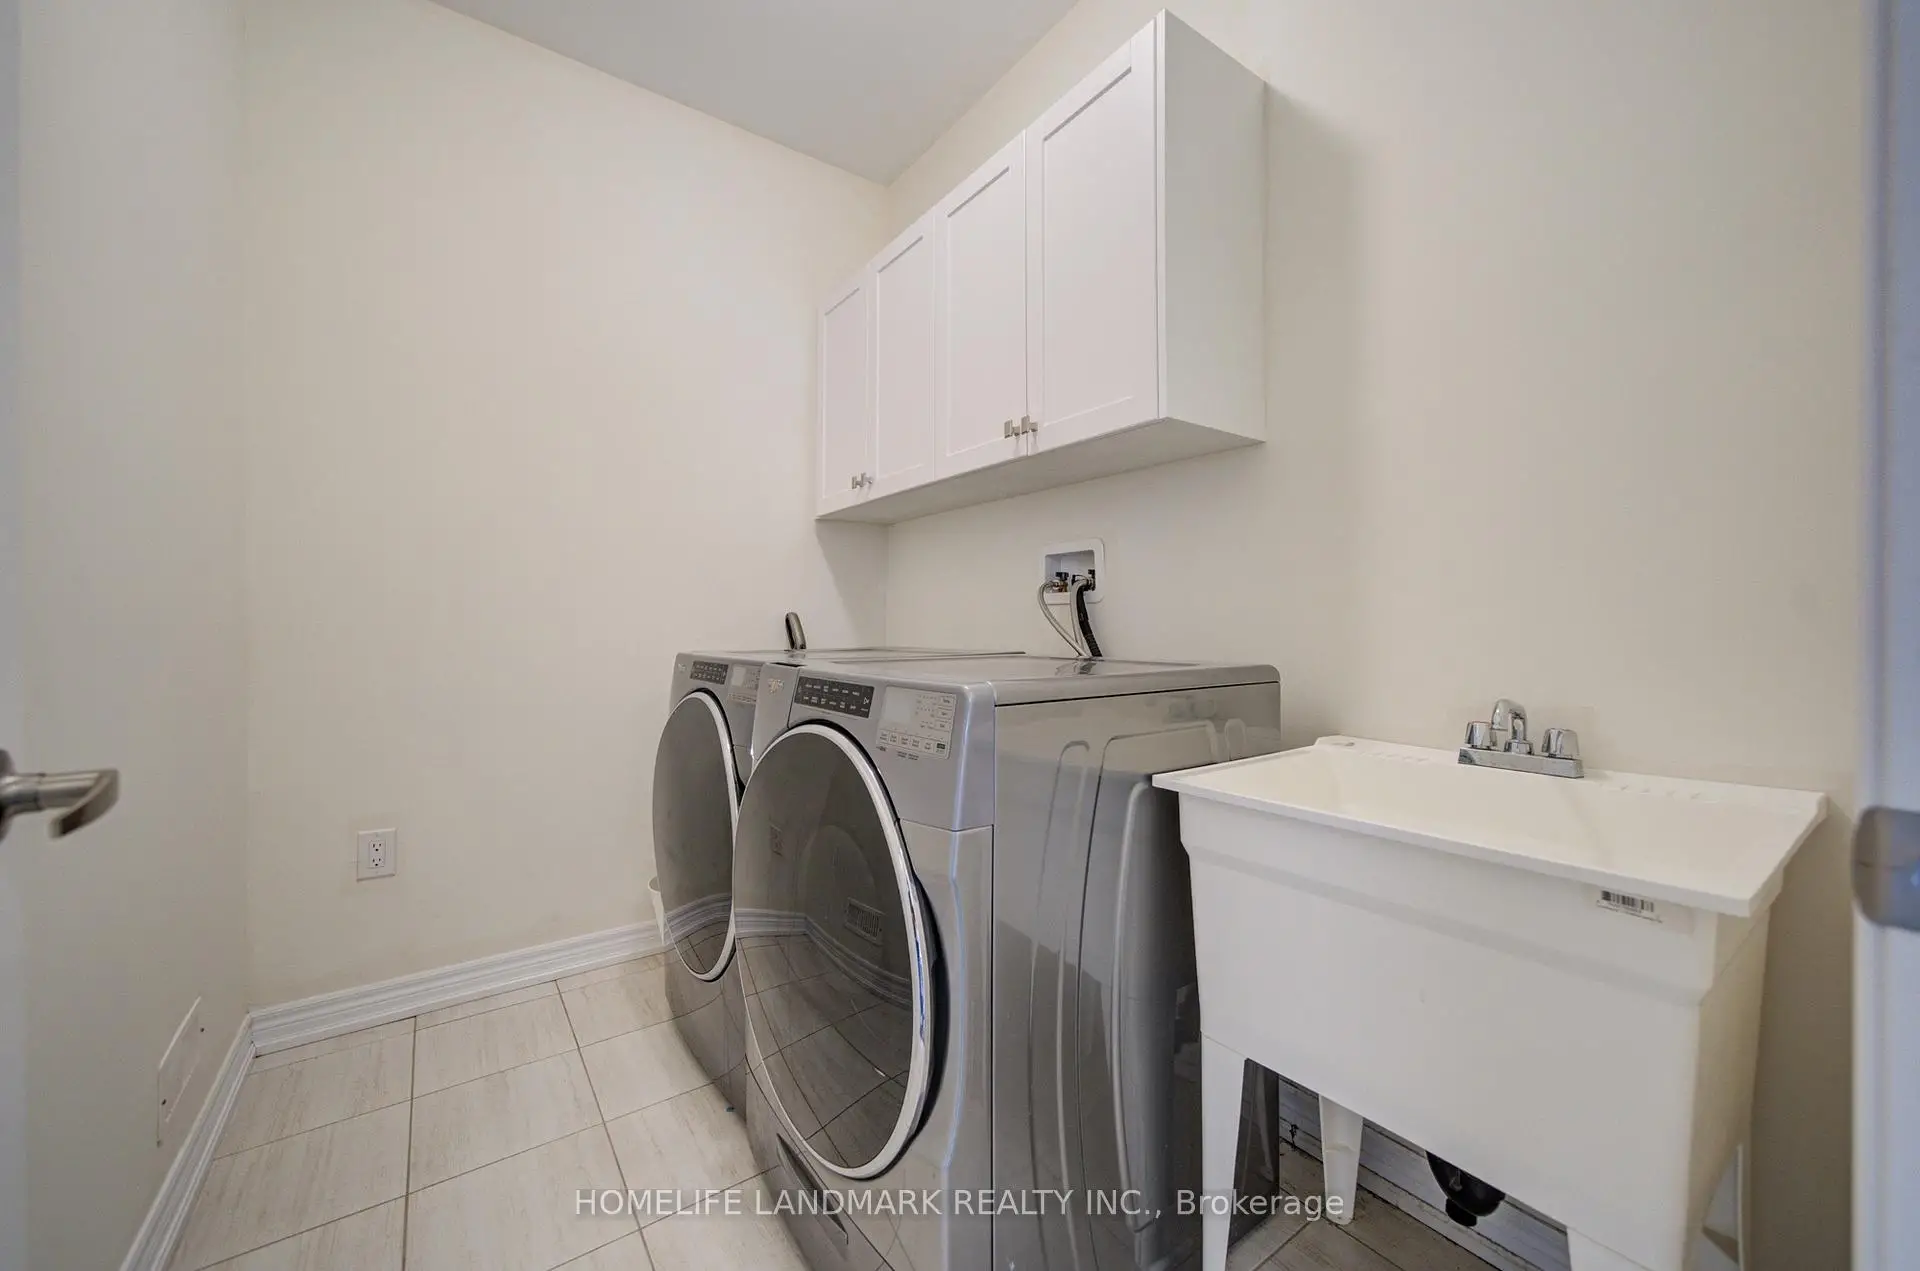
| 洗衣房 | 2.40x1.80 | 洗衣房水池, 陶瓷地板 |
| 卫生间 | 卫浴件数 | 所在楼层 | |
|---|---|---|---|
| 1间 | 5件套 | Second |
|
| 2间 | 4件套 | Second |
|
| 1间 | 3件套 | 主层 |
|
| 1间 | 2件套 | 主层 |
|
| 1间 | 3件套 | 低层 |
房屋简介
房屋位于Leslie and Elgin Mills交界附近, 这间4房6卫单车库两层半独立房户型朝南向. 77 McCague Ave拥有单停车位. 地下室没有装修. 房屋及周边设施包括VentilationSystem等. 门厅, 客厅 Rm, 晚餐室 Rm, 家庭房 Rm和 厨房在主层.学校信息
小学
-
-
法语沉浸课程学校
在 3022学校里排名 516 (分数: 7.6)距离学校2.5公里 (开车大约8分钟) -
-
-
中学
-
对口学区学校排名: 77/746 (分数: 8.1) 5年平均分: 76/746 (分数: 7.8)距离学校0.7公里 (走路大约13分钟)
-
排名: 20/746 (分数: 9.0) 5年平均分: 50/746 (分数: 8.0)距离学校8.9公里 (开车大约27分钟)
-
AP课程学校
排名: 67/746 (分数: 8.2) 5年平均分: 109/746 (分数: 7.5)距离学校6.2公里 (开车大约18分钟) -
AP课程学校 IB课程
排名: 67/746 (分数: 8.2) 5年平均分: 109/746 (分数: 7.5)距离学校6.2公里 (开车大约18分钟) -
天主教对口学区学校
排名: 89/746 (分数: 8.0) 5年平均分: 135/746 (分数: 7.3)距离学校3.1公里 (开车大约9分钟) -
排名: 89/746 (分数: 8.0) 5年平均分: 135/746 (分数: 7.3)距离学校3.1公里 (开车大约9分钟)
-
天主教天才项目学校
排名: 1/746 (分数: 10.0) 5年平均分: 3/746 (分数: 9.2)距离学校5.9公里 (开车大约18分钟)