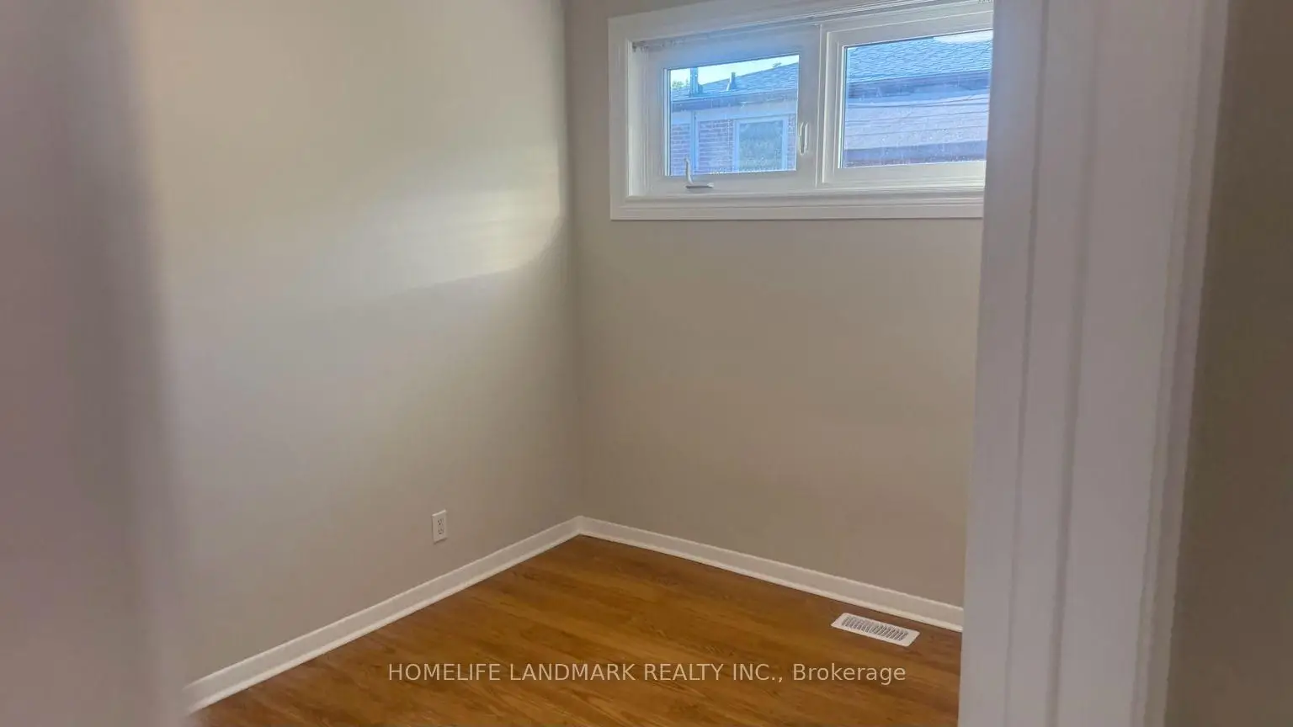
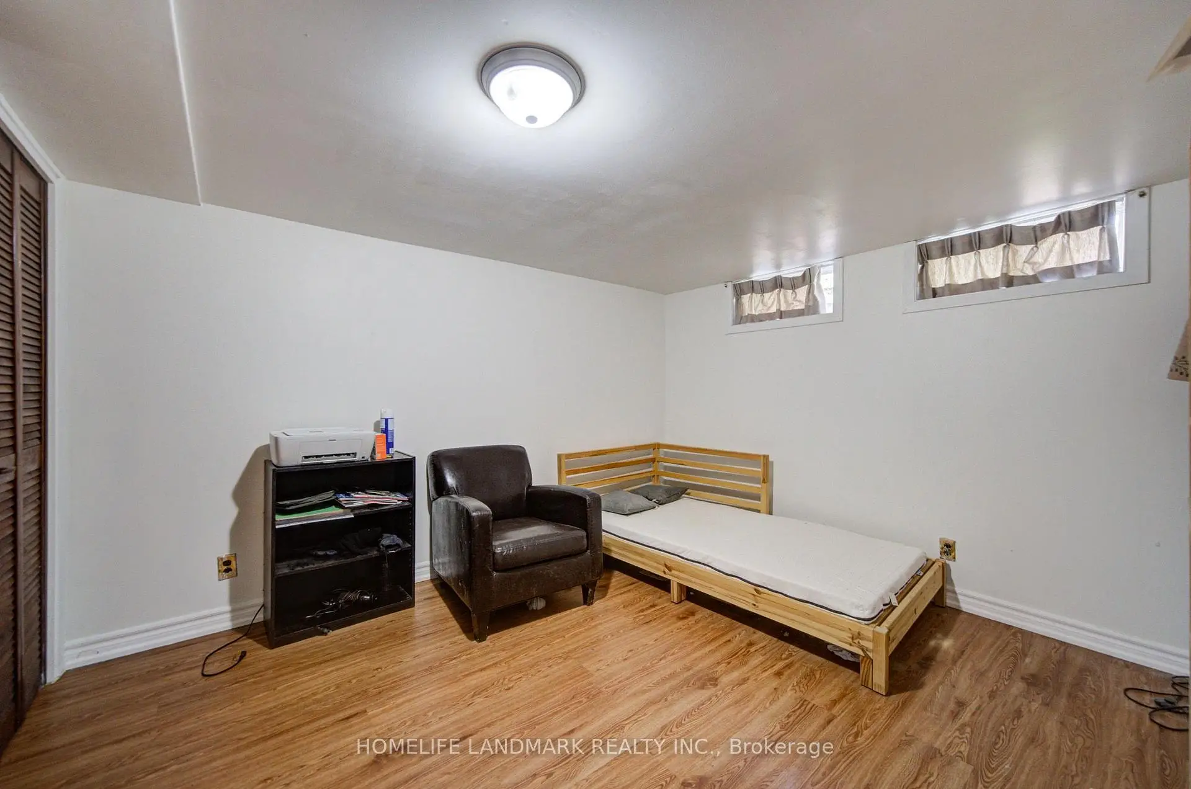
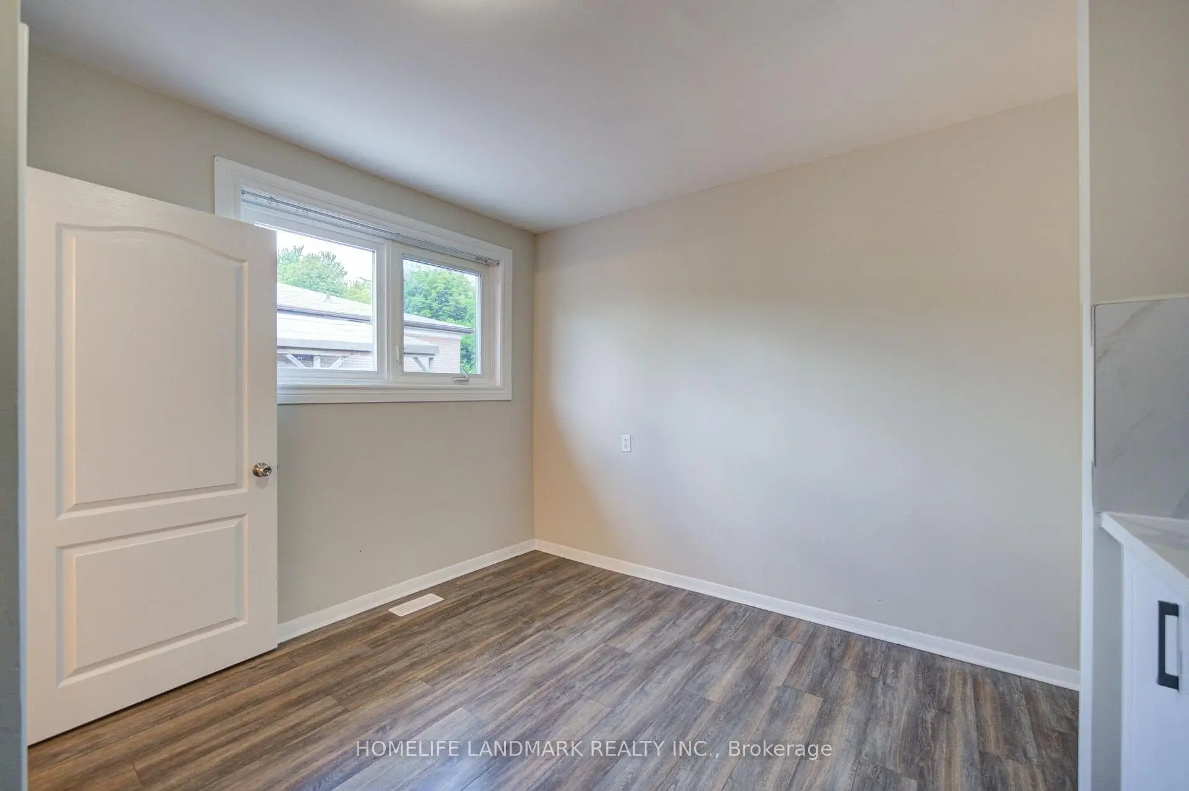
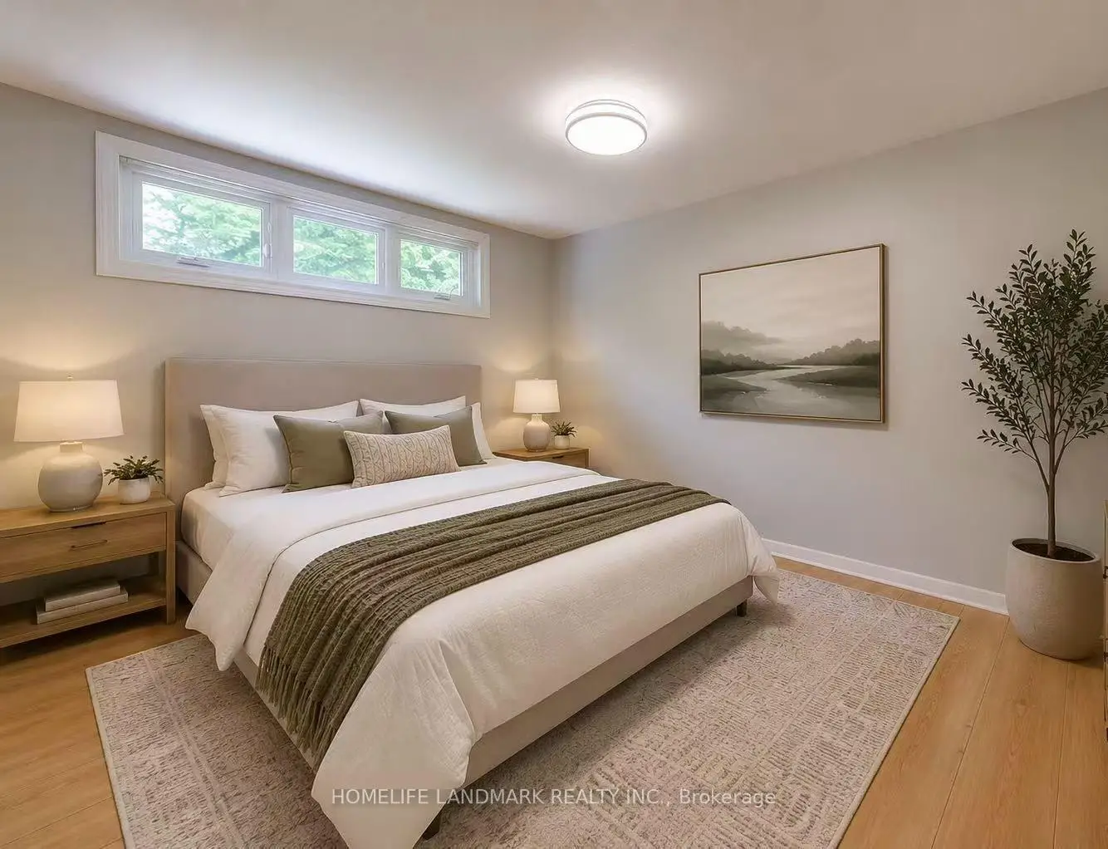

房屋信息
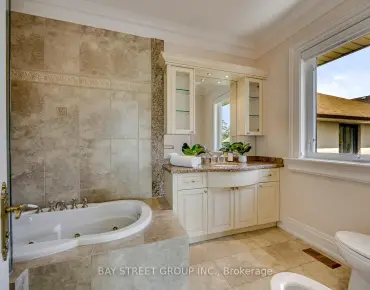
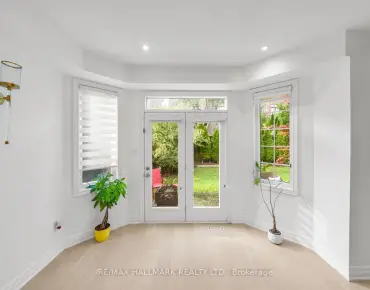
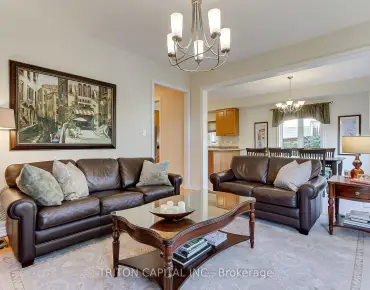
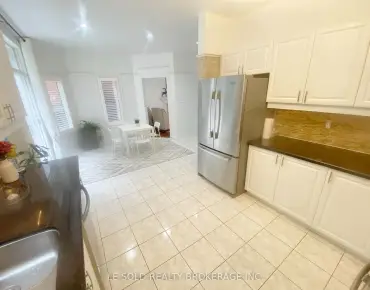
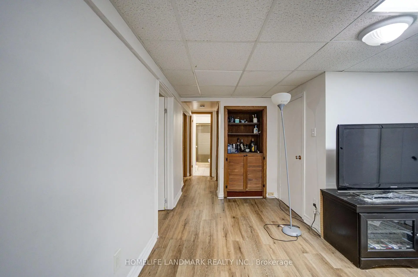
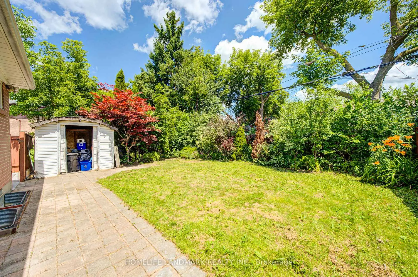
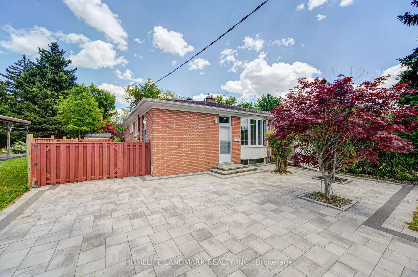
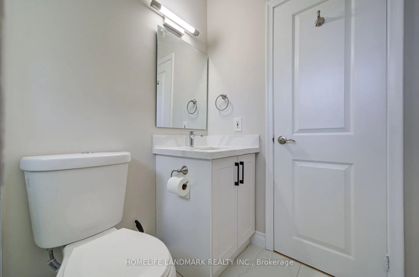
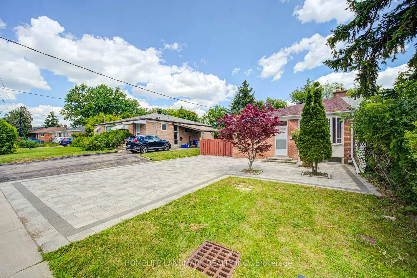
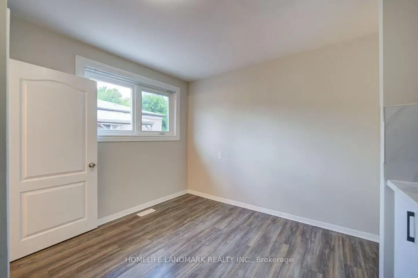
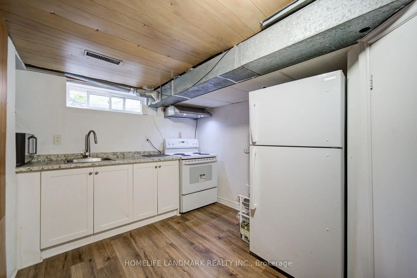
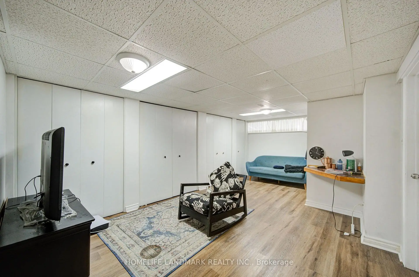
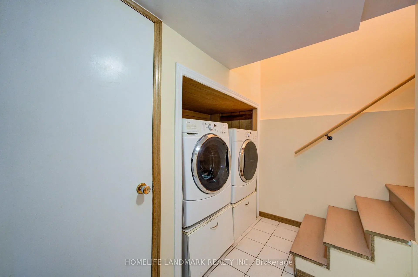
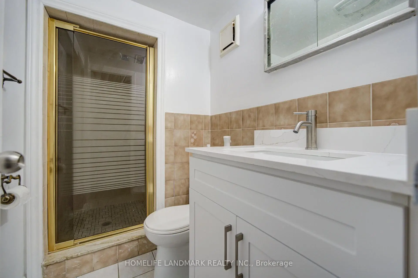
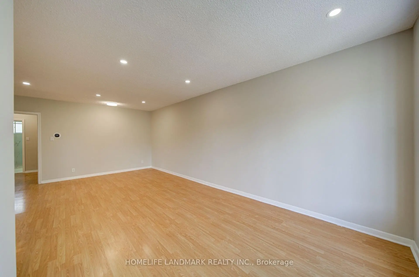
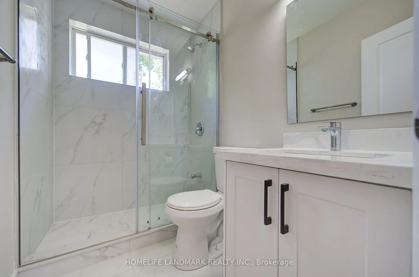
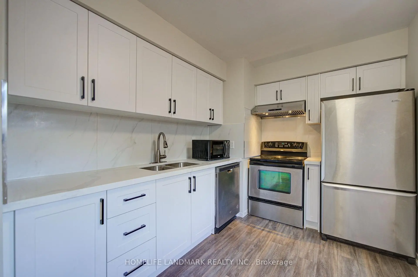
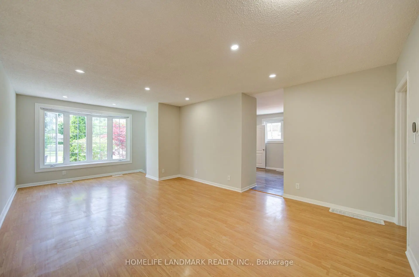
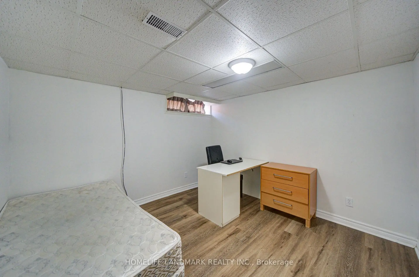
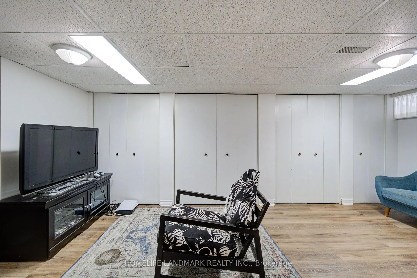
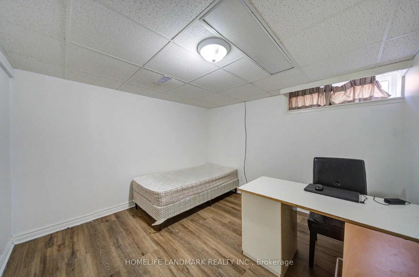
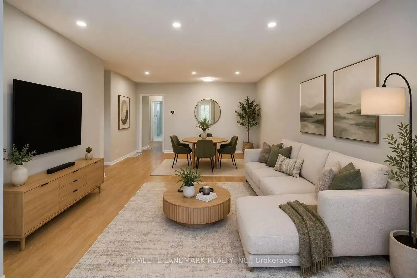
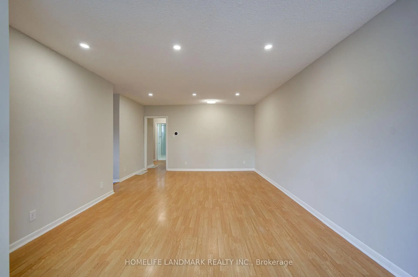
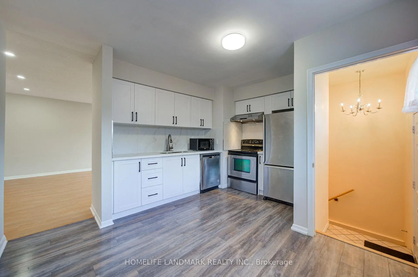
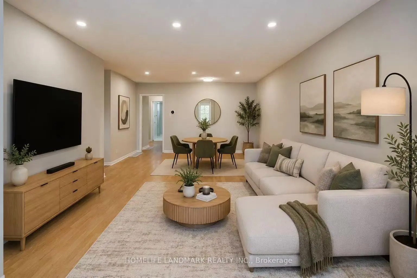
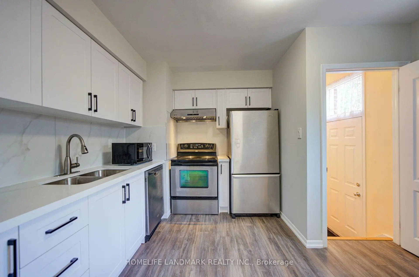
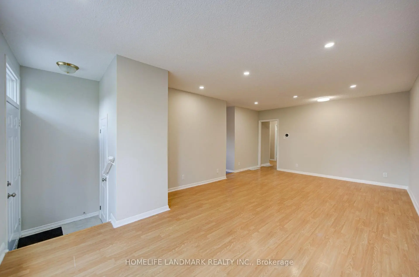
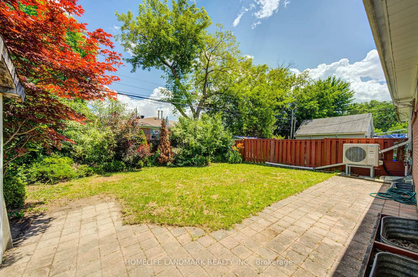
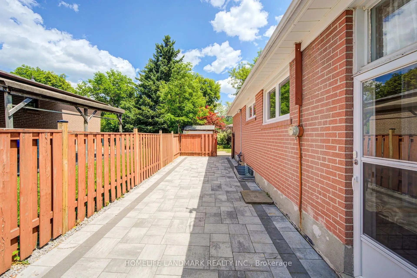
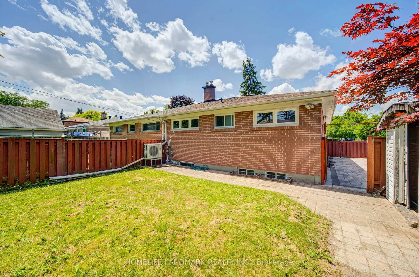
这间梦幻般的3+2卧室,2个浴室,2个厨房的半隔间公寓,里面有一大块37.5×100块的地皮,并且有亮光的东方暴露在紧随其后的湾景中学区。更新的加元可以提供现代的完成和真正的随时移动的舒适。主楼平面为一新厨房,以原始石英石台面和现代柜台为特色,外加新装修的洗手间.鲜活漆墙和开口概念活地与餐饮区呈现出一个以丰富的自然光充沛为主平面的大型花窗,由整个主楼层所安装的全新嵌入式天花灯所增强,营造出明亮而现代的气氛.大型,已完全完工的2个卧室的地下室公寓已建成,设有大型起居室,自有厨房,浴室,为多代人生活另建出入口-理想.目前由一个+租户租用,每月收入00加元。保持它作为美妙的现金流量投资,租户会搬出去,N11签字。更多的资本更新包括:更新屋顶和绝缘(sept 2021),高能暖气设备和热水器(Oct 2021),以及升级后的能救热泵空调(Nov 2024).室外空间有美丽的相接相接相通相通享受前往顶级学校的可步行性,包括K罗斯比高地小学(吉卜赛方案),Bayview 不锈钢(IB方案),Michaëlle Jean 公立学校(法語:Immersion)和Beverley英亩小学(法語:Immersion).前往K罗斯比公园、百年游泳池、列治文山草坪网球俱乐部和K罗斯比足球场。方便地靠近购物中心、杂货店、好市多以及许多公园,你们家庭需要的一切都在你们家门口。
主要特征
- 朝向: 后院朝东

- 睡房: 3

- 卫生间: 2

- 车库:

- 厨房: 1

重要信息
- 占地面接: 37.50 x 100.00 Feet

- 室内面积: 700-1100

- 地税: $ 4466.00

- N13578000

- Listing contracted with: HOMELIFE LANDMARK REALTY INC.
| 房间 | 尺寸(平方米) | 细节描述 | |
|---|---|---|---|
| 客厅 Rm | 6.85x3.82 | 合并餐饮, 复合地板, 海湾窗 |
|
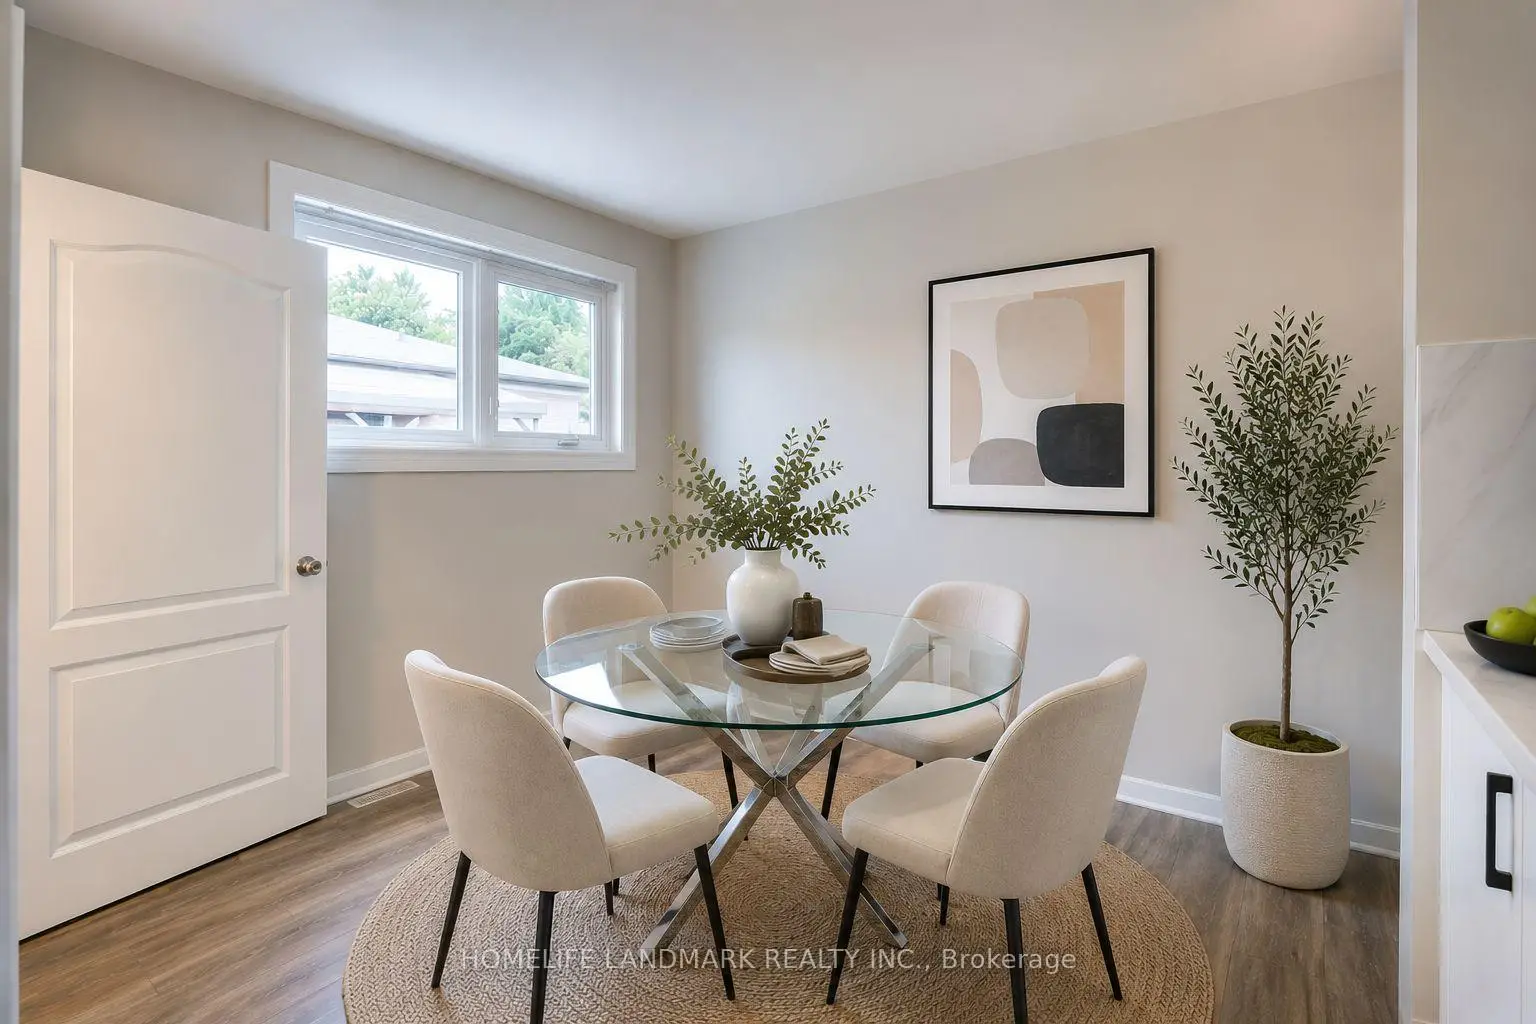
| 晚餐室 Rm | 6.85x3.82 | 合并客厅, 复合地板, 开放式概念 |
|
| 厨房 | 4.21x3.30 | 不锈钢电器, 即吃式厨房, 复合地板 |
|
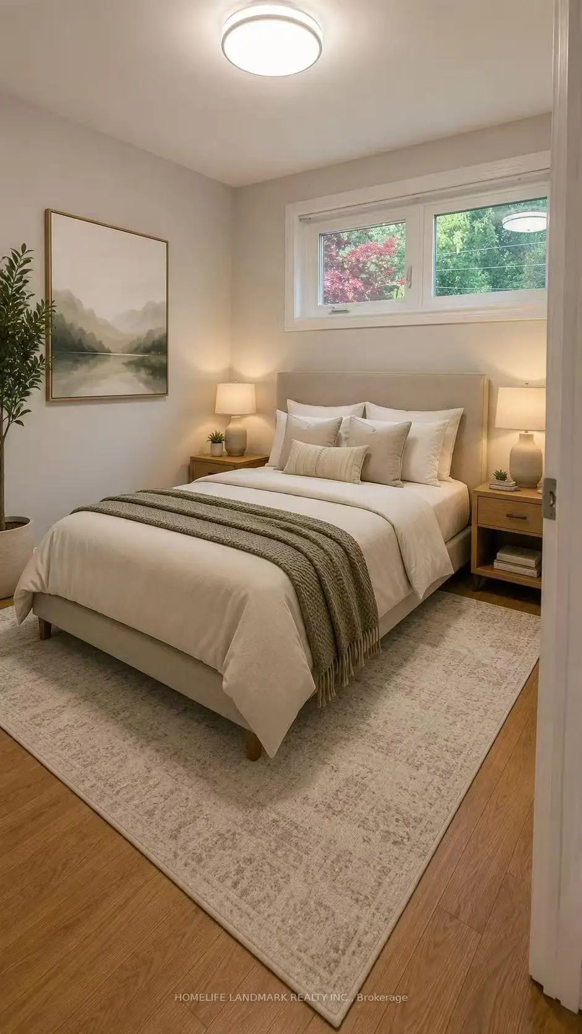
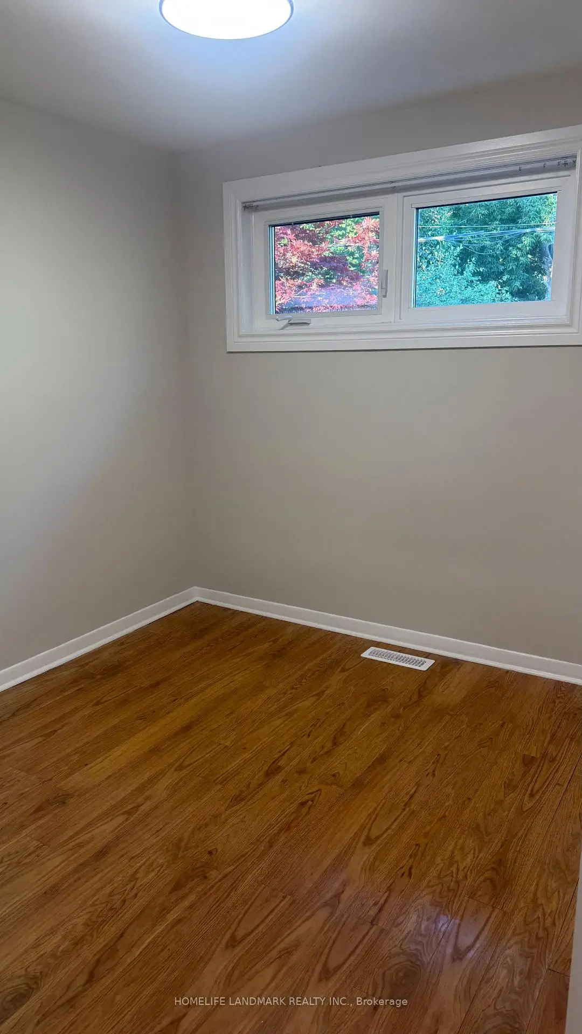
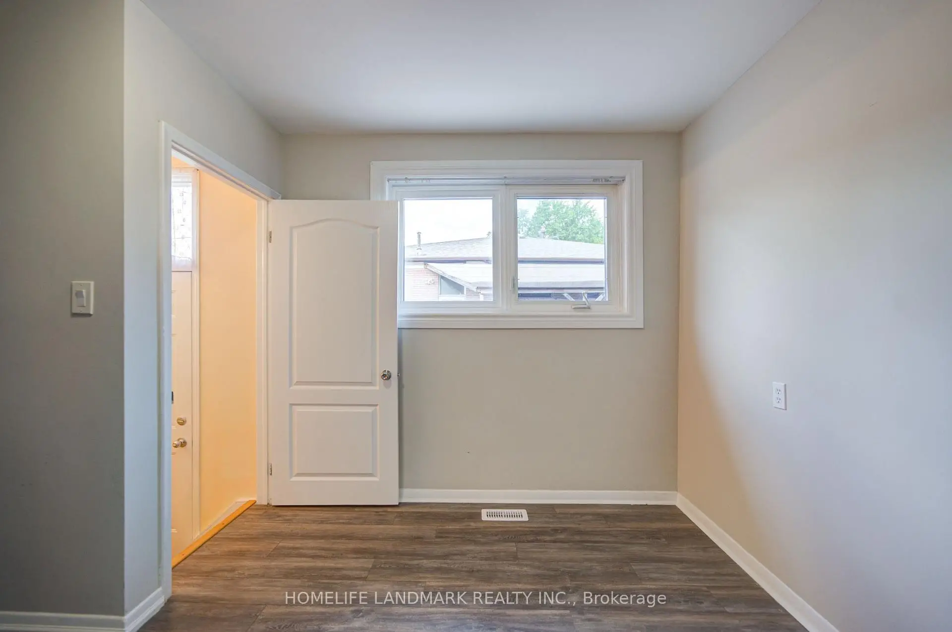
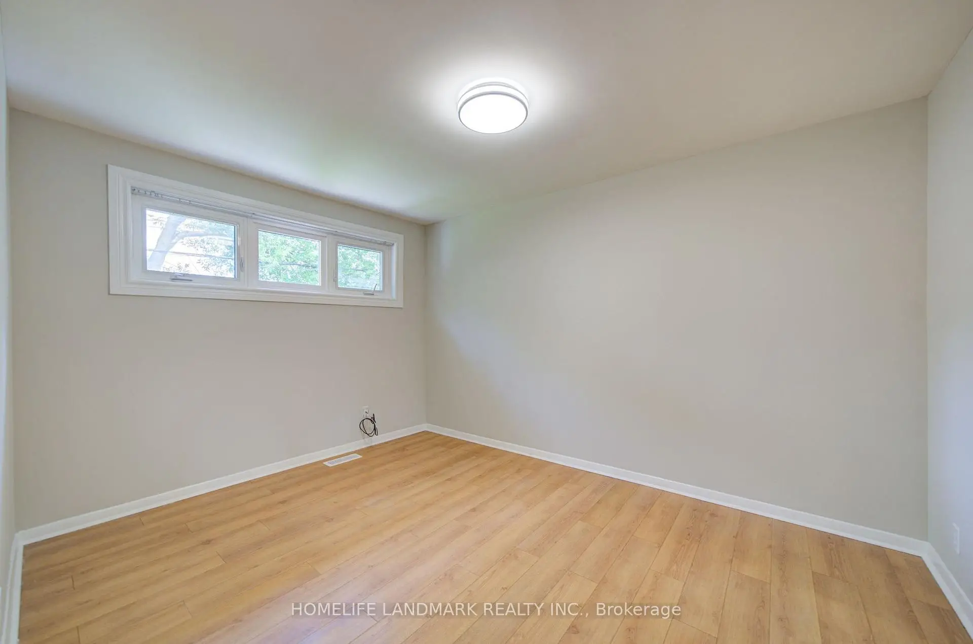
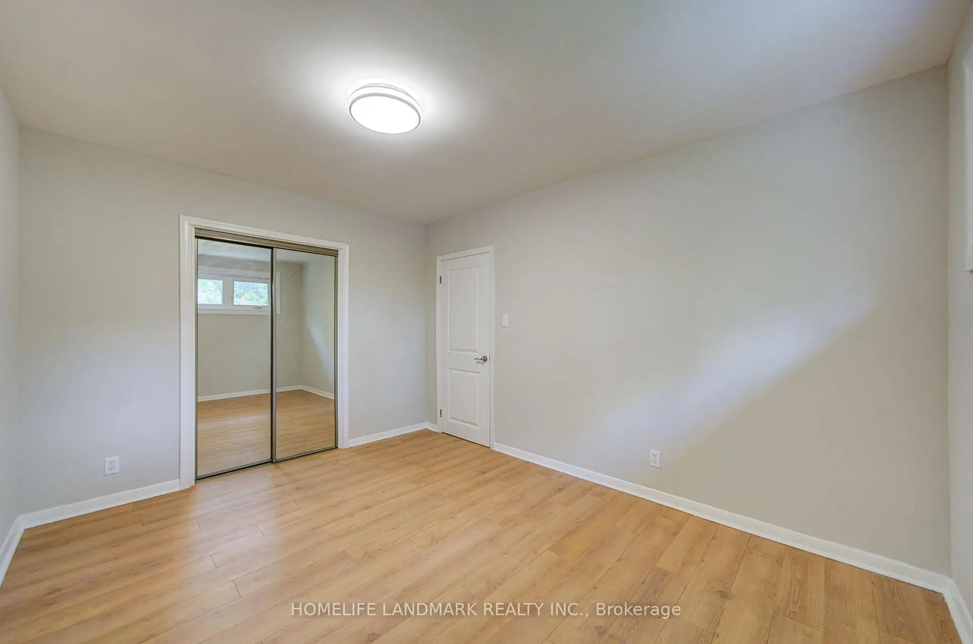
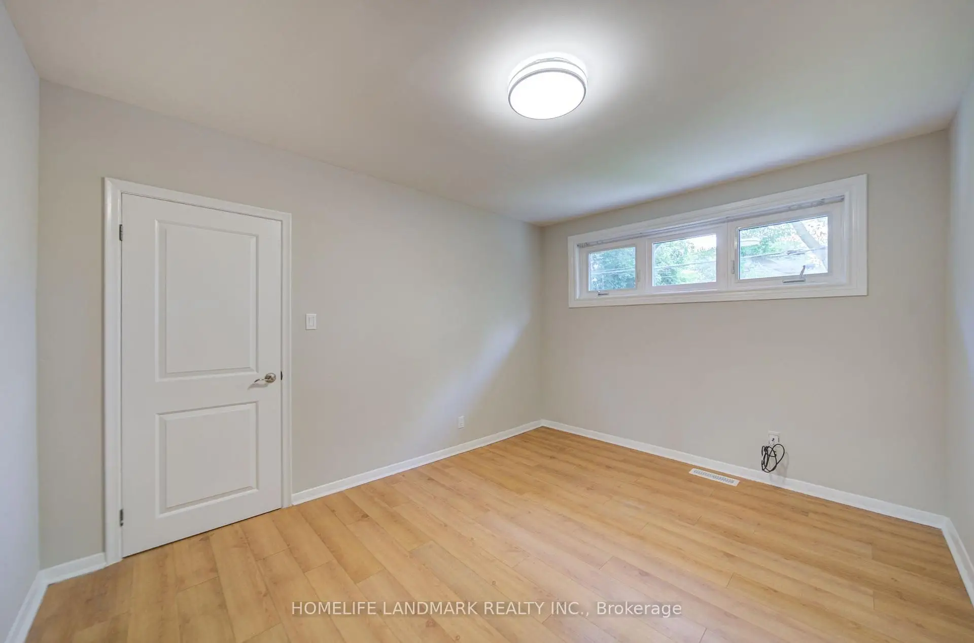
| Primary B | 3.93x3.04 | 复合地板, 双壁橱, 窗户 |
|
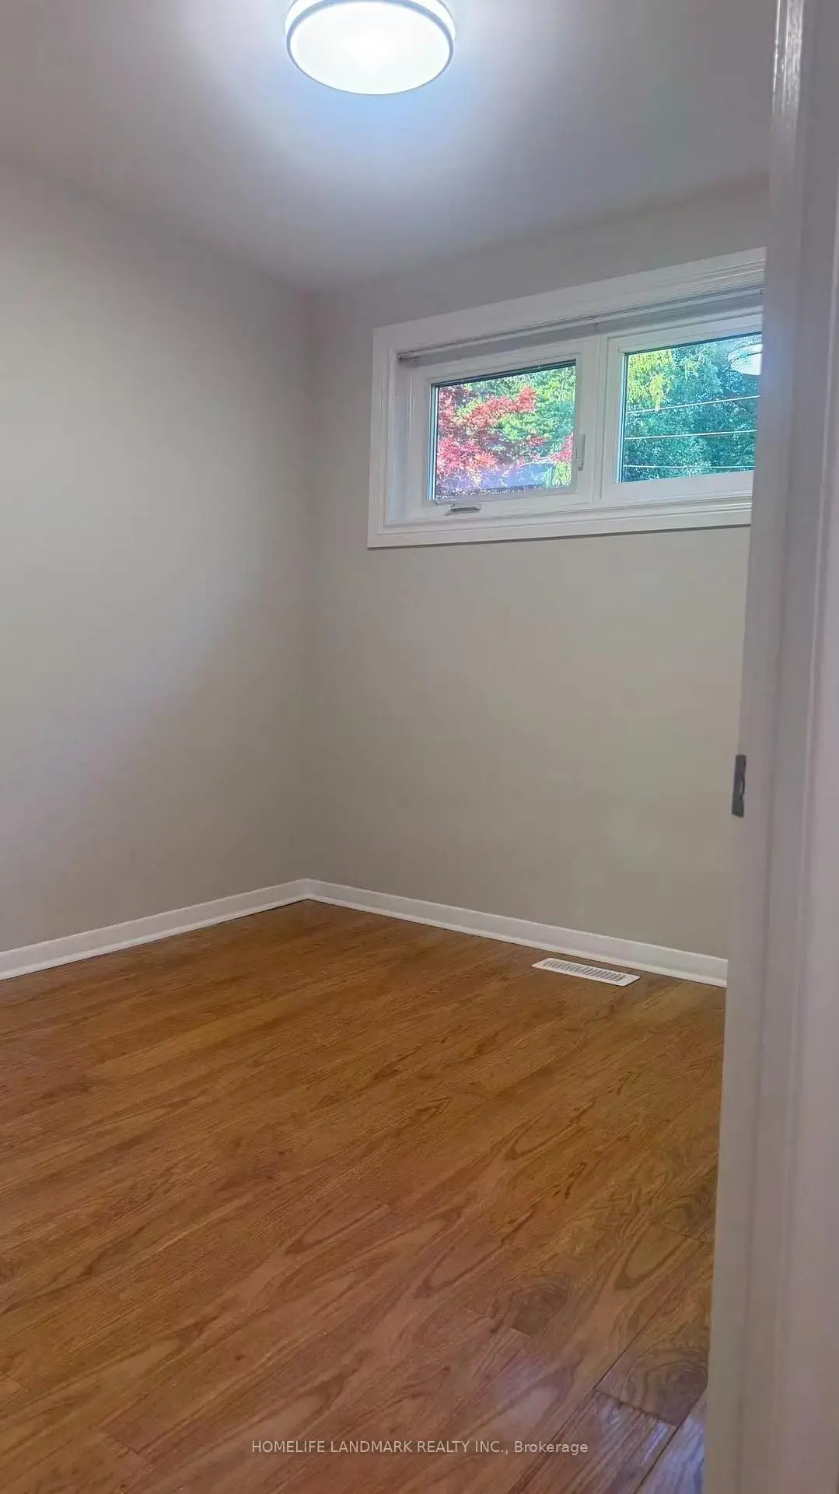
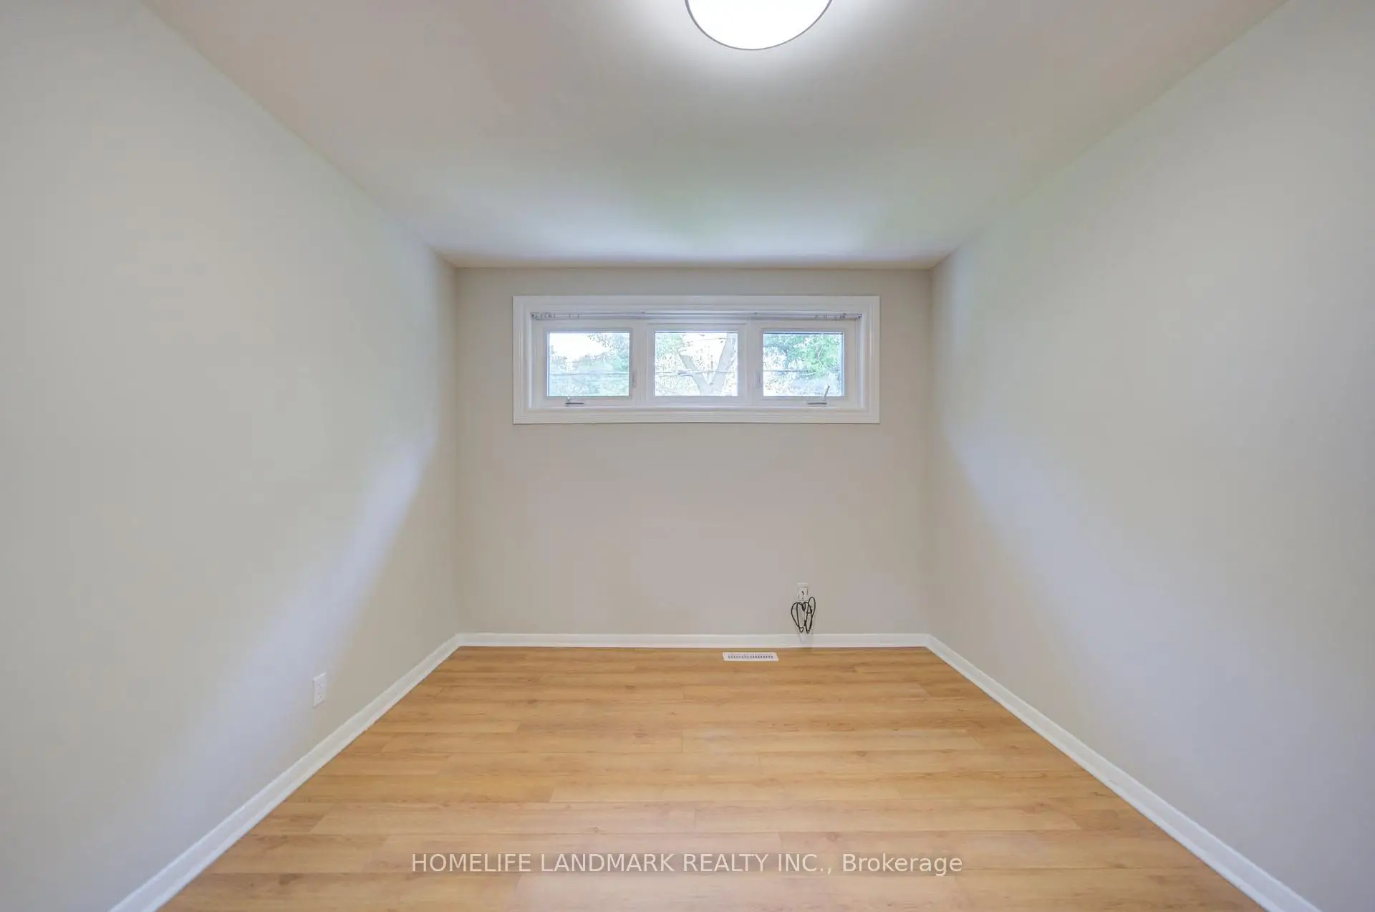
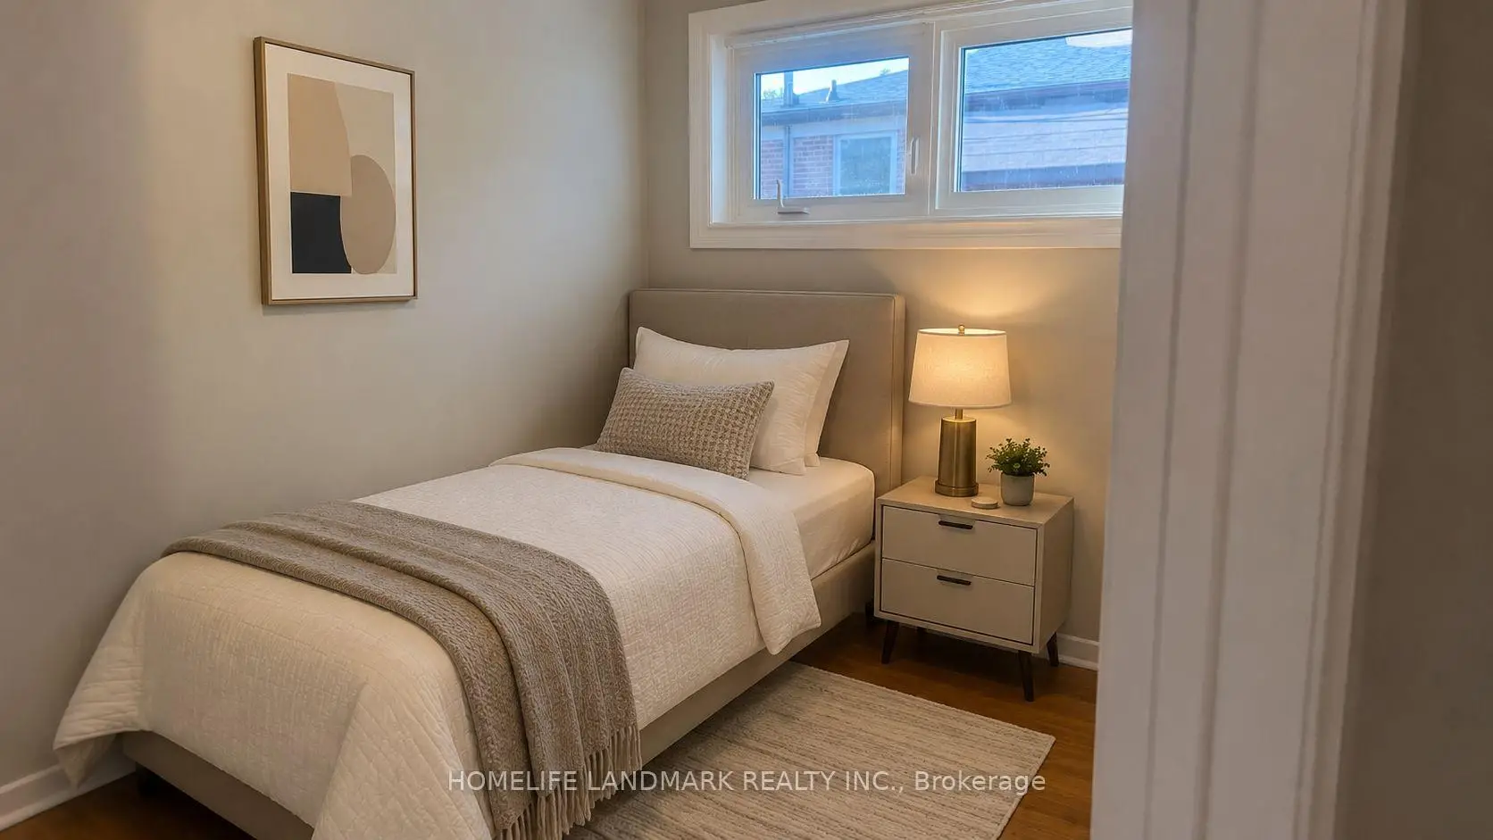
| 第二间卧室 | 2.94x2.66 | 复合地板, 壁橱, 窗户 |
|
| 第三间卧室 | 3.17x2.43 | 复合地板, 壁橱, 窗户 |
|
| 娱乐室reatio | 6.64x4.42 | 复合地板, 窗户, 壁橱 |
|
| 卧室 | 3.60x3.10 | 复合地板, 窗户, 壁橱 |
| 卫生间 | 卫浴件数 | 所在楼层 | |
|---|---|---|---|
| 1间 | 3件套 | 主层 |
|
| 1间 | 3件套 | Basement |
房屋简介
房屋位于Bayview and Elgin Mills交界附近, 这间3房2卫车库平房半独立房户型朝东向. 房屋及周边设施包括CarpetFree等. 客厅 Rm, 晚餐室 Rm, 厨房, Primary B, 第二间卧室和 第三间卧室在主层.社区概况
该物业所在社区为自住率较高的社区,住宅类型包括独立屋、公寓和共管公寓。约有57%的居民拥有本科或以上学历,另有15%的居民拥有大专学历。当地绝大多数通勤居民主要驾车出行。
学校信息
小学
-
天才项目学校
在 3022学校里排名 888 (分数: 7.0)距离学校0.7公里 (走路大约12分钟) -
法语沉浸课程学校
在 3022学校里排名 516 (分数: 7.6)距离学校1.3公里 (走路大约23分钟) -
-
-
中学
-
对口学区学校排名: 9/746 (分数: 9.4) 5年平均分: 8/746 (分数: 8.9)距离学校1.7公里 (走路大约30分钟)
-
排名: 20/746 (分数: 9.0) 5年平均分: 50/746 (分数: 8.0)距离学校7.0公里 (开车大约21分钟)
-
AP课程学校
排名: 67/746 (分数: 8.2) 5年平均分: 109/746 (分数: 7.5)距离学校2.7公里 (开车大约8分钟) -
对口学区学校 IB课程
排名: 9/746 (分数: 9.4) 5年平均分: 8/746 (分数: 8.9)距离学校1.7公里 (走路大约30分钟) -
天主教对口学区学校
排名: 89/746 (分数: 8.0) 5年平均分: 135/746 (分数: 7.3)距离学校1.0公里 (走路大约18分钟) -
天主教AP课程学校
排名: 89/746 (分数: 8.0) 5年平均分: 135/746 (分数: 7.3)距离学校1.0公里 (走路大约18分钟) -
排名: 1/746 (分数: 10.0) 5年平均分: 3/746 (分数: 9.2)距离学校3.0公里 (开车大约9分钟)