
房屋信息
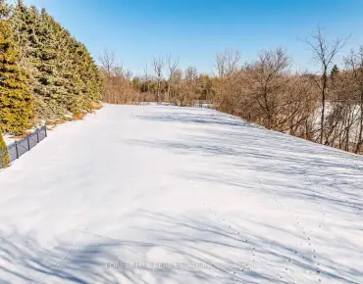
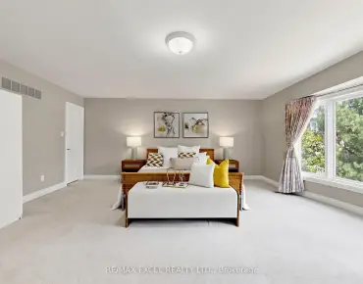
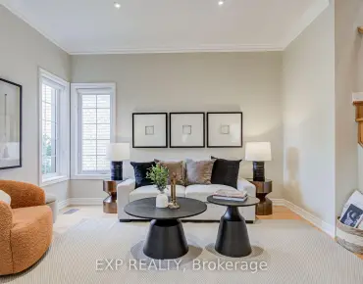
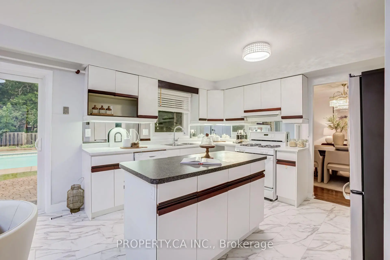
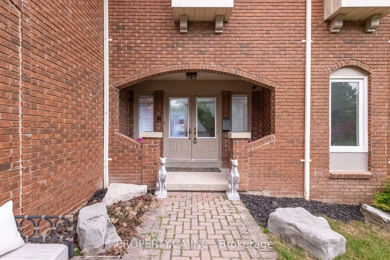
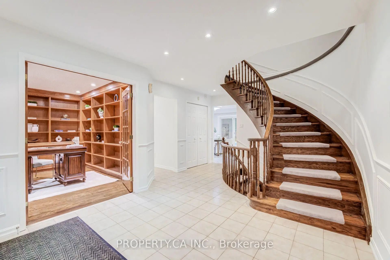
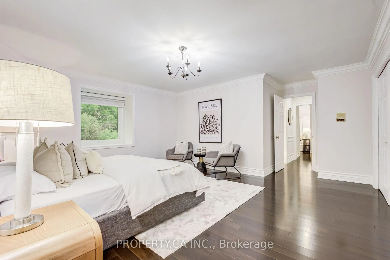
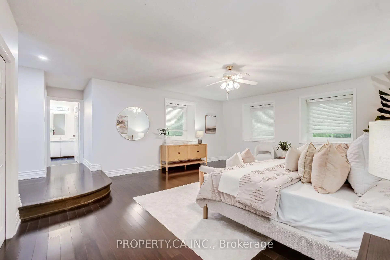
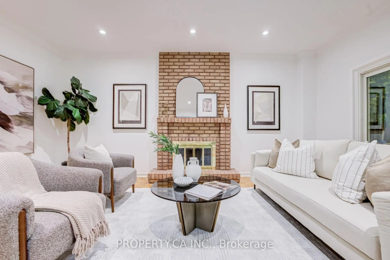
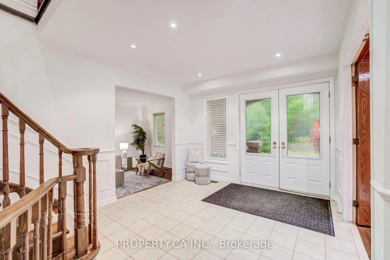
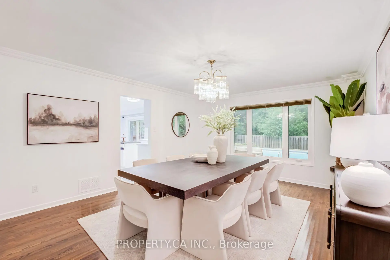
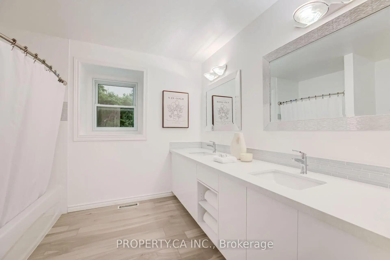
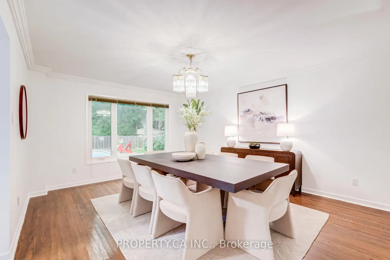
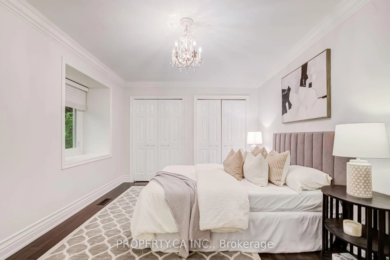
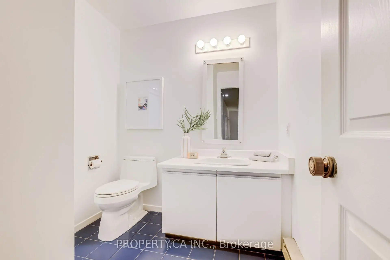
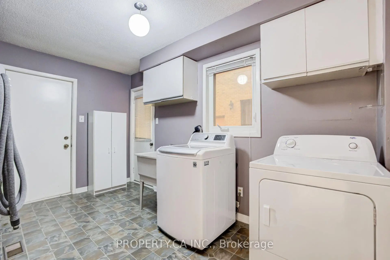
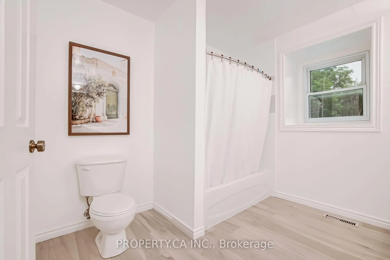
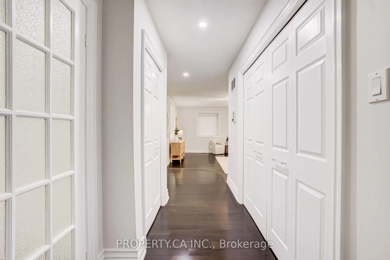
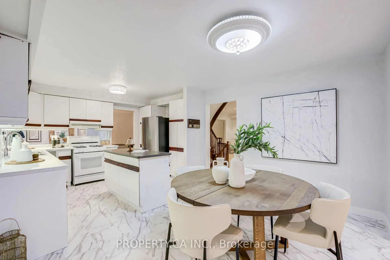
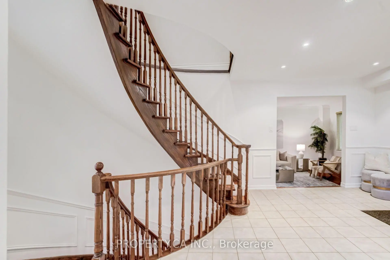
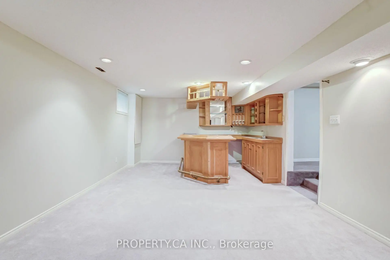
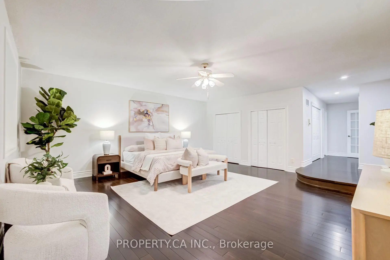
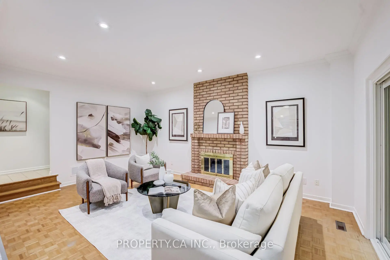
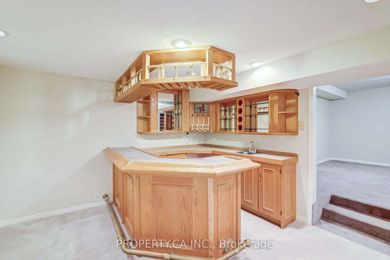
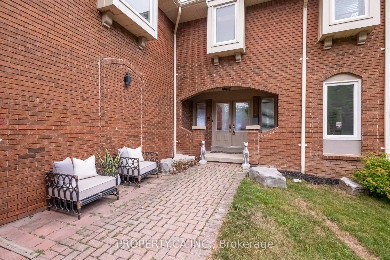
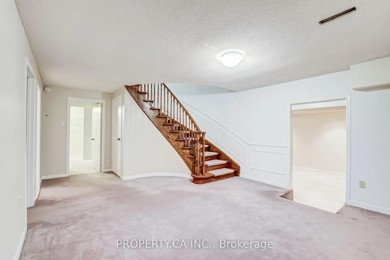
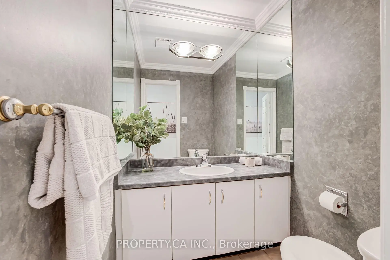
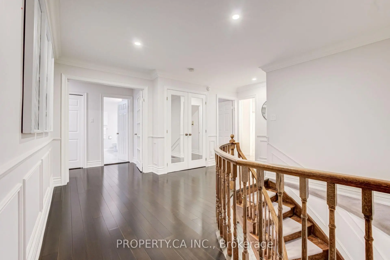
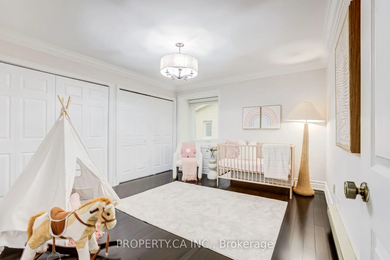
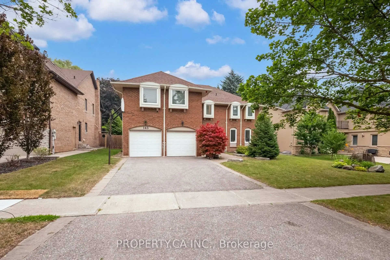
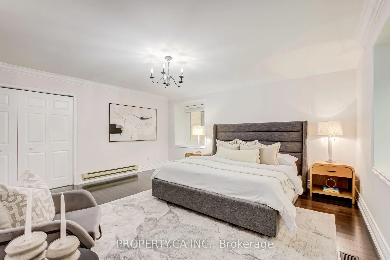
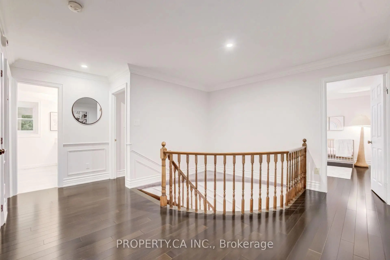
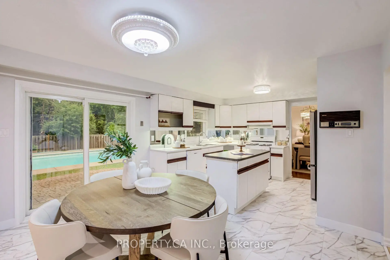
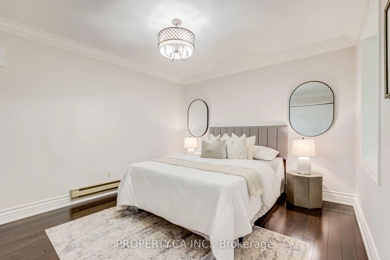
A rare opportunity to secure a massive footprint in prestigious South Richvale awaits at 143 Cambridge Crescent. Sitting on a premium 70'x132' lot, this home offers over 3,900 sq ft of above-grade living space plus a finished basement. This is the kind of property that rarely comes to market! A home with true bones, great scale, and a setting that speaks to long term value. Five spacious bedrooms and six bathrooms unfold across a thoughtfully laid out floor plan. This home offers the room today's buyers want with space to entertain, space to grow, and space to build something lasting. Step through the arched entry into large principal rooms designed for a family that lives well. The private backyard is second to none in the neighbourhood. A fully treed, fenced retreat surrounded by mature landscaping and anchored by an in-ground pool that turns summer into an experience. This is a rare canvas for a custom renovation, a dream kitchen, a spa inspired primary suite, and a finished lower level built for entertaining, all in a location where quality and long term appreciation are simply expected. Just steps from South Richvale's top ranked schools, shopping, and some of the city's most sought after streets. This is not a house you settle for, it is the home you have been searching for. Bring your vision, your designer, and make this exceptional property truly your own.
主要特征
- 朝向: 后院朝东

- 睡房: 5

- 卫生间: 6

- 车库: 2

- 厨房: 1

重要信息
- 占地面接: 70.00 x 132.00 Feet

- 室内面积: 3500-5000

- 地税: $ 10989.00

- N13575780

- Listing contracted with: PROPERTY.CA INC.
| 房间 | 尺寸(平方米) | 细节描述 | |
|---|---|---|---|
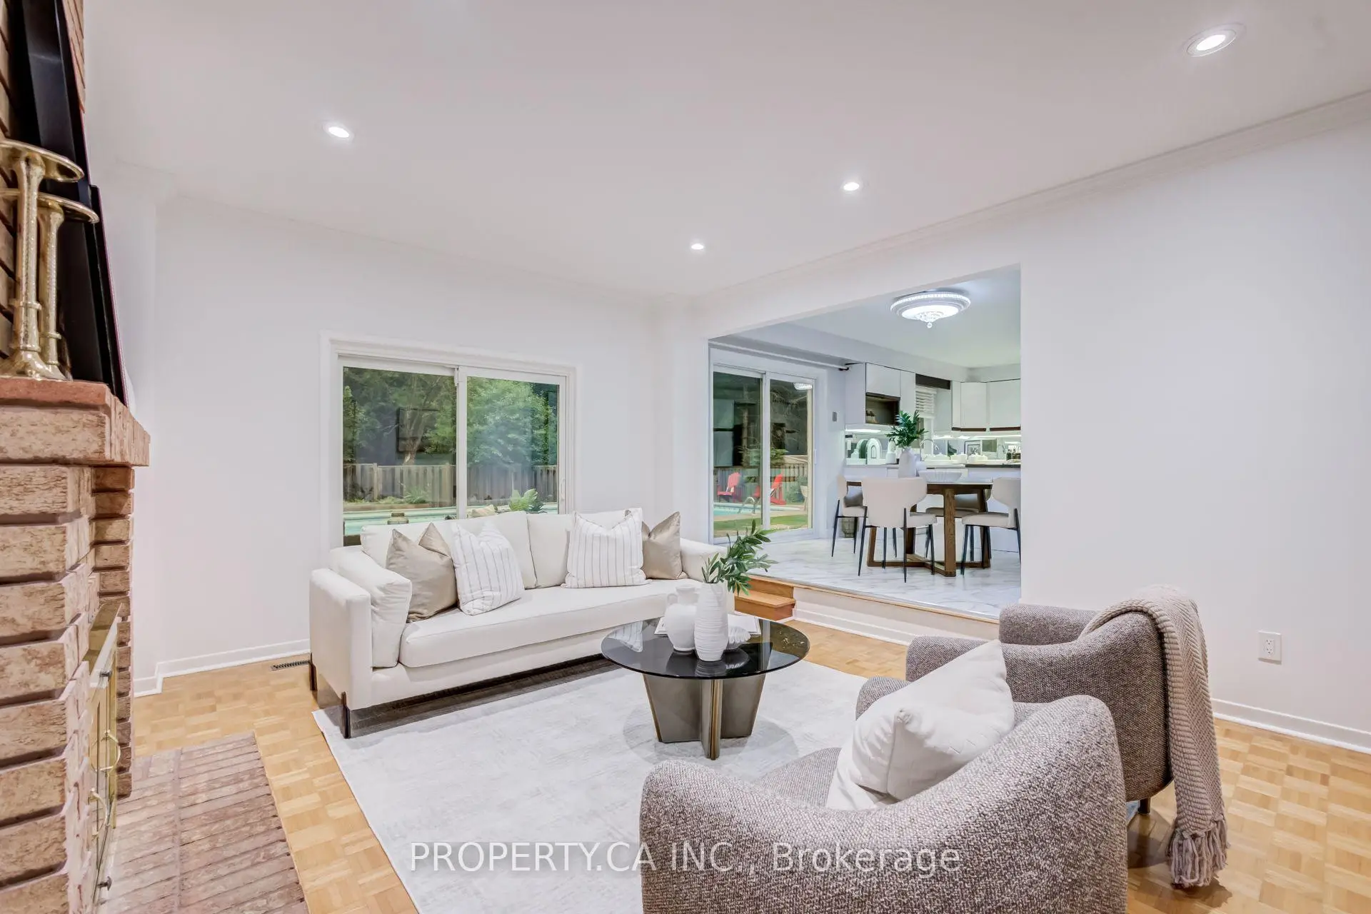
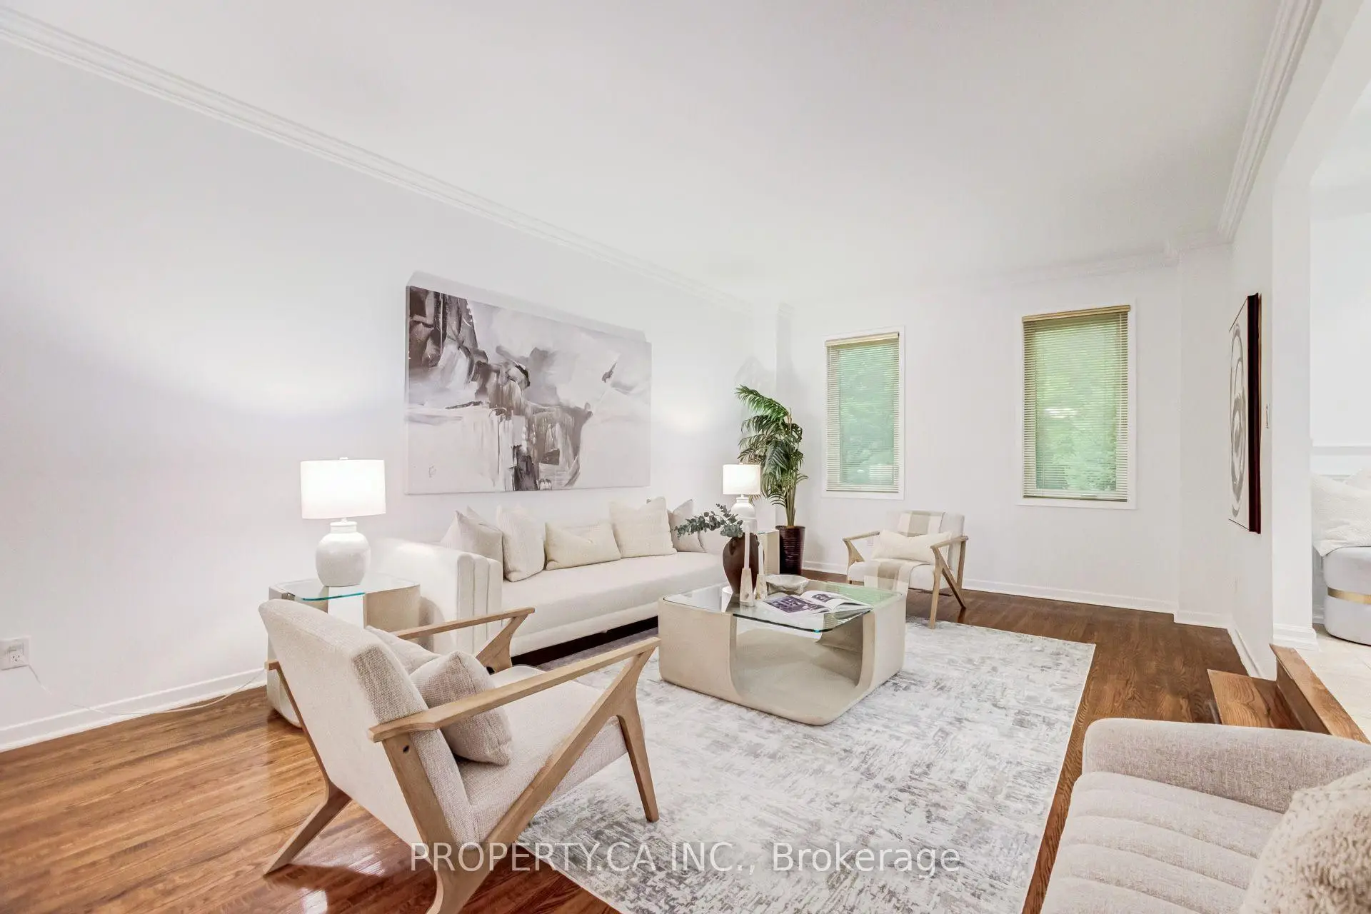
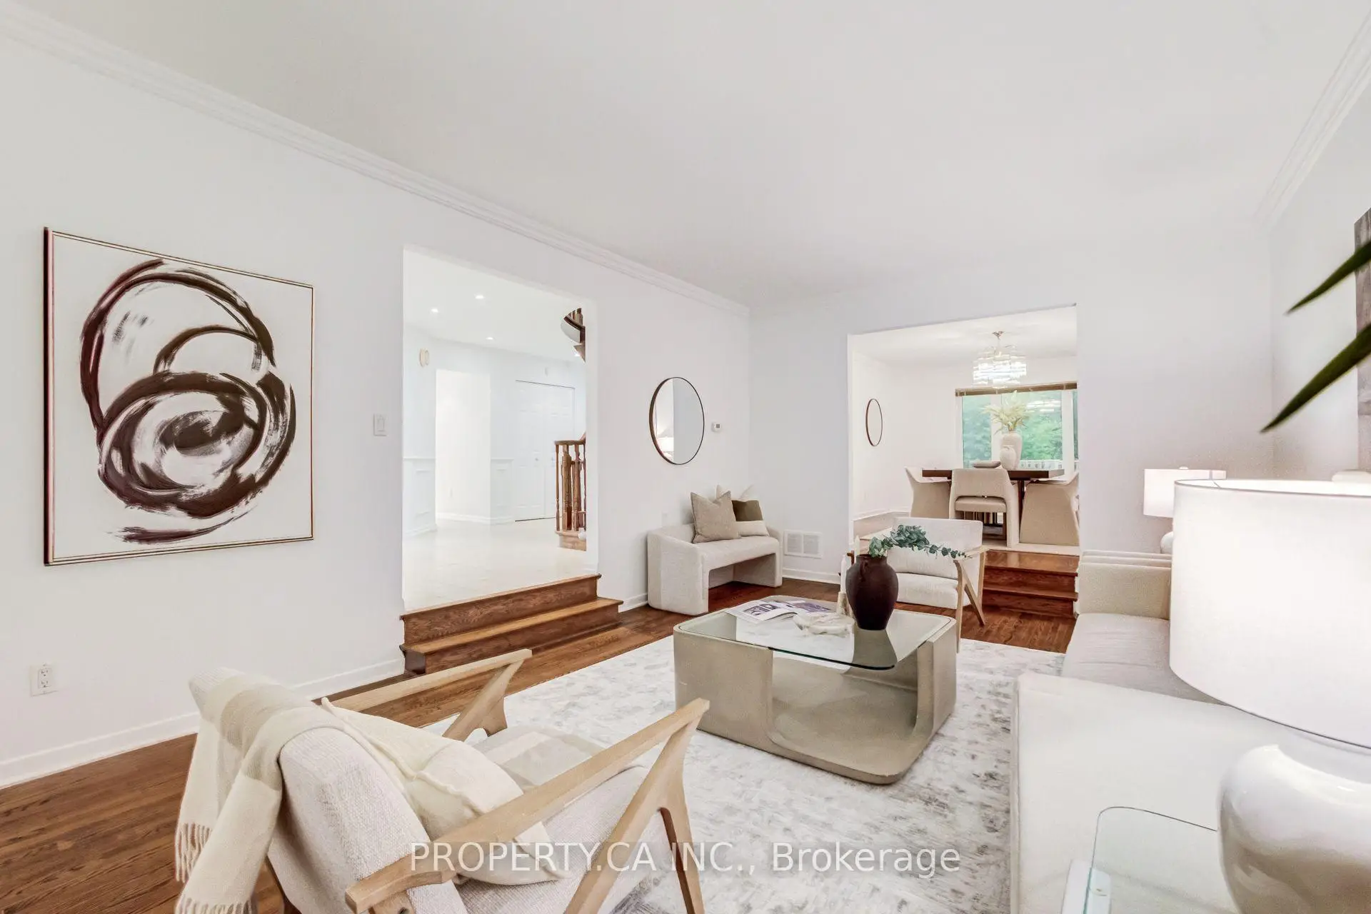
| 客厅 Rm | 5.98x3.94 | 沉没的房间, 硬木地板, 合并餐饮 |
|
| 晚餐室 Rm | 4.90x3.94 | , 硬木地板 |
|
| 厨房 | 5.90x3.80 | 中心岛, 即吃式厨房, 茶水间 |
|
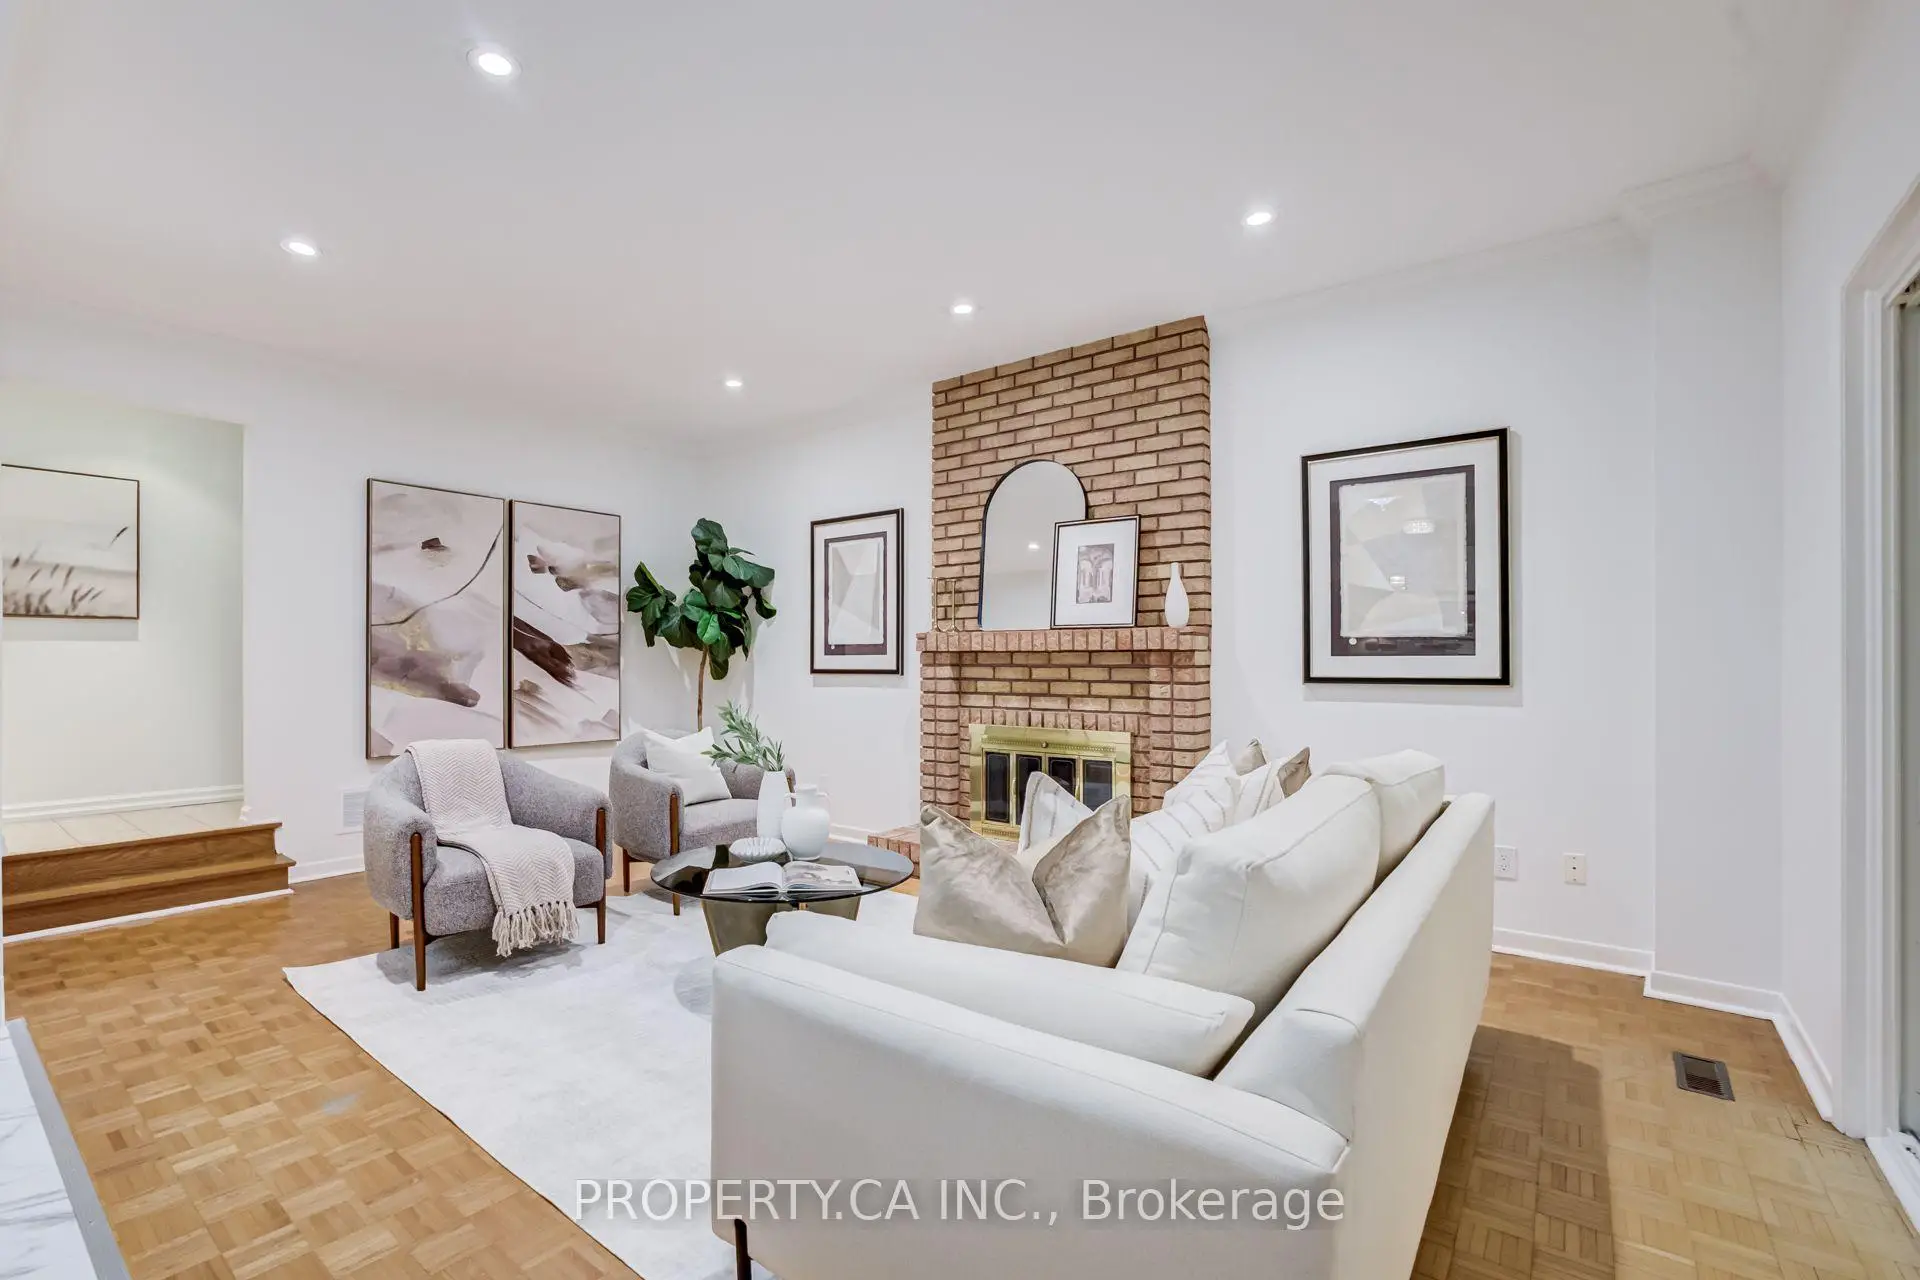
| 家庭房 Rm | 5.32x3.99 | 沉没的房间, 走出式天台, |
|
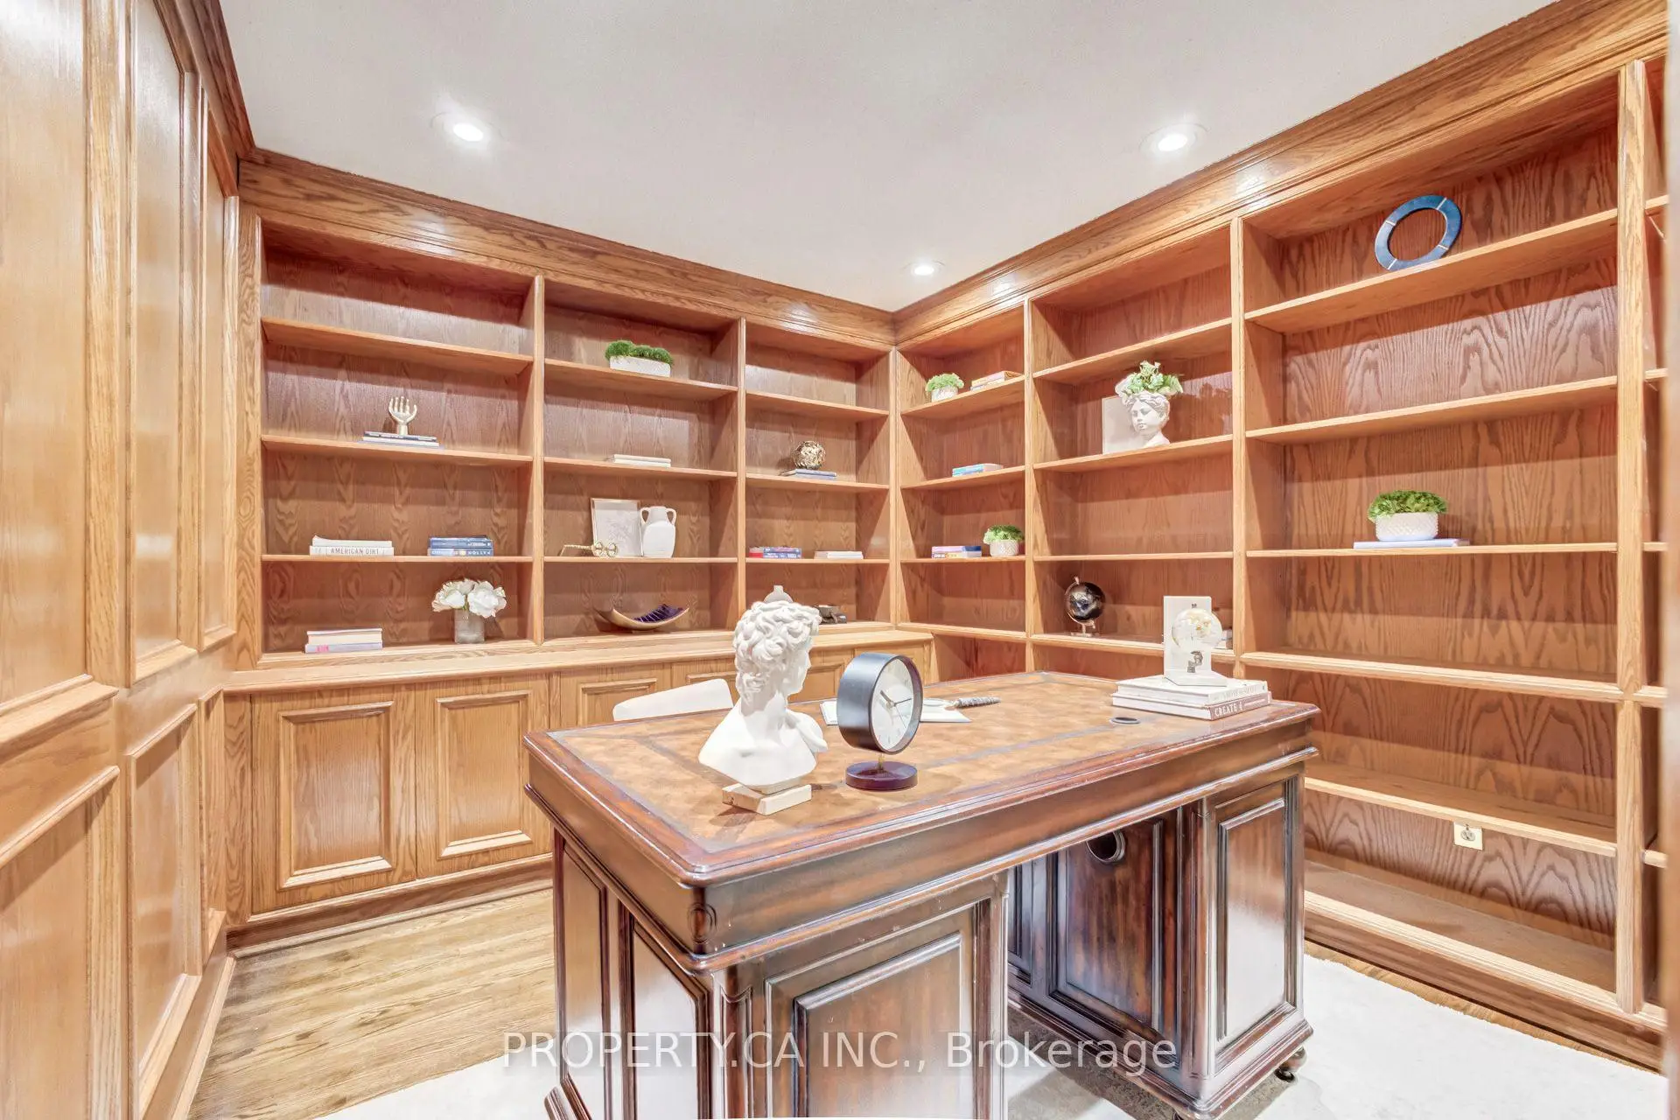
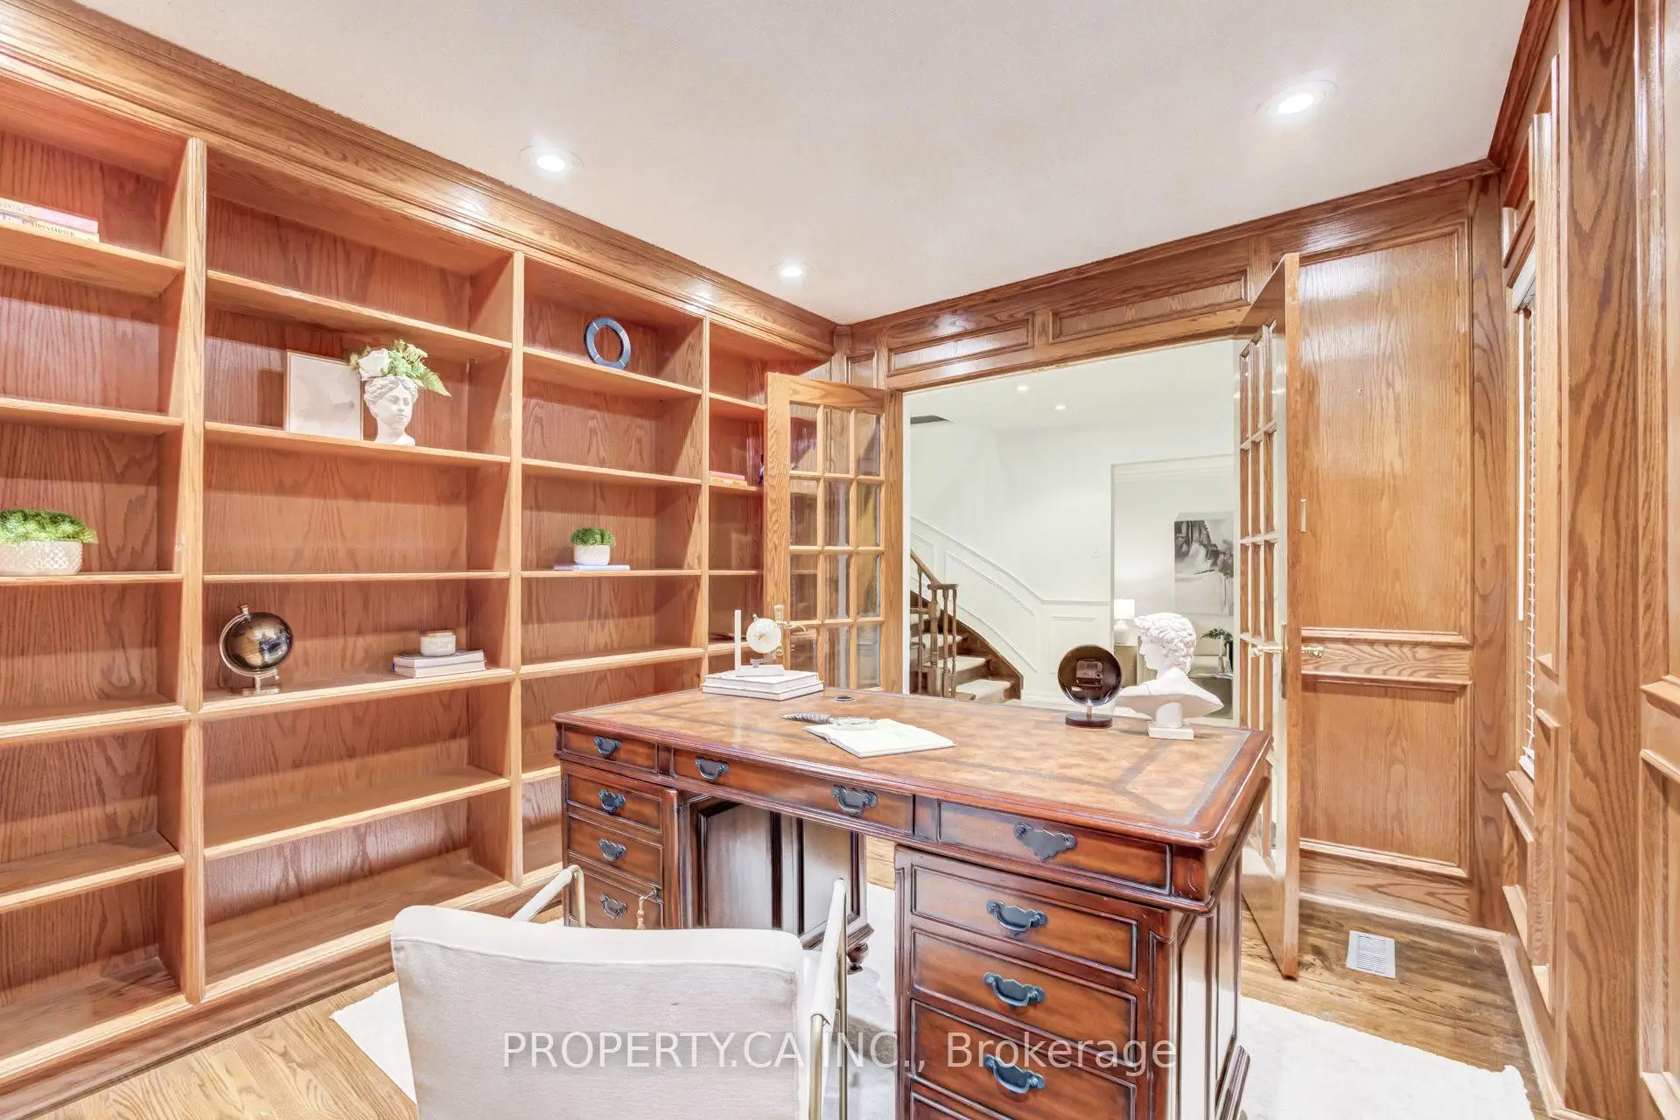
| 图书馆 | 3.90x2.97 | 双门, , 智能书柜 |
|
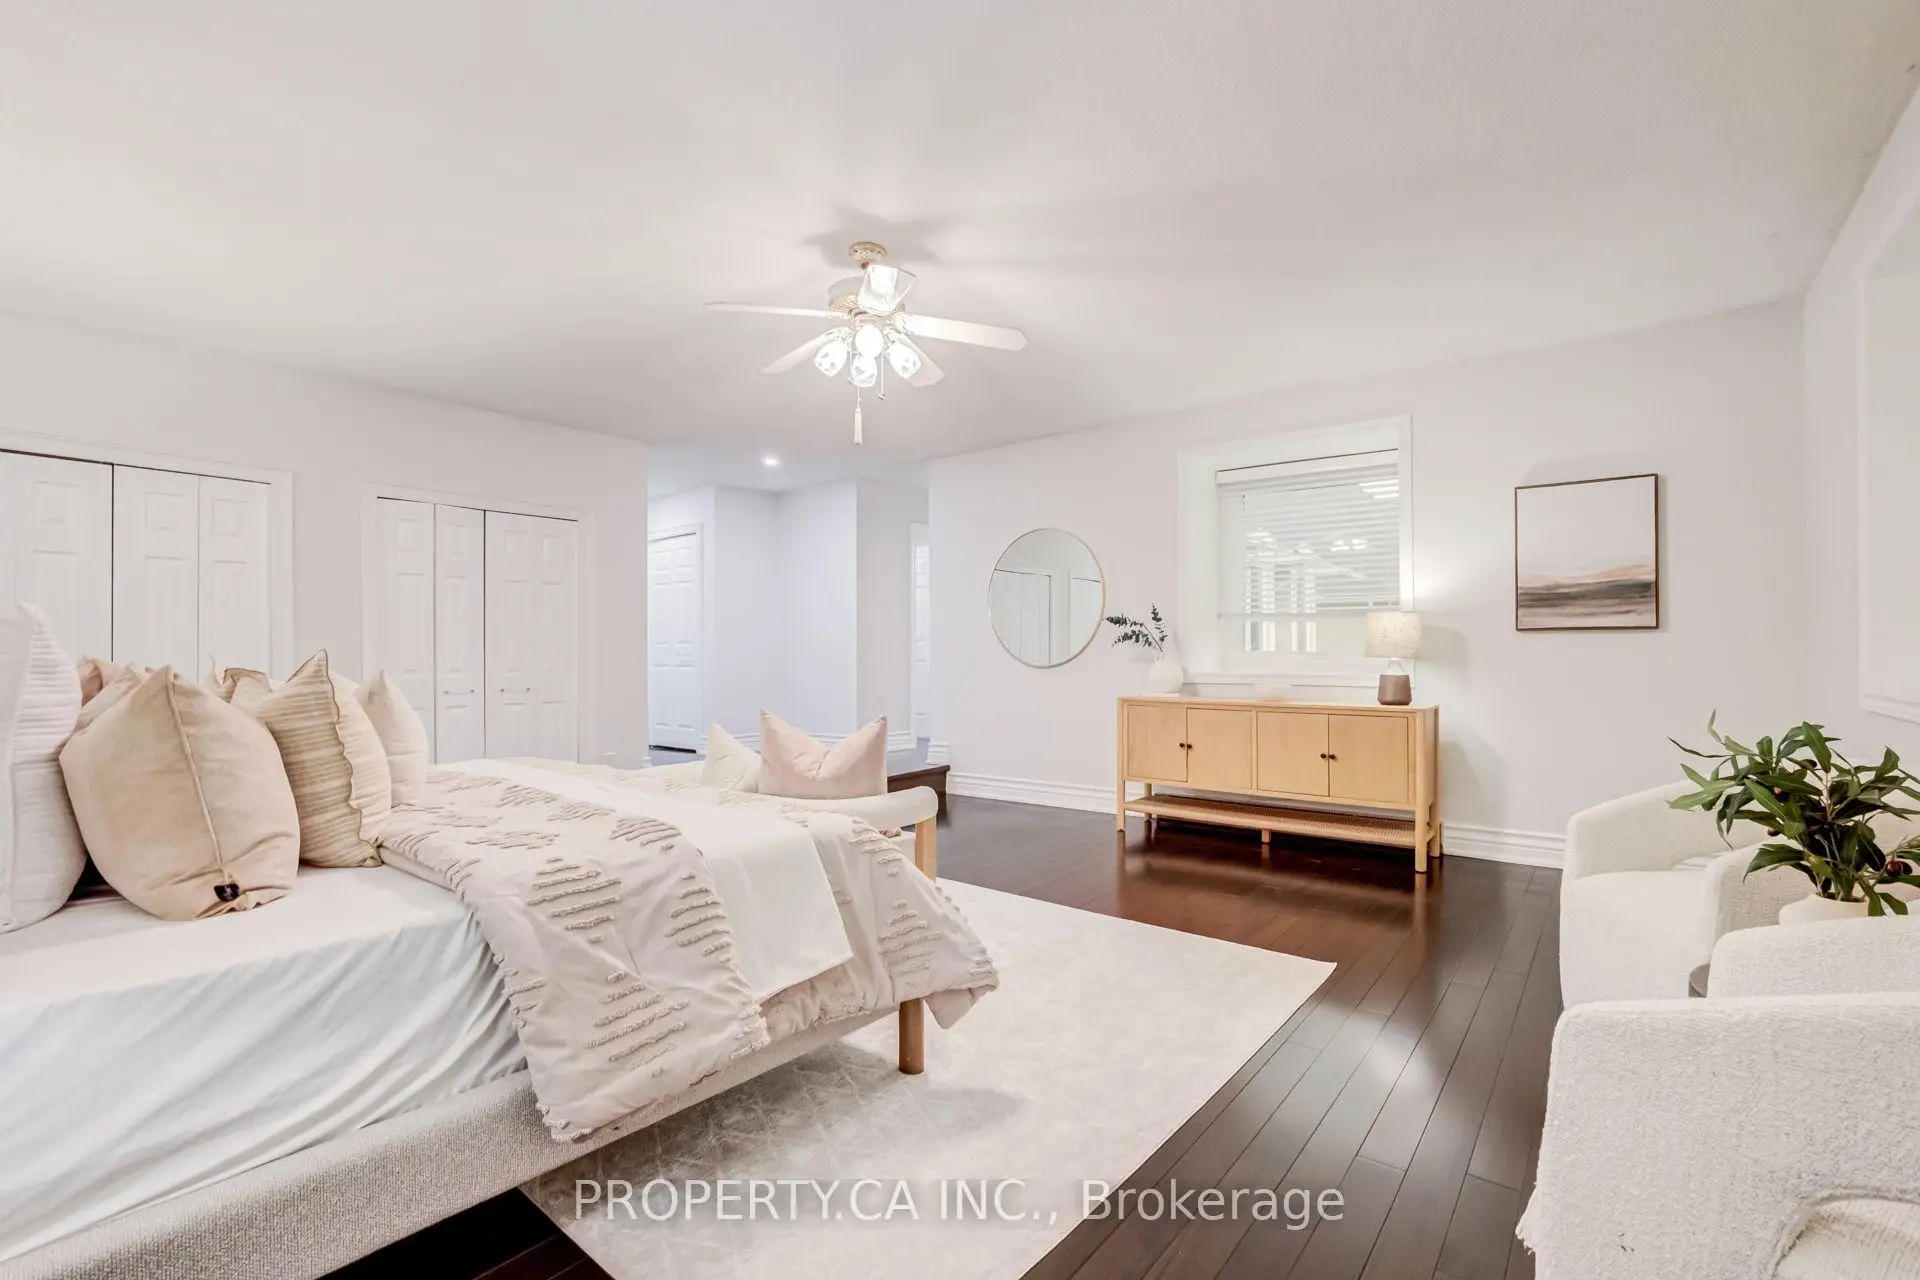
| Primary B | 6.22x5.67 | 4pcs卫生间套间, 3pcs卫生间套间, 地毯 |
|
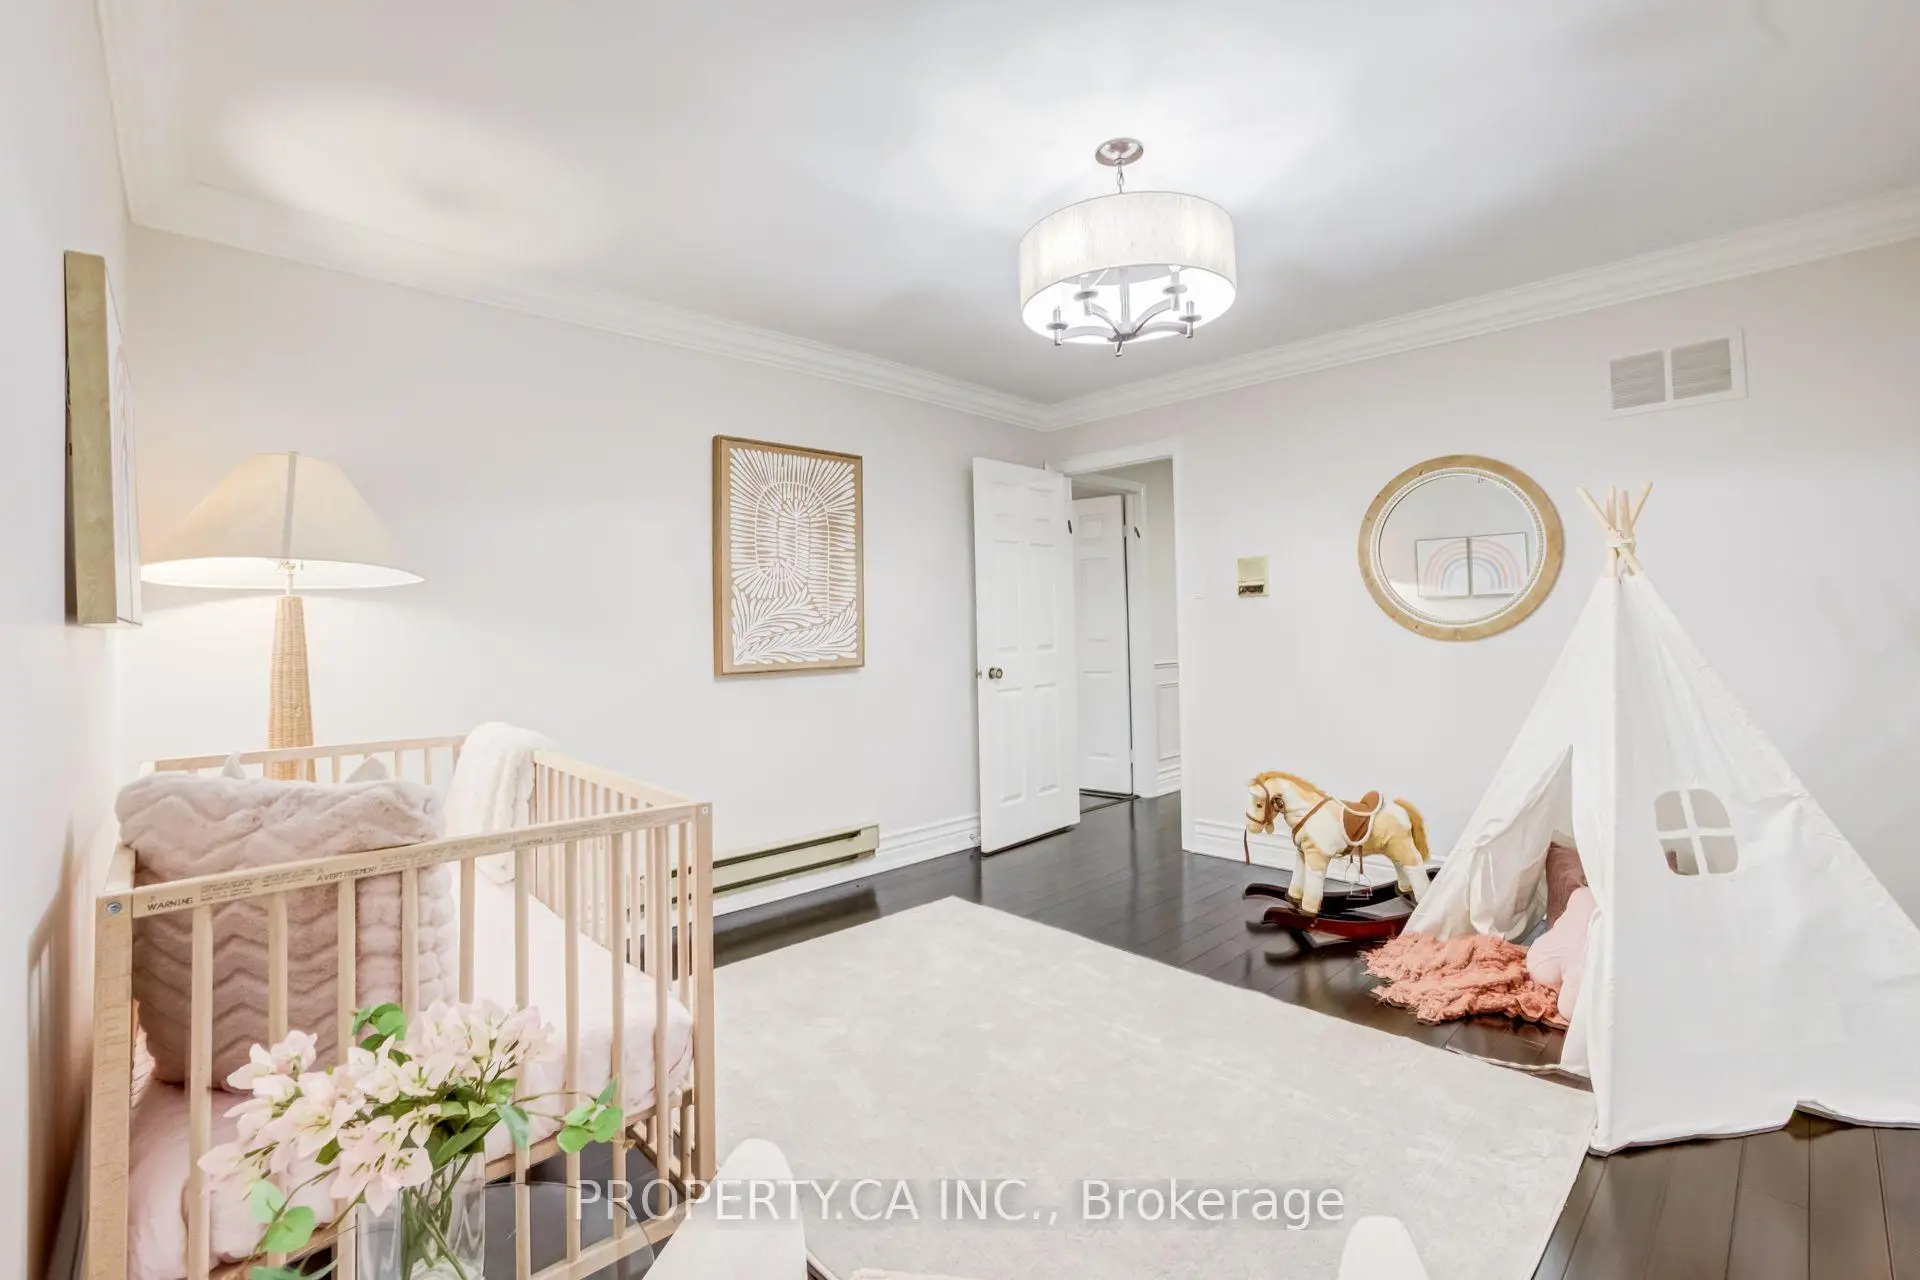
| 第二间卧室 | 4.56x3.95 | 双壁橱, 地毯 |
|
| 第三间卧室 | 4.64x3.32 | 双壁橱, 3pcs卫生间套间, 地毯 |
|
| 第四间卧室 | 4.40x5.04 | 地毯 |
| 卫生间 | 卫浴件数 | 所在楼层 | |
|---|---|---|---|
| 1间 | 2件套 | 主层 |
|
| 2间 | 3件套 | Second |
|
| 1间 | 5件套 | Second |
|
| 1间 | 4件套 | Second |
|
| 1间 | 3件套 | Basement |
房屋简介
房屋位于Bathurst St and Hwy 7交界附近, 这间5房6卫双车库两层独立房户型朝东向. 143 Cambridge Cres拥有双连接式停车位. 房屋及周边设施包括None等. 客厅 Rm, 晚餐室 Rm, 厨房, 家庭房 Rm和 图书馆在一层.学校信息
小学
-
对口学区学校在 3022学校里排名 231 (分数: 8.3)距离学校1.1公里 (走路大约20分钟)
-
法语沉浸课程学校
在 3022学校里排名 1 (分数: 10.0)距离学校3.8公里 (开车大约11分钟) -
-
中学
-
对口学区学校排名: 422/746 (分数: 5.8) 5年平均分: 222/746 (分数: 6.8)距离学校0.6公里 (走路大约11分钟)
-
排名: 20/746 (分数: 9.0) 5年平均分: 50/746 (分数: 8.0)距离学校3.5公里 (开车大约11分钟)
-
AP课程学校
排名: 67/746 (分数: 8.2) 5年平均分: 109/746 (分数: 7.5)距离学校3.8公里 (开车大约12分钟) -
AP课程学校 IB课程
排名: 67/746 (分数: 8.2) 5年平均分: 109/746 (分数: 7.5)距离学校3.8公里 (开车大约12分钟) -
天主教对口学区学校
排名: 1/746 (分数: 10.0) 5年平均分: 3/746 (分数: 9.2)距离学校6.7公里 (开车大约20分钟) -
排名: 1/746 (分数: 10.0) 5年平均分: 3/746 (分数: 9.2)距离学校6.7公里 (开车大约20分钟)
-
天主教天才项目学校
排名: 1/746 (分数: 10.0) 5年平均分: 3/746 (分数: 9.2)距离学校6.7公里 (开车大约20分钟)