
房屋信息
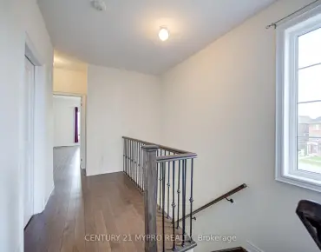
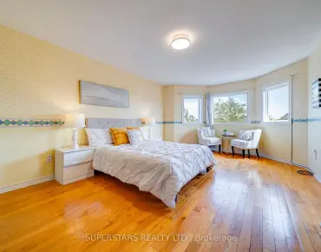
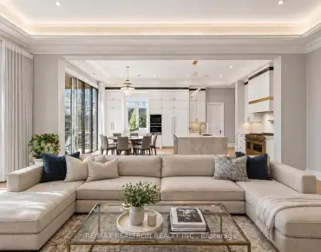
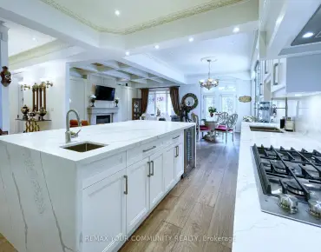
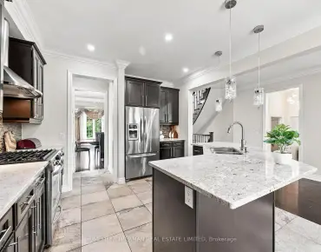
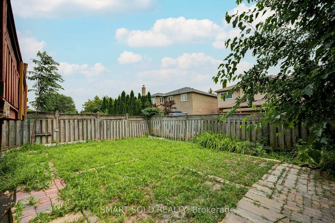
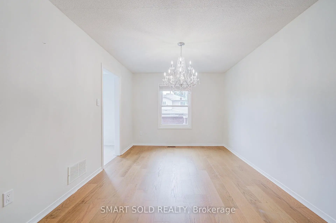
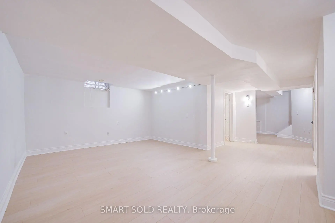
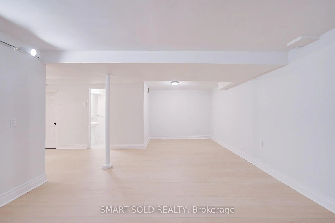
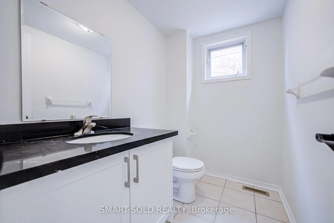
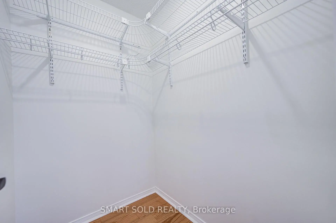
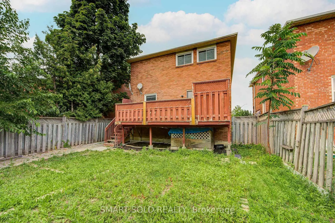
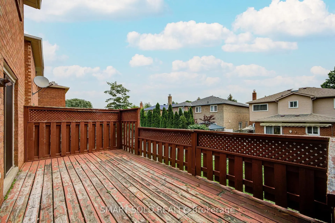
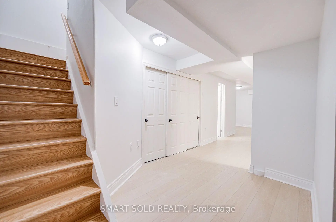
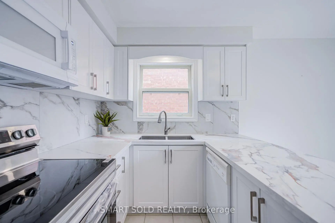
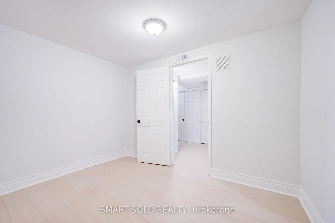
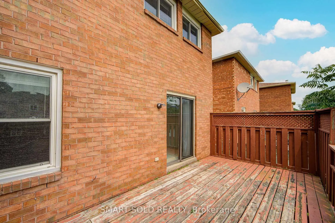
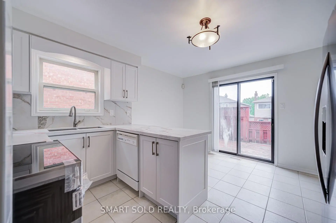
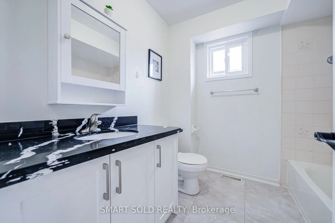
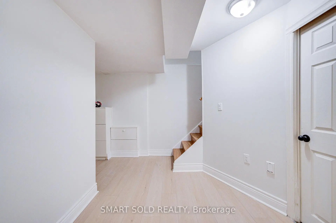
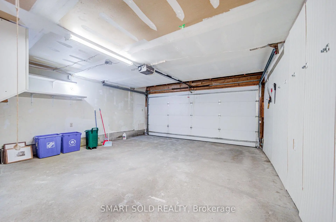
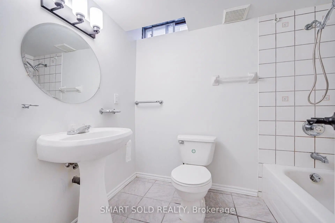
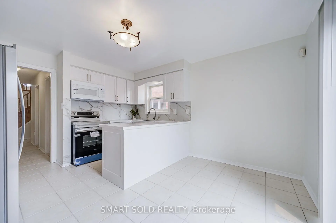
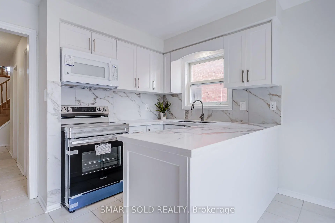
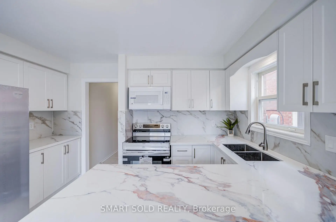
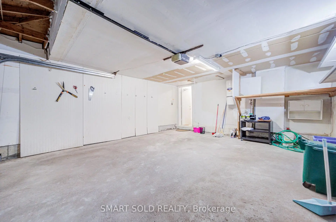
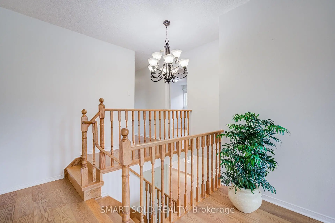
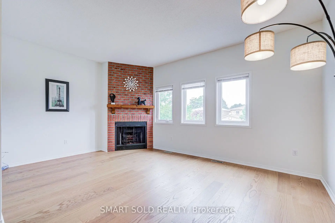
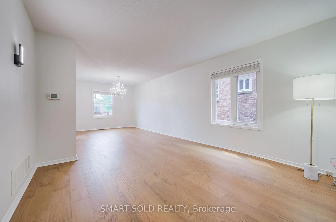
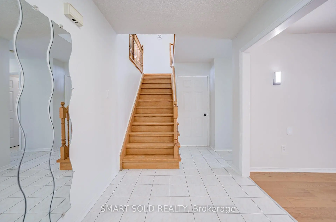
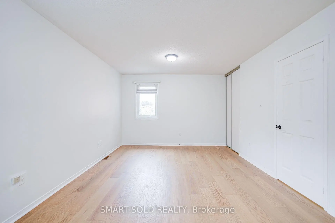
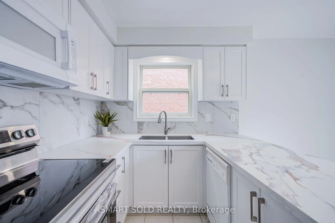
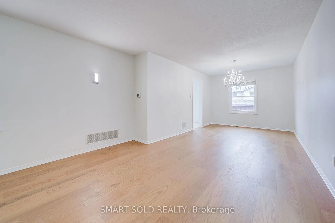
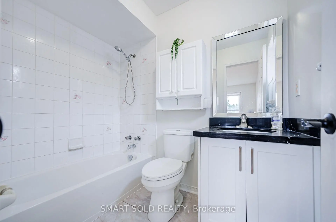
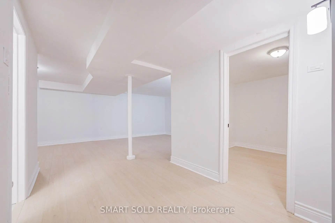
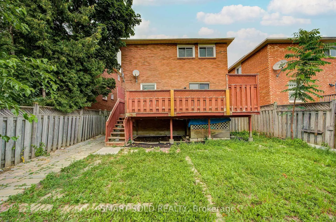
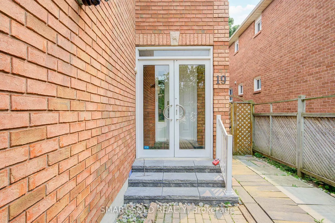
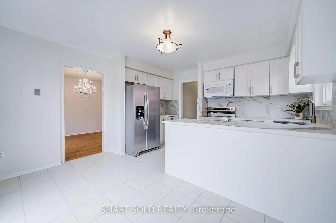
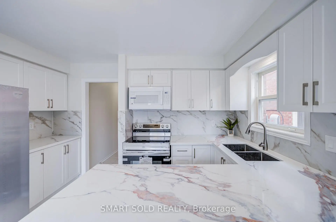
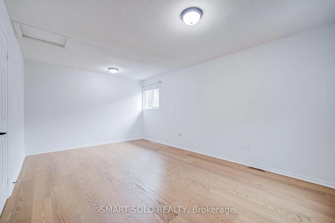
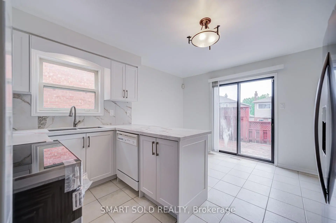
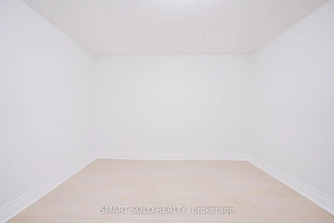
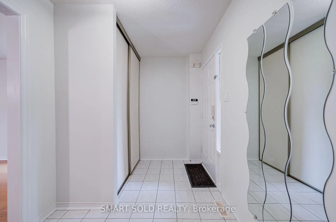
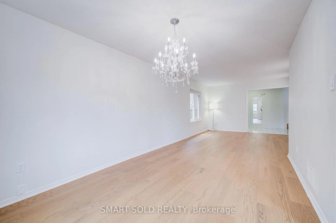
Rarely Available 4 Beds Layout Double Car Detached Home With A Separate Entrance Basement And Over $90K In Recent Renovations, Nestled On One Of The Most Private And Quiet Inner Streets In Richmond Hill. New Engineered Hardwood Flooring Thru Out, Fresh Paint, New Front Porch Steps, A Central Vacuum System (2021), A New Furnace (2024), Upgraded Bathrooms, New Kitchen Quartz Countertops, New Bathroom Floor Tiles And New Vanity With New Quartz Countertops, And Brand-New Kitchen Appliances (2026). The Main Floor Offers A Seamless Open-Concept Layout With Expansive Living And Dining Areas, A Warm And Inviting Family Room, And A Newly Renovated Kitchen Featuring A Centre Island, Stylish Backsplash, New Quartz Countertops, Upgraded Cabinetry, New Stainless Steel Appliances, And A Sun-Filled Breakfast Area Overlooking The Private Backyard Oasis.Upstairs, The Original 4-Bedroom Layout Has Been Thoughtfully Reconfigured Into 3 Spacious Bedrooms, Creating An Expansive Second-Floor Living Area Ideal For Relaxation, Entertainment, A Home Office, Or A Children's Play Space. The Spacious Primary Retreat Features A Walk-In Closet And A Newly Upgraded Ensuite. Two Additional Bright And Functional Bedrooms Enjoy Abundant Natural Light And Share Another Beautifully Renovated Bathroom.The Professionally Finished Basement, With Smooth Ceiling And New Laminate Flooring, Complete With A Separate Entrance Through The Garage, Provides Exceptional Flexibility For Extended Family Living, Guest Accommodations, Or Potential Rental Income.Ideally Located Within Walking Distance To Top-Ranked Richmond Hill High School, YRT Transit, Upper Yonge Place, Cinema, Shopping Plazas, Restaurants, Parks, Community Centres, And More.
主要特征
- 朝向: 后院朝南

- 睡房: 3

- 卫生间: 4

- 车库: 2

- 厨房: 1

重要信息
- 占地面接: 35.10 x 109.91 Feet

- 室内面积: 2000-2500

- 地税: $ 5771.00

- N13575156

- Listing contracted with: SMART SOLD REALTY
| 房间 | 尺寸(平方米) | 细节描述 | |
|---|---|---|---|
| 客厅 Rm | 4.46x3.31 | 硬木地板, 合并餐饮 |
|
| 晚餐室 Rm | 3.71x3.44 | 硬木地板, 合并客厅 |
|
| 厨房 | 4.32x3.85 | 陶瓷地板, 即吃式厨房, 走出式甲板 |
|
| 家庭房 Rm | 5.18x4.57 | 硬木地板, 壁炉, 开放式概念 |
|
| Primary B | 5.24x3.81 | 硬木地板, 4pcs卫生间套间, |
|
| 第二间卧室 | 3.59x3.32 | 硬木地板, 大衣橱 |
|
| 第三间卧室 | 5.65x3.59 | 硬木地板, 大衣橱 |
|
| 娱乐室reatio | 7.82x3.50 | 开放式概念 |
|
| 卧室 | 2.91x2.90 | 4 件套卫生间 |
| 卫生间 | 卫浴件数 | 所在楼层 | |
|---|---|---|---|
| 2间 | 4件套 | Second |
|
| 1间 | 2件套 | 主层 |
|
| 1间 | 4件套 | Basement |
房屋简介
房屋位于Yonge & Elgin Mills交界附近, 这间3房4卫双车库两层独立房户型朝南向. 19 Justus Dr拥有双停车位. 房屋及周边设施包括In-LawCapability和CarpetFree等. 客厅 Rm, 晚餐室 Rm和 厨房在一层.学校信息
小学
-
对口学区学校在 3022学校里排名 1729 (分数: 5.8)距离学校1.0公里 (走路大约17分钟)
-
法语沉浸课程学校
在 3022学校里排名 516 (分数: 7.6)距离学校2.0公里 (走路大约36分钟) -
-
-
天主教天才项目学校
在 3022学校里排名 626 (分数: 7.4)距离学校1.9公里 (走路大约35分钟) 中学
-
排名: 28/746 (分数: 8.8) 5年平均分: 21/746 (分数: 8.6)距离学校1.2公里 (走路大约21分钟)
-
排名: 20/746 (分数: 9.0) 5年平均分: 50/746 (分数: 8.0)距离学校7.6公里 (开车大约23分钟)
-
排名: 422/746 (分数: 5.8) 5年平均分: 222/746 (分数: 6.8)距离学校6.0公里 (开车大约18分钟)
-
AP课程学校
排名: 67/746 (分数: 8.2) 5年平均分: 109/746 (分数: 7.5)距离学校2.7公里 (开车大约8分钟) -
AP课程学校 IB课程
排名: 67/746 (分数: 8.2) 5年平均分: 109/746 (分数: 7.5)距离学校2.7公里 (开车大约8分钟) -
天主教对口学区学校
排名: 89/746 (分数: 8.0) 5年平均分: 135/746 (分数: 7.3)距离学校1.8公里 (走路大约32分钟) -
排名: 89/746 (分数: 8.0) 5年平均分: 135/746 (分数: 7.3)距离学校1.8公里 (走路大约32分钟)
-
排名: 1/746 (分数: 10.0) 5年平均分: 3/746 (分数: 9.2)距离学校2.2公里 (开车大约7分钟)