Bayview Hill, Richmond Hill, L4B 3W5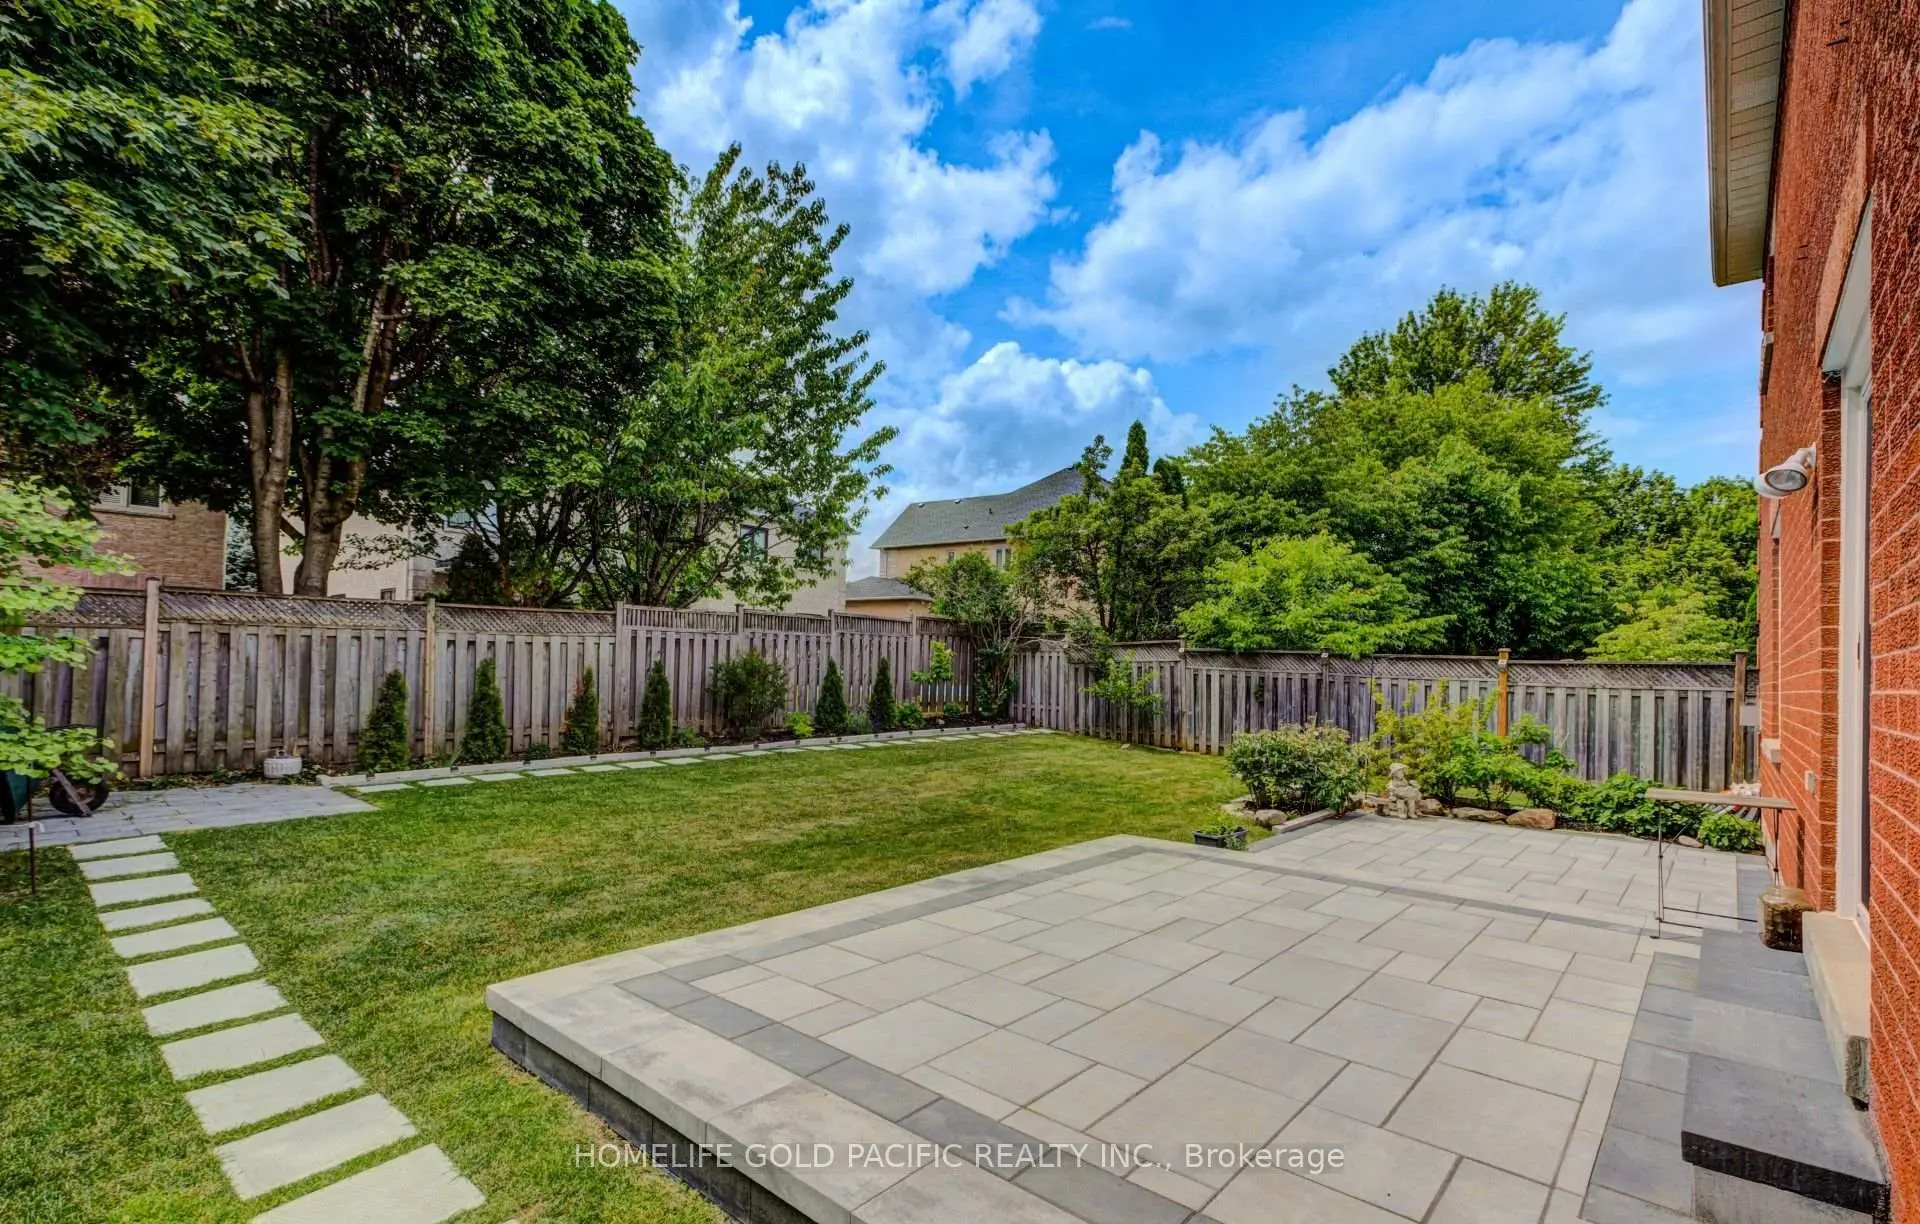

房屋信息
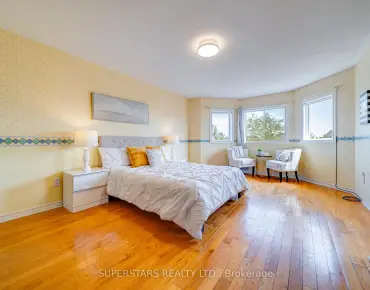
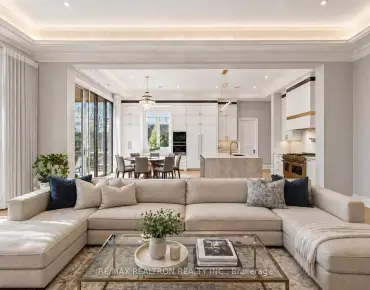
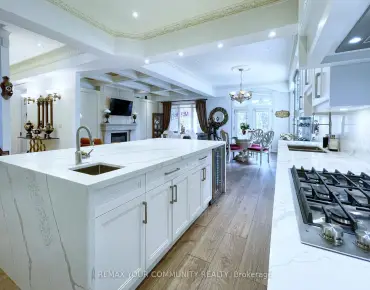
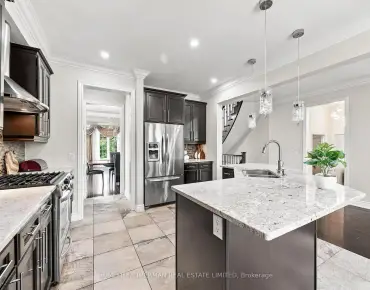
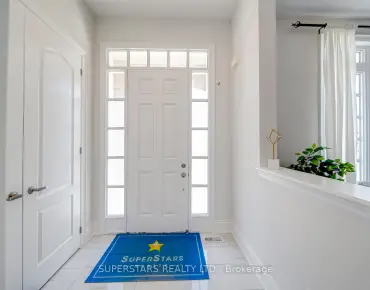
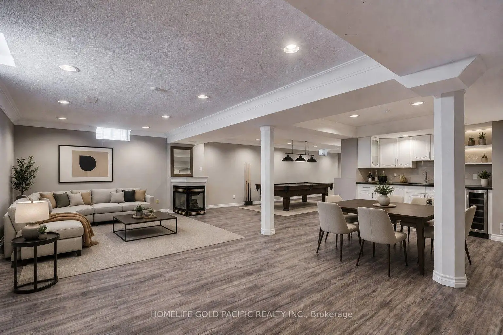
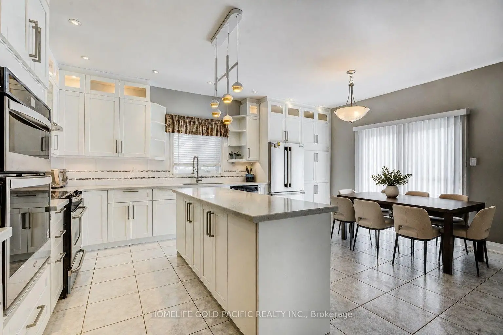
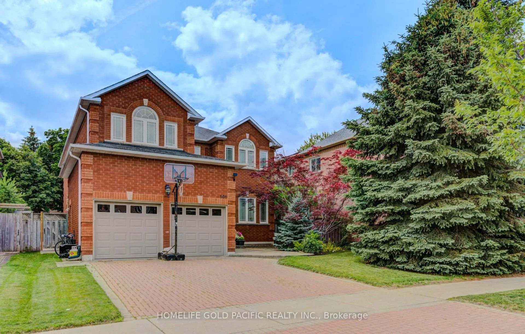
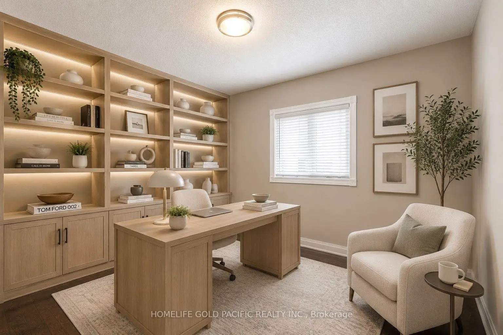
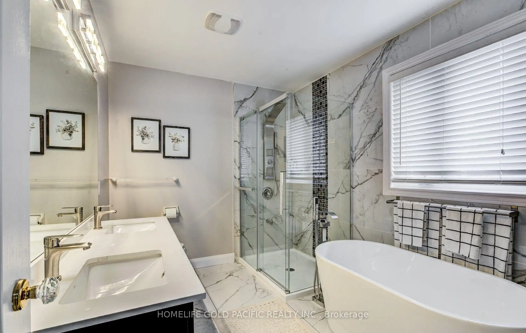
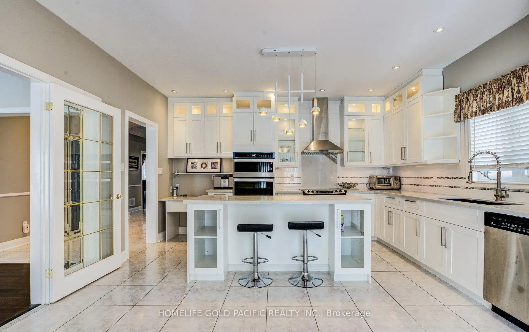
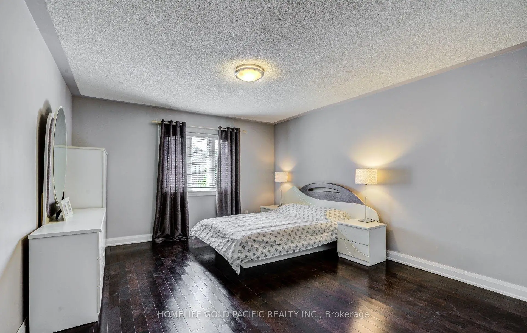
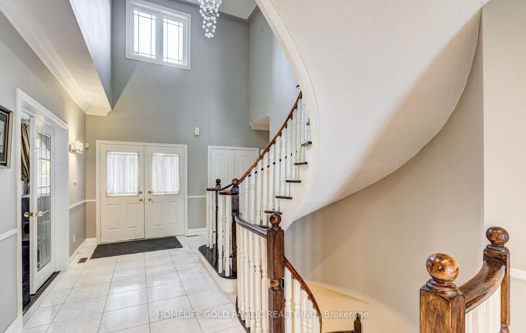
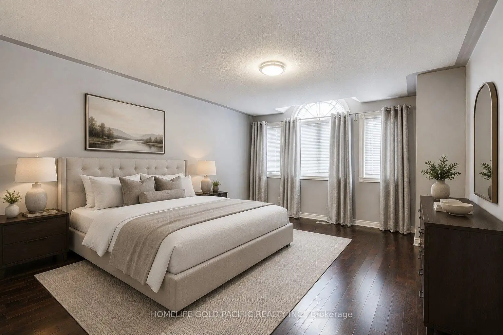
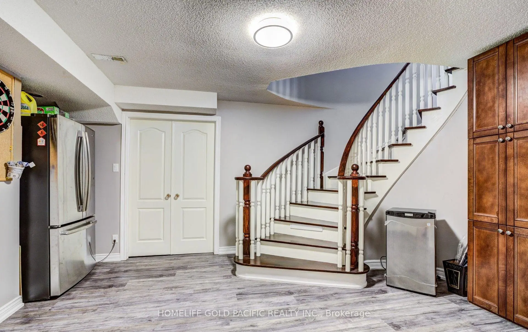
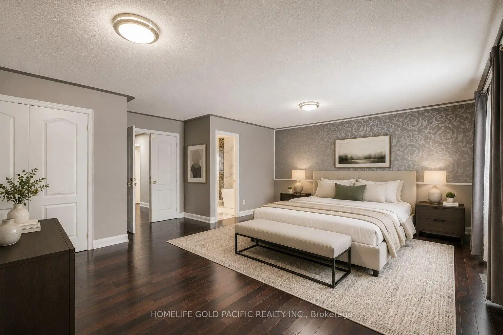
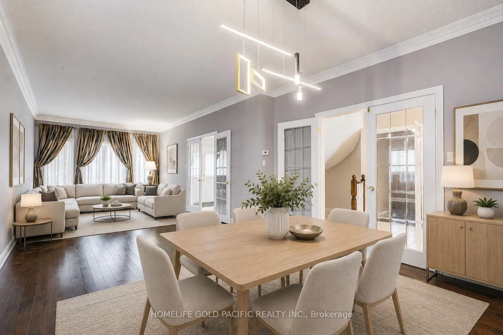
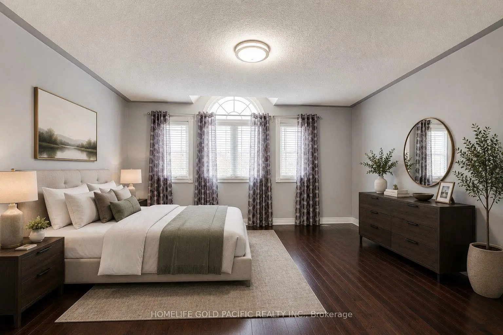
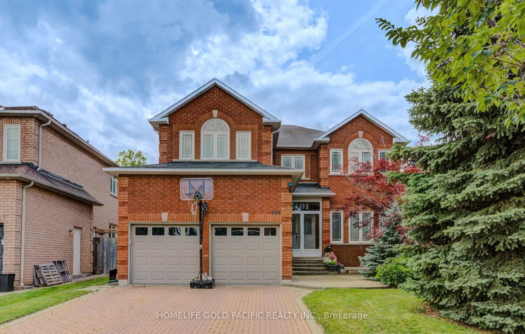
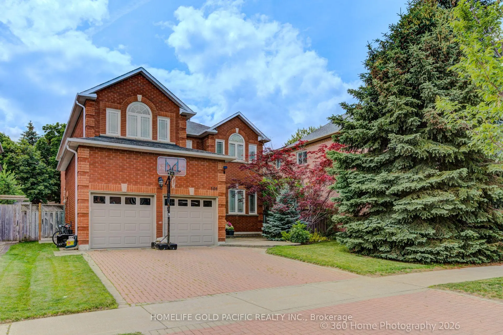
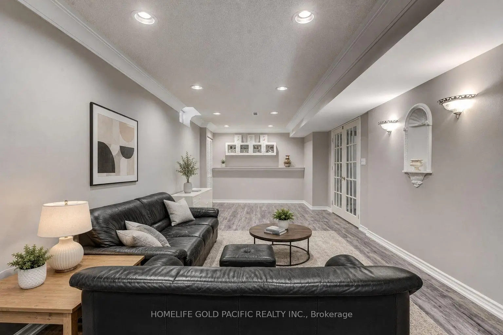
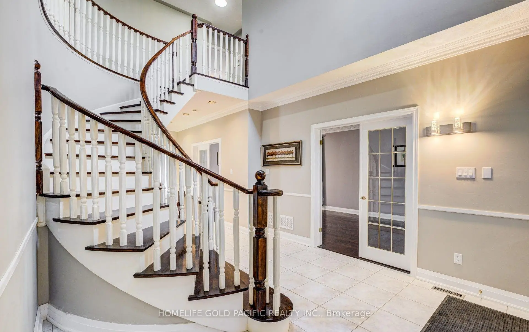
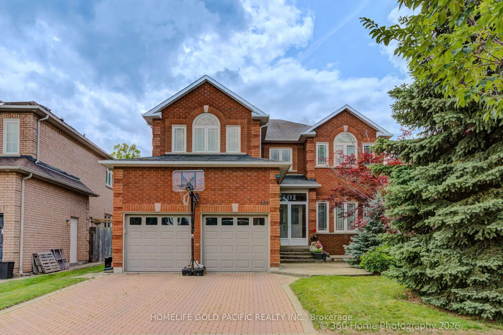
Welcome to this original-owner residence, meticulously maintained and thoughtfully upgraded in the prestigious Bayview Hill community. Offering over 3,500 sq.ft. of refined living space plus a fully finished basement, this move-in ready home provides an exceptional blend of luxury, comfort, and privacy for the whole family. A double-door entrance opens into a spectacular 17-foot-high foyer, highlighted by a graceful circular staircase and sa stunning crystal chandelier. The main floor features 9-foot ceilings, upgraded custom hardwood flooring throughout, and a private office-ideal for working from home or quiet study. The grand gourmet custom-built kitchen is beautifully appointed with stone countertops and overlooks a sun-filled breakfast area, creating a welcoming setting for family meals and entertaining. Upstairs, the home offers four spacious bedrooms and three modern bathrooms, providing comfort and convenience for the entire family. The fully finished basement further extends the living space with two additional bedrooms and an spacious recreation area, ideal for guests, extend family, a home gym, or movie nights. Outside, enjoy a newly landscaped backyard designed for relaxation and entertaining. Additional upgrades include a self-owned tankless water heater and a high efficiency Lennox heating and air-conditioning system for year-round comfort and efficiency. Situated within the highly sought-after school boundaries of Bayview Hill Public School, and St. Robert Catholic High School, this outstanding original-owner home presents and exceptional opportunities for families seeking elegant living in one of Richmond Hill's most desirable neighborhoods.
主要特征
- 朝向: 后院朝西

- 睡房: 4

- 卫生间: 15

- 车库: 2

- 厨房: 1

重要信息
- 占地面接: 49.32 x 130.59 Feet

- 室内面积: 3500-5000

- 地税: $ 12526.51

- N13572606

- Listing contracted with: HOMELIFE GOLD PACIFIC REALTY INC.
| 房间 | 尺寸(平方米) | 细节描述 | |
|---|---|---|---|
| 客厅 Rm | 3.51x4.40 | 硬木地板, 合并餐饮, 模压天花板 |
|
| 晚餐室 Rm | 3.81x3.78 | 硬木地板, 合并客厅, 模压天花板 |
|
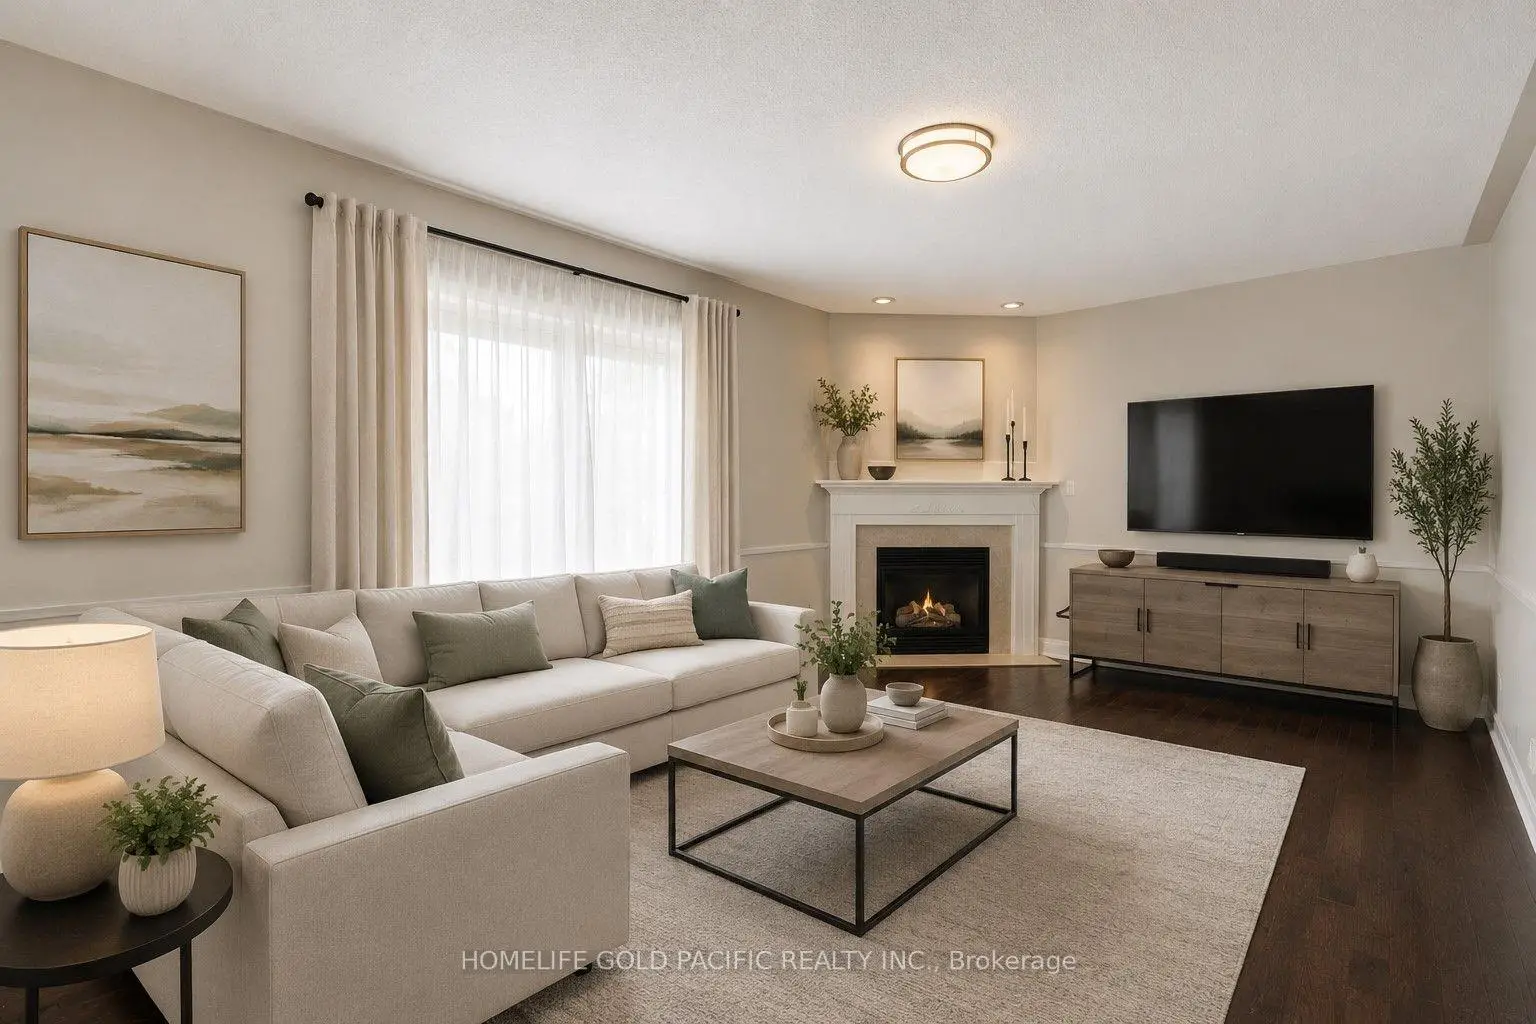
| 家庭房 Rm | 6.10x3.90 | 硬木地板, 煤气壁炉, 开放式概念 |
|
| 厨房 | 4.73x4.58 | 翻新, 不锈钢电器, 法式门 |
|
| 早餐室 | 4.73x4.58 | 中心岛, 走出式后院 |
|
| 图书馆 | 3.66x3.54 | 窗户, 硬木地板 |
|
| Primary B | 7.35x4.01 | 硬木地板, 5pcs卫生间套间, |
|
| 第二间卧室 | 5.31x4.27 | 硬木地板, 壁橱, 窗户 |
|
| 第三间卧室 | 4.73x3.66 | 硬木地板, 壁橱, 窗户 |
|
| 第四间卧室 | 4.70x3.66 | 硬木地板, 壁橱, 窗户 |
|
| 第五间卧室 | 3.05x3.25 | 复合地板 |
|
| 卧室 | 3.05x3.25 | 复合地板 |
| 卫生间 | 卫浴件数 | 所在楼层 | |
|---|---|---|---|
| 1间 | 5件套 | Second |
|
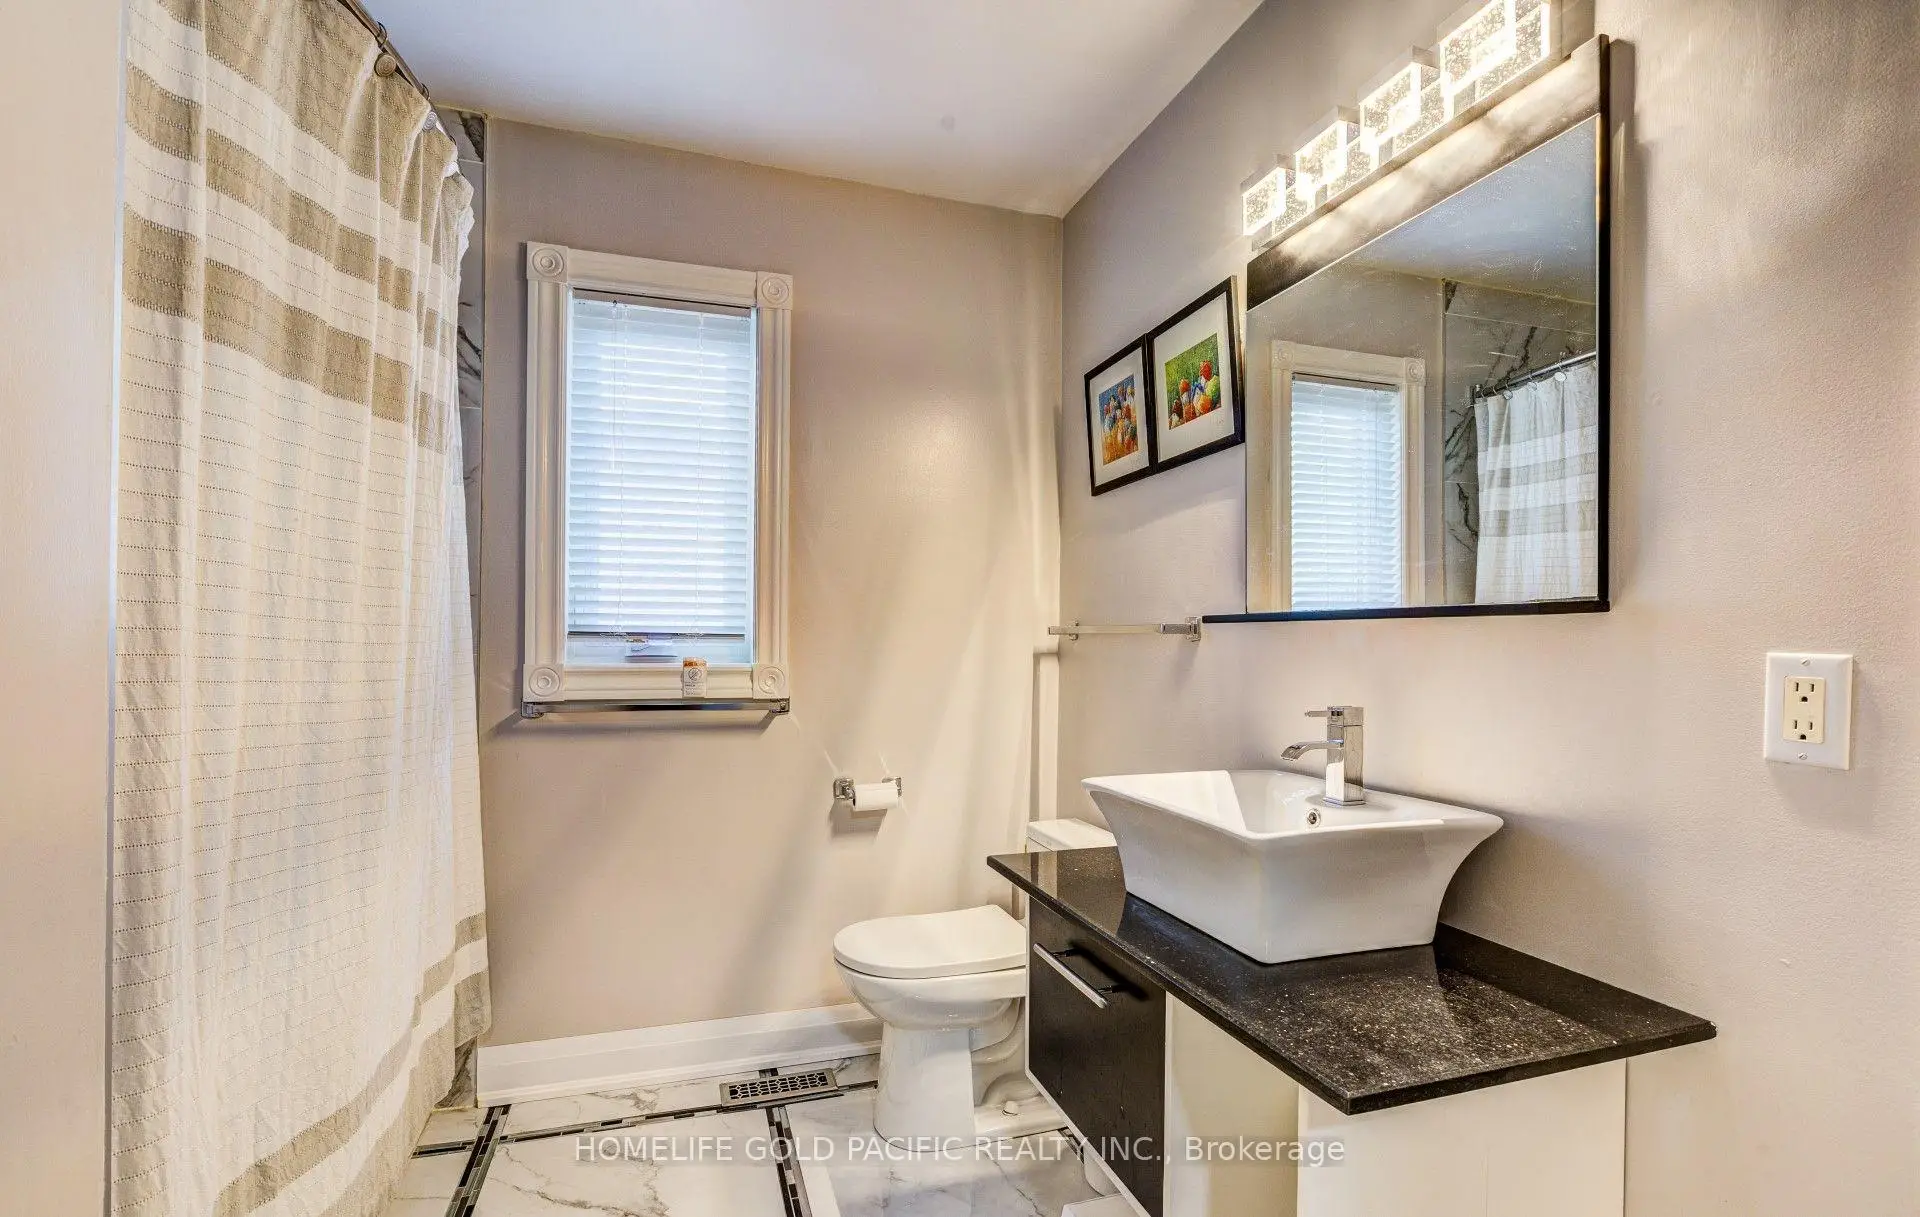
| 2间 | 4件套 | Second |
|
| 3间 | 4件套 | Second |
|
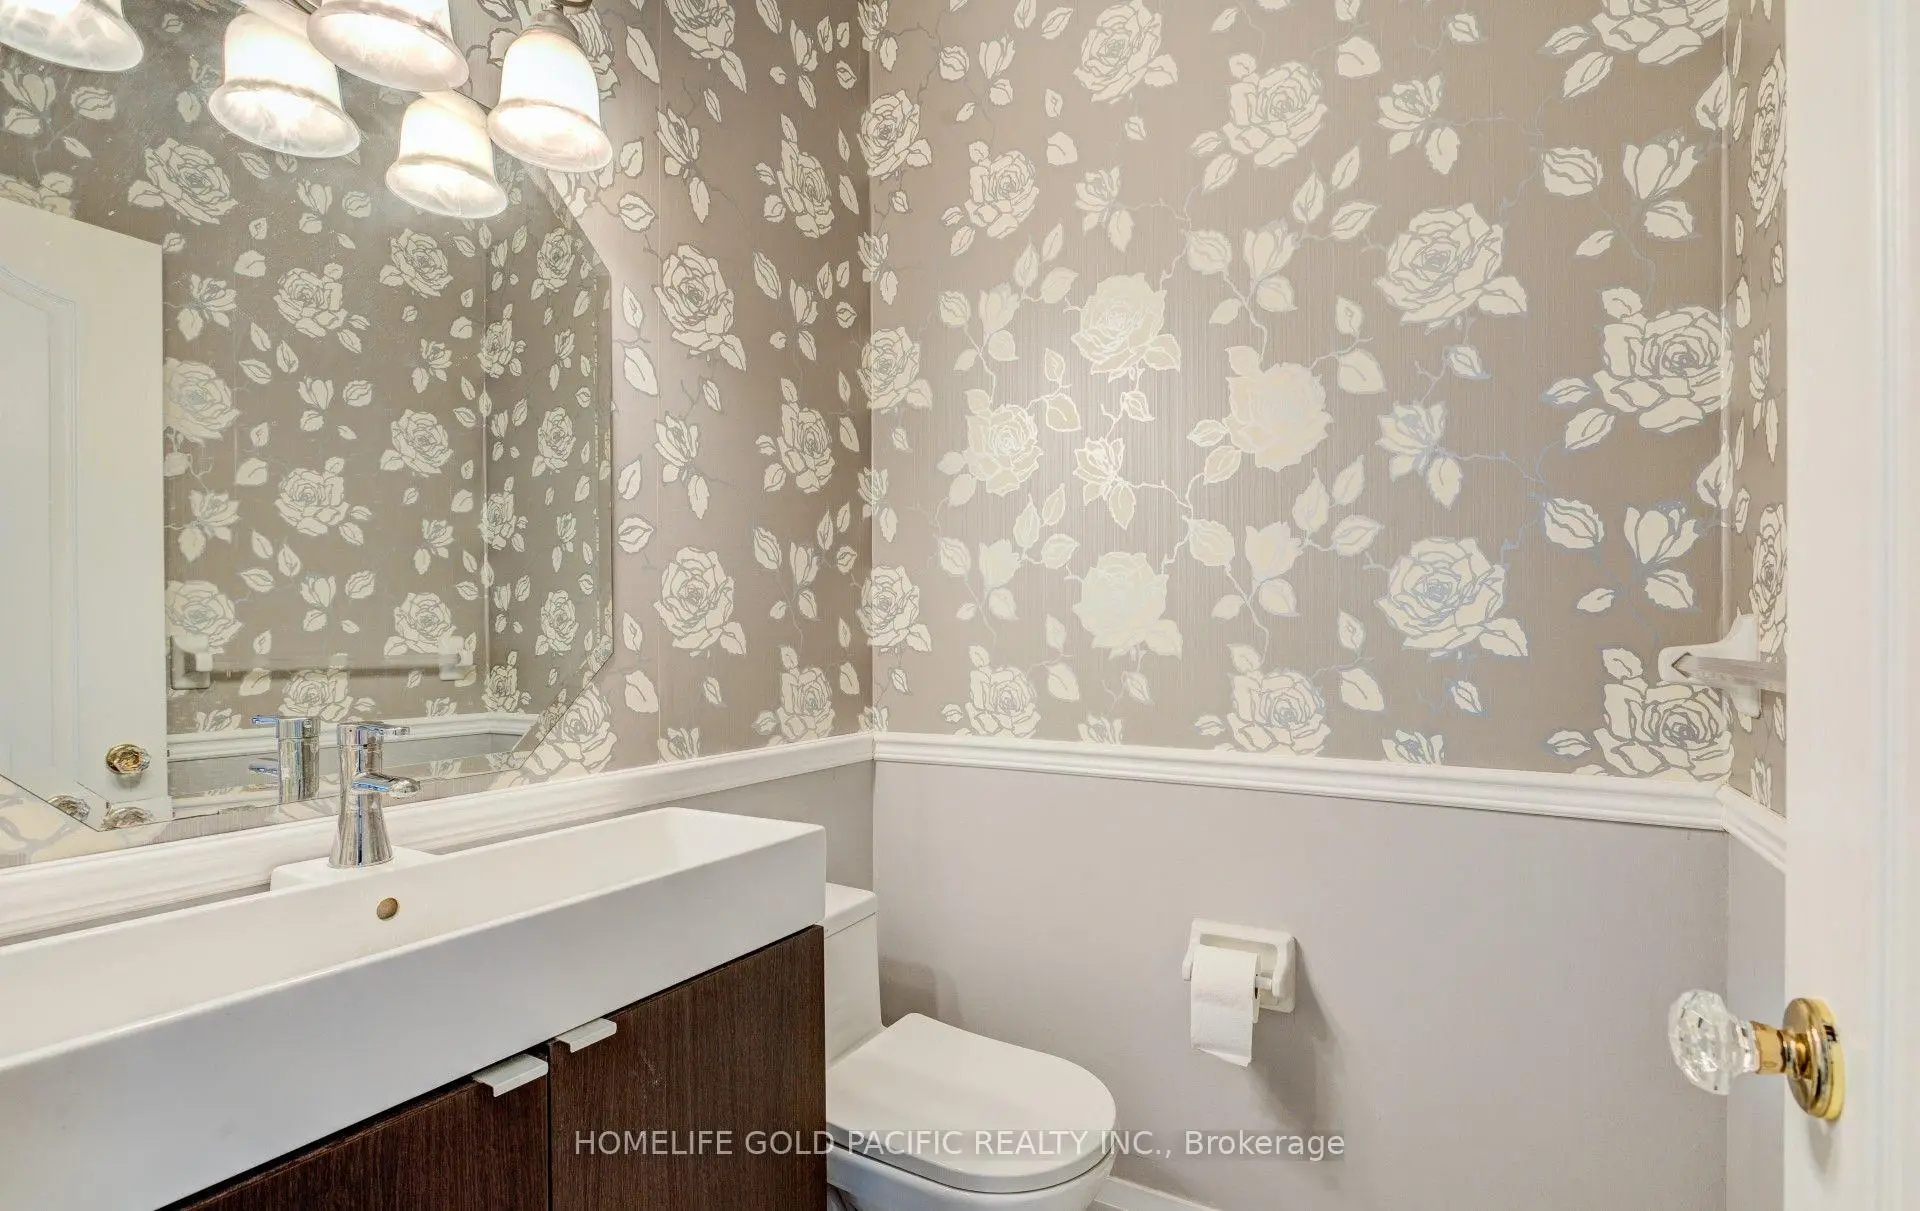
| 4间 | 2件套 | 主层 |
|
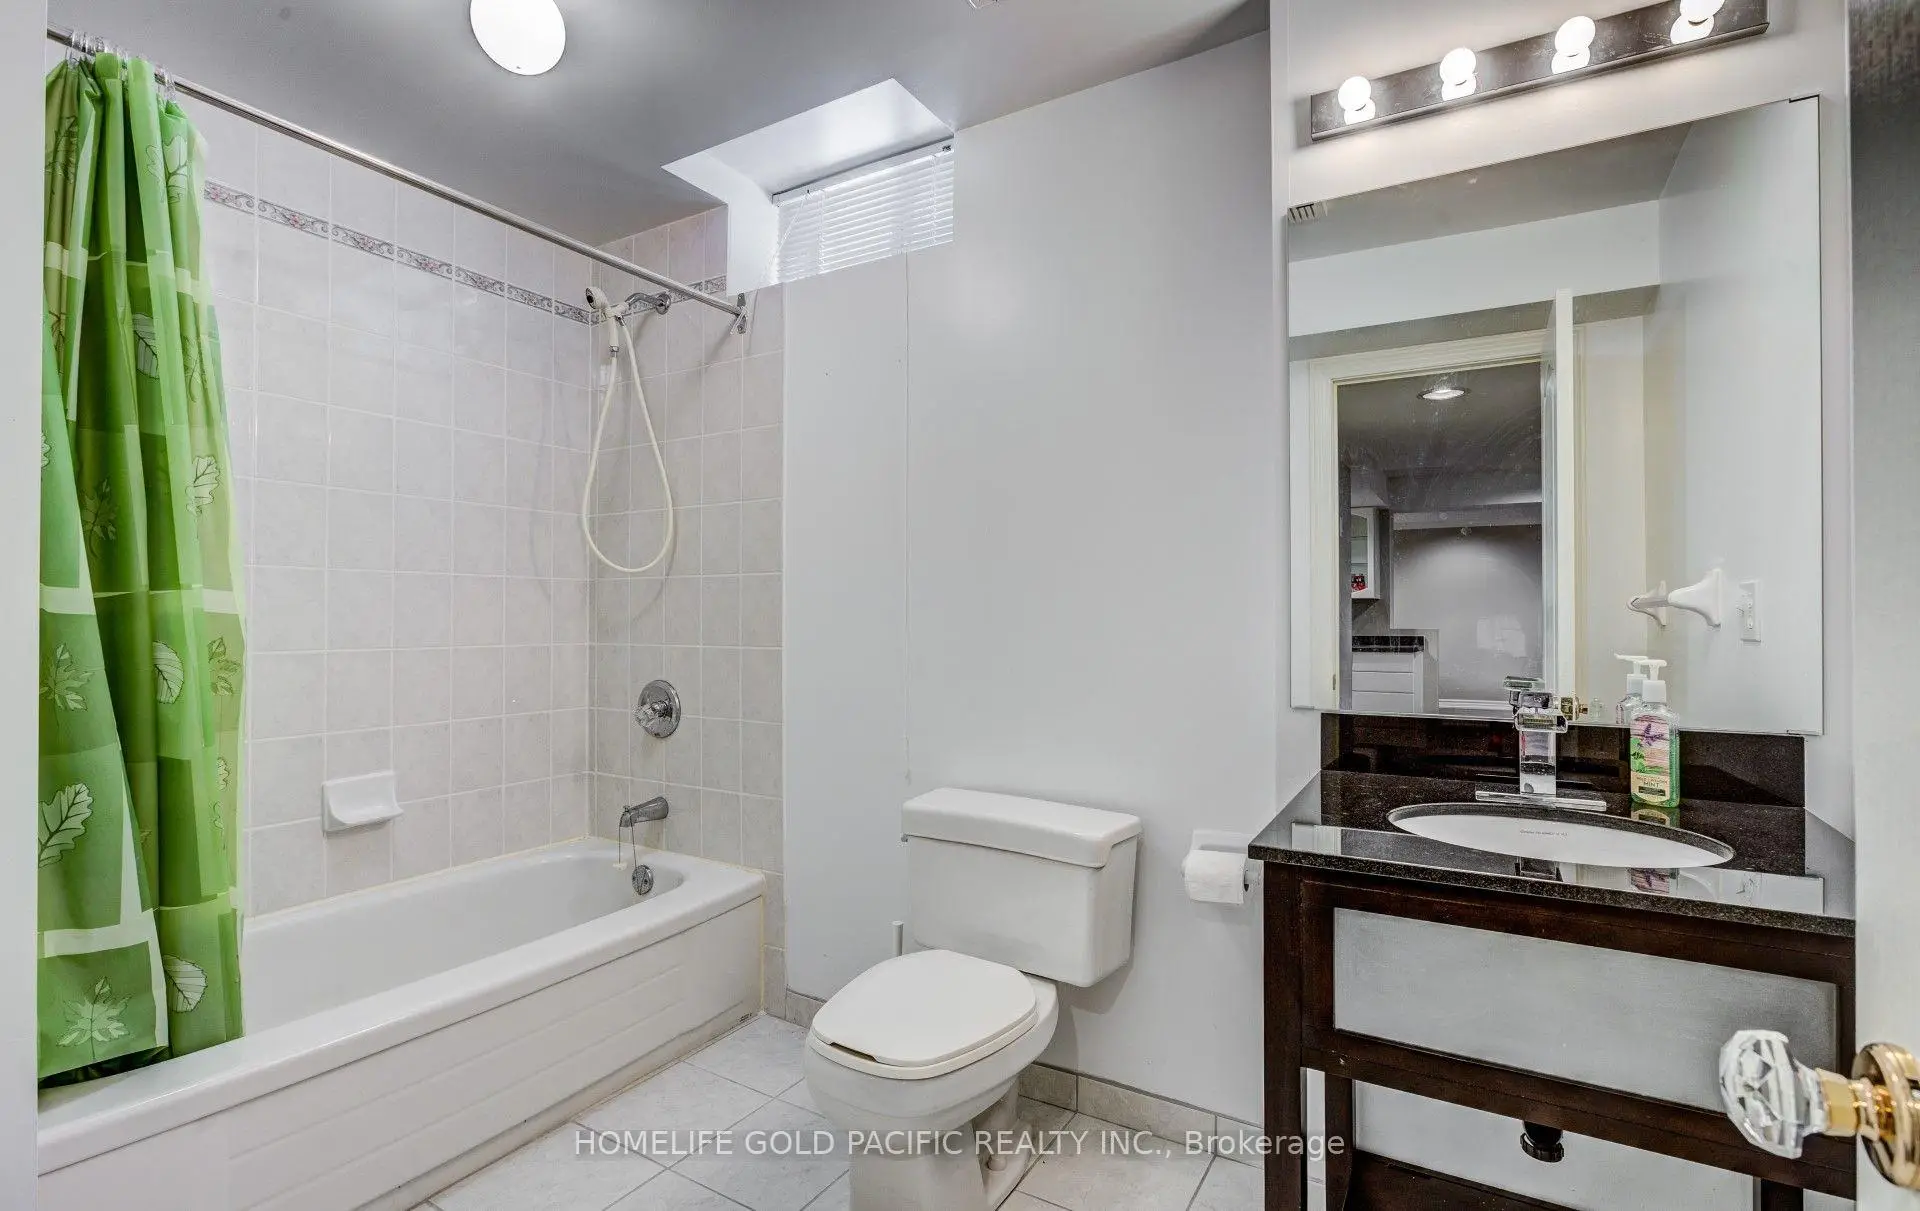
| 5间 | 4件套 | Basement |
房屋简介
房屋位于Bayview and 16th Ave交界附近, 这间4房15卫双车库两层独立房户型朝西向. 101 Clarendon Dr拥有双连接式停车位. 房屋及周边设施包括WaterHeater和Built-InOven等. 客厅 Rm, 晚餐室 Rm, 家庭房 Rm, 厨房, 早餐室和 图书馆在主层.学校信息
小学
-
对口学区学校在 3022学校里排名 130 (分数: 8.7)距离学校1.5公里 (走路大约27分钟)
-
法语沉浸课程学校
在 3022学校里排名 1 (分数: 10.0)距离学校3.0公里 (开车大约9分钟) -
-
中学
-
对口学区学校排名: 9/746 (分数: 9.4) 5年平均分: 8/746 (分数: 8.9)距离学校1.8公里 (走路大约33分钟)
-
排名: 20/746 (分数: 9.0) 5年平均分: 50/746 (分数: 8.0)距离学校4.9公里 (开车大约15分钟)
-
AP课程学校
排名: 67/746 (分数: 8.2) 5年平均分: 109/746 (分数: 7.5)距离学校4.4公里 (开车大约13分钟) -
对口学区学校 IB课程
排名: 9/746 (分数: 9.4) 5年平均分: 8/746 (分数: 8.9)距离学校1.8公里 (走路大约33分钟) -
天主教对口学区学校
排名: 89/746 (分数: 8.0) 5年平均分: 135/746 (分数: 7.3)距离学校2.4公里 (开车大约7分钟) -
天主教AP课程学校
排名: 89/746 (分数: 8.0) 5年平均分: 135/746 (分数: 7.3)距离学校2.4公里 (开车大约7分钟) -
天主教天才项目学校
排名: 1/746 (分数: 10.0) 5年平均分: 3/746 (分数: 9.2)距离学校6.2公里 (开车大约19分钟)