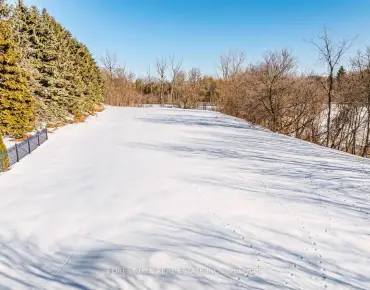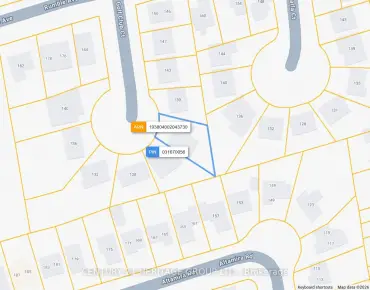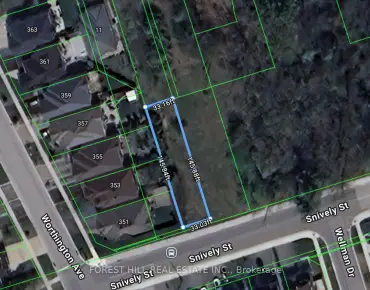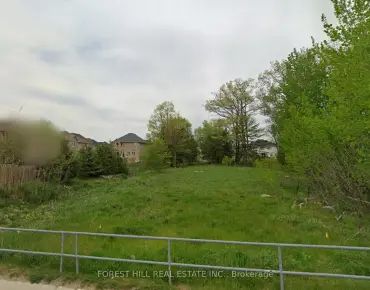
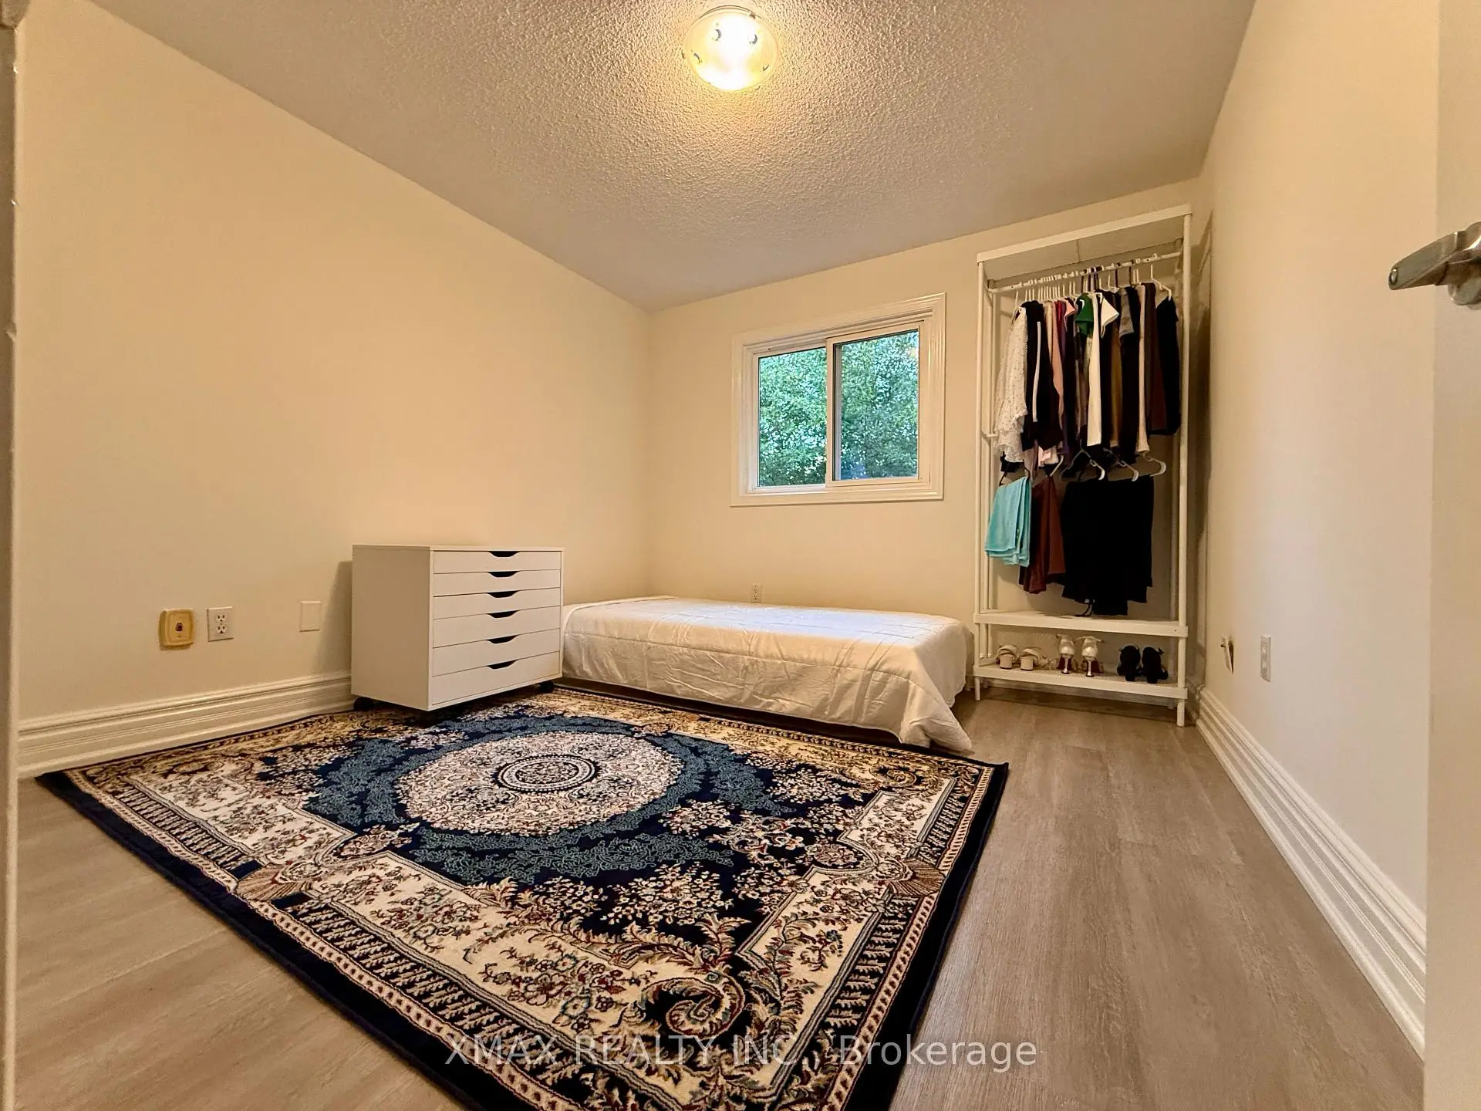
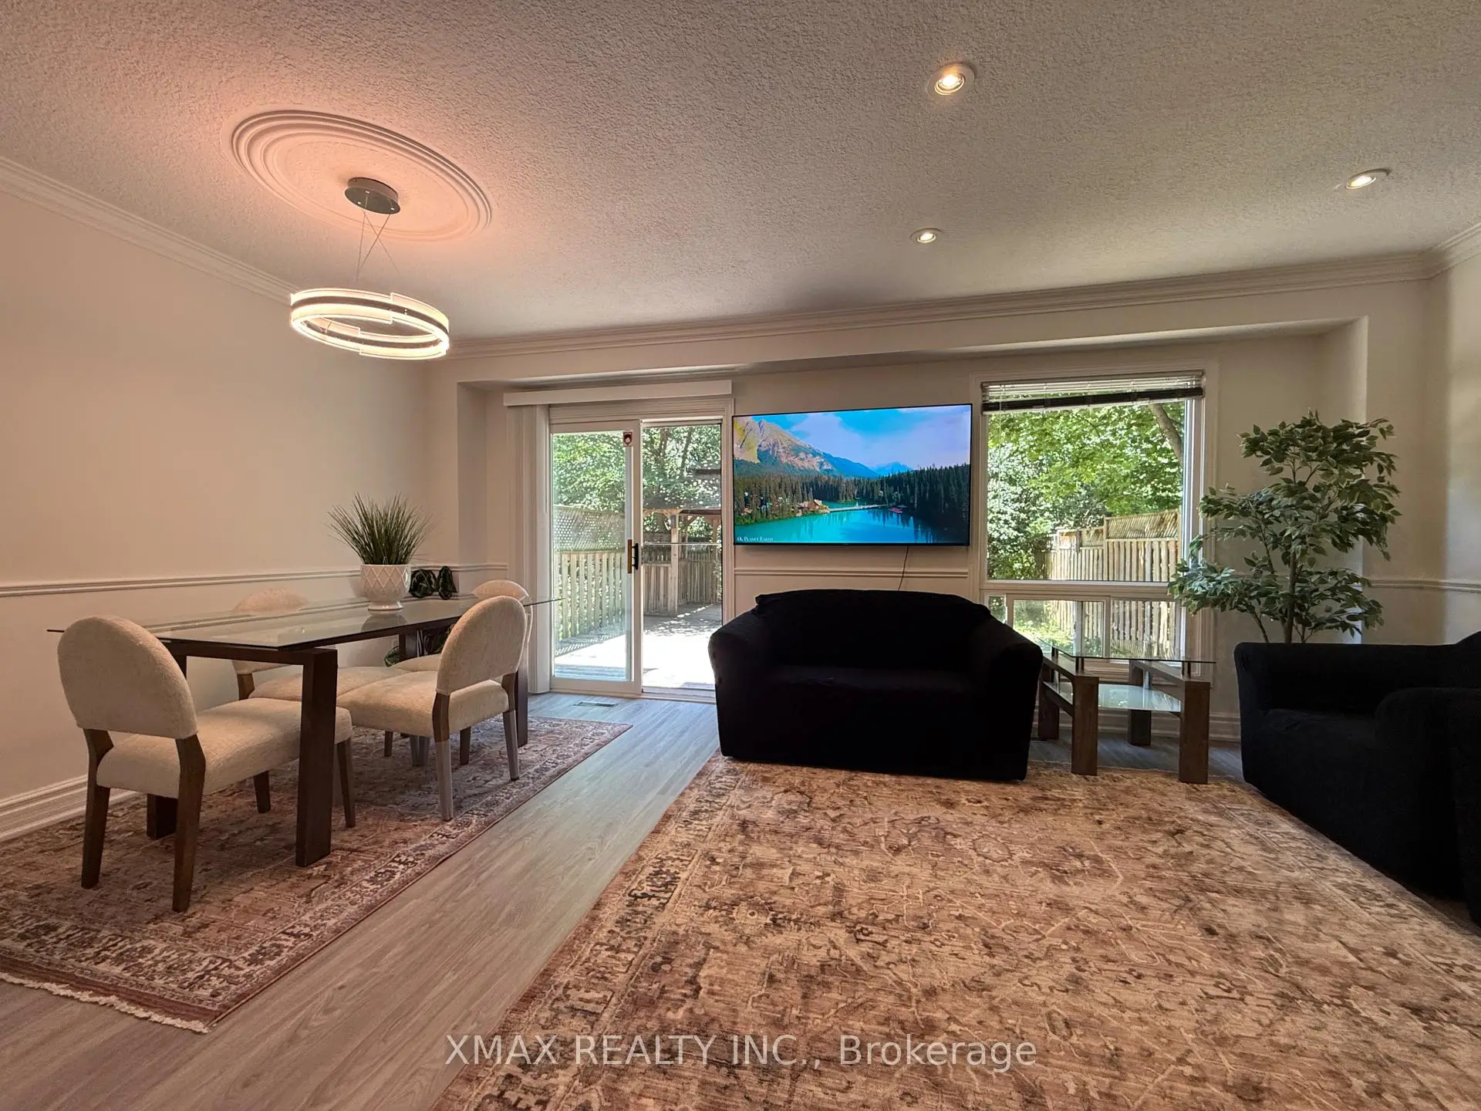

房屋信息
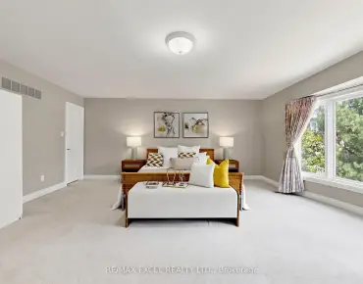
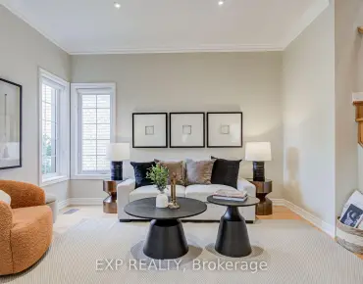
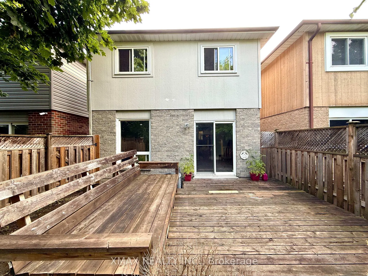
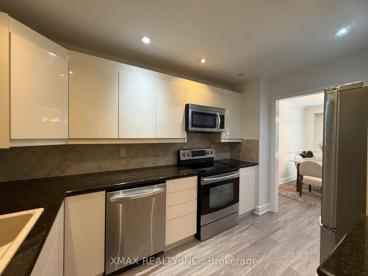
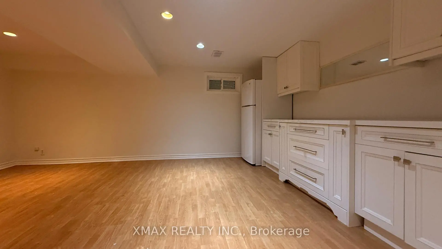
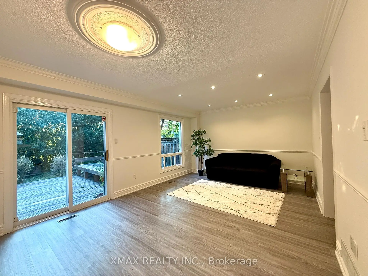
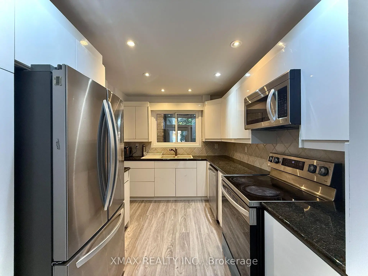
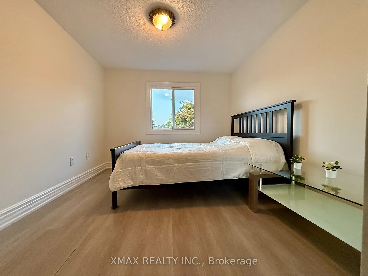
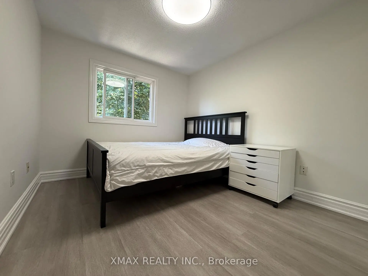
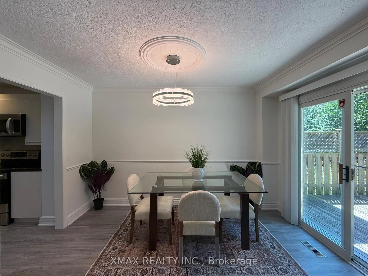
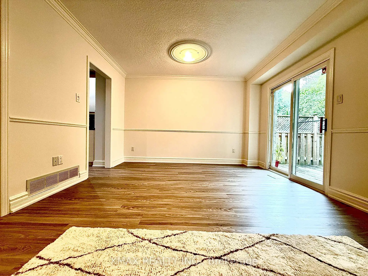
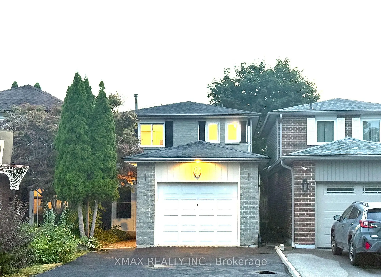
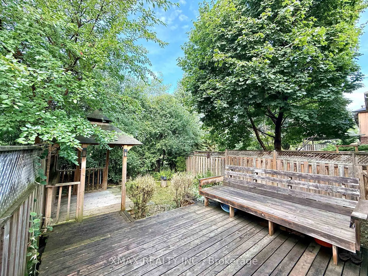
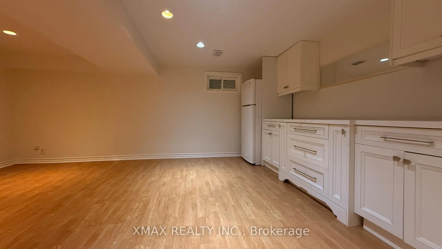
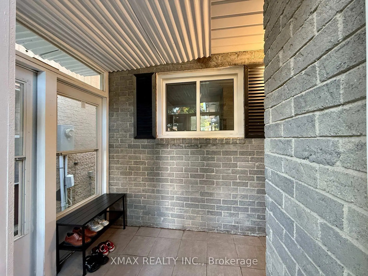
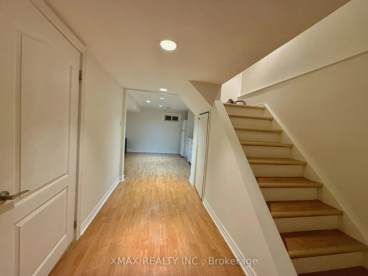
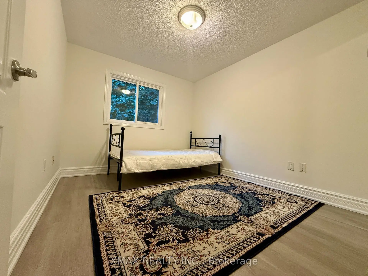
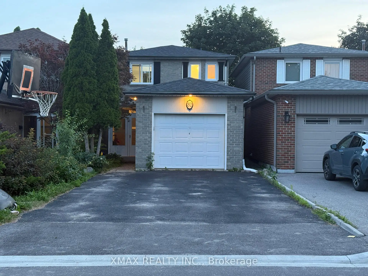
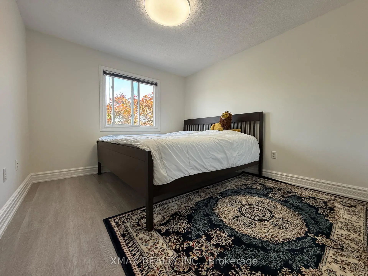
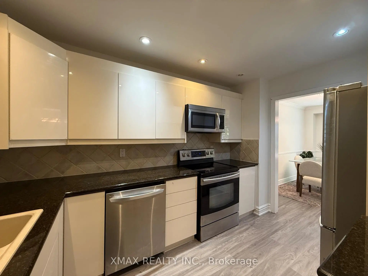
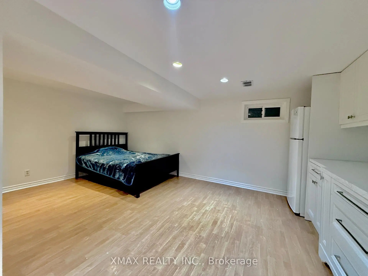
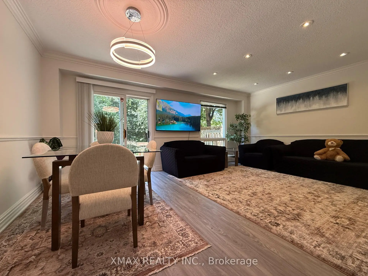
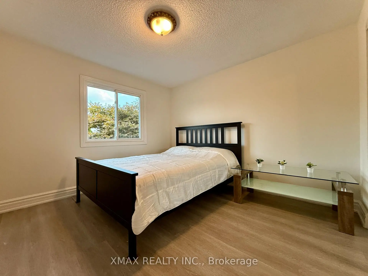
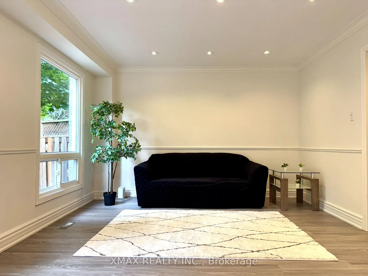
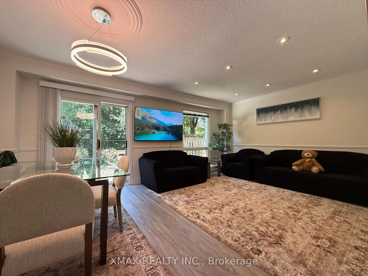
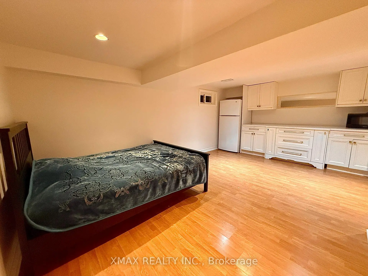
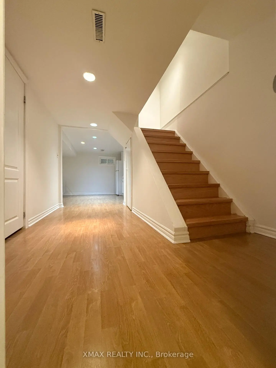
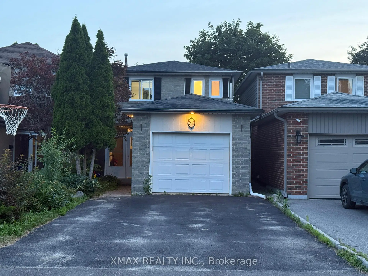
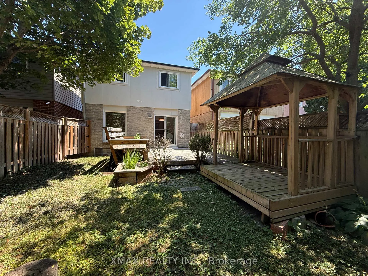
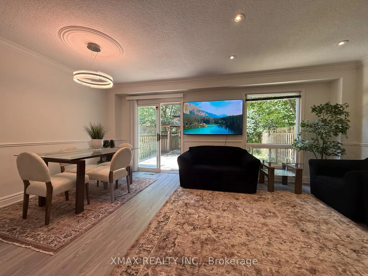
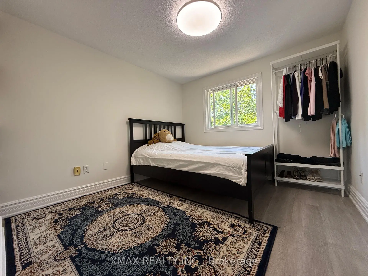
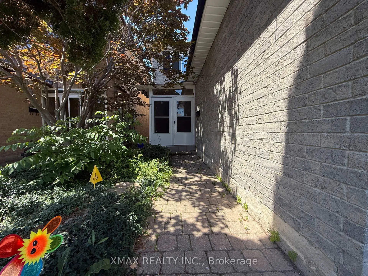
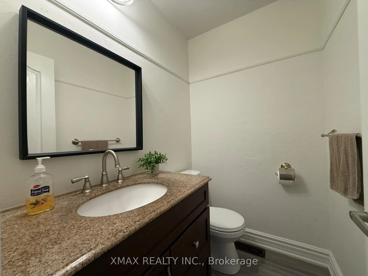
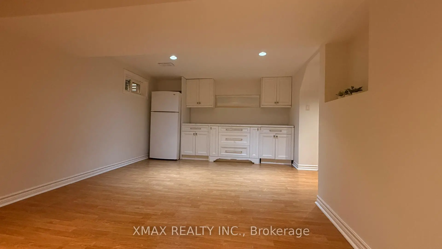
Welcome to this charming and well-maintained family home, ideally located on a quiet, desirable street in North Richvale! Backing onto a park, this property offers exceptional privacy with no rear neighbours. Move-in ready, the home features a bright and inviting living and dining area, complete with crown mouldings and pot lights. The kitchen includes granite countertops, stainless steel appliances, and cabinetry. You'll also find many recent upgrades since arrival, from flooring to stairs. The formal dining room offers beautiful views of mature trees, while the living room provides a walk-out to the back deck and a wooden gazebo, perfect for relaxing in the fully fenced, spacious, and private backyard. A convenient main-floor powder room adds to the home's comfort. On the second floor, you'll find three generously sized bedrooms with ample storage, along with a full bathroom. The finished basement offers additional living space, featuring laminate floors and a second bathroom, ideal for a home office, recreation room, or guest suite. Additional highlights include an attached garage and extra parking on the private driveway. The location is unbeatable, nestled on a peaceful street within walking distance of parks, trails, and schools. Nearby amenities include the Richmond Hill Hospital, the public library, community swimming pool, Hillcrest Mall, and a wide range of shops and restaurants. Don't miss this opportunity to own a beautiful home in one of Richmond Hill's most sought-after neighbourhoods!
主要特征
- 朝向: 后院朝西

- 睡房: 3

- 卫生间: 3

- 车库: 1

- 厨房: 1

重要信息
- 占地面接: 23.95 x 110.01 Feet

- 室内面积: 1100-1500

- 地税: $ 4459.00

- N13572530

- Listing contracted with: XMAX REALTY INC.
| 房间 | 尺寸(平方米) | 细节描述 | |
|---|---|---|---|
| 客厅 Rm | 5.70x3.66 | 合并餐饮, 乙烯塑胶地板, 走出式甲板 |
|
| 晚餐室 Rm | 5.70x3.66 | 合并客厅, 乙烯塑胶地板, 皇冠顶饰 |
|
| 厨房 | 3.59x2.70 | 乙烯塑胶地板, 石英台面, 不锈钢电器 |
|
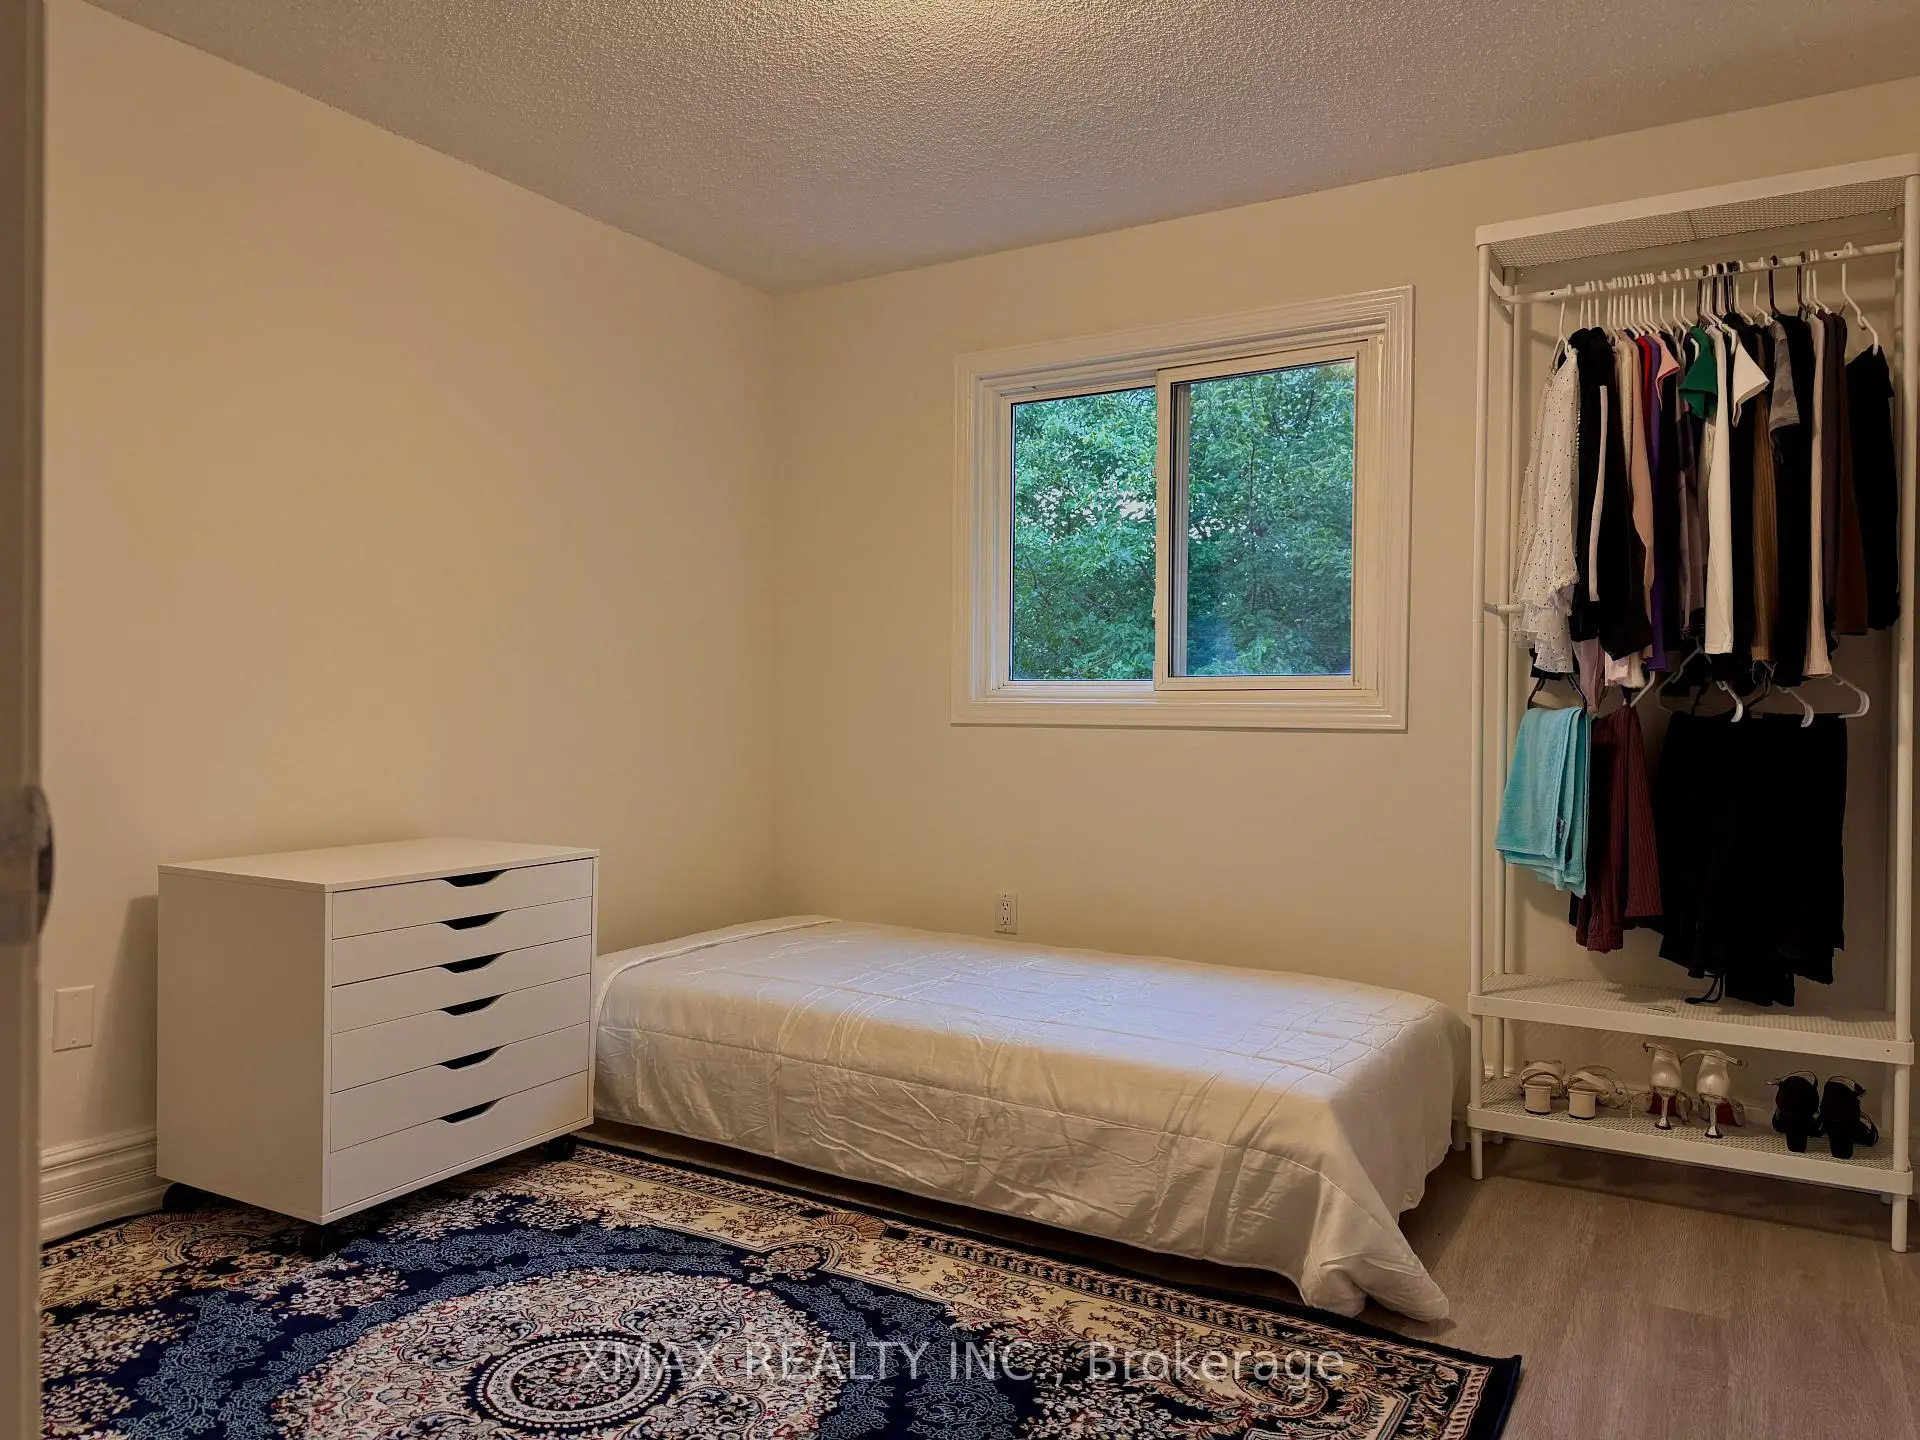
| Primary B | 3.35x3.30 | 乙烯塑胶地板, 大窗, 智能衣橱 |
|
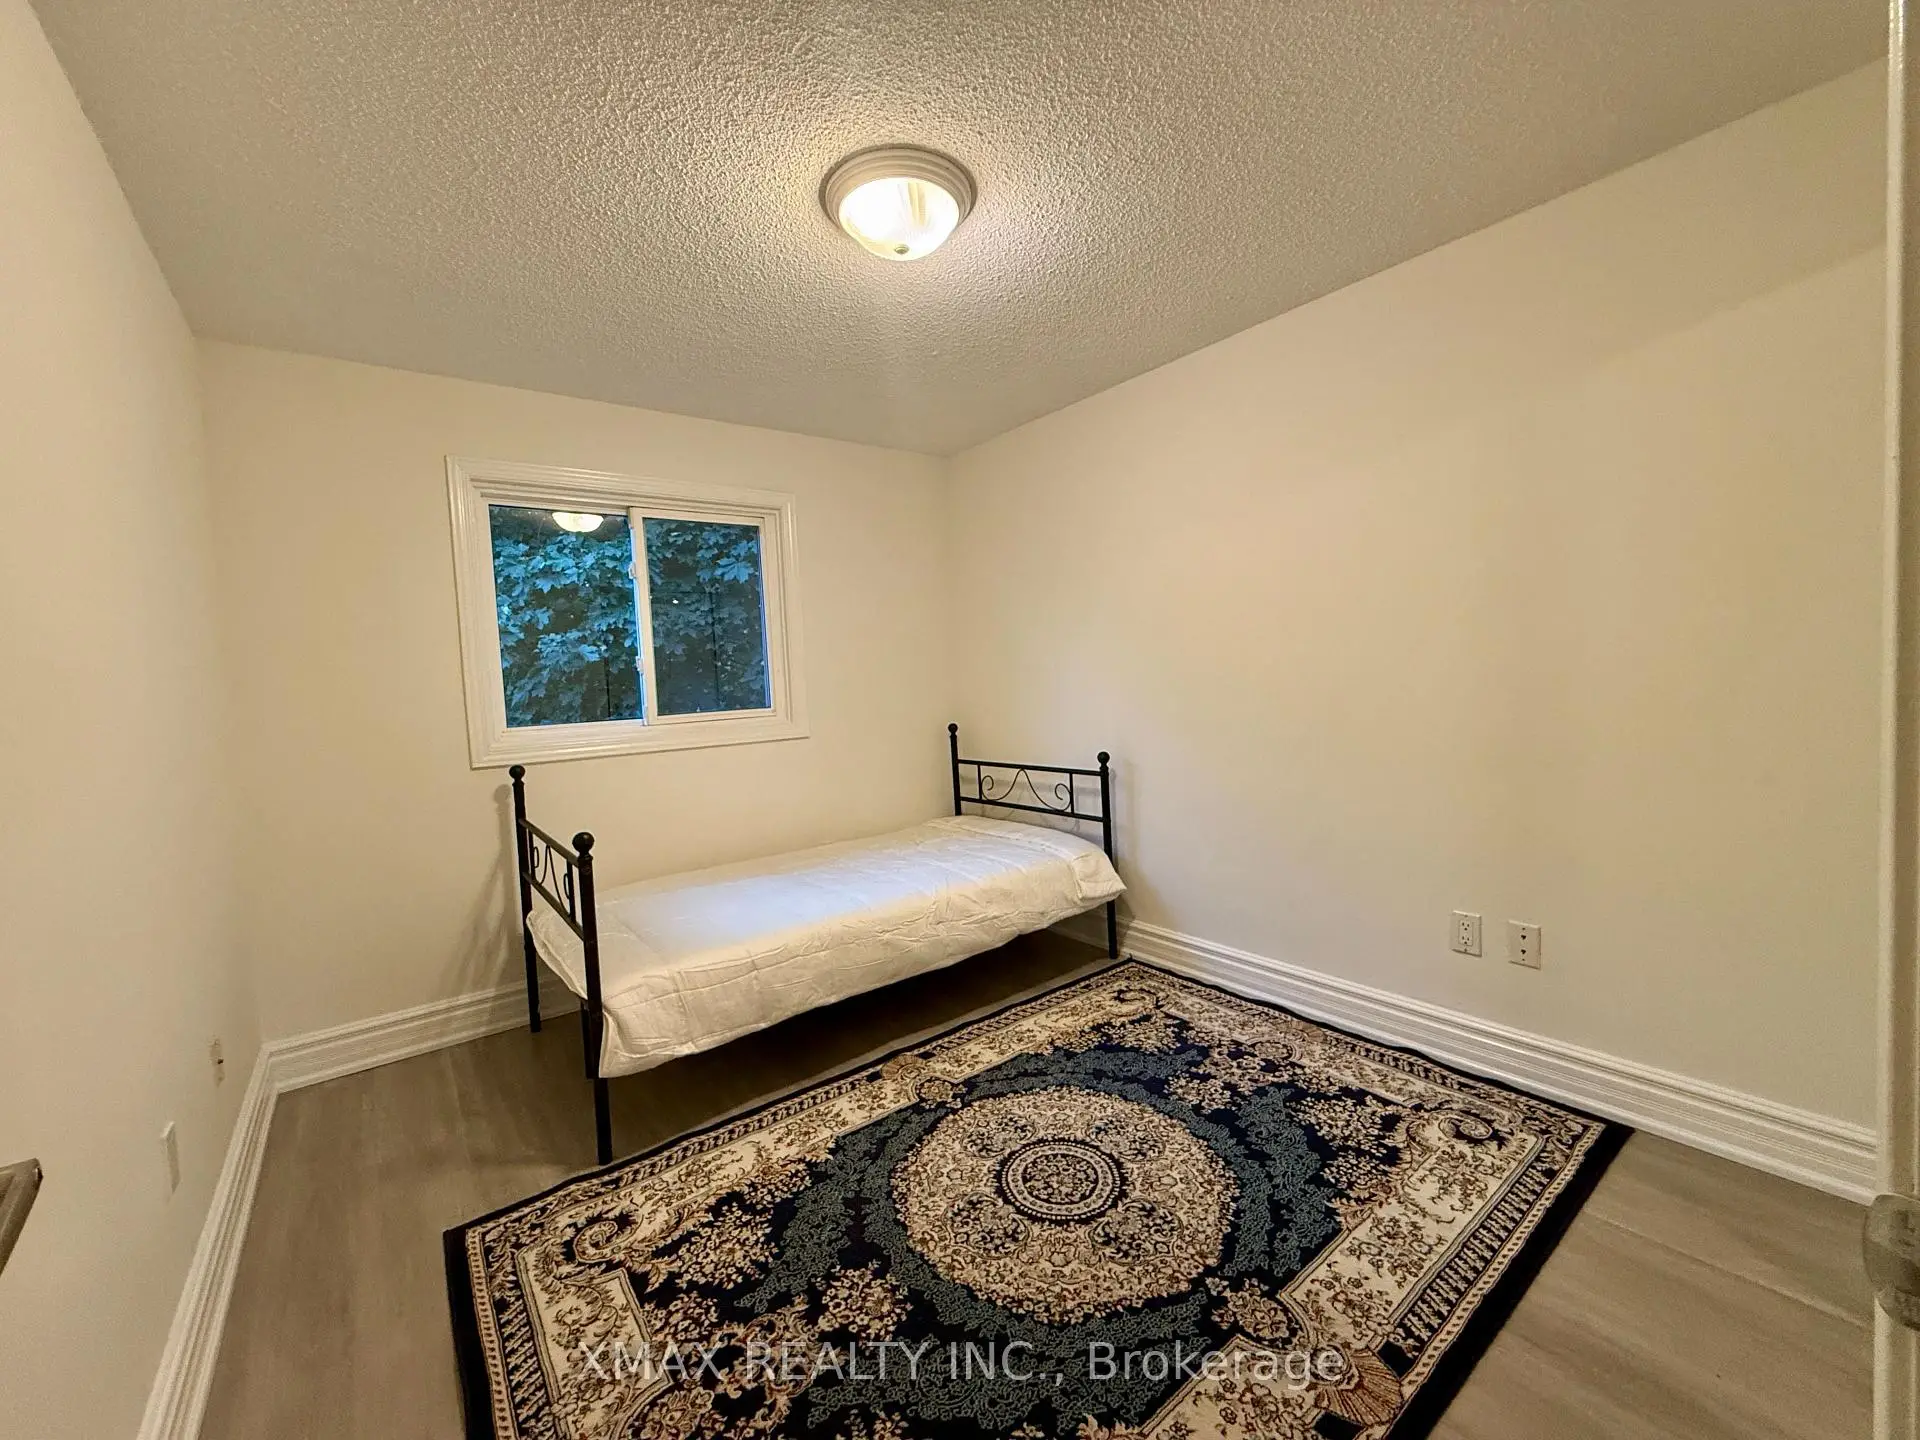
| 第二间卧室 | 3.00x3.15 | 乙烯塑胶地板, 大窗 |
|
| 第三间卧室 | 3.15x2.75 | 乙烯塑胶地板, 大窗, 智能衣橱 |
|
| 家庭房 Rm | 5.50x3.40 | 复合地板, 合并餐饮 |
|
| 门厅 | 1.40x1.10 | 乙烯塑胶地板 |
|
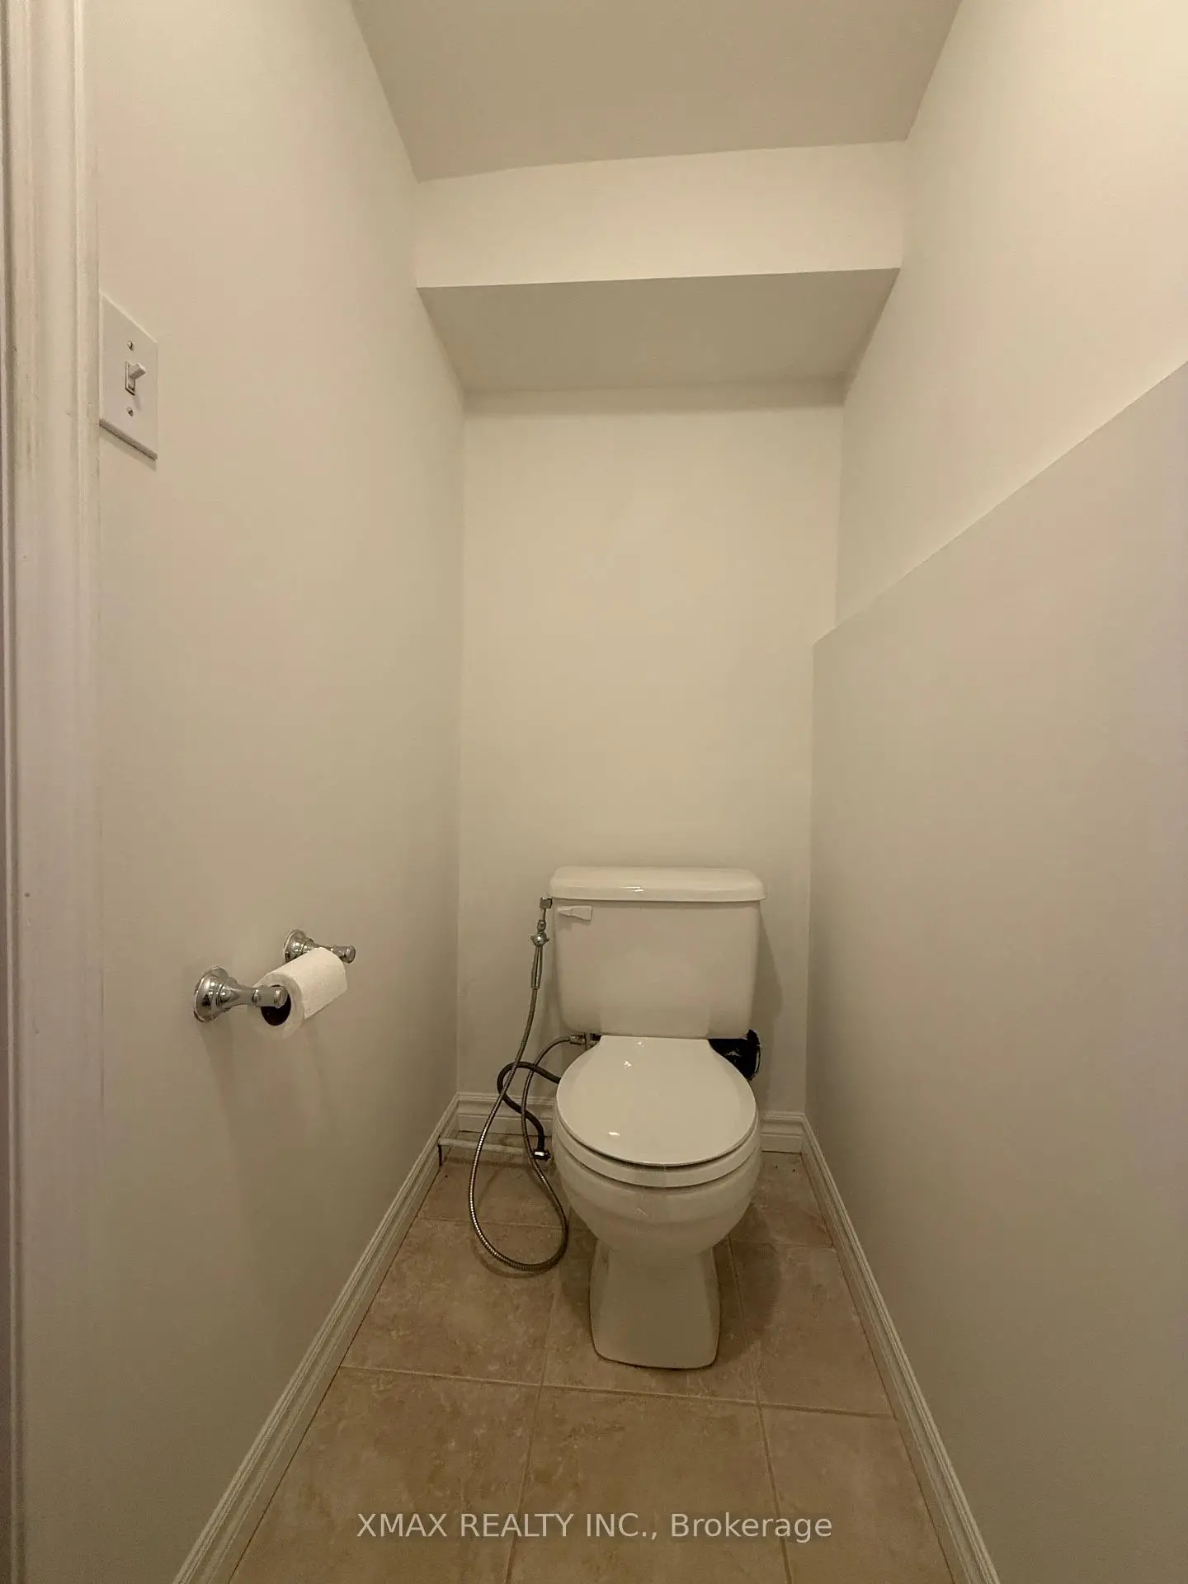
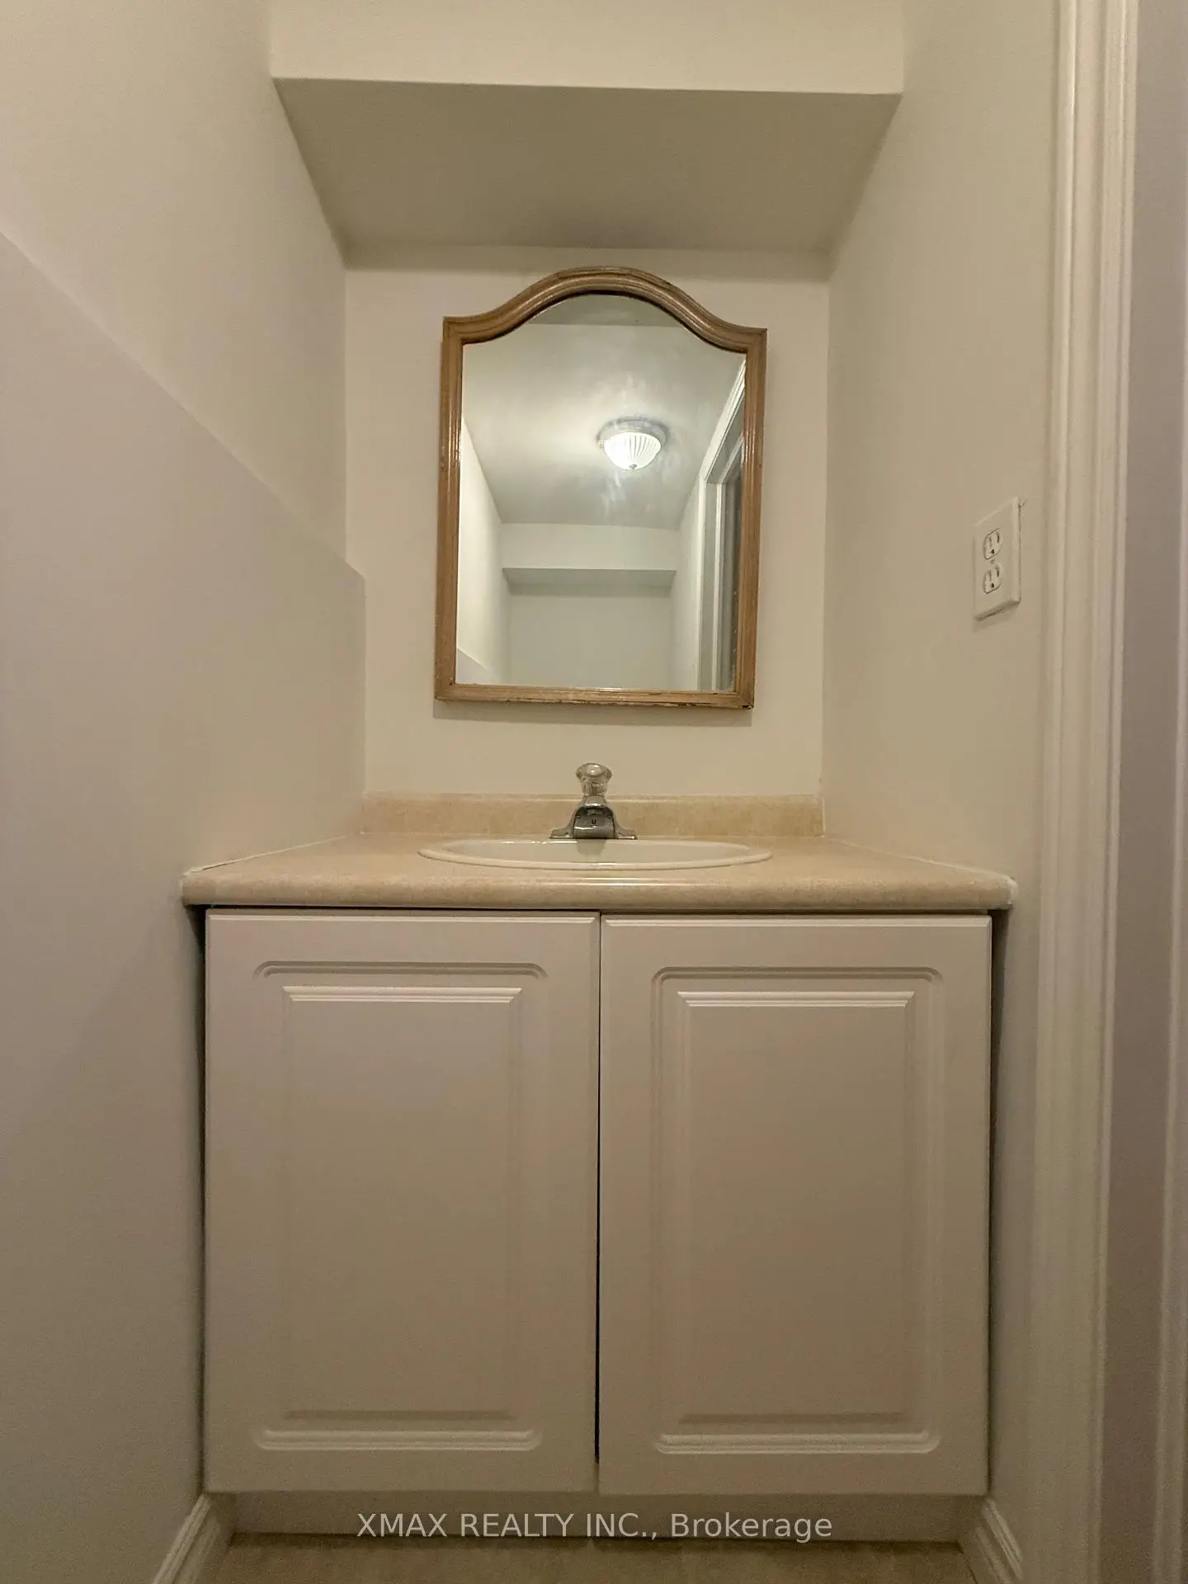
| Powder Rm | 1.70x1.30 | 乙烯塑胶地板, 2 件套卫生间 |
|
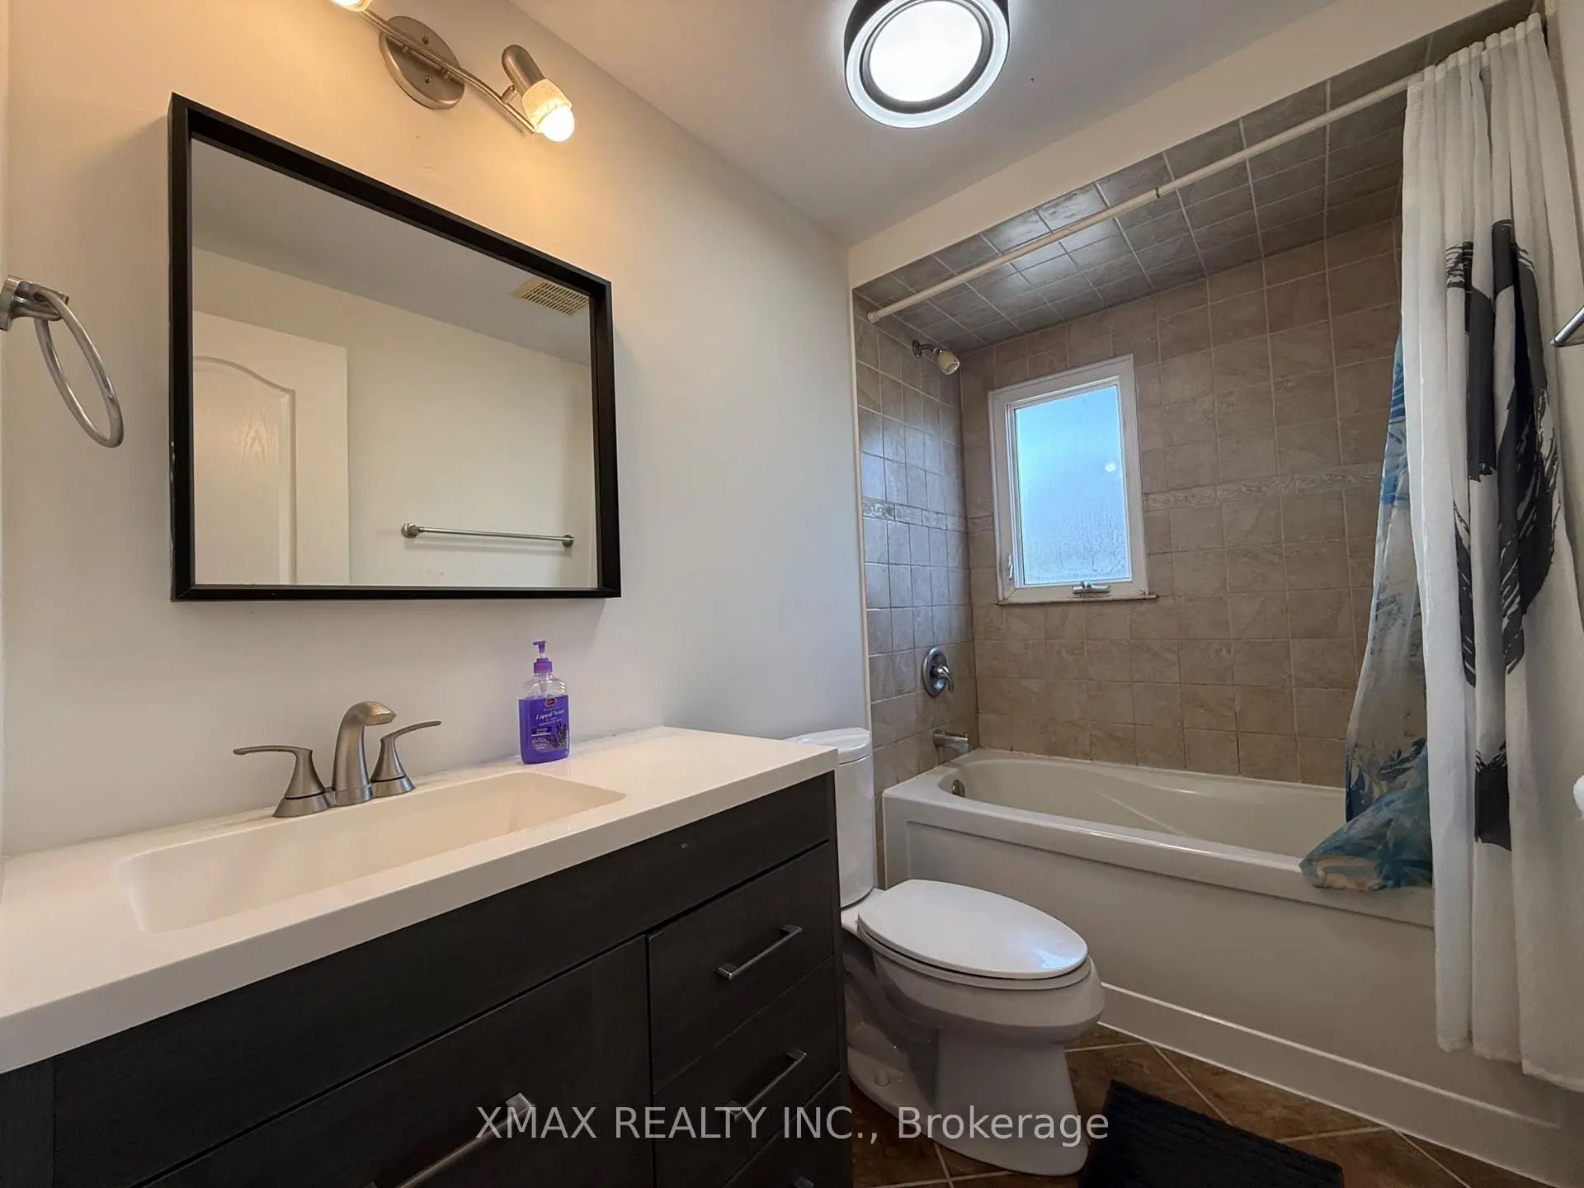
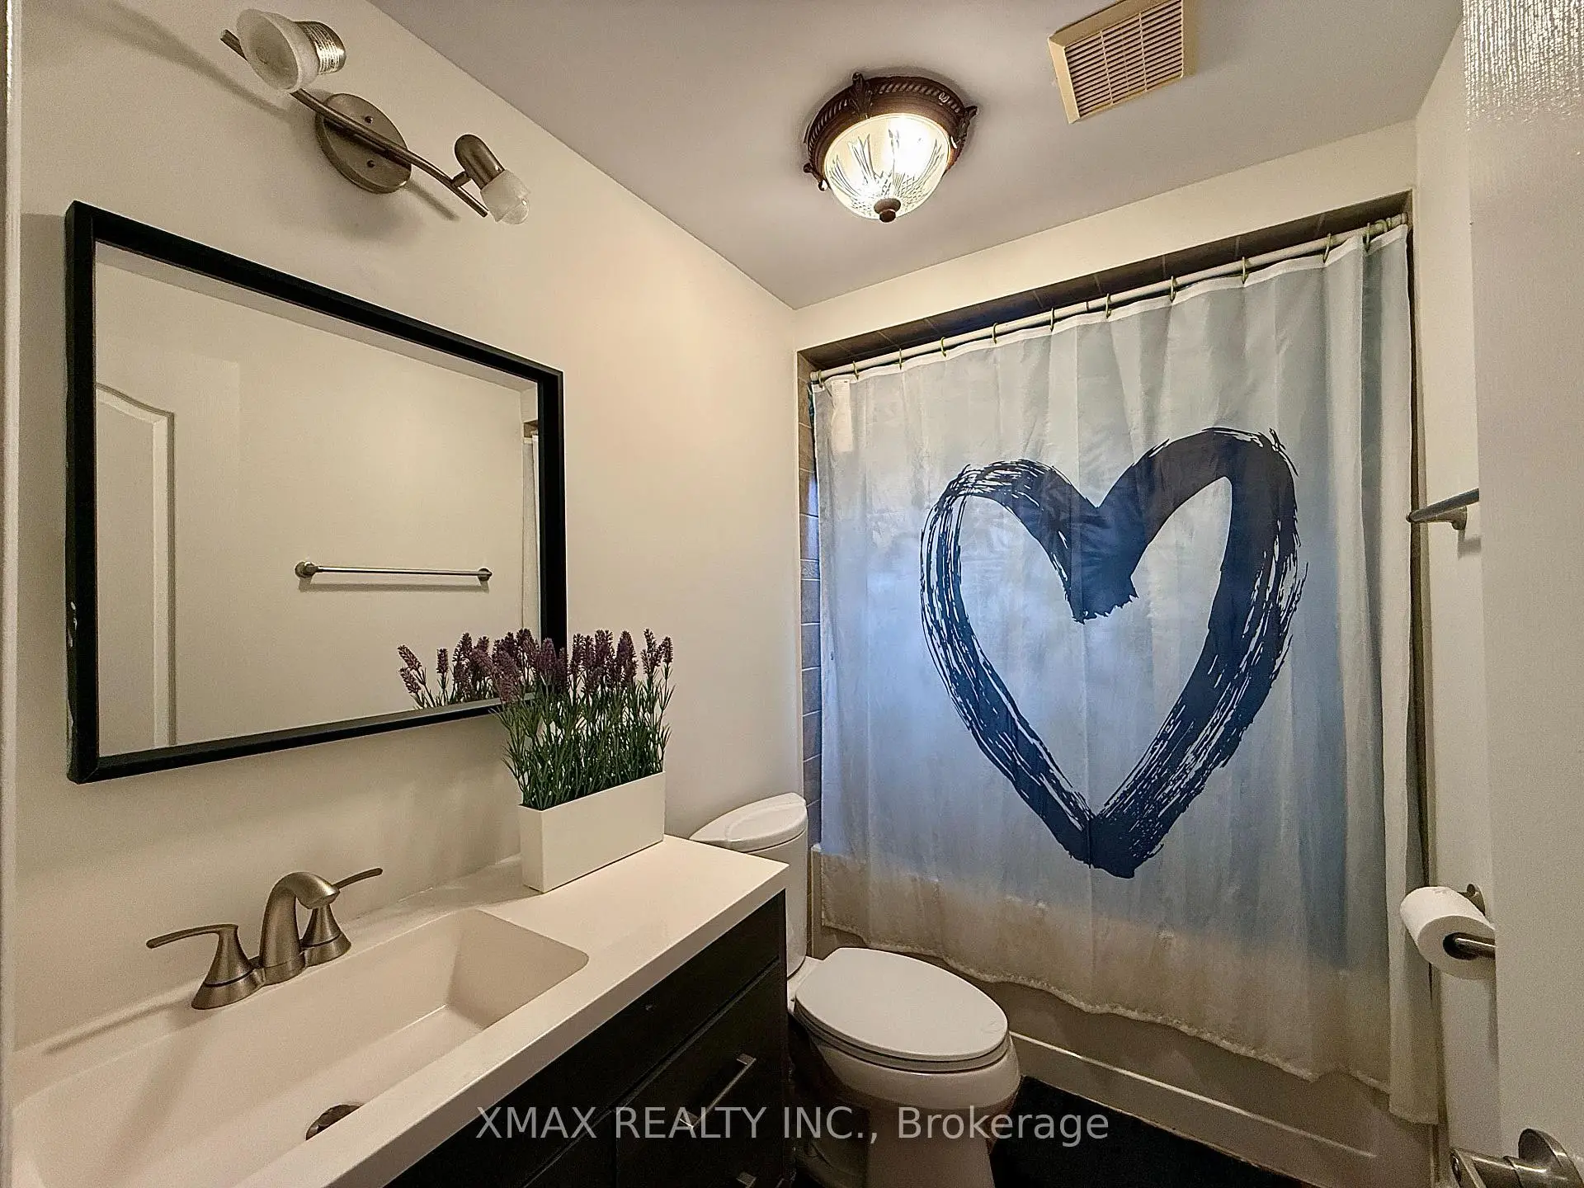
| Bath | 2.60x1.55 | 陶瓷地板, 窗户, 三件套卫生间 |
|
| Bath | 1.00x1.70 | 陶瓷地板, 2 件套卫生间 |
|
| 洗衣房 | 1.90x2.70 | 陶瓷地板, |
| 卫生间 | 卫浴件数 | 所在楼层 | |
|---|---|---|---|
| 1间 | 2件套 | 主层 |
|
| 1间 | 3件套 | Second |
|
| 1间 | 2件套 | Basement |
房屋简介
房屋位于YONGE ST & MAJOR MACKENZIE BLV交界附近, 这间3房3卫单车库两层独立房户型朝西向. 82 Lund St拥有单连接式停车位. 房屋及周边设施包括Other等. 客厅 Rm, 晚餐室 Rm, 厨房, 门厅和 Powder Rm在主层.学校信息
小学
-
-
-
法语沉浸课程学校
在 3022学校里排名 1 (分数: 10.0)距离学校4.5公里 (开车大约13分钟) -
-
中学
-
AP课程学校
排名: 67/746 (分数: 8.2) 5年平均分: 109/746 (分数: 7.5)距离学校0.9公里 (走路大约16分钟) -
排名: 20/746 (分数: 9.0) 5年平均分: 50/746 (分数: 8.0)距离学校5.4公里 (开车大约16分钟)
-
AP课程学校
排名: 67/746 (分数: 8.2) 5年平均分: 109/746 (分数: 7.5)距离学校0.9公里 (走路大约16分钟) -
排名: 67/746 (分数: 8.2) 5年平均分: 109/746 (分数: 7.5)距离学校0.9公里 (走路大约16分钟)
-
天主教对口学区学校
排名: 1/746 (分数: 10.0) 5年平均分: 3/746 (分数: 9.2)距离学校3.6公里 (开车大约11分钟) -
排名: 1/746 (分数: 10.0) 5年平均分: 3/746 (分数: 9.2)距离学校3.6公里 (开车大约11分钟)
-
天主教天才项目学校
排名: 1/746 (分数: 10.0) 5年平均分: 3/746 (分数: 9.2)距离学校3.6公里 (开车大约11分钟)