
房屋信息
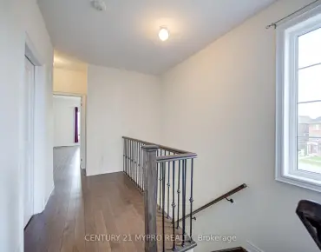
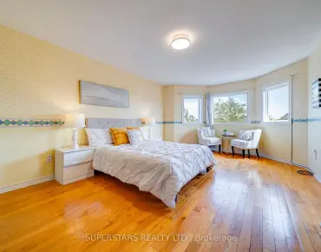
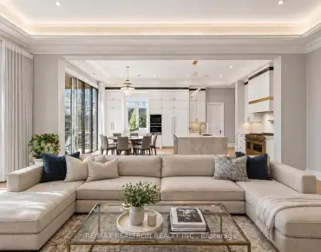
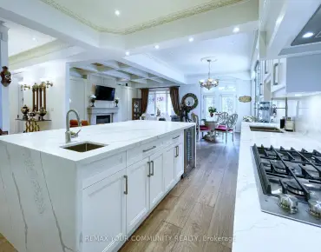
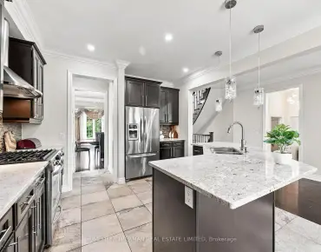
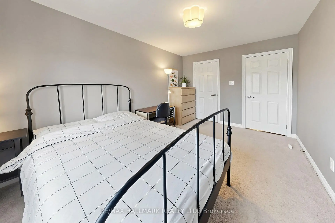
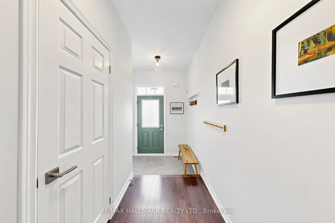
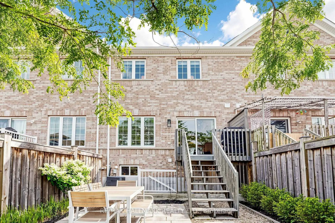
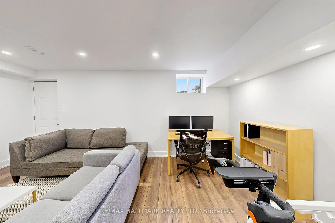
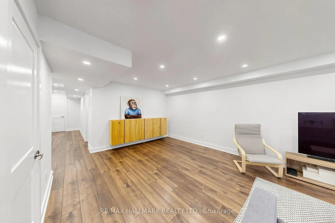
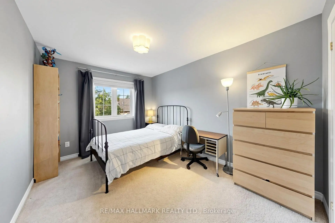
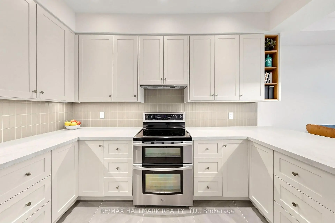
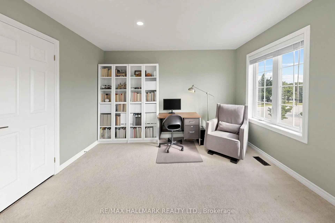
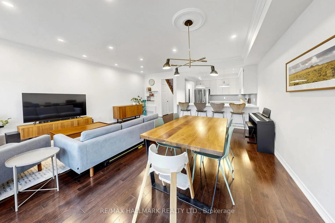
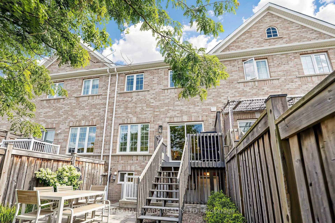
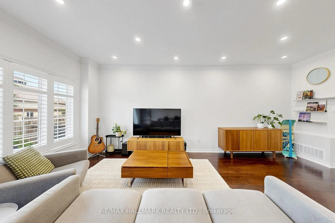
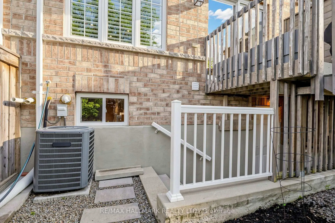
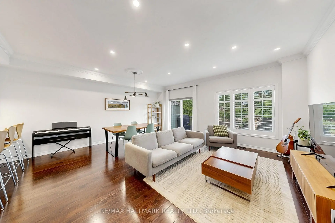
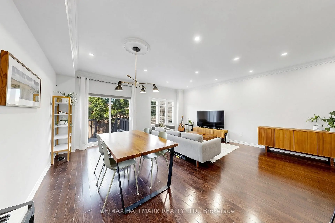
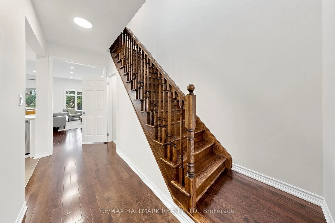
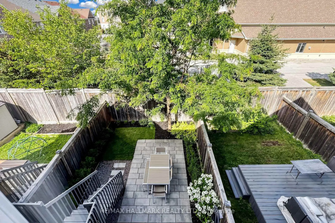
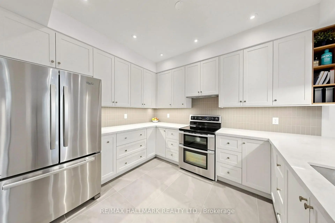
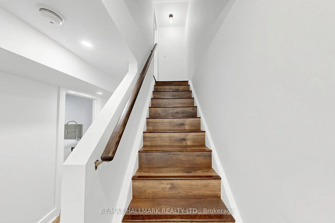
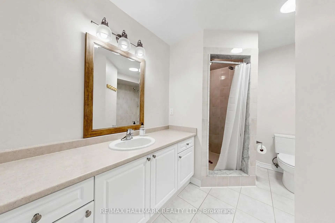
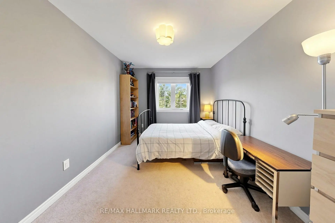
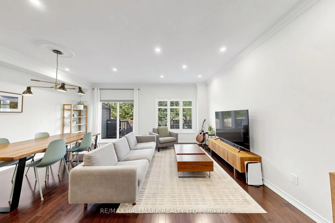
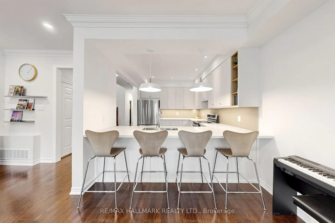
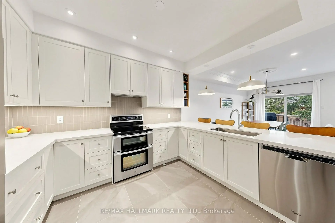
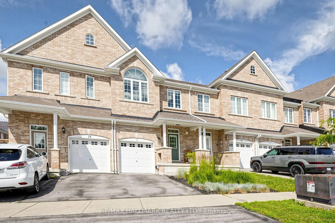
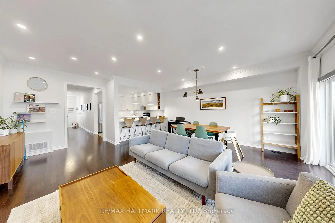
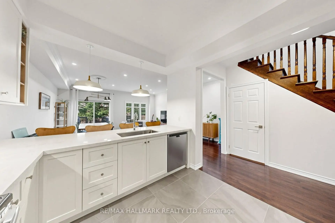
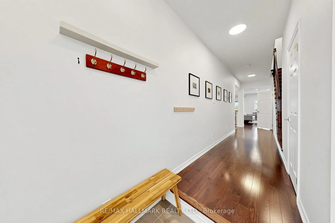
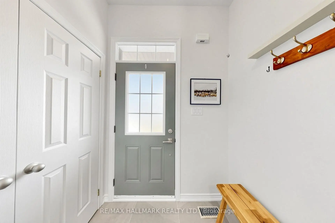
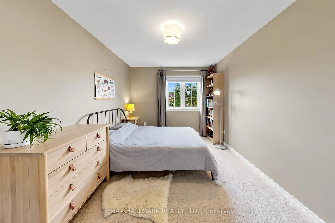
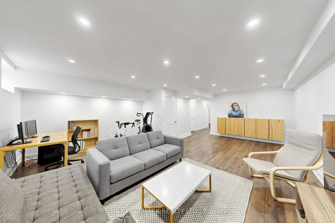
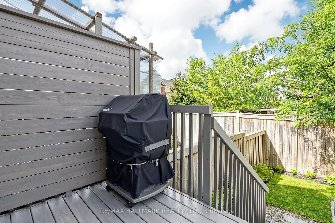
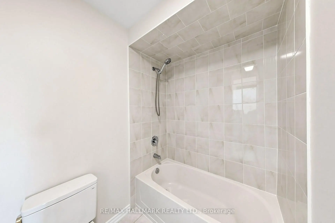
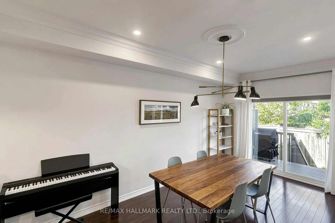
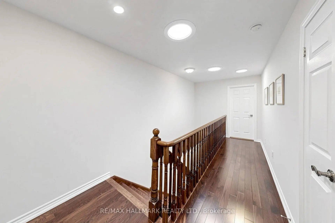
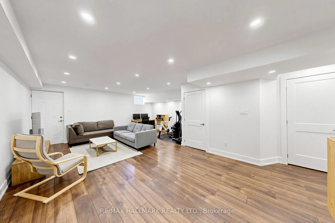
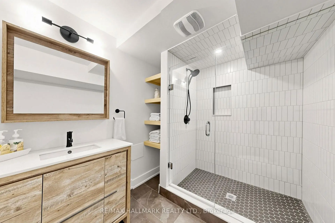
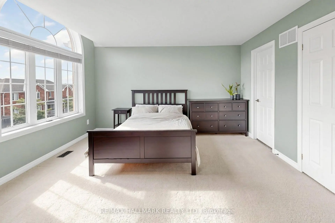
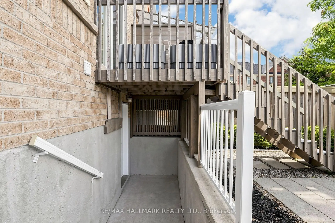
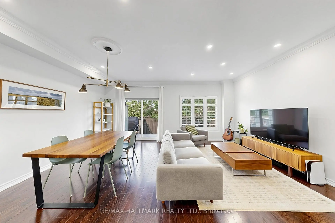
THIS IS THE ONE YOU HAVE BEEN WAITING FOR!! Welcome Home To This Stunning 3-Bedroom, 4-Bathroom Freehold Townhouse Nestled In The Highly Sought After Rouge Woods Community! From The Moment You Step Inside, You'll Be Captivated By The Airy 9-foot ceilings and Bright, Open-concept Layout That Seamlessly Blends Style and Function - Perfect For Both Everyday Living and Entertaining. This Home Has Been Tastefully Updated, Offering a Fresh, Modern Feel Throughout. It Comes Fully Loaded With Premium Updates, Including a Completely Renovated Kitchen Featuring Quartz Countertops (2025), a New Roof (2024), Modern Sun Tunnels (2024) for Unmatched Natural Light, and a New Washer and Dryer (2024). The Spacious Living and Dining Areas Flow Effortlessly Into a Beautifully Appointed Kitchen, Creating an Inviting Space For Gatherings Big and Small. The 2nd Floor Provides Three Spacious Bedrooms Plus 2 Additional Bathrooms, Including A Primary Bedroom With A 4pc Ensuite And Walk-In Closet. The Professionally Finished Walk-Up Basement Boasts, An Expansive Recreation Room, and a Beautiful 3-Piece Bathroom. Step Outside to Your Fully Landscaped Backyard Oasis, Featuring a Low-Maintenance Patio and Plantings Designed For Effortless Outdoor Entertaining Beyond the House Itself, This Location Truly Shines!! Rouge Woods is Known For Its Family Friendly Atmosphere, Scenic Surroundings and Perhaps, Best of All, Access to One of The Area's Most Desirable School Districts. Steps To Top Ranking Richmond Green Secondary School, Bayview Secondary School (IB Program) And Redstone Public School. Just a 1-Minute Walk to Richmond Green Sports Centre and Park and Minutes to Shopping and Major Transit Hubs (Hwy 404/407/Richmond Hill GO), This Property Offers Unparalleled Convenience.
主要特征
- 朝向: 后院朝西

- 睡房: 3

- 卫生间: 4

- 车库: 1

- 厨房: 1

重要信息
- 占地面接: 19.72 x 106.58 Feet

- 室内面积: 1500-2000

- 地税: $ 6096.00

- N13571236

- Listing contracted with: RE/MAX HALLMARK REALTY LTD.
| 房间 | 尺寸(平方米) | 细节描述 | |
|---|---|---|---|
| 客厅 Rm | 6.48x5.77 | 硬木地板, 合并餐饮, 皇冠顶饰 |
|
| 晚餐室 Rm | 6.48x5.77 | 硬木地板, 合并客厅, 皇冠顶饰 |
|
| 厨房 | 3.83x3.05 | 石英台面, 不锈钢电器, 更新 |
|
| Primary B | 5.85x4.48 | 地毯, |
|
| 第二间卧室 | 4.11x2.82 | 地毯 |
|
| 第三间卧室 | 4.11x2.92 | 地毯 |
|
| 娱乐室reatio | 6.97x5.58 | 复合地板, , 风景窗 |
|
| 洗衣房 | 3.13x1.63 | 陶瓷地板, 不锈钢电器, 陶瓷水池 |
| 卫生间 | 卫浴件数 | 所在楼层 | |
|---|---|---|---|
| 1间 | 4件套 | Second |
|
| 1间 | 4件套 | Second |
|
| 1间 | 3件套 | Basement |
|
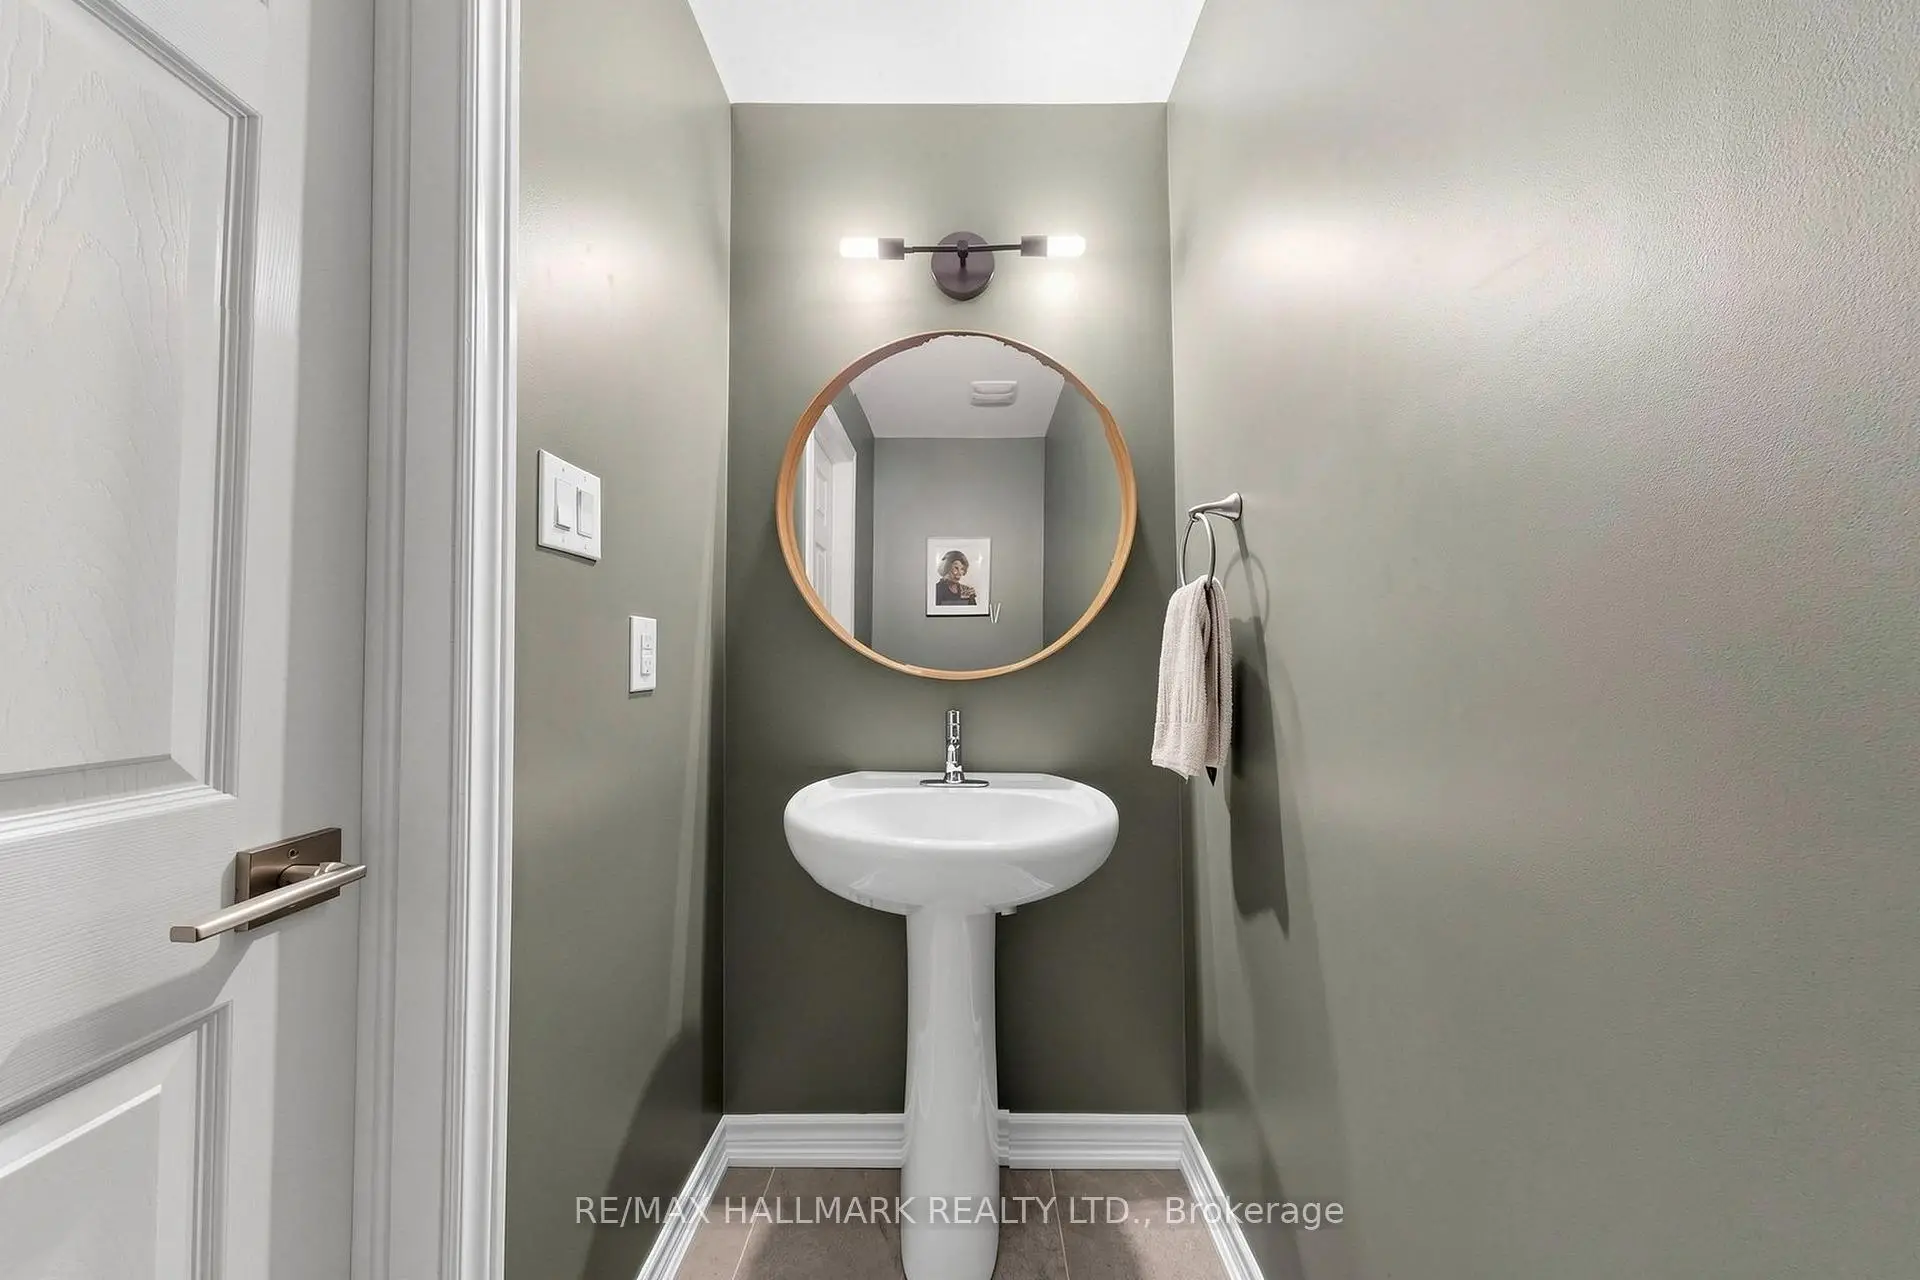
| 1间 | 2件套 | 主层 |
房屋简介
房屋位于Elgin Mills Rd E and Leslie St交界附近, 这间3房4卫单车库两层镇屋户型朝西向. 12 Danpatrick Dr拥有单停车位. 房屋及周边设施包括AutoGarageDoorRemot等. 客厅 Rm, 晚餐室 Rm和 厨房在一层.学校信息
小学
-
-
法语沉浸课程学校
在 3022学校里排名 516 (分数: 7.6)距离学校1.2公里 (走路大约22分钟) -
-
-
中学
-
对口学区学校排名: 77/746 (分数: 8.1) 5年平均分: 76/746 (分数: 7.8)距离学校0.7公里 (走路大约13分钟)
-
排名: 20/746 (分数: 9.0) 5年平均分: 50/746 (分数: 8.0)距离学校7.5公里 (开车大约23分钟)
-
AP课程学校
排名: 67/746 (分数: 8.2) 5年平均分: 109/746 (分数: 7.5)距离学校4.9公里 (开车大约15分钟) -
对口学区学校 IB课程
排名: 9/746 (分数: 9.4) 5年平均分: 8/746 (分数: 8.9)距离学校2.4公里 (开车大约7分钟) -
天主教对口学区学校
排名: 89/746 (分数: 8.0) 5年平均分: 135/746 (分数: 7.3)距离学校1.7公里 (走路大约31分钟) -
天主教AP课程学校
排名: 89/746 (分数: 8.0) 5年平均分: 135/746 (分数: 7.3)距离学校1.7公里 (走路大约31分钟) -
天主教天才项目学校
排名: 1/746 (分数: 10.0) 5年平均分: 3/746 (分数: 9.2)距离学校5.3公里 (开车大约16分钟)