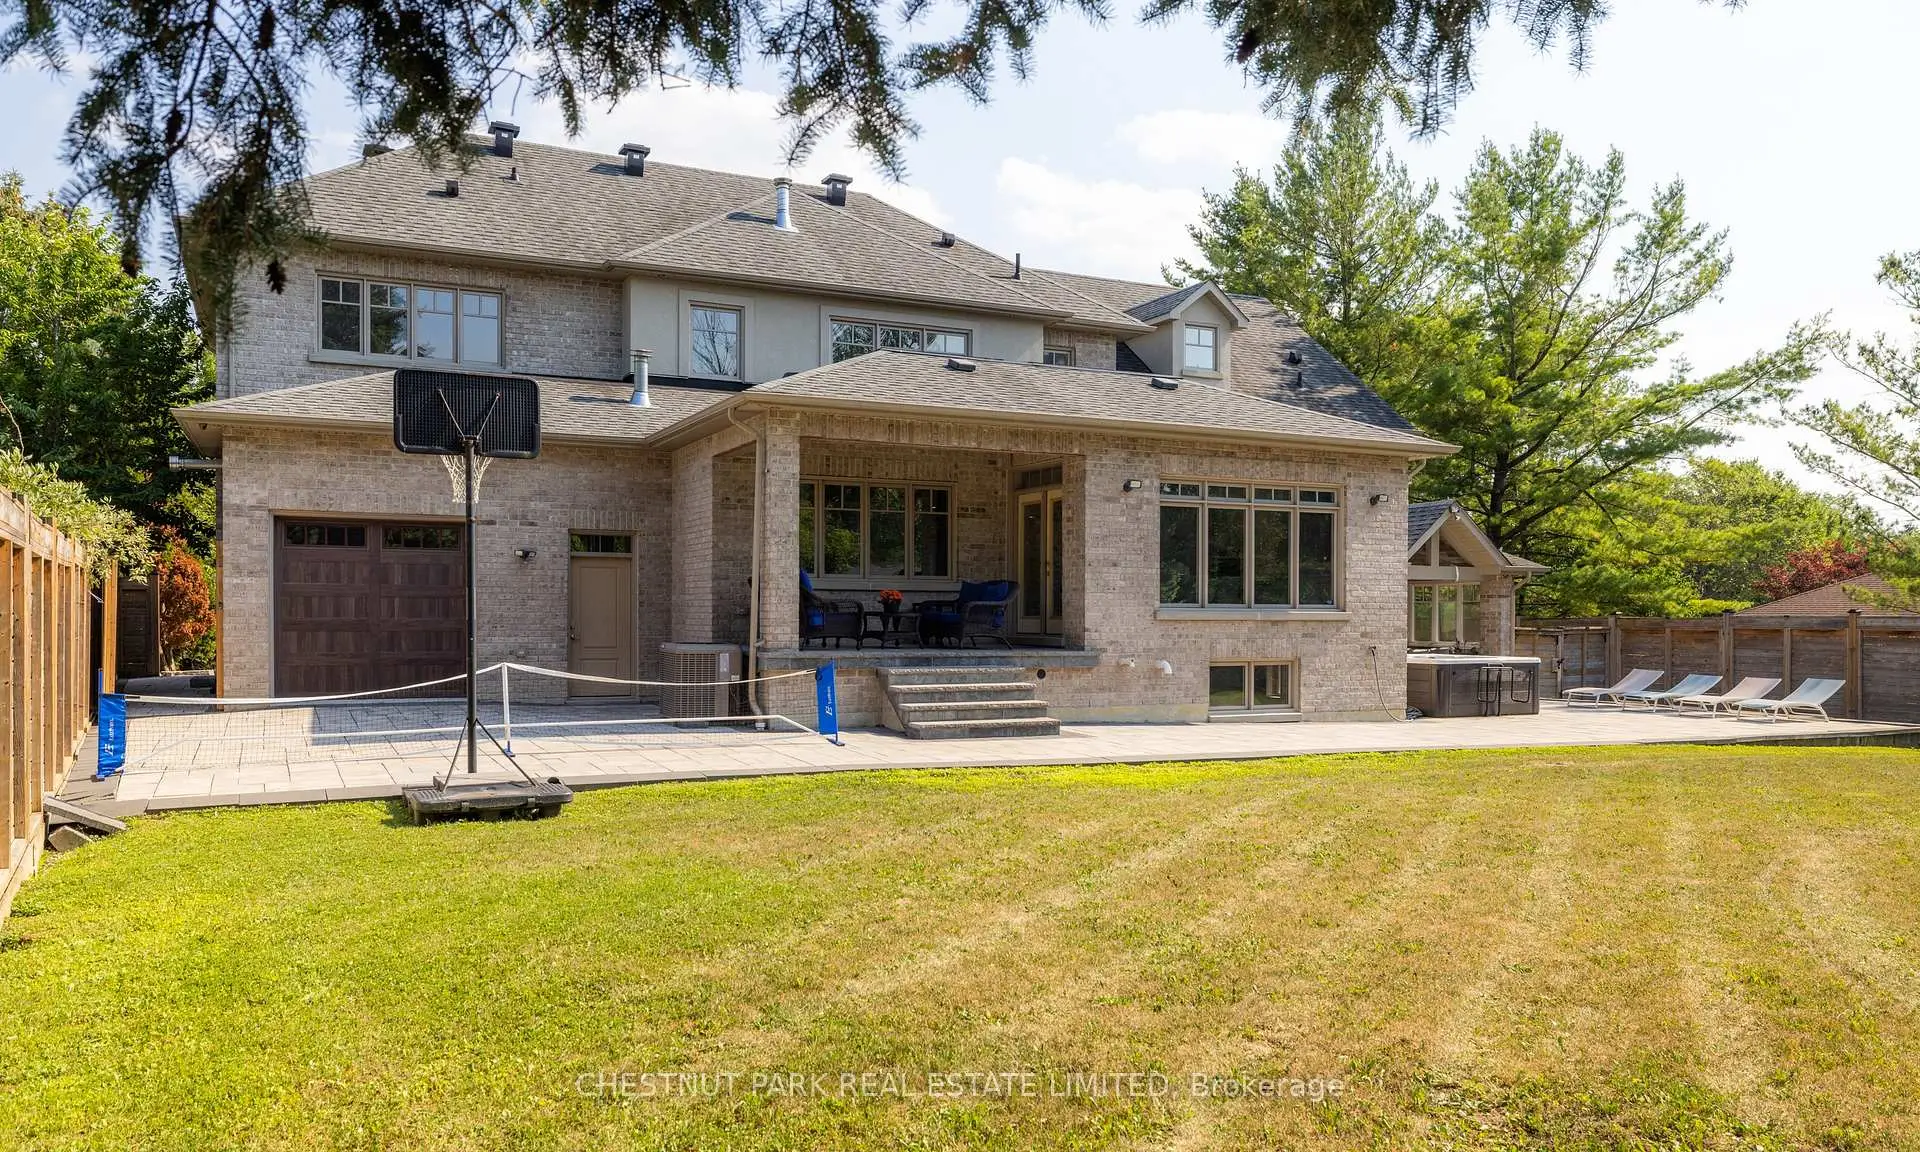

房屋信息
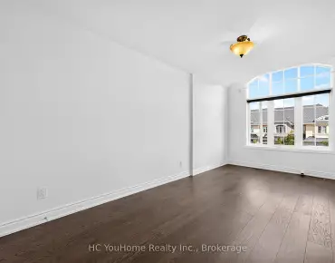
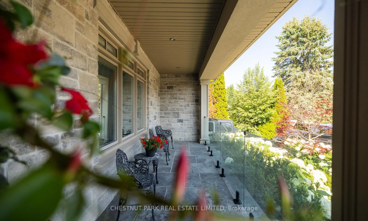
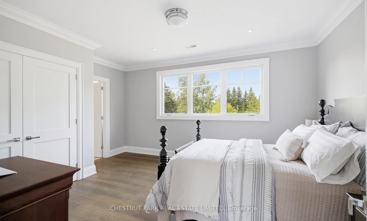
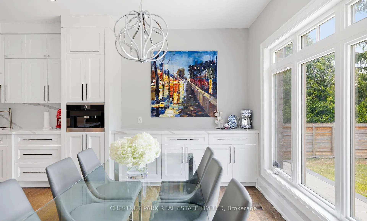
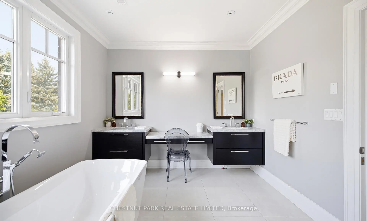
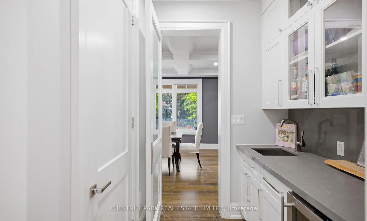
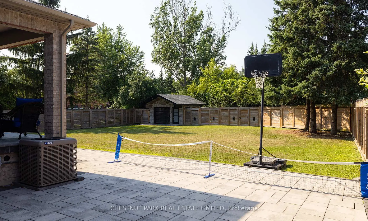
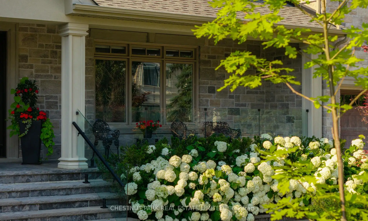
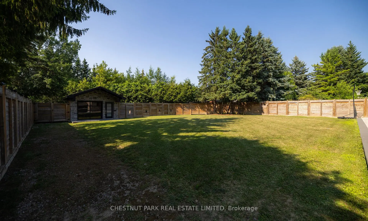
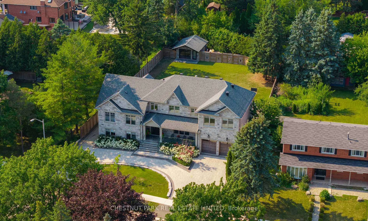
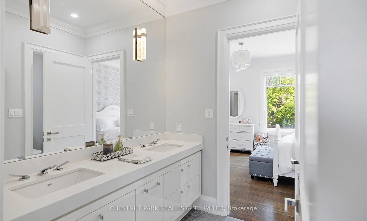
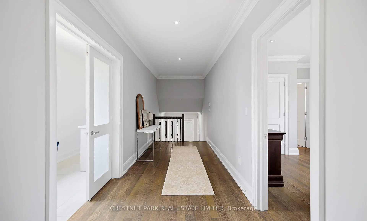
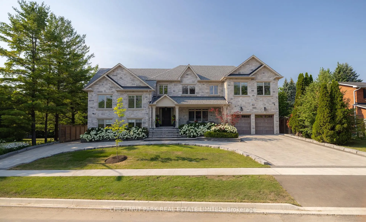
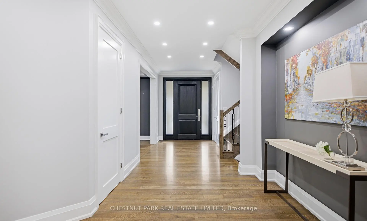
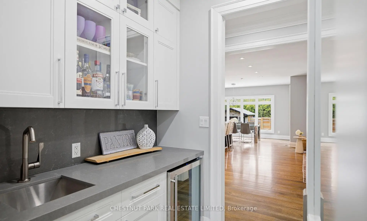
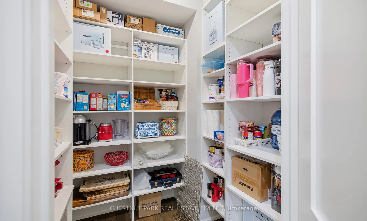
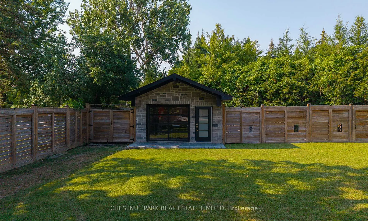
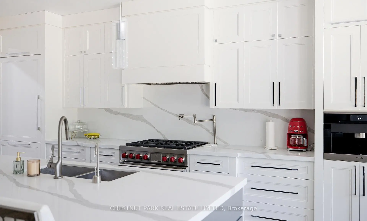
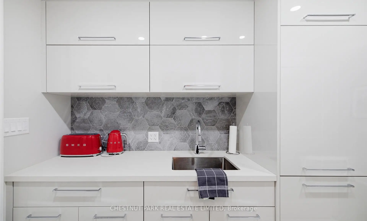
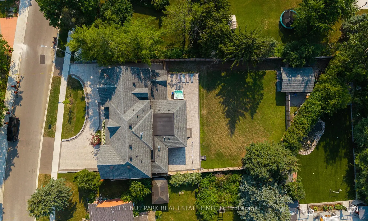
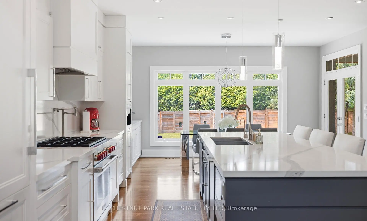
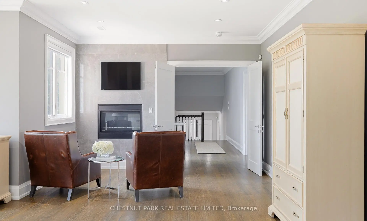
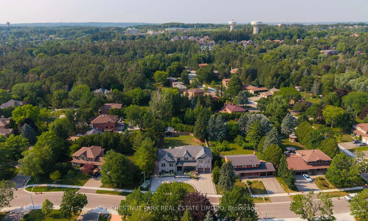
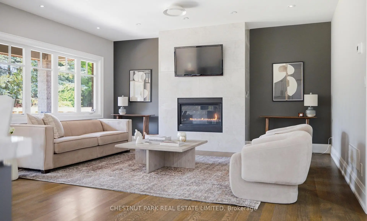
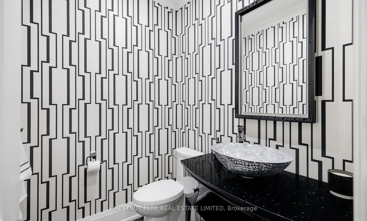
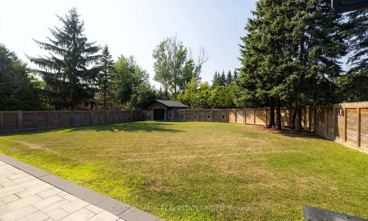
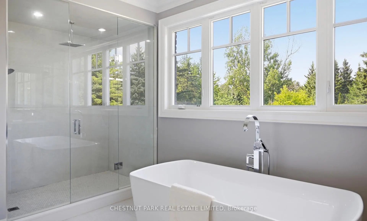
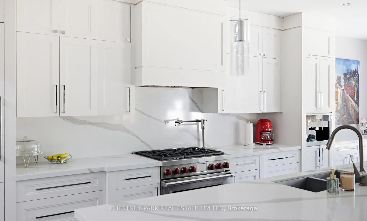
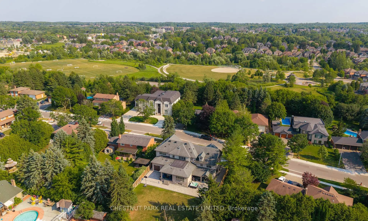
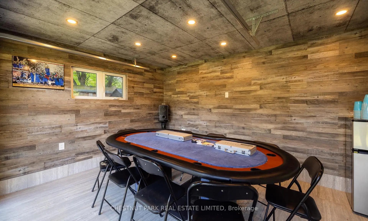
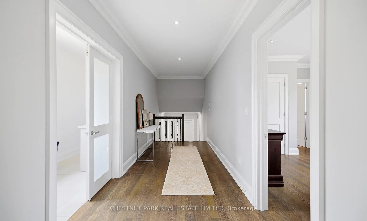
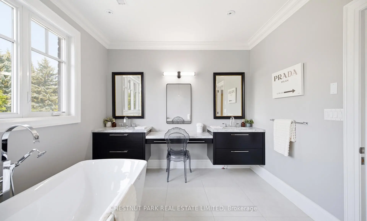
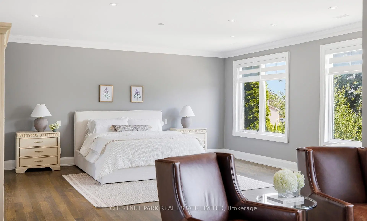
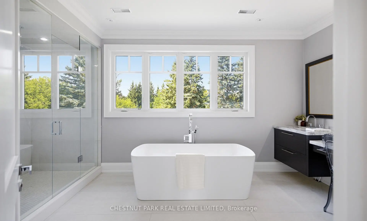
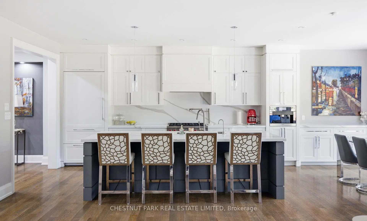
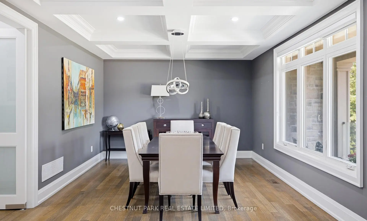
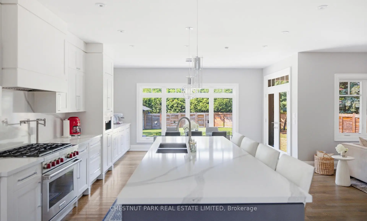
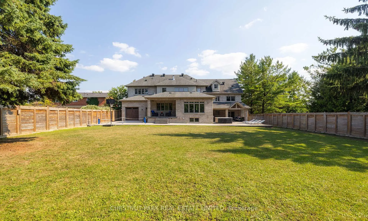
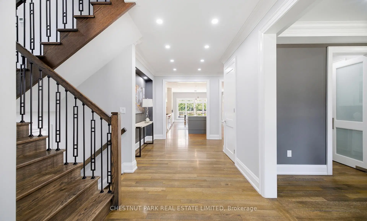
这个定制的地产住宅是橡树岭最受欢迎的社区之一的罕见的献礼.该住宅坐落在一个外加宽、全围栏的地块w/圆形行车道上并加热了3节车厢,提供4717平方英尺的成品生活空间+阁楼。设计用于日常生活和娱乐,w/9'天花板,枫花地层和布局平衡开放概念空间w/被定义的主房间.居家中心是厨师厨房,以大岛"沃尔夫"(Wolf)为主,"子零"(sub-Zero)和"米埃勒"(Miele)电器为主,包括一款内置的米埃勒咖啡制造器.一个服务及走入的储藏室提供存储和准备空间,而厨房则打开到大房间w/一个煤气壁炉并走出被覆盖的户外生活空间.单独的正式餐厅为家庭宴会和特殊场合提供完美的环境。二楼有四间宽敞的卧室,包括一楼一个主套房w/坐区,壁炉,走入衣柜等5pc型温泉相类似接地带有加热地层,酥浴盆和走入淋浴.成品阁(约245英尺)是媒体室或家庭作业区的理想空间.有一间私人的亲属套房、全套的w/一幢五等卧室、生活和餐饮区、厨房、壁炉、3pc浴室和被盖的院子,为家人或客人提供舒适的住宿。未完成的较低水平提供了00多平方英尺的额外空间。上部有一个私人出入口,为加热地板、电气和3pc浴缸而粗糙地进入,准备作为潜在的自成一体的生活空间完成。在外,池子大小的院子提供无尽的可能性并包含.热水浴缸和独立的外出建筑为放松、娱乐或追求爱好提供了巨大的空间。巨大的石活,美丽的花花花园和家的惊人的石外表创造了非凡的抑制吸引力。距离GO站,餐厅,公园和优秀学校只有一分之多,其中包括: Cds, saC, sas, HTs 和 Villanova,这是一个结合优质工艺美术,宽宏大量生活空间和杰出位置的家
主要特征
- 朝向: 后院朝北

- 睡房: 5

- 卫生间: 5

- 车库: 3

- 厨房: 1

重要信息
- 占地面接: 97.07 x 203.53 Feet

- 室内面积: 3500-5000

- 地税: $ 13028.18

- N13571168

- Listing contracted with: CHESTNUT PARK REAL ESTATE LIMITED
| 房间 | 尺寸(平方米) | 细节描述 | |
|---|---|---|---|
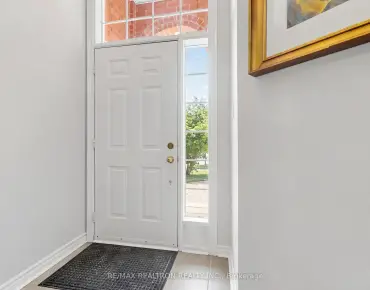
| 门厅 | 2.24x3.94 | 硬木地板, 双壁橱 |
|
| 晚餐室 Rm | 6.24x3.96 | 硬木地板, , |
|
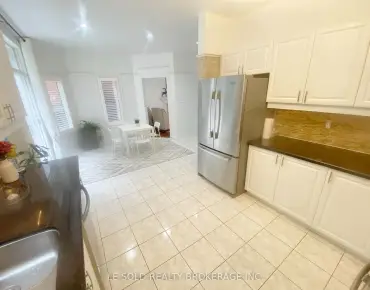
| 厨房 | 5.03x5.37 | 硬木地板, 中心岛, 开放式概念 |
|
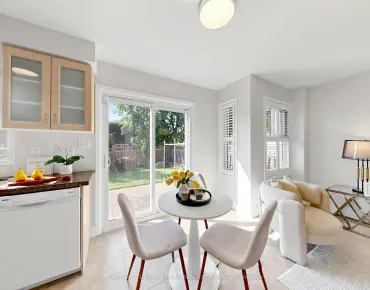
| 早餐室 | 5.04x2.46 | 硬木地板, 走出式, 开放式概念 |
|
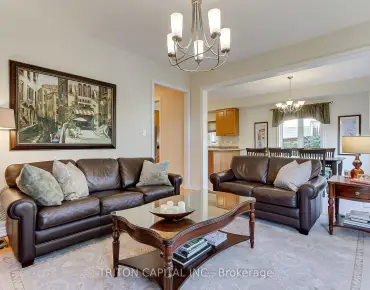
| 客厅 Rm | 4.33x5.39 | 硬木地板, 煤气壁炉, 开放式概念 |
|
| 卧室 | 3.19x3.75 | 硬木地板, 大窗, 壁橱 |
|
| 厨房 | 1.84x3.19 | 瓷砖地板, 走出式, 三件套卫生间 |
|
| 家庭房 Rm | 3.61x5.64 | 硬木地板, 大窗, 煤气壁炉 |
|
| 晚餐室 Rm | 3.59x3.70 | 硬木地板, 走出式, 煤气壁炉 |
|
| 第二间卧室 | 6.99x3.75 | 硬木地板, 半套卫生间, 大衣橱 |
|
| 第三间卧室 | 5.89x3.23 | 硬木地板, 半套卫生间, 大衣橱 |
|
| 第四间卧室 | 5.04x3.77 | 硬木地板, 3pcs卫生间套间, 大衣橱 |
| 卫生间 | 卫浴件数 | 所在楼层 | |
|---|---|---|---|
| 1间 | 2件套 | 主层 |
|
| 1间 | 3件套 | 主层 |
|
| 2间 | 5件套 | 上层 |
|
| 1间 | 3件套 | 上层 |
房屋简介
房屋位于Yonge St & Blackforest交界附近, 这间5房5卫3车库独立房户型朝北向. 50 Blackforest Dr拥有3连接式停车位. 房屋及周边设施包括AutoGarageDoorRemot,In-LawSuite,GuestAccommodations和CarpetFree等. 门厅, 晚餐室 Rm, 厨房, 早餐室和 客厅 Rm在主层; 卧室, 厨房, 家庭房 Rm和 晚餐室 Rm在一层; 第二间卧室, 第三间卧室和 第四间卧室在楼上.社区概况
该物业所在社区为以自住为主的社区,住宅类型主要为独立屋。约有50%的居民拥有本科或以上学历,另有21%的居民拥有大专学历。当地绝大多数通勤居民主要驾车出行。
学校信息
小学
-
-
法语沉浸课程学校
在 3022学校里排名 476 (分数: 7.7)距离学校0.7公里 (走路大约13分钟) -
天主教天才项目学校
在 3022学校里排名 626 (分数: 7.4)距离学校6.6公里 (开车大约20分钟) -
中学
-
对口学区学校排名: 163/746 (分数: 7.3) 5年平均分: 280/746 (分数: 6.5)距离学校5.0公里 (开车大约15分钟)
-
排名: 163/746 (分数: 7.3) 5年平均分: 280/746 (分数: 6.5)距离学校5.0公里 (开车大约15分钟)
-
AP课程学校
排名: 67/746 (分数: 8.2) 5年平均分: 109/746 (分数: 7.5)距离学校9.3公里 (开车大约28分钟) -
AP课程学校 IB课程
排名: 1/746 (分数: 10.0) 5年平均分: 2/746 (分数: 9.3)距离学校4.1公里 (开车大约12分钟) -
天主教对口学区学校
排名: 141/746 (分数: 7.5) 5年平均分: 130/746 (分数: 7.4)距离学校1.1公里 (走路大约20分钟) -
排名: 244/746 (分数: 6.9) 5年平均分: 262/746 (分数: 6.6)距离学校5.7公里 (开车大约17分钟)
-
排名: 259/746 (分数: 6.8) 5年平均分: 195/746 (分数: 7.0)距离学校11.7公里 (开车大约35分钟)