Jefferson, Richmond Hill, L4E 0X4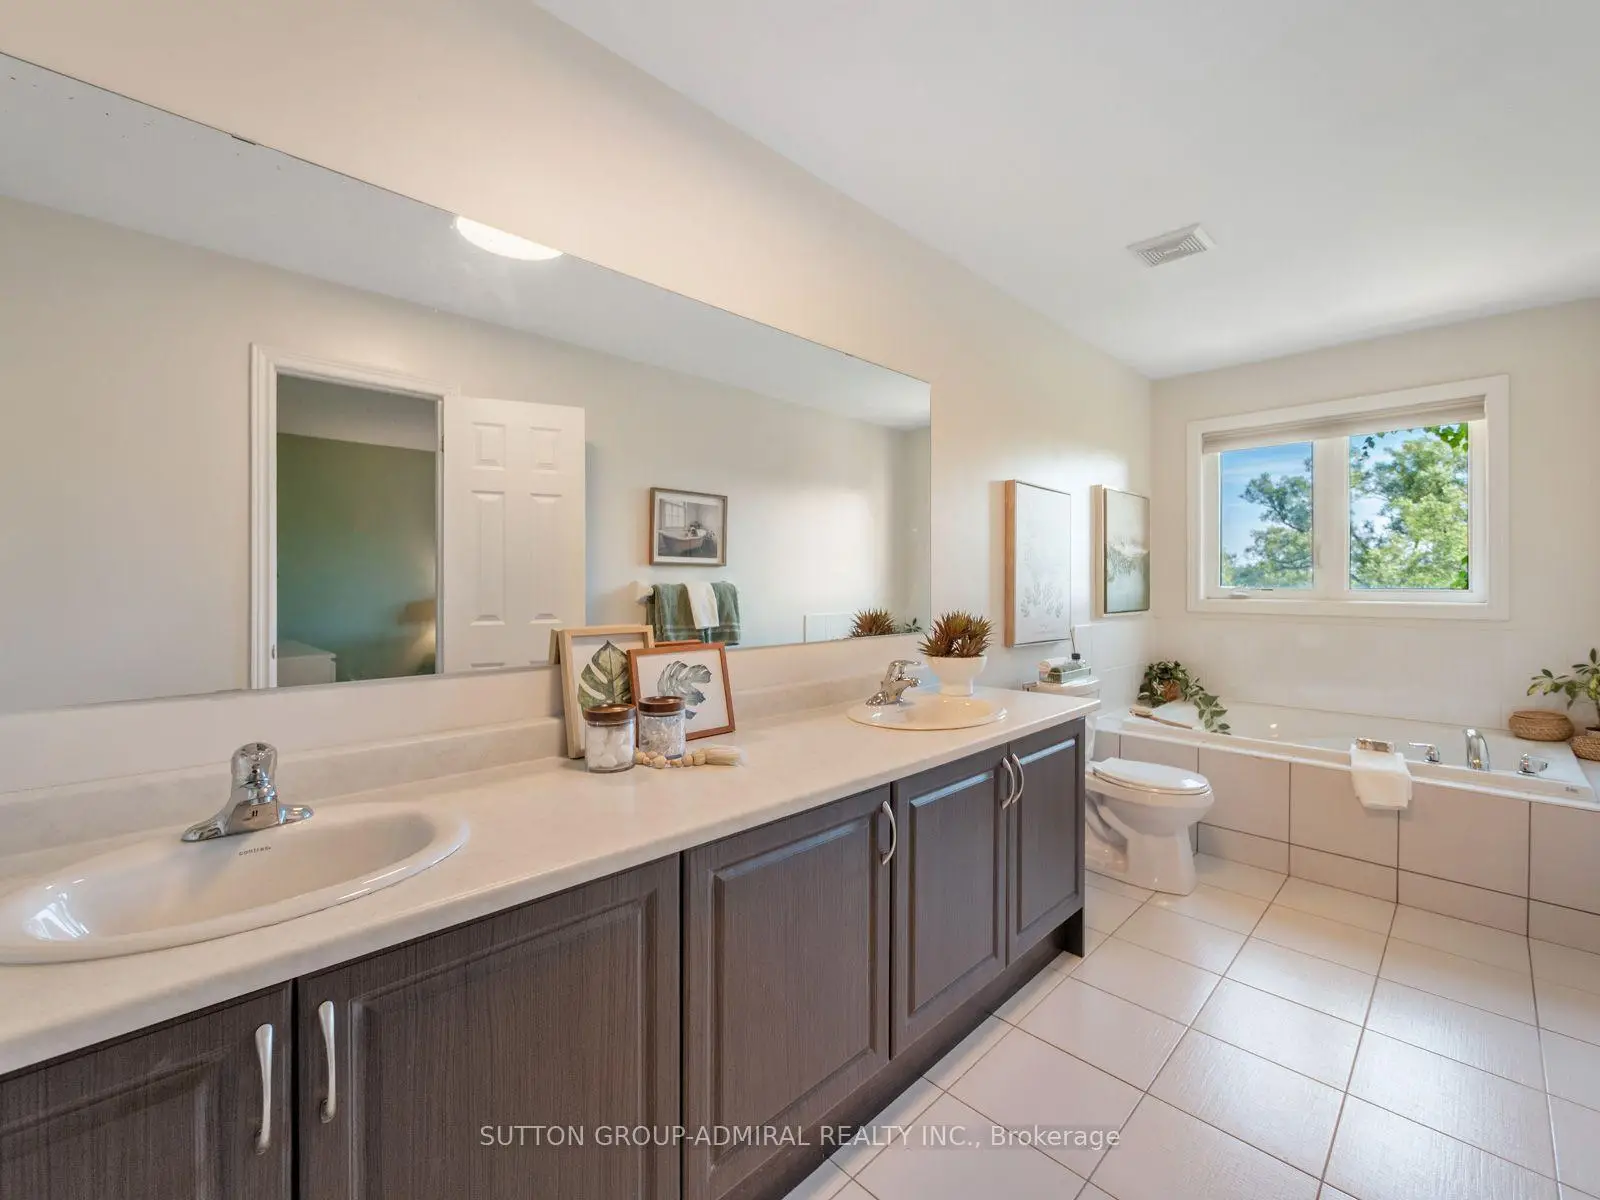

房屋信息
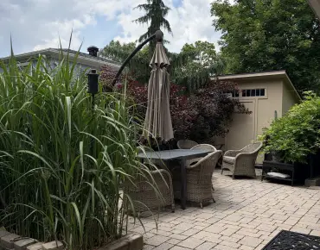
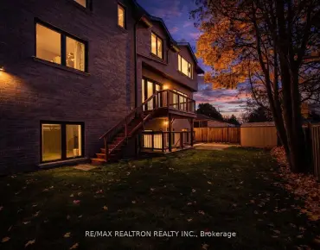
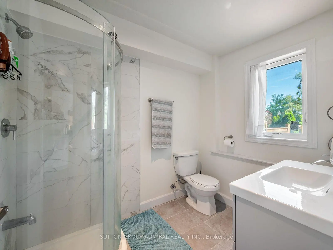
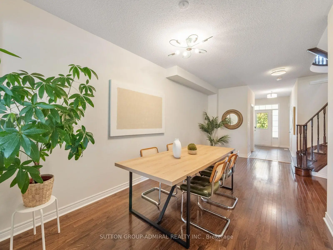
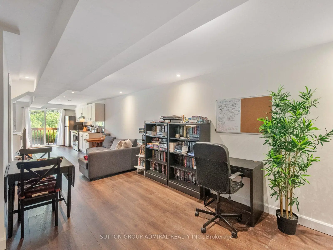
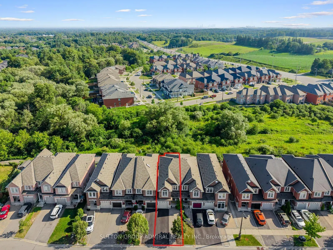
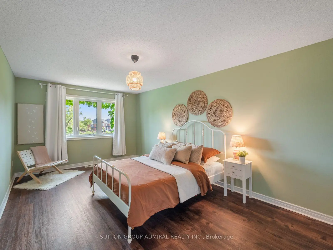
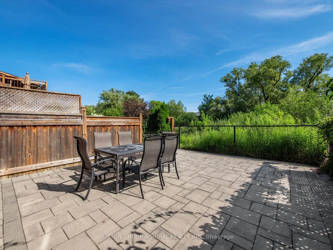
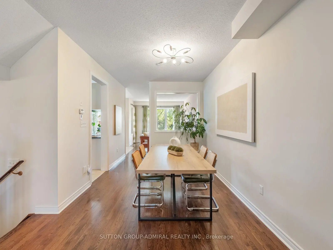
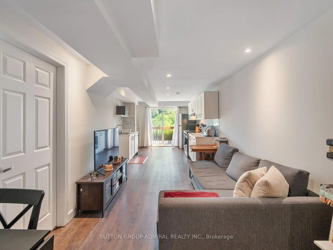
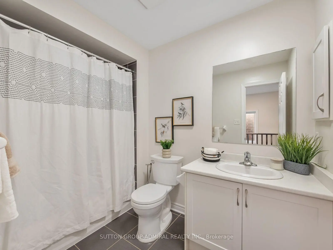
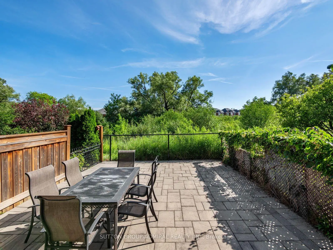
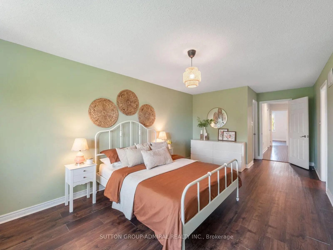
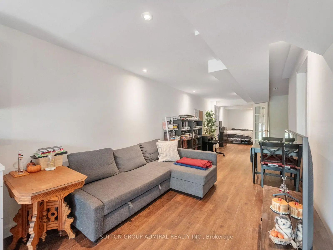
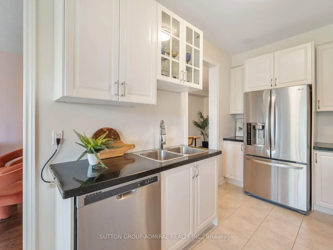
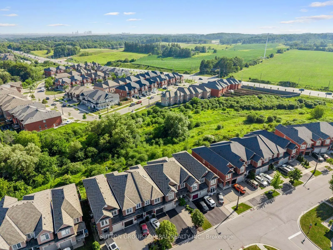
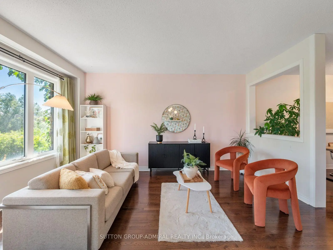
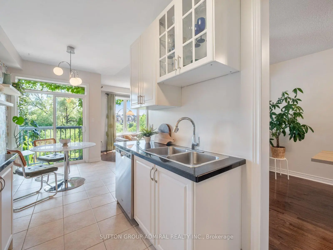
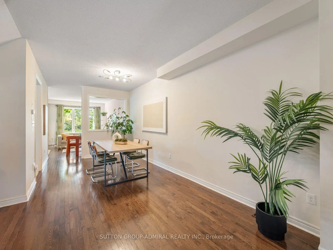
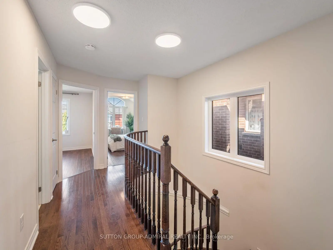
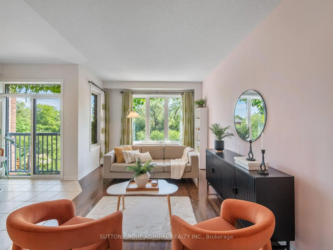
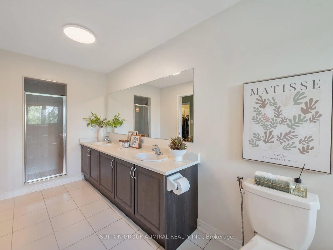
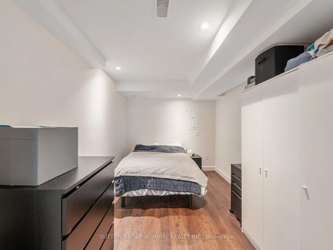
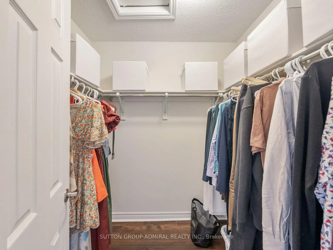
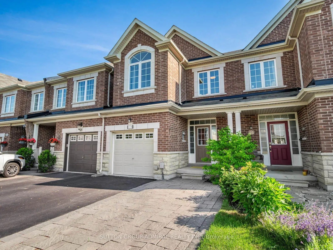
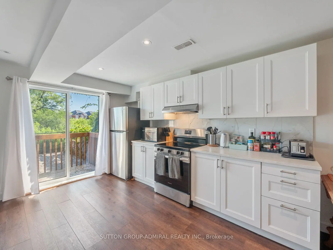
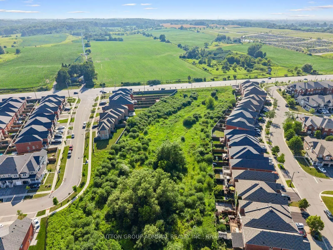
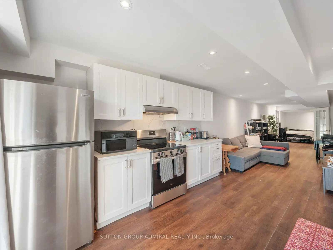
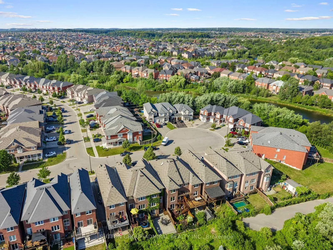
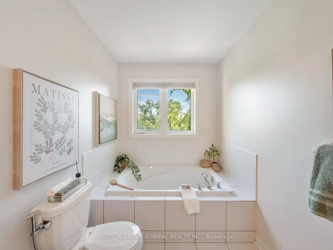
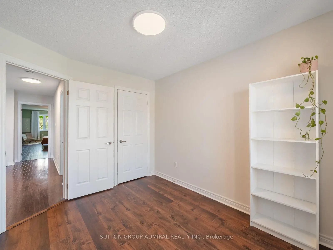
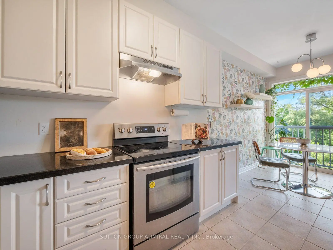
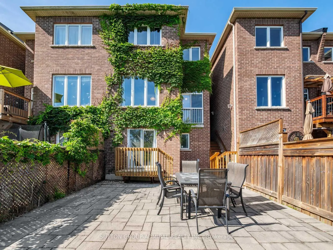
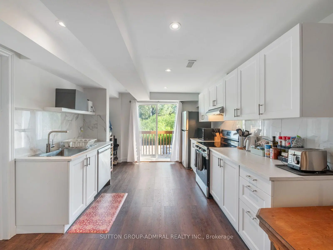
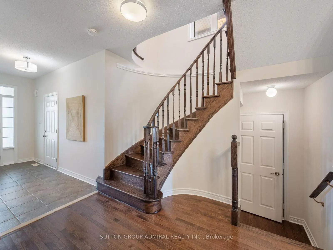
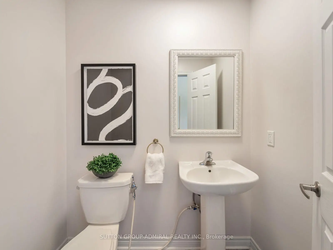
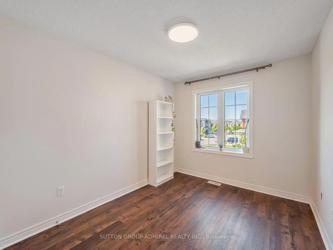
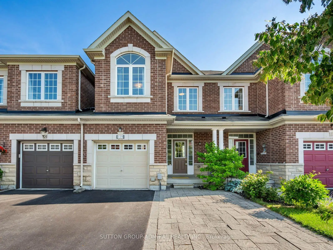
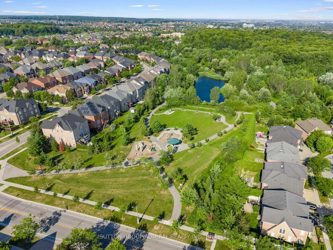
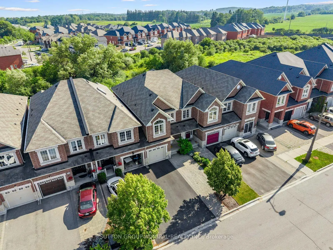
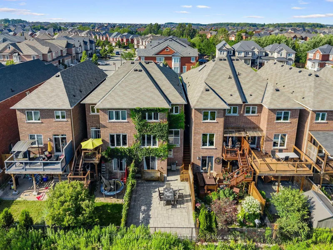
Growing Families Should Take Advantage Of Living In Luxury! Welcome to 119 Walter Sinclair Court, a beautifully maintained freehold townhouse situated on a quiet cul-de-sac in Richmond Hill's desirable Jefferson community, offering approximately 1,772 sq. ft. of above-grade living space, four-car parking and peaceful ravine and greenbelt views. Attractive stone interlocking enhances the front exterior while providing an additional parking space in front of the porch. Inside, the main level features hardwood flooring throughout the bright living areas, complemented by ceramic flooring in the galley kitchen and breakfast nook. The kitchen is equipped with stainless steel appliances and granite countertops, while the sun-filled breakfast area opens to a charming Juliette balcony overlooking the ravine & backyard. Upstairs, the spacious primary bedroom offers hardwood flooring, large casement windows, a walk-in closet and a luxurious five-piece ensuite with a dual-sink vanity, soaker tub and separate shower. Two additional bedrooms feature large closets including one with large picture windows and an impressive vaulted ceiling. A major highlight is the fully finished walk-out basement apartment, ideal for extended family, rental income, complete with a large family room featuring hardwood flooring and pot lights, a private bedroom with French doors, a four-piece bathroom and a second galley kitchen with stainless steel appliances and a custom backsplash, it walks out to a beautifully interlocked backyard surrounded by greenery and ravine views. Ideally located near Collin Court Trail, Saigeon Trail, Trans-Richmond Trail, Maple Downs Golf Club, Summit Golf Club, highly regarded schools, community centres, shopping, restaurants, Imagine Cinemas, Mackenzie Health, YRT transit, Richmond Hill GO Station and Highways 400 and 404 for convenient travel throughout the GTA.
主要特征
- 朝向: 后院朝南

- 睡房: 3

- 卫生间: 4

- 车库: 1

- 厨房: 2

重要信息
- 占地面接: 20.67 x 104.99 Feet

- 室内面积: 1500-2000

- 地税: $ 5200.00

- N13570592

- Listing contracted with: SUTTON GROUP-ADMIRAL REALTY INC.
| 房间 | 尺寸(平方米) | 细节描述 | |
|---|---|---|---|
| 晚餐室 Rm | 6.09x2.92 | 合并大客厅, 硬木地板 |
|
| 客厅 Rm | 3.33x4.14 | , 硬木地板, |
|
| 早餐室 | 2.34x2.64 | 陶瓷地板, , |
|
| 厨房 | 2.34x3.56 | , 不锈钢电器, 厨房 |
|
| Primary B | 3.38x7.42 | , 5 件套卫生间, |
|
| 第二间卧室 | 2.59x5.41 | 大衣橱, 风景窗, |
|
| 第三间卧室 | 2.64x3.40 | 大衣橱, 风景窗, 硬木地板 |
|
| Bath | 1.85x6.17 | 双水池, , 独立淋浴间 |
|
| Powder Rm | 1.14x1.83 | 2 件套卫生间, 台盆水池, 瓷砖地板 |
|
| Bath | 1.75x2.74 | 4 件套卫生间, 瓷砖地板, |
|
| 家庭房 Rm | 3.25x11.38 | 合并厨房, 硬木地板, 顶灯 |
|
| 厨房 | 3.25x11.38 | 自定义后挡板, 走出式后院, 不锈钢电器 |
| 卫生间 | 卫浴件数 | 所在楼层 | |
|---|---|---|---|
| 1间 | 2件套 | 主层 |
|
| 1间 | 4件套 | Second |
|
| 1间 | 5件套 | Second |
|
| 1间 | 4件套 | Basement |
房屋简介
房屋位于Bathurst St. & Gamble Rd.交界附近, 这间3房4卫单车库两层镇屋户型朝南向. 119 Walter Sinclair Crt拥有单停车位. 房屋及周边设施包括Storage,In-LawSuite,In-LawCapability,CarpetFree,AutoGarageDoorRemot和WaterHeaterOwned等. 客厅 Rm, 早餐室, 厨房和 Powder Rm在主层; 晚餐室 Rm在一层.学校信息
小学
-
对口学区学校在 3022学校里排名 1026 (分数: 6.8)距离学校1.3公里 (走路大约23分钟)
-
法语沉浸课程学校
在 3022学校里排名 687 (分数: 7.3)距离学校0.9公里 (走路大约17分钟) -
-
天主教天才项目学校
在 3022学校里排名 626 (分数: 7.4)距离学校1.7公里 (走路大约30分钟) 中学
-
排名: 28/746 (分数: 8.8) 5年平均分: 21/746 (分数: 8.6)距离学校2.6公里 (开车大约8分钟)
-
排名: 163/746 (分数: 7.3) 5年平均分: 280/746 (分数: 6.5)距离学校4.5公里 (开车大约14分钟)
-
AP课程学校
排名: 67/746 (分数: 8.2) 5年平均分: 109/746 (分数: 7.5)距离学校4.5公里 (开车大约14分钟) -
AP课程学校 IB课程
排名: 67/746 (分数: 8.2) 5年平均分: 109/746 (分数: 7.5)距离学校4.5公里 (开车大约14分钟) -
天主教对口学区学校
排名: 1/746 (分数: 10.0) 5年平均分: 3/746 (分数: 9.2)距离学校1.5公里 (走路大约28分钟) -
排名: 1/746 (分数: 10.0) 5年平均分: 3/746 (分数: 9.2)距离学校1.5公里 (走路大约28分钟)
-
排名: 1/746 (分数: 10.0) 5年平均分: 3/746 (分数: 9.2)距离学校1.5公里 (走路大约28分钟)