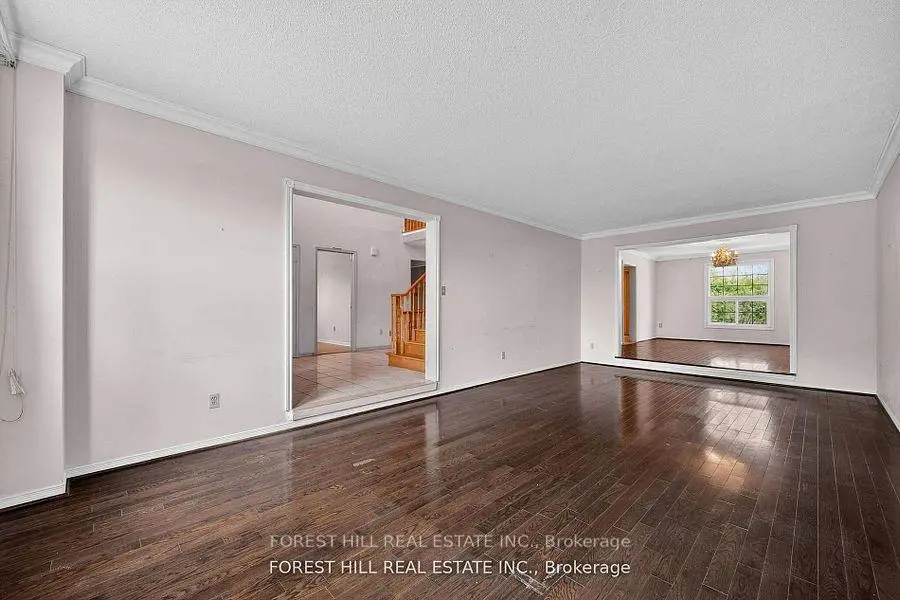

房屋信息
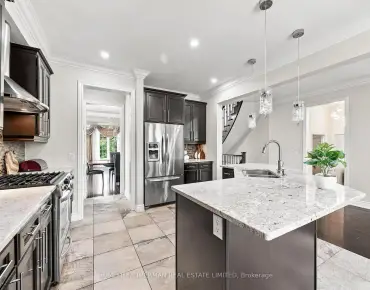
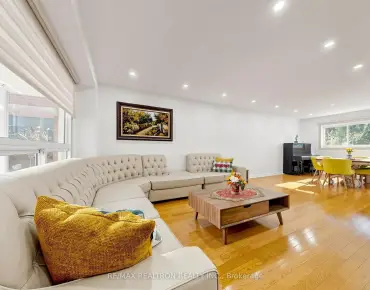
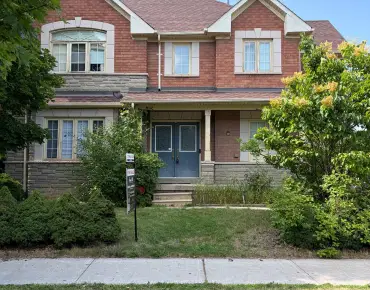
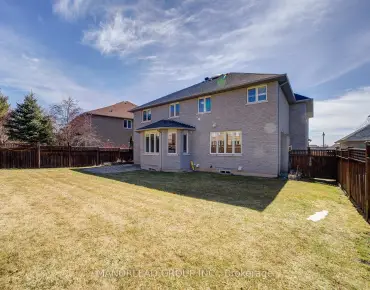
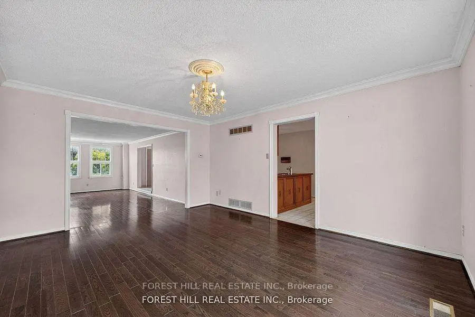
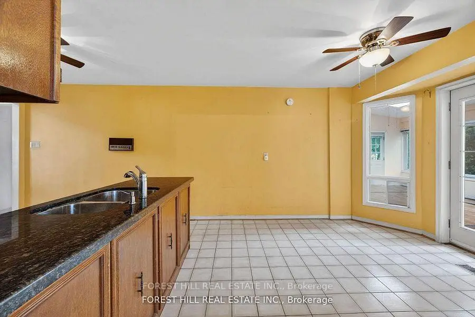
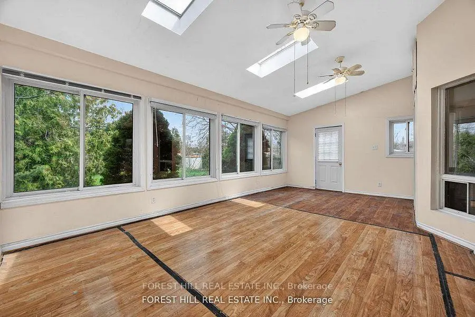
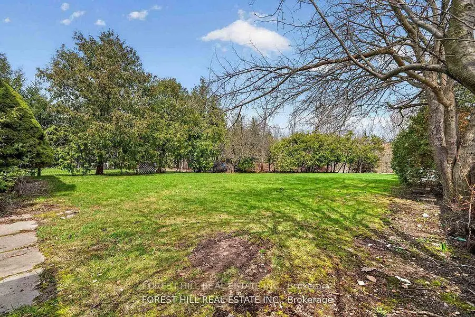
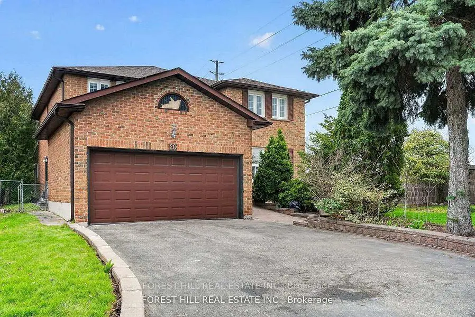
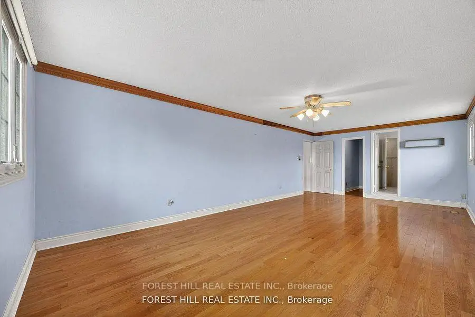
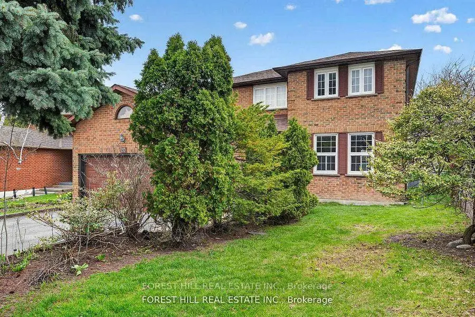
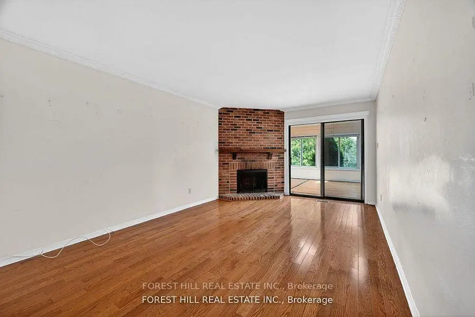
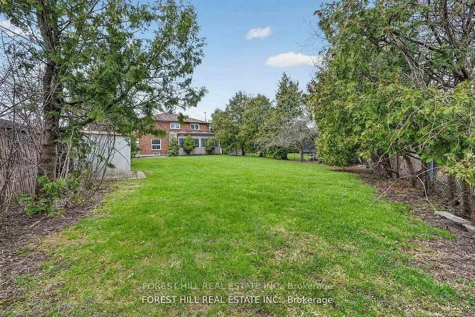
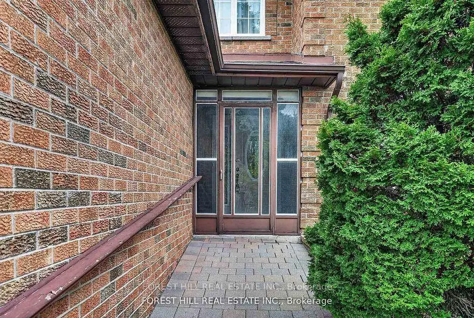
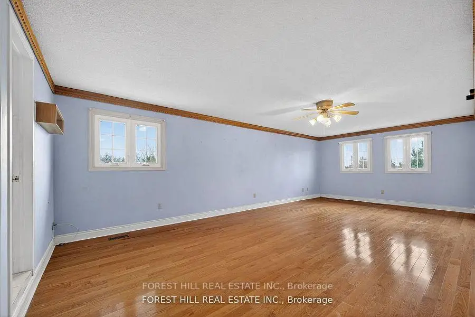
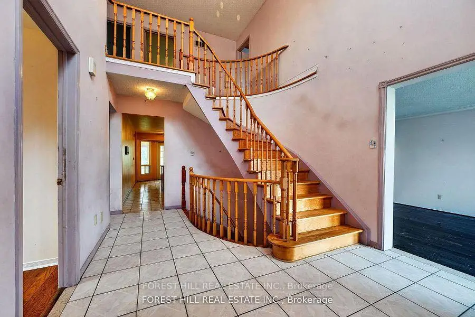
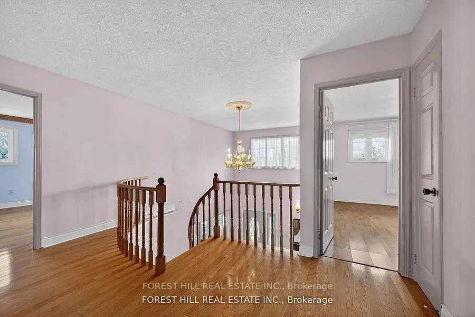
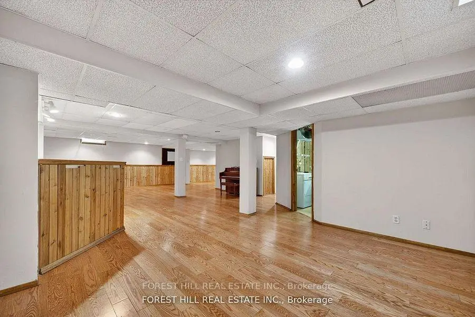
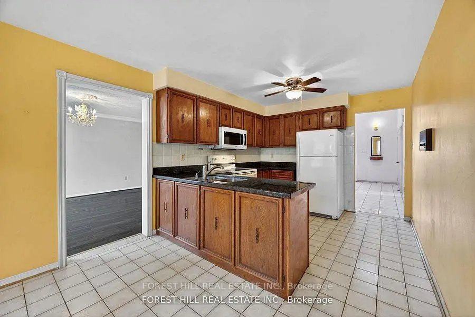
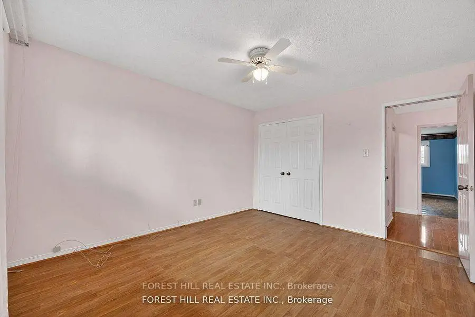
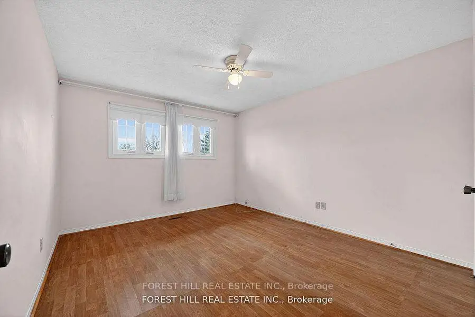
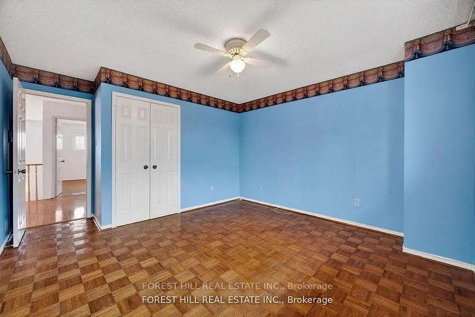
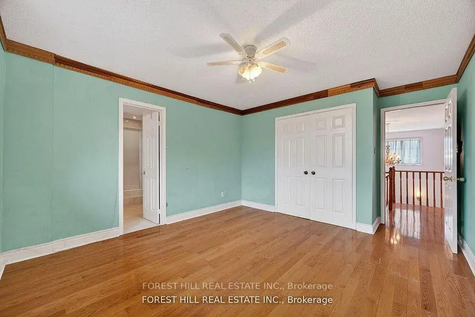
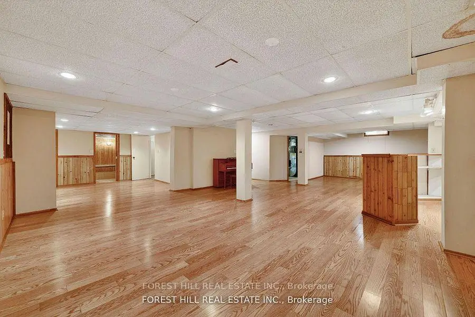
Welcome to 20 Elston Court, tucked away on one of Mill Pond's most desirable dead-end streets. Sitting on an incredible pie-shaped lot that expands to approximately 75 feet wide by 236 feet deep, this property backs directly onto greenspace with no rear neighbours, offering a level of privacy that's nearly impossible to find.Featuring nearly 3,000 sq. ft. above grade, plus a finished basement, 4 spacious bedrooms and 5 bathrooms, this home provides the space every growing family is looking for. Lovingly cared for over the years, this home is now ready for its next chapter and for its new owner to add their unique style and vision. Whether you're planning a few cosmetic updates or a full modern transformation, the potential here is enormous. Why pay top dollar for someone else's design choices. Here, you get the rare opportunity to make those choices yourself. Whether you're an end user looking to customize your forever home or an investor searching for your next project, opportunities like this in Mill Pond don't come around often. Top-rated schools, beautiful walking trails, Mill Pond Park, Richmond Hill Centre for the Performing Arts, Mackenzie Health Hospital, restaurants, shopping and every convenience imaginable are all just minutes away. It's one of Richmond Hill's most sought-after communities for a reason. The house needs some love. The lot doesn't. The location doesn't. Bring your imagination, your contractor, and your Pinterest board. OPEN HOUSE SATURDAY AND SUNDAY 2 - 4 PM.
主要特征
- 朝向: 后院朝东

- 睡房: 4

- 卫生间: 5

- 车库: 2

- 厨房: 1

重要信息
- 占地面接: 55.00 x 170.00 Feet

- 室内面积: 2500-3000

- 地税: $ 7879.00

- N13570516

- Listing contracted with: FOREST HILL REAL ESTATE INC.
| 房间 | 尺寸(平方米) | 细节描述 | |
|---|---|---|---|
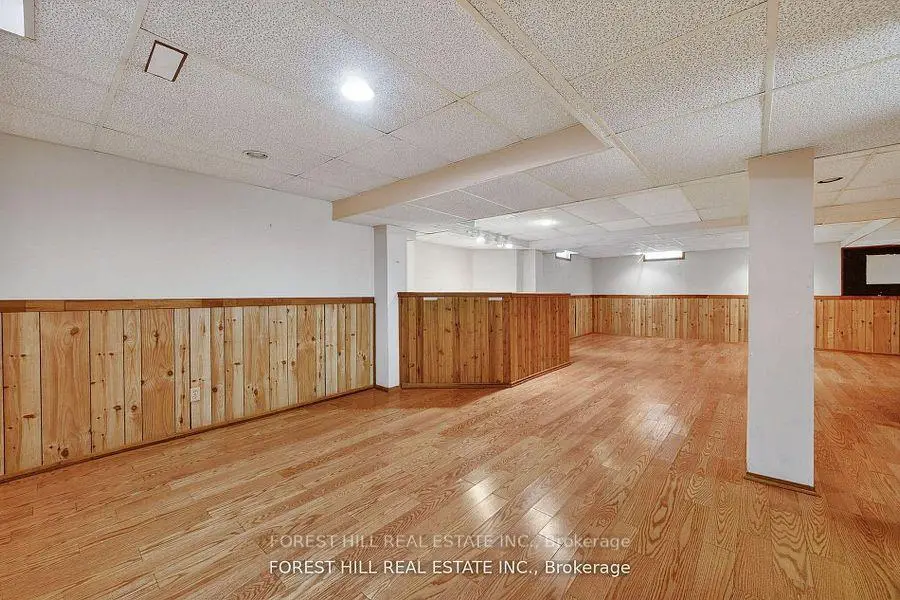
| 娱乐室reatio | 10.66x6.40 | ||
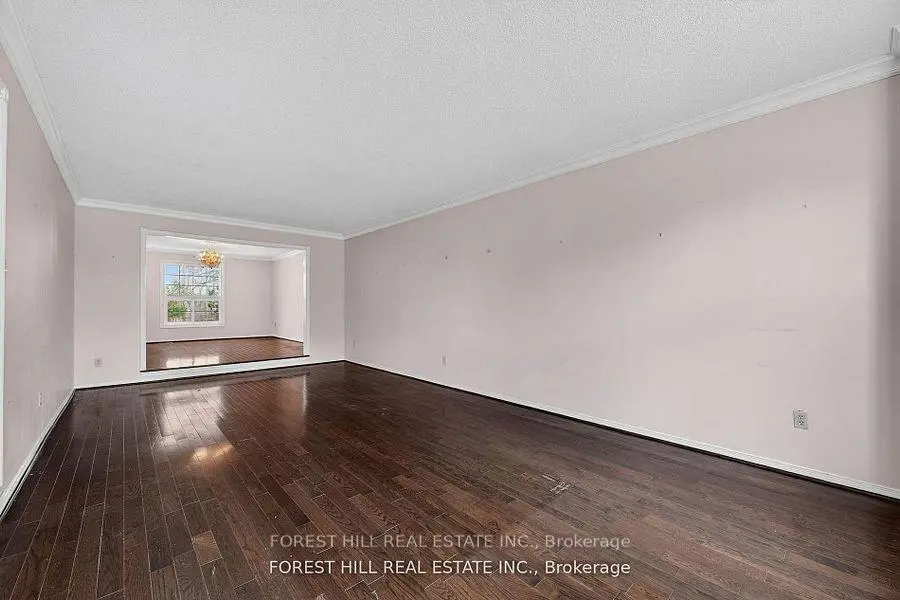
| 客厅 Rm | 7.62x3.95 | 沉没的房间, 窗户, 合并餐饮 |
|
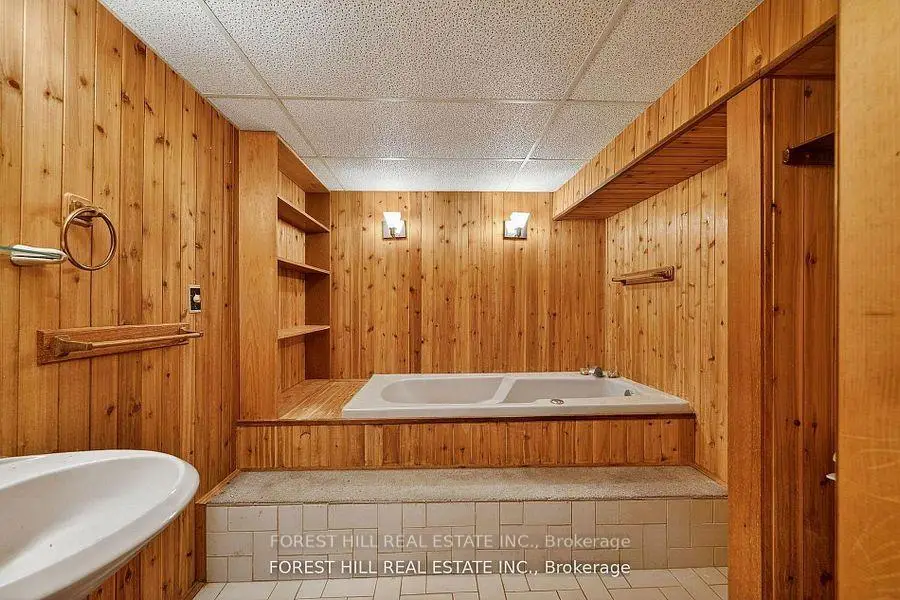
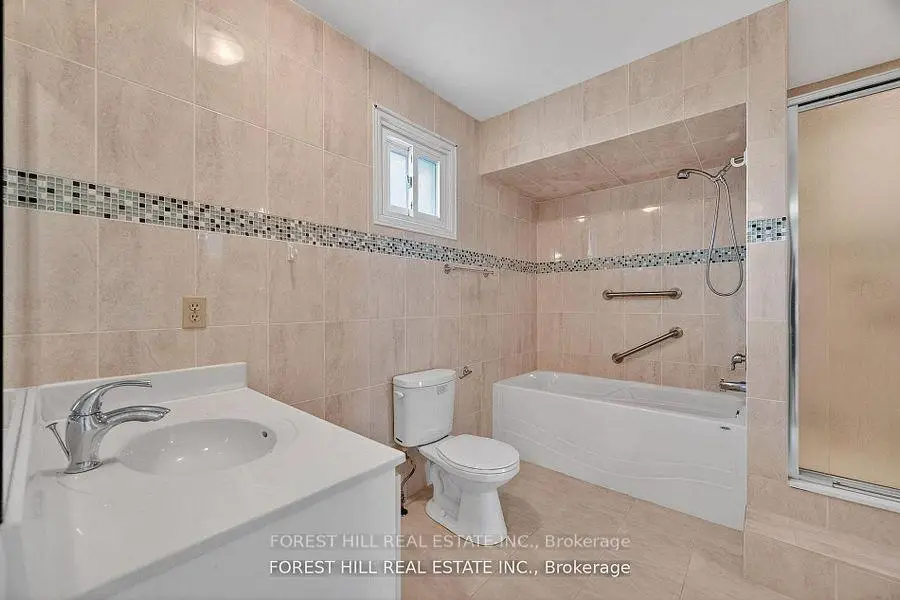
| Bath | 2.16x2.46 | 4 件套卫生间 |
|
| 厨房 | 4.54x4.17 | ||
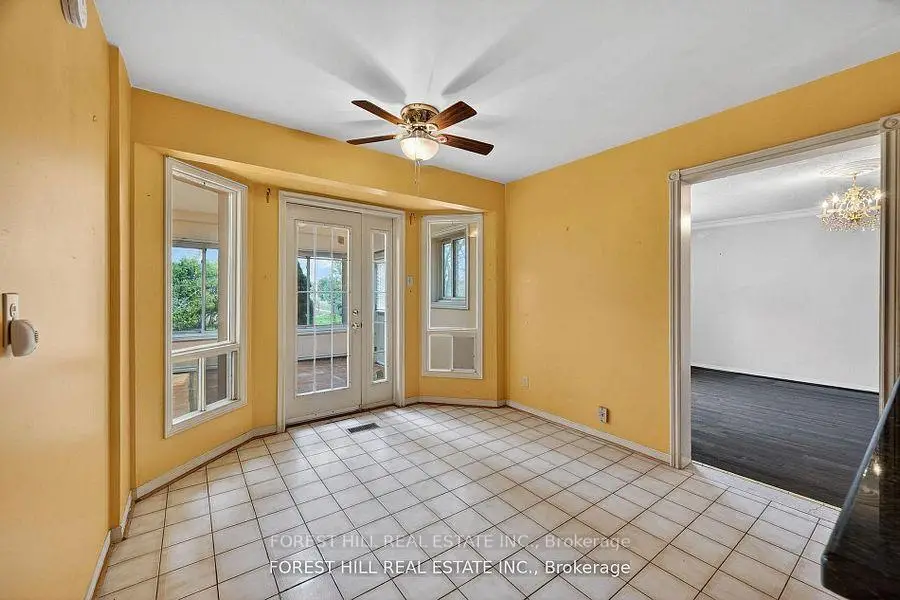
| 厨房 | 6.46x3.13 | , 走出式太阳房 |
|
| 办公室 | 3.67x3.65 | ||
| 第四间卧室 | 3.87x3.68 | 壁橱, 窗户, 5pcs卫生间套间 |
|
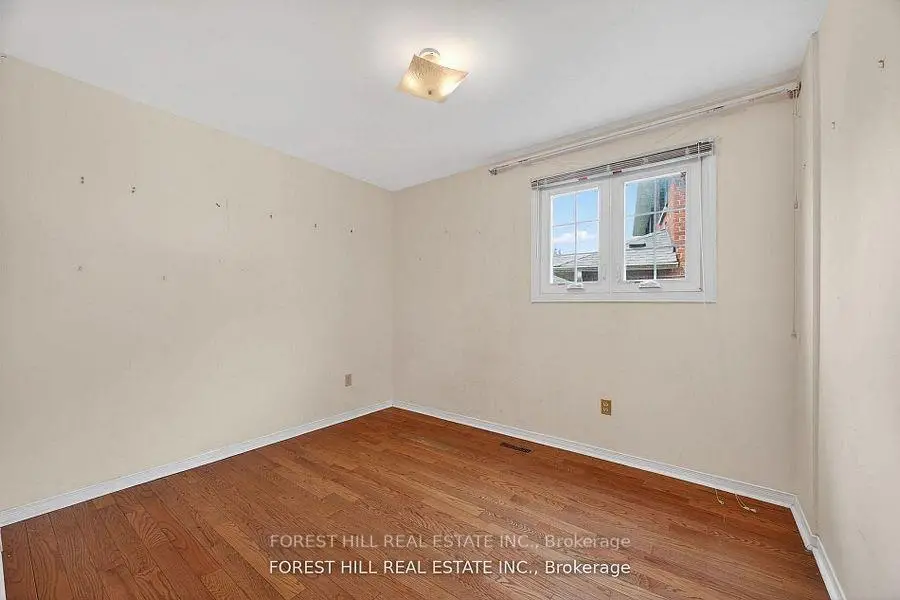
| 第二间卧室 | 3.96x3.48 | 壁橱, 窗户 |
|
| 第三间卧室 | 3.74x3.81 | 壁橱, 窗户 |
|
| 办公室 | 3.47x3.07 | 窗户 |
|
| Cold Rm/C | 1.76x1.21 | ||
| Sunroom | 6.67x3.96 | 窗户, , 合并厨房 |
| 卫生间 | 卫浴件数 | 所在楼层 | |
|---|---|---|---|
| 1间 | 2件套 | 主层 |
|
| 1间 | 4件套 | Second |
|
| 1间 | 4件套 | Second |
|
| 1间 | 2件套 | Second |
|
| 1间 | 3件套 | Basement |
房屋简介
房屋位于Bathurst and Major MacKenzie交界附近, 这间4房5卫双车库两层独立房户型朝东向. 20 Elston Crt拥有双连接式停车位. 房屋及周边设施包括CentralVacuum和Other等. 办公室在主层; 客厅 Rm, 厨房和 Sunroom在一层.学校信息
小学
-
对口学区学校在 3022学校里排名 516 (分数: 7.6)距离学校0.8公里 (走路大约14分钟)
-
法语沉浸课程学校
在 3022学校里排名 516 (分数: 7.6)距离学校4.1公里 (开车大约12分钟) -
-
-
中学
-
AP课程学校
排名: 67/746 (分数: 8.2) 5年平均分: 109/746 (分数: 7.5)距离学校0.5公里 (走路大约9分钟) -
排名: 422/746 (分数: 5.8) 5年平均分: 222/746 (分数: 6.8)距离学校3.4公里 (开车大约10分钟)
-
排名: 20/746 (分数: 9.0) 5年平均分: 50/746 (分数: 8.0)距离学校5.9公里 (开车大约18分钟)
-
AP课程学校
排名: 67/746 (分数: 8.2) 5年平均分: 109/746 (分数: 7.5)距离学校0.5公里 (走路大约9分钟) -
排名: 67/746 (分数: 8.2) 5年平均分: 109/746 (分数: 7.5)距离学校0.5公里 (走路大约9分钟)
-
天主教对口学区学校
排名: 1/746 (分数: 10.0) 5年平均分: 3/746 (分数: 9.2)距离学校3.0公里 (开车大约9分钟) -
排名: 1/746 (分数: 10.0) 5年平均分: 3/746 (分数: 9.2)距离学校3.0公里 (开车大约9分钟)
-
天主教天才项目学校
排名: 1/746 (分数: 10.0) 5年平均分: 3/746 (分数: 9.2)距离学校3.0公里 (开车大约9分钟)