

房屋信息
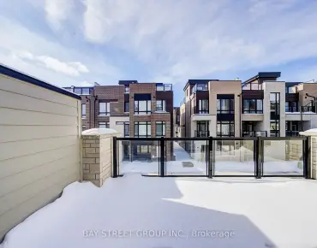
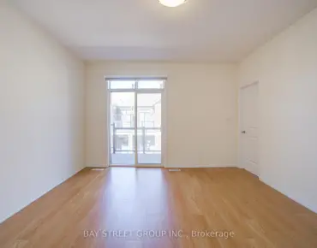
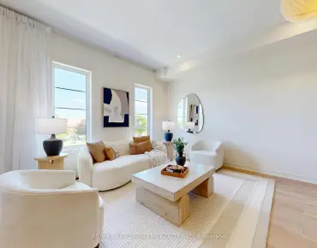
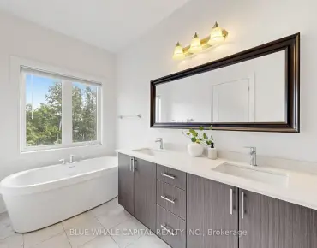
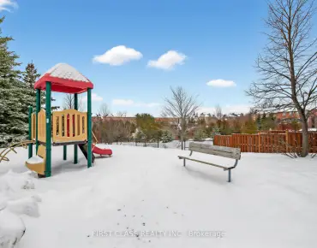
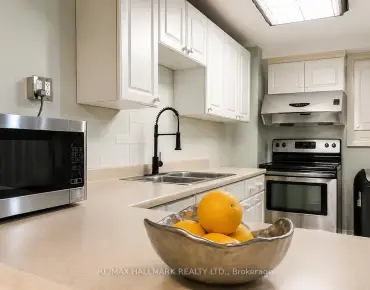
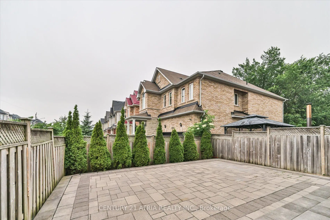
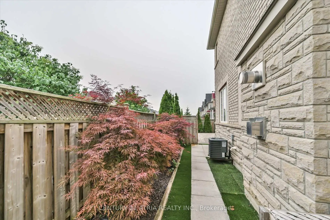
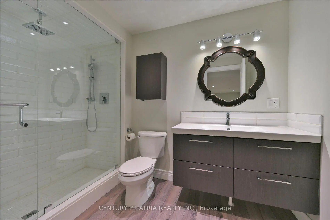
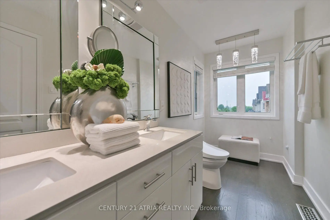
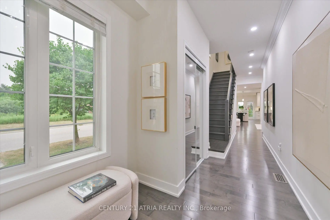
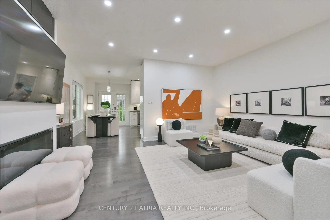
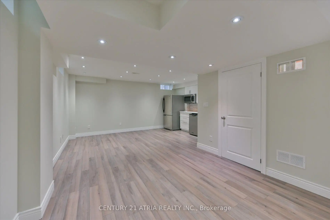
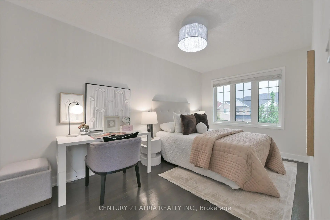
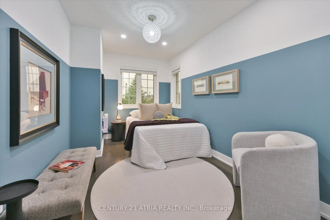
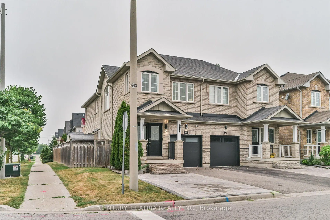
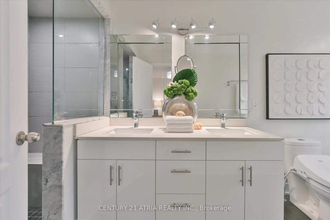
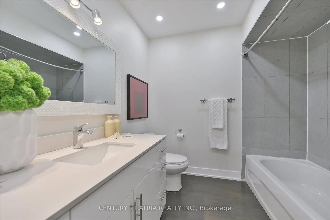
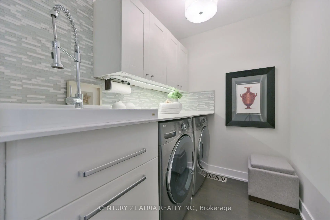
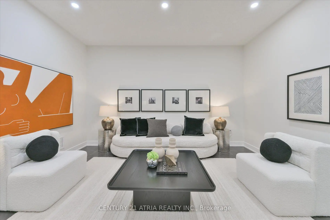
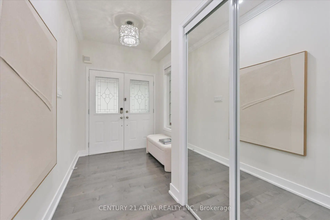
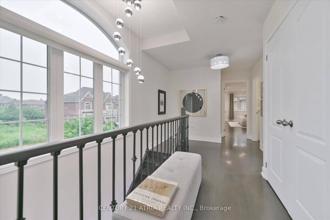
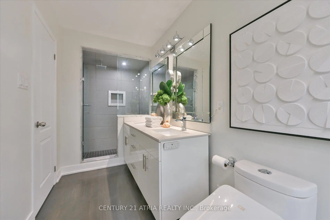
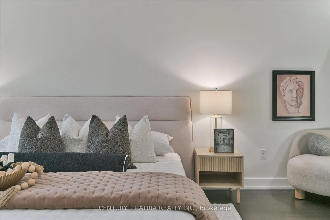
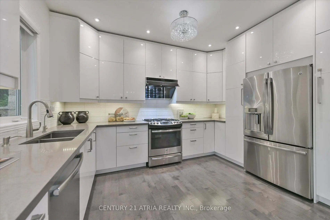
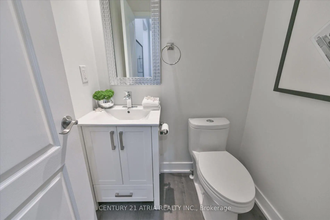
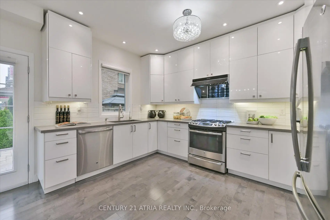
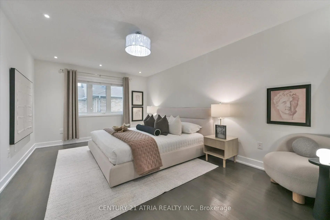
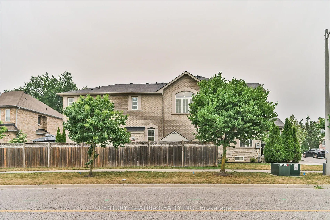
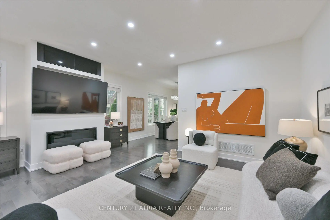
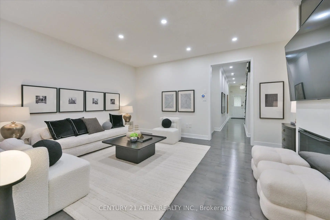
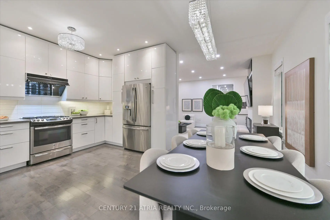
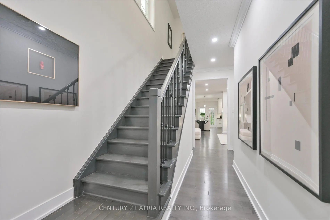
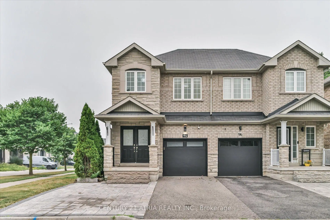
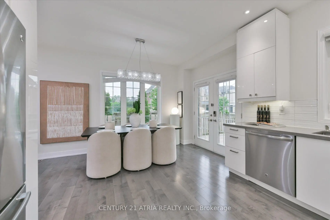
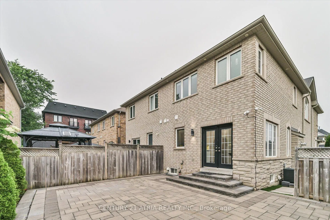
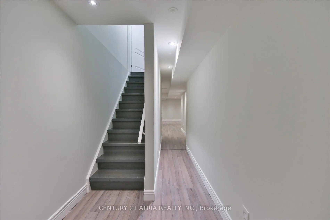
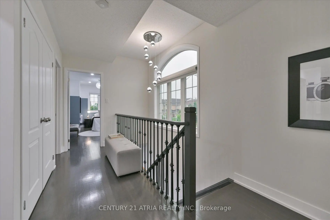
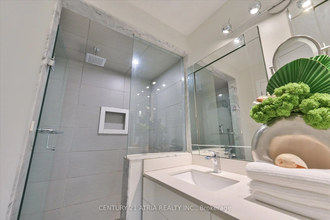
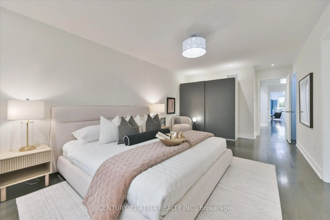
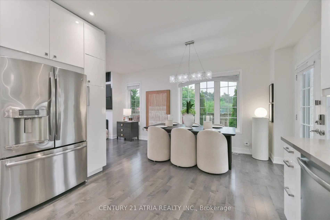
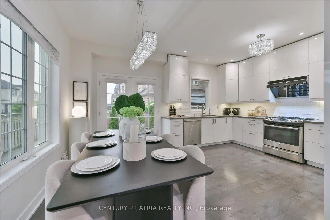
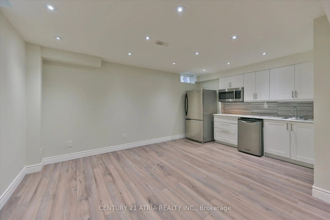
Corner lot semi in the beautiful Oak Ridges community that lives larger than most attached homes - extra side yard, more natural light, none of the closed-in feel. Hardwood throughout the main and second floors. Living and family rooms flow around a fireplace, and the kitchen opens to the dining area with a walkout to the backyard - quartz counters and stainless steel appliances. Upstairs, the primary bedroom offers a walk-in closet and 4-piece ensuite with bidet and heated seat, plus convenient second-floor laundry. Beautifully finished basement with laminate flooring, kitchenette, and 3-piece bath with stand-up glass shower - ideal for extended family, a nanny suite, or additional living space - plus a cold room and plenty of storage throughout. The fully fenced, fully interlocked backyard is a true oasis - low-maintenance, with exterior floodlights making it the perfect spot to hang out and enjoy those summer nights. Unbeatable location surrounded by parks and golf: East Humber Trail is one minute away by bike at the end of the street, and Oak Ridges Public School and Our Lady of Hope Catholic Elementary are within a 15-minute walk. Minutes to Yonge St with tons of dining options plus Farm Boy, No Frills, Greek Market Cafe, Starbucks, LCBO, and Bathurst Glen Golf Course. Lake Wilcox Park, Summit Golf & Country Club, and Hwy 400/404 all close by. The perfect home to grow with your family.
主要特征
- 朝向: 后院朝南

- 睡房: 3

- 卫生间: 4

- 车库: 1

- 厨房: 1

重要信息
- 占地面接: 23.98 x 100.00 Feet

- 室内面积: 1500-2000

- 地税: $ 5100.29

- N13568062

- Listing contracted with: CENTURY 21 ATRIA REALTY INC.
| 房间 | 尺寸(平方米) | 细节描述 | |
|---|---|---|---|
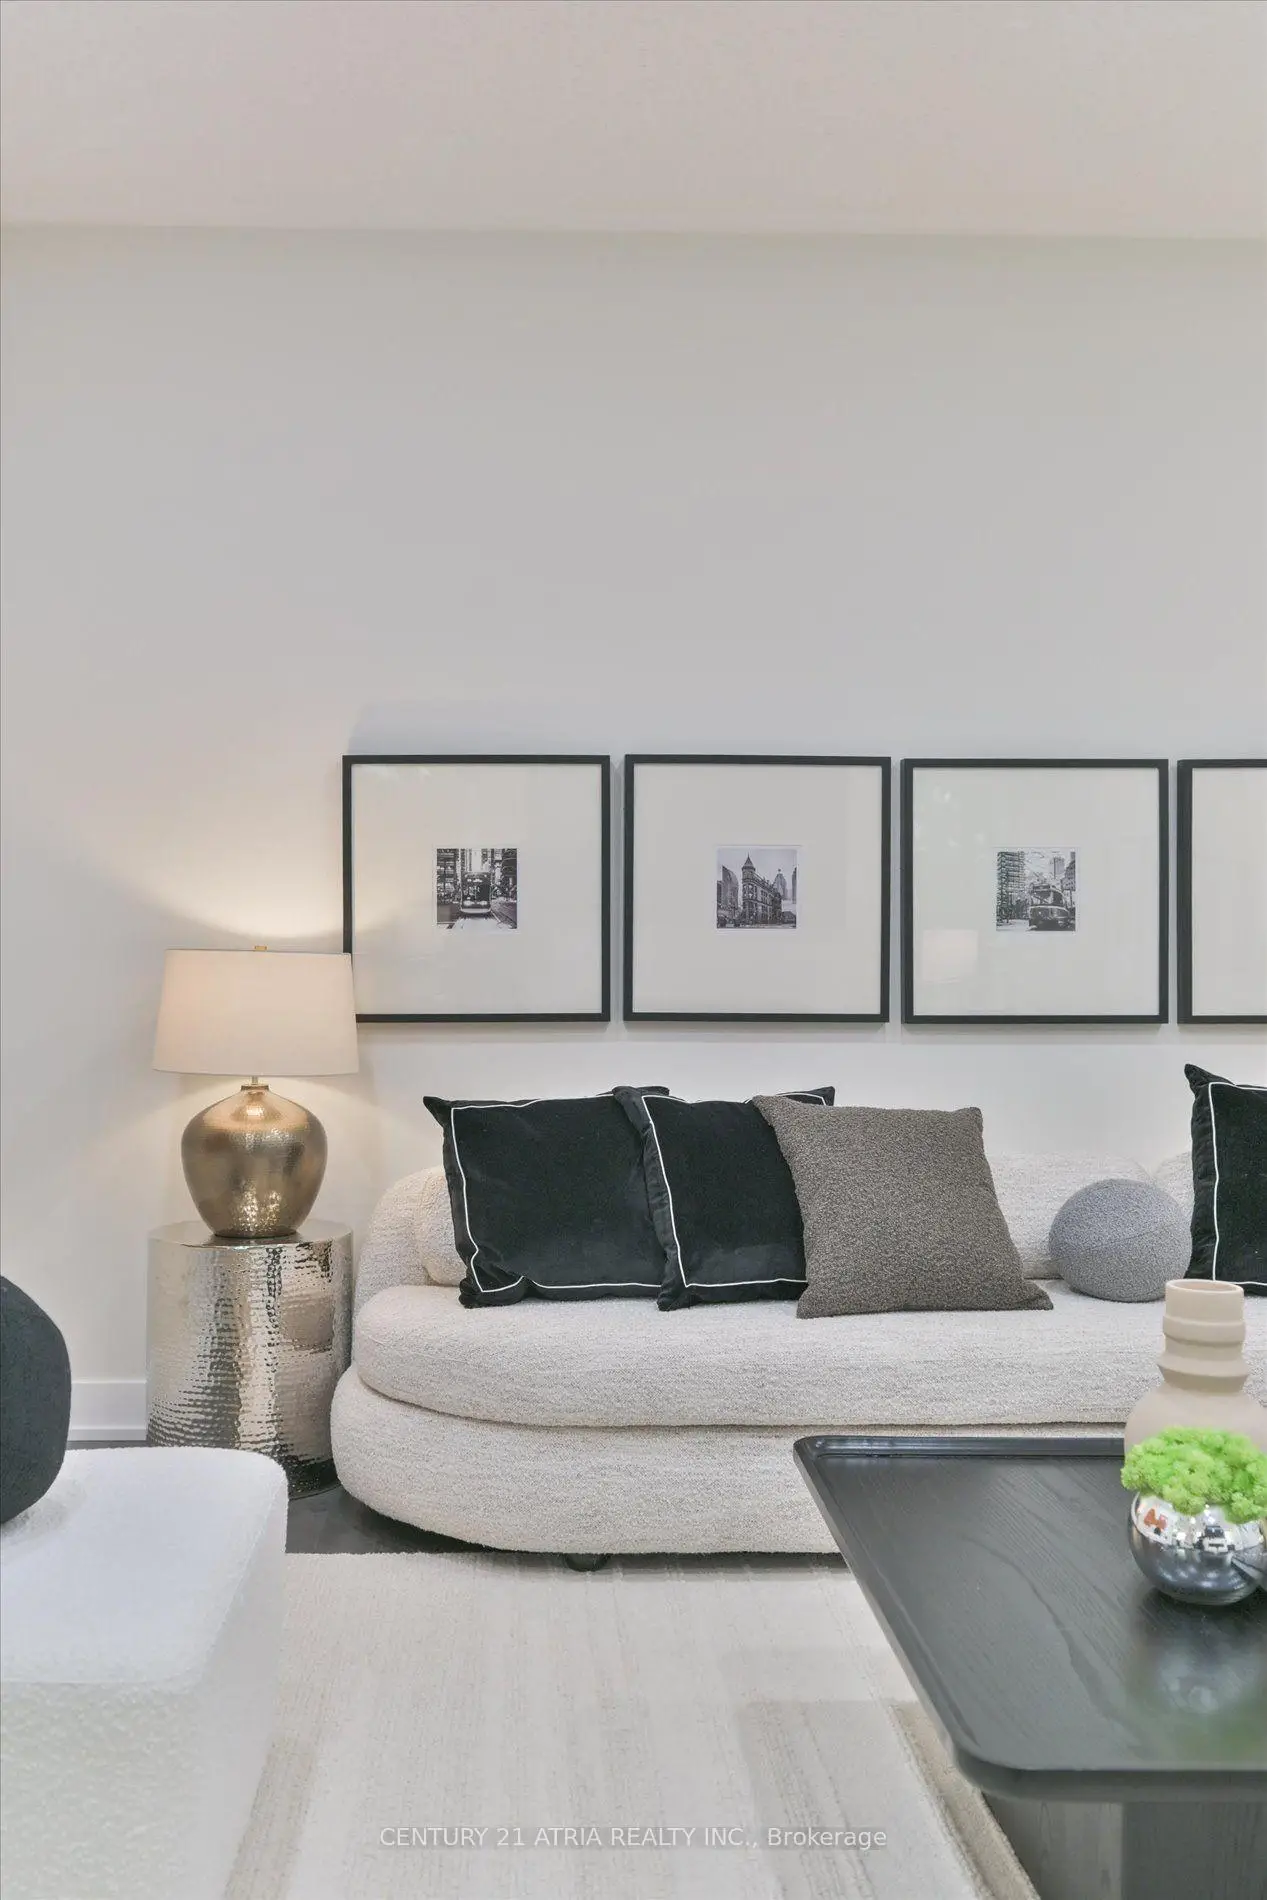
| 家庭房 Rm | 4.27x5.18 | 合并客厅, 硬木地板, 壁炉 |
|
| 客厅 Rm | 4.27x5.18 | 合并家庭房, 硬木地板, 大窗 |
|
| 晚餐室 Rm | 3.96x5.18 | 合并厨房, 硬木地板, 走出式后院 |
|
| 厨房 | 3.96x5.18 | 石英台面, 不锈钢电器, 防溅挡板 |
|
| Primary B | 5.79x3.47 | 硬木地板, , 4pcs卫生间套间 |
|
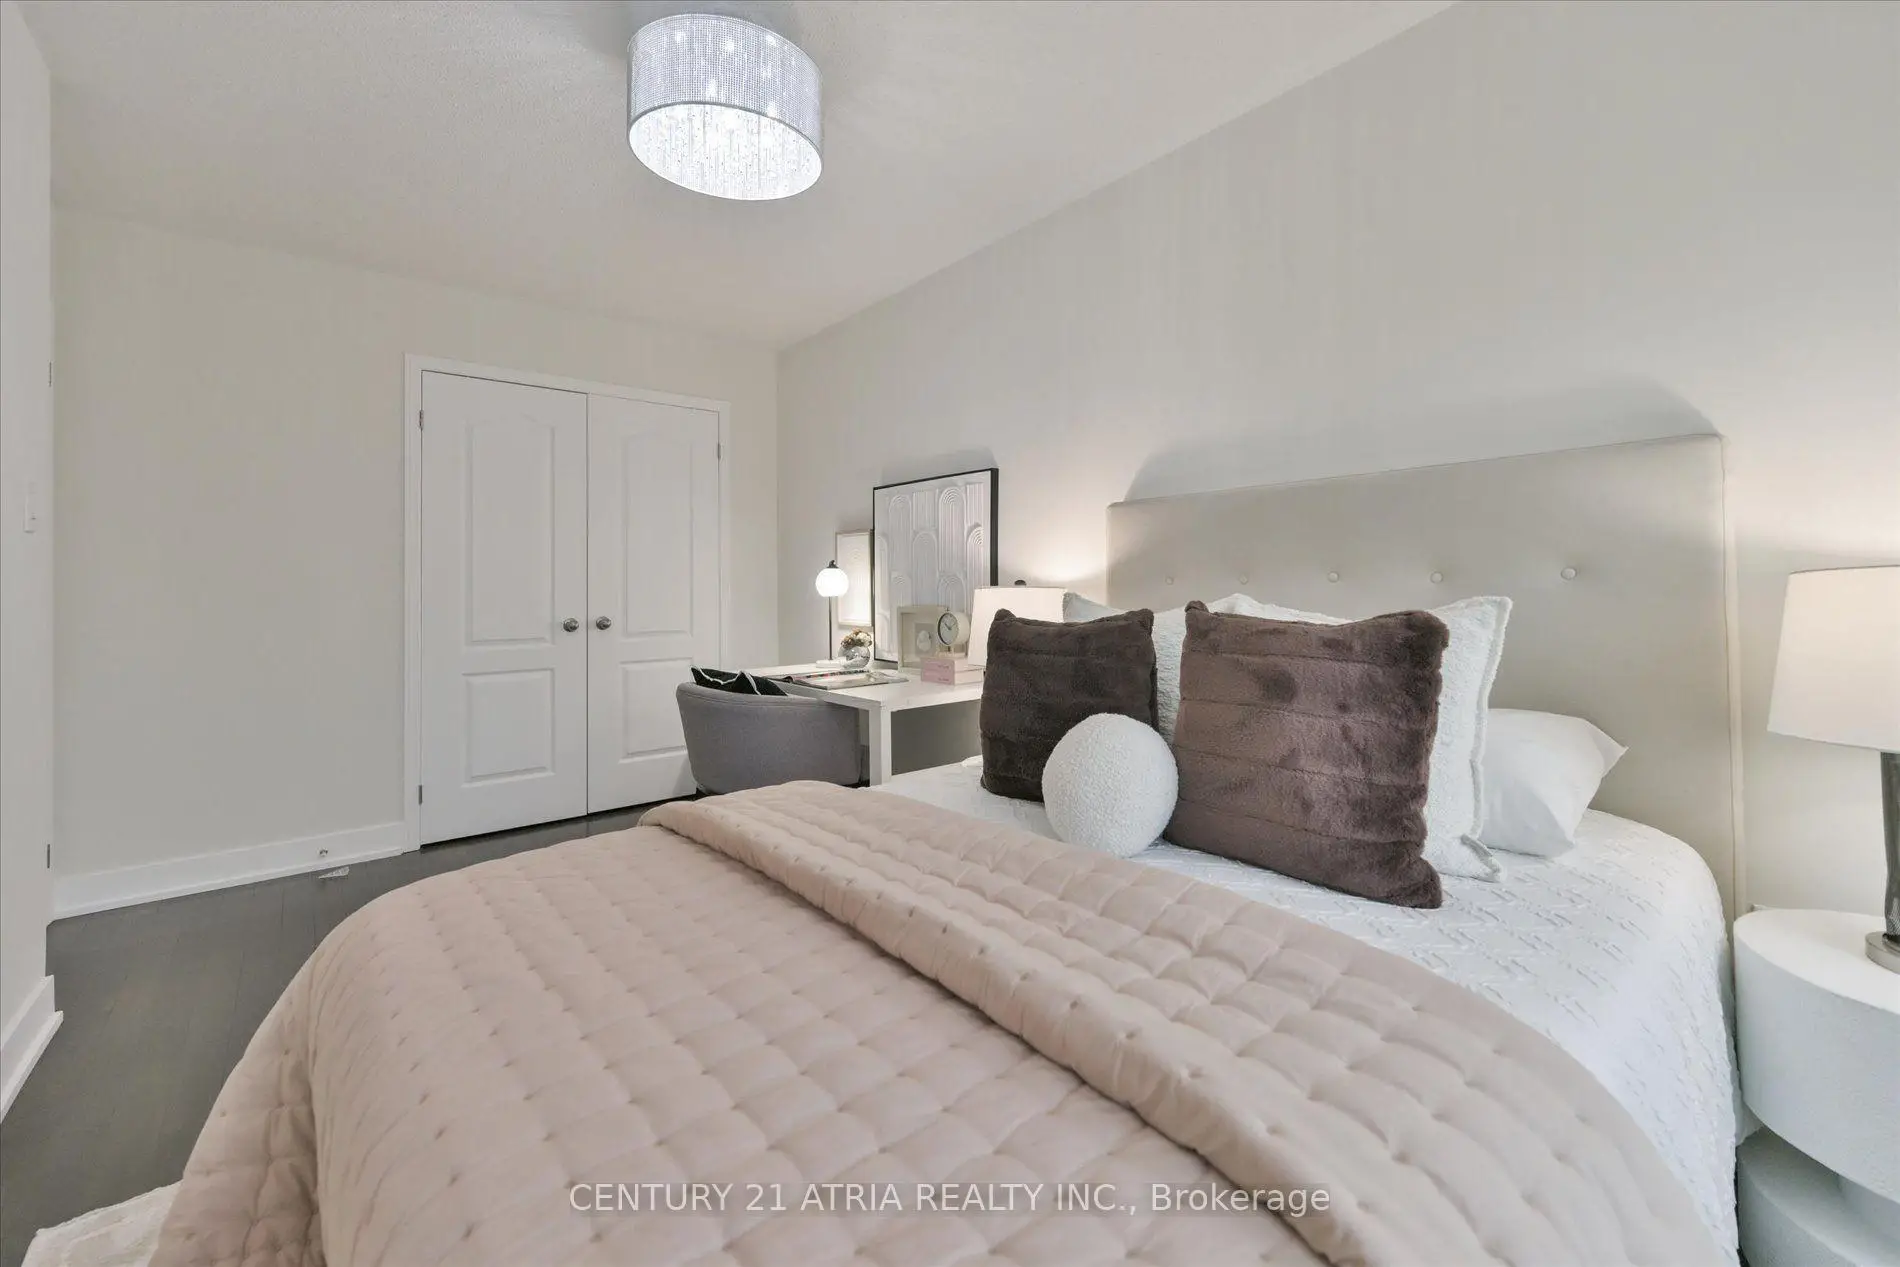
| 第二间卧室 | 4.30x2.56 | 硬木地板, 大窗, 壁橱 |
|
| 第三间卧室 | 3.41x2.56 | 硬木地板, 大窗, 壁橱 |
|
| 娱乐室reatio | 8.26x3.10 | 复合地板, 三件套卫生间, 顶灯 |
|
| 厨房 | 3.38x2.17 | 不锈钢电器, 复合地板, 酒吧水池 |
| 卫生间 | 卫浴件数 | 所在楼层 | |
|---|---|---|---|
| 1间 | 4件套 | Second |
|
| 1间 | 4件套 | Second |
|
| 1间 | 2件套 | 主层 |
|
| 1间 | 3件套 | Basement |
房屋简介
房屋位于Bathurst and Madison交界附近, 这间3房4卫单车库两层半独立房户型朝南向. 94 Merton St拥有单连接式停车位. 房屋及周边设施包括WaterHeaterOwned,CarpetFree和BarFridge等. 家庭房 Rm, 客厅 Rm, 晚餐室 Rm和 厨房在一层.学校信息
小学
-
-
法语沉浸课程学校
在 3022学校里排名 476 (分数: 7.7)距离学校1.0公里 (走路大约19分钟) -
天主教天才项目学校
在 3022学校里排名 626 (分数: 7.4)距离学校6.0公里 (开车大约18分钟) -
中学
-
对口学区学校排名: 163/746 (分数: 7.3) 5年平均分: 280/746 (分数: 6.5)距离学校3.4公里 (开车大约10分钟)
-
排名: 163/746 (分数: 7.3) 5年平均分: 280/746 (分数: 6.5)距离学校3.4公里 (开车大约10分钟)
-
AP课程学校
排名: 67/746 (分数: 8.2) 5年平均分: 109/746 (分数: 7.5)距离学校8.8公里 (开车大约27分钟) -
AP课程学校 IB课程
排名: 1/746 (分数: 10.0) 5年平均分: 2/746 (分数: 9.3)距离学校5.2公里 (开车大约16分钟) -
天主教对口学区学校
排名: 141/746 (分数: 7.5) 5年平均分: 130/746 (分数: 7.4)距离学校2.2公里 (开车大约7分钟) -
排名: 244/746 (分数: 6.9) 5年平均分: 262/746 (分数: 6.6)距离学校6.8公里 (开车大约20分钟)
-
排名: 259/746 (分数: 6.8) 5年平均分: 195/746 (分数: 7.0)距离学校12.8公里 (开车大约38分钟)