
房屋信息
MLS房源英文原文
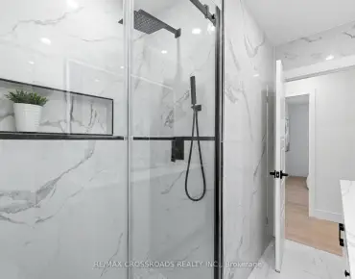
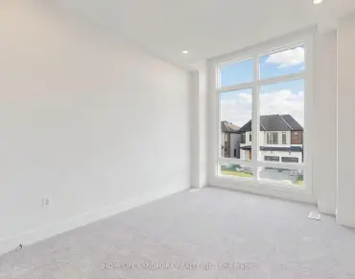
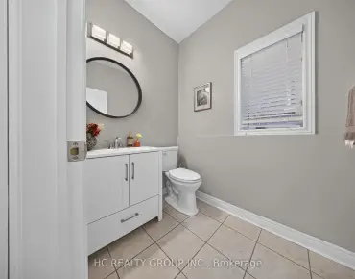
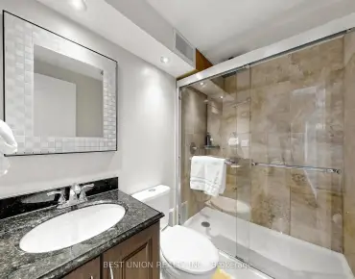
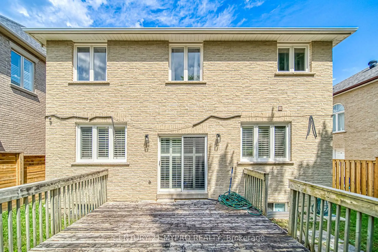
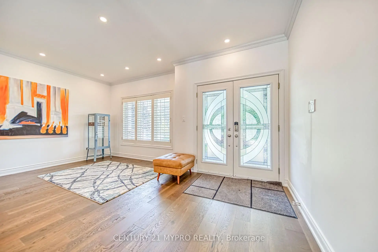
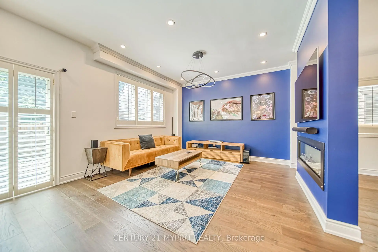
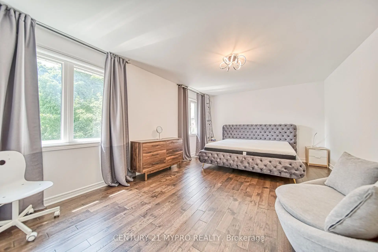
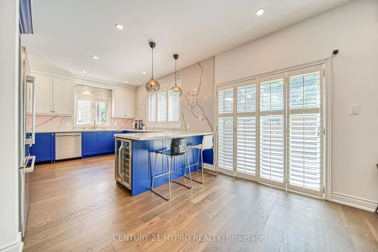
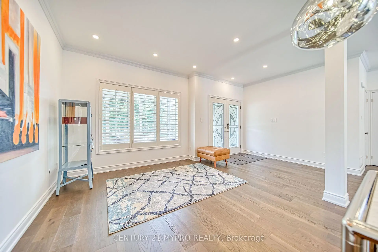
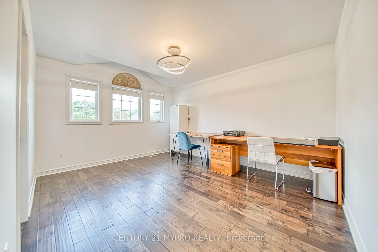
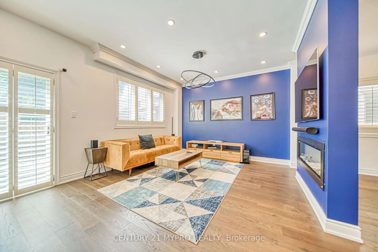
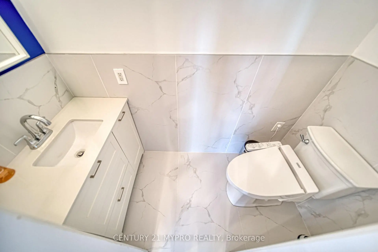
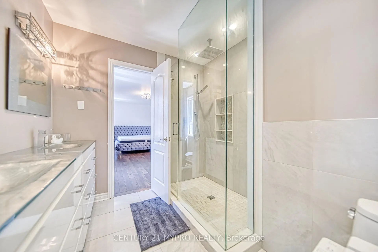
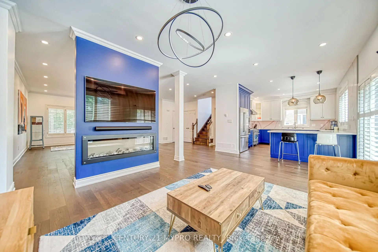
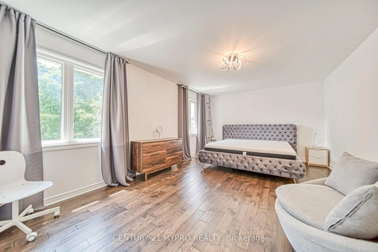
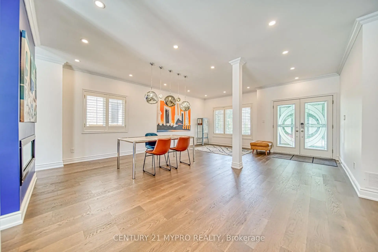
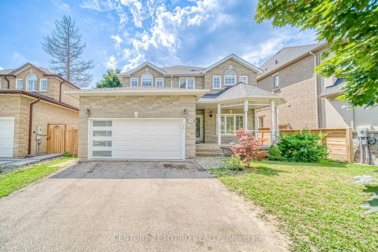
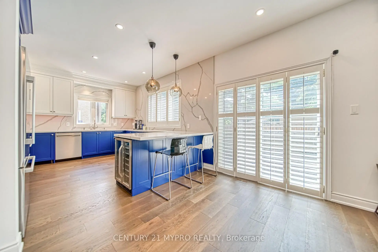
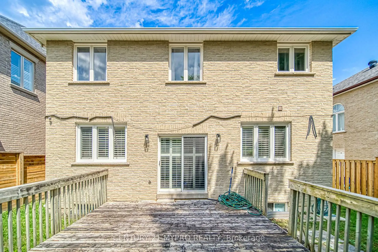
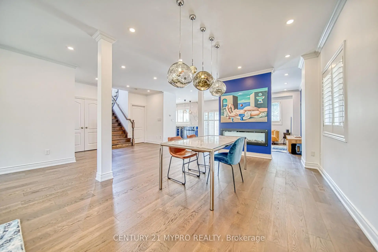
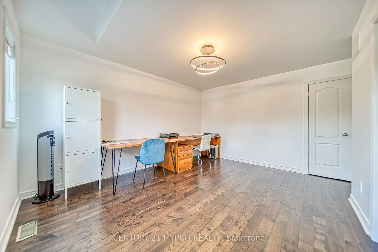
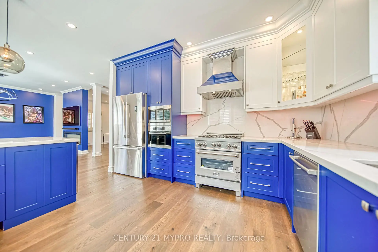
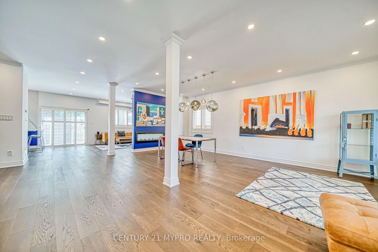
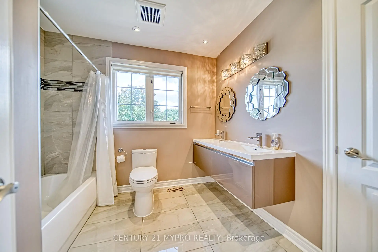
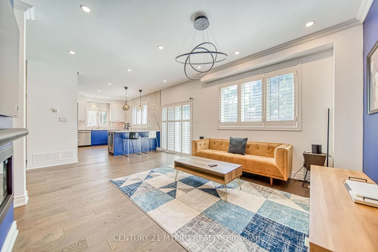
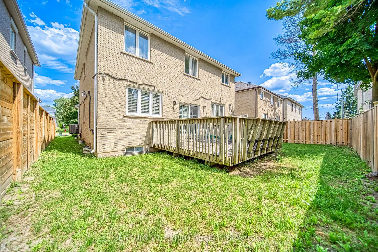
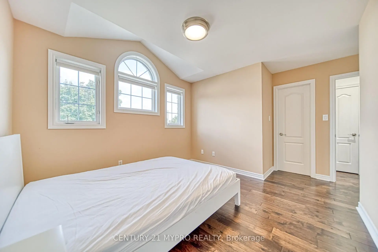
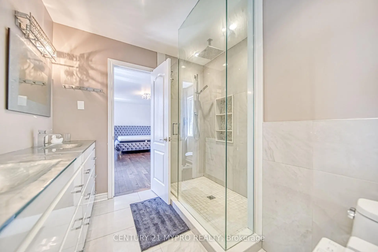
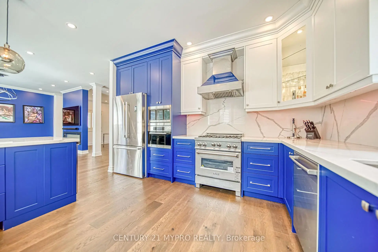
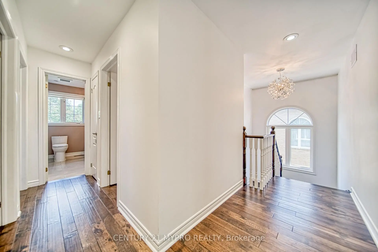
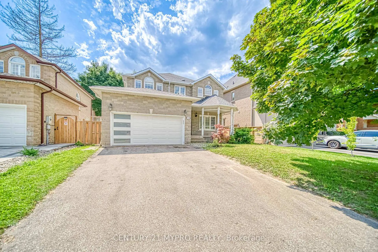
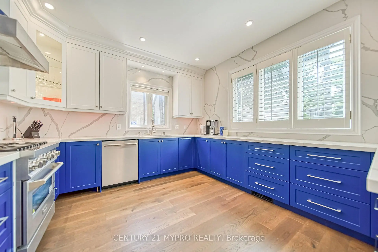
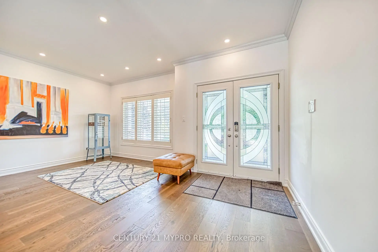
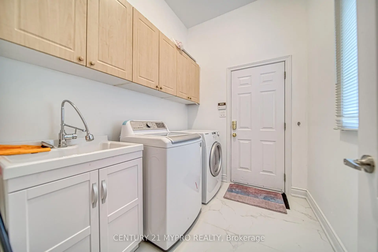
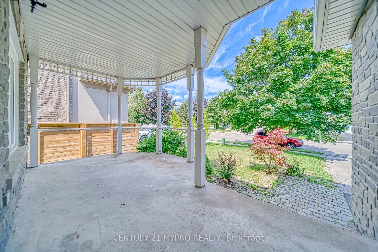
Welcome to this beautifully renovated detached home with a double garage, nestled in a mature and highly desirable neighborhood in Richmond Hill. Boasting over $150,000 in premium renovations, this home has been extensively upgraded with the main level renovated in 2021 and the entire second floor beautifully redesigned in 2025, this move-in ready home showcases elegant 9-foot smooth ceilings, new flooring, designer lighting with pot lights, and fully renovated bathrooms featuring modern finishes. The heart of the home is the impressive oversized corner kitchen, complete with abundant custom cabinetry, a built-in wine rack, granite countertops, and a premium gas cooktop-perfect for everyday living and entertaining.The fully finished basement with a separate entrance offers excellent income potential, generating approximately $2,000/month in rental income, making it an ideal mortgage helper or investment opportunity. Conveniently located just steps to public transit and vibrant Yonge Street, you'll enjoy easy access to shops, restaurants, grocery stores, parks, and everyday amenities. A rare opportunity to own a beautifully upgraded home with strong rental income potential in one of Richmond Hill's most sought-after communities.
主要特征
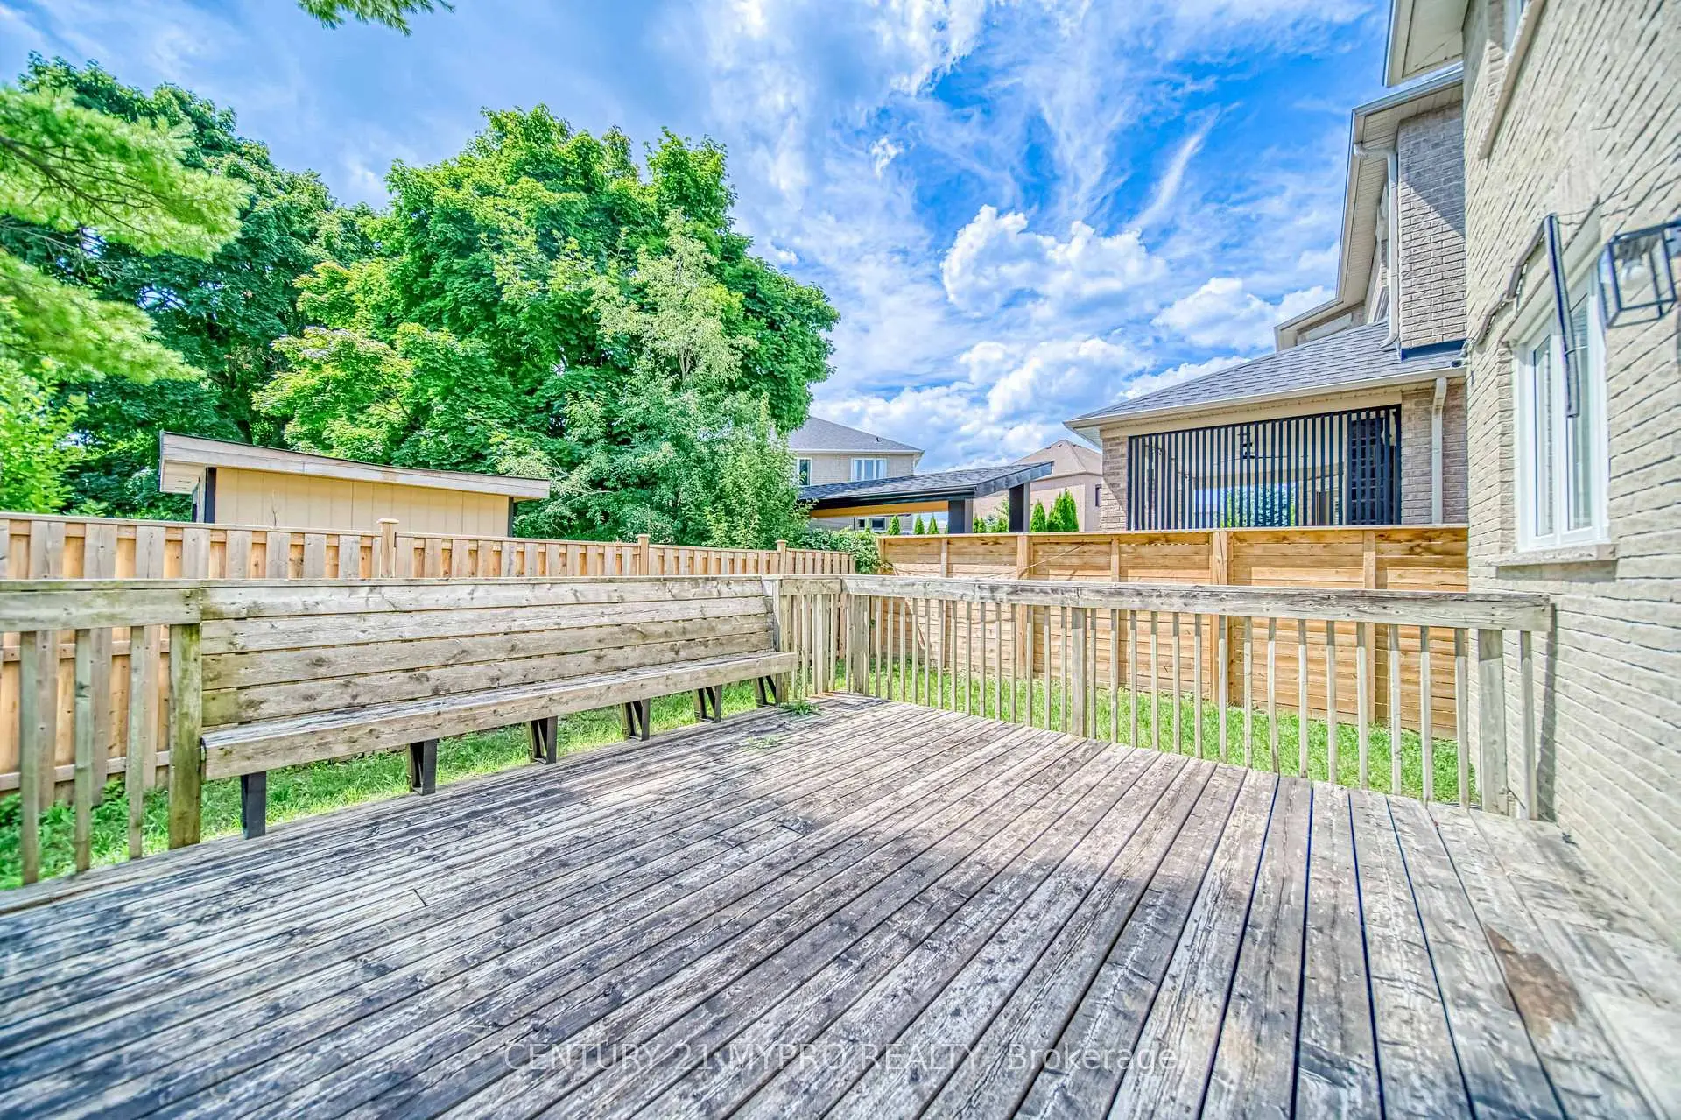
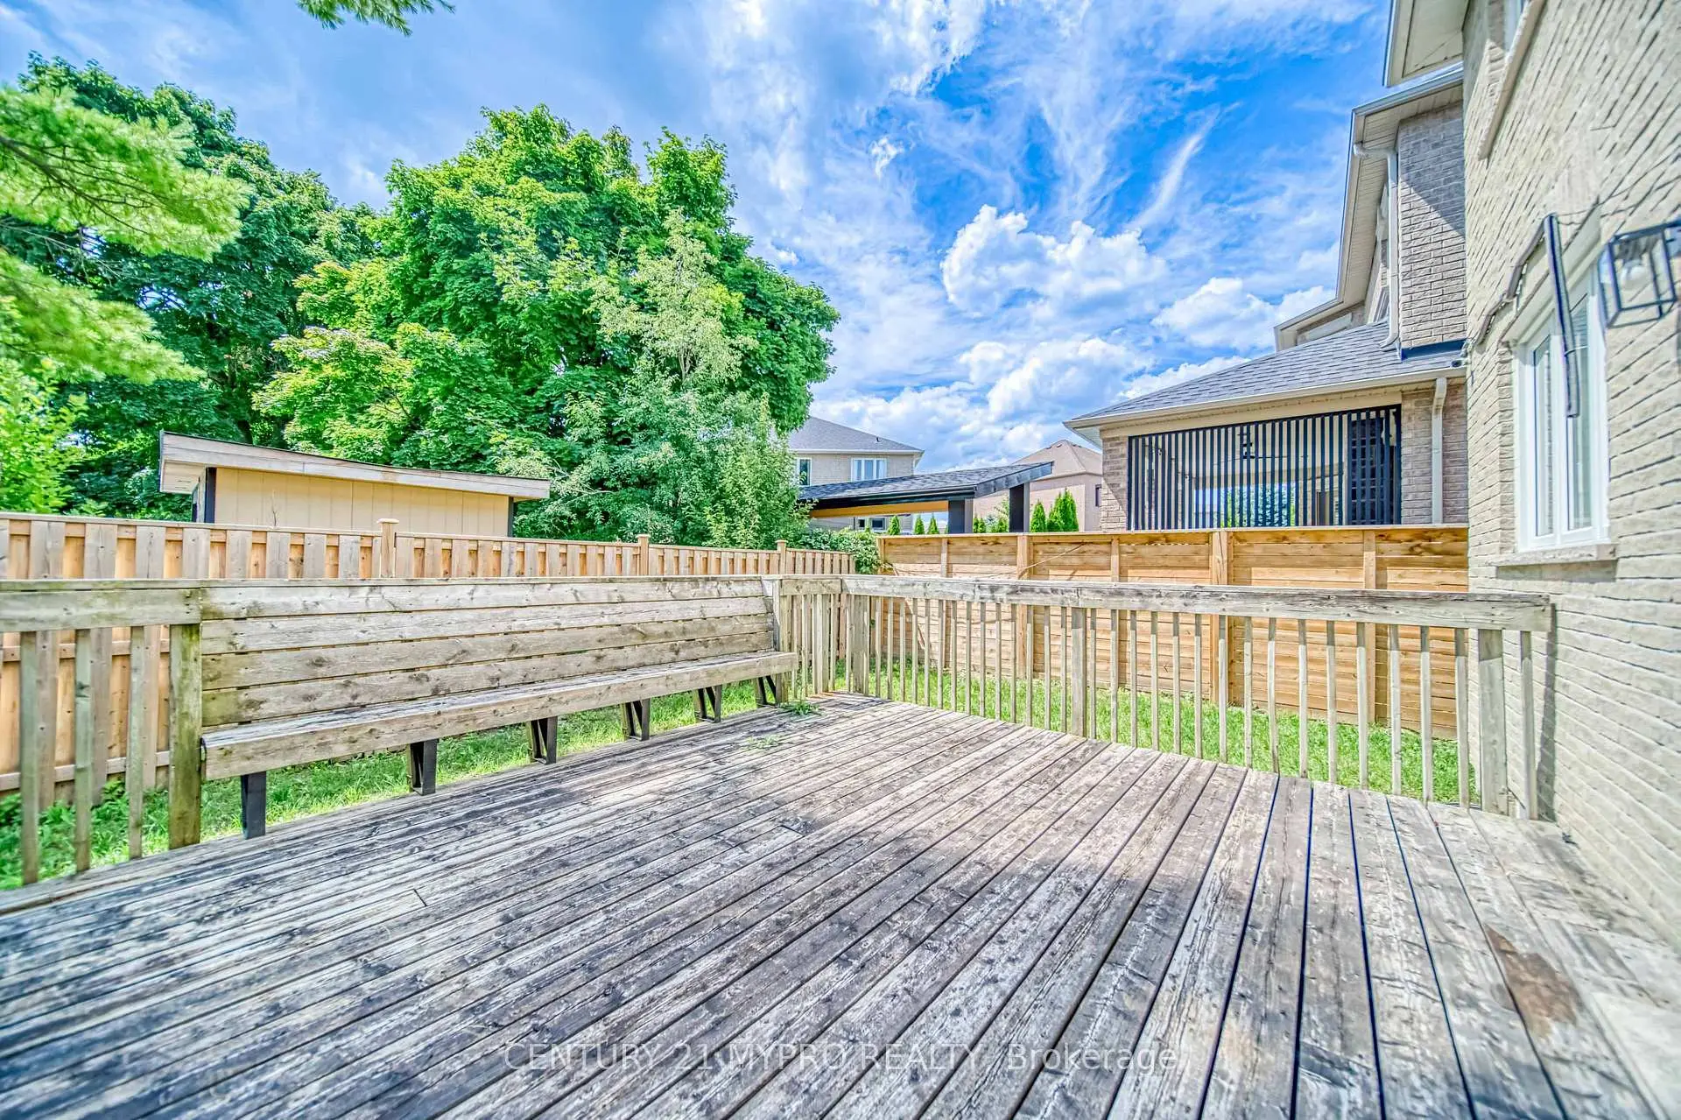
- 朝向: 后院朝西

- 睡房: 4

- 卫生间: 4

- 车库: 2

- 厨房: 1

重要信息
- 占地面接: 47.95 x 95.05 Feet

- 室内面积: 2000-2500

- 地税: $ 8201.53

- N13566418

- 地产公司: CENTURY 21 MYPRO REALTY
| 房间 | 尺寸(平方米) | 细节描述 | |
|---|---|---|---|
| 客厅 Rm | 3.30x3.55 | 硬木地板, 开放式概念 |
|
| 晚餐室 Rm | 3.55x2.75 | 硬木地板, 开放式概念 |
|
| 家庭房 Rm | 4.58x3.55 | 硬木地板, 开放式概念 |
|
| 厨房 | 4.00x3.70 | 陶瓷地板, |
|
| 早餐室 | 3.90x1.85 | 陶瓷地板, 中心岛 |
|
| 门厅 | 6.20x1.90 | 硬木地板, 开放式概念 |
|
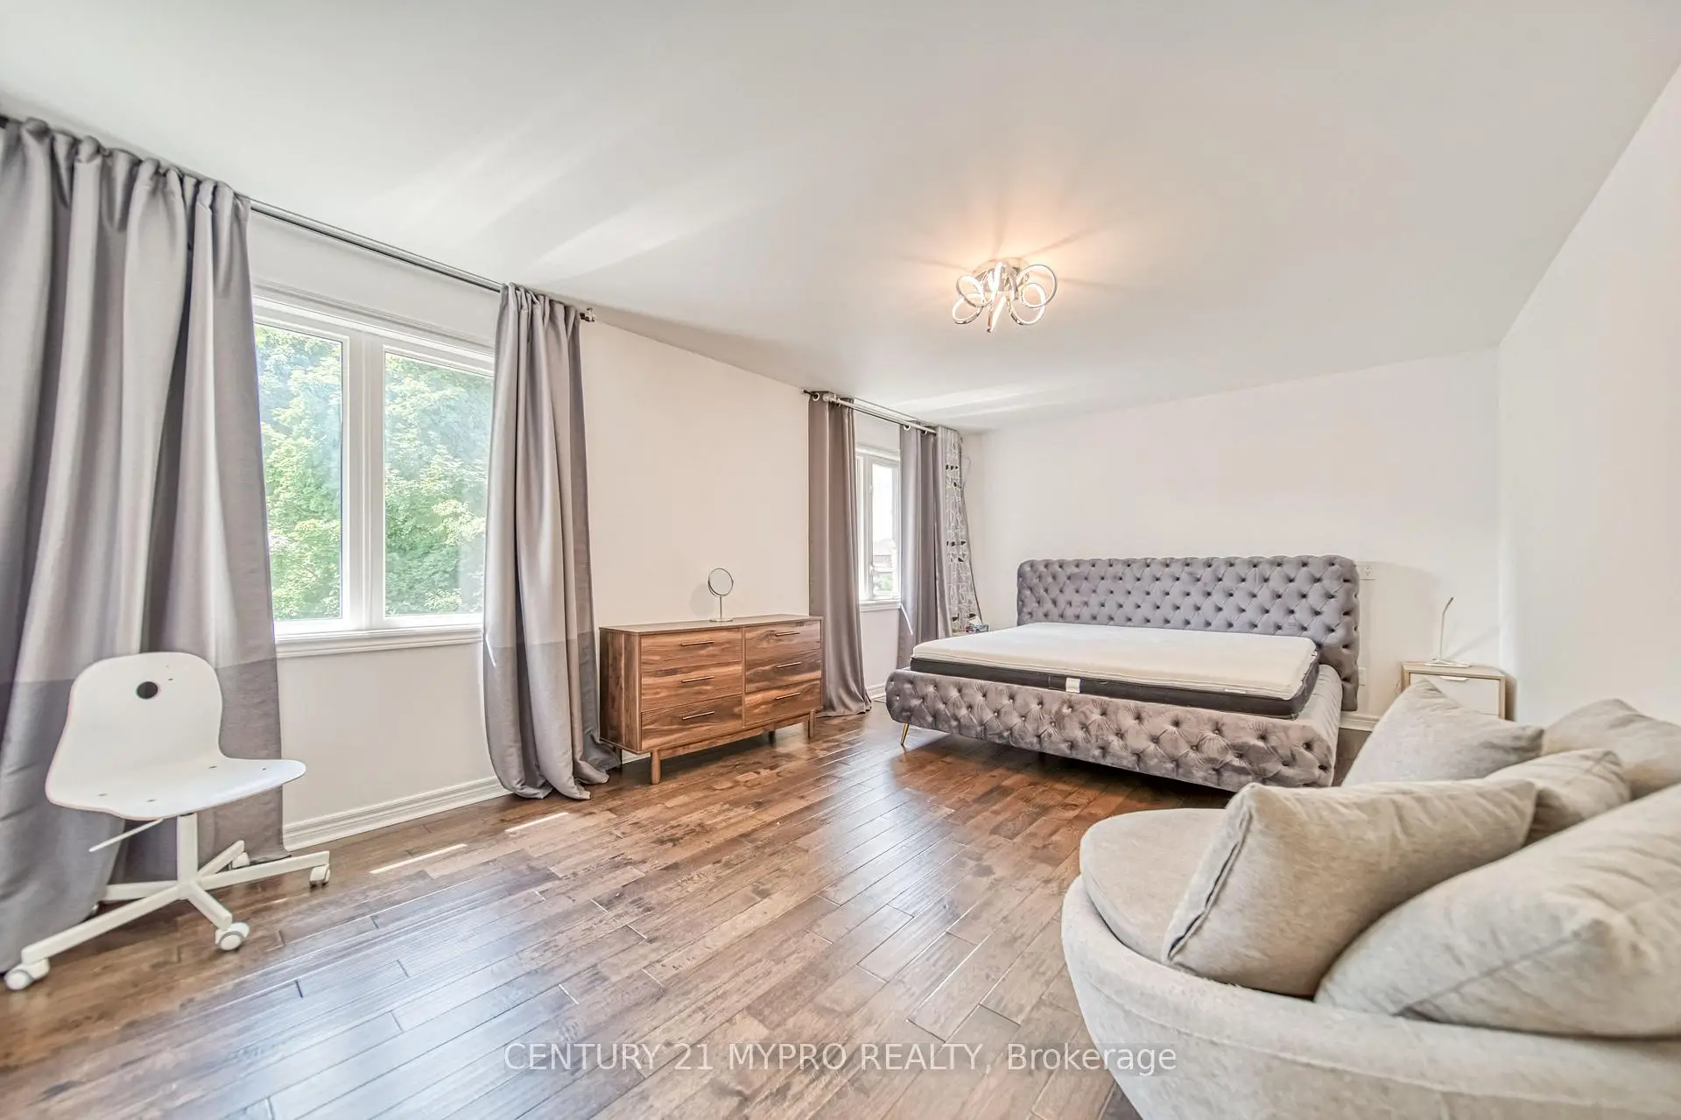
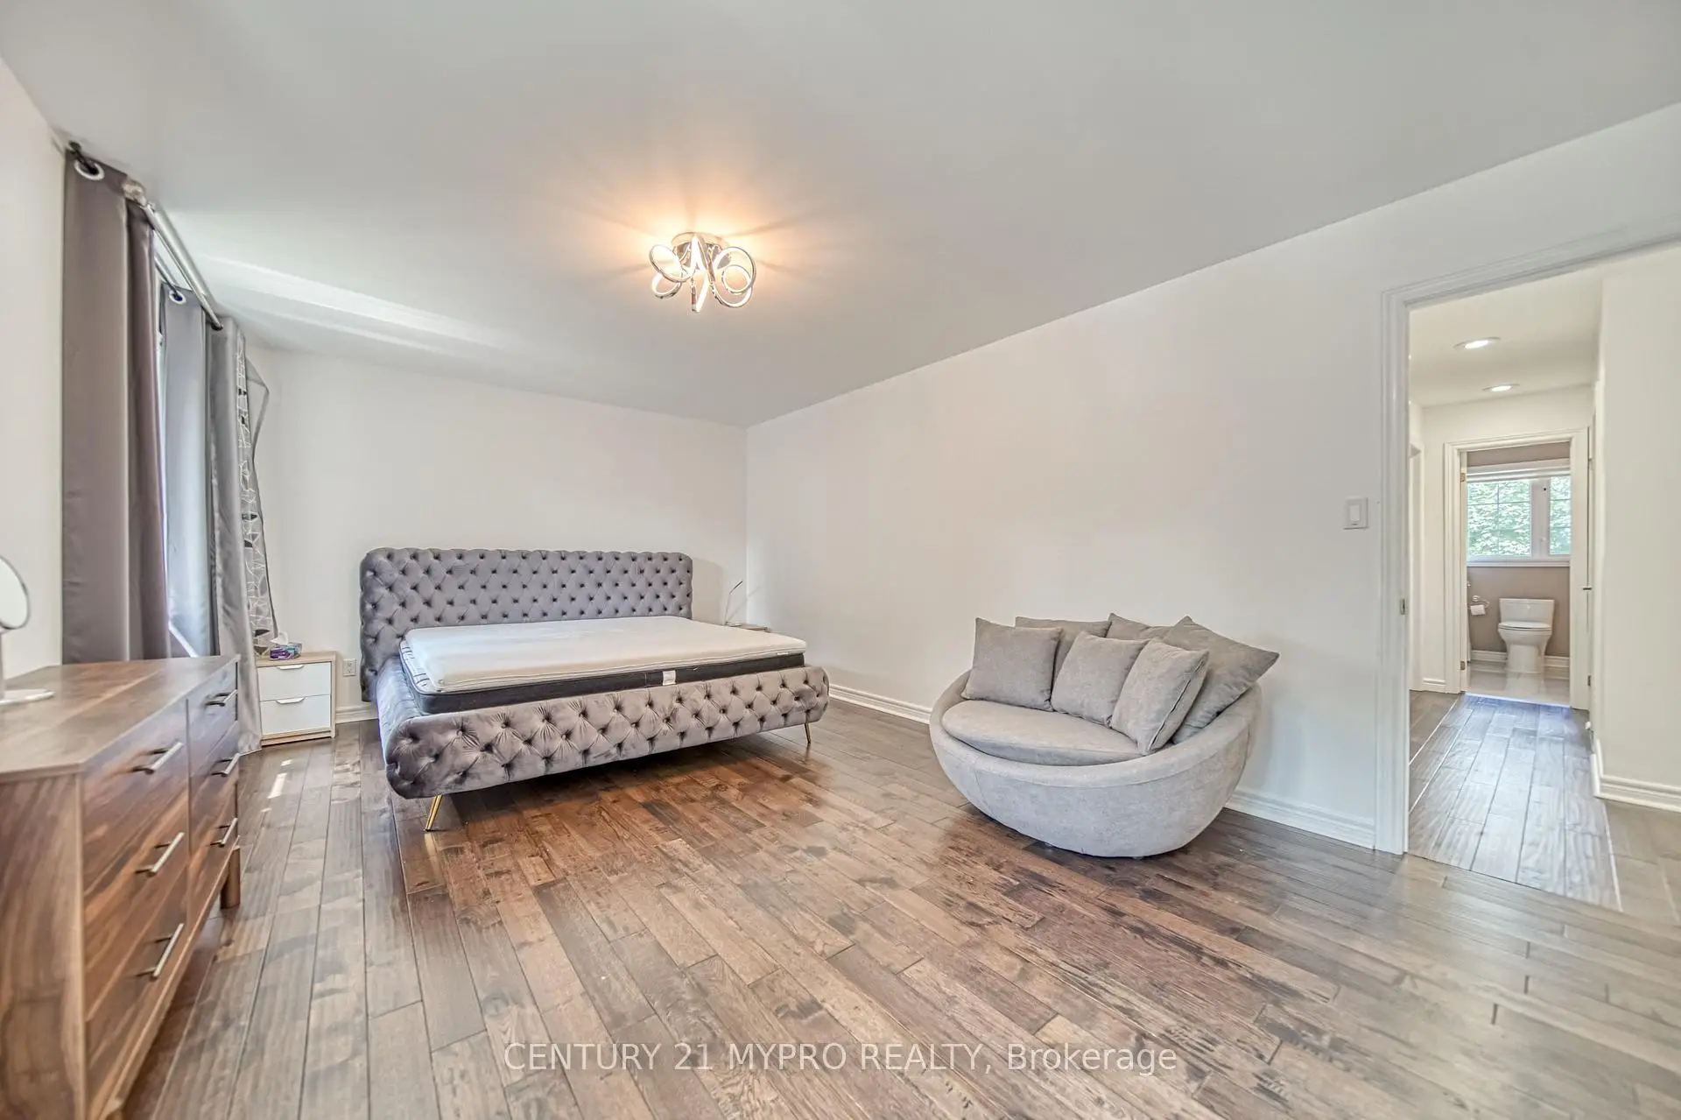
| Primary B | 5.75x3.80 | 硬木地板, 6pcs卫生间套间 |
|
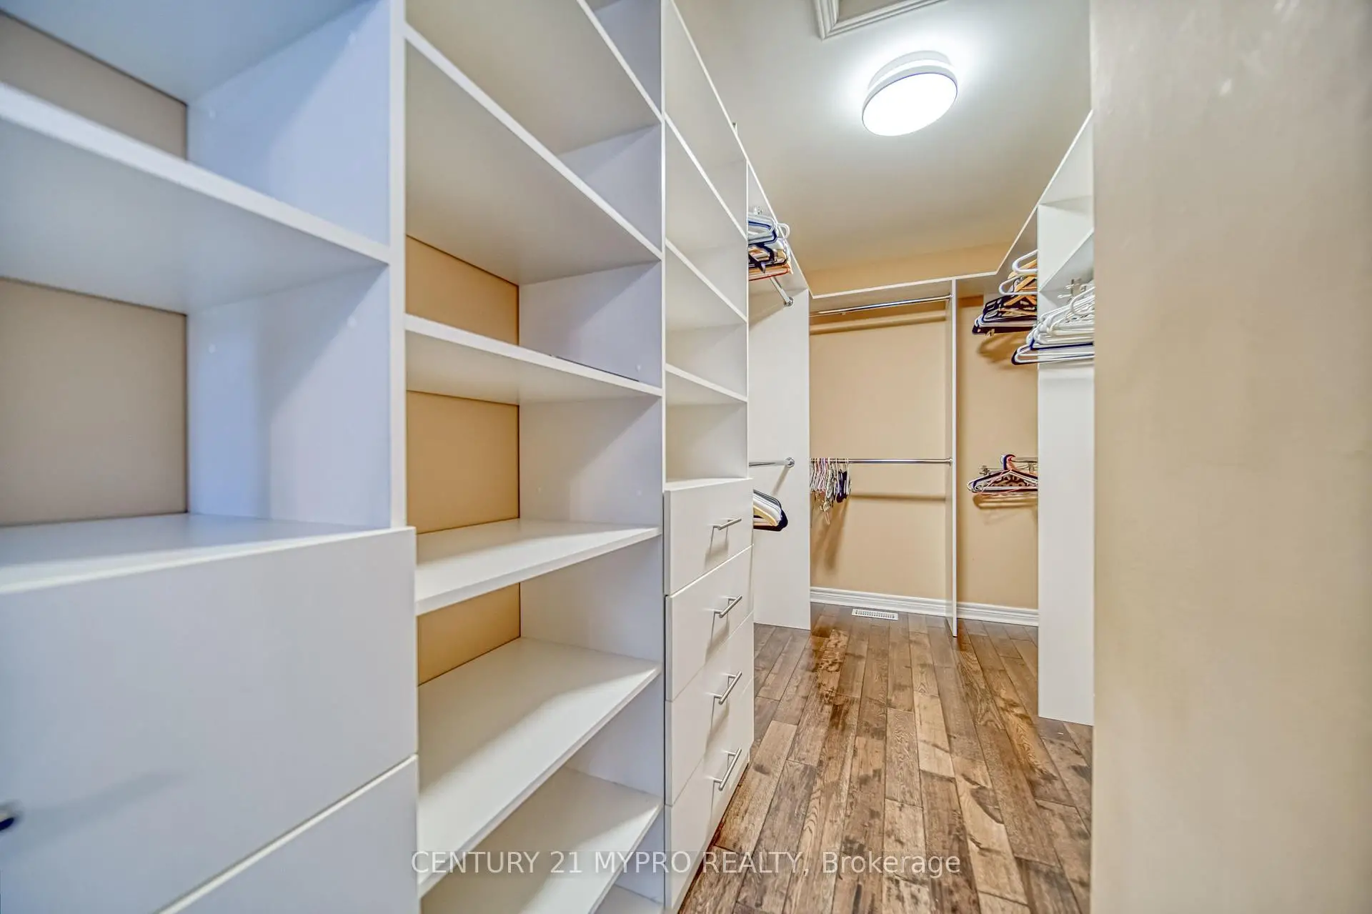
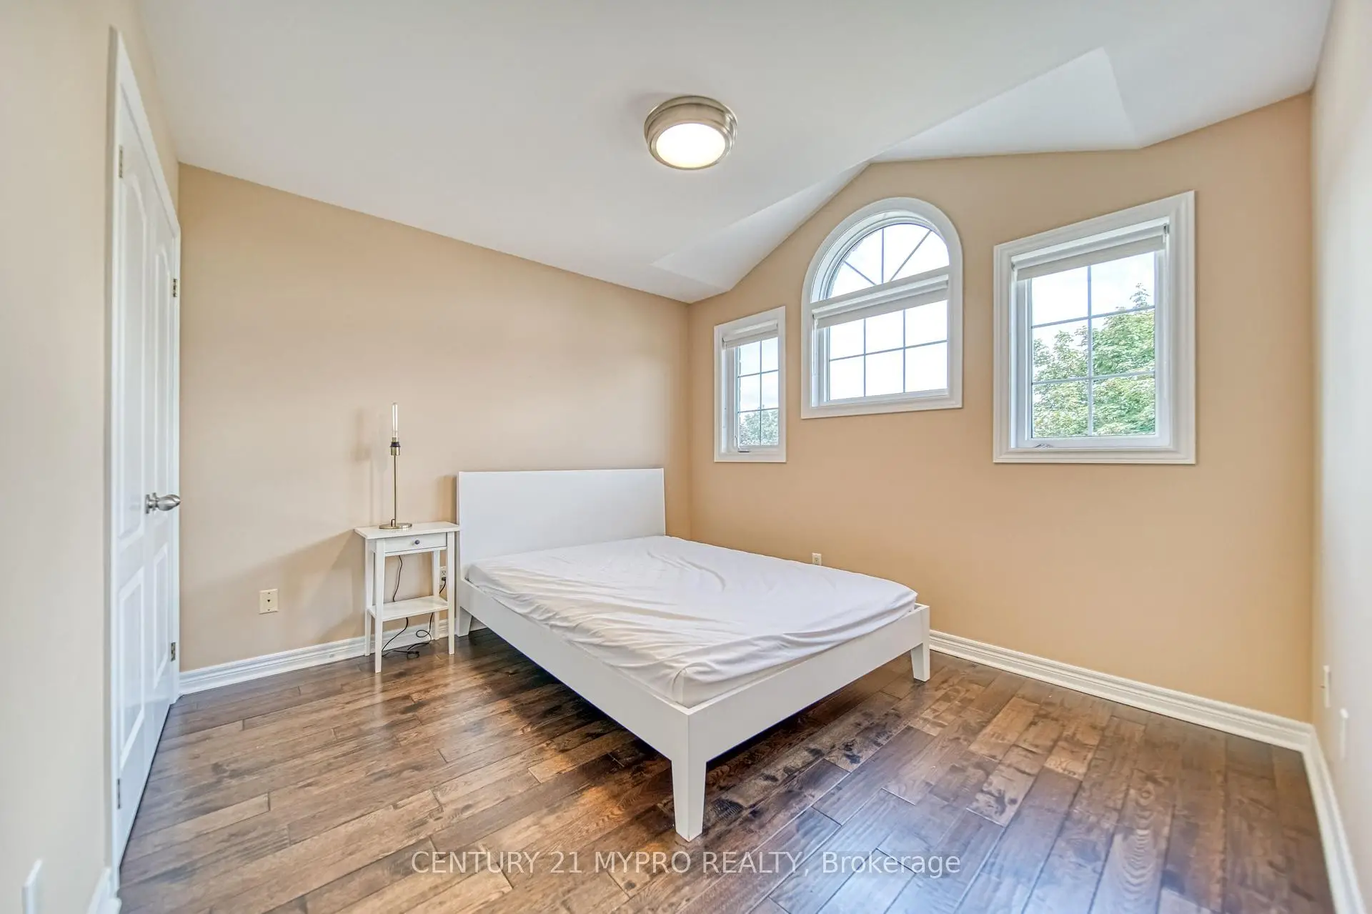
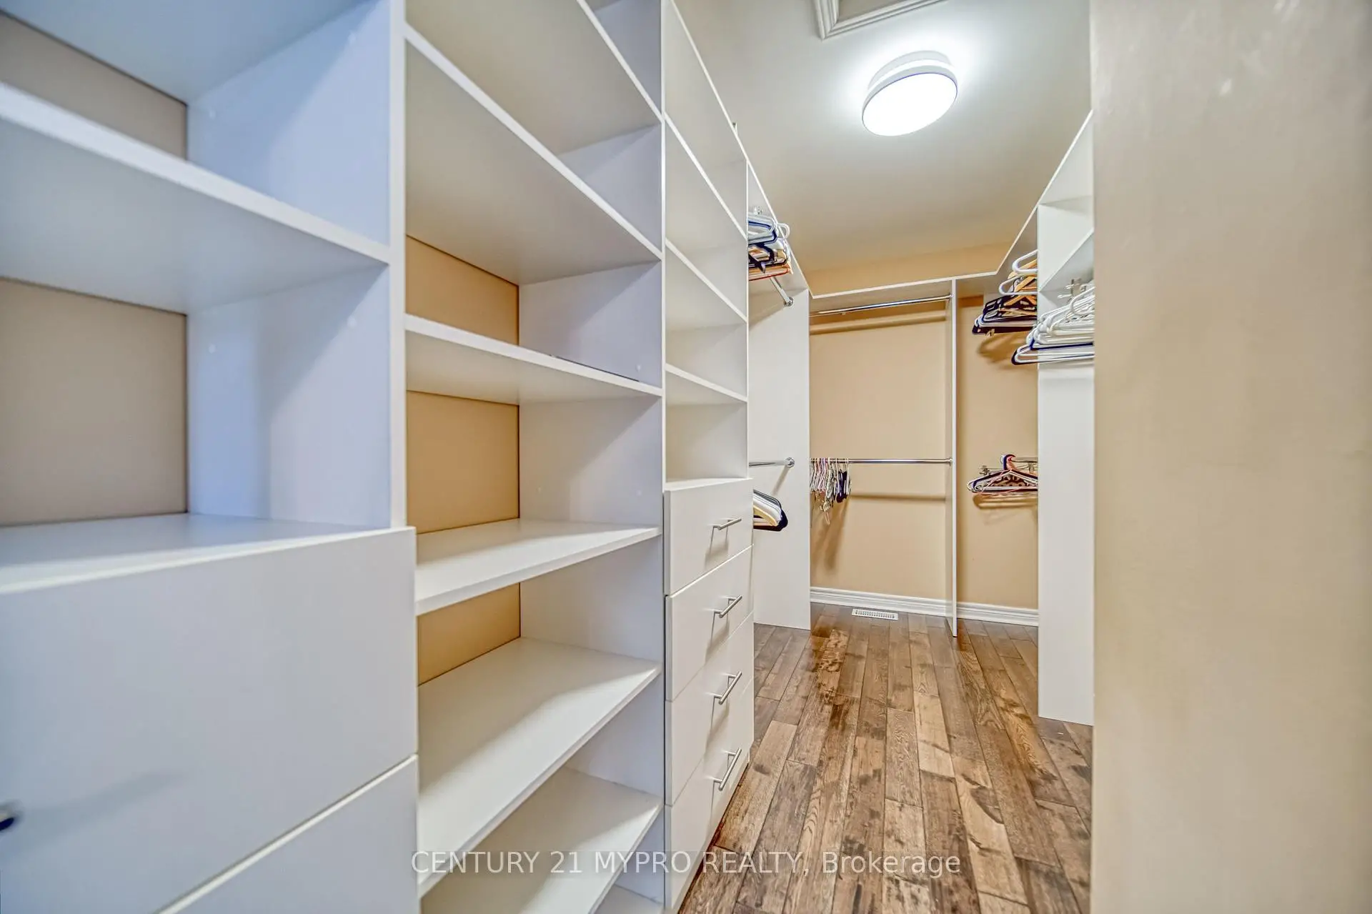
| 第二间卧室 | 4.25x3.00 | 硬木地板, 大衣橱 |
|
| 第三间卧室 | 4.35x3.55 | 硬木地板, 5pcs卫生间套间 |
|
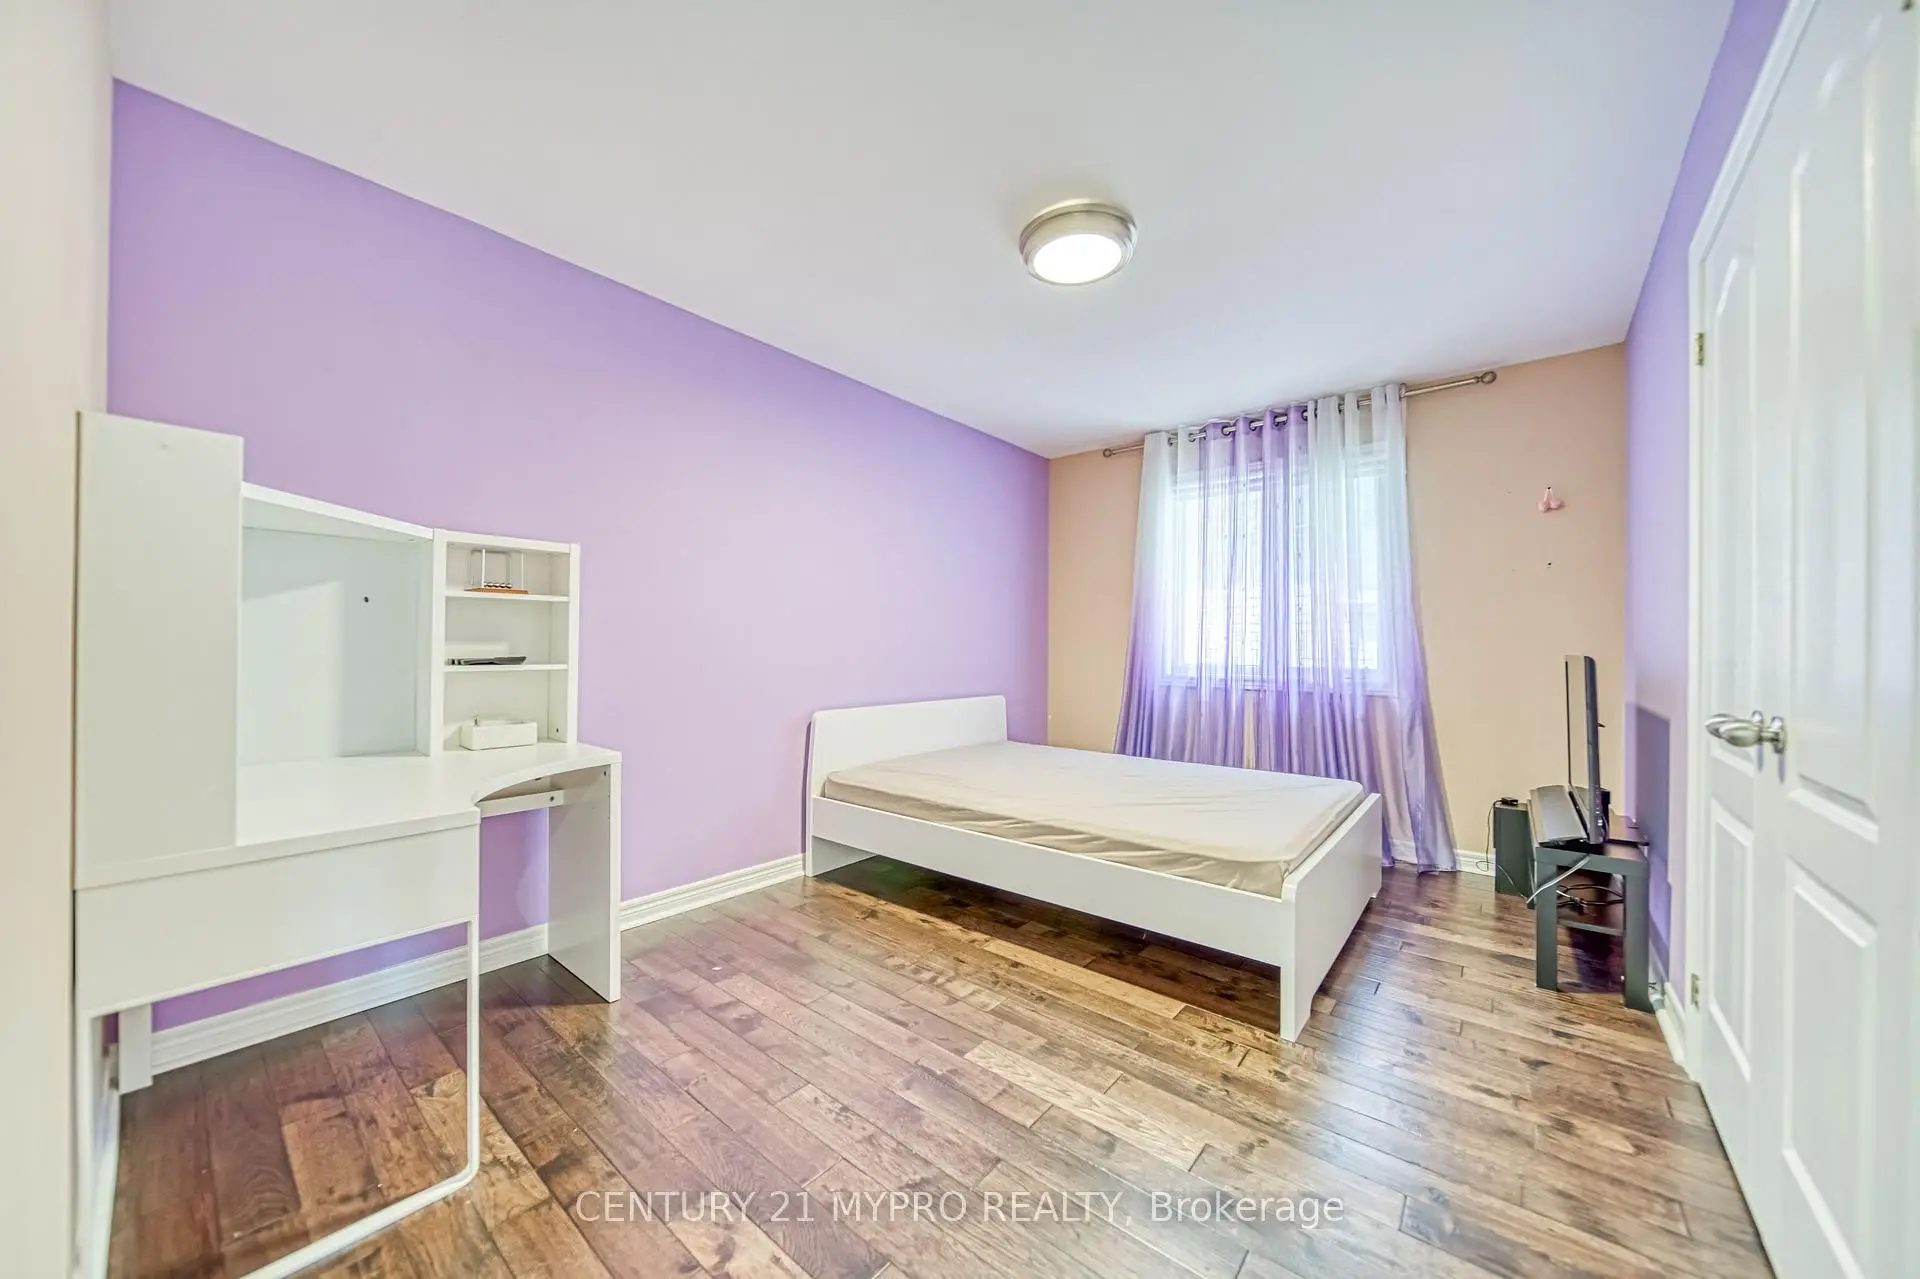
| 第四间卧室 | 4.25x3.20 | 硬木地板, 5 件套卫生间 |
|
| 第五间卧室 | 4.30x4.10 | 复合地板, 窗户 |
|
| 娱乐室reatio | 6.15x3.85 | 复合地板, 开放式概念 |
| 卫生间 | 卫浴件数 | 所在楼层 | |
|---|---|---|---|
| 1间 | 5件套 | ||
| 2间 | 4件套 | ||
| 1间 | 2件套 |
房屋简介
房屋位于Shaftsbury And Elgin Mills交界附近, 这间4房4卫双车库两层独立房户型朝西向. 98 Leyburn Ave拥有双停车位. 房屋及周边设施包括Built-InOven等. 客厅 Rm, 晚餐室 Rm, 家庭房 Rm, 厨房, 早餐室和 门厅在主层; Primary B, 第二间卧室, 第三间卧室和 第四间卧室在楼上.房屋市场分析
出售
出租
同类房屋价值与去年同期相比整体保持相对稳定。
租金水平与去年同期相比整体保持相对稳定。
近期同类房屋估值范围
$1,250,000 – $1,570,000
近期 6 个月租金范围
$4,000 – $4,200/月
这套房屋与同类房源相比如何
市场冷热度
强买方市场
强卖方卖方平衡买方强买方
同类房屋库存较高,市场明显有利于买家。
典型成交时间
16 天
同类房屋目前约 16 天成交,与去年同期大致持平。
价格水平
高 17.5%
当前叫价高于同类房屋的估算价值。
社区概况
该物业所在社区为以自住为主的社区,住宅类型主要为独立屋。约有53%的居民拥有本科或以上学历,另有24%的居民拥有大专学历。当地绝大多数通勤居民主要驾车出行。
学校信息
小学
-
对口学区学校在 3022学校里排名 1525 (分数: 6.1)距离学校1.1公里 (走路大约20分钟)
-
法语沉浸课程学校
在 3022学校里排名 516 (分数: 7.6)距离学校2.8公里 (开车大约8分钟) -
-
-
天主教天才项目学校
在 3022学校里排名 626 (分数: 7.4)距离学校1.2公里 (走路大约21分钟) 中学
-
排名: 28/746 (分数: 8.8) 5年平均分: 21/746 (分数: 8.6)距离学校1.0公里 (走路大约18分钟)
-
排名: 20/746 (分数: 9.0) 5年平均分: 50/746 (分数: 8.0)距离学校8.2公里 (开车大约25分钟)
-
AP课程学校
排名: 67/746 (分数: 8.2) 5年平均分: 109/746 (分数: 7.5)距离学校2.9公里 (开车大约9分钟) -
AP课程学校 IB课程
排名: 67/746 (分数: 8.2) 5年平均分: 109/746 (分数: 7.5)距离学校2.9公里 (开车大约9分钟) -
天主教对口学区学校
排名: 1/746 (分数: 10.0) 5年平均分: 3/746 (分数: 9.2)距离学校1.5公里 (走路大约26分钟) -
排名: 1/746 (分数: 10.0) 5年平均分: 3/746 (分数: 9.2)距离学校1.5公里 (走路大约26分钟)
-
排名: 1/746 (分数: 10.0) 5年平均分: 3/746 (分数: 9.2)距离学校1.5公里 (走路大约26分钟)