
房屋信息
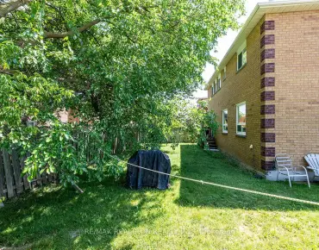
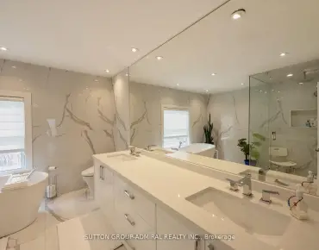
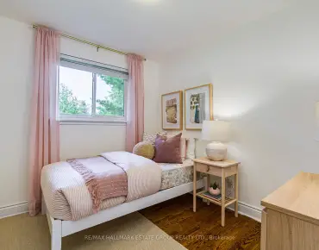
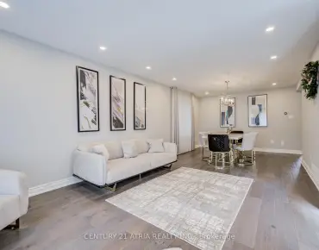
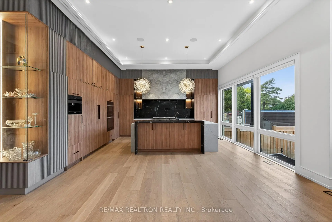
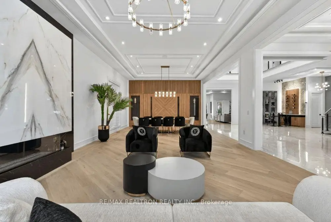
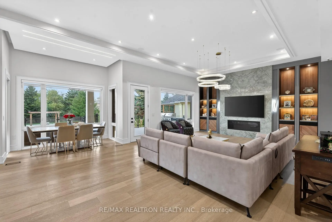
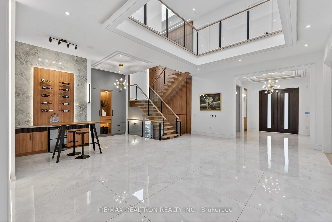
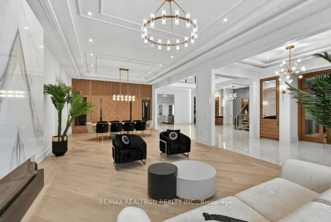
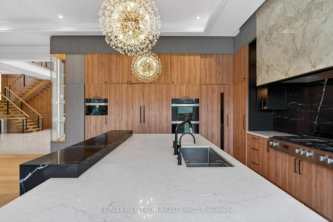
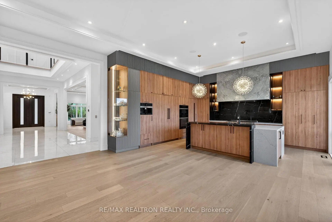
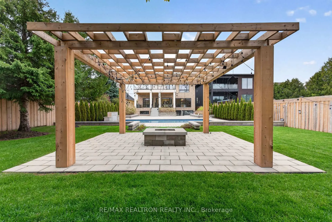
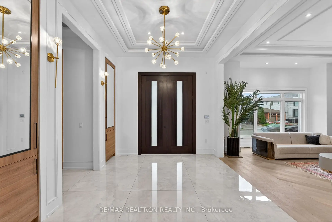
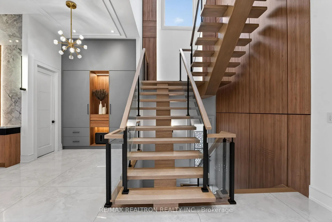
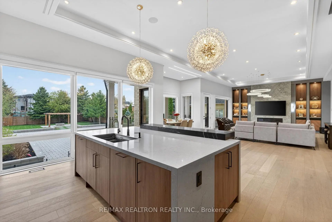
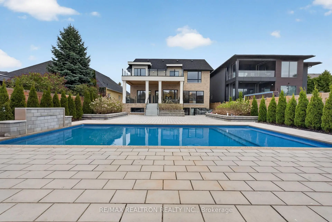
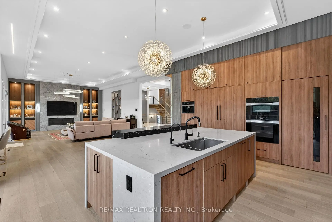
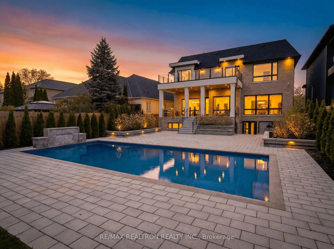
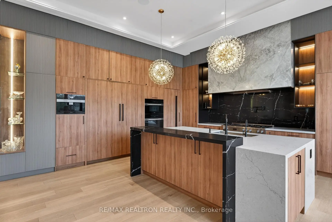
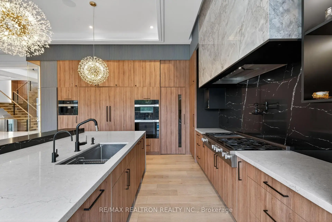
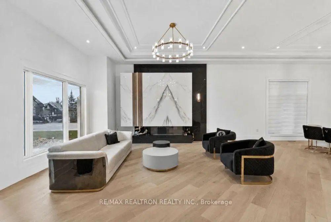
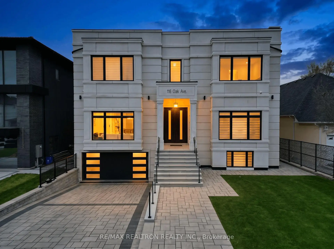
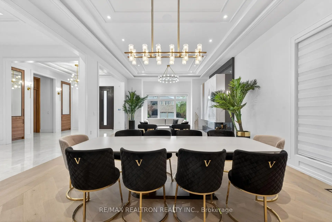
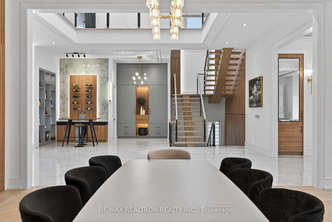
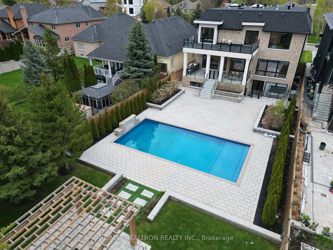
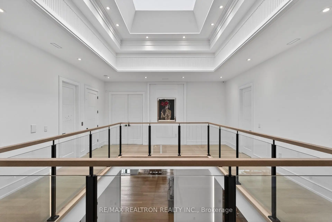
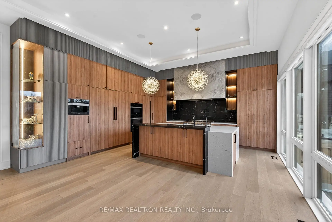
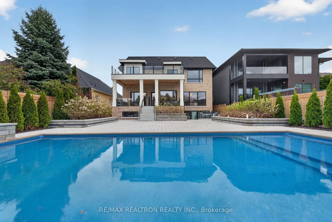
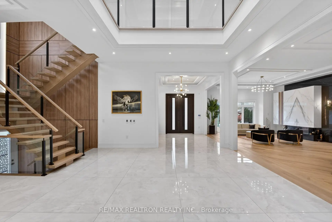
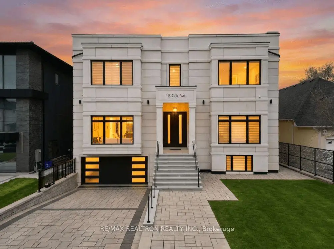
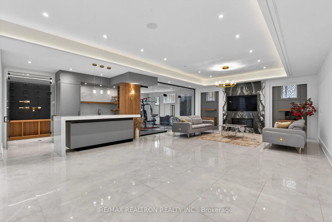
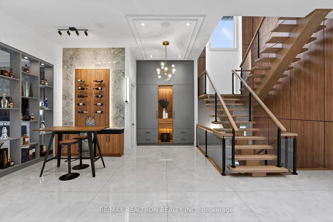
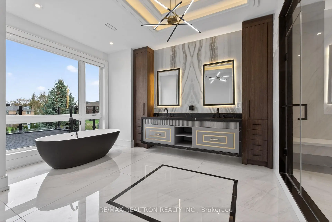
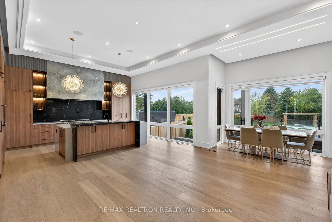
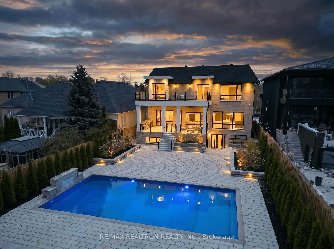
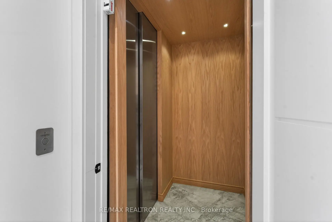
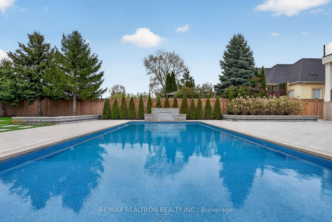
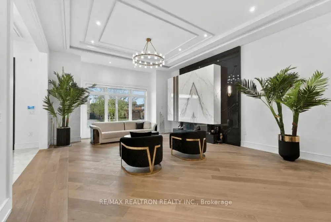
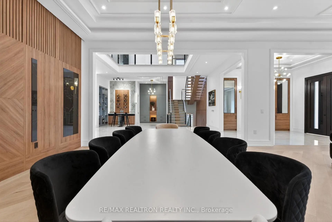
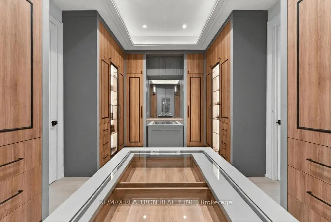
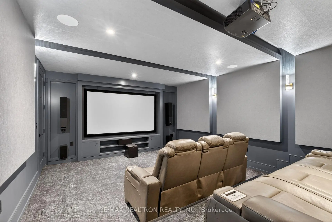
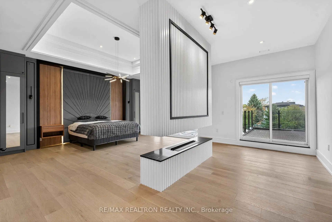
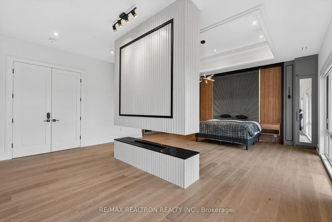
Sleek & stunning contemporary masterpiece in prestigious South Richvale offering over 11,170 sq.ft. of luxurious living space, including approximately 6,400 sq.ft. above grade plus a spectacular 3,770 sq.ft. lower level. Designed with uncompromising attention to detail, this exceptional residence features 5+1 bedrooms, 9 designer washrooms, 12-ft ceilings on the main floor, 10-ft ceilings on the upper level, and 9.5-ft ceilings below grade. A grand arrival begins with the heated driveway and heated walkways, setting the tone for the extraordinary luxury found throughout. A breathtaking 27-ft sun-filled central atrium with soaring ceilings and multiple skylights creates an unforgettable first impression, while the custom open-rise Art Deco-inspired hardwood staircase with intricate railings serves as the home's architectural centrepiece. Heated tiled floors, zen-inspired clean lines, and expansive open-concept living spaces blend warmth with sophisticated contemporary design. The chef-inspired kitchen showcases premium Miele appliances, a fully equipped prep kitchen, premium cabinetry, and a dramatic stone waterfall centre island. The lavish primary retreat features a private balcony, His & Hers walk-through closets, and a spa-inspired 7-piece ensuite complete with a steam shower and heated floors. Designed for exceptional entertaining and wellness, the sprawling lower level offers a home theatre, wine cellar, recreation room, games room, wet bar, nanny suite, and a private gym with sauna and 3-piece bath. Additional luxury features include a 4-level elevator, Control4 home automation, Sonos surround sound throughout, and automated window coverings. The spectacular resort-style backyard is an entertainer's dream, highlighted by an oversized covered veranda, outdoor BBQ kitchen, pergola, spa jacuzzi, and a magnificent 20 x 40 ft. saltwater inground pool, creating the ultimate private oasis for relaxing and entertaining in style.
主要特征
- 朝向: 后院朝北

- 睡房: 5

- 卫生间: 9

- 车库: 2

- 厨房: 1

重要信息
- 占地面接: 60.00 x 241.00 Feet

- 室内面积: 5000 +

- 地税: $ 23592.00

- N13565842

- Listing contracted with: RE/MAX REALTRON REALTY INC.
| 房间 | 尺寸(平方米) | 细节描述 | |
|---|---|---|---|
| 晚餐室 Rm | 10.82x5.49 | 开放式概念, 穿行式, 硬木地板 |
|
| 客厅 Rm | 10.21x5.49 | , 合并餐饮, 硬木地板 |
|
| 第五间卧室 | 3.51x3.66 | 3pcs卫生间套间, , 硬木地板 |
|
| 大客厅 | 9.07x7.44 | , 开放式概念, 浮动楼梯 |
|
| Primary B | 7.52x6.16 | 7pcs卫生间套间, , 走出式露台 |
|
| 家庭房 Rm | 6.10x5.79 | 合并厨房, , 硬木地板 |
|
| 第三间卧室 | 5.18x4.72 | 4pcs卫生间套间, , 硬木地板 |
|
| 早餐室 | 7.32x3.51 | ||
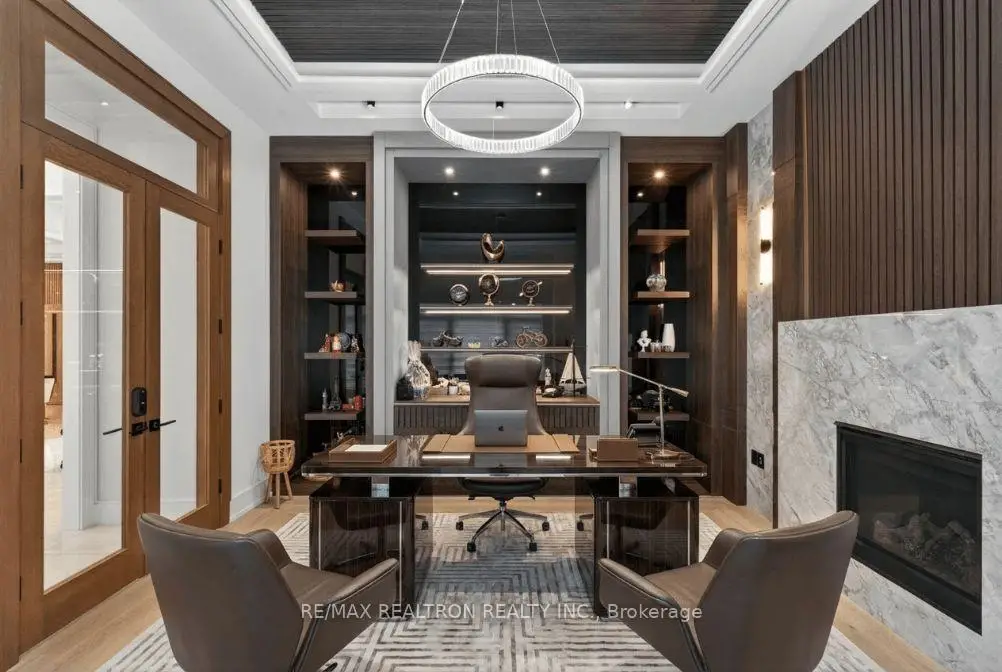
| 办公室 | 4.91x3.35 | 法式门, 智能书柜, |
|
| 厨房 | 5.76x5.55 | , 中心岛, 硬木地板 |
|
| 第二间卧室 | 5.18x4.67 | 4pcs卫生间套间, , 硬木地板 |
|
| 第四间卧室 | 5.15x3.96 | 3pcs卫生间套间, , 硬木地板 |
| 卫生间 | 卫浴件数 | 所在楼层 | |
|---|---|---|---|
| 1间 | 7件套 | ||
| 2间 | 4件套 | ||
| 4间 | 3件套 | ||
| 2间 | 2件套 |
房屋简介
房屋位于YONGE and 16TH and Westwood Lane交界附近, 这间5房9卫双车库两层独立房户型朝北向. 116 OAK Ave拥有双停车位. 房屋及周边设施包括Atrium,In-LawSuite,SteamRoom和Sauna等. 晚餐室 Rm, 客厅 Rm, 大客厅, 家庭房 Rm, 早餐室, 办公室和 厨房在主层.学校信息
小学
-
对口学区学校在 3022学校里排名 231 (分数: 8.3)距离学校0.6公里 (走路大约11分钟)
-
法语沉浸课程学校
在 3022学校里排名 1 (分数: 10.0)距离学校3.3公里 (开车大约10分钟) -
-
中学
-
对口学区学校排名: 422/746 (分数: 5.8) 5年平均分: 222/746 (分数: 6.8)距离学校1.0公里 (走路大约19分钟)
-
排名: 422/746 (分数: 5.8) 5年平均分: 222/746 (分数: 6.8)距离学校1.0公里 (走路大约19分钟)
-
排名: 20/746 (分数: 9.0) 5年平均分: 50/746 (分数: 8.0)距离学校3.8公里 (开车大约11分钟)
-
AP课程学校
排名: 67/746 (分数: 8.2) 5年平均分: 109/746 (分数: 7.5)距离学校2.5公里 (开车大约7分钟) -
AP课程学校 IB课程
排名: 67/746 (分数: 8.2) 5年平均分: 109/746 (分数: 7.5)距离学校2.5公里 (开车大约7分钟) -
天主教对口学区学校
排名: 1/746 (分数: 10.0) 5年平均分: 3/746 (分数: 9.2)距离学校5.4公里 (开车大约16分钟) -
排名: 1/746 (分数: 10.0) 5年平均分: 3/746 (分数: 9.2)距离学校5.4公里 (开车大约16分钟)
-
天主教天才项目学校
排名: 1/746 (分数: 10.0) 5年平均分: 3/746 (分数: 9.2)距离学校5.4公里 (开车大约16分钟)