
房屋信息
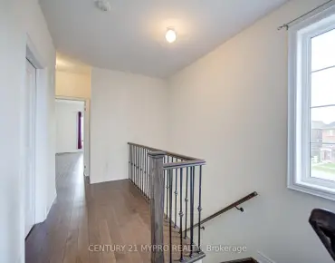
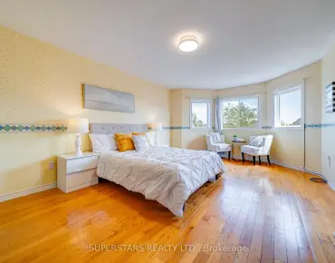
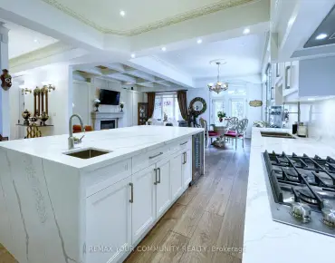
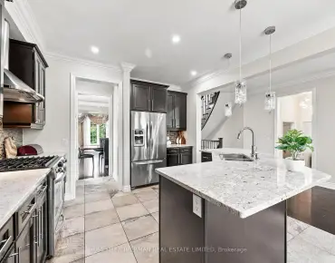
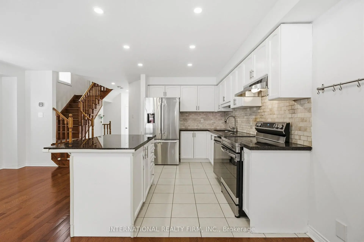
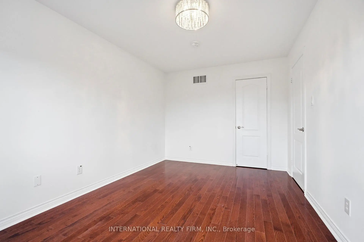
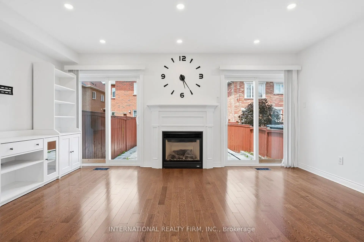
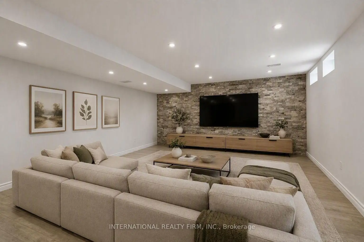
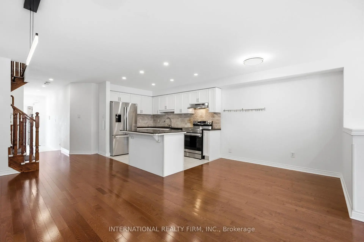
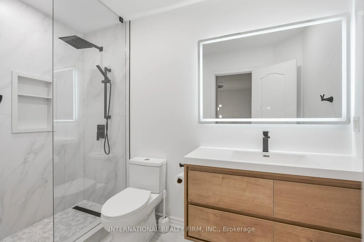
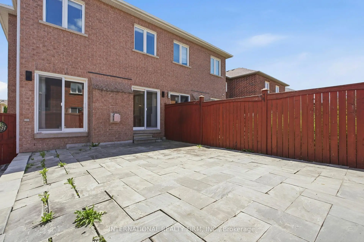
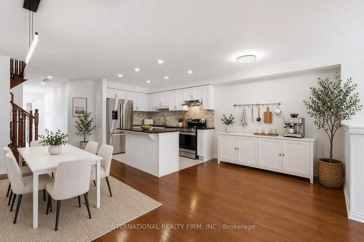
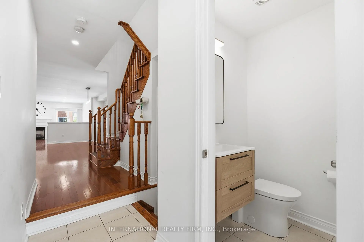
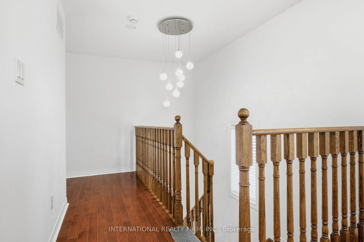
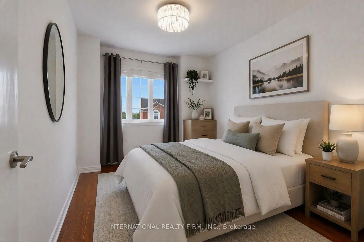
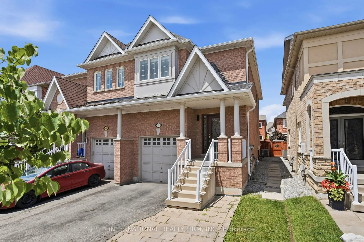
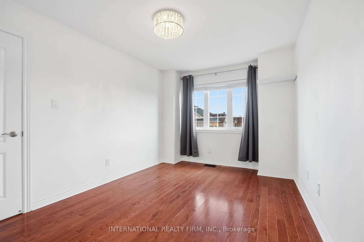
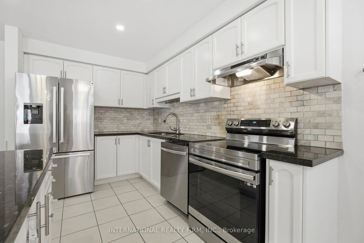
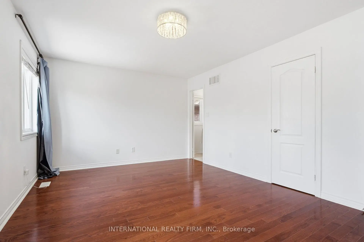
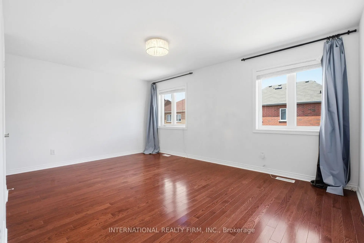
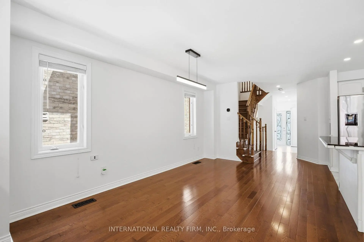
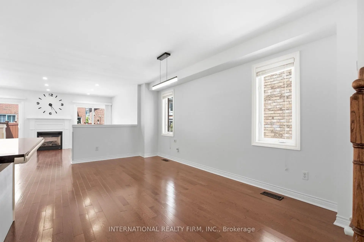
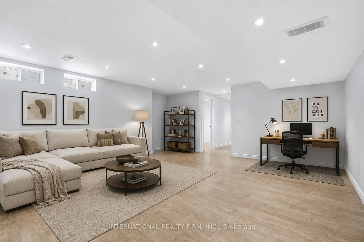
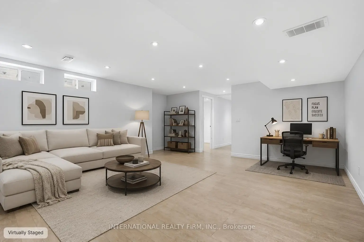
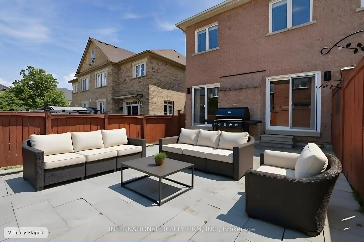
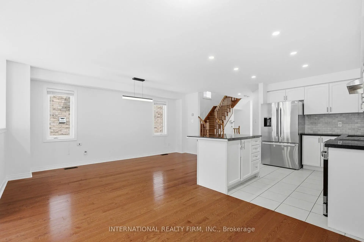
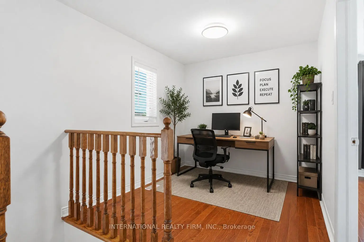
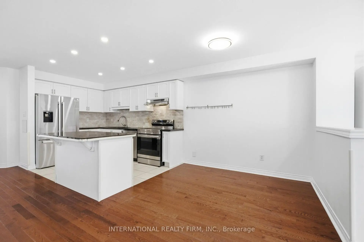
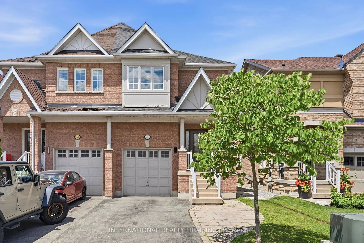
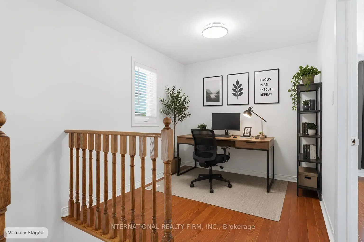
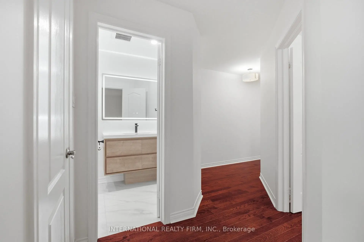
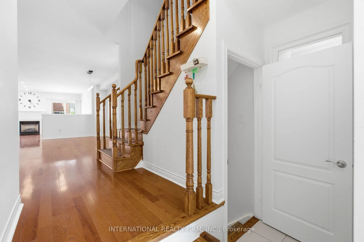
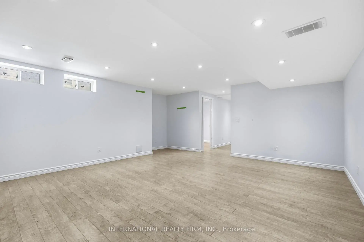
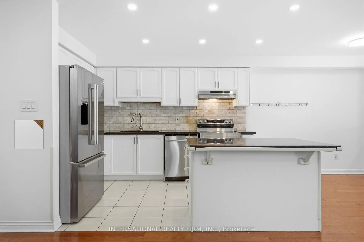
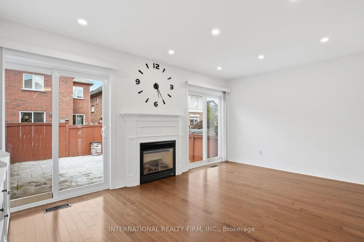
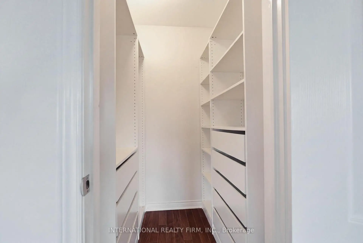
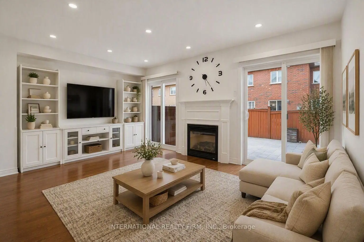
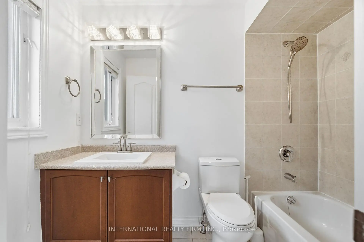
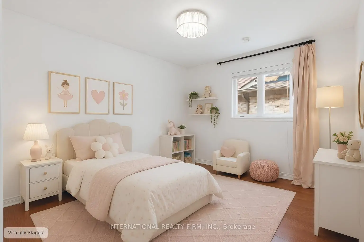
"Some photos have been virtually staged with furniture and decor. These images are for illustrative purposes to show the potential of the space and may not accurately reflect the exact dimensions or condition of the property." Immaculate 3+1 bedroom semi-detached home in the highly sought-after Rouge Woods community of Richmond Hill. Offering 2,600+ total sq. ft (1,815 sq. ft. above grade plus an impressive 851 sq. ft. finished basement), this home provides exceptional functionality for growing families. The main floor features a large open-concept layout with hardwood flooring throughout, a spacious kitchen with island, and a bright living and dining area perfect for everyday family living and entertaining. The generous primary bedroom offers ample space for a home office or reading area, providing flexibility for today's lifestyle needs. The additional den provides even more versatility as a workspace or study area. Enjoy added functionality with thoughtfully designed storage upgrades throughout, including IKEA closet organization systems, a built-in-style living room shelving and display area, and additional basement storage solutions. The expansive finished basement offers endless possibilities as a media & recreation room, home gym, home office, playroom, or additional living space. Numerous updates include beautifully renovated powder room and upstairs bathroom, whole-home painting (2021), new Samsung 3-tray dishwasher (2024), and Bosch refrigerator (2025). The roof was replaced in 2025 with added insulation for improved efficiency and peace of mind.Rarely available 4-car parking with three driveway spaces plus attached garage. Located on a quiet, family-friendly street in the prestigious Rouge Woods neighbourhood, close to top-ranked schools, Richmond Green Park, Costco, Highway 404, restaurants, shopping, and everyday amenities. A wonderful opportunity to own a spacious, move-in-ready family home in one of Richmond Hill's most desirable communities.
主要特征
- 朝向: 后院朝北

- 睡房: 3

- 卫生间: 3

- 车库: 1

- 厨房: 1

重要信息
- 占地面接: 23.95 x 98.43 Feet

- 室内面积: 1500-2000

- 地税: $ 6087.70

- N13564638

- Listing contracted with: INTERNATIONAL REALTY FIRM, INC.
| 房间 | 尺寸(平方米) | 细节描述 | |
|---|---|---|---|
| 厨房 | 2.52x3.41 | , 不锈钢电器, 早餐台 |
|
| 早餐室 | 1.31x1.25 | 硬木地板, 合并厨房, 开放式概念 |
|
| 晚餐室 Rm | 3.18x5.23 | 硬木地板, 合并厨房, 开放式概念 |
|
| 客厅 Rm | 5.07x3.34 | 硬木地板, 煤气壁炉, 走出式后院 |
|
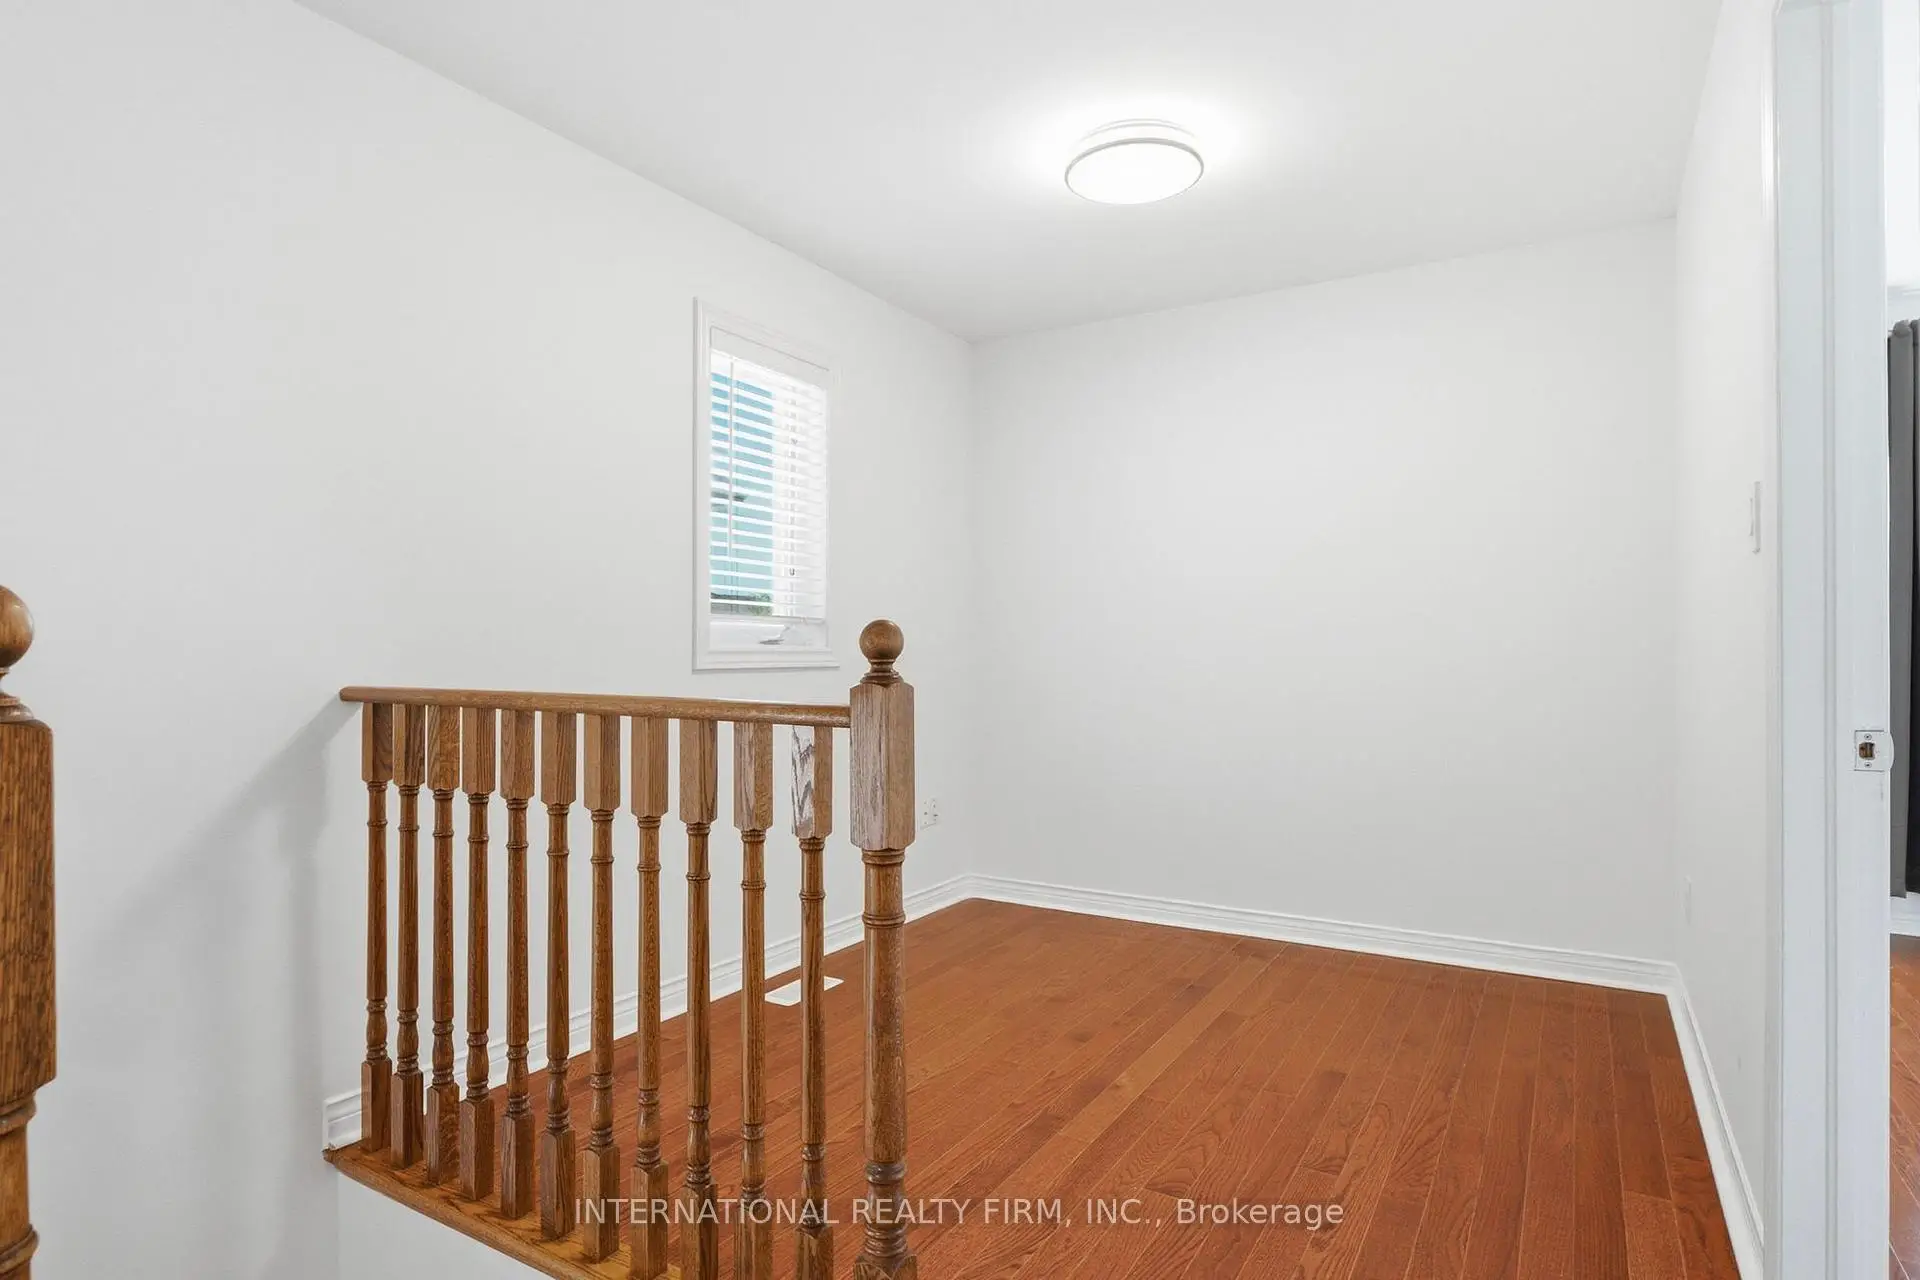
| 阁楼 | 2.58x2.67 | 硬木地板, 开放式概念, 打开楼梯 |
|
| Primary B | 5.05x5.25 | 硬木地板, , 4pcs卫生间套间 |
|
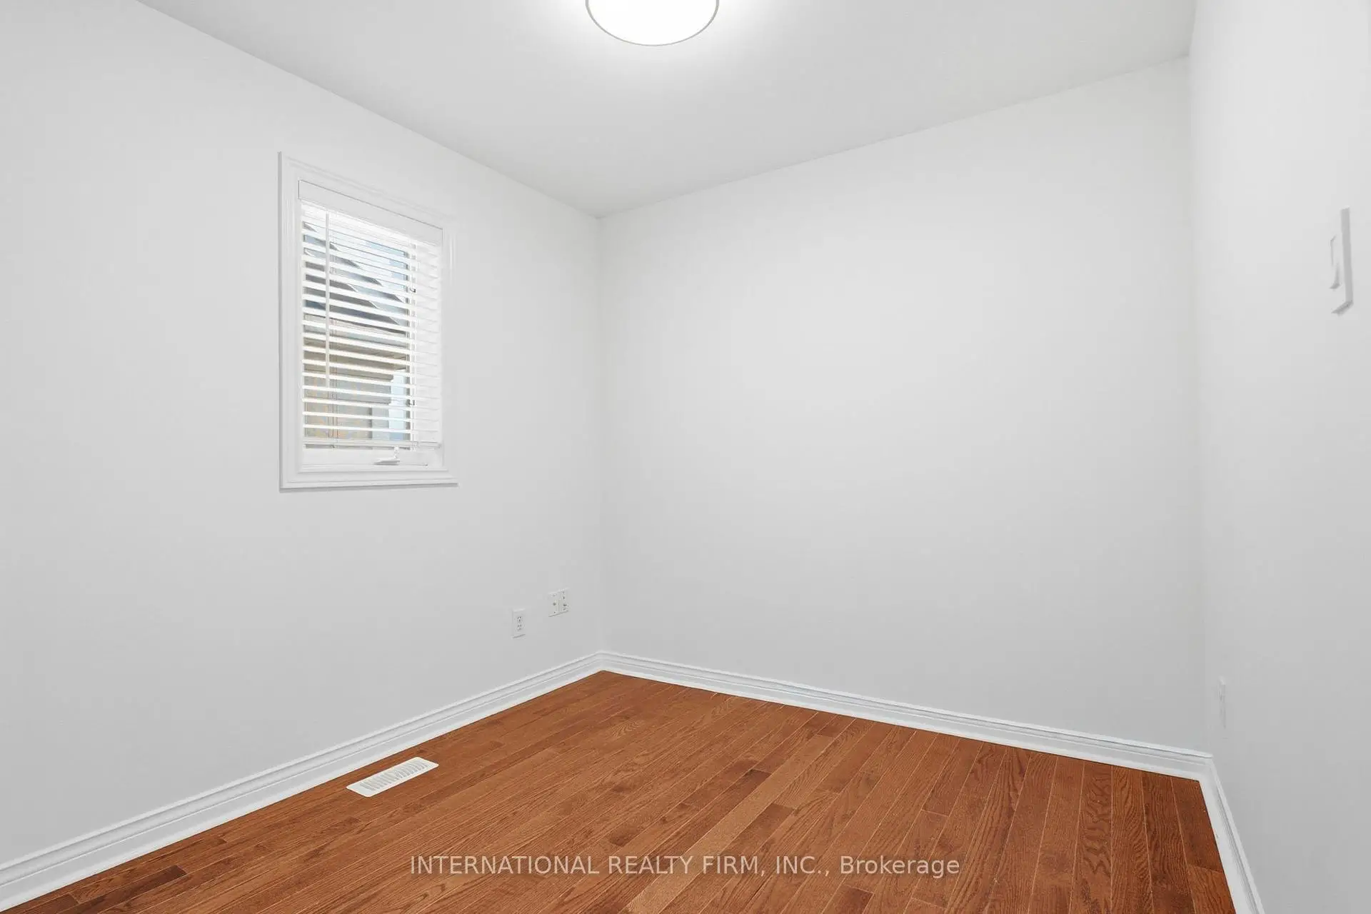
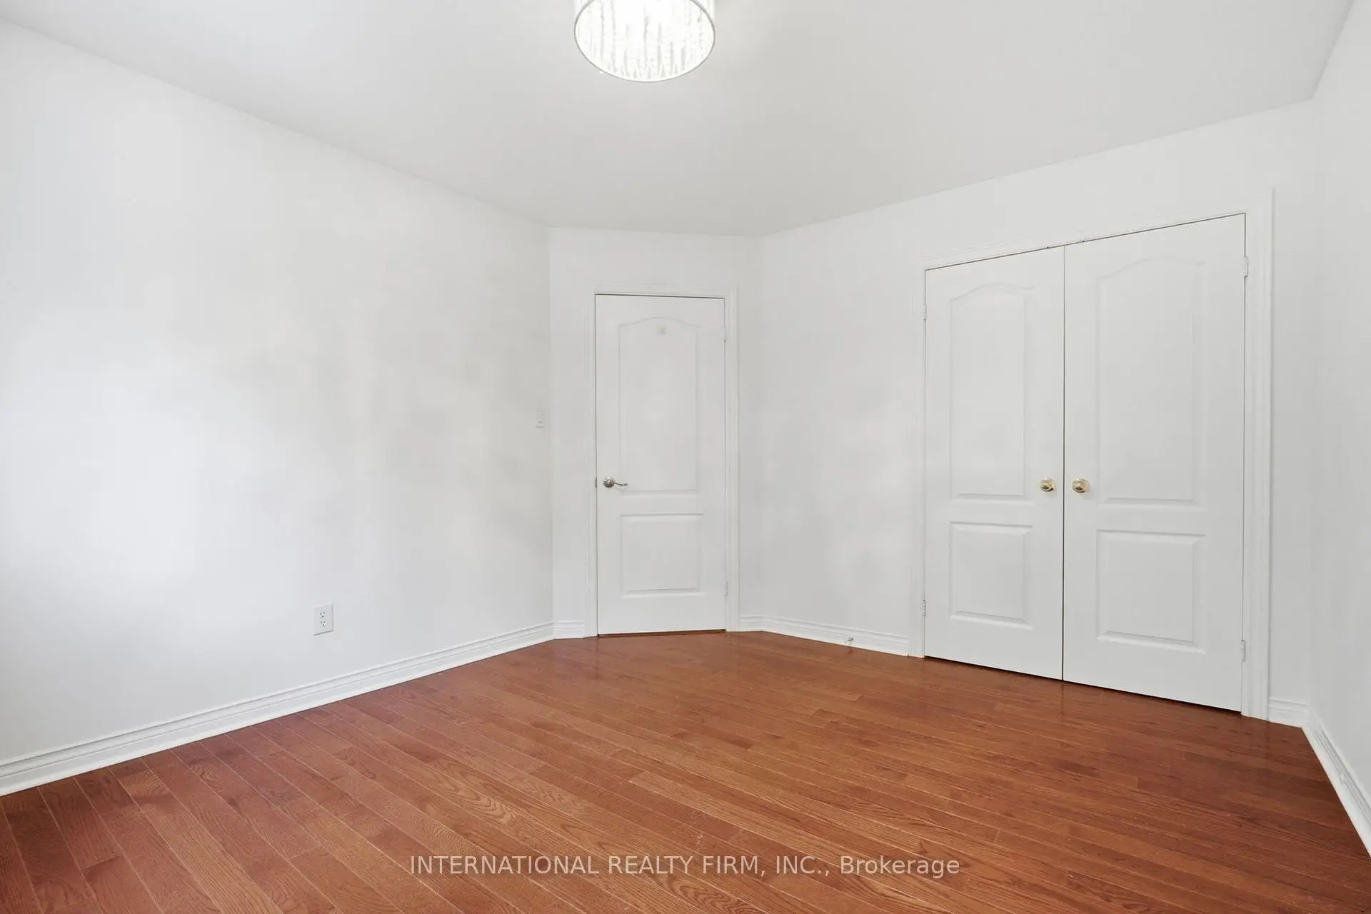
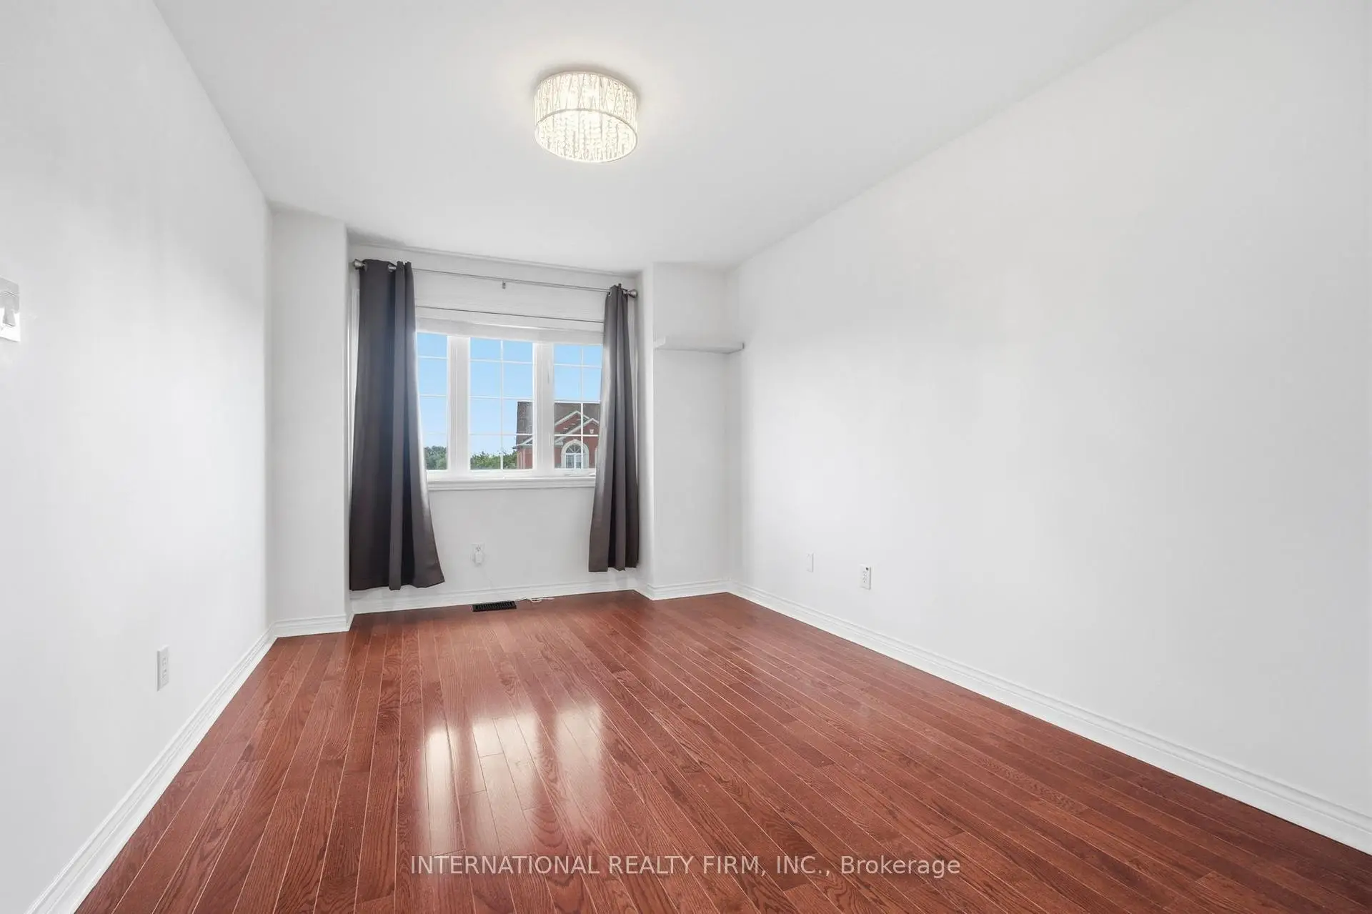
| 第二间卧室 | 2.94x4.47 | 硬木地板, 双壁橱 |
|
| 第三间卧室 | 3.72x3.24 | 硬木地板, 双壁橱 |
|
| 娱乐室reatio | 5.42x5.47 | 复合地板, 开放式概念 |
|
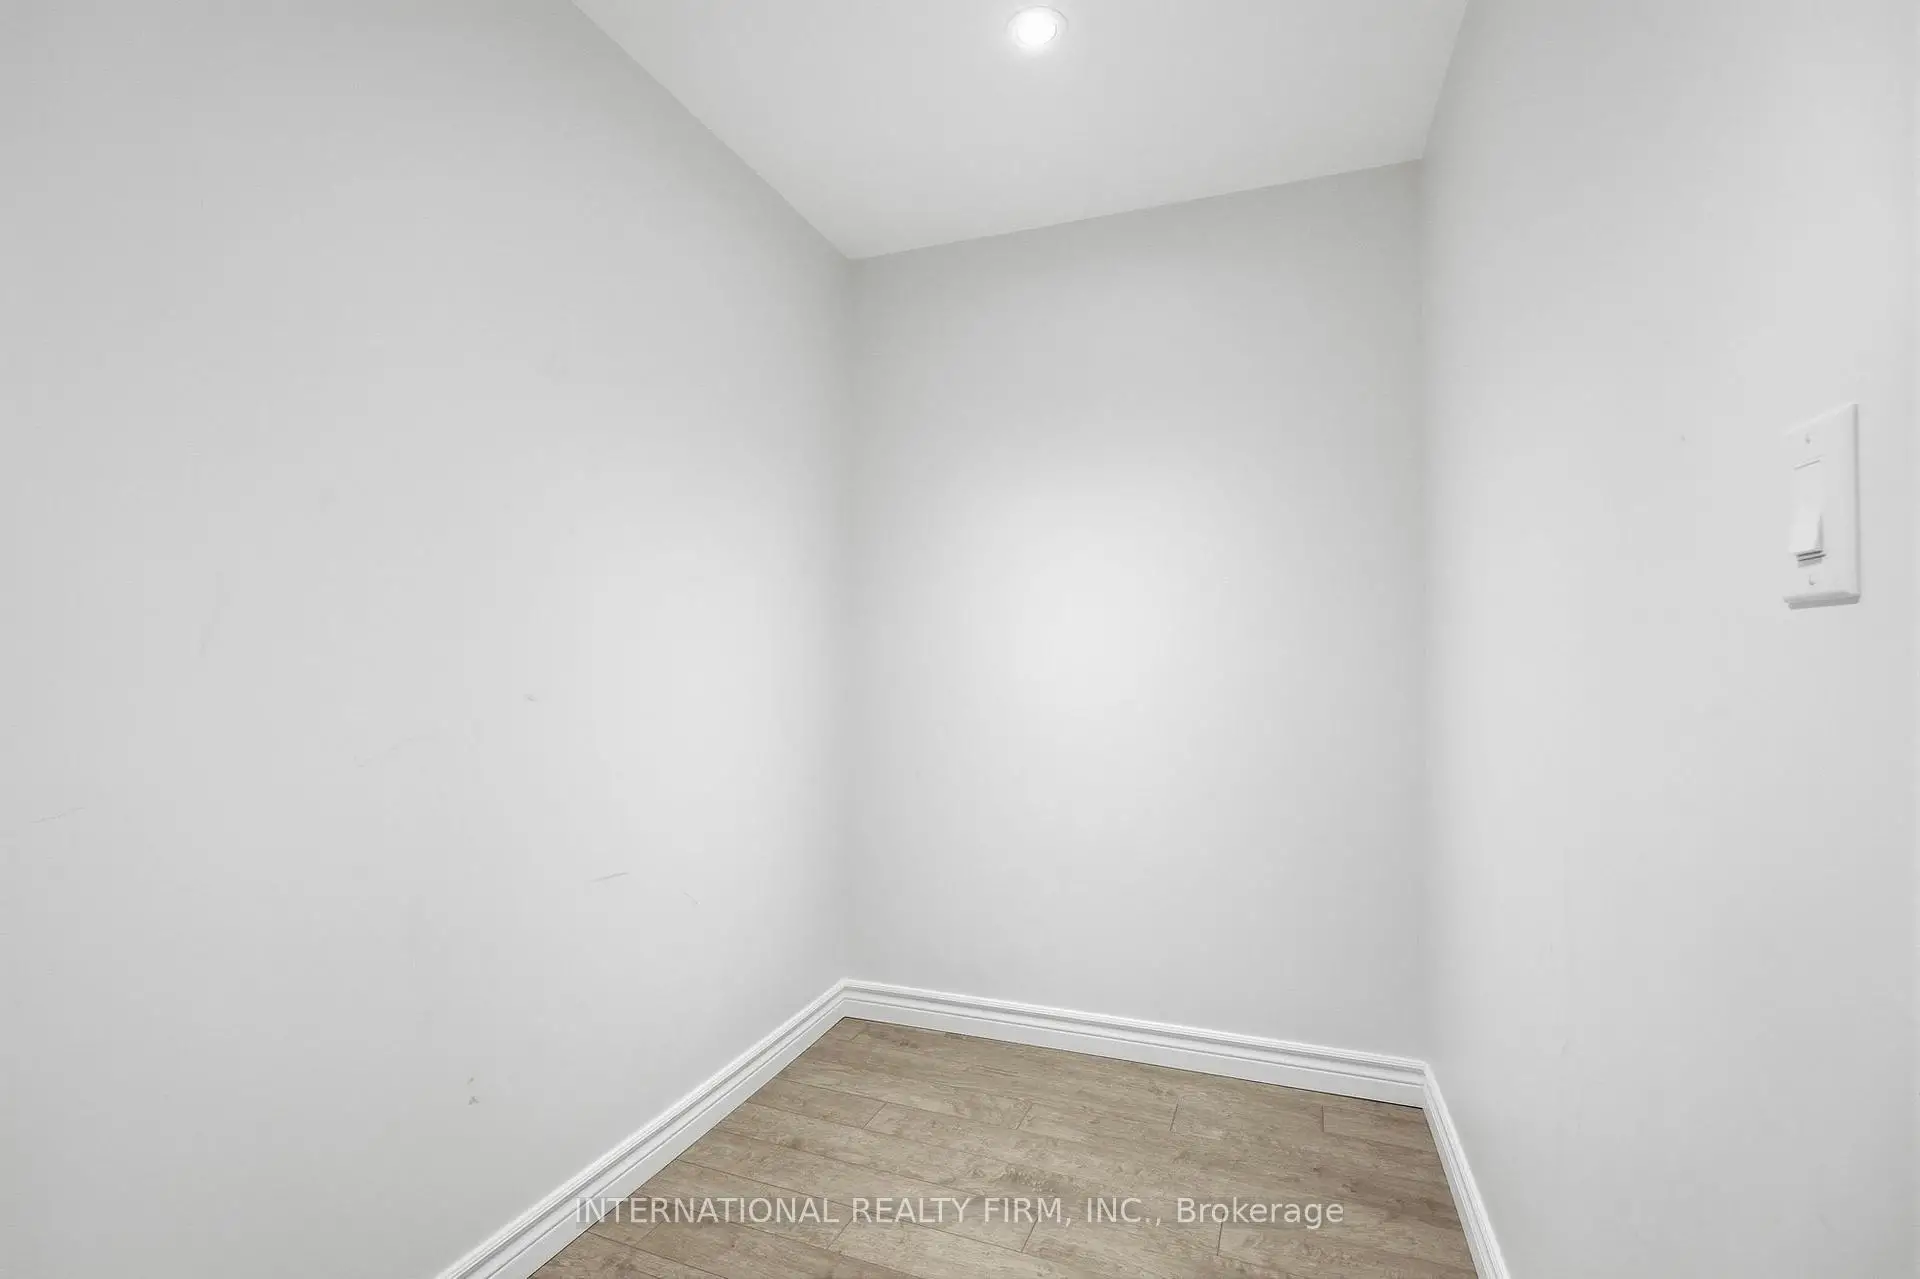
| 书房 | 1.53x2.69 | 复合地板 |
|
| 洗衣房 | 2.61x3.65 | 不锈钢电器, 陶瓷地板 |
| 卫生间 | 卫浴件数 | 所在楼层 | |
|---|---|---|---|
| 1间 | 2件套 | 主层 |
|
| 2间 | 4件套 | Second |
房屋简介
房屋位于Leslie and Elgin Mills交界附近, 这间3房3卫单车库两层半独立房户型朝北向. 68 Old Orchard Cres拥有单连接式停车位. 房屋及周边设施包括CentralVacuum,VentilationSystem,WaterHeaterOwned和CarpetFree等. 厨房, 早餐室, 晚餐室 Rm和 客厅 Rm在主层.学校信息
小学
-
-
法语沉浸课程学校
在 3022学校里排名 516 (分数: 7.6)距离学校0.7公里 (走路大约13分钟) -
-
-
中学
-
对口学区学校排名: 77/746 (分数: 8.1) 5年平均分: 76/746 (分数: 7.8)距离学校1.1公里 (走路大约20分钟)
-
排名: 20/746 (分数: 9.0) 5年平均分: 50/746 (分数: 8.0)距离学校7.3公里 (开车大约22分钟)
-
AP课程学校
排名: 67/746 (分数: 8.2) 5年平均分: 109/746 (分数: 7.5)距离学校4.4公里 (开车大约13分钟) -
对口学区学校 IB课程
排名: 9/746 (分数: 9.4) 5年平均分: 8/746 (分数: 8.9)距离学校2.0公里 (开车大约6分钟) -
天主教对口学区学校
排名: 89/746 (分数: 8.0) 5年平均分: 135/746 (分数: 7.3)距离学校1.3公里 (走路大约23分钟) -
天主教AP课程学校
排名: 89/746 (分数: 8.0) 5年平均分: 135/746 (分数: 7.3)距离学校1.3公里 (走路大约23分钟) -
天主教天才项目学校
排名: 1/746 (分数: 10.0) 5年平均分: 3/746 (分数: 9.2)距离学校4.8公里 (开车大约14分钟)