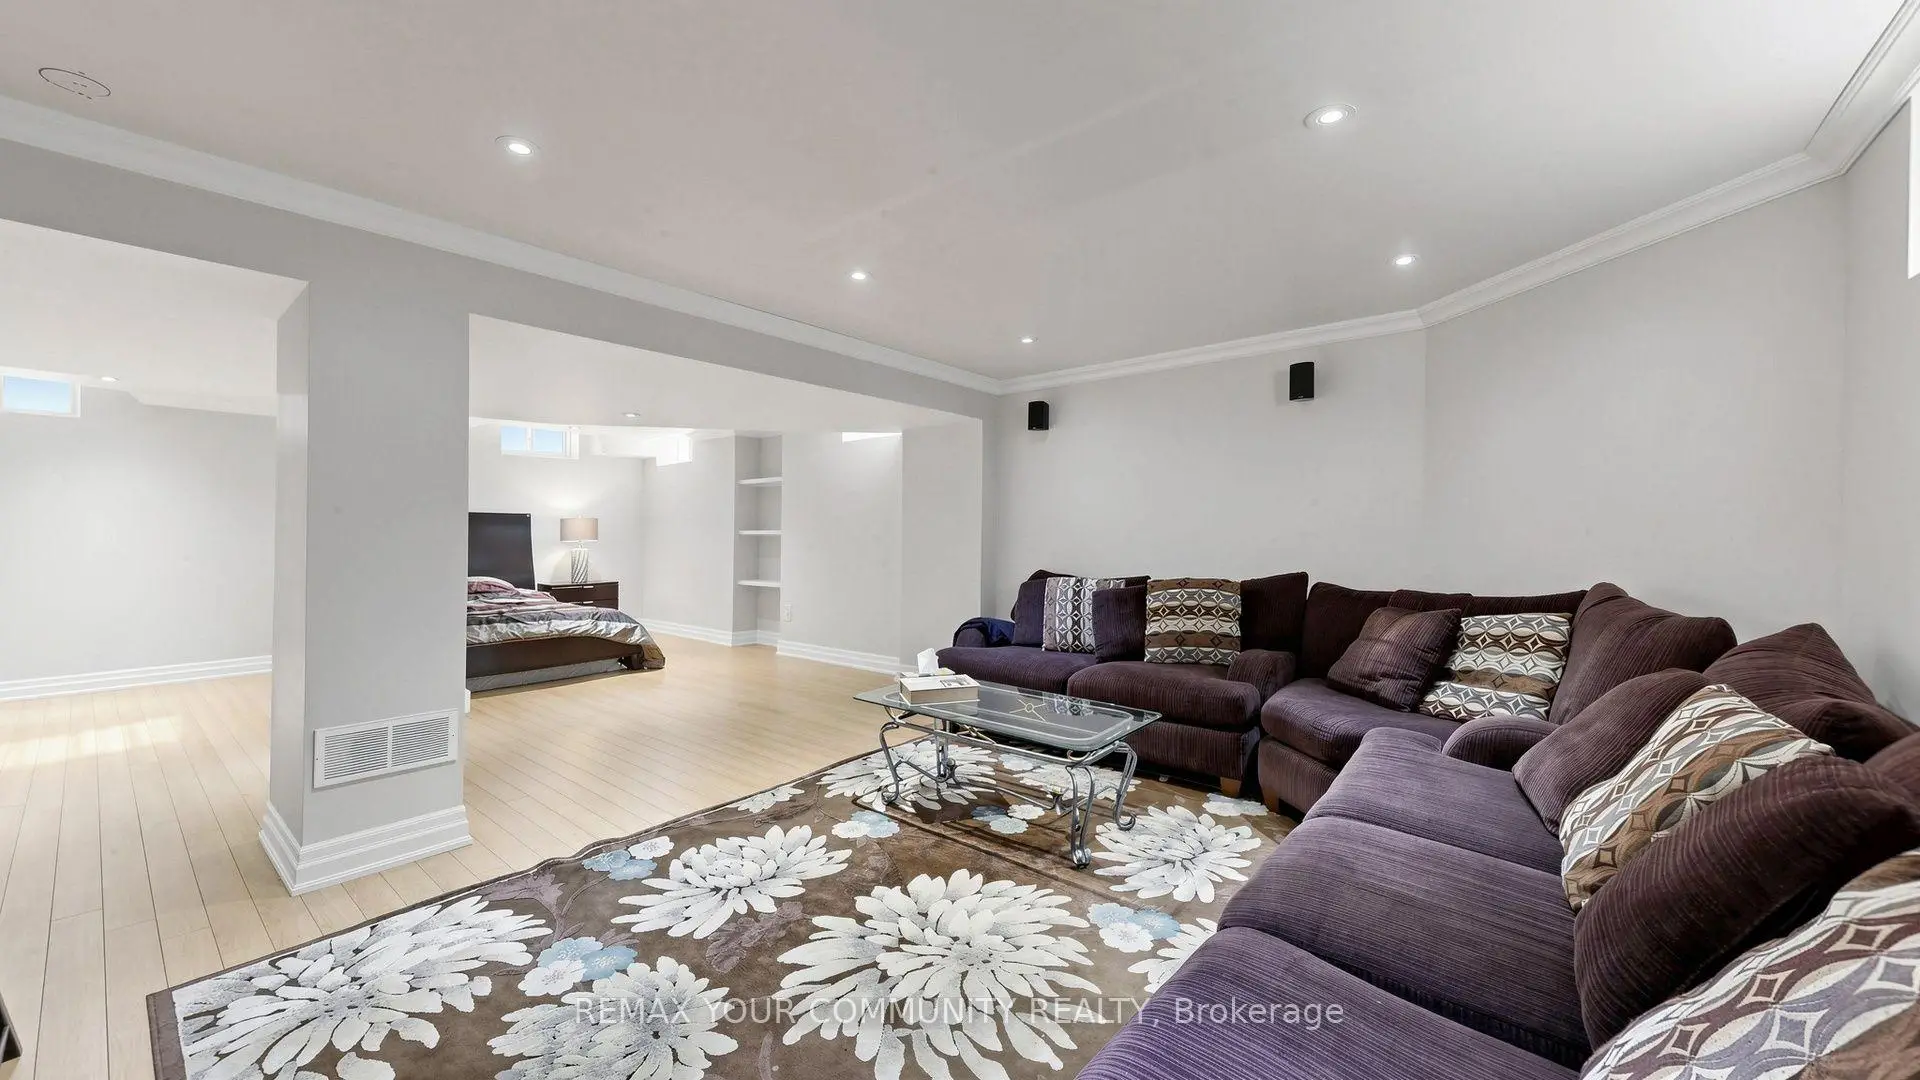

房屋信息
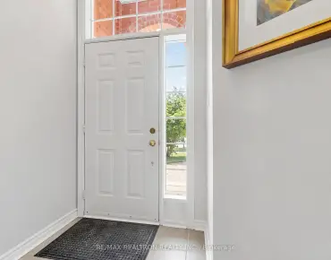
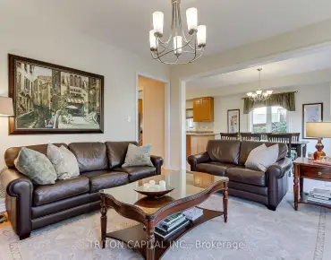
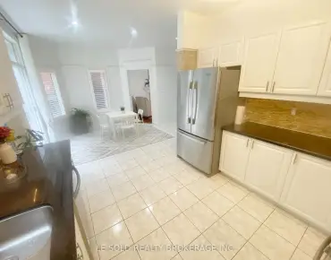
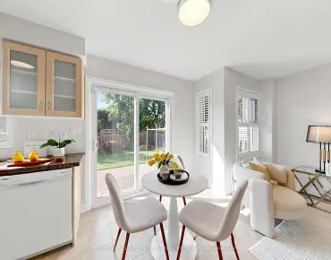
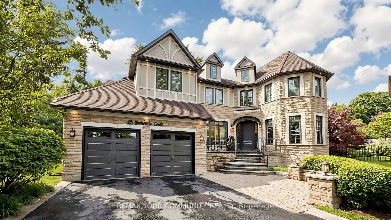
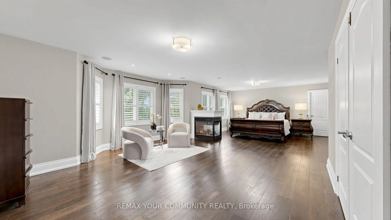
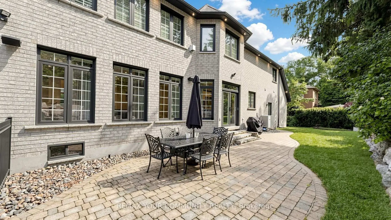
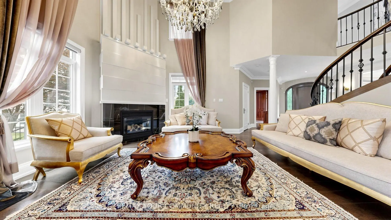
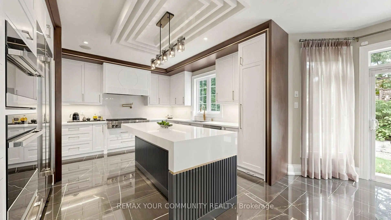
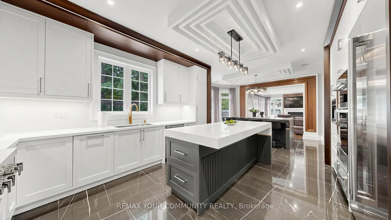
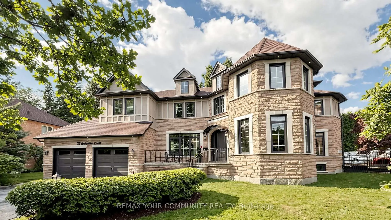
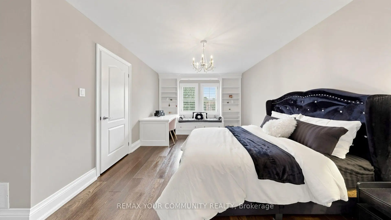
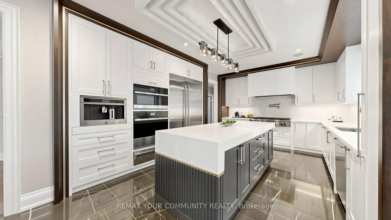
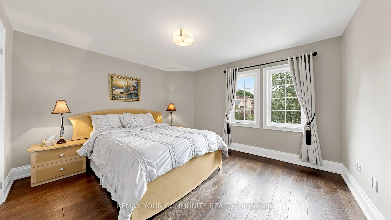
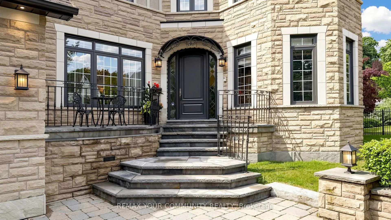
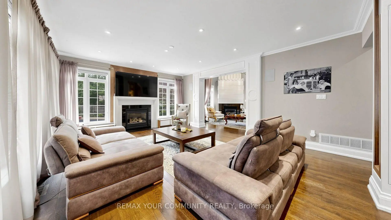
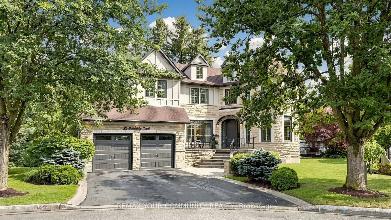
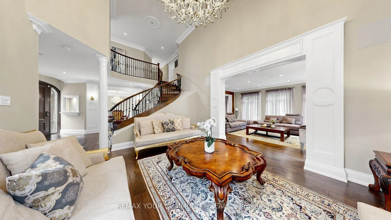
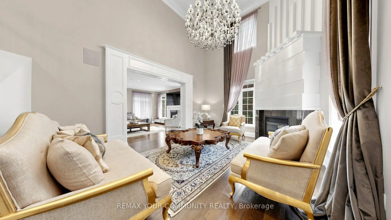
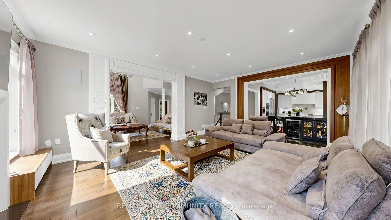
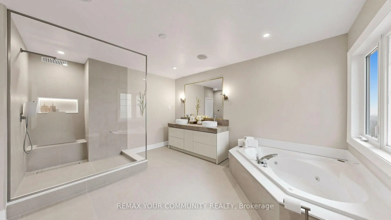
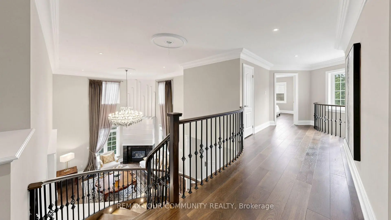
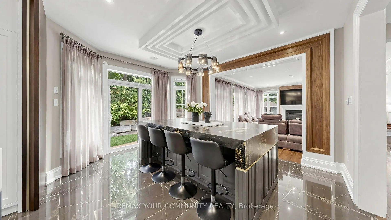
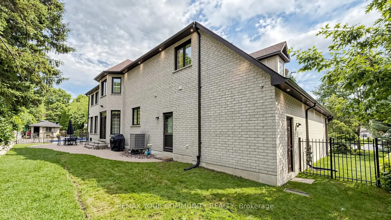
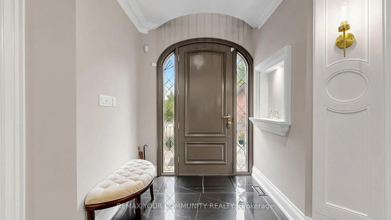
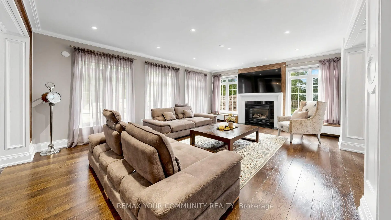
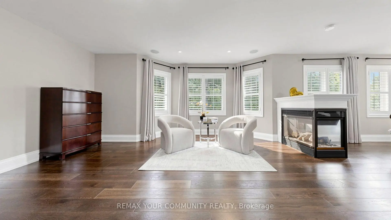
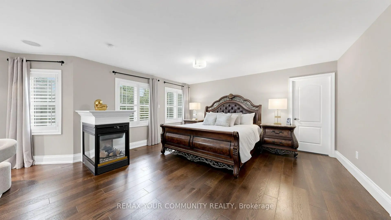
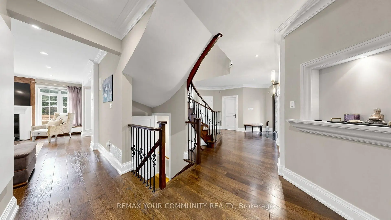
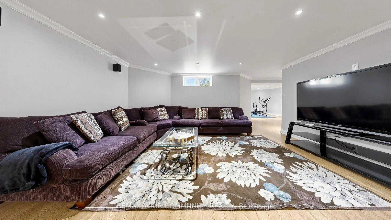
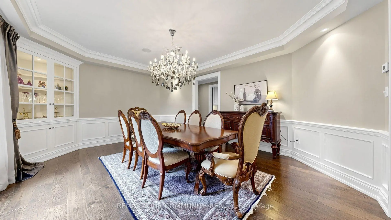
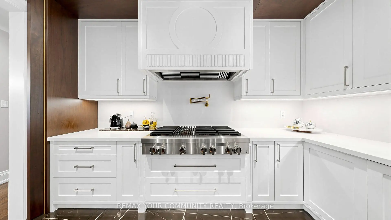
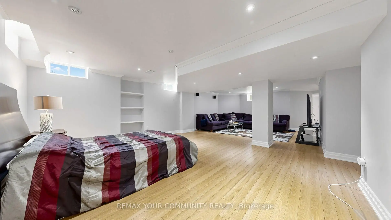
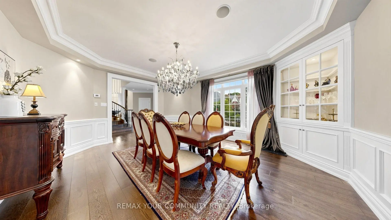
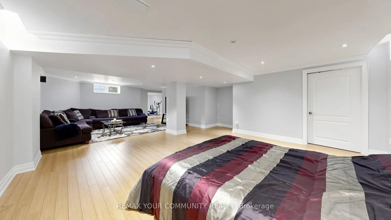
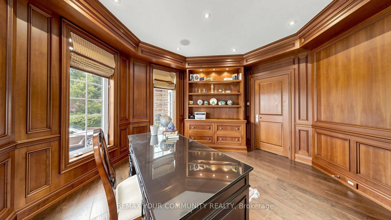
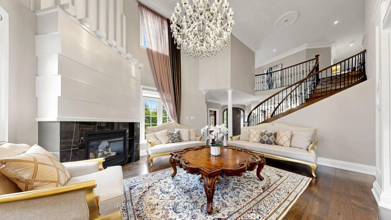
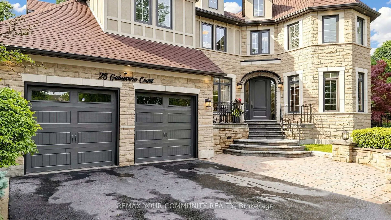
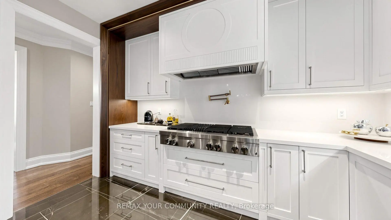
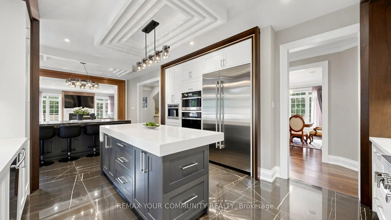
地点,地点,地点!欢迎来到这个非常的,一等豪华住宅,完美地位于一个最理想和安静的法院在著名的米尔池塘社区列治文山。在法庭结束时,这个特别的家为您提供了杰出的隐私,广阔的绿色空间,以及一个您能够真正享受大自然的和平环境。这座豪华的家展示了一个美食厨师的厨房内置珍安航空电器内置咖啡制造器 Bosch洗碗机一个惊人的花岗岩岛内置有葡萄酒冰箱的酒吧硬木地板在整个主层和第二层都流出来,并辅以晶体吊灯,加州百叶窗,定制道具,以及内置的室内和室外音响系统等,营造出一种永恒优雅和精致的氛围.精美翻新后的额外更新包括:新炉2026年,中央真空2025年,更新后池设备2026年,以及许多质量改进,反映了非凡的工艺美术和主人公的自豪感,带有定制柜子的主卧套房,更新后池,出道后出道后更适合自己私人后院绿洲取乐,在游泳池边放轻松,与家人和朋友一起创造了难忘的记忆.这间特殊住所提供了奢侈、舒适、隐私和度假胜地生活方式的完美平衡。伊尔格: Pie shape 172'在后面166 深在 Right(中文(简体))
主要特征
- 朝向: 后院朝北

- 睡房: 4

- 卫生间: 5

- 车库: 3

- 厨房: 1

重要信息
- 占地面接: 48.21 x 166.00 Feet

- 室内面积: 3500-5000

- 地税: $ 13818.69

- N13561690

- Listing contracted with: REMAX YOUR COMMUNITY REALTY
| 房间 | 尺寸(平方米) | 细节描述 | |
|---|---|---|---|
| 厨房 | 8.16x3.88 | 智能家电, |
|
| 家庭房 Rm | 6.13x4.91 | 合并厨房 |
|
| 客厅 Rm | 5.19x4.26 | ||
| 晚餐室 Rm | 5.47x4.56 | 窗户 |
|
| 办公室 | 4.09x3.07 | ||
| Primary B | 11.71x4.45 | 5 件套卫生间 |
|
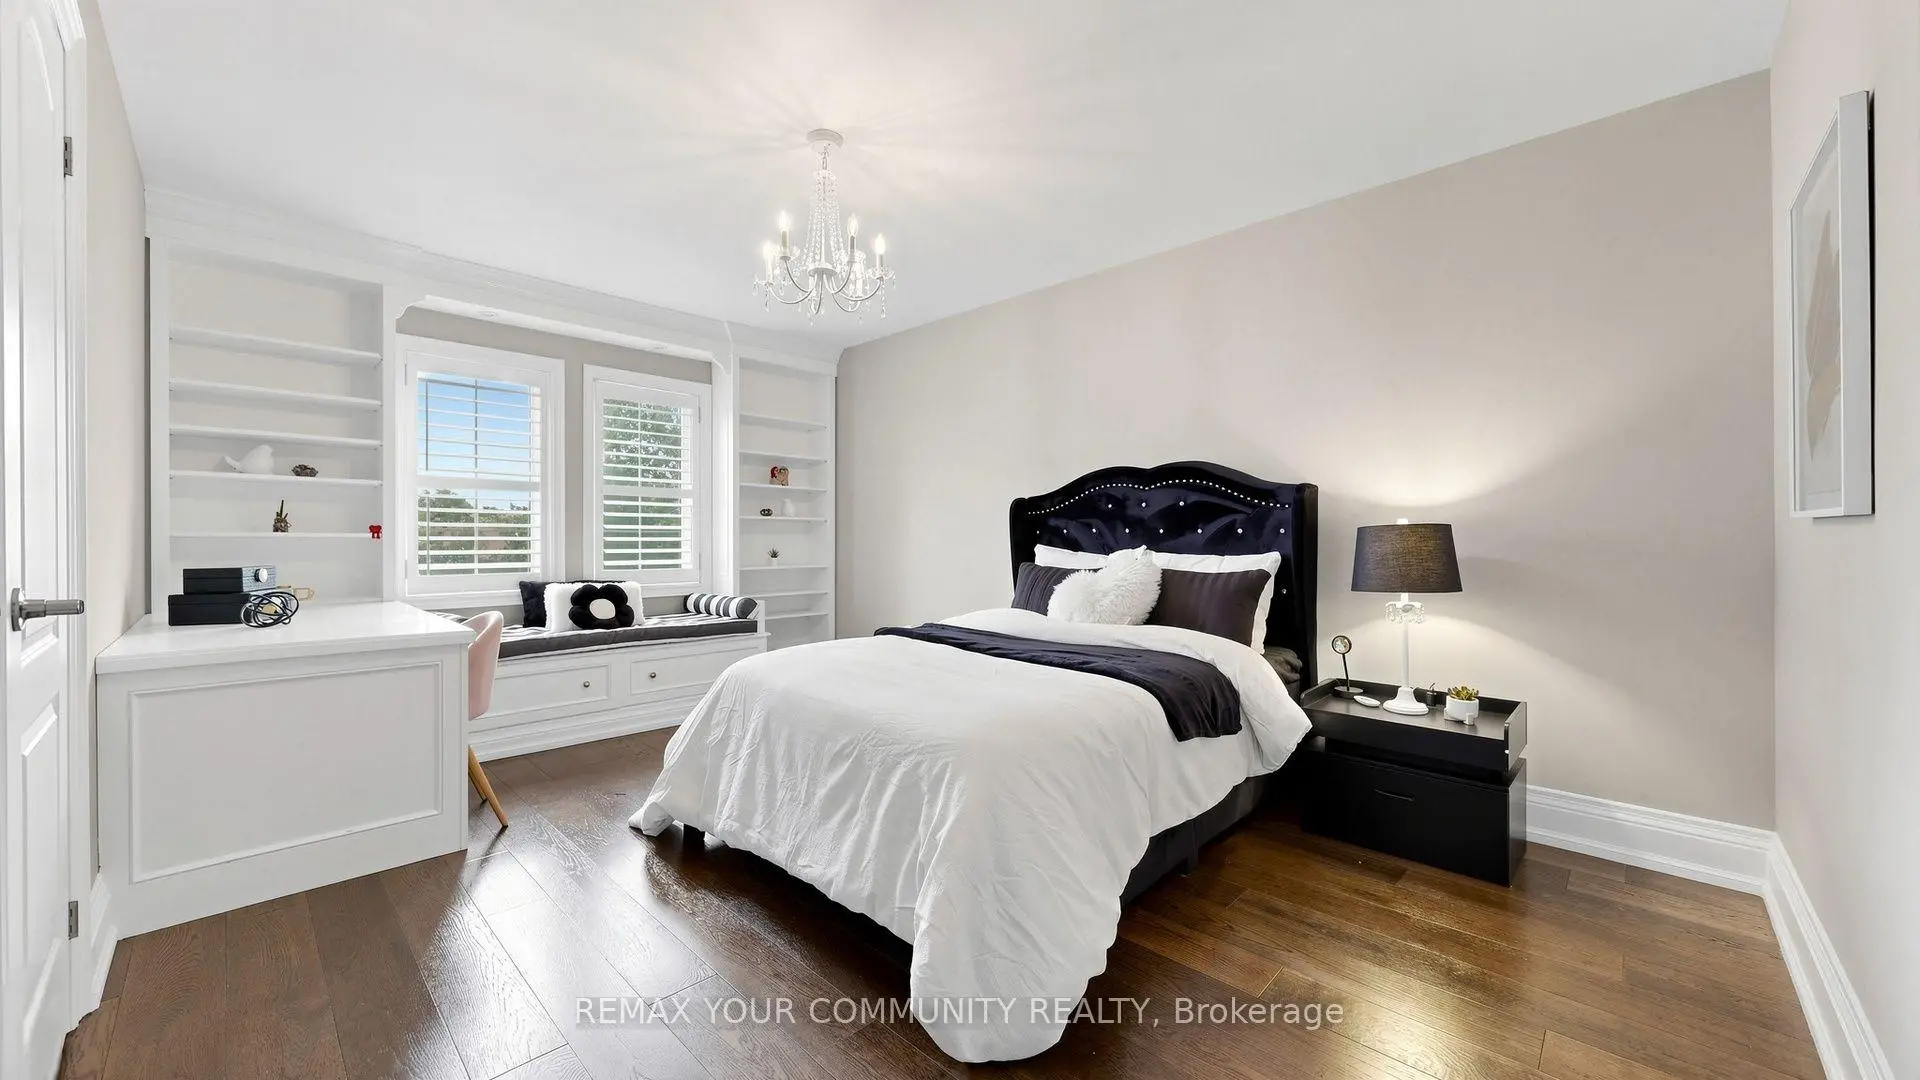
| 第二间卧室 | 4.94x3.39 | 硬木地板 |
|
| 第三间卧室 | 4.13x3.65 | 壁橱 |
|
| 第四间卧室 | 4.10x3.74 | 智能衣橱 |
|
| 第五间卧室 | 3.06x3.06 | ||
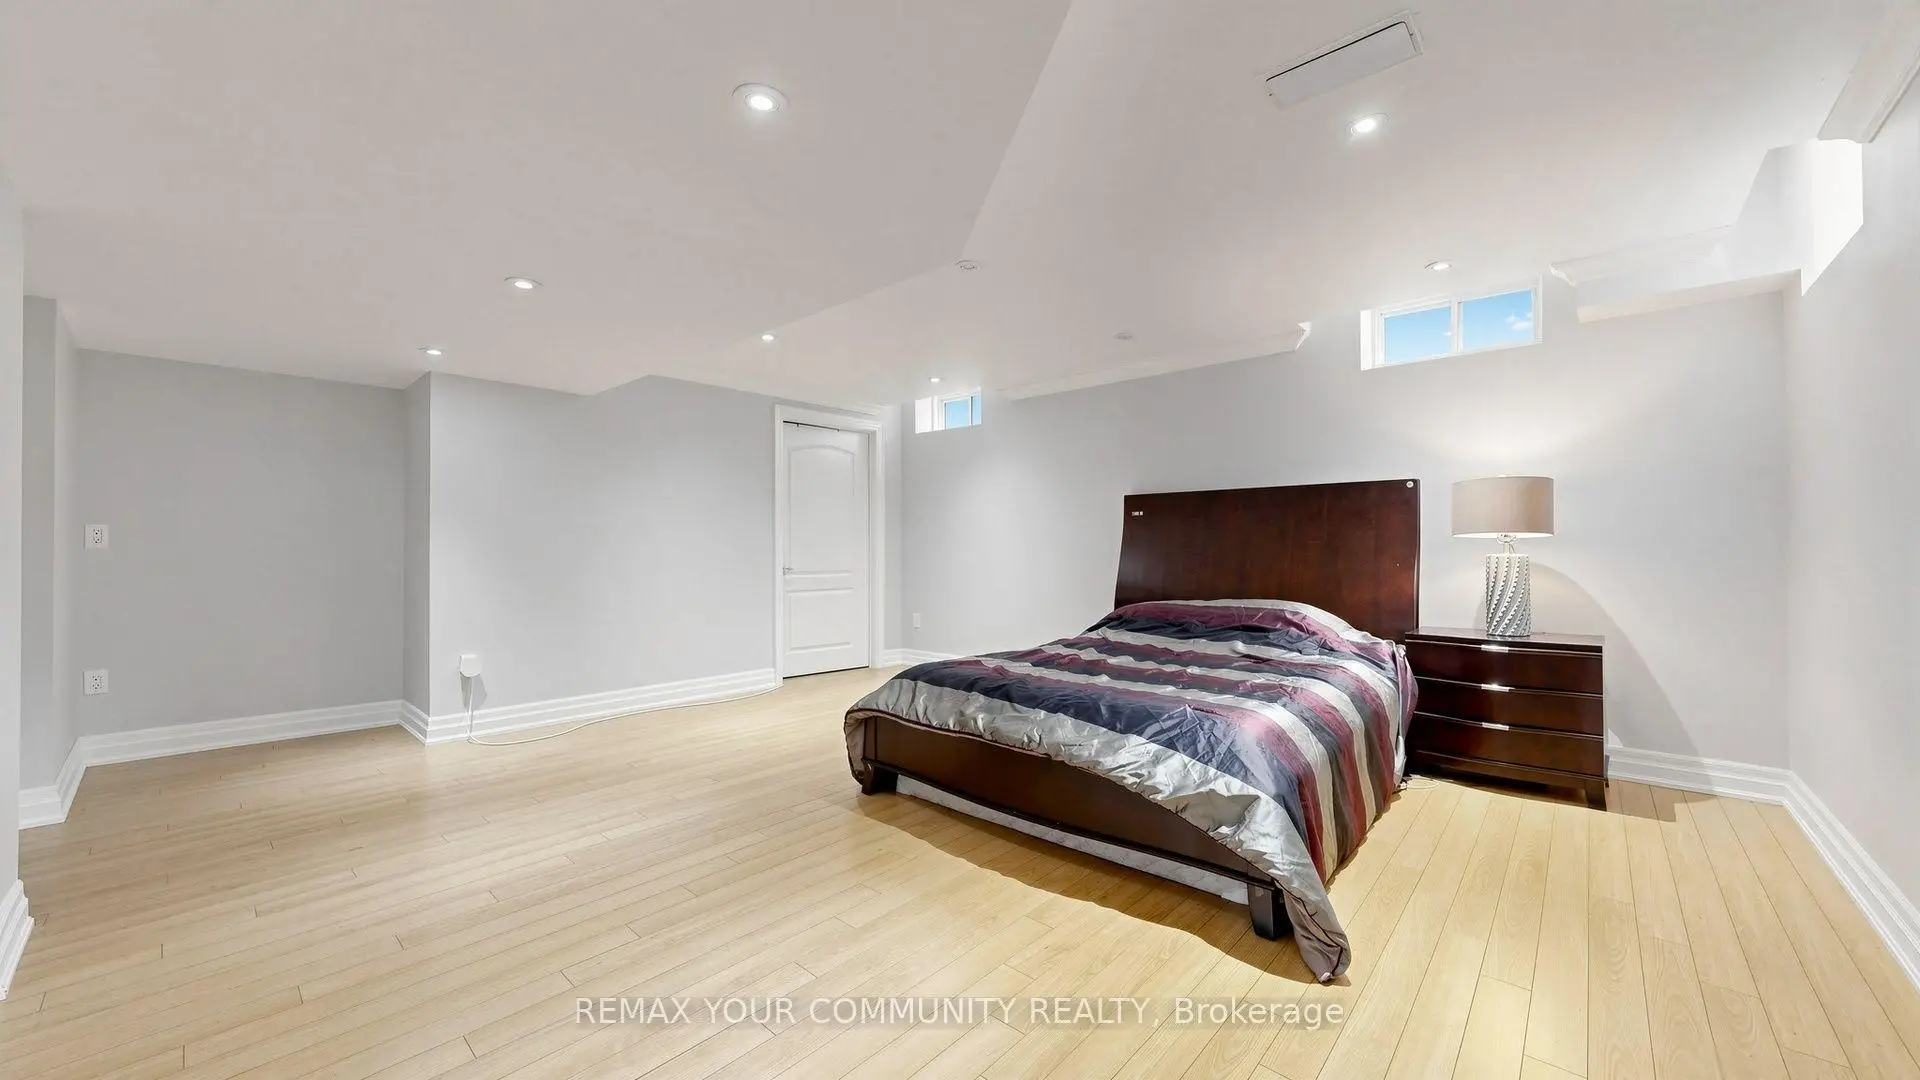
| 健身房 | 8.84x5.15 |
| 卫生间 | 卫浴件数 | 所在楼层 | |
|---|---|---|---|
| 1间 | 2件套 | 主层 |
|
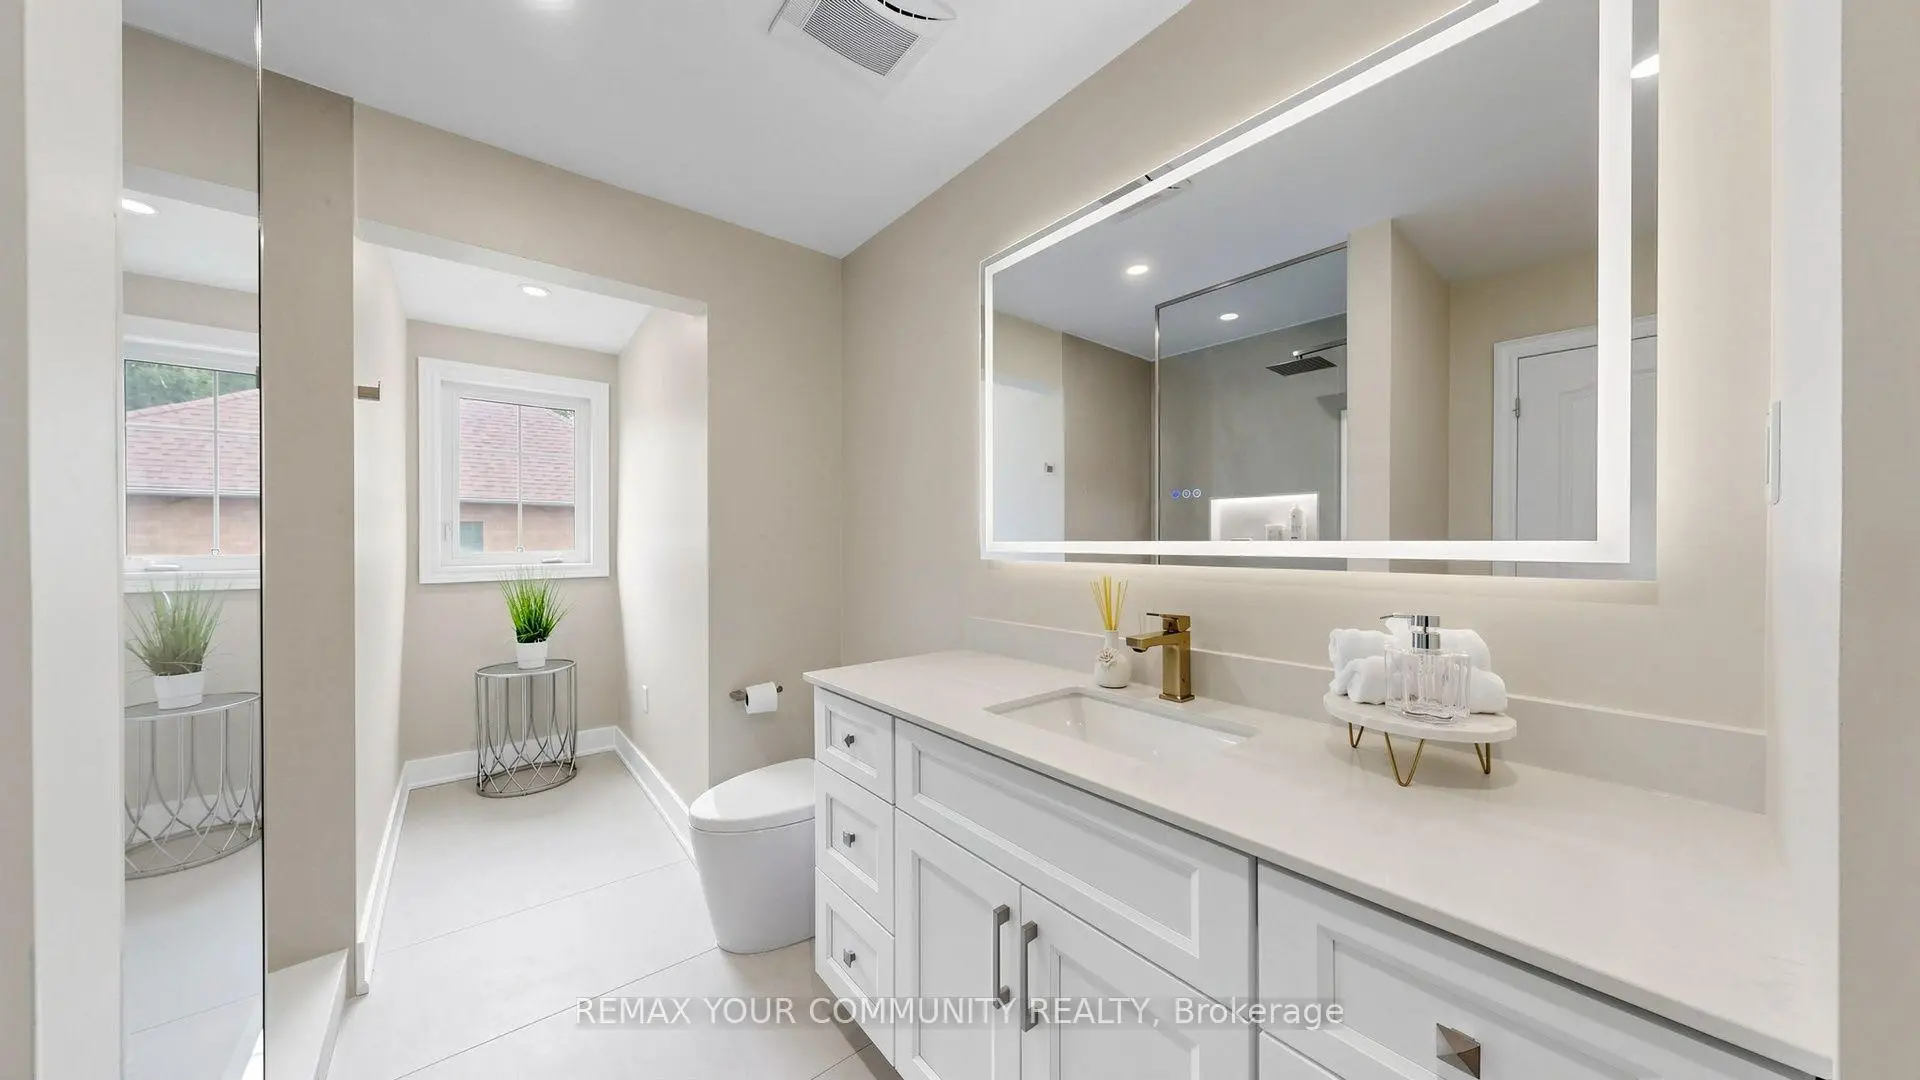
| 2间 | 4件套 | Second |
|
| 1间 | 5件套 | Second |
|
| 1间 | 3件套 | Basement |
房屋简介
房屋位于Yonge St And Major Mackenzie交界附近, 这间4房5卫3车库两层独立房户型朝北向. 25 Guinevere Crt拥有3连接式停车位. 地下室Partially Fi . 房屋及周边设施包括CentralVacuum,AutoGarageDoorRemot和In-LawSuite等. 厨房, 家庭房 Rm, 客厅 Rm, 晚餐室 Rm和 办公室在主层.社区概况
该物业所在社区为租赁住房占比较高的社区,住宅类型以公寓和共管公寓为主。约有41%的居民拥有本科或以上学历,另有27%的居民拥有大专学历。当地居民通勤时通常结合驾车和公共交通两种方式。
学校信息
小学
-
对口学区学校在 3022学校里排名 2287 (分数: 4.8)距离学校1.2公里 (走路大约21分钟)
-
法语沉浸课程学校
在 3022学校里排名 516 (分数: 7.6)距离学校3.2公里 (开车大约10分钟) -
-
-
中学
-
AP课程学校
排名: 67/746 (分数: 8.2) 5年平均分: 109/746 (分数: 7.5)距离学校0.5公里 (走路大约9分钟) -
排名: 20/746 (分数: 9.0) 5年平均分: 50/746 (分数: 8.0)距离学校5.6公里 (开车大约17分钟)
-
AP课程学校
排名: 67/746 (分数: 8.2) 5年平均分: 109/746 (分数: 7.5)距离学校0.5公里 (走路大约9分钟) -
排名: 67/746 (分数: 8.2) 5年平均分: 109/746 (分数: 7.5)距离学校0.5公里 (走路大约9分钟)
-
天主教对口学区学校
排名: 1/746 (分数: 10.0) 5年平均分: 3/746 (分数: 9.2)距离学校3.1公里 (开车大约9分钟) -
排名: 1/746 (分数: 10.0) 5年平均分: 3/746 (分数: 9.2)距离学校3.1公里 (开车大约9分钟)
-
天主教天才项目学校
排名: 1/746 (分数: 10.0) 5年平均分: 3/746 (分数: 9.2)距离学校3.1公里 (开车大约9分钟)