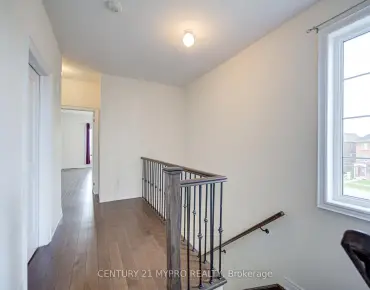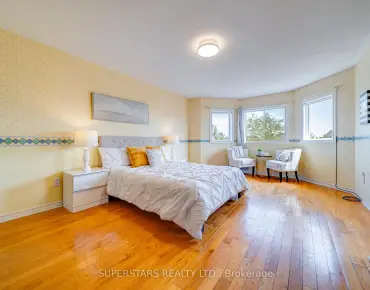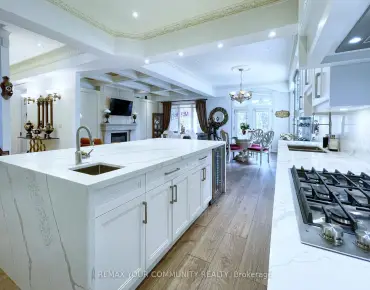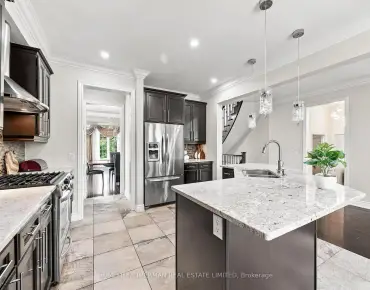
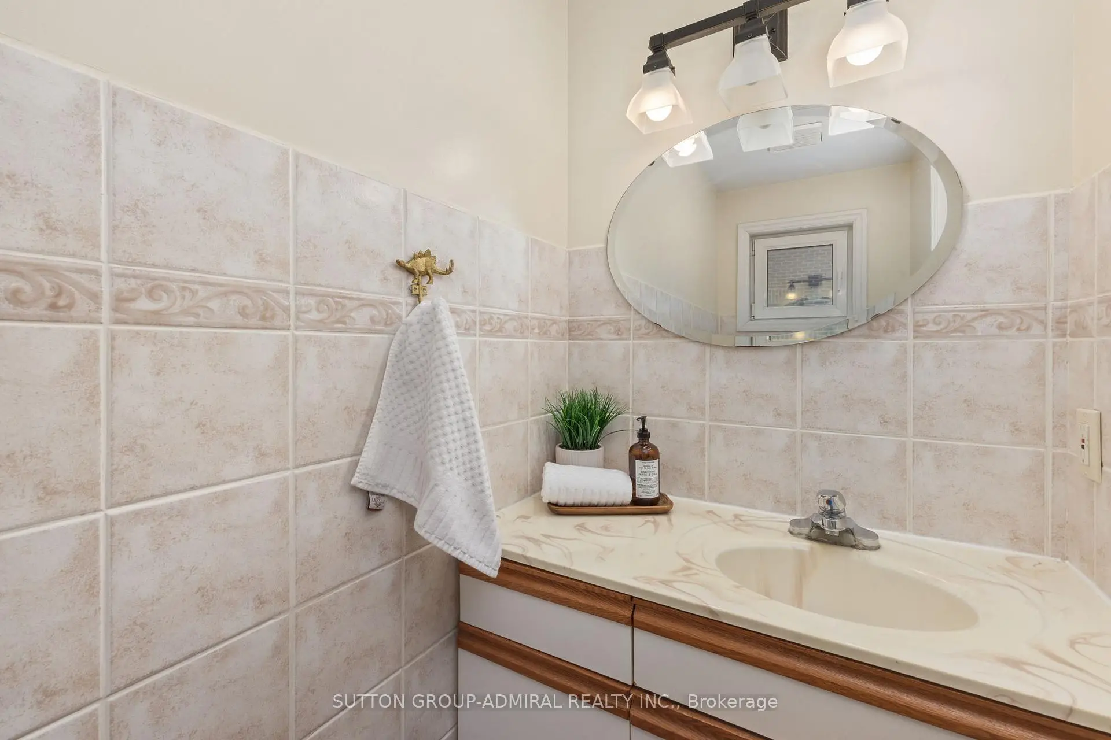
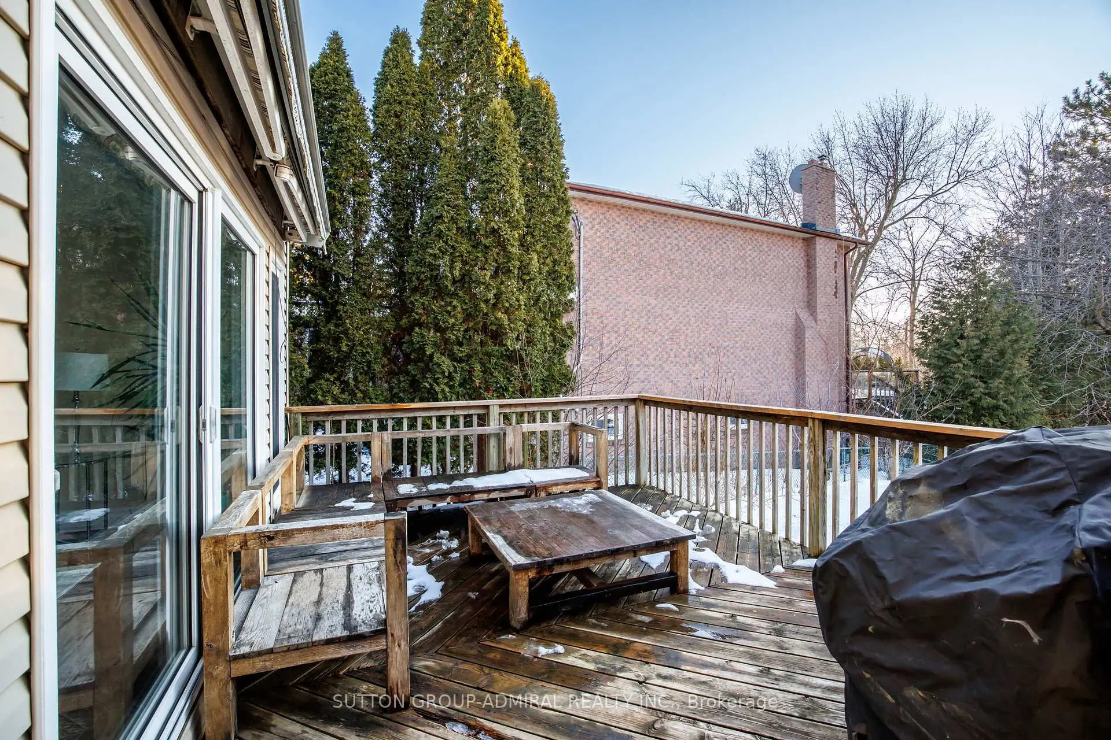
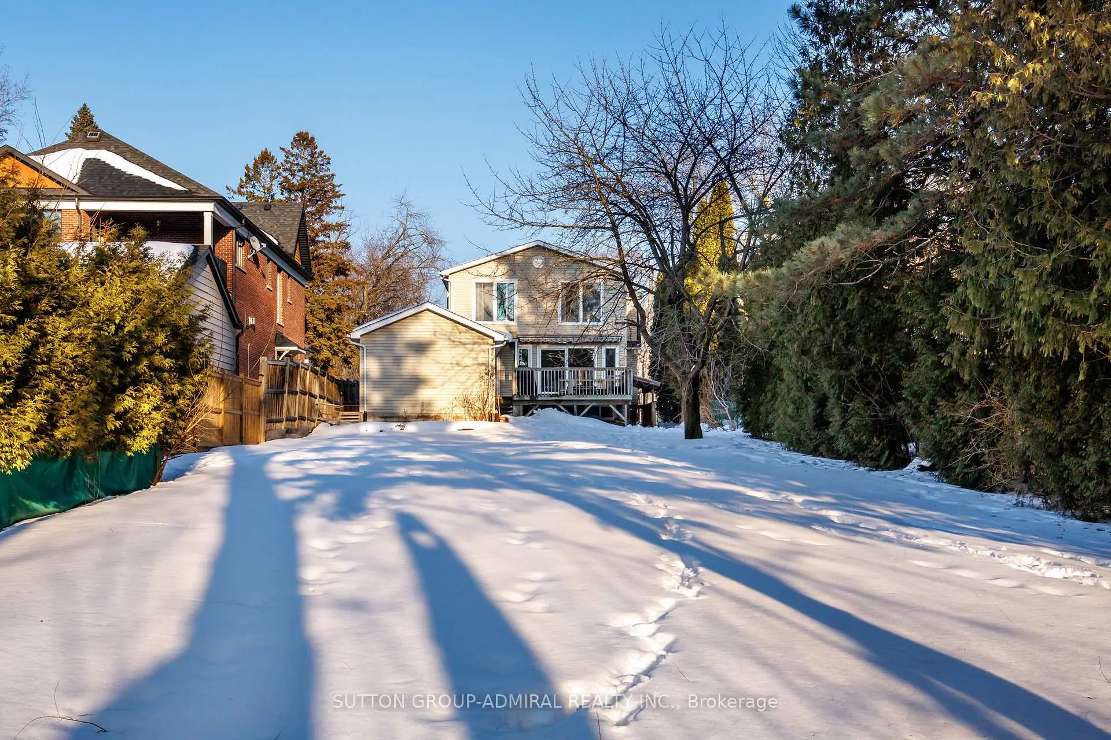
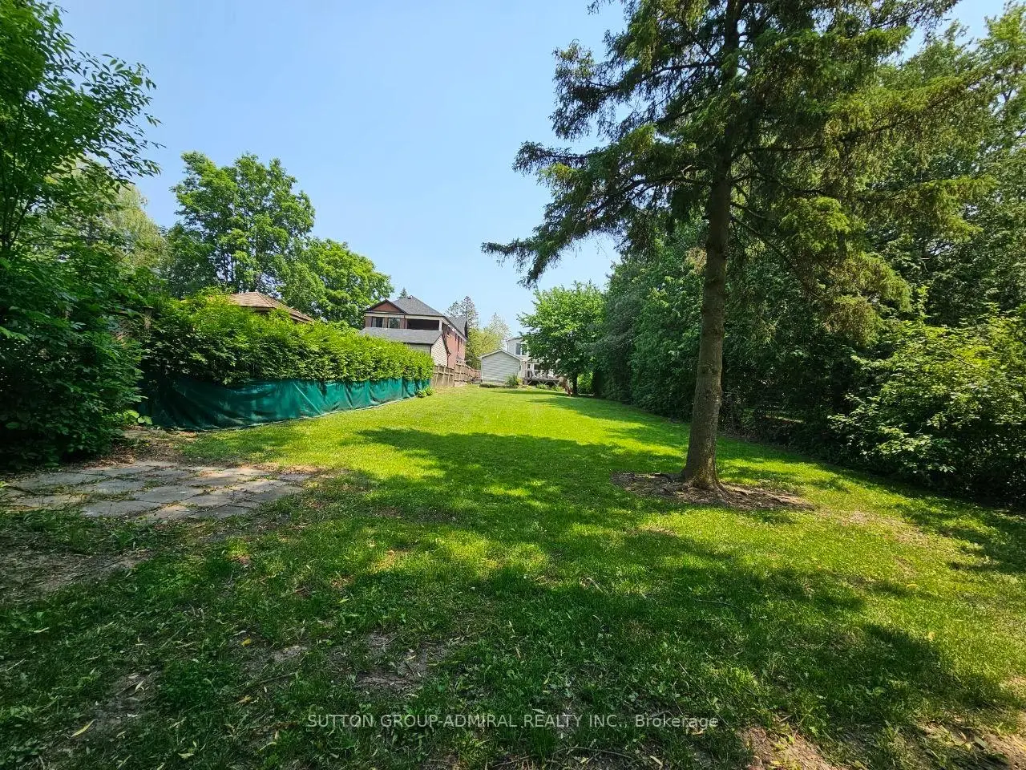

房屋信息
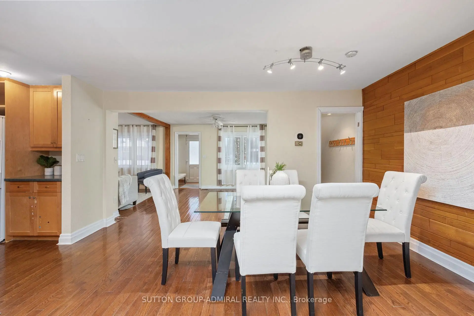
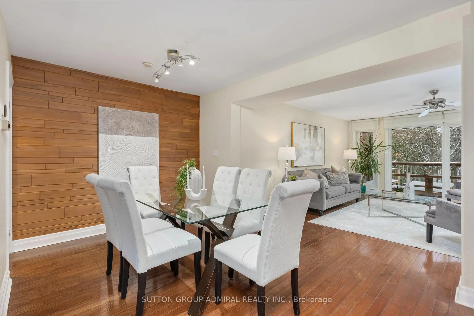
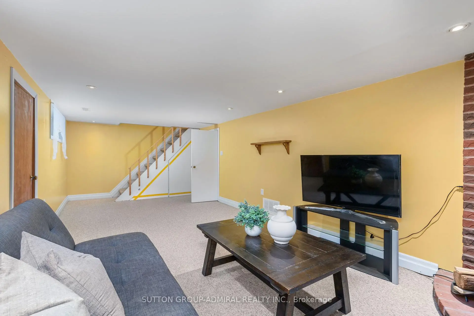
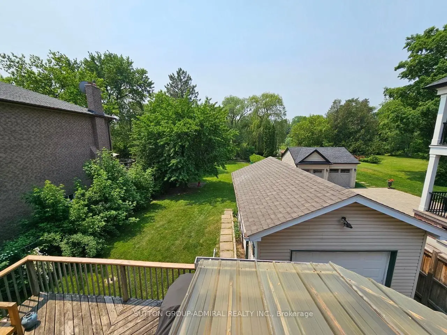
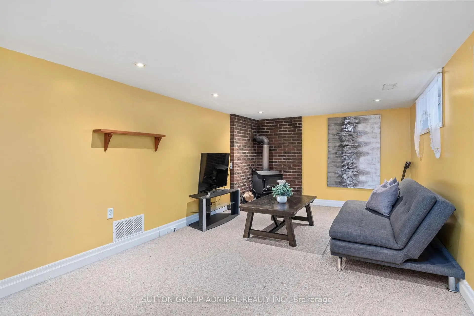
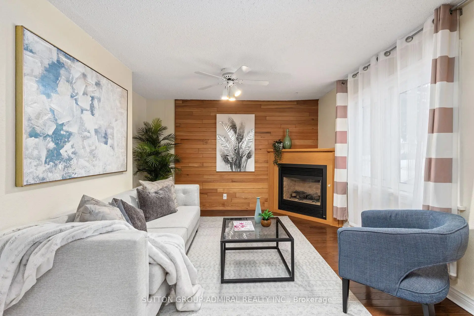
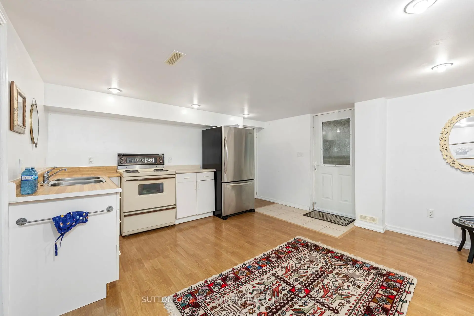
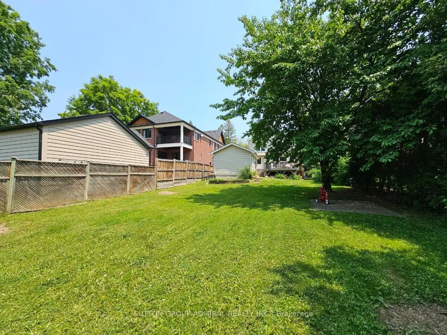
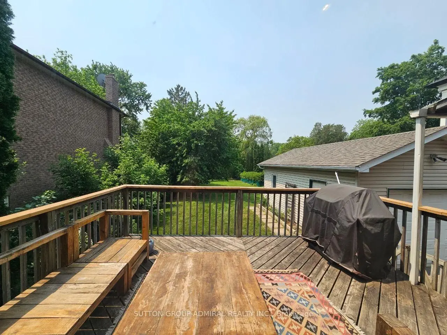
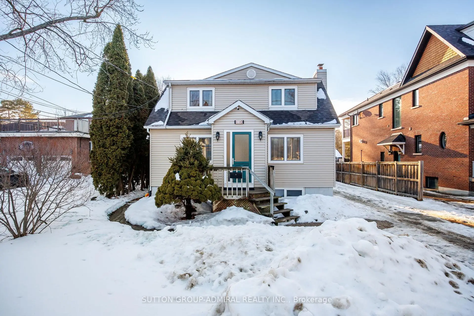
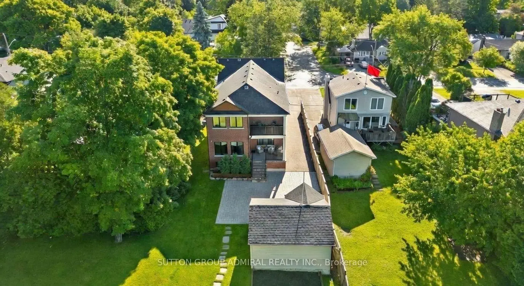
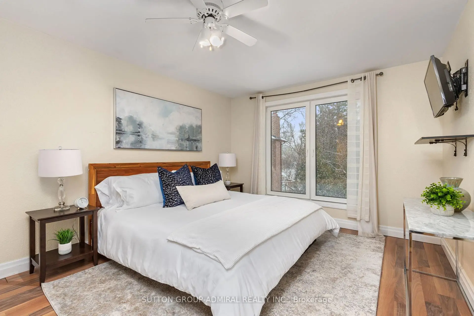
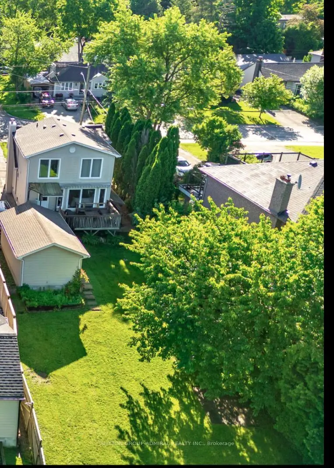
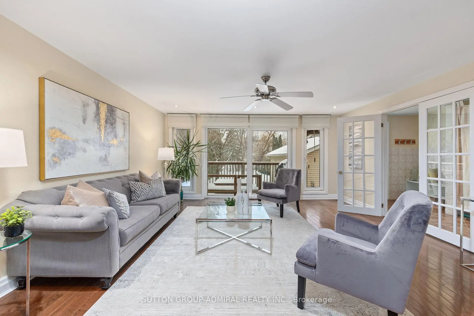
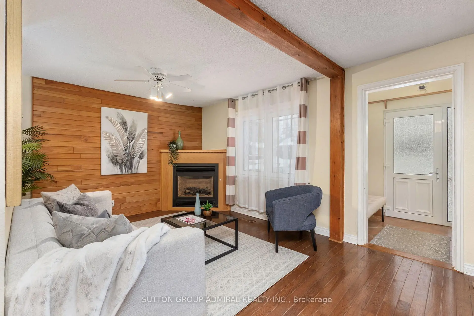
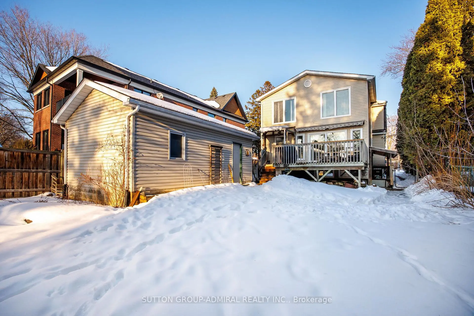
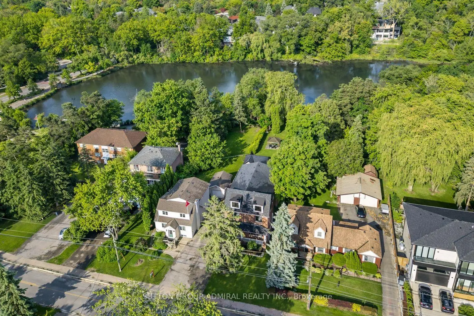
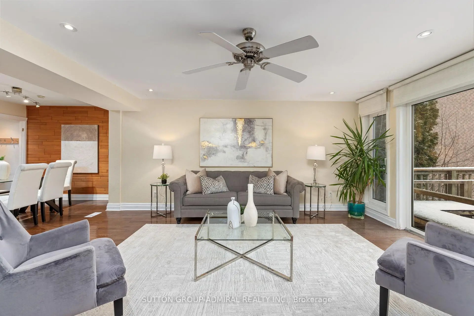
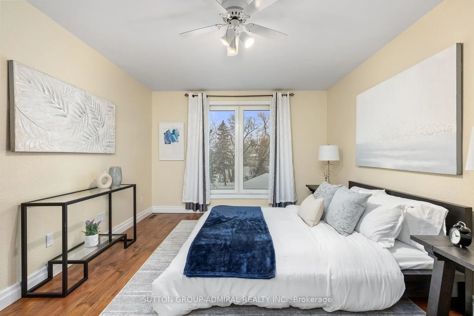
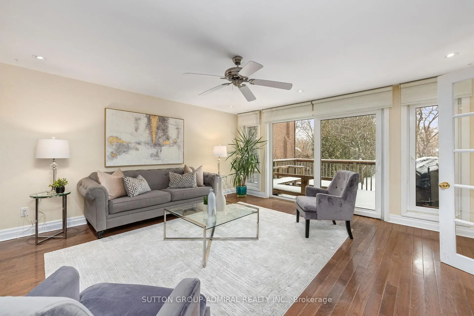
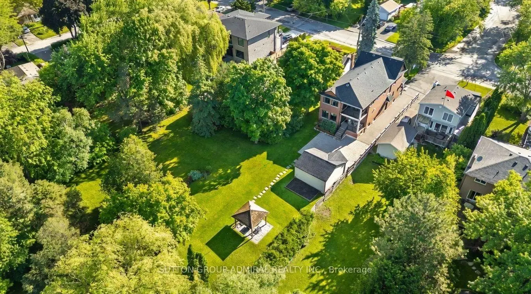
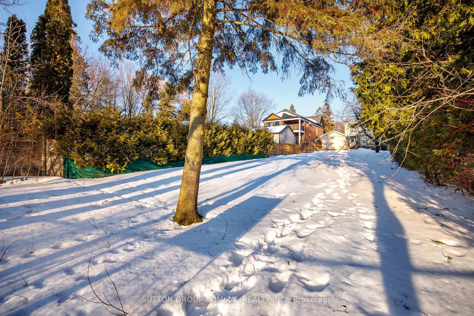
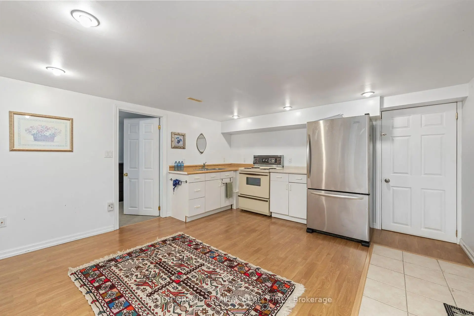
Lovely 2-storey family home, one of very few backing onto the scenic Mill Pond parkland. Situated on one of the largest lots in the prestigious Mill Pond community (47 x 273 ft). Enjoy a sunny, west-facing backyard oasis, perfect for entertaining and family life. Finished basement with separate entrance offers excellent flexibility. Move in, rent out, or build your dream home. This home benefits from top-rated schools including Pleasantville Public School, Alexander Mackenzie Secondary School with its renowned IB and arts programs, and St. Theresa of Lisieux Catholic High School. Conveniently located near restaurants, markets, supermarkets, Hillcrest Mall, the Richmond Hill Centre for the Performing Arts, and the library. Easy access to Highways 400, 404, 407, and Highway 7. Public transit options include YRT and GO Train service at Richmond Hill and Maple stations.
主要特征
- 朝向: 后院朝西

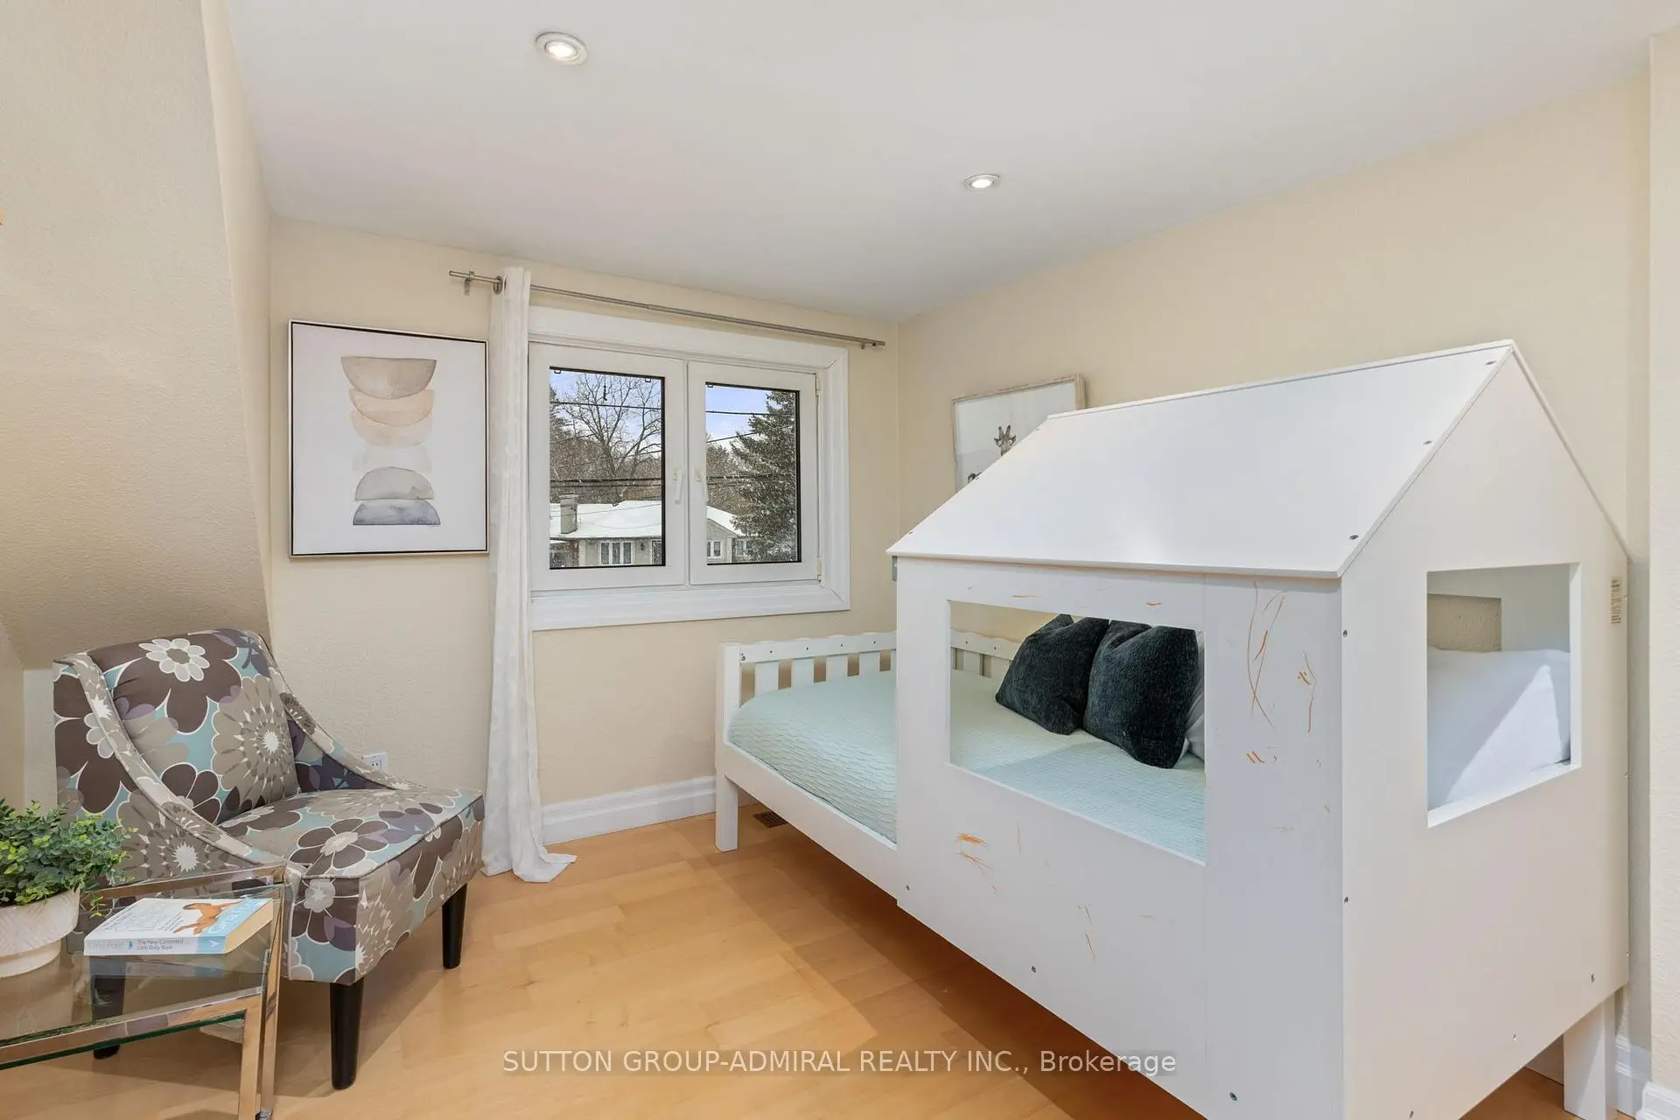
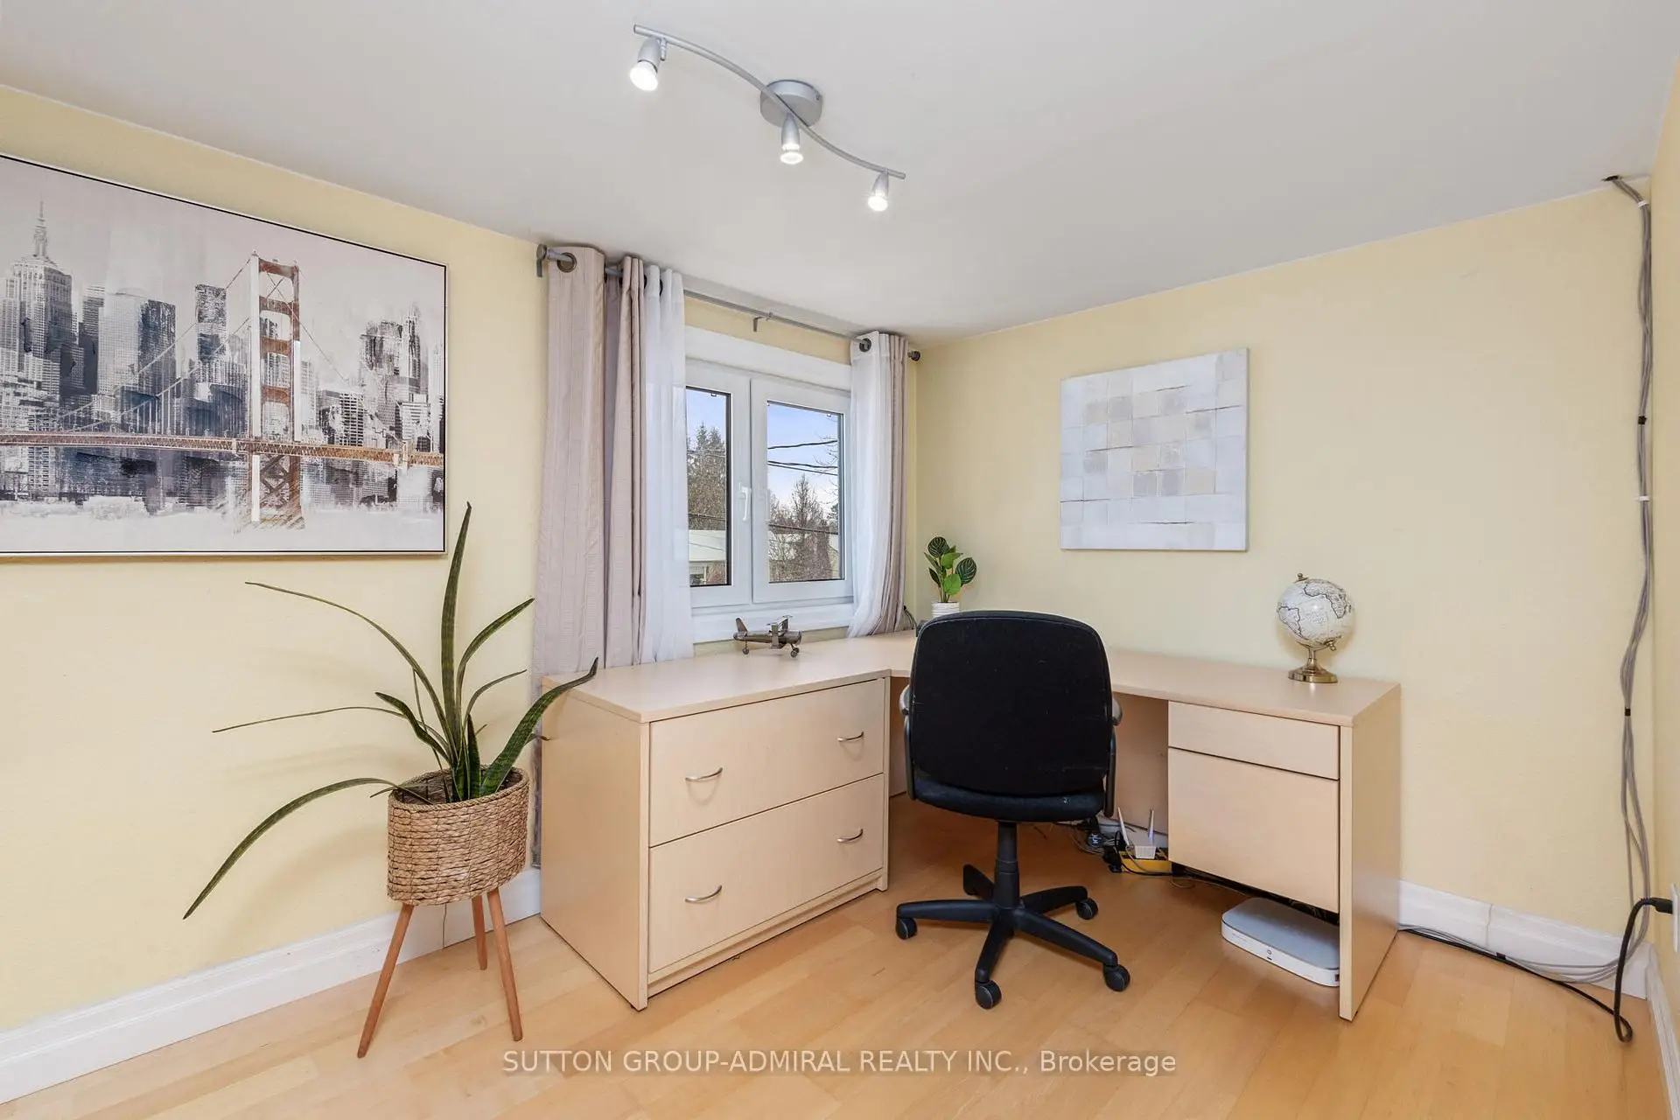
- 睡房: 4

- 卫生间: 3

- 车库: 1

- 厨房: 1

重要信息
- 占地面接: 47.06 x 273.48 Feet

- 室内面积: 1500-2000

- 地税: $ 8896.00

- N13560150

- Listing contracted with: SUTTON GROUP-ADMIRAL REALTY INC.
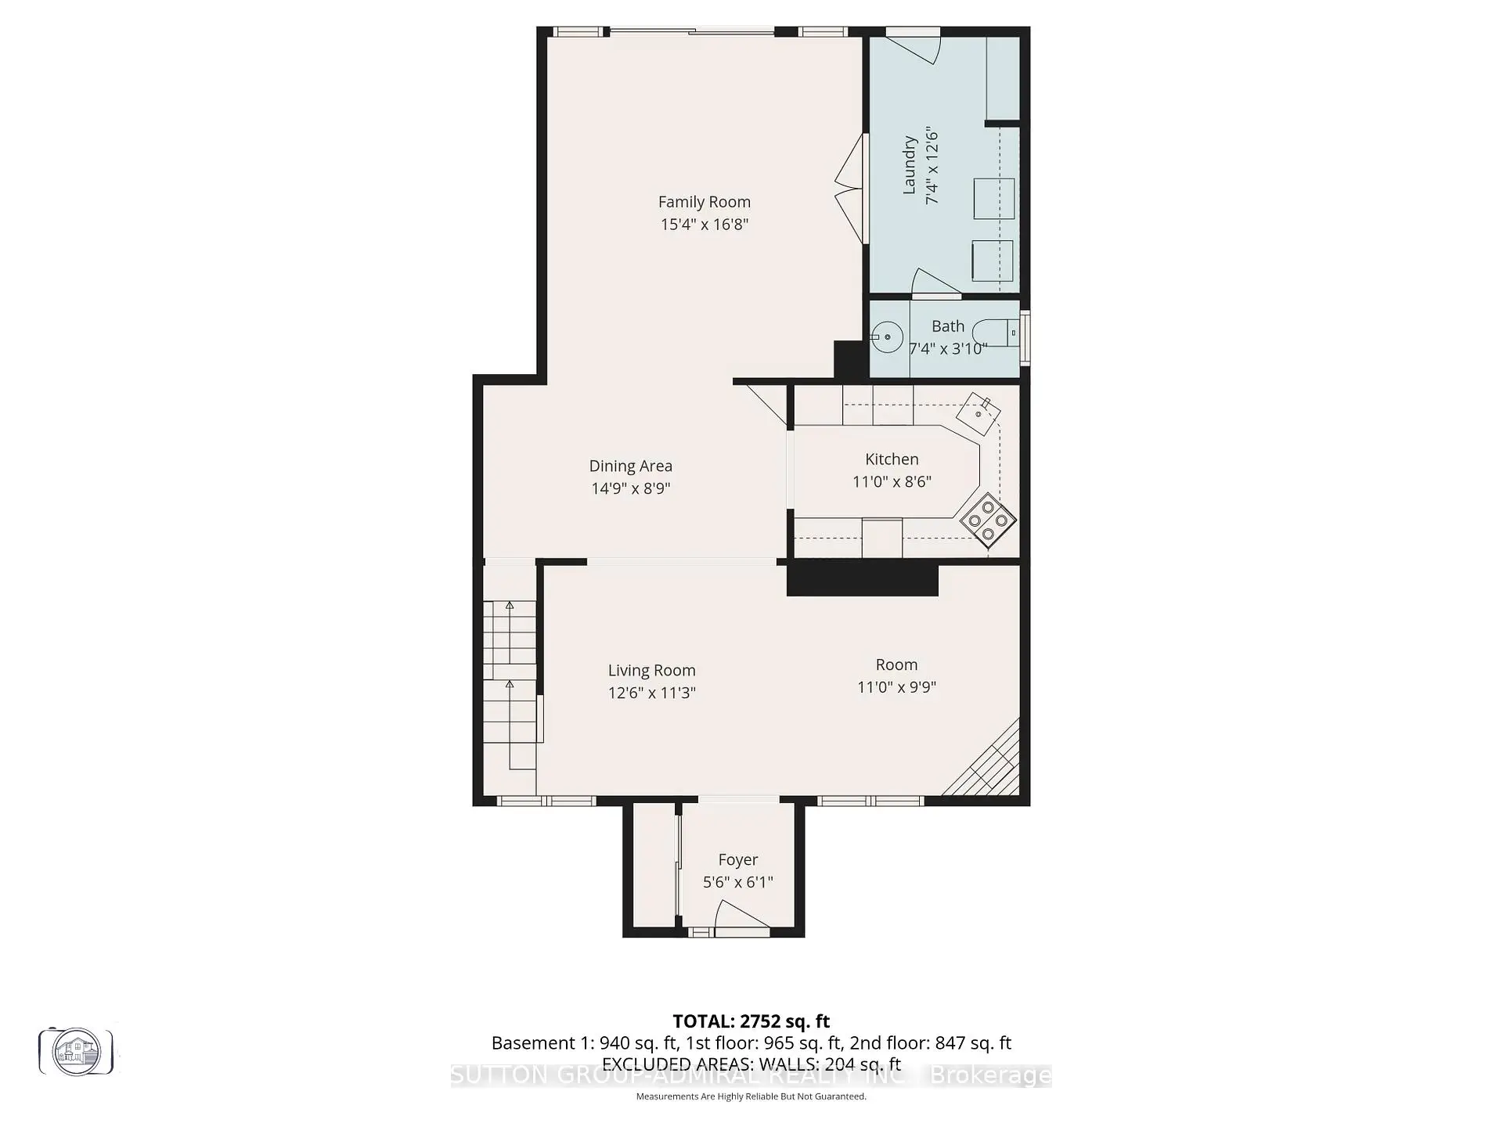
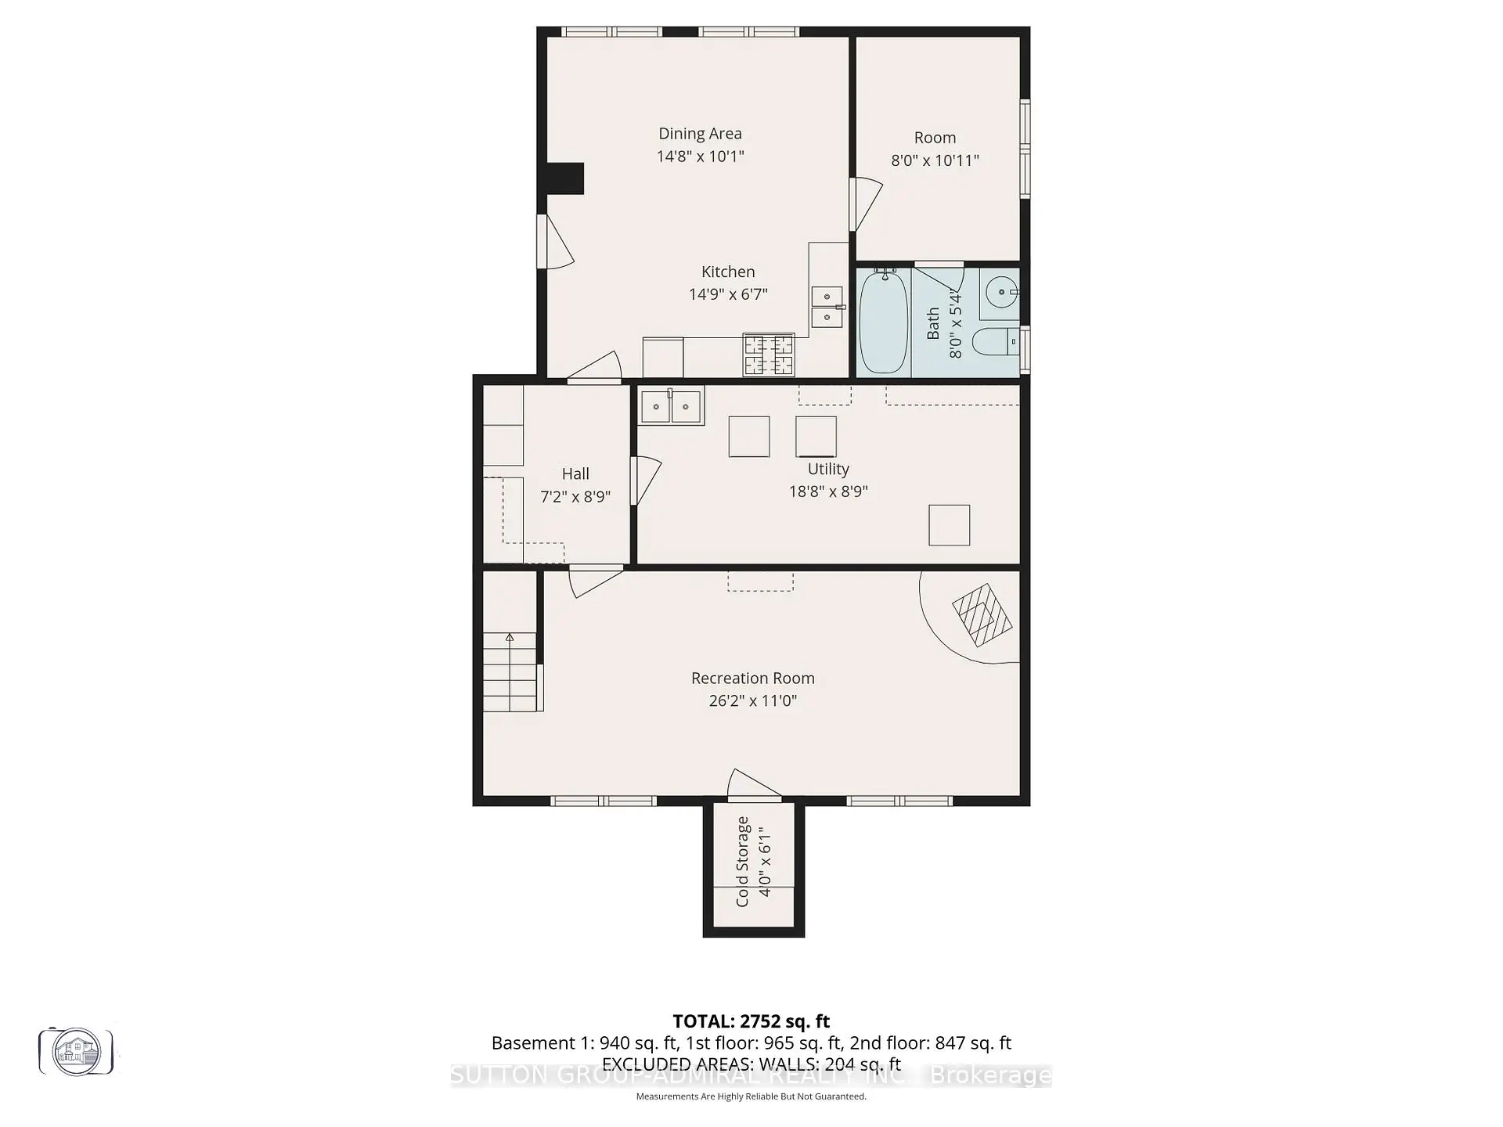
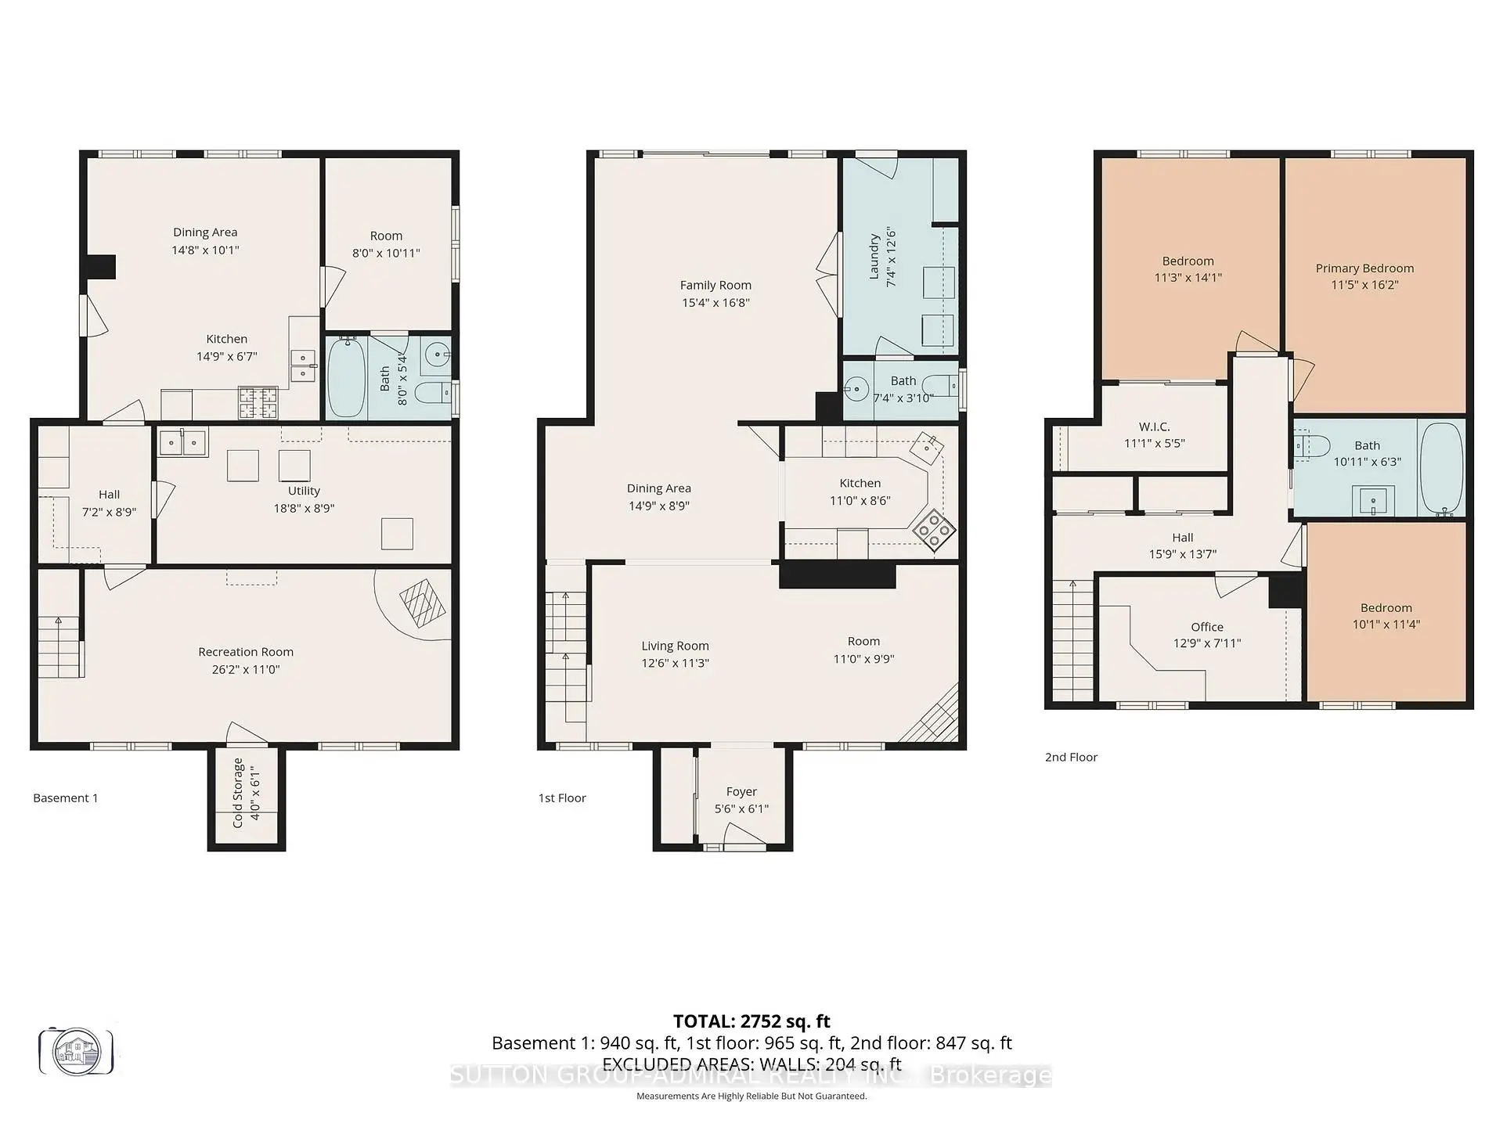
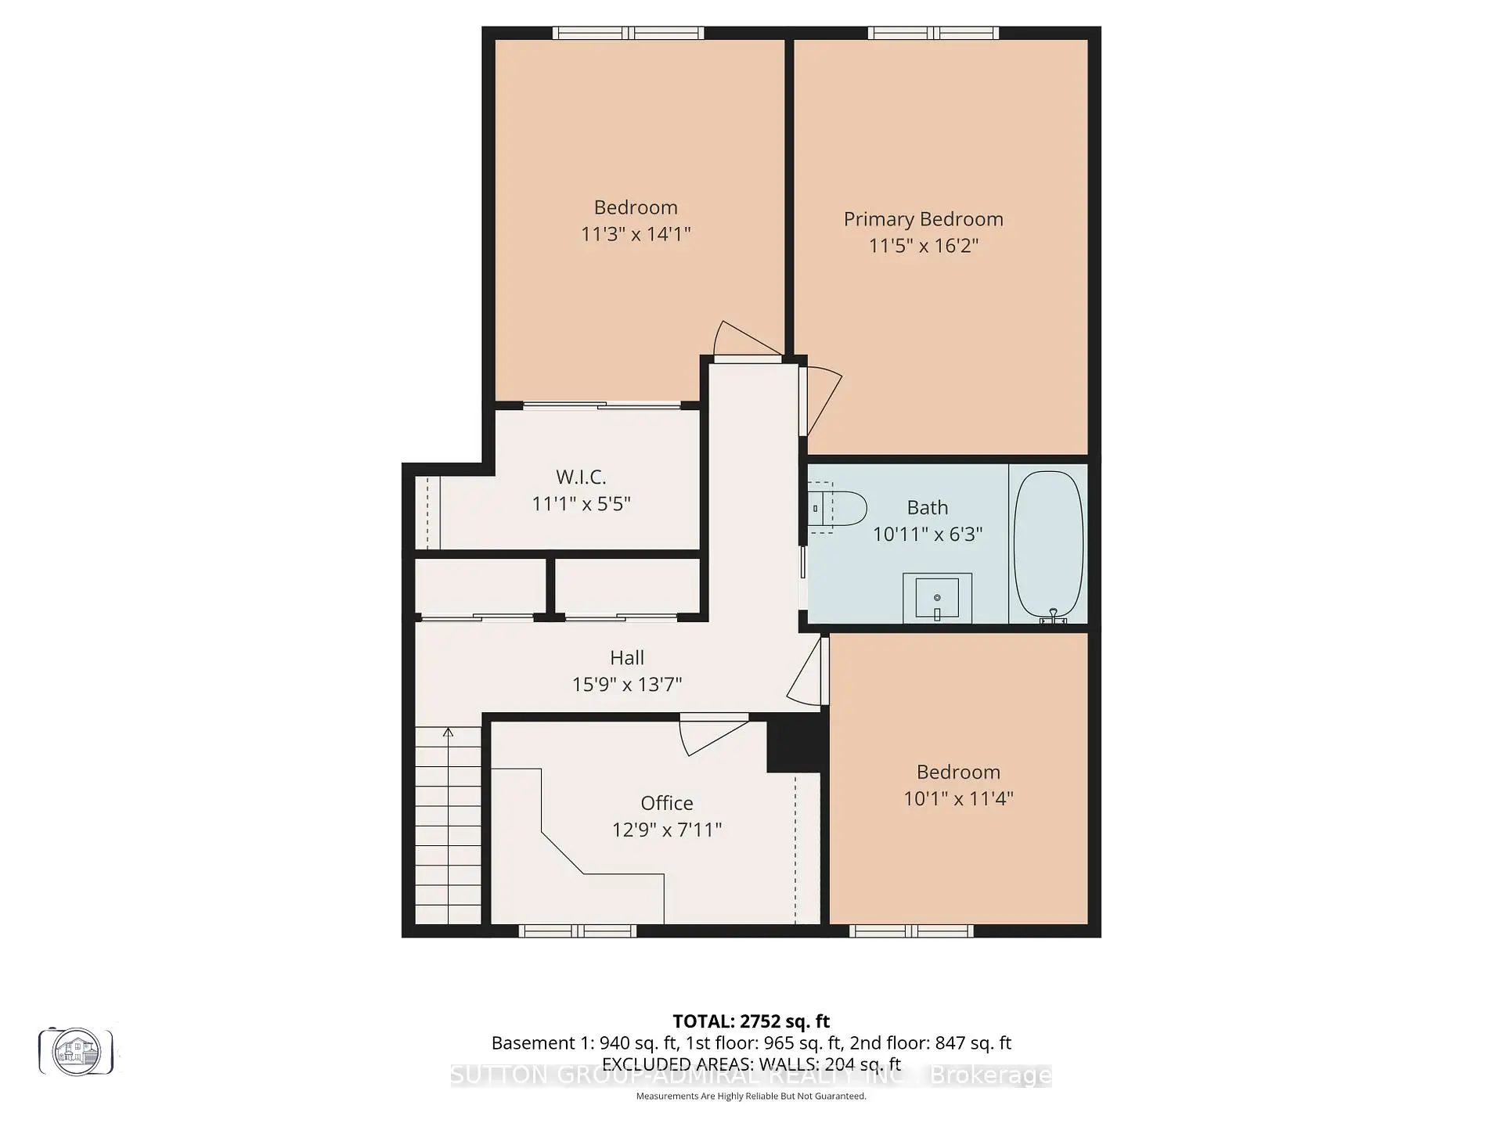
| 房间 | 尺寸(平方米) | 细节描述 | |
|---|---|---|---|
| 晚餐室 Rm | 3.73x2.63 | 硬木地板 |
|
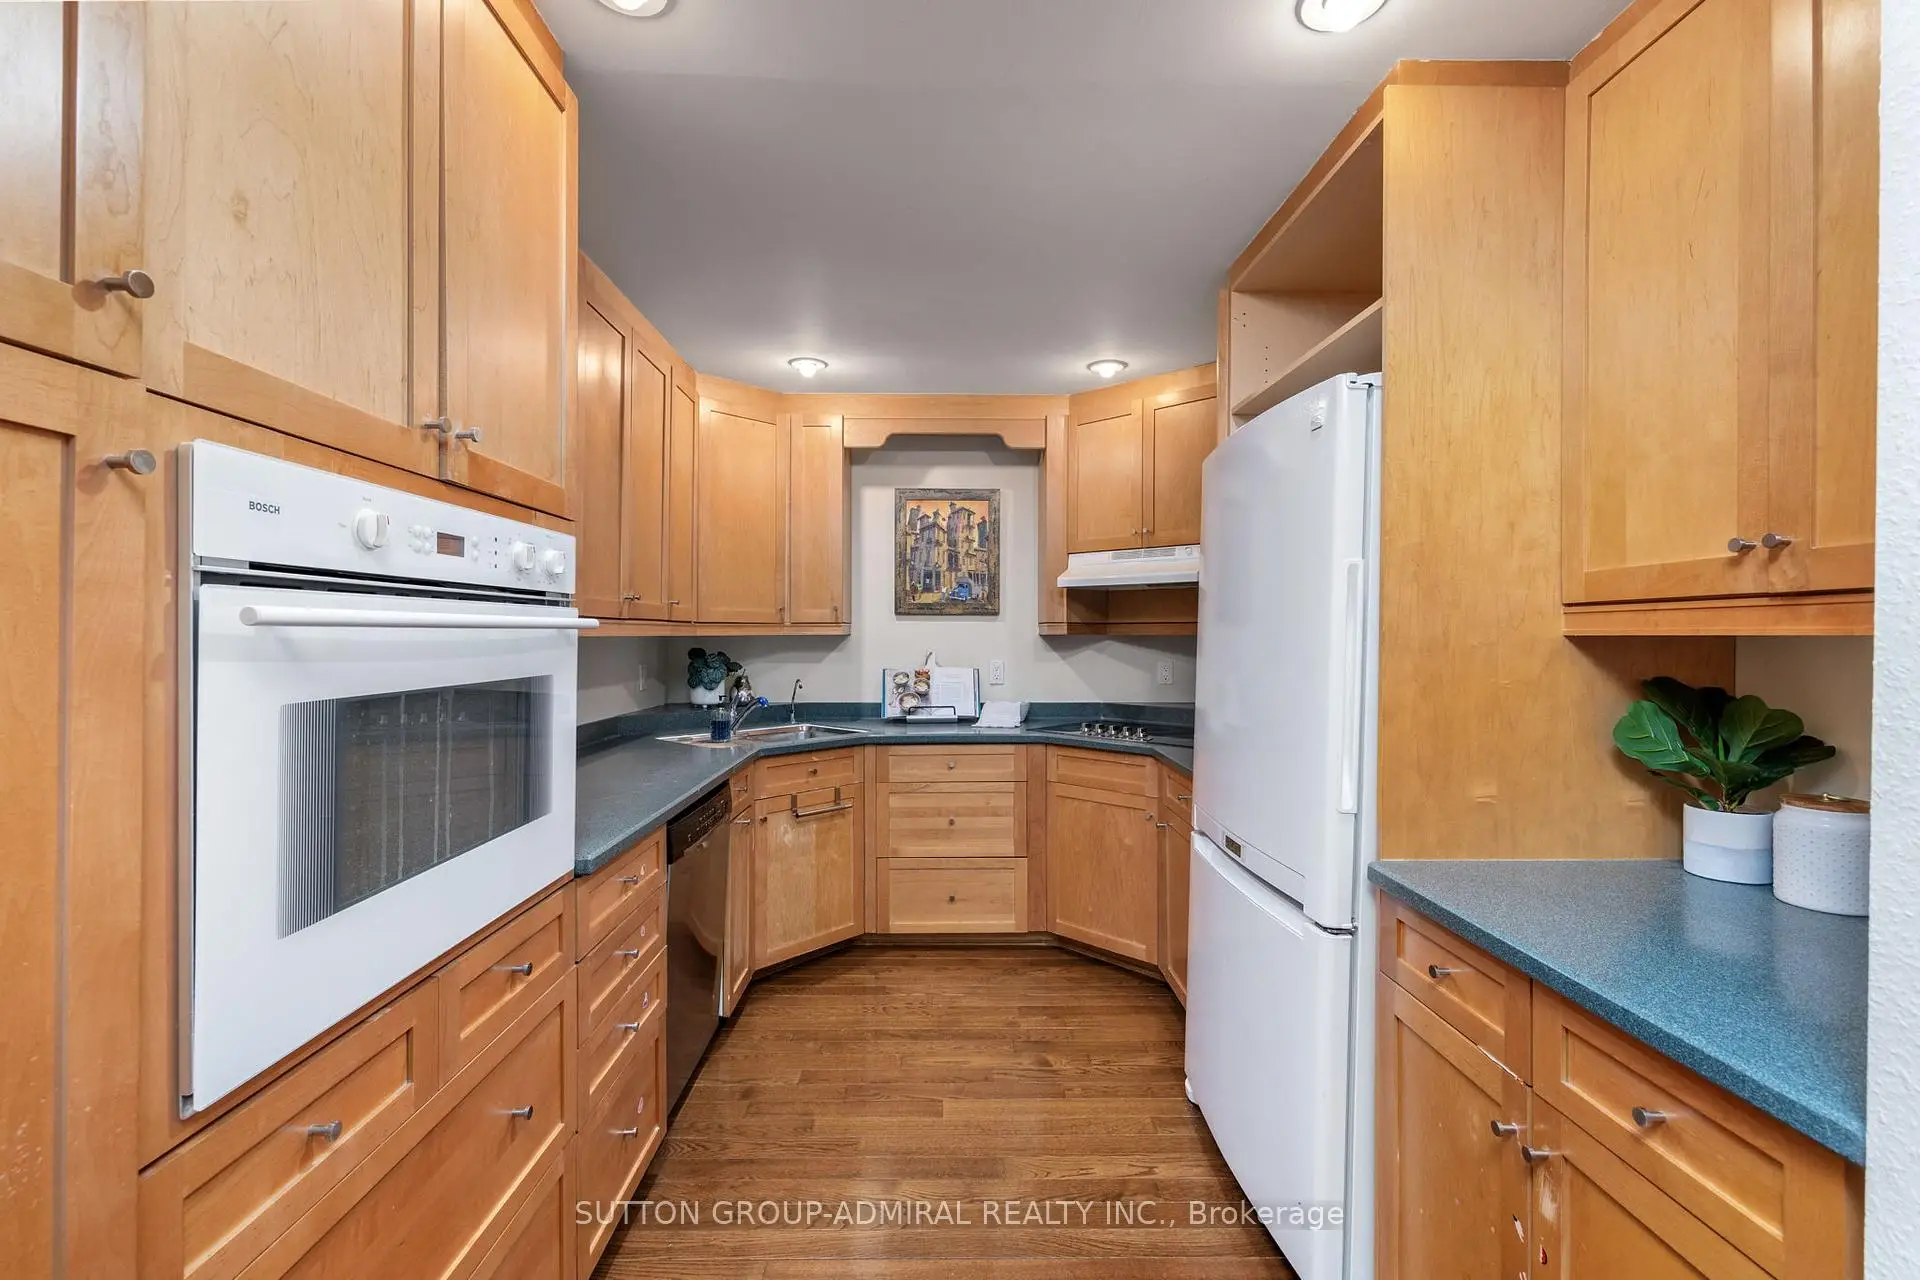
| 厨房 | 4.70x4.20 | 高于地面窗口, |
|
| 厨房 | 4.30x2.71 | 硬木地板 |
|
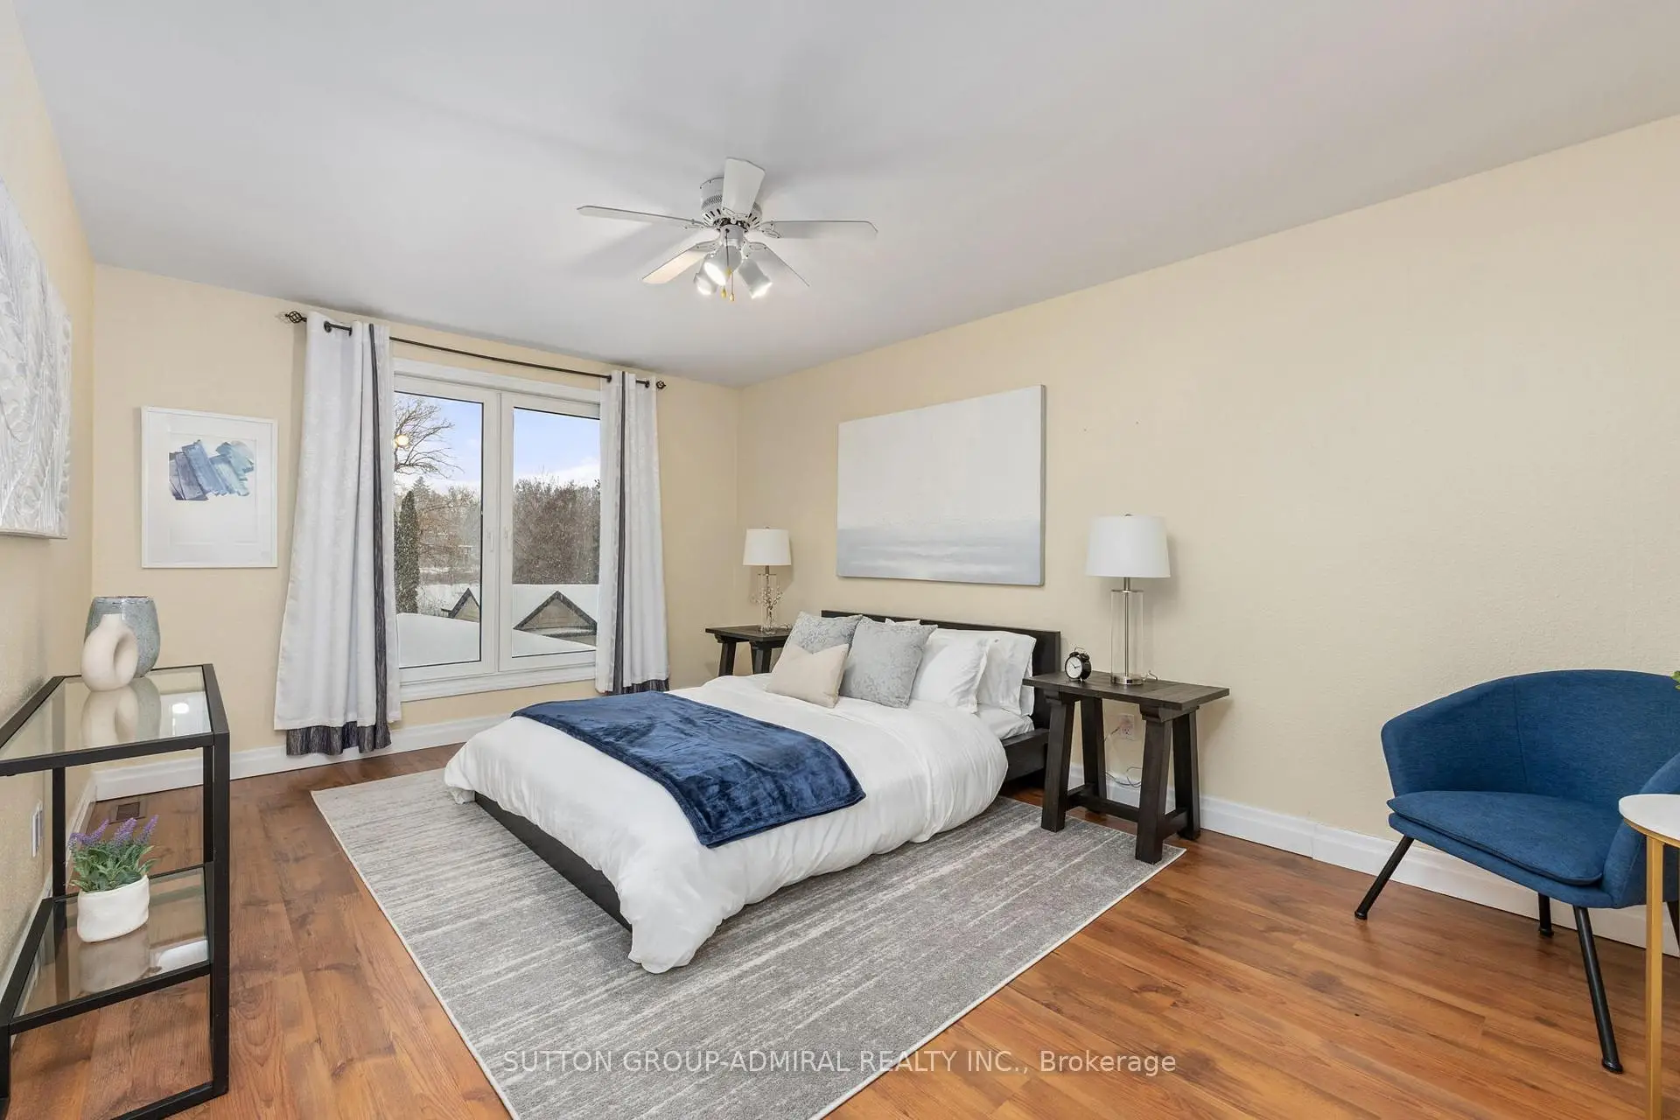
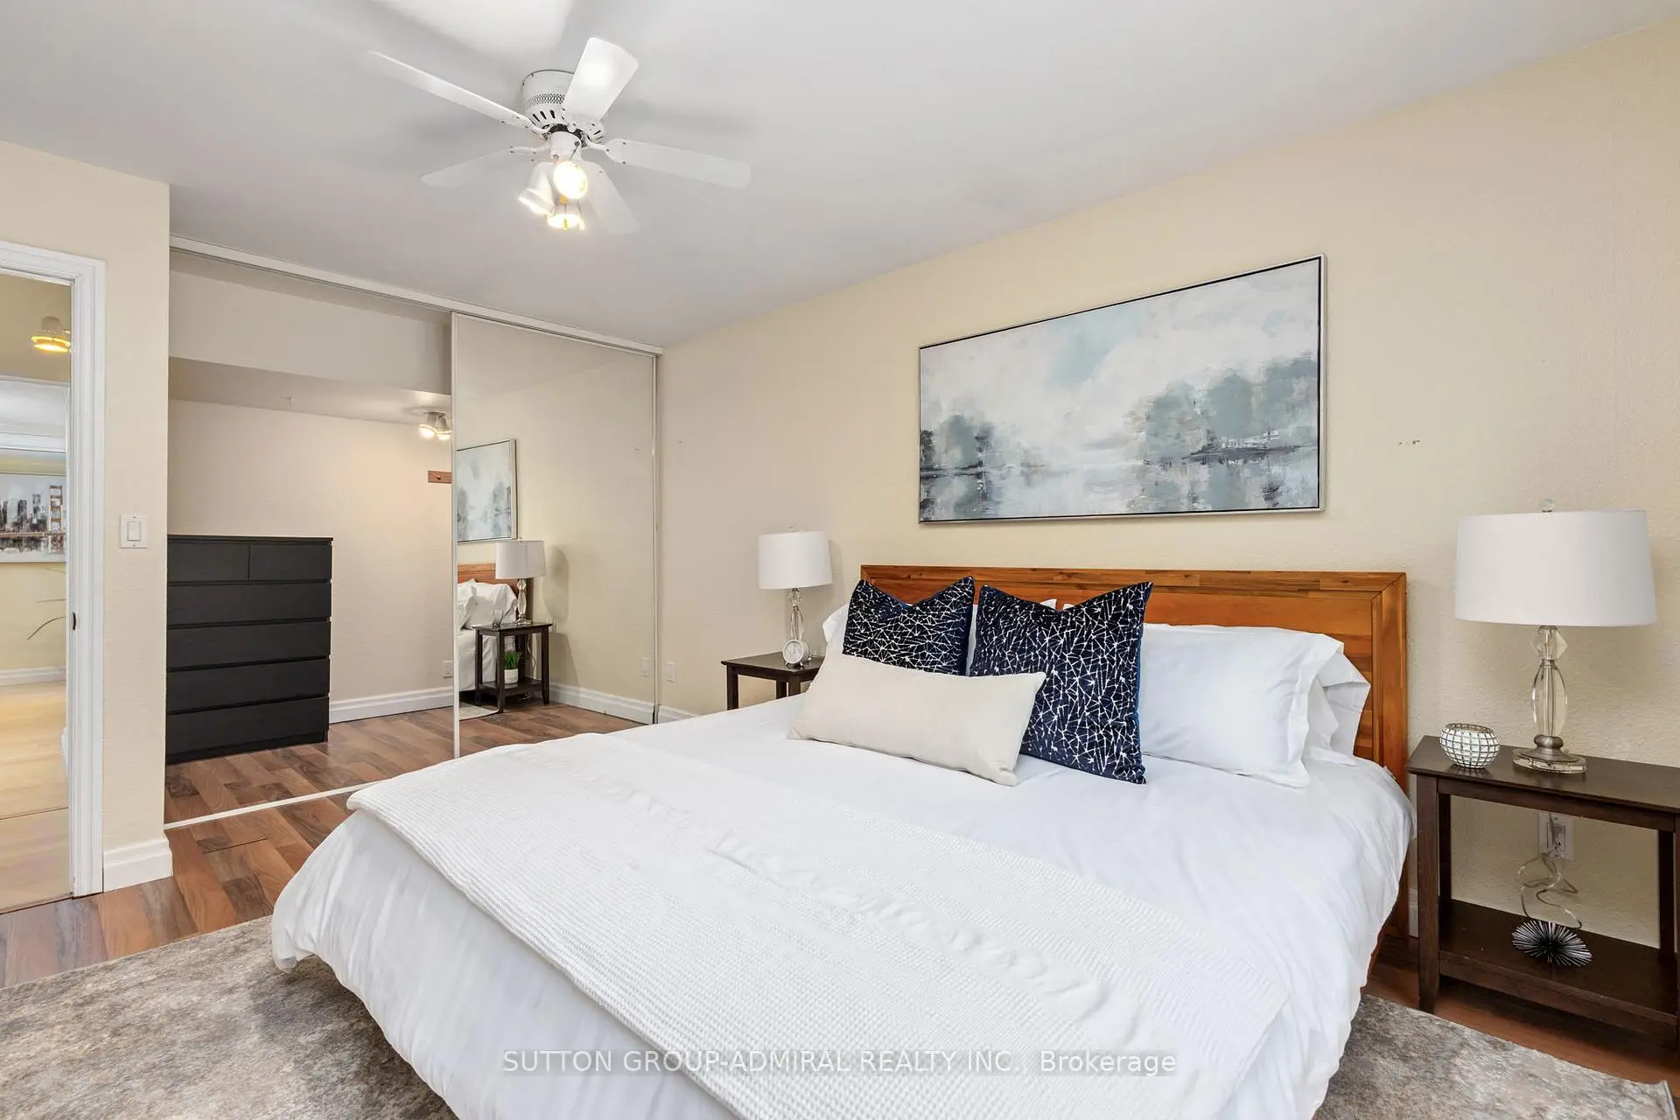
| Primary B | 4.70x3.44 | , , |
|
| 娱乐室reatio | 7.16x3.26 | 壁炉, 顶灯 |
|
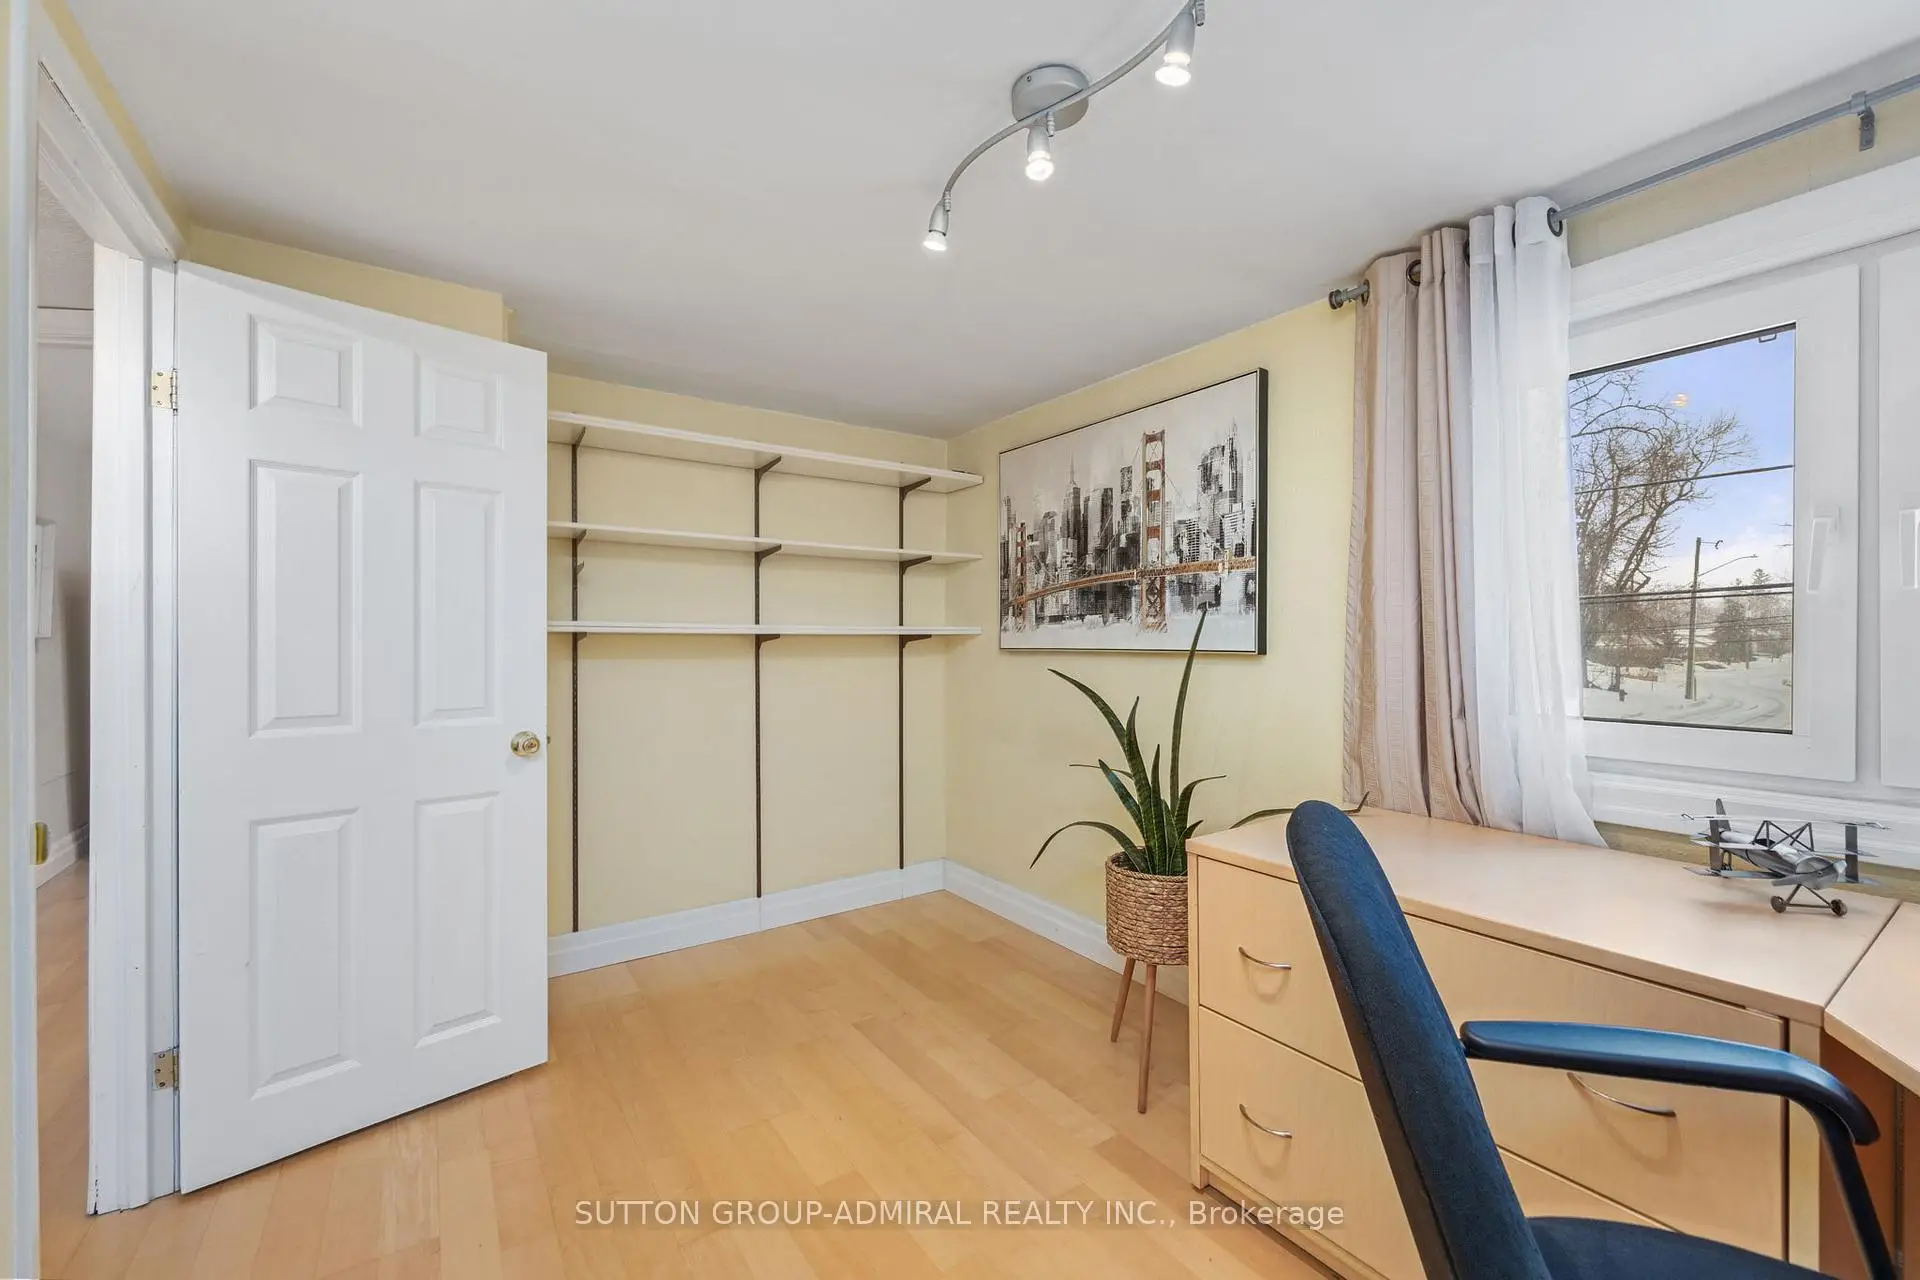
| 卧室 | 3.12x2.34 | 3pcs卫生间套间, 高于地面窗口 |
|
| 第二间卧室 | 5.12x3.45 | , , 大窗 |
|
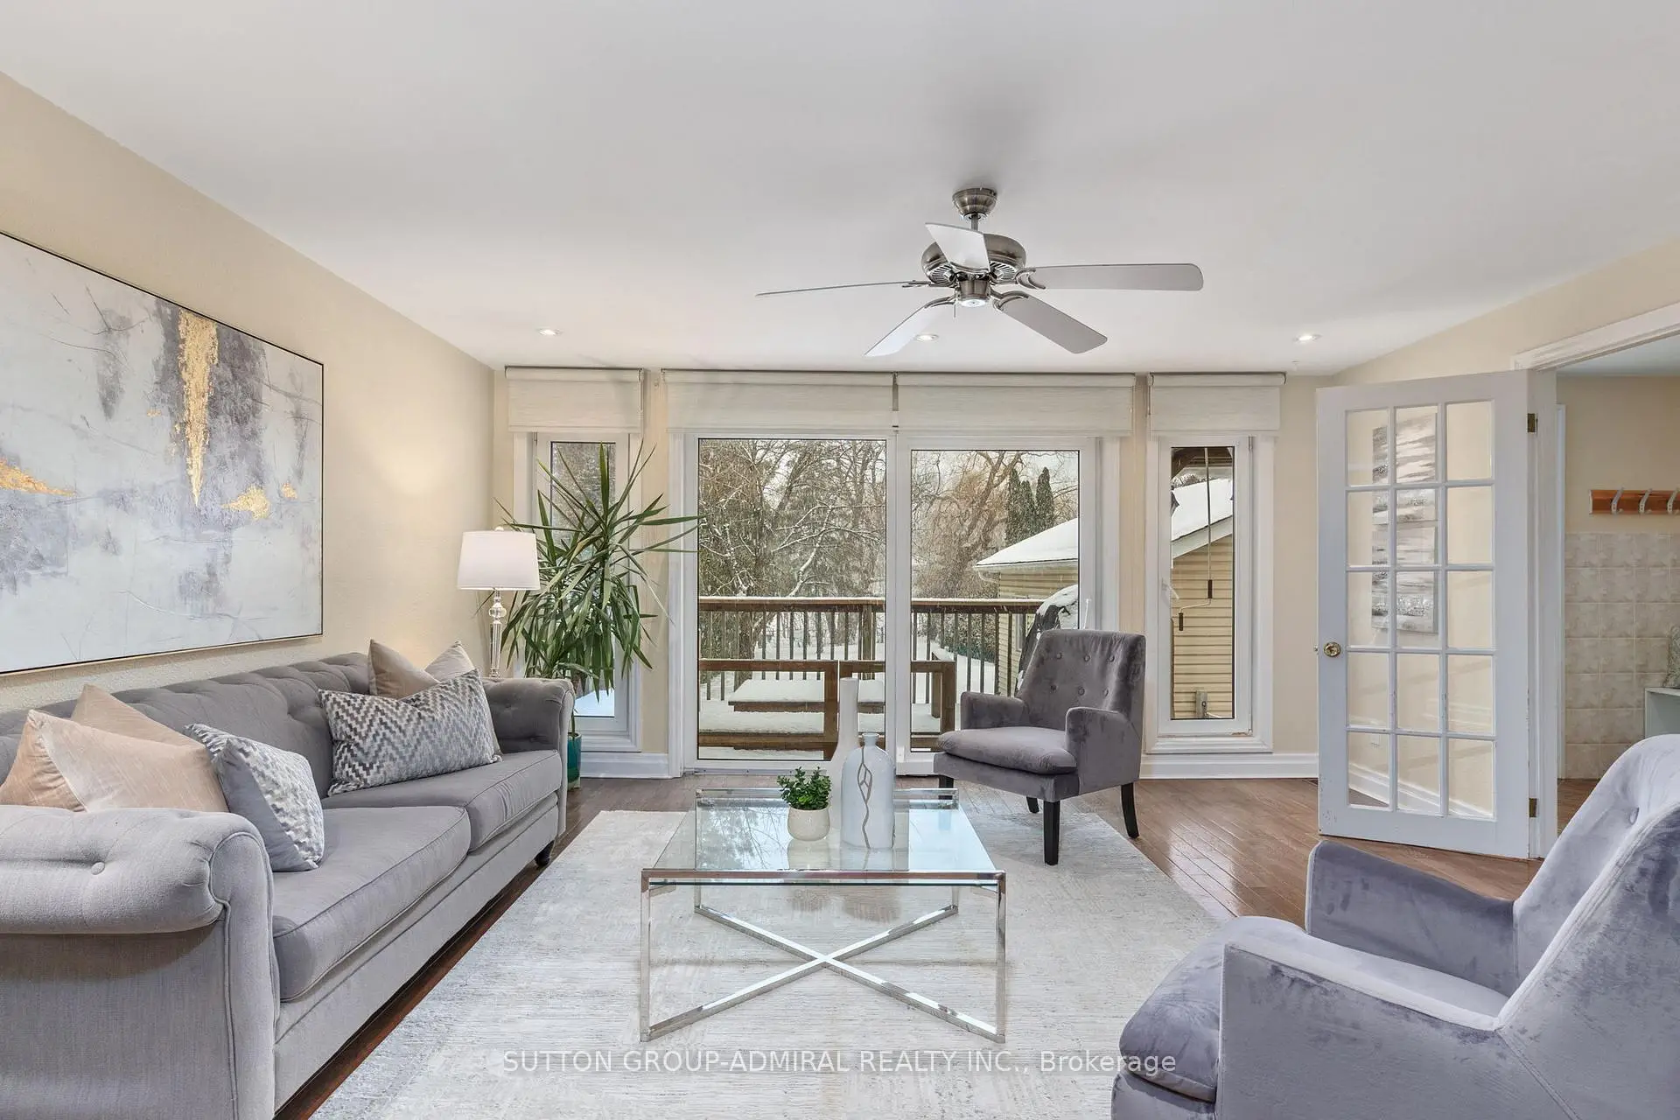
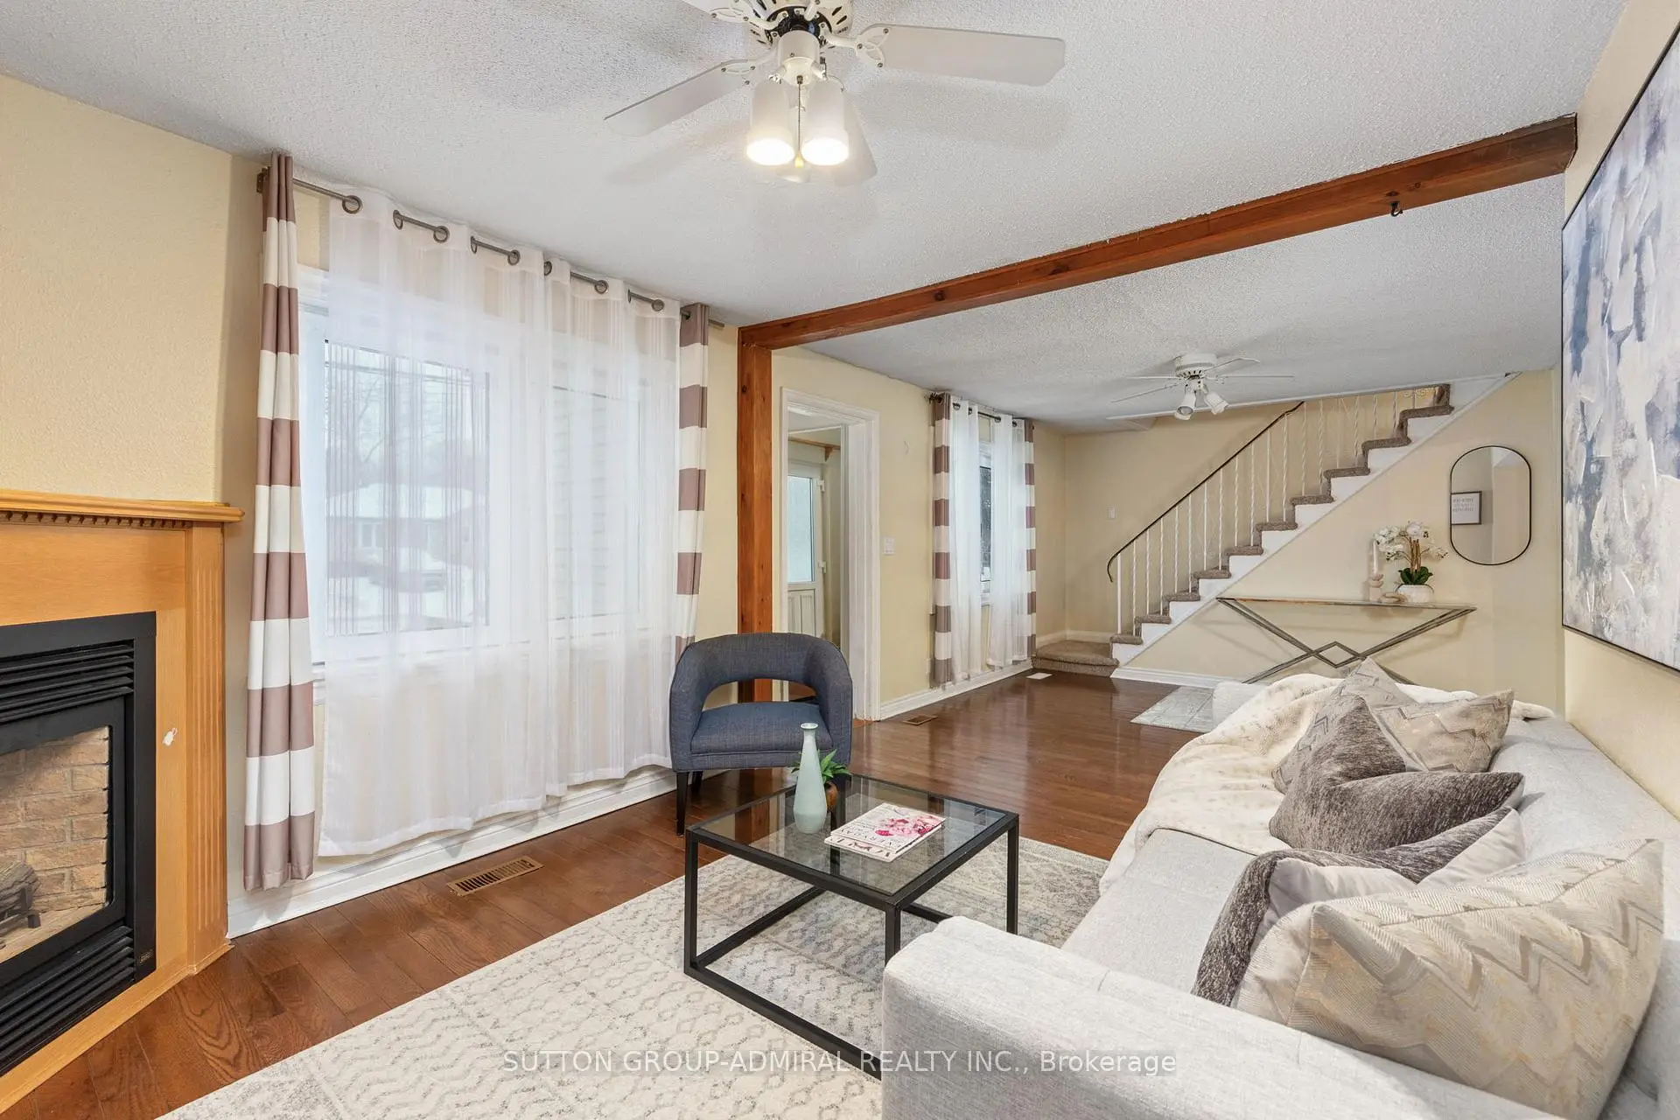
| 客厅 Rm | 5.24x4.82 | 硬木地板, , 大窗 |
|
| 第四间卧室 | 3.82x2.44 | , |
|
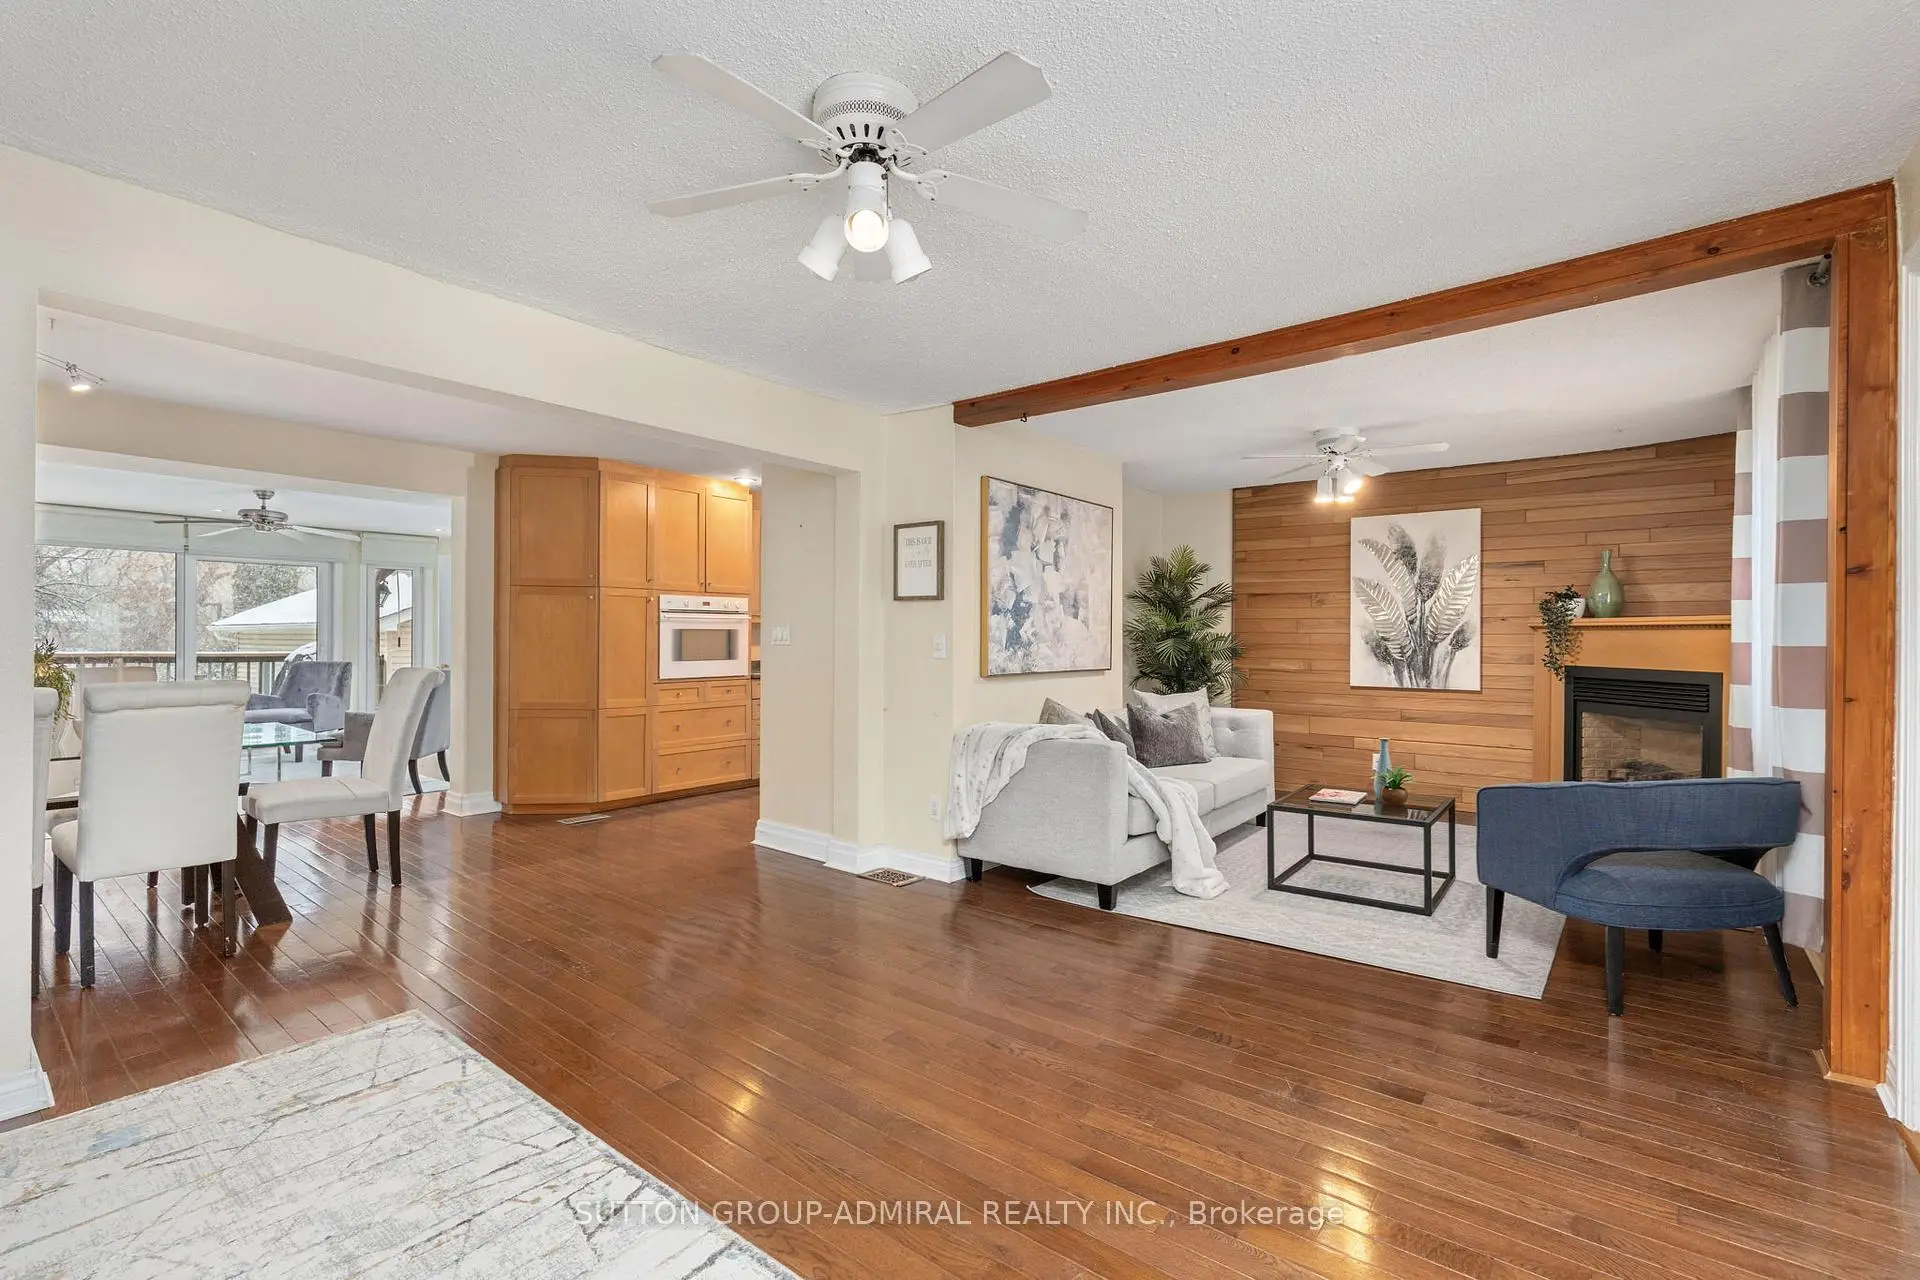
| 家庭房 Rm | 7.08x3.16 | 硬木地板, , 壁炉 |
|
| 第三间卧室 | 3.47x3.00 | , |
| 卫生间 | 卫浴件数 | 所在楼层 | |
|---|---|---|---|
| 1间 | 2件套 | 主层 |
|
| 1间 | 4件套 | Second |
|
| 1间 | 4件套 | Basement |
房屋简介
房屋位于Major Mackenzie and Trench交界附近, 这间4房3卫单车库两层独立房户型朝西向. 110 Wood Ln拥有单分离式停车位. 房屋及周边设施包括Built-InOven等. 晚餐室 Rm, 厨房, 客厅 Rm和 家庭房 Rm在主层.学校信息
小学
-
对口学区学校在 3022学校里排名 516 (分数: 7.6)距离学校0.5公里 (走路大约10分钟)
-
法语沉浸课程学校
在 3022学校里排名 516 (分数: 7.6)距离学校3.5公里 (开车大约11分钟) -
-
-
中学
-
AP课程学校
排名: 67/746 (分数: 8.2) 5年平均分: 109/746 (分数: 7.5)距离学校0.8公里 (走路大约15分钟) -
排名: 20/746 (分数: 9.0) 5年平均分: 50/746 (分数: 8.0)距离学校6.6公里 (开车大约20分钟)
-
排名: 422/746 (分数: 5.8) 5年平均分: 222/746 (分数: 6.8)距离学校4.3公里 (开车大约13分钟)
-
AP课程学校
排名: 67/746 (分数: 8.2) 5年平均分: 109/746 (分数: 7.5)距离学校0.8公里 (走路大约15分钟) -
排名: 67/746 (分数: 8.2) 5年平均分: 109/746 (分数: 7.5)距离学校0.8公里 (走路大约15分钟)
-
天主教对口学区学校
排名: 1/746 (分数: 10.0) 5年平均分: 3/746 (分数: 9.2)距离学校2.2公里 (开车大约6分钟) -
排名: 1/746 (分数: 10.0) 5年平均分: 3/746 (分数: 9.2)距离学校2.2公里 (开车大约6分钟)
-
天主教天才项目学校
排名: 1/746 (分数: 10.0) 5年平均分: 3/746 (分数: 9.2)距离学校2.2公里 (开车大约6分钟)