Jefferson, Richmond Hill, L4E 0M8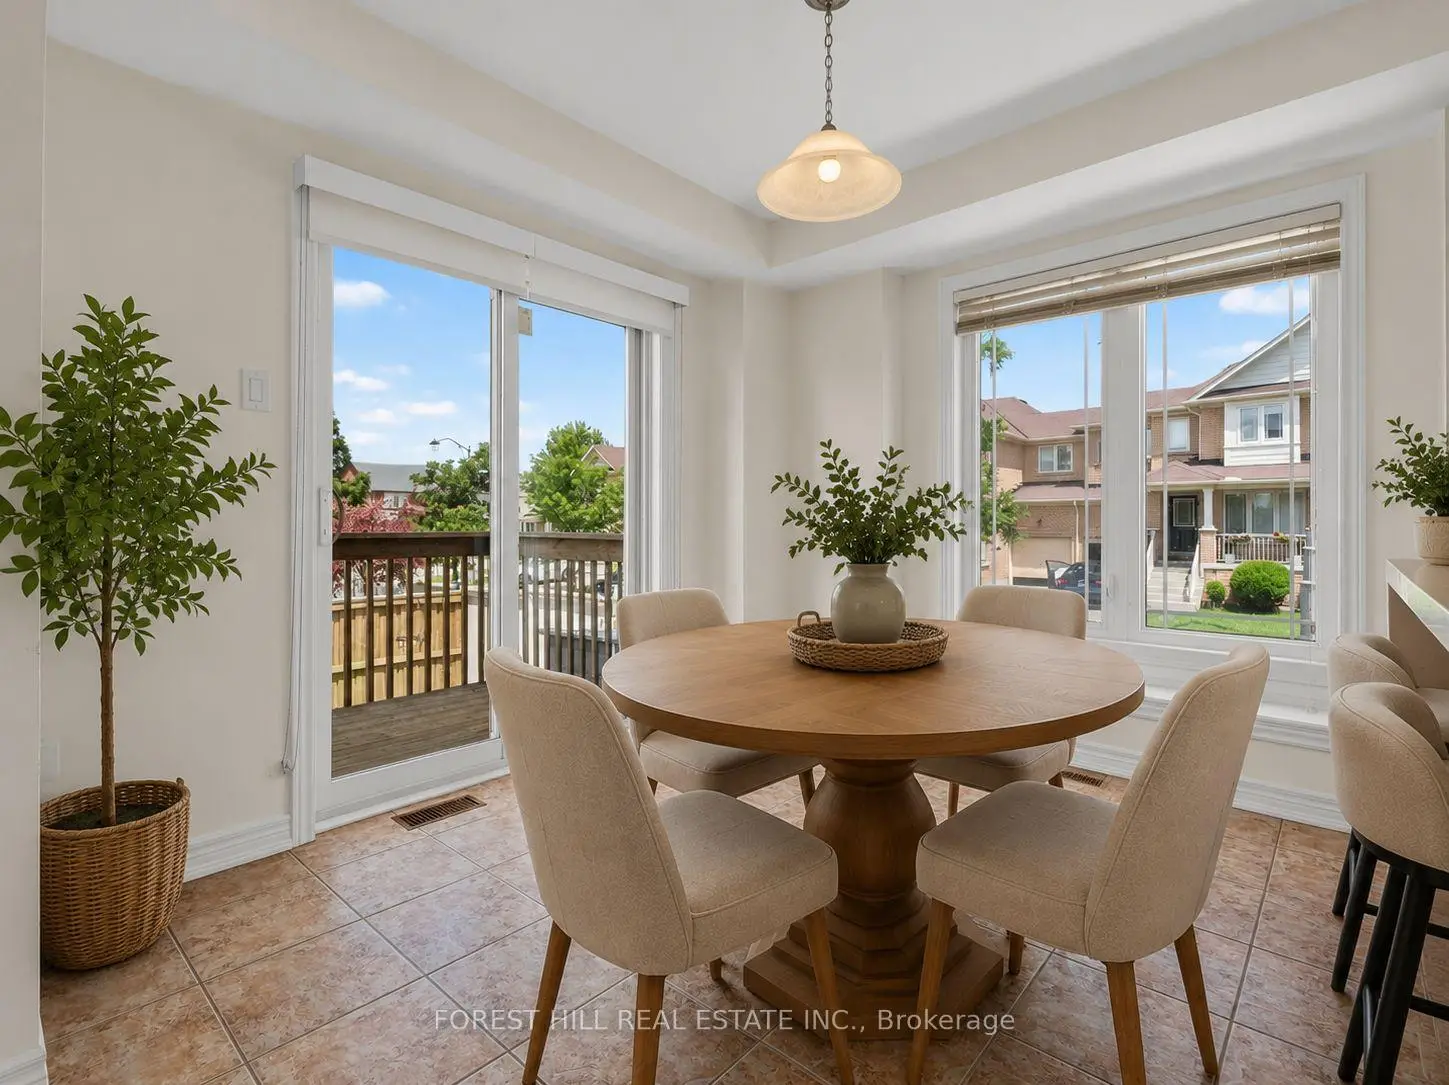


房屋信息
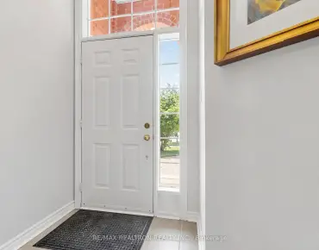
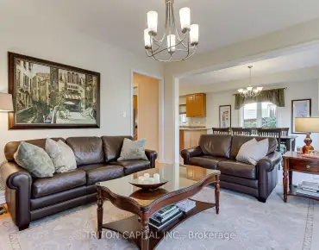
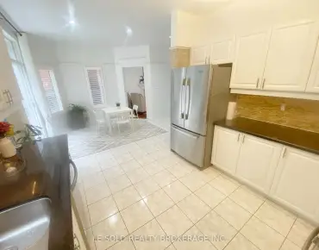
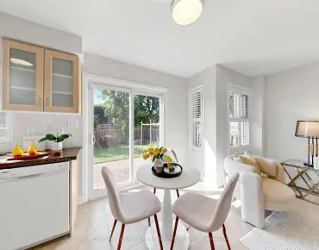
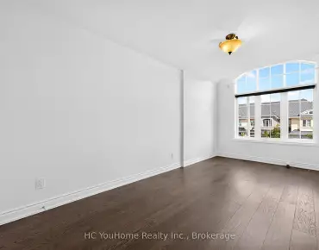
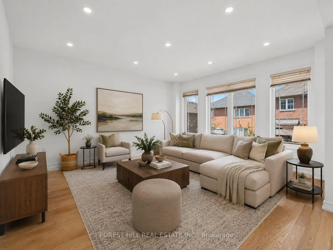
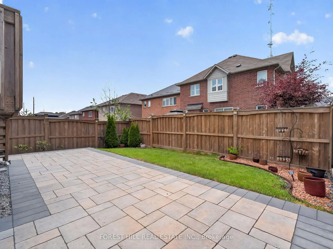
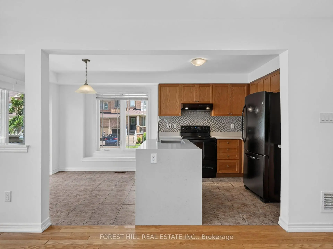
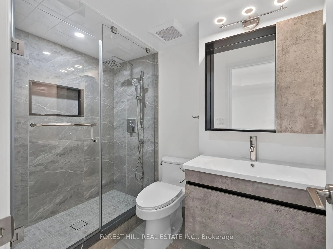
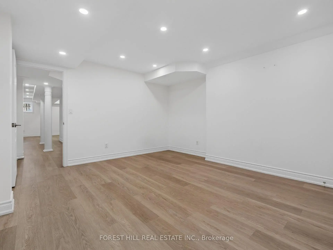
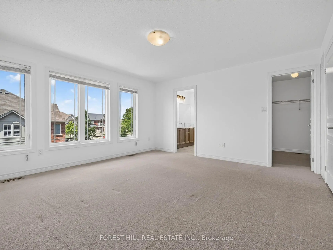
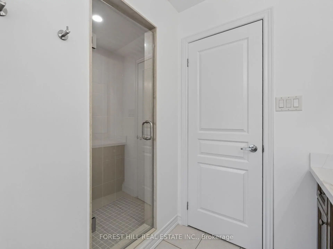
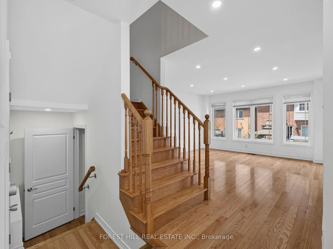
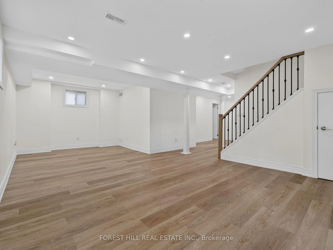
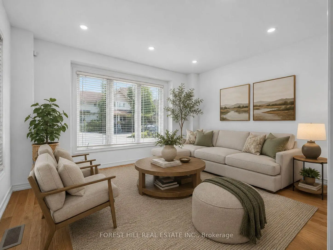
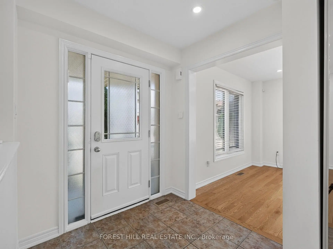
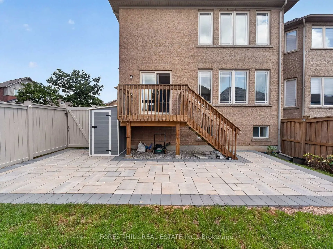
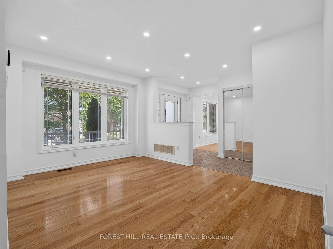
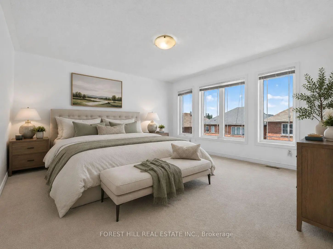
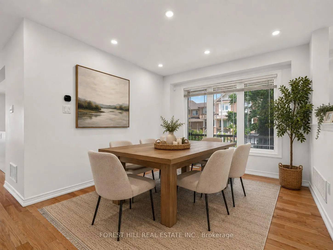
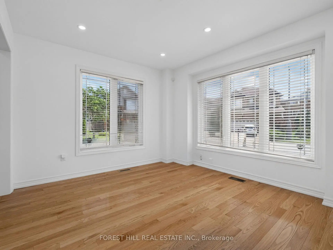
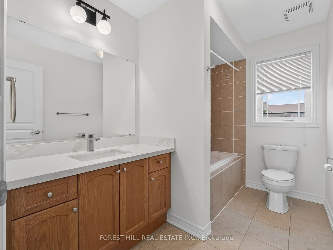
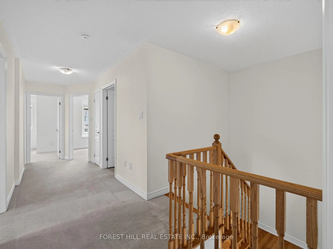
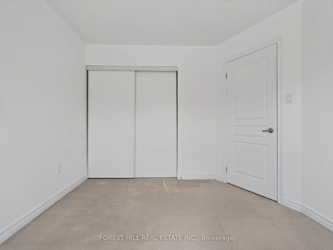
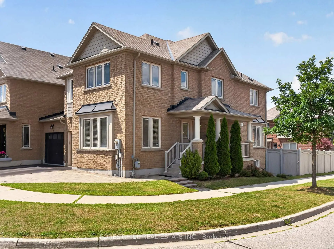
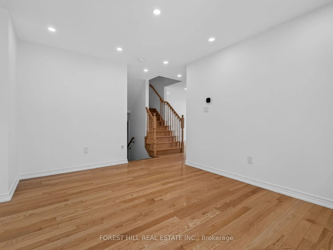
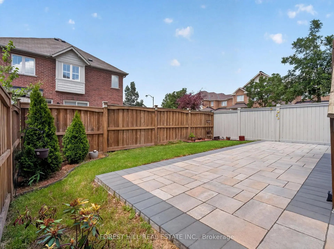
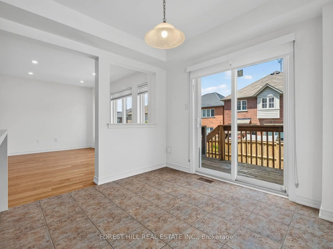
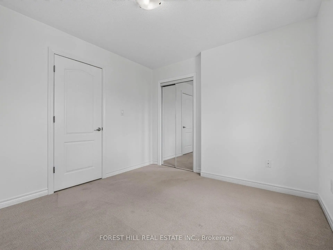
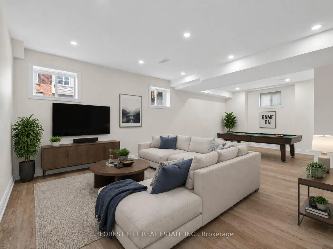
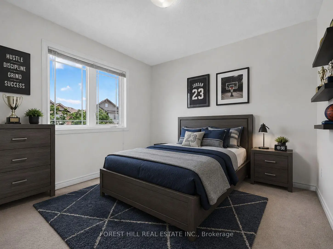
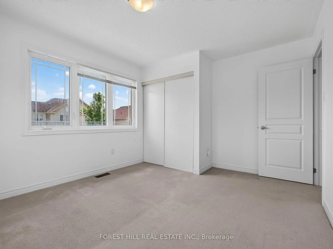
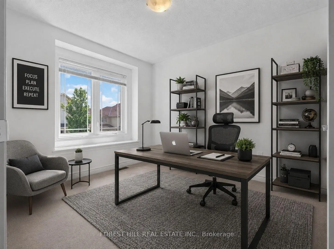
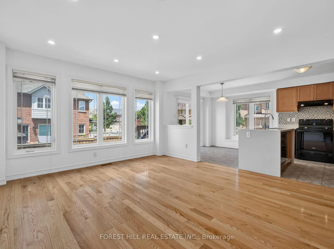
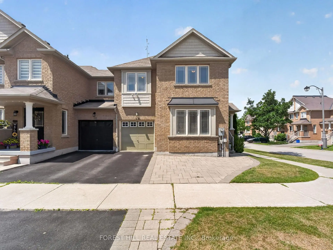
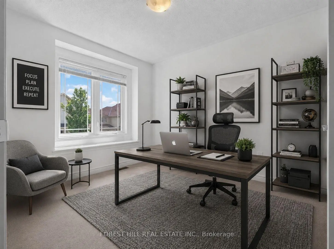
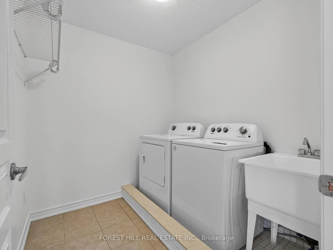
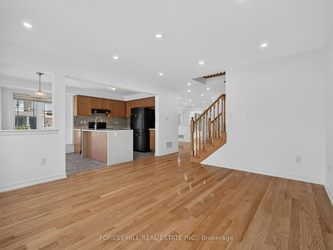
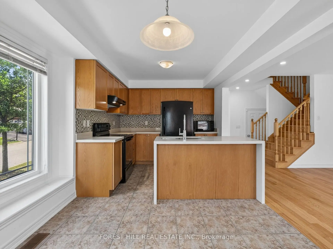
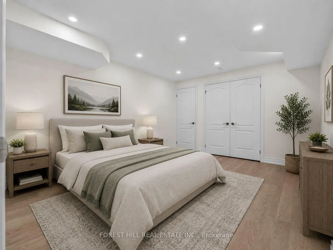
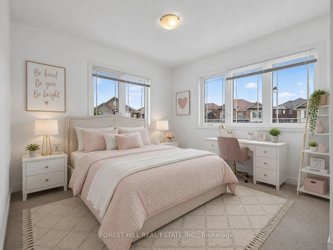
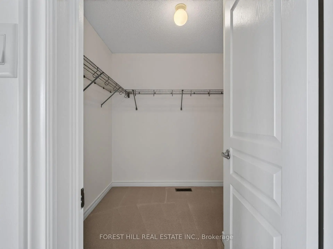
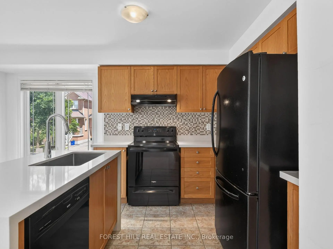
欢迎来到这个美丽的维持着的终极单元小镇家庭巢穴在非常寻求的杰斐逊社区列治文山。这个充满阳光的家在三边都享受窗户,功能性主楼以硬木地板为主,平滑的天花板和整个嵌入式天花灯.起居室提供了极好的灵活性,可以很容易地用作家用办公室,而宽敞的家庭室为日常生活提供了充足的空间。明亮的早餐区走出后院,以甲板为特色,在楼上,你会发现四个宽敞的卧室,包括一个宽敞的初等退会,里面有一个漂亮的新鲜的后缀有双层水槽,大型重排的淋浴,和优雅的石英倒台。第二所全浴室也已经更新了新的石英石台面台,而超大小的洗衣也增加了日常的便利.已完工的地下室(2021年)增加了特殊的生活空间,设有上等窗户、娱乐室、宽敞的卧室、以及一个升级的3个浴室,供宾客、青少年、姻亲或家庭办公室使用。这座家园位于列治文山最受欢迎的家庭街区之一,离公园、游乐场、风景般的行走道还有杰斐逊森林的自然美景,家庭将欣赏与受到高度评价的学校、社区中心、图书馆和娱乐设施相邻。在Bathurst街和Yonge街一带方便地靠近购物、餐馆、杂货店和日常设施,方便地进入GO公交、约K地区公交、404和400号高速公路。在一个以强烈的社区感、优秀学校以及丰富的绿色空间而出名的既定街区拥有一个明亮、功能良好的家庭住宅的绝佳机会
主要特征
- 朝向: 后院朝西

- 睡房: 4

- 卫生间: 4

- 车库: 1

- 厨房: 1

重要信息
- 占地面接: 33.53 x 85.73 Feet

- 室内面积: 2000-2500

- 地税: $ 5571.56

- N13560054

- Listing contracted with: FOREST HILL REAL ESTATE INC.
| 房间 | 尺寸(平方米) | 细节描述 | |
|---|---|---|---|
| 厨房 | 2.90x2.53 | 石英台面, 中心岛, 防溅挡板 |
|
| 早餐室 | 2.93x2.80 | 瓷砖地板, 走出式甲板, 大窗 |
|
| 家庭房 Rm | 4.16x4.36 | 硬木地板, 顶灯, 开放式概念 |
|
| 晚餐室 Rm | 4.23x3.09 | 硬木地板, 顶灯, 大窗 |
|
| 客厅 Rm | 3.85x3.34 | 硬木地板, 顶灯, 大窗 |
|
| Primary B | 4.57x4.36 | 地毯, 4pcs卫生间套间, |
|
| 第二间卧室 | 3.09x3.17 | 地毯, 大衣橱, 大窗 |
|
| 第三间卧室 | 3.33x3.84 | 地毯, 大衣橱, 大窗 |
|
| 第四间卧室 | 3.22x2.96 | 地毯, 大窗, 壁橱 |
|
| 洗衣房 | 2.32x2.10 | 瓷砖地板 |
|
| 娱乐室reatio | 6.86x4.24 | , 三件套卫生间, 窗户 |
|
| 卧室 | 3.57x4.36 | 乙烯塑胶地板, 双壁橱 |
| 卫生间 | 卫浴件数 | 所在楼层 | |
|---|---|---|---|
| 2间 | 4件套 | Second |
|
| 1间 | 3件套 | Basement |
|
| 1间 | 2件套 | 主层 |
房屋简介
房屋位于Bathurst and Jefferson Side Ro交界附近, 这间4房4卫单车库两层镇屋户型朝西向. 95 Stoyell Dr拥有单连接式停车位. 房屋及周边设施包括None等. 厨房, 早餐室, 家庭房 Rm, 晚餐室 Rm和 客厅 Rm在主层.社区概况
该物业所在社区为以自住为主的社区,住宅类型主要为独立屋,同时也有部分镇屋。约有64%的居民拥有本科或以上学历,另有18%的居民拥有大专学历。当地绝大多数通勤居民主要驾车出行。
学校信息
小学
-
对口学区学校在 3022学校里排名 751 (分数: 7.2)距离学校1.6公里 (走路大约29分钟)
-
法语沉浸课程学校
在 3022学校里排名 687 (分数: 7.3)距离学校0.7公里 (走路大约12分钟) -
-
天主教天才项目学校
在 3022学校里排名 626 (分数: 7.4)距离学校3.2公里 (开车大约10分钟) 中学
-
对口学区学校排名: 163/746 (分数: 7.3) 5年平均分: 280/746 (分数: 6.5)距离学校3.6公里 (开车大约11分钟)
-
排名: 163/746 (分数: 7.3) 5年平均分: 280/746 (分数: 6.5)距离学校3.6公里 (开车大约11分钟)
-
AP课程学校
排名: 67/746 (分数: 8.2) 5年平均分: 109/746 (分数: 7.5)距离学校6.1公里 (开车大约18分钟) -
AP课程学校 IB课程
排名: 67/746 (分数: 8.2) 5年平均分: 109/746 (分数: 7.5)距离学校6.1公里 (开车大约18分钟) -
天主教对口学区学校
排名: 141/746 (分数: 7.5) 5年平均分: 130/746 (分数: 7.4)距离学校4.7公里 (开车大约14分钟) -
排名: 244/746 (分数: 6.9) 5年平均分: 262/746 (分数: 6.6)距离学校9.4公里 (开车大约28分钟)
-
排名: 259/746 (分数: 6.8) 5年平均分: 195/746 (分数: 7.0)距离学校15.4公里 (开车大约46分钟)