
房屋信息
MLS房源英文原文
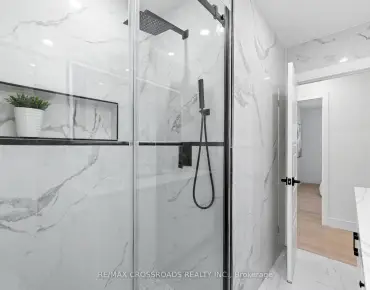
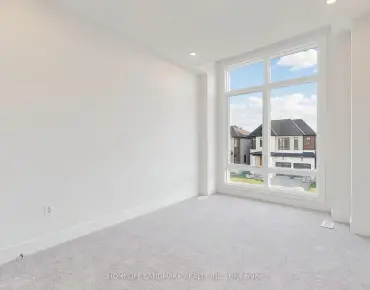
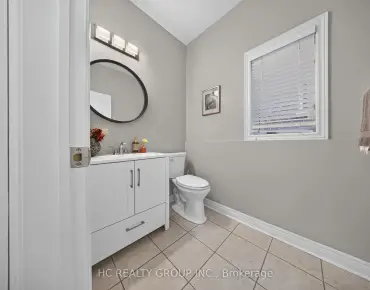
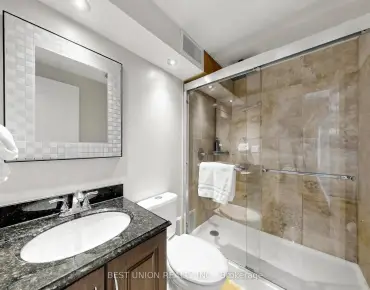
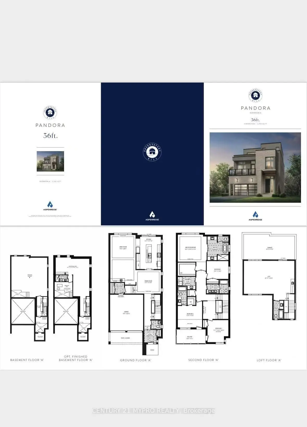
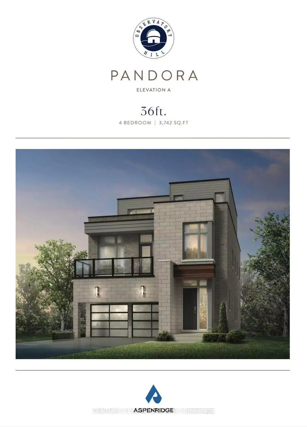
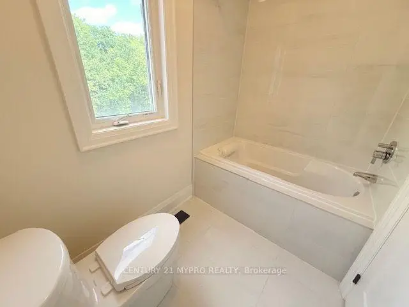
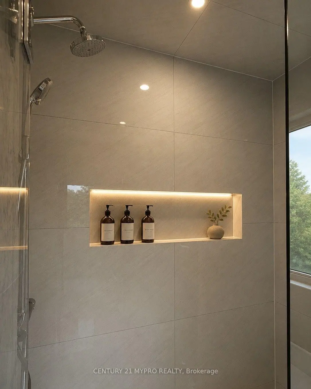
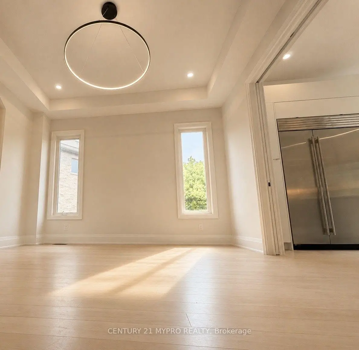
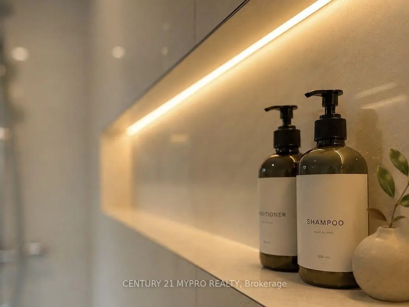
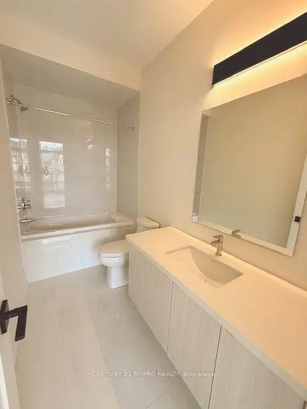
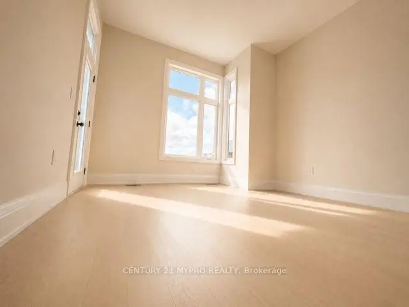
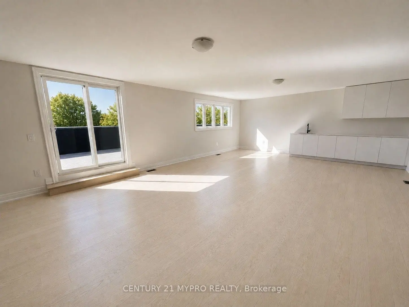
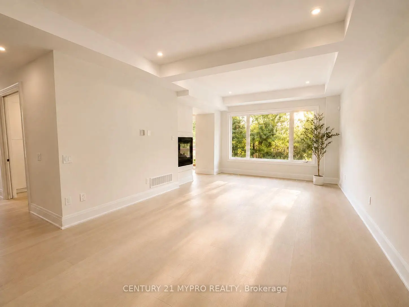
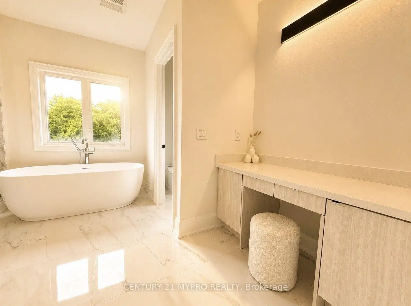
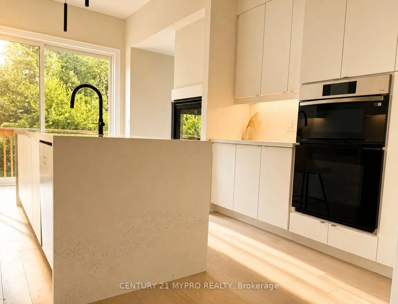
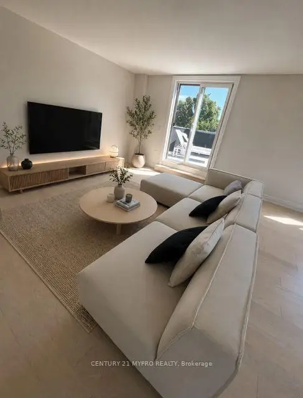
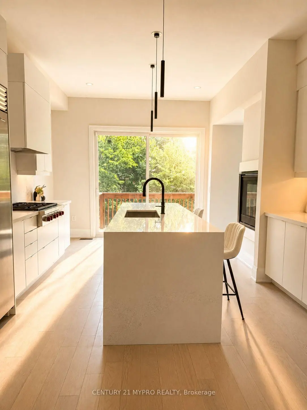
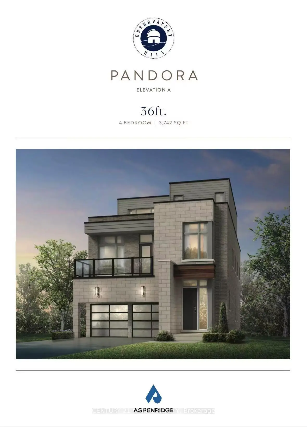
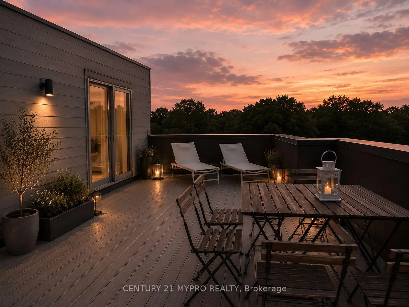
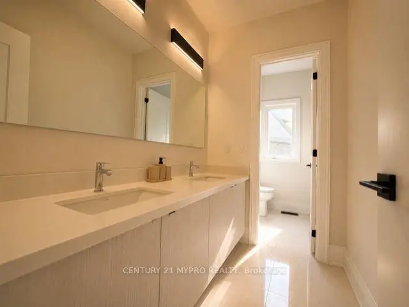
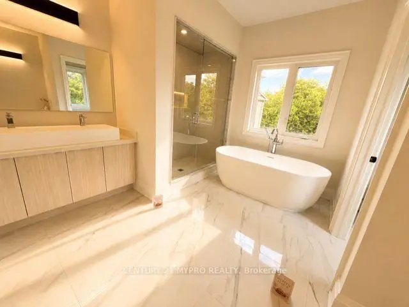
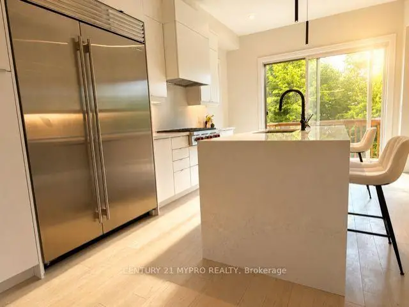
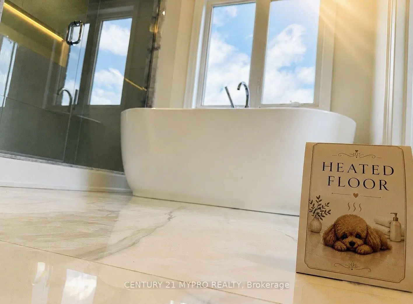
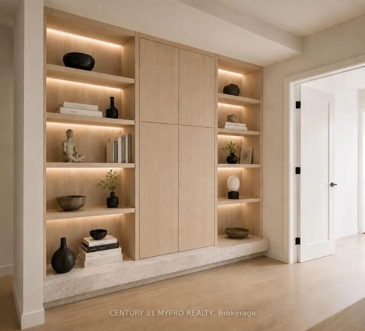
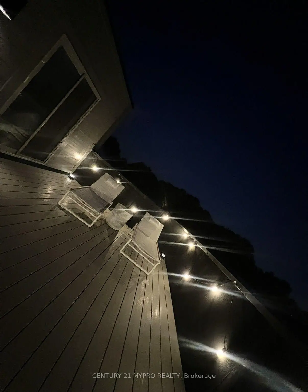
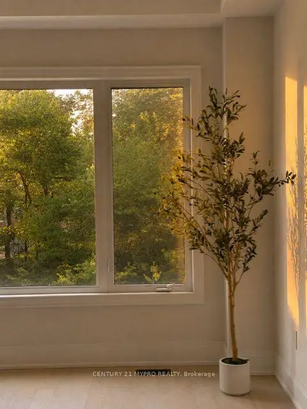
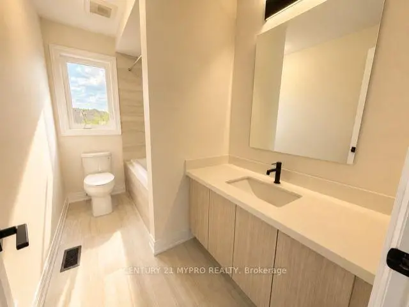
Welcome to one of the most extraordinary homes in prestigious Observatory Hill-a luxurious modern single-detached residence with 3700+ sf on an ultra-rare private pie-shaped ravine lot. Step directly from the walkout basement onto your tranquil backyard oasis overlooking the ravine, where deer wander by almost daily, creating a peaceful retreat unlike anywhere else.What truly sets this home apart is its one-of-a-kind layout. Enjoy a spacious 500+ sq. ft. third-floor loft and an exceptionally rare 360+ sq. ft. private open-air rooftop terrace. Thanks to the unique pie-shaped lot, the rooftop offers remarkable privacy-a feature you simply won't find in another Toronto home.Premium kitchen upgrades include 48-inch built-in Sub-Zero side-by-side refrigerator, upgraded Wolf gas cooktop, and built-in Samsung microwave and oven stack with one-touch steam cooking.Luxury continues with heated floors in both the walkout basement and primary ensuite. Relax in the upgraded freestanding soaker tub while enjoying your favorite music through the built-in Bluetooth speaker integrated into the bathroom fan, creating your own spa-like retreat. Both the main floor powder room and primary ensuite feature smart toilets with heated seats.Custom designer-built display and storage shelving with integrated luxurious LED mood lightingenhances both the first and second floors. An unobstructed skylight extending from the third floor fills the entire staircase with natural light, making every level feel bright, warm, and inviting.The spectacular third-floor loft is truly a home within a home. Complete with a full wet bar, custom cabinetry, and a full 4-piece bathroom, it's the perfect space for entertaining or spending an entire cozy weekend watching Netflix with your loved ones.Book your private showing today and experience this truly one-of-a-kind home for yourself.
查看中文翻译(机器翻译,仅供参考)
欢迎来到一个最出众的住宅之一在著名的天文台山-一个奢华的现代单层住宅有3700+ sf 在超罕见的私人馅饼形的沟谷地上。直接从地下室走进你宁静的后院绿洲俯瞰山谷,在那里鹿几乎每天都游荡,创造了一个宁静的休憩空间不像其他地方。真正将这个家园分开的是它的一等布局.享受一个宽敞的500多平方英尺的三层楼阁楼和一个特别罕见的360多平方英尺的私人露天台.多亏了独有的馅饼形状屋顶提供了令人瞩目的隐私一个你根本找不到的多伦多家的特色精品厨房的升级包括48英寸内置的"次零"侧式冰箱,更新了"狼"气炉顶",并用一触即发的蒸汽烹饪来进行"三星"微波炉和烤箱堆.奢华继续在走出地下室和初级后地上加热地板。放松在升级后的独立相声浴缸中同时享受你最喜欢的音乐通过内置的蓝牙扬声器集成在浴室风扇,创建你自己的温泉般的后退.主楼粉房和主后置均以有加热座位的智能厕所为特色.自定义设计师建造的显示和储存装置与一楼和二楼的综合豪华LEd情绪照明装置相接。从三楼延伸出来的无碍天窗使整个楼梯充满了自然光线,使每层楼都感觉明亮,温暖并被邀请.壮观的三楼阁楼是一个真正的住宅完成一个完整的湿酒吧,定制的柜子,和一个完整的四件浴室,这是一个完美的空间娱乐或花费整个舒适的周末观看Netflix 与你的亲人。为您预定今天的私人表演,并体验这个真正的单一的家。
主要特征
- 朝向: 后院朝南

- 睡房: 4

- 卫生间: 5

- 车库: 2

- 厨房: 1

重要信息
- 占地面接: 27.07 x 140.82 Feet

- 室内面积: 3500-5000

- 地税: $ 12669.00

- N13557586

- 地产公司: CENTURY 21 MYPRO REALTY
| 房间 | 尺寸(平方米) | 细节描述 | |
|---|---|---|---|
| 客厅 Rm | 7.92x4.26 | , 2路壁炉, |
|
| 晚餐室 Rm | 3.96x4.14 | 顶灯, 硬木地板, |
|
| 厨房 | 4.14x5.02 | 滑动门, 中心岛, |
|
| Primary B | 4.87x4.57 | , 5pcs卫生间套间, |
|
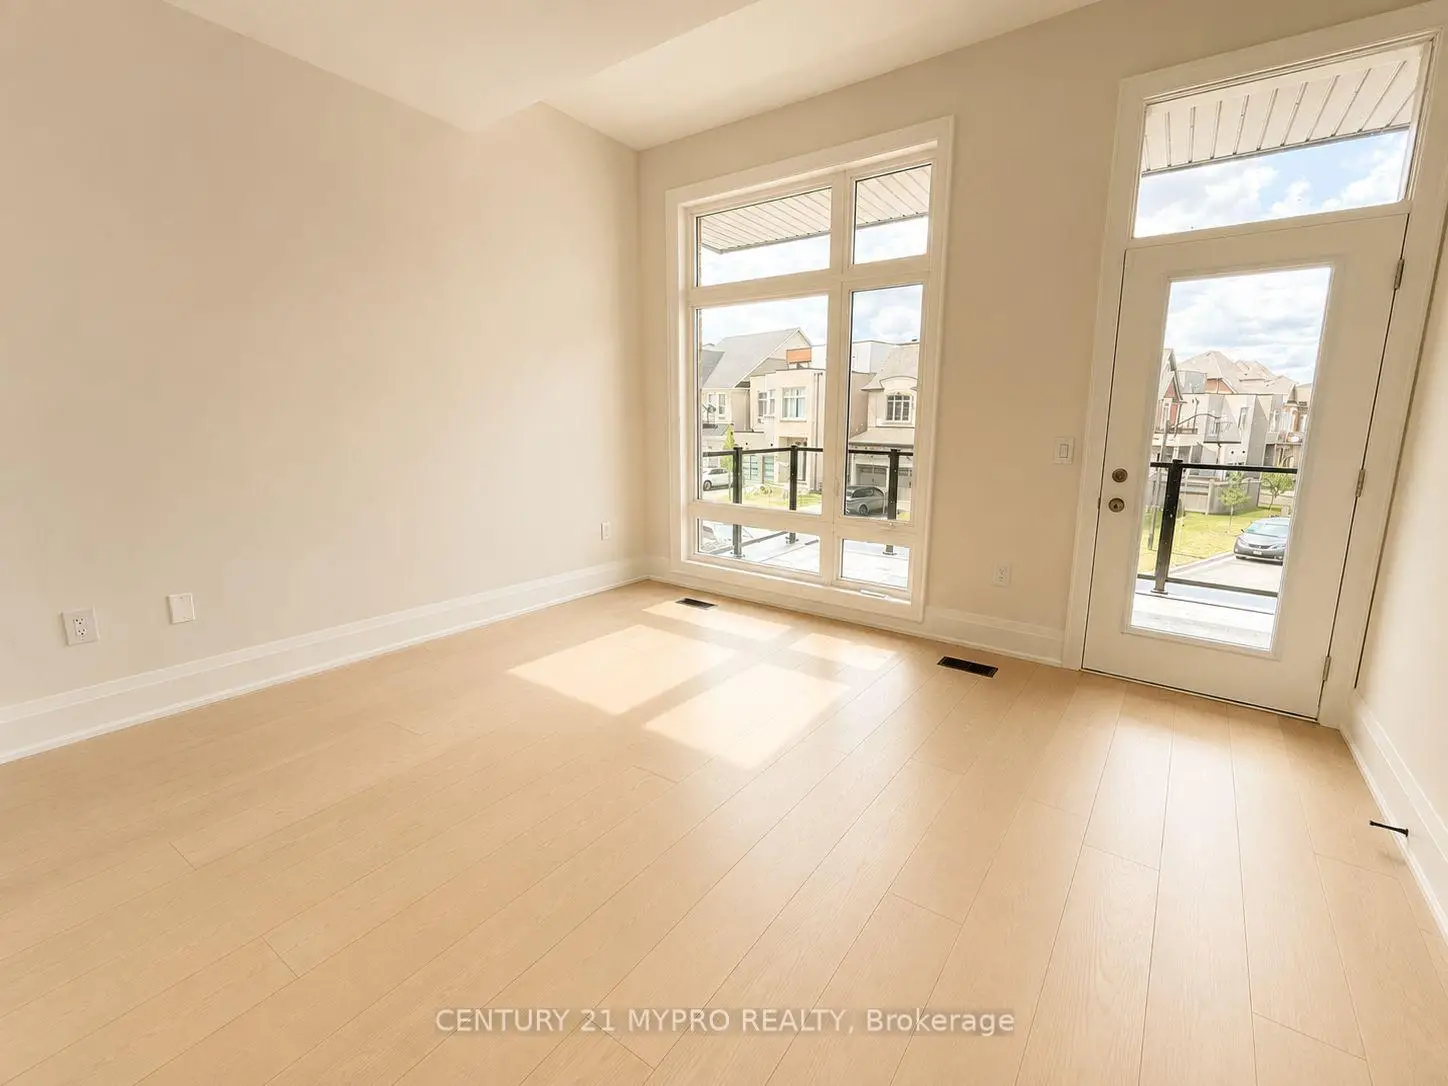
| 第二间卧室 | 3.65x3.04 | , 4pcs卫生间套间, 大窗 |
|
| 第三间卧室 | 3.53x3.73 | 硬木地板, 智能衣橱, 大窗 |
|
| 第四间卧室 | 4.11x3.65 | 硬木地板, 智能衣橱, |
|
| 阁楼 | 8.50x5.58 | 硬木地板, 吧台, 走出式露台 |
| 卫生间 | 卫浴件数 | 所在楼层 | |
|---|---|---|---|
| 1间 | 2件套 | 主层 |
|
| 2间 | 5件套 | Second |
|
| 1间 | 4件套 | Second |
|
| 1间 | 4件套 | Third |
房屋简介
房屋位于Bayview Ave & 16th Ave交界附近, 这间4房5卫双车库三层独立房户型朝南向. 27 Milky Way Dr拥有双停车位. 地下室Walk-Out Separate Ent. 房屋及周边设施包括CountertopRange,CentralVacuum,CarpetFree,Built-InOven,BarFridge和AutoGarageDoorRemot等. 客厅 Rm, 晚餐室 Rm和 厨房在一层.房屋市场分析
出售
出租
同类房屋价值较去年同期上涨 14.2%。
租金水平较去年同期下降 24.5%。
近期 6 个月租金范围
$1,850 – $5,150/月
这套房屋与同类房源相比如何
市场冷热度
买方市场
强卖方卖方平衡买方强买方
库存较高,买家拥有更多选择及议价空间。
典型成交时间
21 天
同类房屋目前约 21 天成交,与去年同期大致持平。
社区概况
该物业所在社区为以自住为主的社区,住宅类型主要为独立屋。约有61%的居民拥有本科或以上学历,另有16%的居民拥有大专学历。当地几乎所有通勤居民都以驾车作为主要通勤方式。
学校信息
小学
-
对口学区学校在 3022学校里排名 150 (分数: 8.6)距离学校0.7公里 (走路大约12分钟)
-
法语沉浸课程学校
在 3022学校里排名 1 (分数: 10.0)距离学校2.0公里 (开车大约6分钟) -
-
中学
-
对口学区学校排名: 9/746 (分数: 9.4) 5年平均分: 8/746 (分数: 8.9)距离学校1.9公里 (走路大约35分钟)
-
排名: 20/746 (分数: 9.0) 5年平均分: 50/746 (分数: 8.0)距离学校3.7公里 (开车大约11分钟)
-
AP课程学校
排名: 67/746 (分数: 8.2) 5年平均分: 109/746 (分数: 7.5)距离学校2.7公里 (开车大约8分钟) -
对口学区学校 IB课程
排名: 9/746 (分数: 9.4) 5年平均分: 8/746 (分数: 8.9)距离学校1.9公里 (走路大约35分钟) -
天主教对口学区学校
排名: 89/746 (分数: 8.0) 5年平均分: 135/746 (分数: 7.3)距离学校2.9公里 (开车大约9分钟) -
天主教AP课程学校
排名: 89/746 (分数: 8.0) 5年平均分: 135/746 (分数: 7.3)距离学校2.9公里 (开车大约9分钟) -
天主教天才项目学校
排名: 1/746 (分数: 10.0) 5年平均分: 3/746 (分数: 9.2)距离学校5.4公里 (开车大约16分钟)