
房屋信息
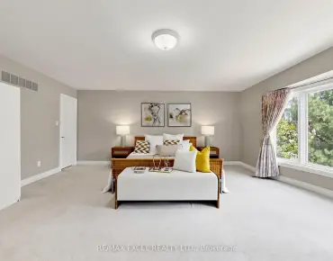
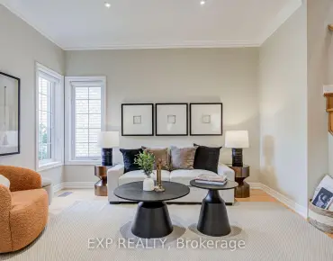
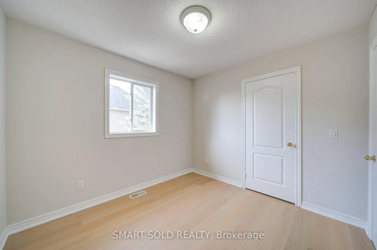
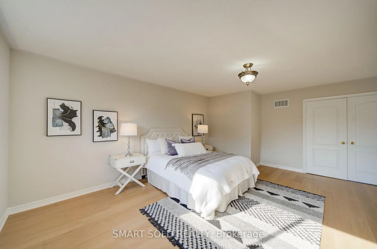
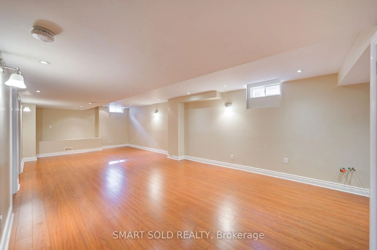
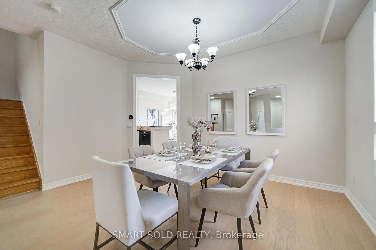
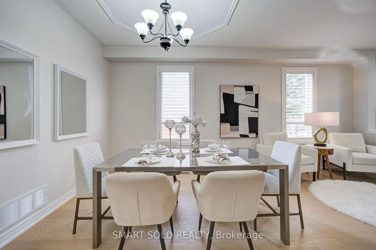
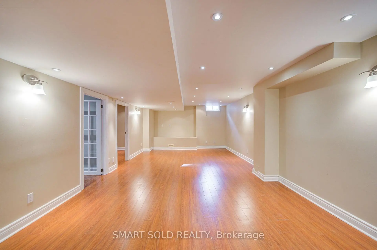
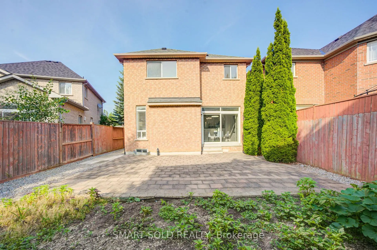
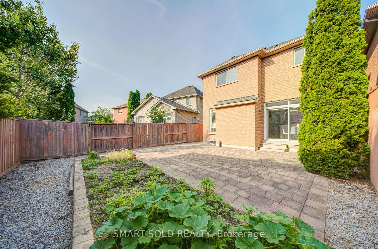
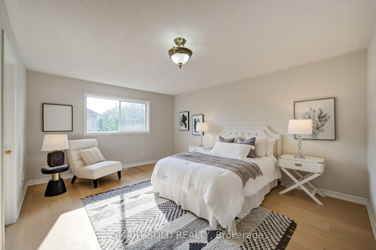
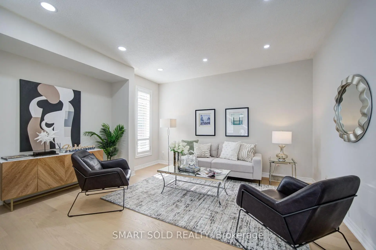
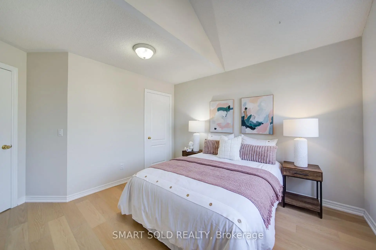
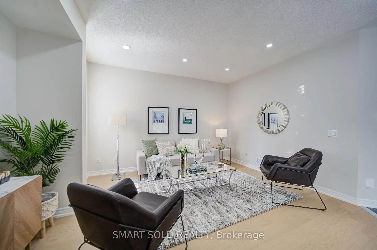
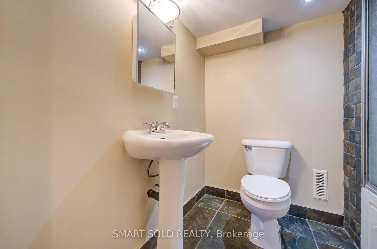
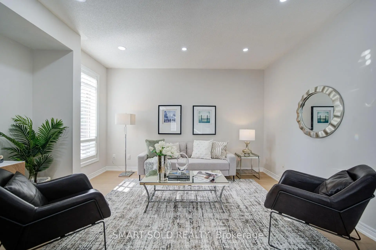
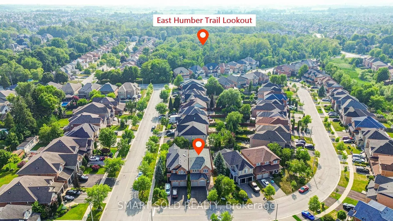
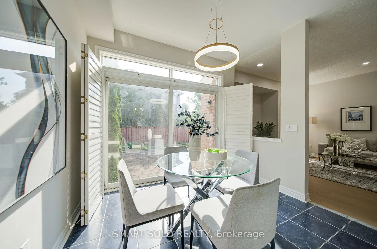
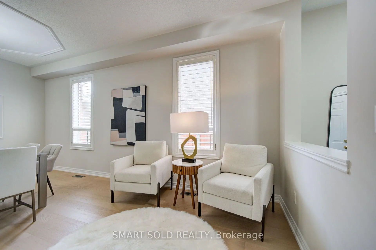
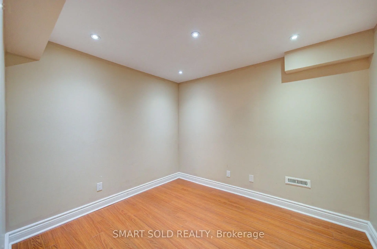
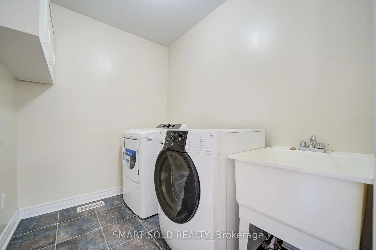
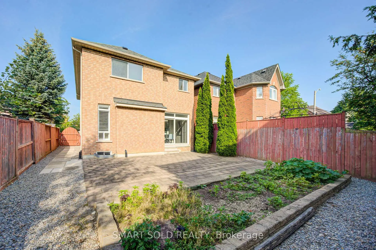
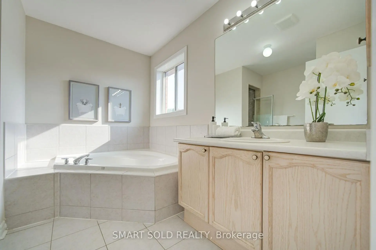
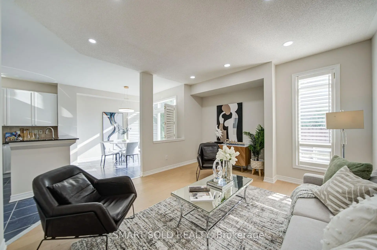
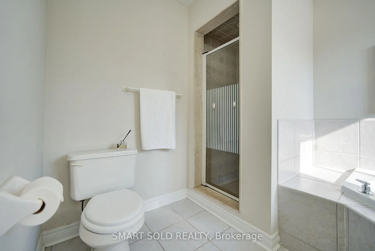
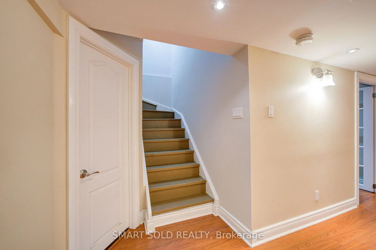
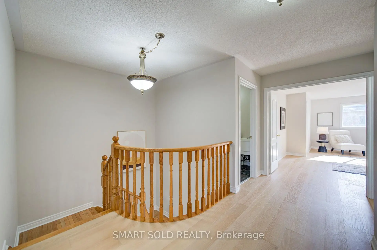
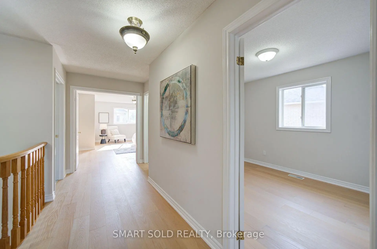
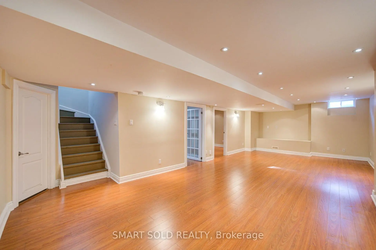
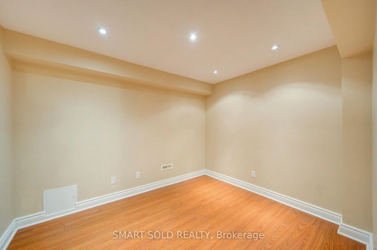
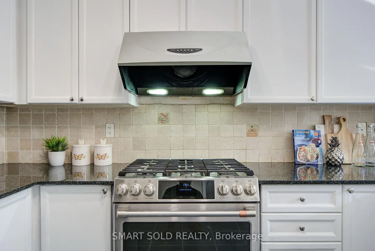
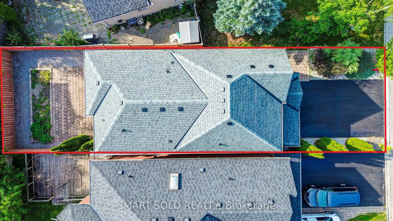
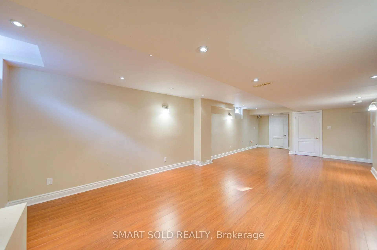
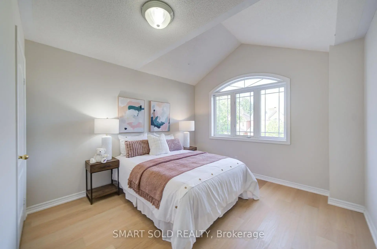
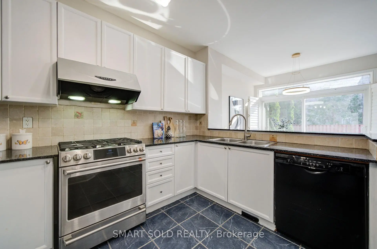
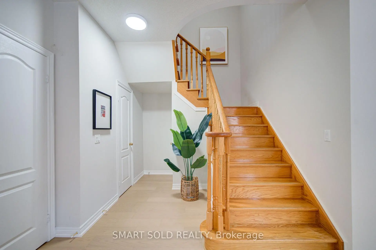
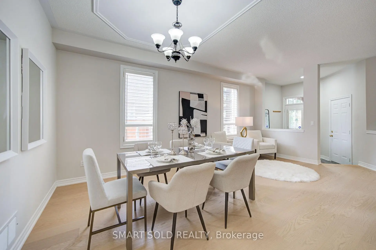
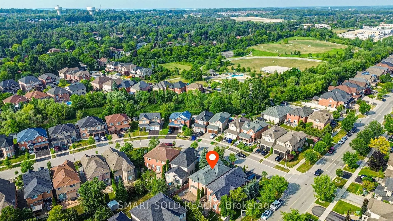
Beautiful Double Garage Detached Home In The Prestigious Oak Ridges Community! This Bright And Spacious House Features An Open-Concept Layout With 9 Ft Ceilings Throughout The Main Floor, Elegant Updated Lighting, Hardwood Flooring Throughout The Main And Second Floors, And Fresh Paint Throughout The Home And Kitchen Cabinetry. The Combined Living And Dining Area Features Large Windows That Fill The Space With Abundant Natural Sunlight, While The Generously Sized Family Room Is Perfect For Family Gatherings And Everyday Living. The Renovated Kitchen Features Elegant Stone Countertops, Stainless Steel Appliances, And A Bright Breakfast Area With Walk-Out To The Low-Maintenance, Fully Hardscaped Backyard, Ideal For Outdoor Relaxation And Entertaining. The Primary Bedroom Offers A Walk-In Closet And 4-Piece Ensuite, And All Additional Bedrooms Are Spacious And Functional. Convenient Second-Floor Laundry Adds Everyday Ease. The Finished Basement Includes A Generous Recreation Area, Two Bedrooms, A Jacuzzi Tub, And Rough-Ins For A Future Kitchen, Offering Excellent Potential For Extended Family Living Or An In-Law Suite. The Double Car Garage And No Sidewalk Driveway Provide Parking For Up To 6 Vehicles. Prime Location! Just An 8-Minute Drive To Hwy 404 And Bloomington GO Station, And Only 10 Minutes To Lake Wilcox And The Oak Ridges Community Centre. Conveniently Located Steps To Yonge Street, Top-Rated Schools, Scenic Trails, Shopping, The Library, Public Transit, Medical Centers, Parks, And All Essential Amenities.
主要特征
- 朝向: 后院朝西

- 睡房: 4

- 卫生间: 4

- 车库: 2

- 厨房: 1

重要信息
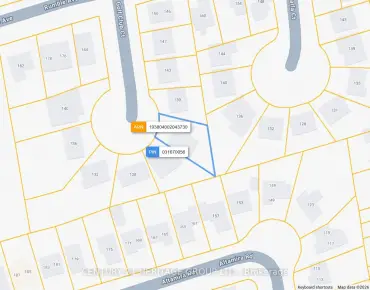
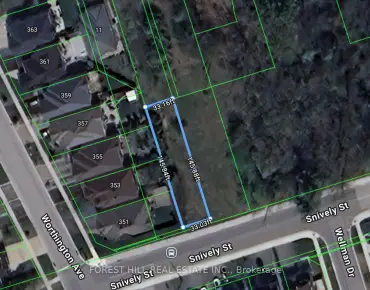
- 占地面接: 32.81 x 109.91 Feet

- 室内面积: 2000-2500

- 地税: $ 5860.00

- N13554942

- Listing contracted with: SMART SOLD REALTY
| 房间 | 尺寸(平方米) | 细节描述 | |
|---|---|---|---|
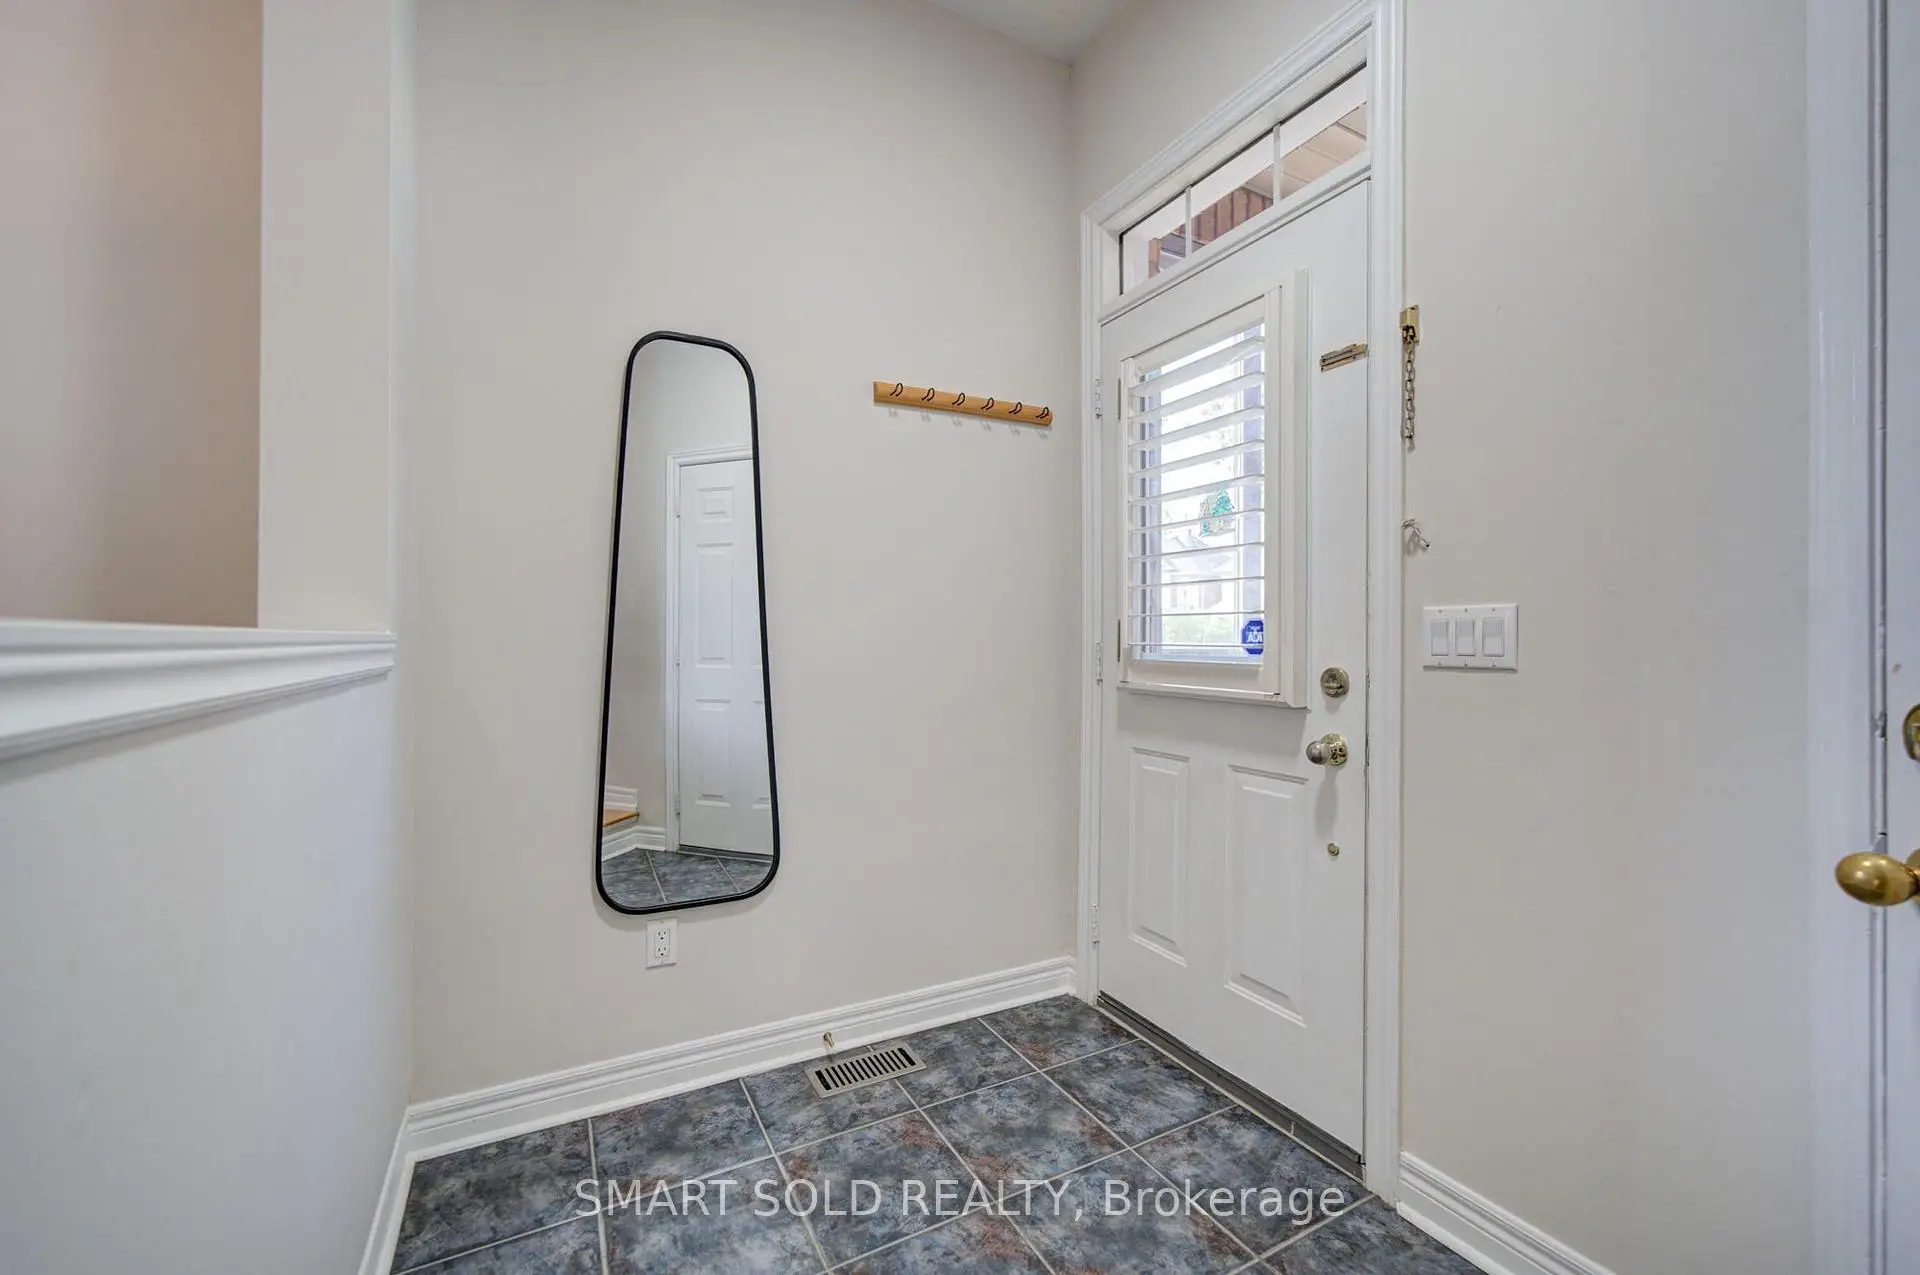
| 门厅 | 2.50x1.73 | 步入车库, , 沉没的房间 |
|
| 晚餐室 Rm | 5.80x4.21 | 合并客厅, , 硬木地板 |
|
| 厨房 | 3.54x2.47 | , 防溅挡板, 陶瓷地板 |
|
| 早餐室 | 3.02x2.99 | 早餐台, , 陶瓷地板 |
|
| 家庭房 Rm | 4.30x3.70 | 顶灯, , 硬木地板 |
|
| Primary B | 5.67x4.30 | 4pcs卫生间套间, , |
|
| 第二间卧室 | 3.87x3.57 | 东向, , |
|
| 第三间卧室 | 3.63x3.38 | 东向, 壁橱, |
|
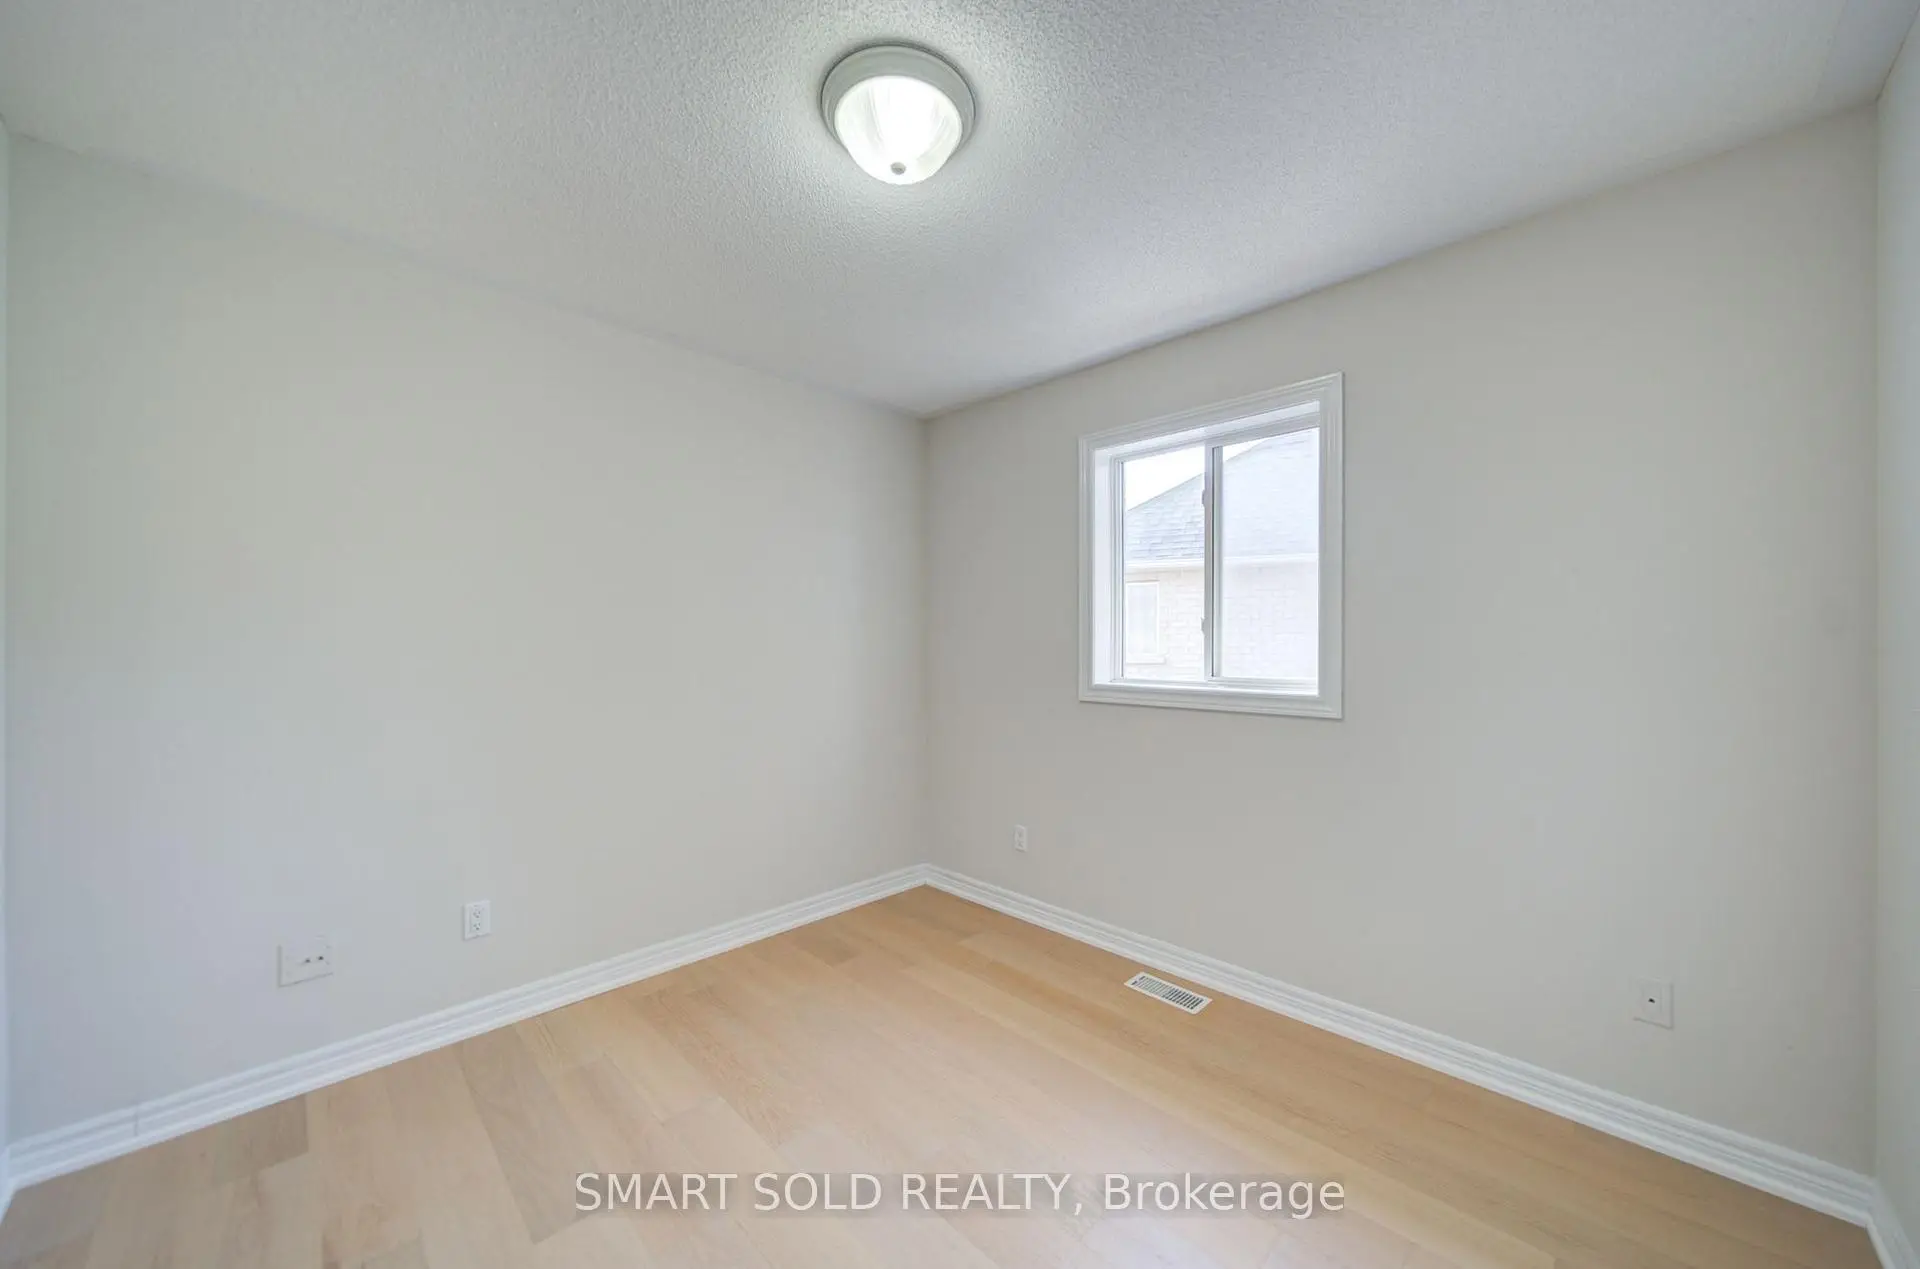
| 第四间卧室 | 3.05x2.93 | , 壁橱, 窗户 |
|
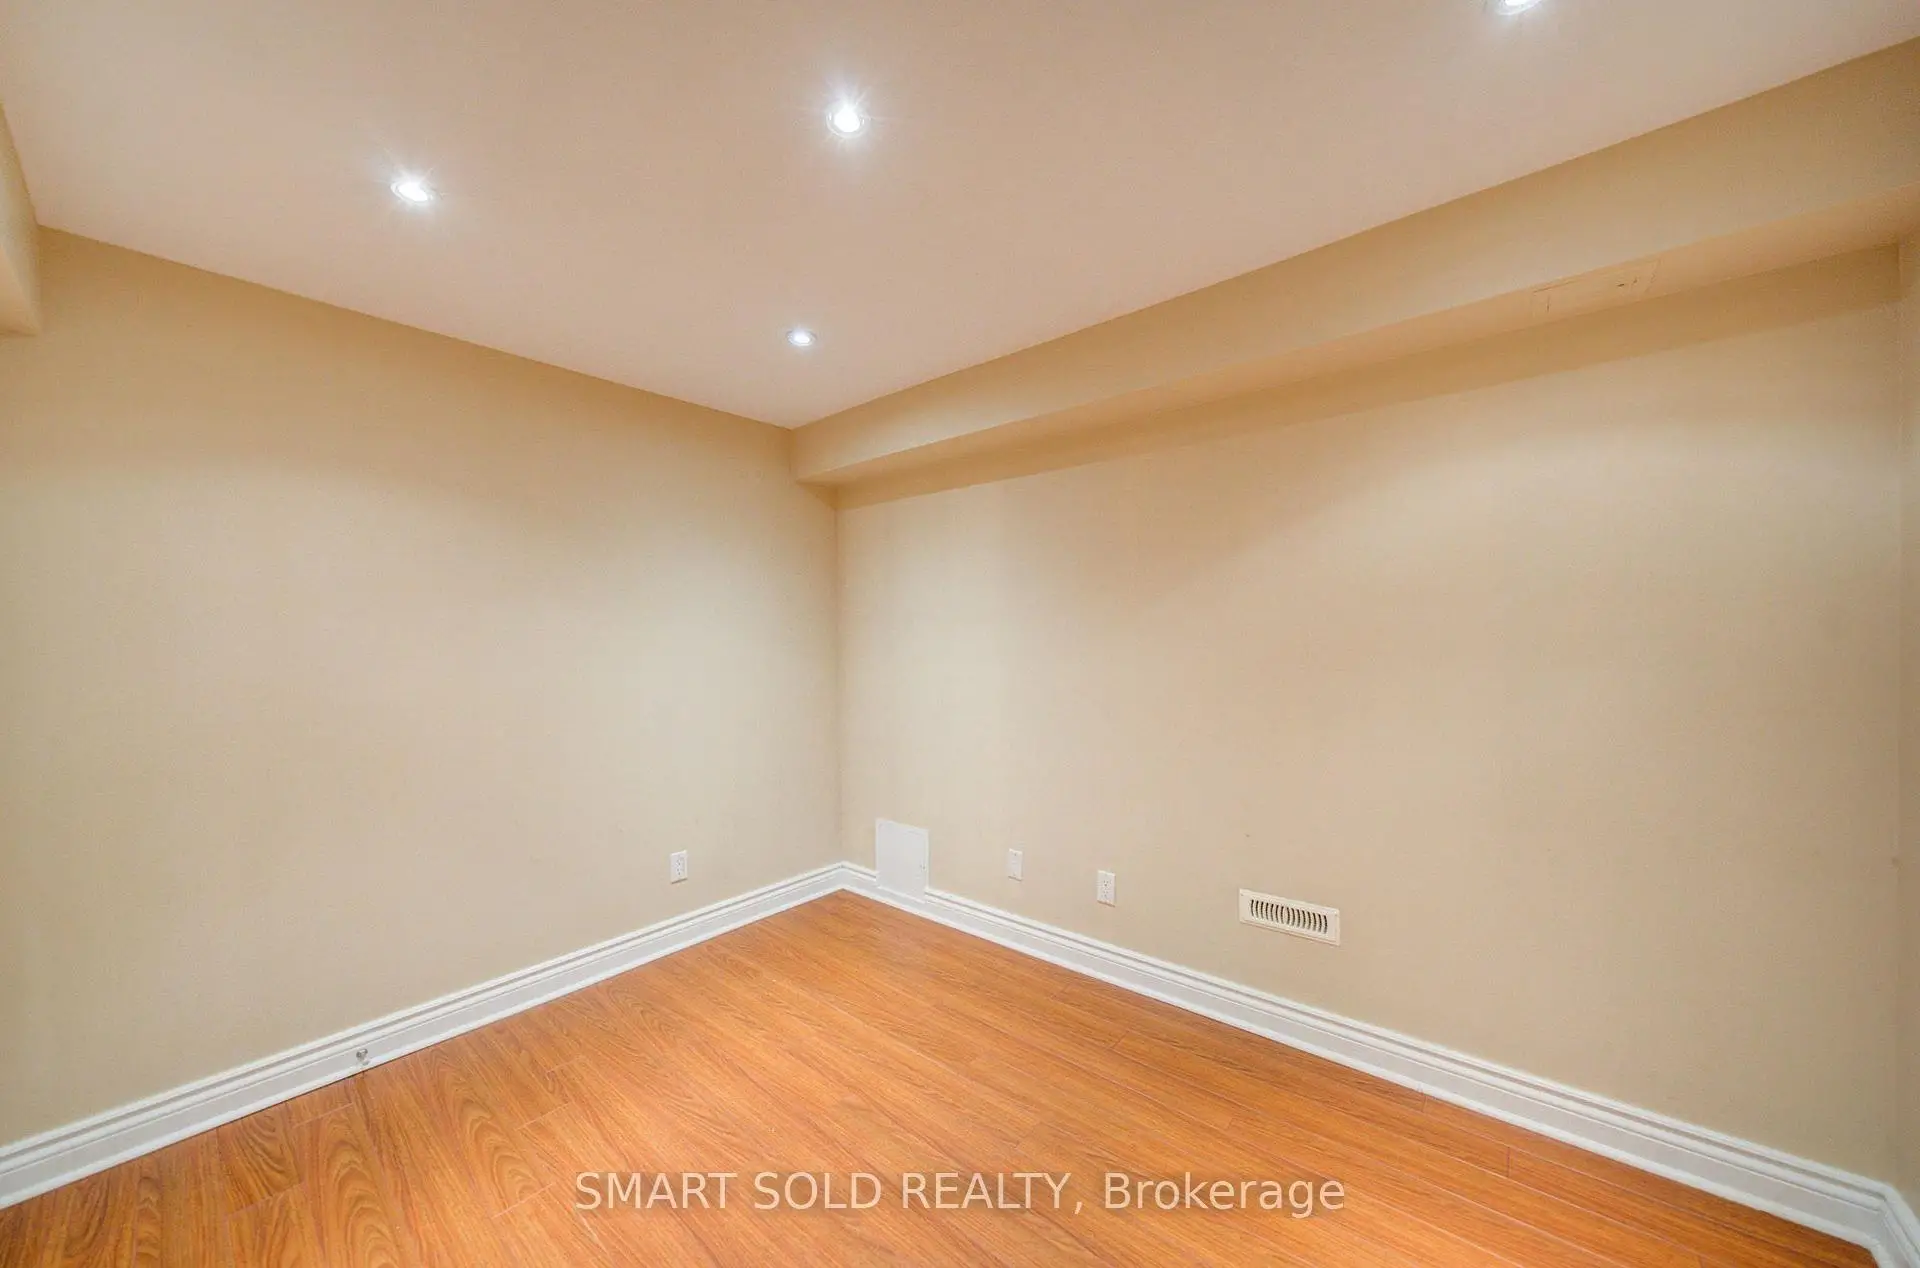
| 娱乐室reatio | 8.96x4.14 | 4 件套卫生间, 顶灯, 漩涡浴缸 |
|
| 哺婴房 | 3.23x2.62 | 法式门, 顶灯, 柴炉 |
|
| 办公室 | 2.99x2.62 | 法式门, 顶灯, |
| 卫生间 | 卫浴件数 | 所在楼层 | |
|---|---|---|---|
| 2间 | 4件套 | Second |
|
| 1间 | 2件套 | 主层 |
|
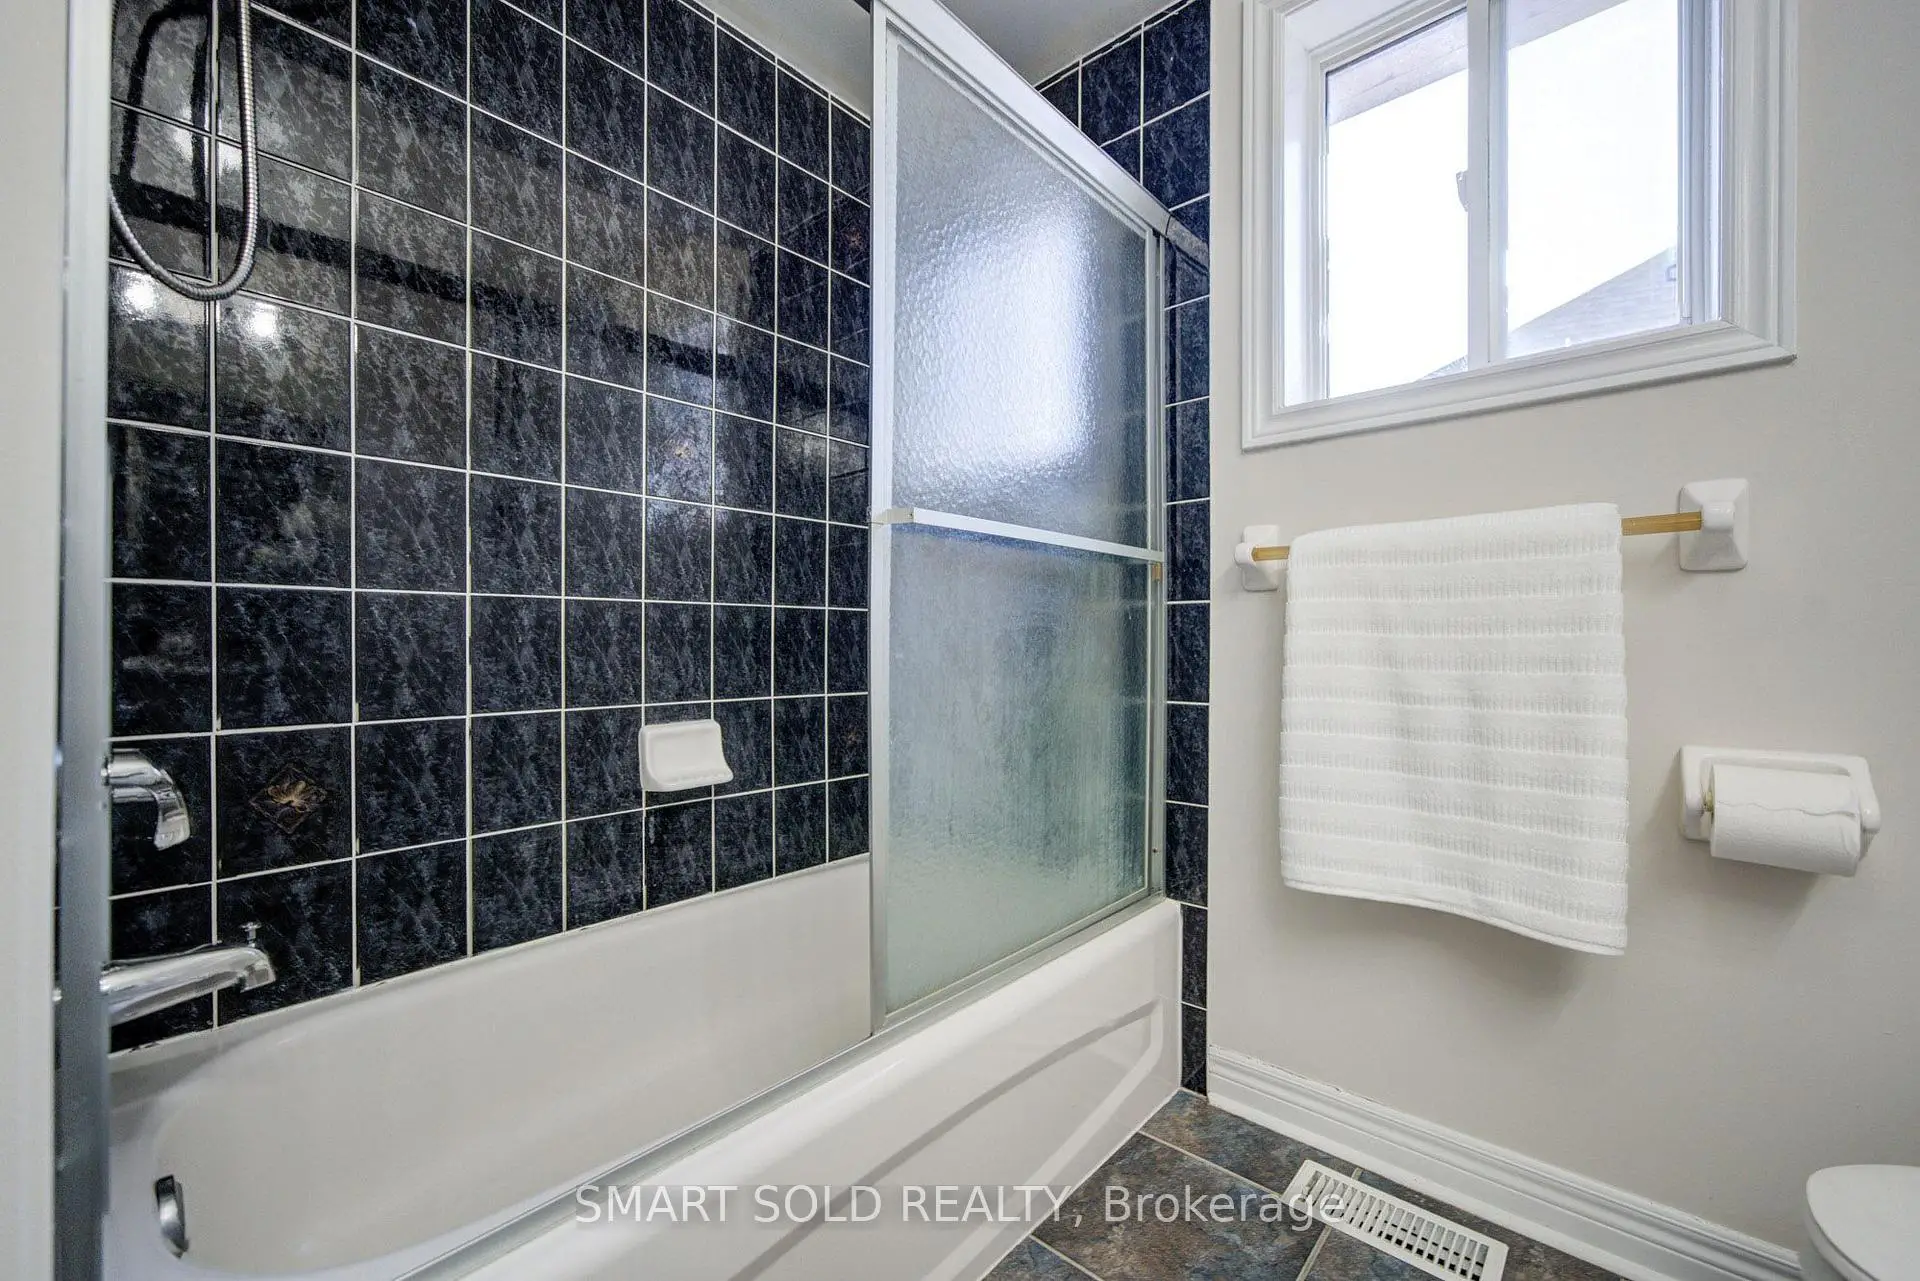
| 1间 | 4件套 | Basement |
房屋简介
房屋位于Yonge And Regatta交界附近, 这间4房4卫双车库两层独立房户型朝西向. 9 Pegasus Dr拥有双停车位. 房屋及周边设施包括CentralVacuum,SumpPump,CarpetFree和AutoGarageDoorRemot等. 门厅, 晚餐室 Rm, 厨房, 早餐室和 家庭房 Rm在主层; 娱乐室reatio, 哺婴房和 办公室在楼下.学校信息
小学
-
-
法语沉浸课程学校
在 3022学校里排名 476 (分数: 7.7)距离学校0.7公里 (走路大约13分钟) -
天主教天才项目学校
在 3022学校里排名 626 (分数: 7.4)距离学校6.3公里 (开车大约19分钟) -
中学
-
对口学区学校排名: 163/746 (分数: 7.3) 5年平均分: 280/746 (分数: 6.5)距离学校4.7公里 (开车大约14分钟)
-
排名: 163/746 (分数: 7.3) 5年平均分: 280/746 (分数: 6.5)距离学校4.7公里 (开车大约14分钟)
-
AP课程学校
排名: 67/746 (分数: 8.2) 5年平均分: 109/746 (分数: 7.5)距离学校9.0公里 (开车大约27分钟) -
AP课程学校 IB课程
排名: 1/746 (分数: 10.0) 5年平均分: 2/746 (分数: 9.3)距离学校4.5公里 (开车大约14分钟) -
天主教对口学区学校
排名: 141/746 (分数: 7.5) 5年平均分: 130/746 (分数: 7.4)距离学校1.4公里 (走路大约26分钟) -
排名: 244/746 (分数: 6.9) 5年平均分: 262/746 (分数: 6.6)距离学校6.1公里 (开车大约18分钟)
-
排名: 259/746 (分数: 6.8) 5年平均分: 195/746 (分数: 7.0)距离学校12.1公里 (开车大约36分钟)