
房屋信息
MLS房源英文原文
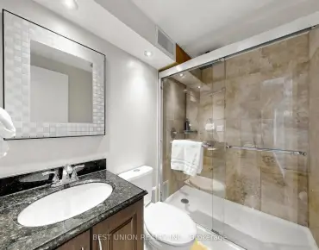
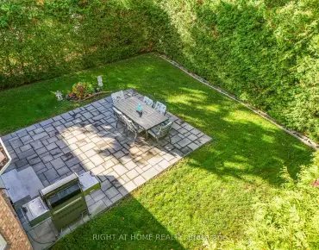
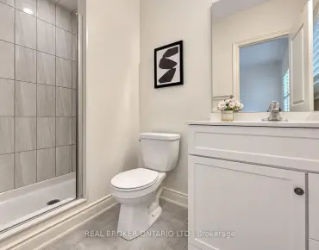
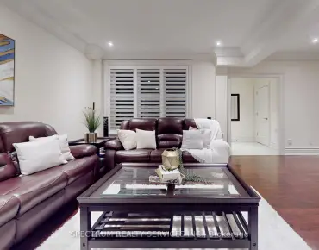
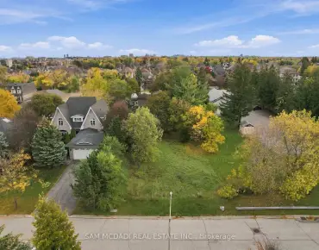
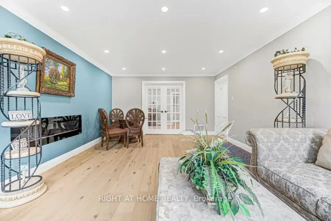
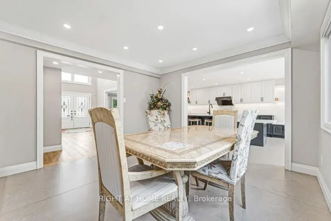
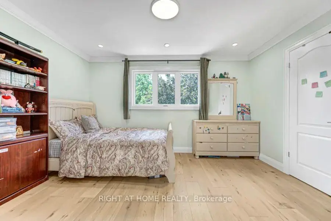
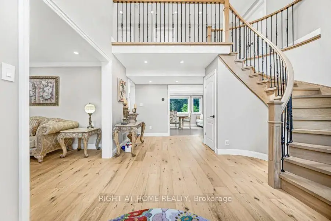
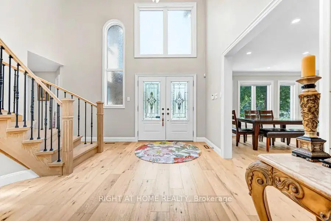
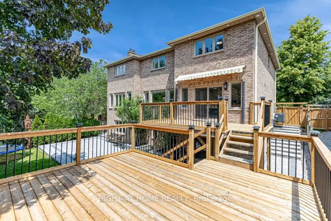
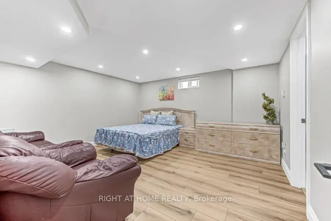
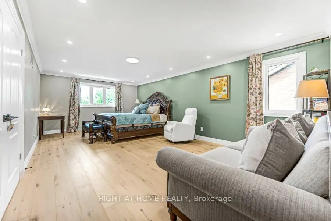
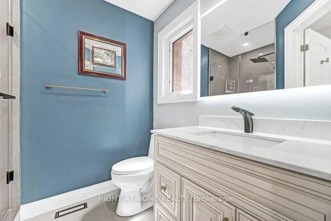
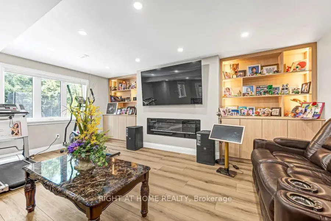
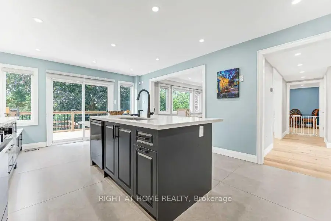
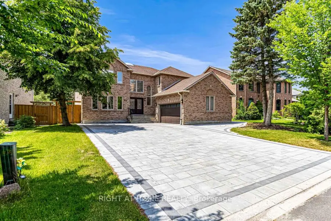
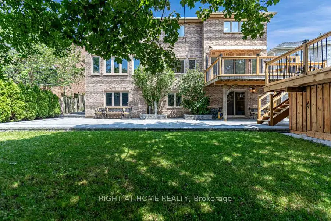
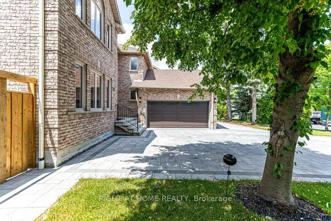
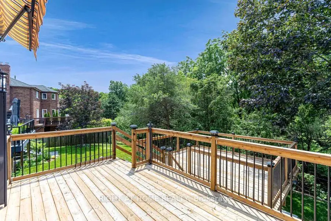
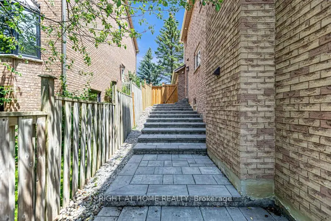
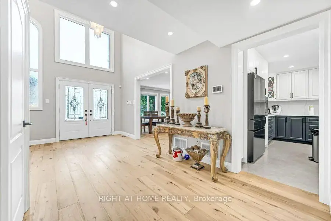
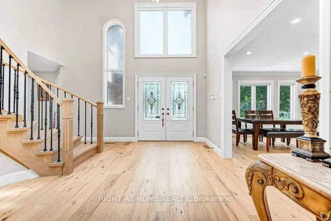
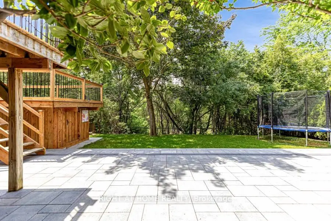
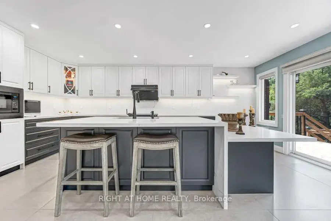
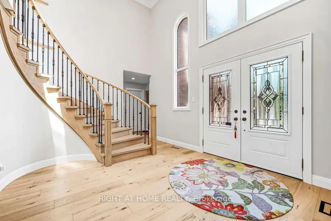
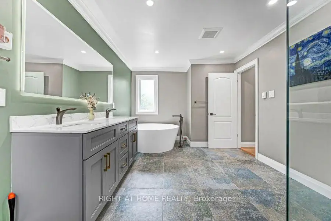
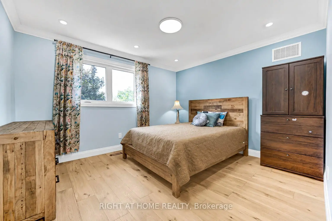
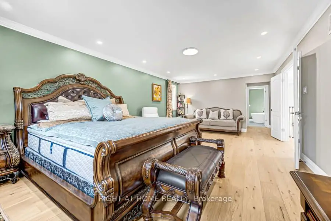
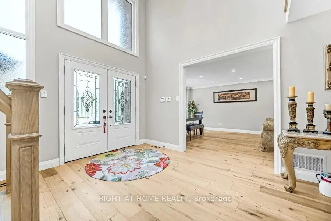
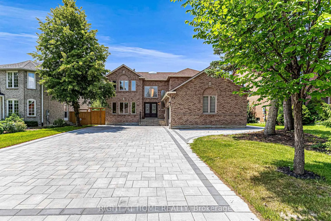
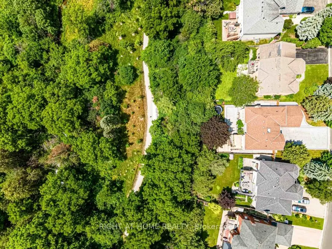
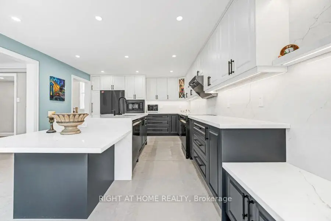
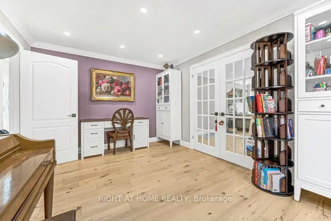
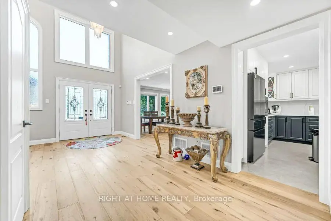
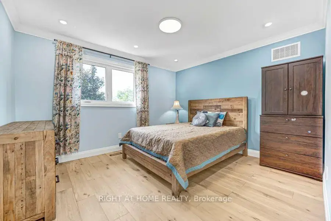
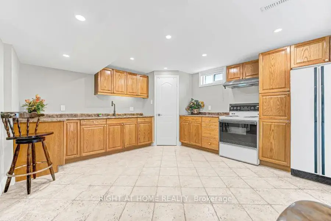
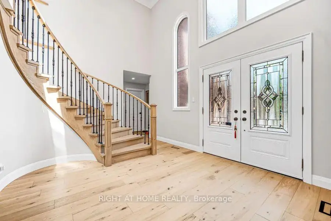
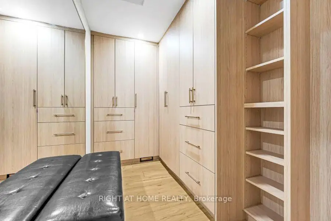
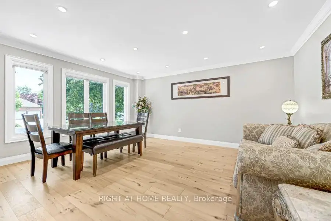
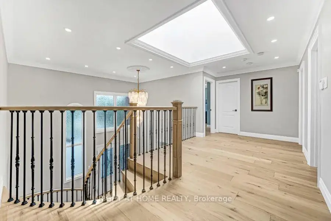
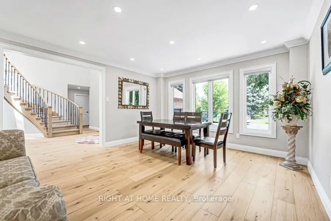
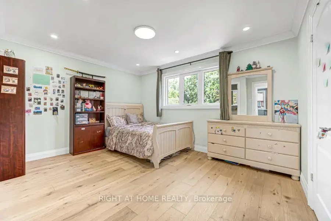
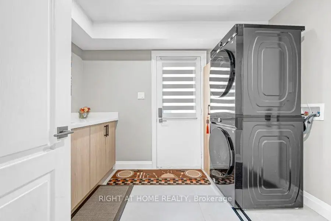
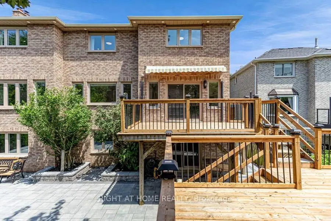
*Premium Mill Pond Ravine Lot with over 64 ft Frontage *Approximately $600,000 in High-end Renovations * Approximately 5,000 SQF of living space * 5+2 Bedrooms, including 5 Ensuite Bedrooms,6 Full Bathrooms *An Impressive Grand Foyer with a Soaring Two-story Ceiling *Big Skylight Providing Abundant Natural Light * The Gourmet Kitchen Featuring a Large Center Island, Custom Cabinetry, High-End Stainless-Steel Appliances, Sleek Quartz Countertops * Main-floor Bedroom could be Home Office *The Oversized Primary Bedroom Serves as Custom-Designed Walk-in Closet and a Lavish 5pc Ensuite w/High-end Finishes * Two Fireplaces in the Family Room on Main Floor & Living Room in Basement * Professionally Finished Walk-out Basement Features Built-in Shelving, 2 Additional Bedrooms and 2 Full Bathrooms, a Full Kitchen, a Second Laundry, Potential In-Law Accommodations * Expansive SW-facing Windows throughout the Home overlook the Breathtaking Ravine Views * Heated Floors in Selected Areas (Master Bathroom on 2nd, Living Room & One Suite, Potential Laundry in Basement) * The Convenience of a Main-floor Laundry room * LED Pot Lights throughout * Owned Rinnai 95% High-Efficiency Tankless Water Heater * Epoxy-Coated Garage Floor for Durability and Easy Maintenance * Professionally Landscaped Front and Backyard w/Extensive Interlocking Stone, and Custom Stone Pathways along Both Sides of the Home* Double Decks overlooking the Ravine * Heated Driveway Parking for up to 10 Vehicles * Exceptional Privacy and a Serene Setting in One of the Community's Most Sought-after Locations * Highly Regarded School District-St.Theresa of Lisieux CHS & Alexander Mackenzie HS
查看中文翻译(机器翻译,仅供参考)
*磨粉池拉维尼 5+2个床房,包括5个套房床房,6个完全的浴室。*规模过大的初级卧室作为定制入住的入住室和奢华的5pc入住/高级完成室*在地下室主楼和生活室的家庭房间设有两个壁炉*专业完成在谢尔文建造的走出室地表地表地
主要特征
- 朝向: 后院朝南

- 睡房: 5

- 卫生间: 6

- 车库: 2

- 厨房: 1

重要信息
- 占地面接: 64.84 x 117.98 Feet

- 室内面积: 3000-3500

- 地税: $ 10109.38

- N13553728

- 地产公司: RIGHT AT HOME REALTY
| 房间 | 尺寸(平方米) | 细节描述 | |
|---|---|---|---|
| 门厅 | 4.90x4.29 | 硬木地板, 开放式概念 |
|
| 客厅 Rm | 4.90x4.05 | 硬木地板, 大窗, 独立房间 |
|
| 厨房 | 6.06x4.05 | 中心岛, 瓷地板, 走出式阳台 |
|
| 晚餐室 Rm | 4.51x3.38 | 瓷地板, 大窗, 开放式概念 |
|
| 家庭房 Rm | 5.45x4.05 | 壁炉, 硬木地板, 大窗 |
|
| 卧室 | 4.05x3.32 | 硬木地板, 顶灯 |
|
| Primary B | 6.73x4.14 | 硬木地板, , 5pcs卫生间套间 |
|
| 第二间卧室 | 4.14x4.45 | 硬木地板, 大窗, 3pcs卫生间套间 |
|
| 卧室 | 4.14x3.68 | 硬木地板, 大窗, 3pcs卫生间套间 |
|
| 卧室 | 3.77x3.07 | 硬木地板, 大窗 |
|
| 厨房 | 4.30x4.17 | 陶瓷地板, 走出式后院 |
|
| 卧室 | 4.50x4.20 | 复合地板, 3pcs卫生间套间, |
| 卫生间 | 卫浴件数 | 所在楼层 | |
|---|---|---|---|
| 1间 | 3件套 | 主层 |
|
| 2间 | 3件套 | Second |
|
| 1间 | 5件套 | Second |
|
| 2间 | 3件套 | Basement |
房屋简介
房屋位于Major Mackenzie Dr and Bathurst S交界附近, 这间5房6卫双车库两层独立房户型朝南向. 35 Harmony Hill Cres拥有双连接式停车位. 房屋及周边设施包括WaterHeaterOwned,CarpetFree和AutoGarageDoorRemot等. 门厅, 客厅 Rm, 厨房, 晚餐室 Rm, 家庭房 Rm和 卧室在主层.房屋市场分析
出售
出租
同类房屋价值较去年同期上涨 4%。
租金水平较去年同期上涨 9.1%。
近期同类房屋估值范围
$1,740,000 – $2,020,000
近期 6 个月租金范围
$5,450 – $6,250/月
这套房屋与同类房源相比如何
市场冷热度
强买方市场
强卖方卖方平衡买方强买方
同类房屋库存较高,市场明显有利于买家。
典型成交时间
16 天
同类房屋目前约 16 天成交,较去年同期更快。
价格水平
高 26.6%
当前叫价高于同类房屋的估算价值。
社区概况
该物业所在社区为以自住为主的社区,住宅类型主要为独立屋。约有64%的居民拥有本科或以上学历,另有13%的居民拥有大专学历。当地几乎所有通勤居民都以驾车作为主要通勤方式。
学校信息
小学
-
-
法语沉浸课程学校
在 3022学校里排名 516 (分数: 7.6)距离学校4.5公里 (开车大约14分钟) -
-
-
中学
-
AP课程学校
排名: 67/746 (分数: 8.2) 5年平均分: 109/746 (分数: 7.5)距离学校1.2公里 (走路大约21分钟) -
排名: 20/746 (分数: 9.0) 5年平均分: 50/746 (分数: 8.0)距离学校6.7公里 (开车大约20分钟)
-
AP课程学校
排名: 67/746 (分数: 8.2) 5年平均分: 109/746 (分数: 7.5)距离学校1.2公里 (走路大约21分钟) -
排名: 67/746 (分数: 8.2) 5年平均分: 109/746 (分数: 7.5)距离学校1.2公里 (走路大约21分钟)
-
天主教对口学区学校
排名: 1/746 (分数: 10.0) 5年平均分: 3/746 (分数: 9.2)距离学校2.5公里 (开车大约8分钟) -
排名: 1/746 (分数: 10.0) 5年平均分: 3/746 (分数: 9.2)距离学校2.5公里 (开车大约8分钟)
-
天主教天才项目学校
排名: 1/746 (分数: 10.0) 5年平均分: 3/746 (分数: 9.2)距离学校2.5公里 (开车大约8分钟)