
房屋信息
MLS房源英文原文
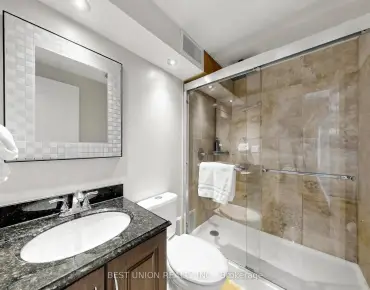
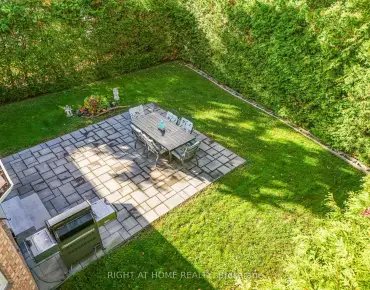
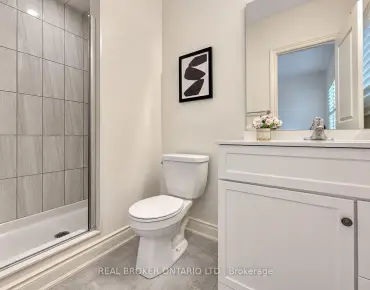
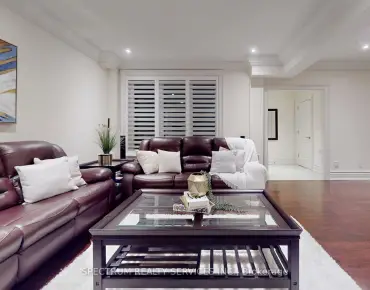
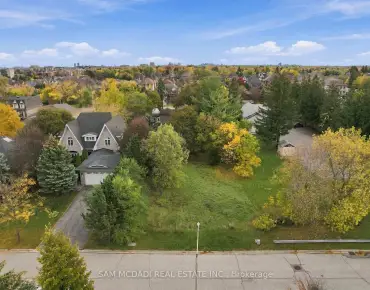
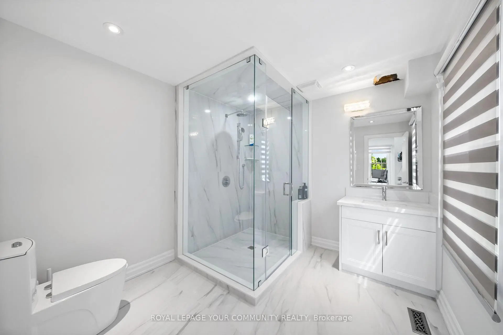
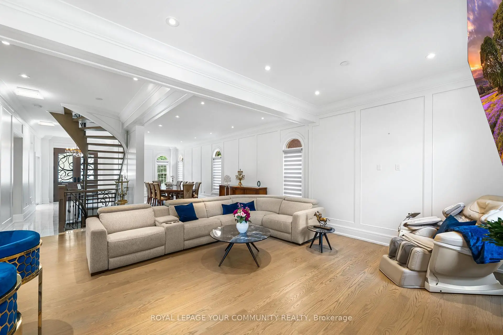
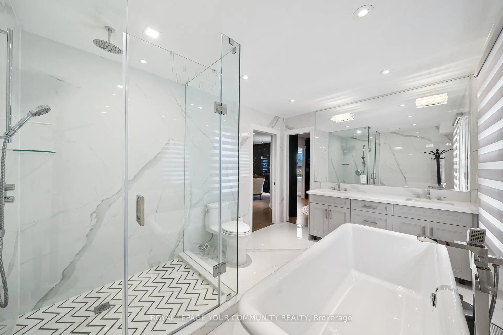
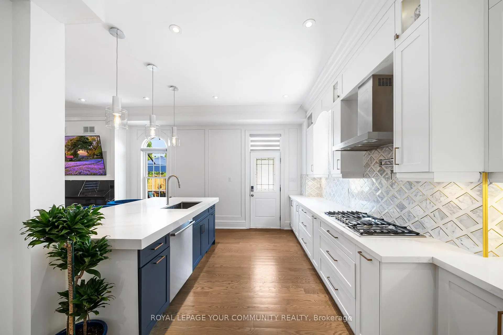
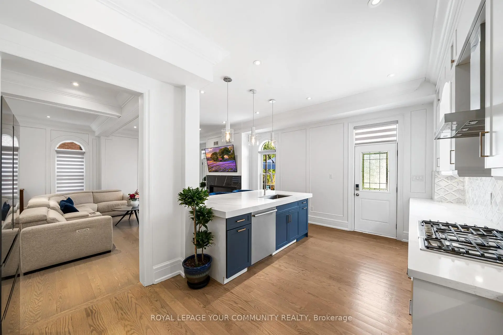
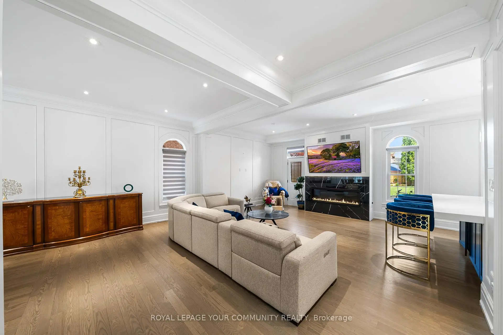
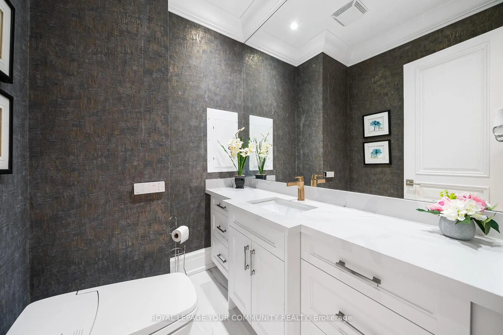
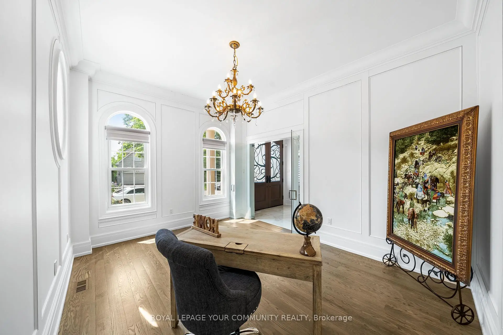
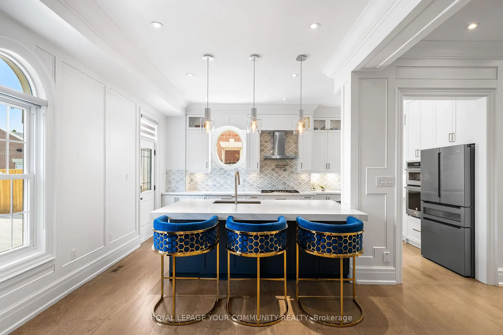
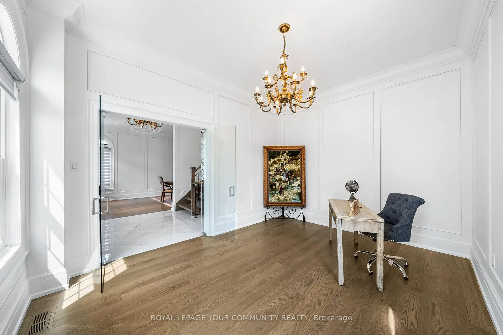
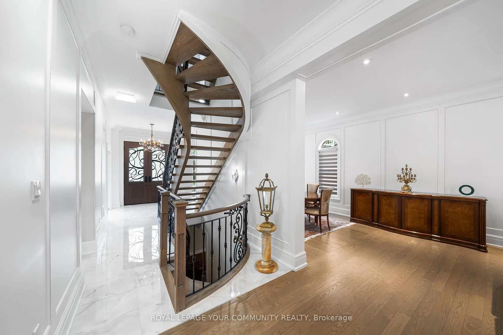
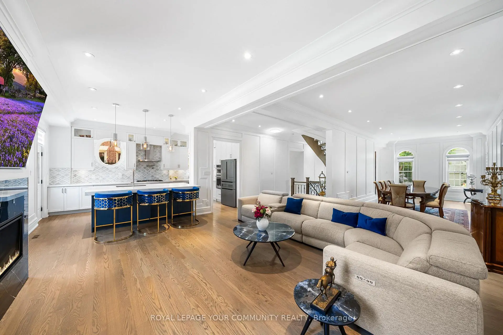
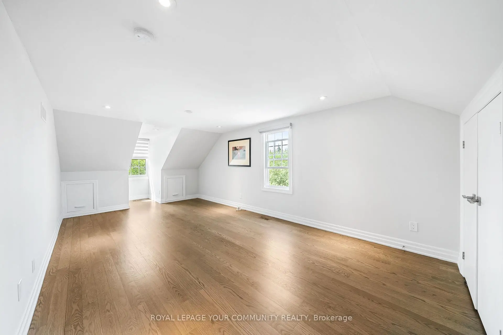
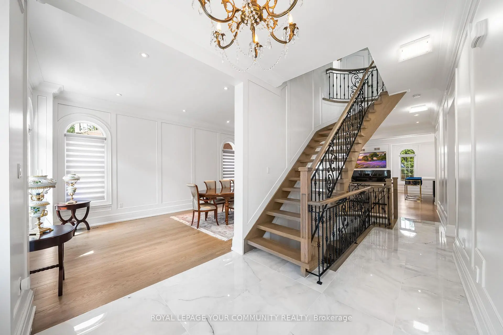
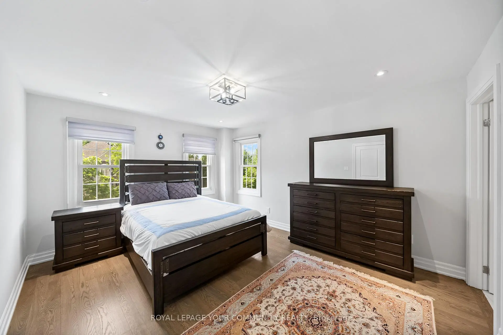
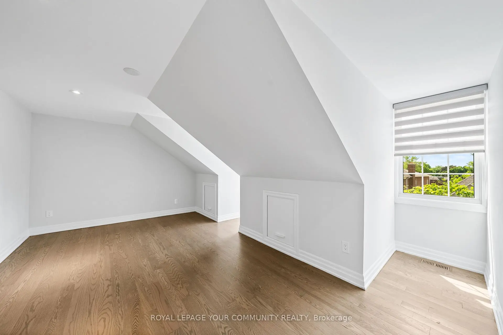
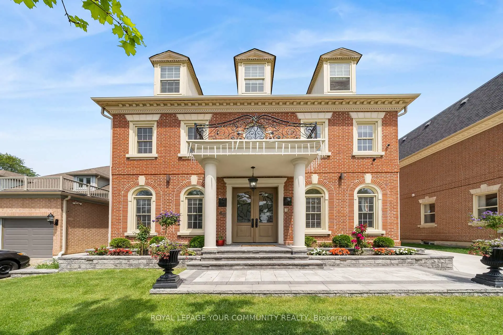
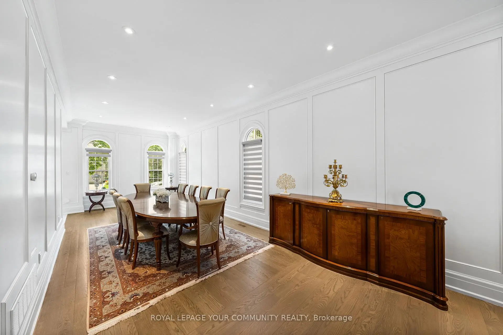
Welcome to this exceptional family home in the prestigious Mill Pond community. Offering 5spacious bedrooms plus a dedicated main-floor office, this home provides the ideal layout for large or multi-generational families, with plenty of room for working from home, studying, and everyday living. Designed for both comfort and entertaining, the generous principal rooms and functional floorplan create a warm and inviting atmosphere for family gatherings and special occasions.one of the home's most outstanding features is the expansive, exceptionally private backyard. With no direct rear neighbours overlooking the property, you can enjoy a peaceful out door retreat offering outstanding privacy-perfect for children to play safely, hosting family and friends, or simply relaxing in your own secluded oasis. Located in one of Richmond Hill's most desirable neighbourhoods, this home is close to top-rated schools, Mill Pond Park, shopping, restaurants, community amenities, and major commuter routes. Combining generous living space, exceptional privacy, and an unbeatable location, this is a rare opportunity to own a home perfectly suited for today's growing family
查看中文翻译(机器翻译,仅供参考)
欢迎来到这个非常的家在著名的磨池社区。提供5个温和的卧室和专用的主楼,为大家庭或多代家庭提供了理想的布局,为家庭、学习和日常生活提供了充足的空间。为舒适和娱乐而设计,慷慨的主要房间和功能楼层为家庭聚会和特殊场合创造了温暖和受邀的气氛。家庭最突出的特征之一是宽敞的,特别的私人后院。在没有直接的后方邻居俯瞰地产的情况下,你可以享受一个平和的出门后退场,为孩子们提供安全的玩耍,接待家人和朋友,或者干脆在自己隐居的绿洲中放松.这座住宅位于列治文山最受欢迎的街区之一,靠近顶级学校、磨池公园、购物、餐馆、社区设施以及主要通勤路线。结合宽敞的居住空间、特殊隐私和不可战胜的地点,这是一个难得的机会,可以拥有一个完全适合当今日益壮大的家庭的家
主要特征
- 朝向: 后院朝北

- 睡房: 5

- 卫生间: 5

- 车库: 2

- 厨房: 1

重要信息
- 占地面接: 50.37 x 145.92 Feet

- 室内面积: 3500-5000

- 地税: $ 9949.63

- N13549136

- 地产公司: REMAX YOUR COMMUNITY REALTY
| 房间 | 尺寸(平方米) | 细节描述 | |
|---|---|---|---|
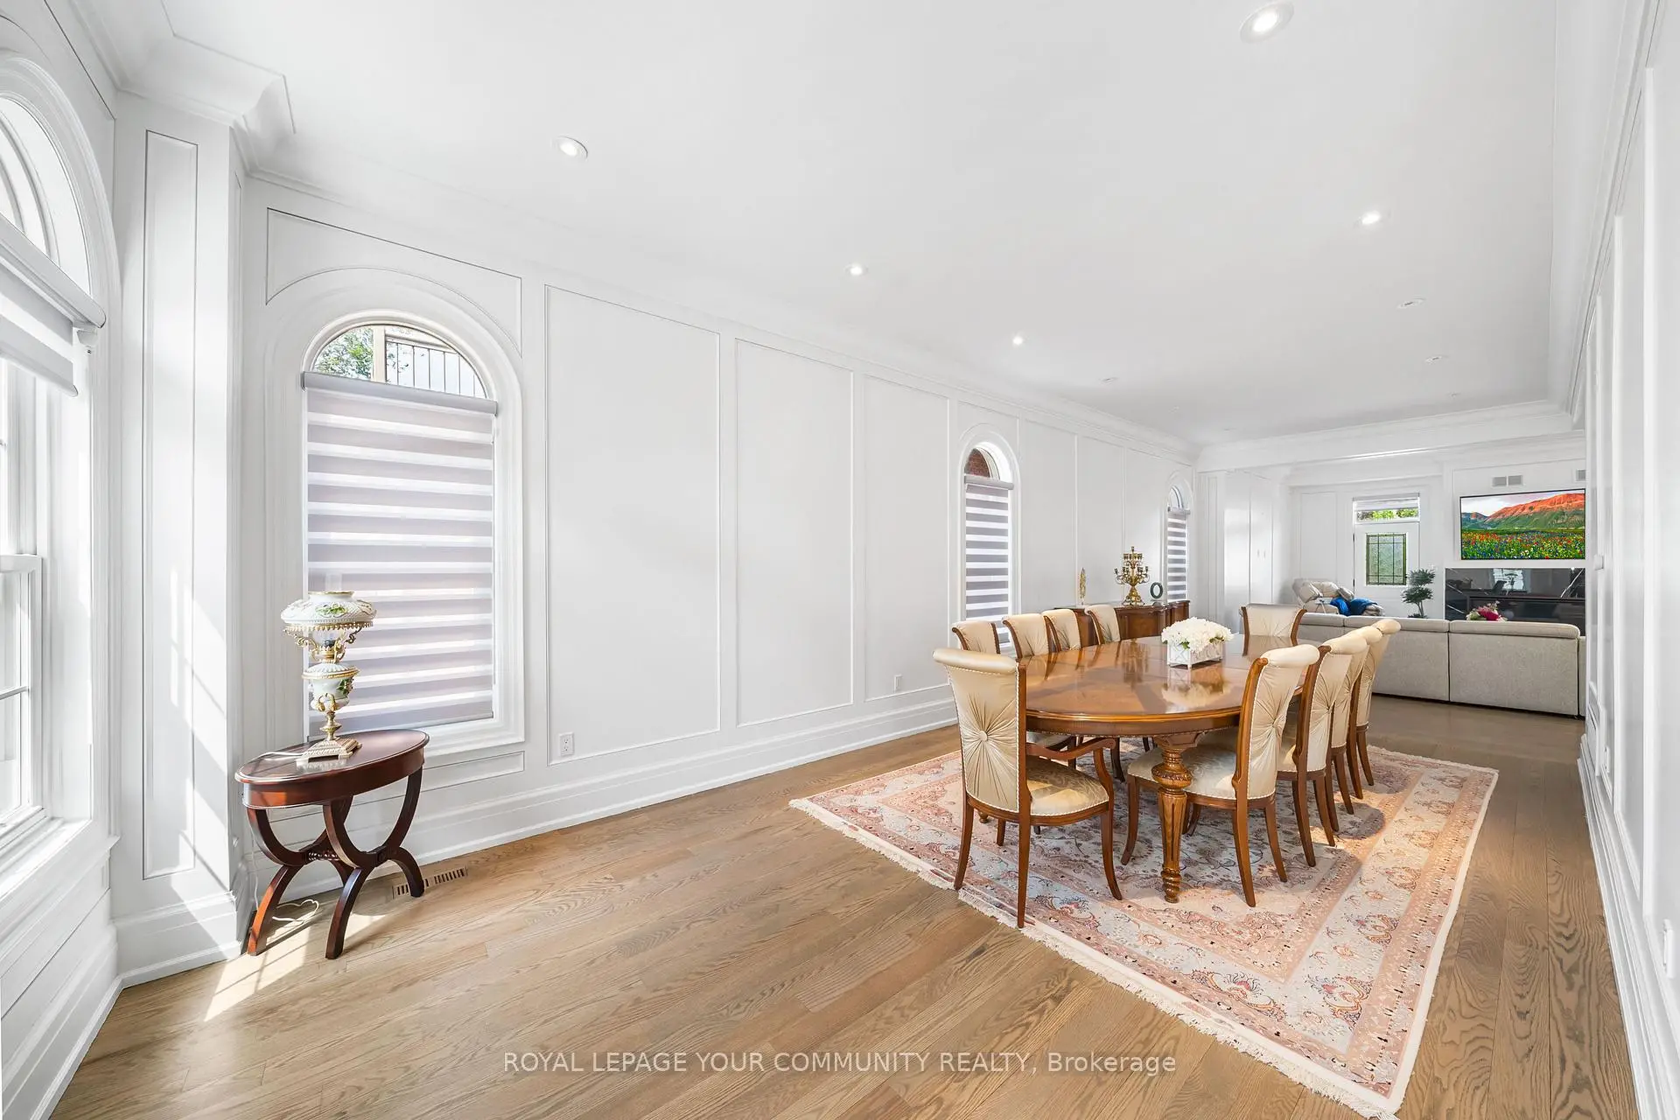
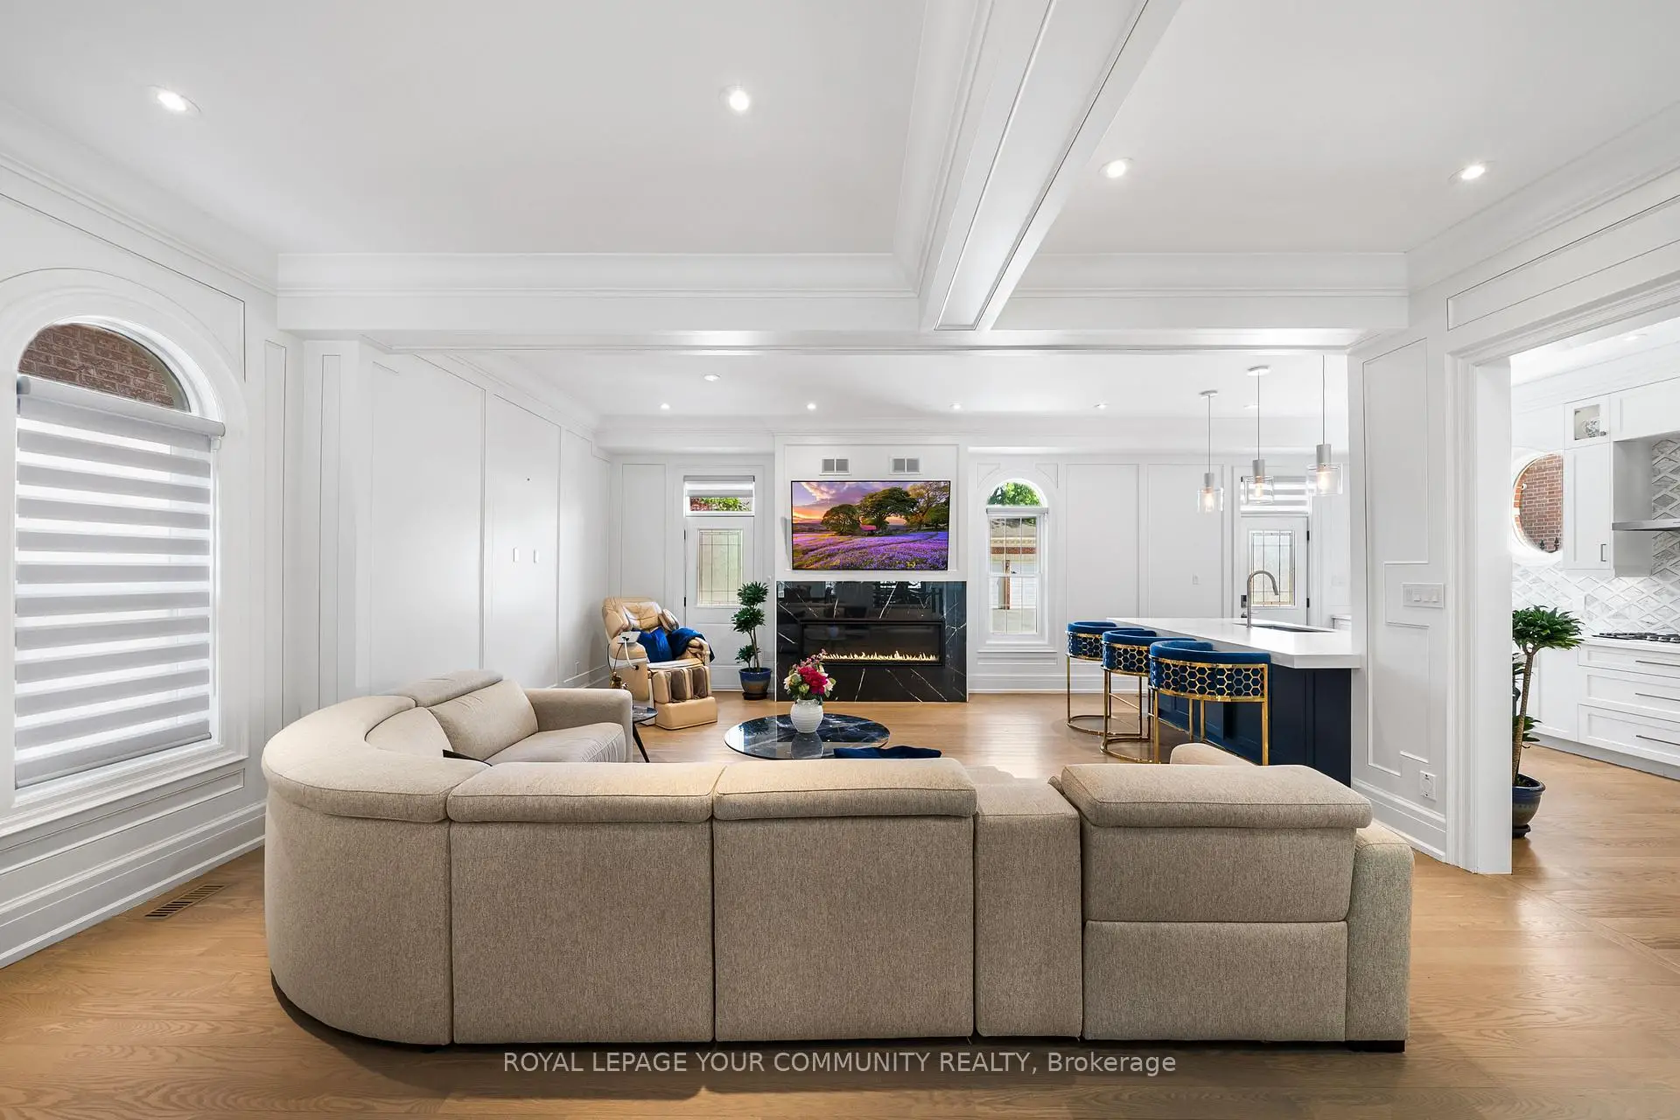
| 客厅 Rm | 5.90x0.49 | 皇冠顶饰, 硬木地板, 合并餐饮 |
|
| 晚餐室 Rm | 5.90x3.40 | 皇冠顶饰, 硬木地板, 顶灯 |
|
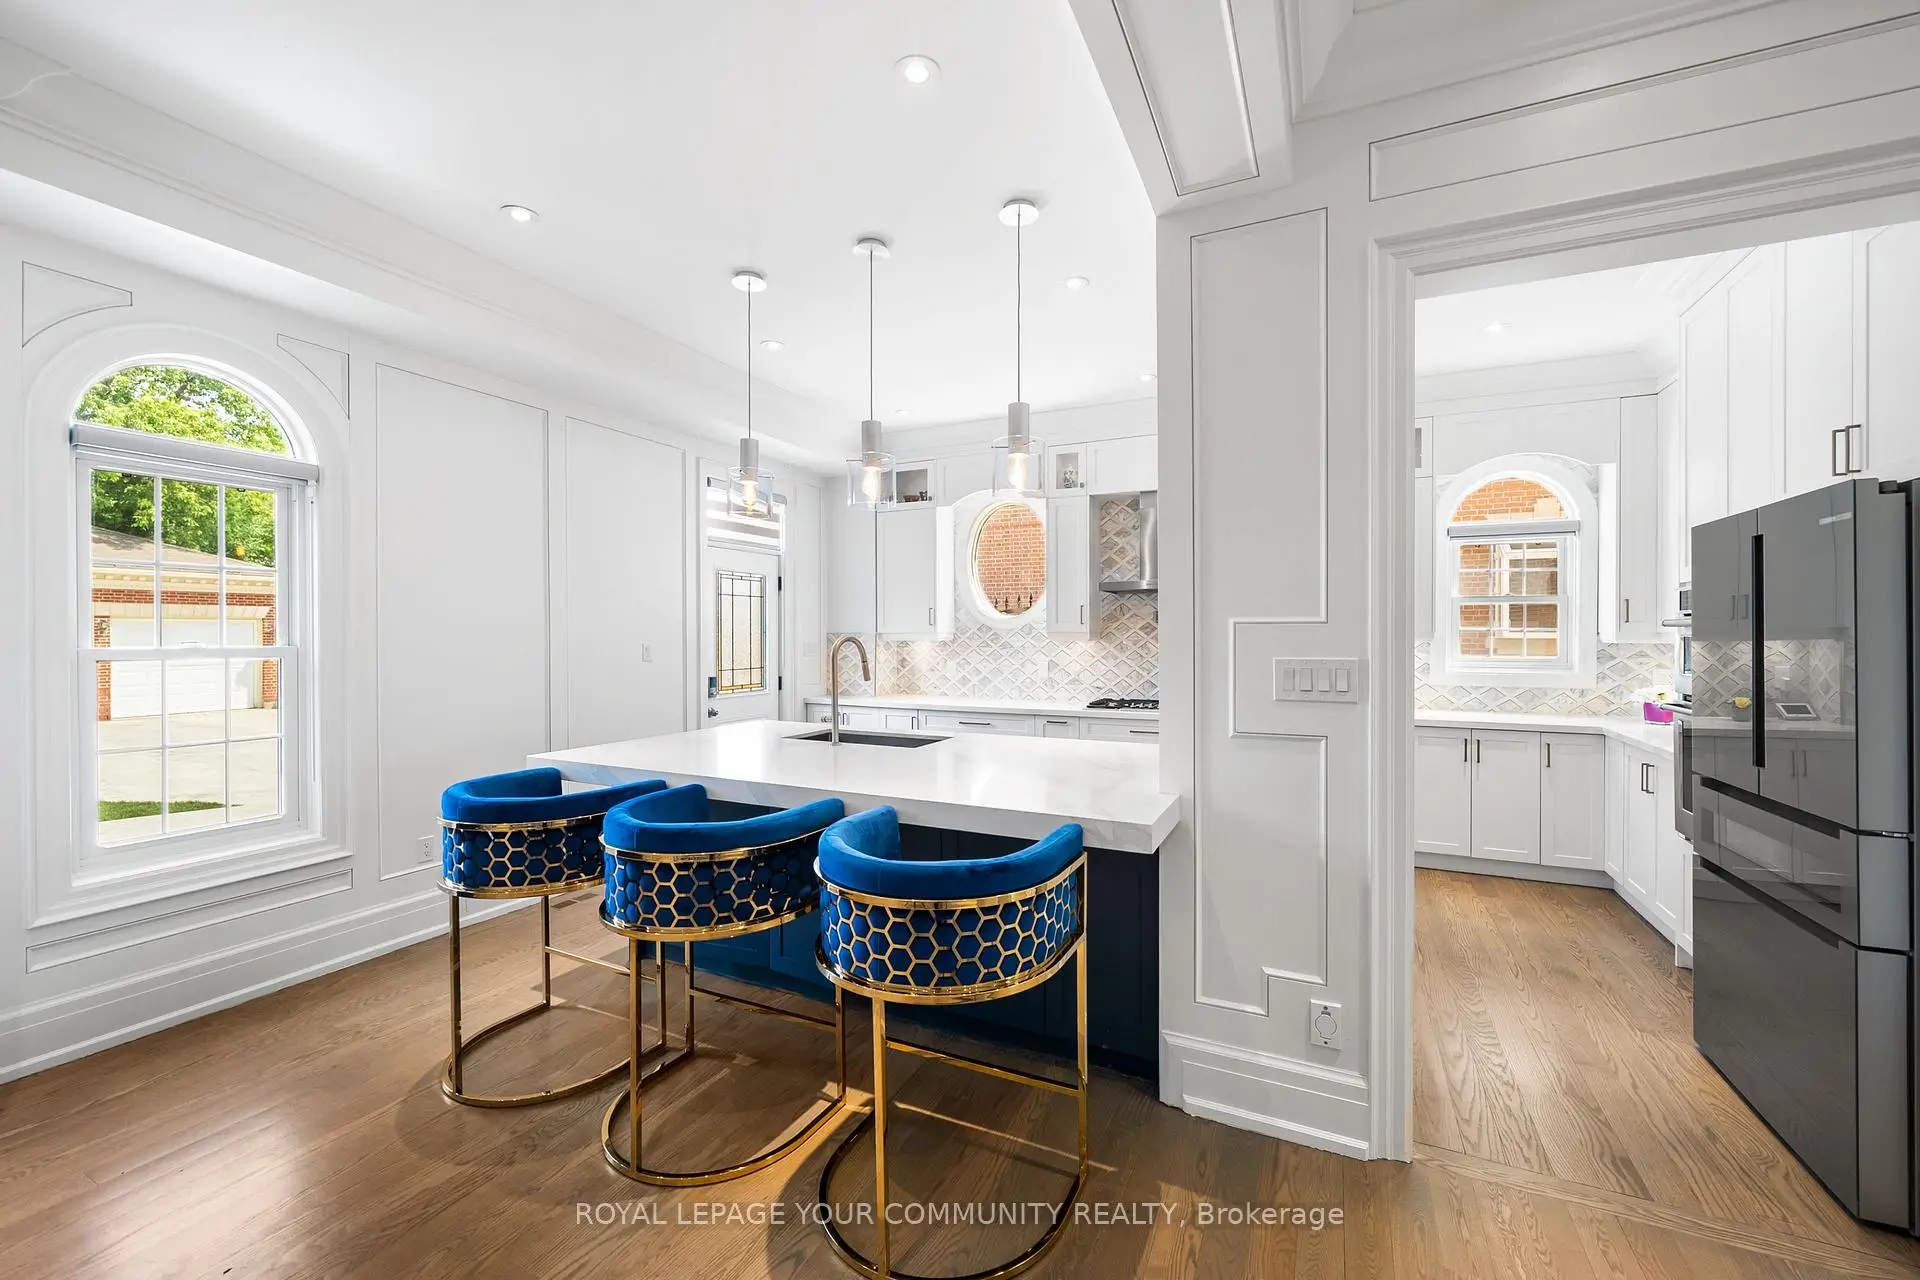
| 厨房 | 5.70x3.30 | 不锈钢电器, 中心岛, 走出式后院 |
|
| 家庭房 Rm | 5.30x4.80 | 合并厨房, 走出式后院, 壁炉 |
|
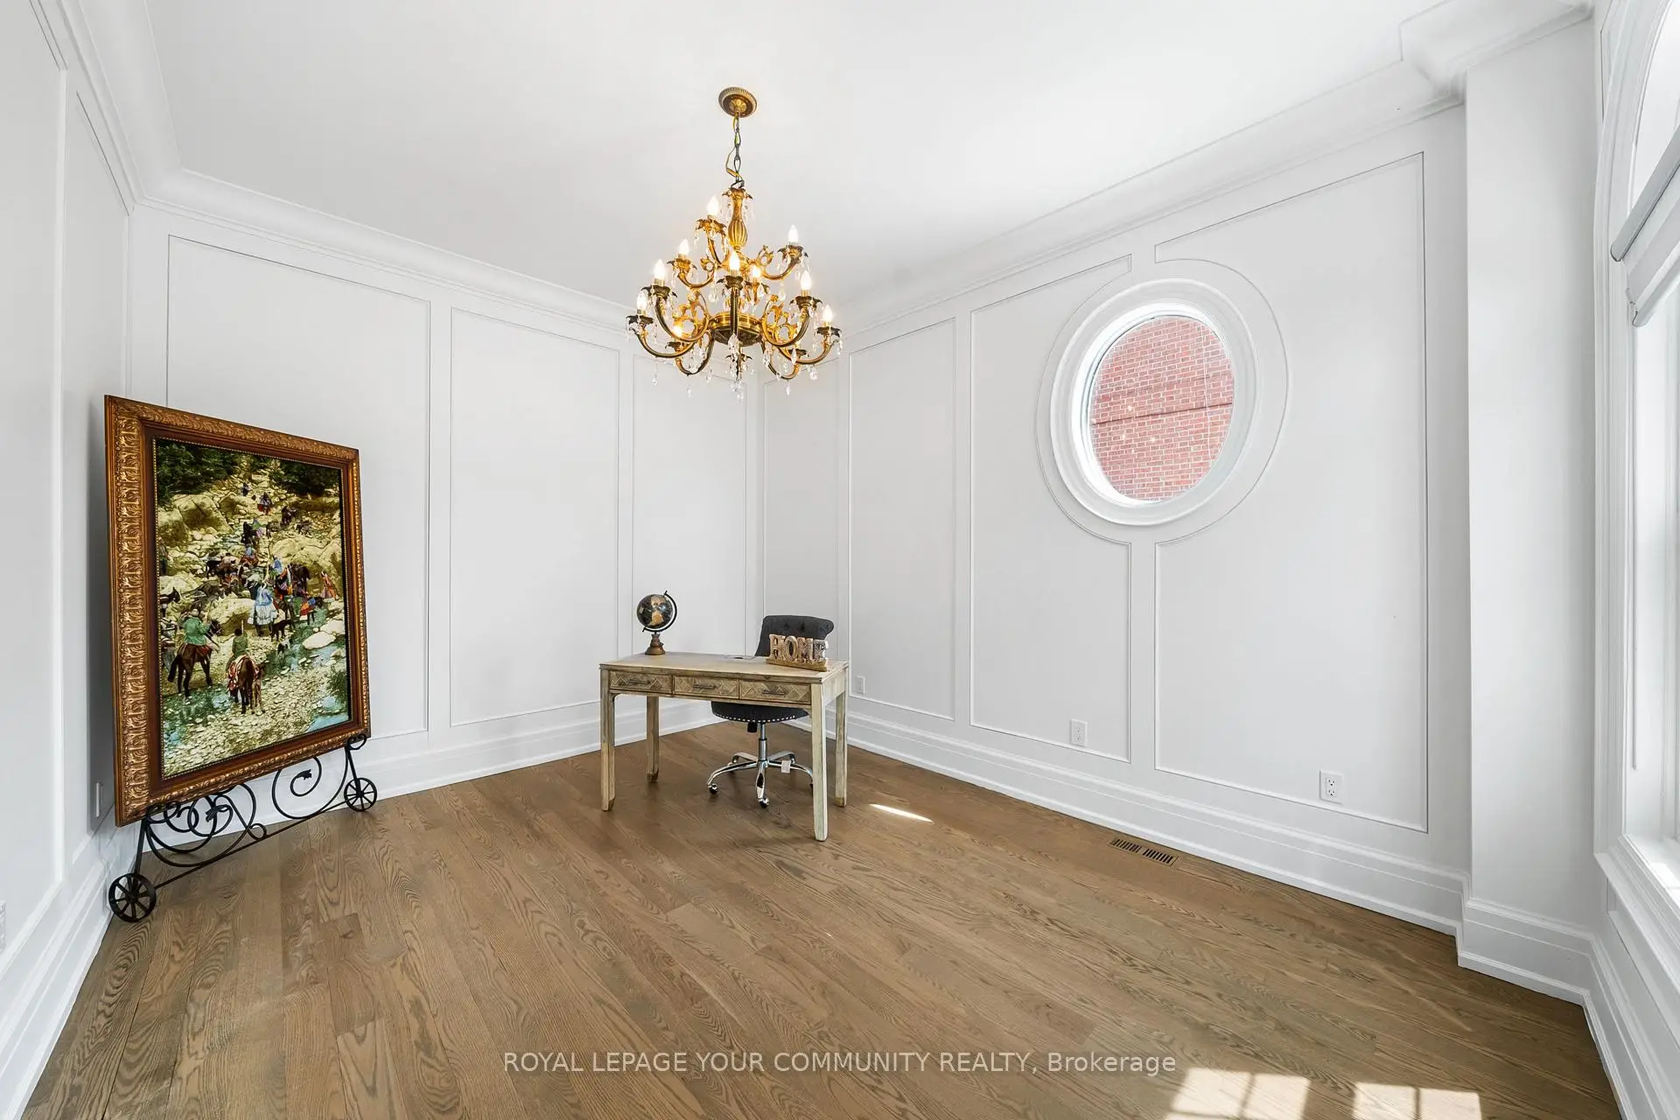
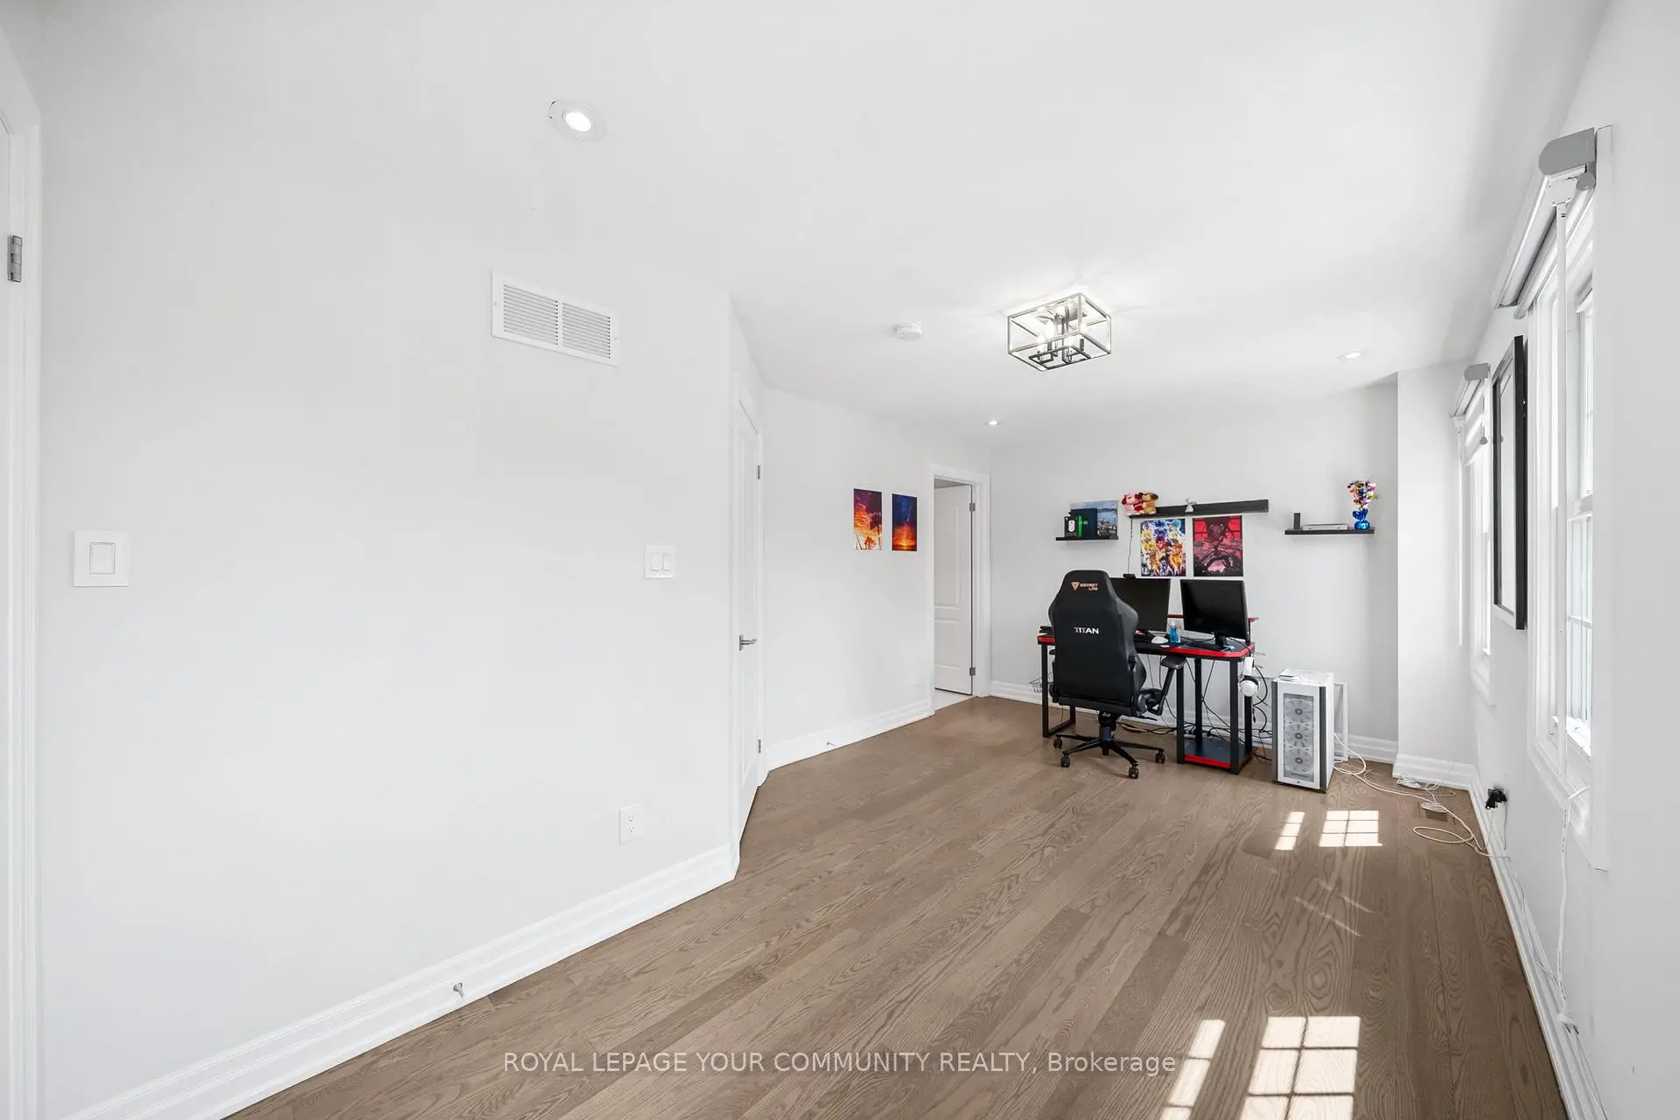
| 办公室 | 4.40x3.40 | 硬木地板, 硬木地板, 玻璃门 |
|
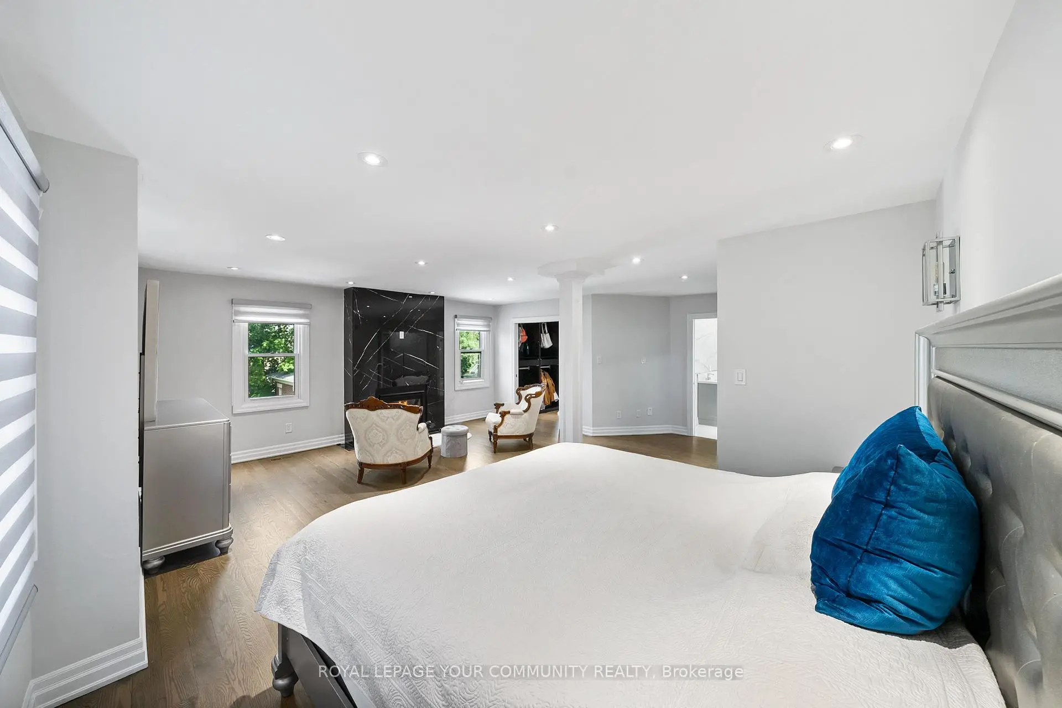
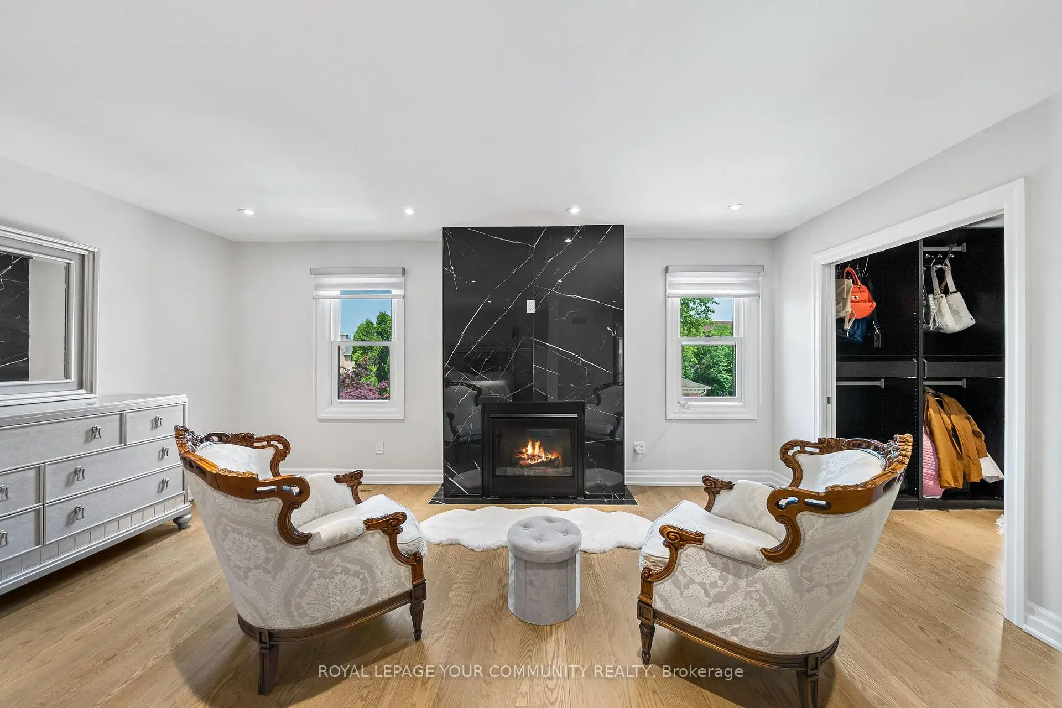
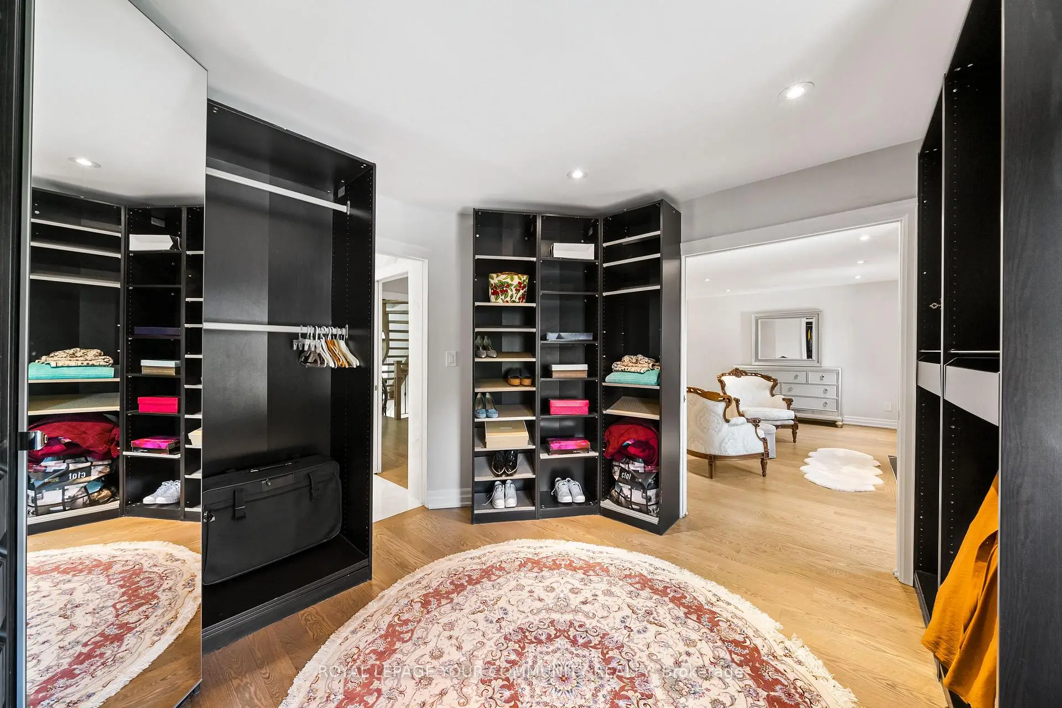
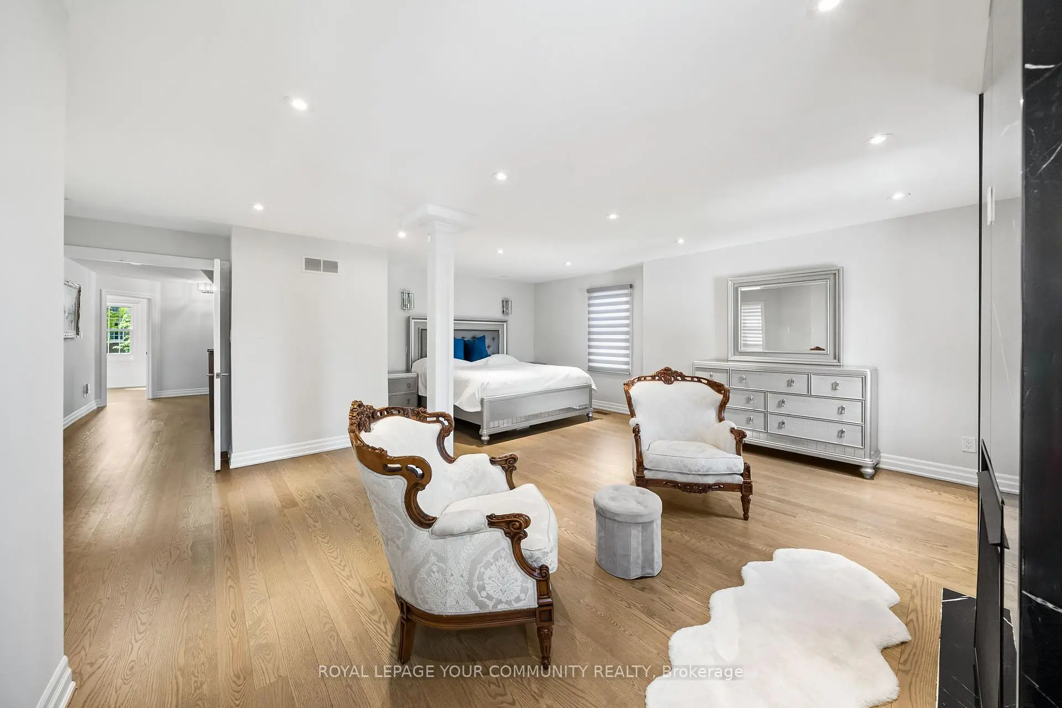
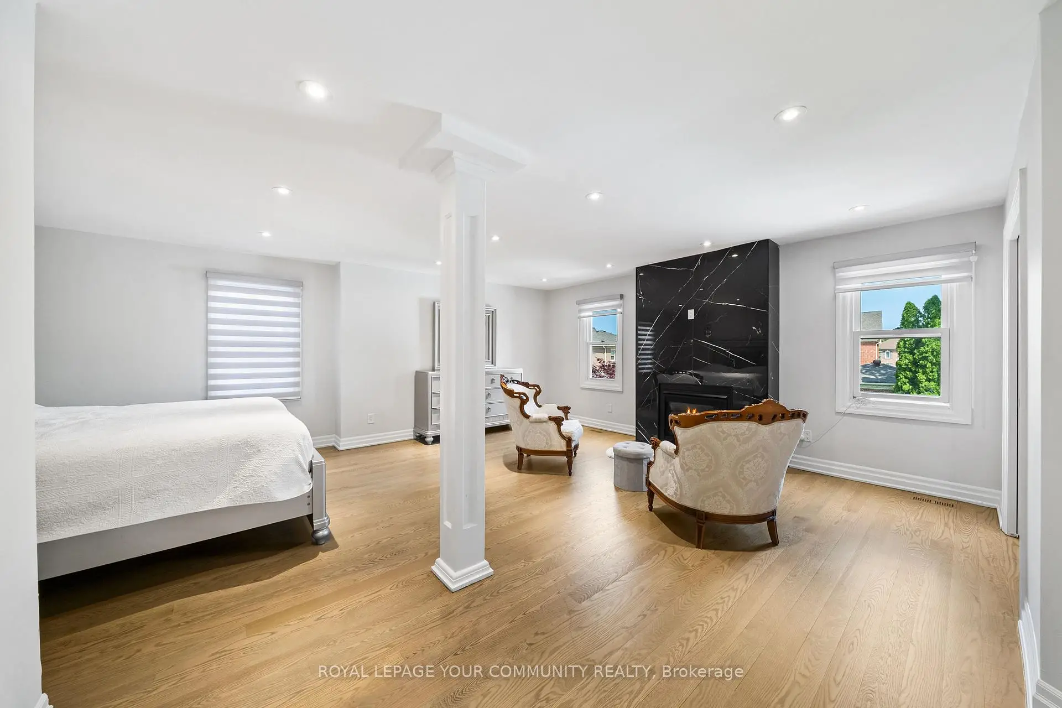
| Primary B | 5.20x3.20 | 5pcs卫生间套间, , 硬木地板 |
|
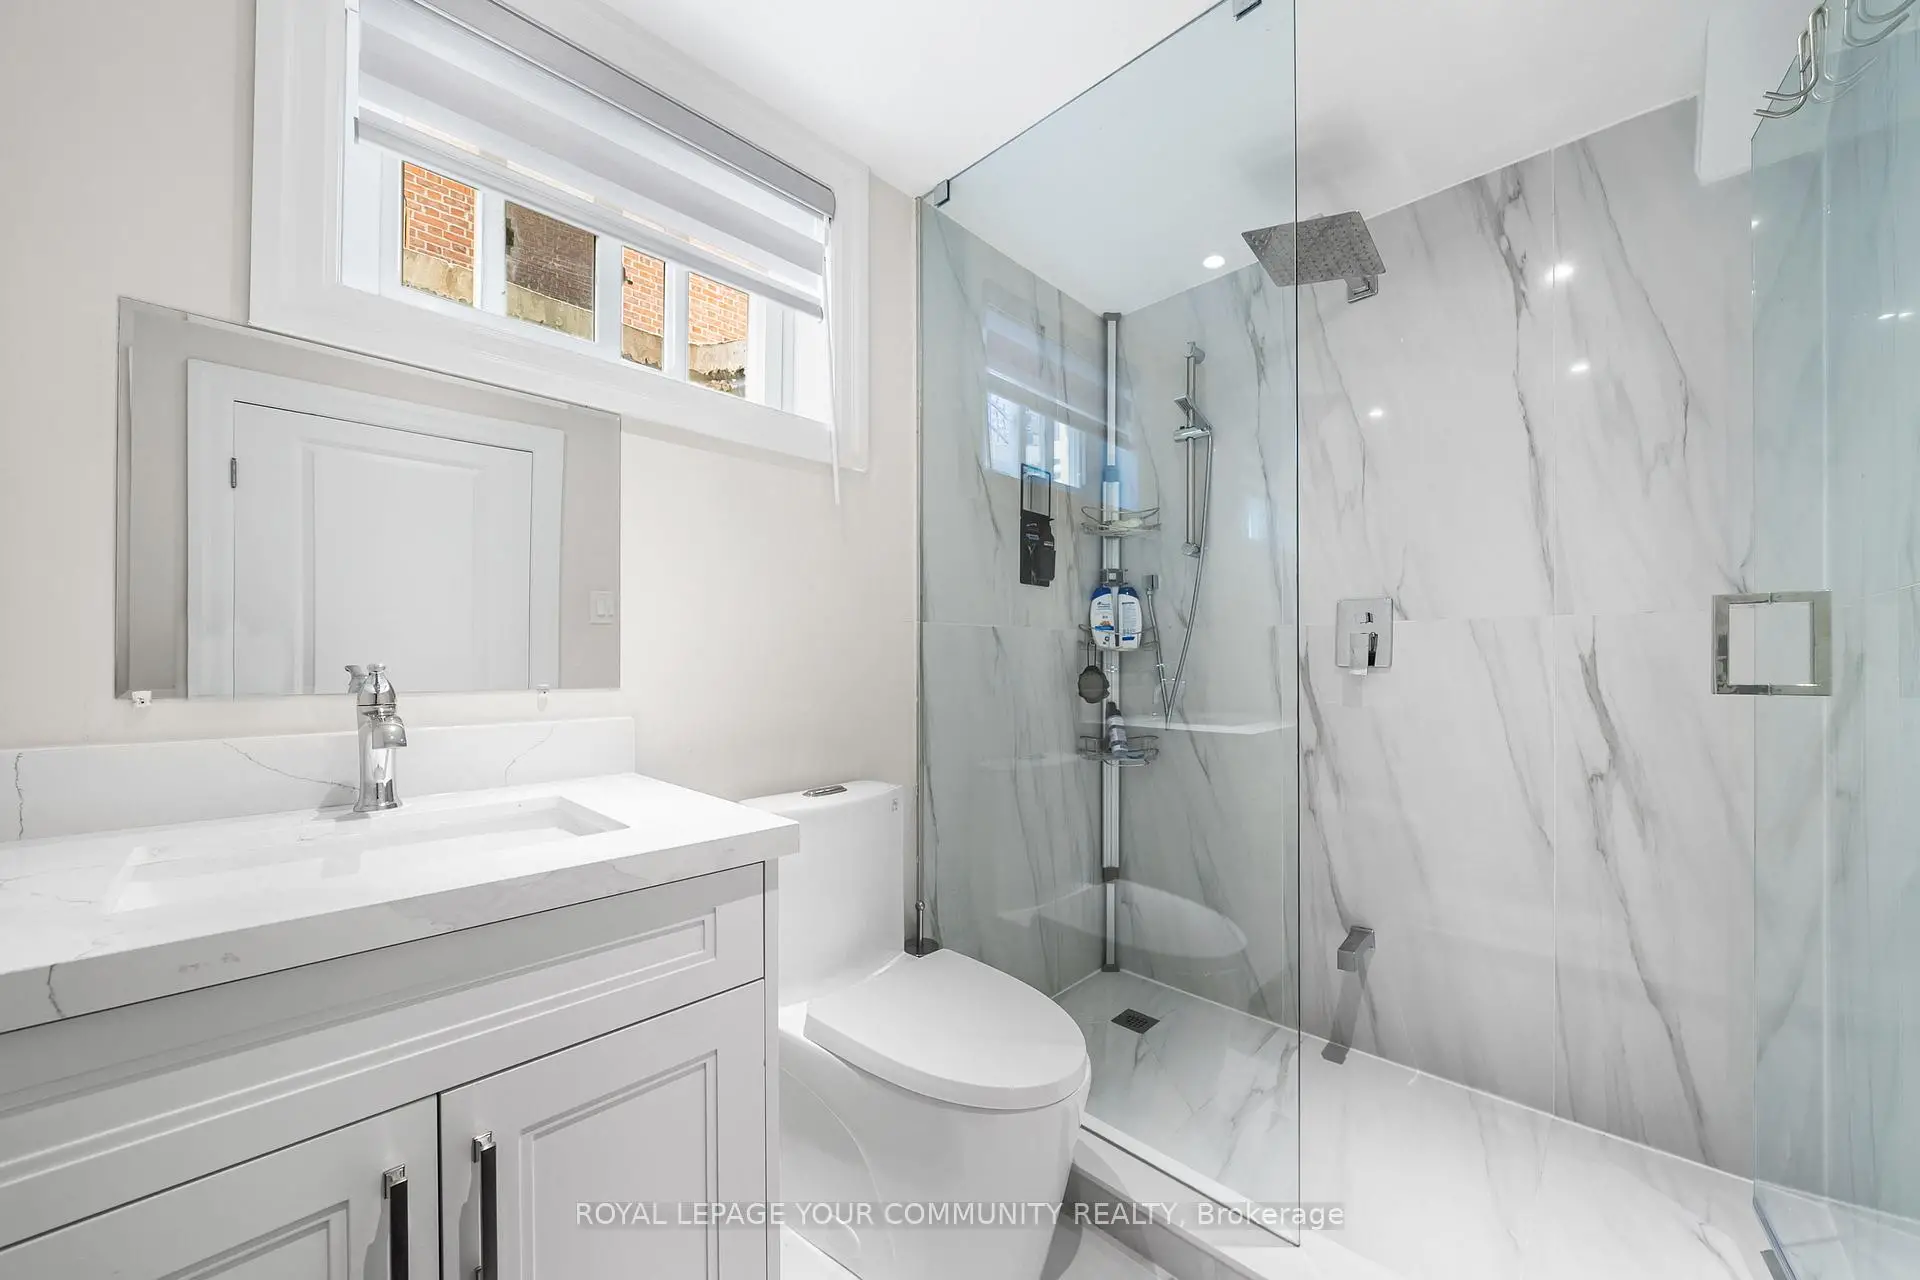
| 第二间卧室 | 5.30x2.30 | 3pcs卫生间套间, 硬木地板, 壁橱 |
|
| 第三间卧室 | 4.40x3.50 | 三件套卫生间, 硬木地板, 壁橱 |
|
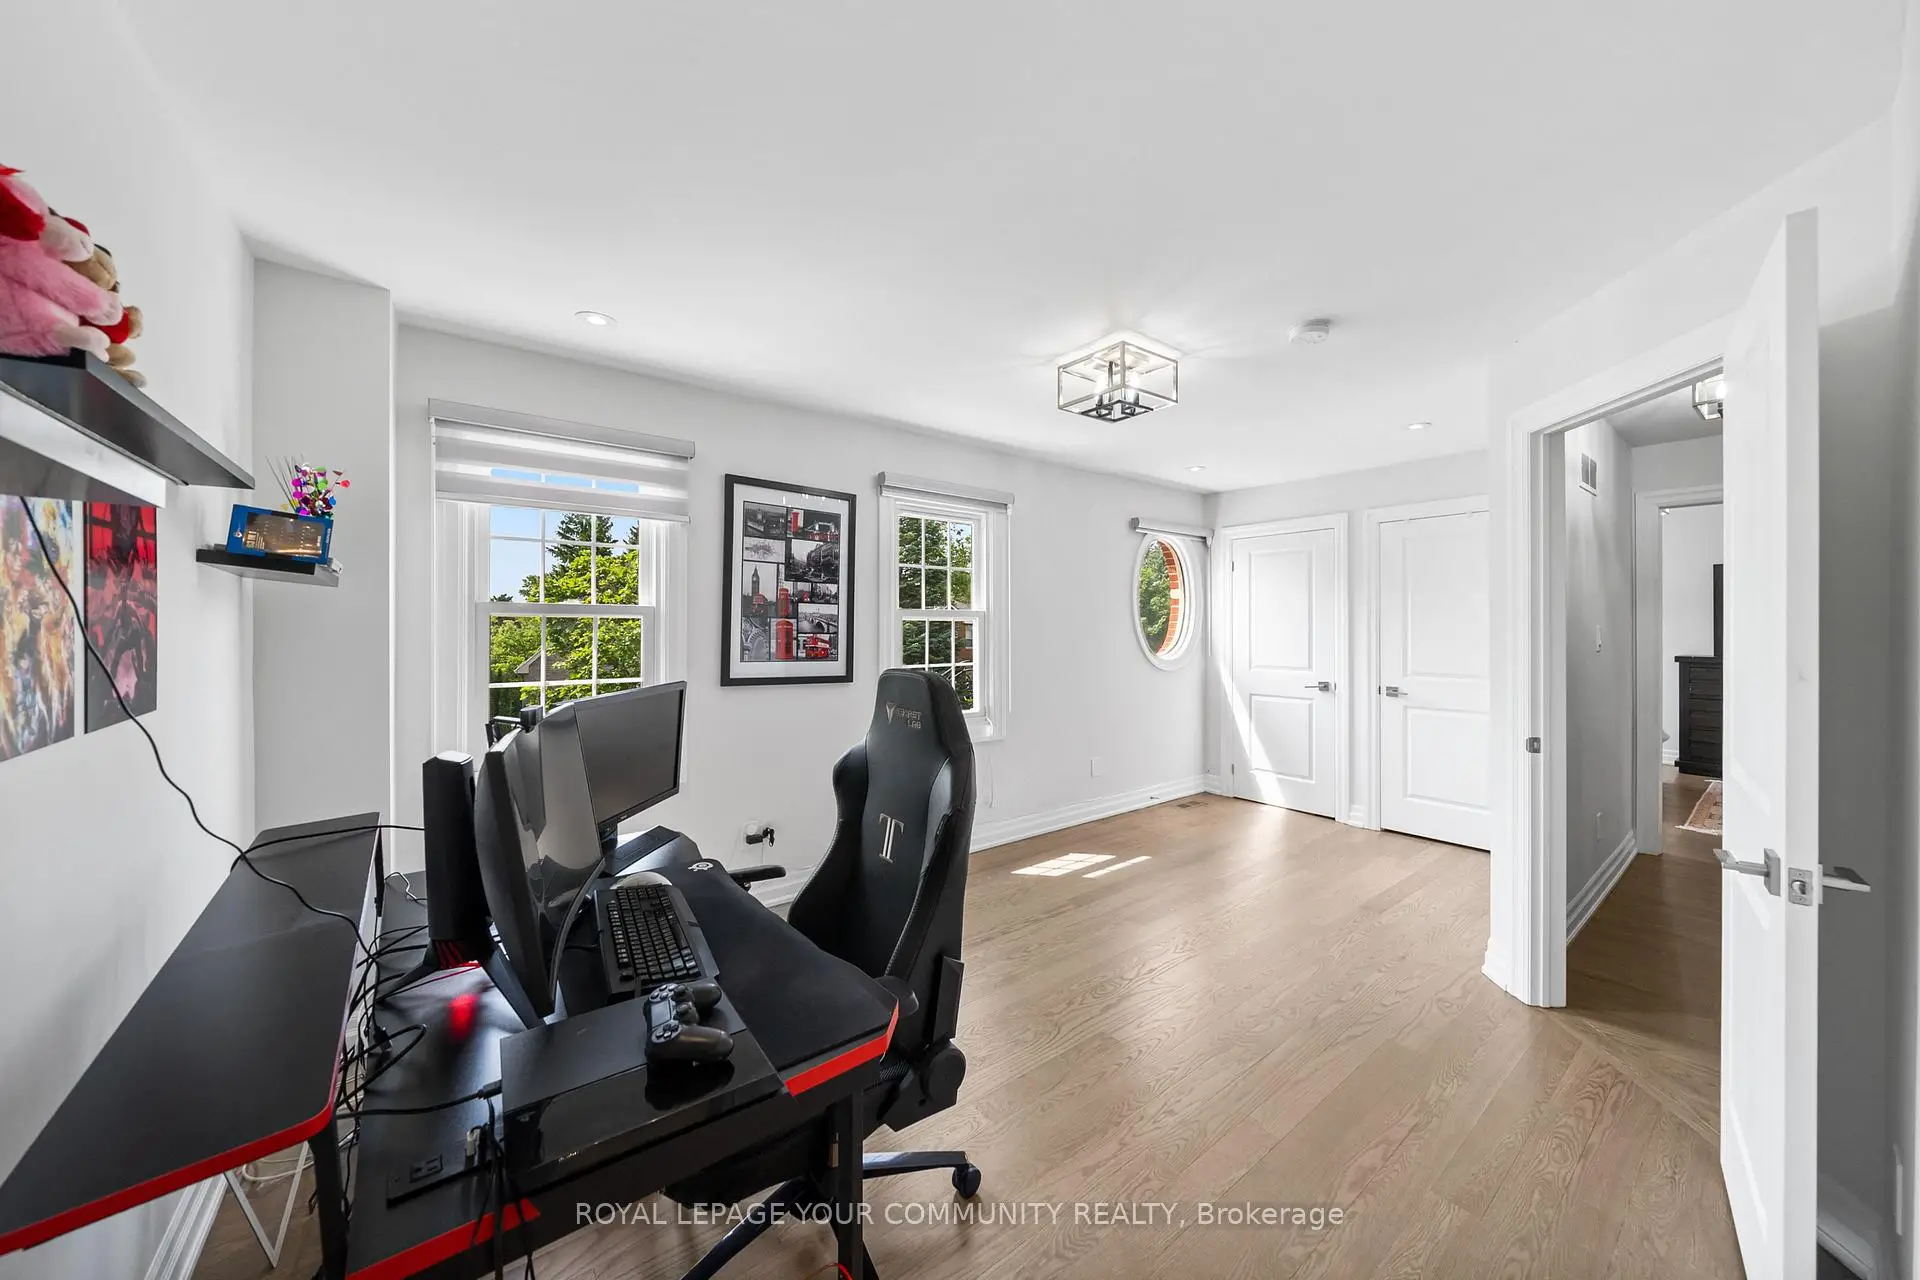
| 第四间卧室 | 4.40x3.10 | 硬木地板, 壁橱, 顶灯 |
|
| 第五间卧室 | 3.50x3.50 | 硬木地板, 壁橱, 顶灯 |
|
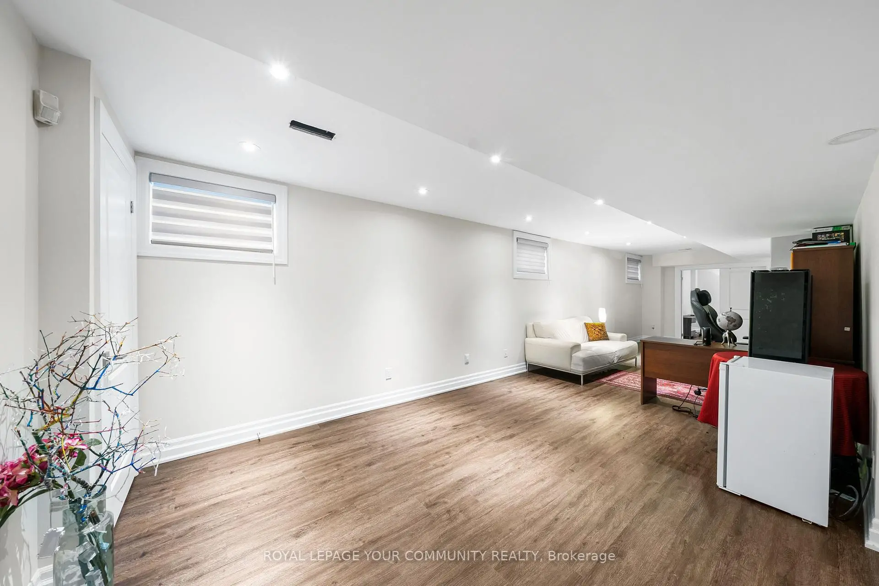
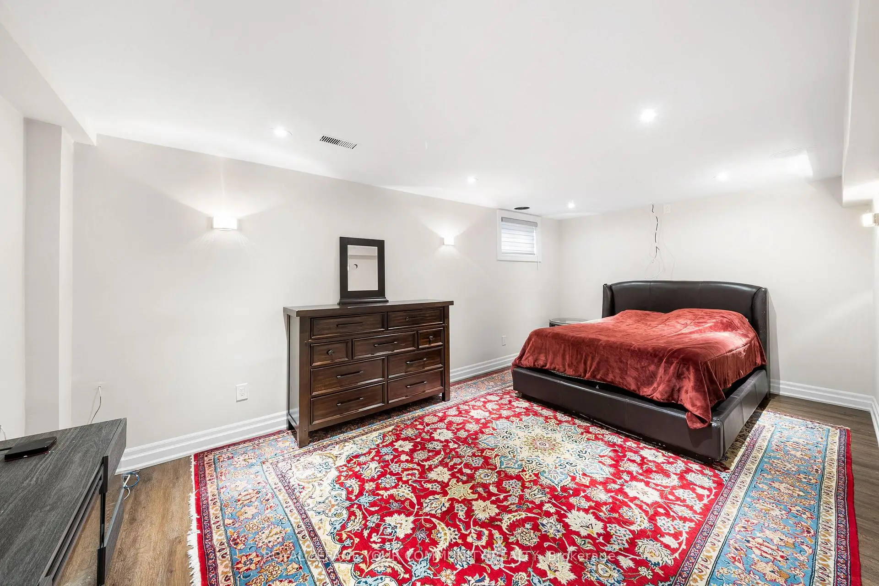
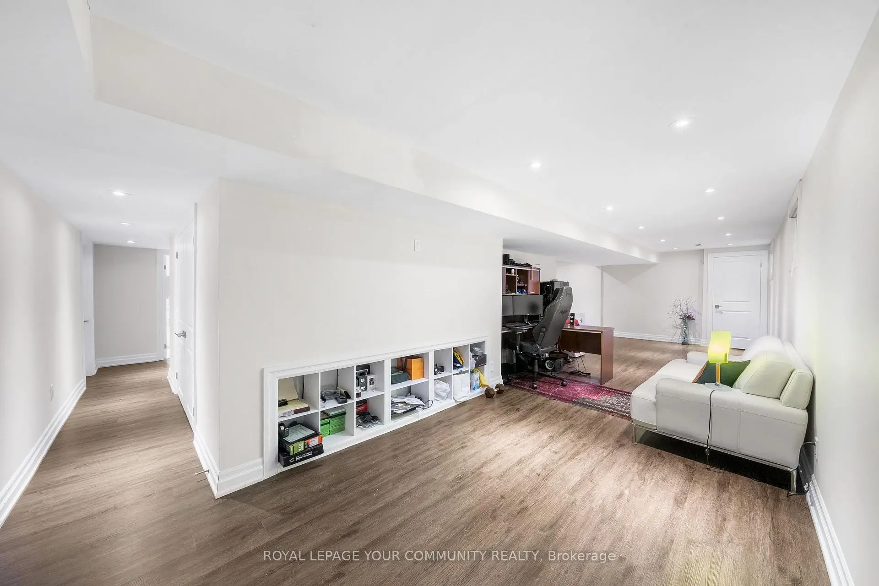
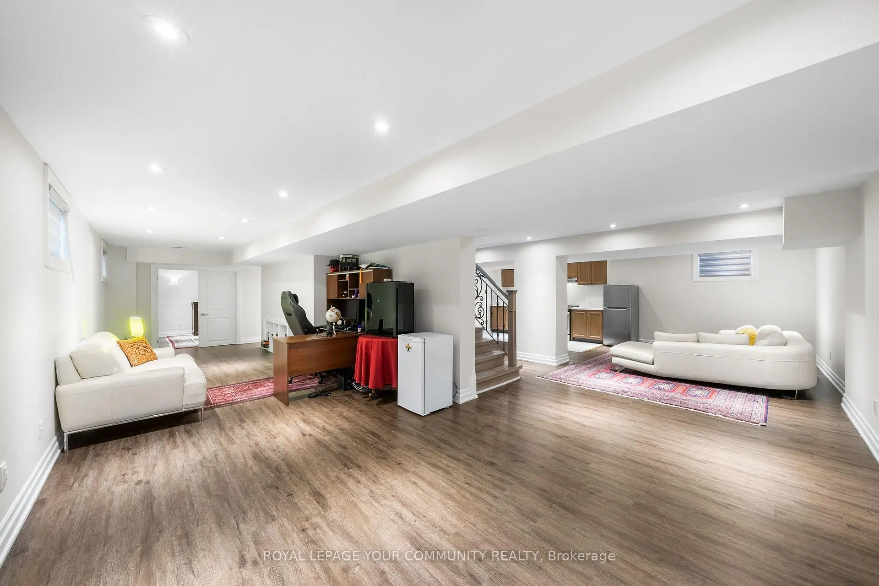
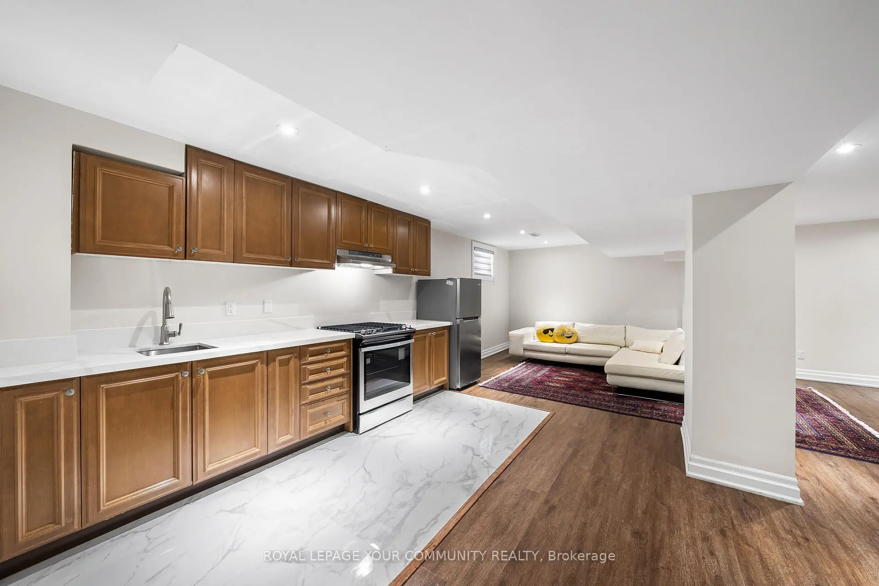
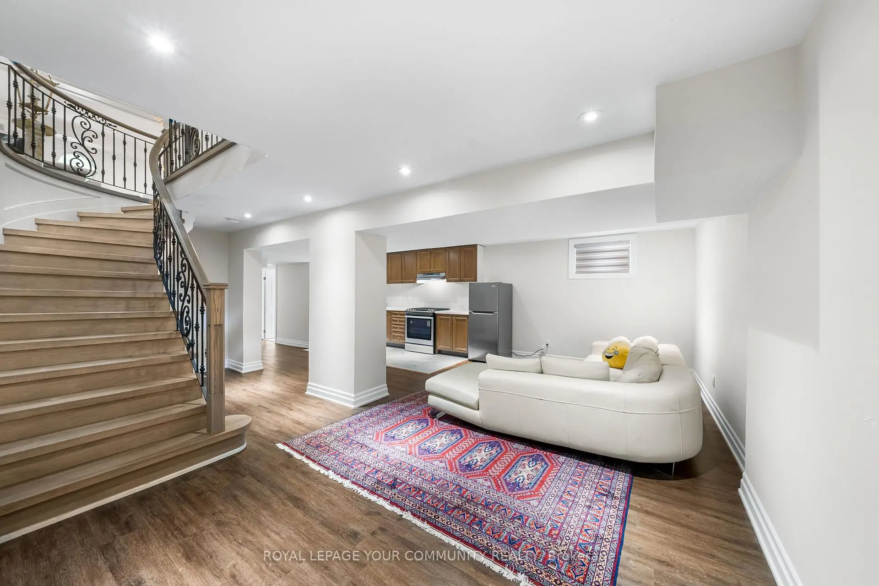
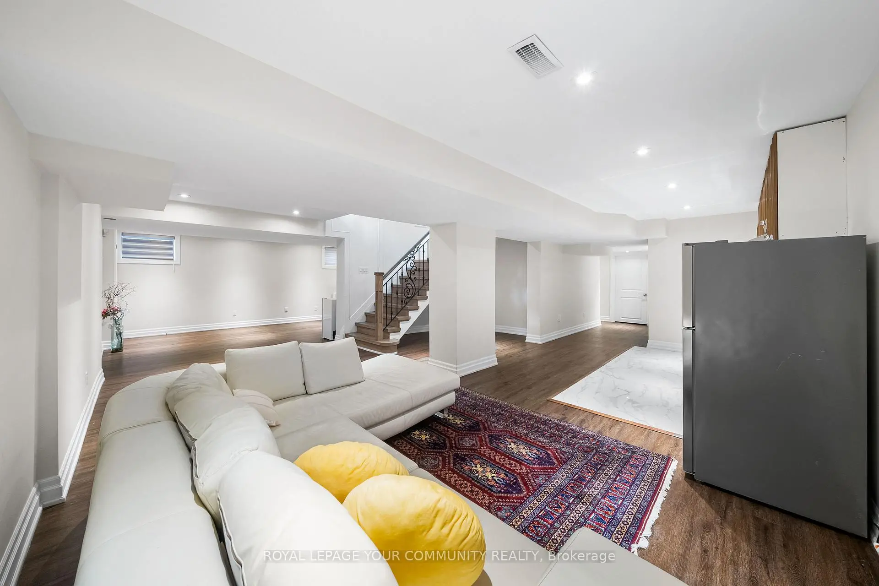
| 娱乐室reatio | 9.80x5.80 | 复合地板, 顶灯, 三件套卫生间 |
|
| 卧室 | 0.00x0.00 | 硬木地板 |
| 卫生间 | 卫浴件数 | 所在楼层 | |
|---|---|---|---|
| 1间 | 2件套 | 主层 |
|
| 2间 | 3件套 | Second |
|
| 1间 | 5件套 | Second |
|
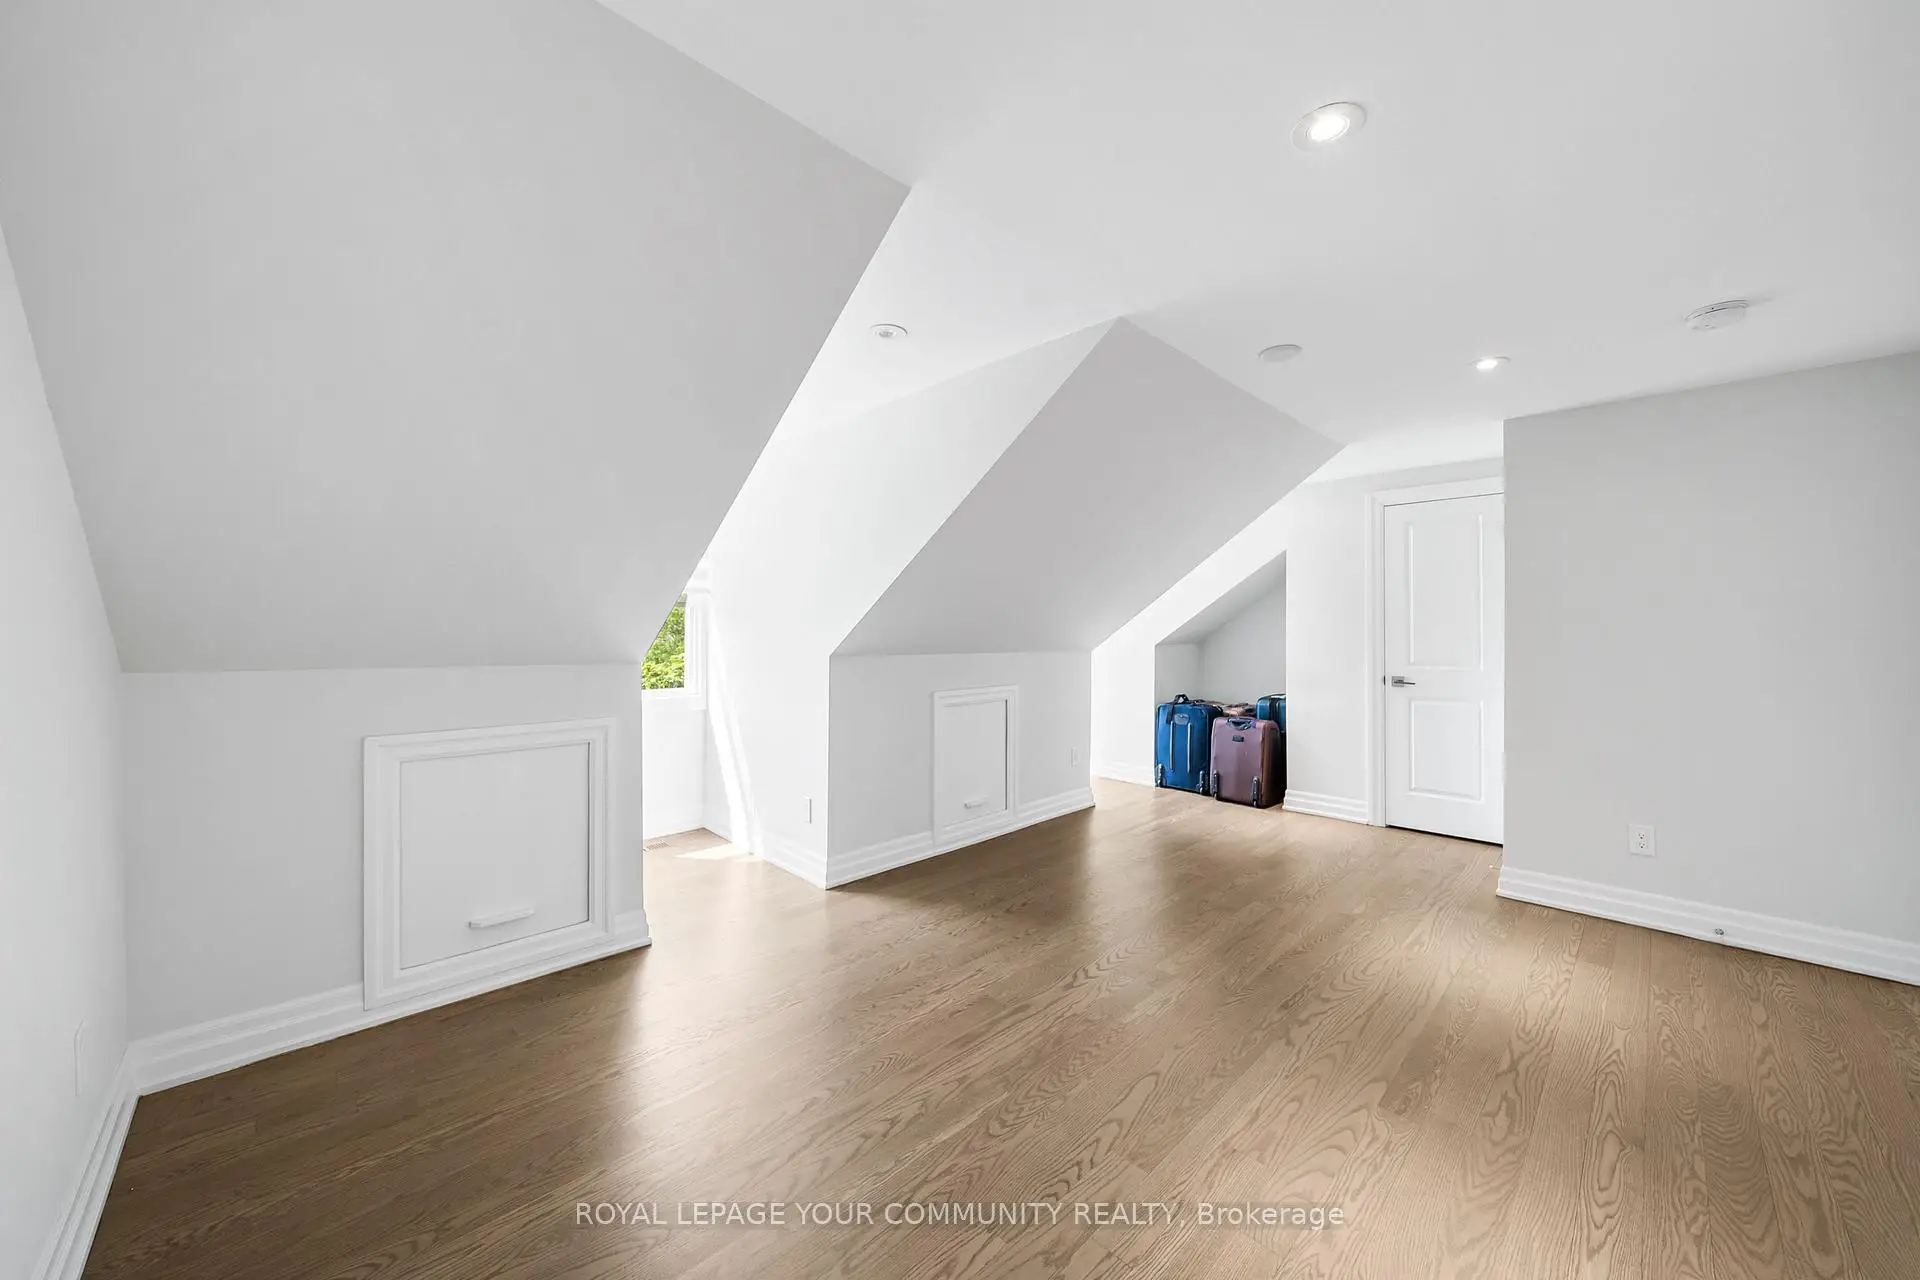
| 1间 | 3件套 | Third |
房屋简介
房屋位于BATHURST and REGENT交界附近, 这间5房5卫双车库三层独立房户型朝北向. 42 Oatlands Cres拥有双分离式停车位. 房屋及周边设施包括WaterHeater和Built-InOven等. 客厅 Rm, 晚餐室 Rm, 厨房, 家庭房 Rm和 办公室在主层.房屋市场分析
出售
出租
同类房屋价值较去年同期下降 6.3%。
租金水平较去年同期下降 9.1%。
近期 6 个月租金范围
$2,000 – $4,250/月
这套房屋与同类房源相比如何
市场冷热度
强买方市场
强卖方卖方平衡买方强买方
同类房屋库存较高,市场明显有利于买家。
典型成交时间
22 天
同类房屋目前约 22 天成交,与去年同期大致持平。
社区概况
该物业所在社区为以自住为主的社区,住宅类型主要为独立屋。约有56%的居民拥有本科或以上学历,另有19%的居民拥有大专学历。当地居民通勤时通常结合驾车和公共交通两种方式。
学校信息
小学
-
对口学区学校在 3022学校里排名 2287 (分数: 4.8)距离学校0.4公里 (走路大约8分钟)
-
法语沉浸课程学校
在 3022学校里排名 516 (分数: 7.6)距离学校3.3公里 (开车大约10分钟) -
-
-
中学
-
AP课程学校
排名: 67/746 (分数: 8.2) 5年平均分: 109/746 (分数: 7.5)距离学校1.2公里 (走路大约21分钟) -
排名: 20/746 (分数: 9.0) 5年平均分: 50/746 (分数: 8.0)距离学校6.8公里 (开车大约21分钟)
-
AP课程学校
排名: 67/746 (分数: 8.2) 5年平均分: 109/746 (分数: 7.5)距离学校1.2公里 (走路大约21分钟) -
排名: 67/746 (分数: 8.2) 5年平均分: 109/746 (分数: 7.5)距离学校1.2公里 (走路大约21分钟)
-
天主教对口学区学校
排名: 1/746 (分数: 10.0) 5年平均分: 3/746 (分数: 9.2)距离学校1.9公里 (走路大约34分钟) -
排名: 1/746 (分数: 10.0) 5年平均分: 3/746 (分数: 9.2)距离学校1.9公里 (走路大约34分钟)
-
天主教天才项目学校
排名: 1/746 (分数: 10.0) 5年平均分: 3/746 (分数: 9.2)距离学校1.9公里 (走路大约34分钟)