Jefferson, Richmond Hill, L4E 5E8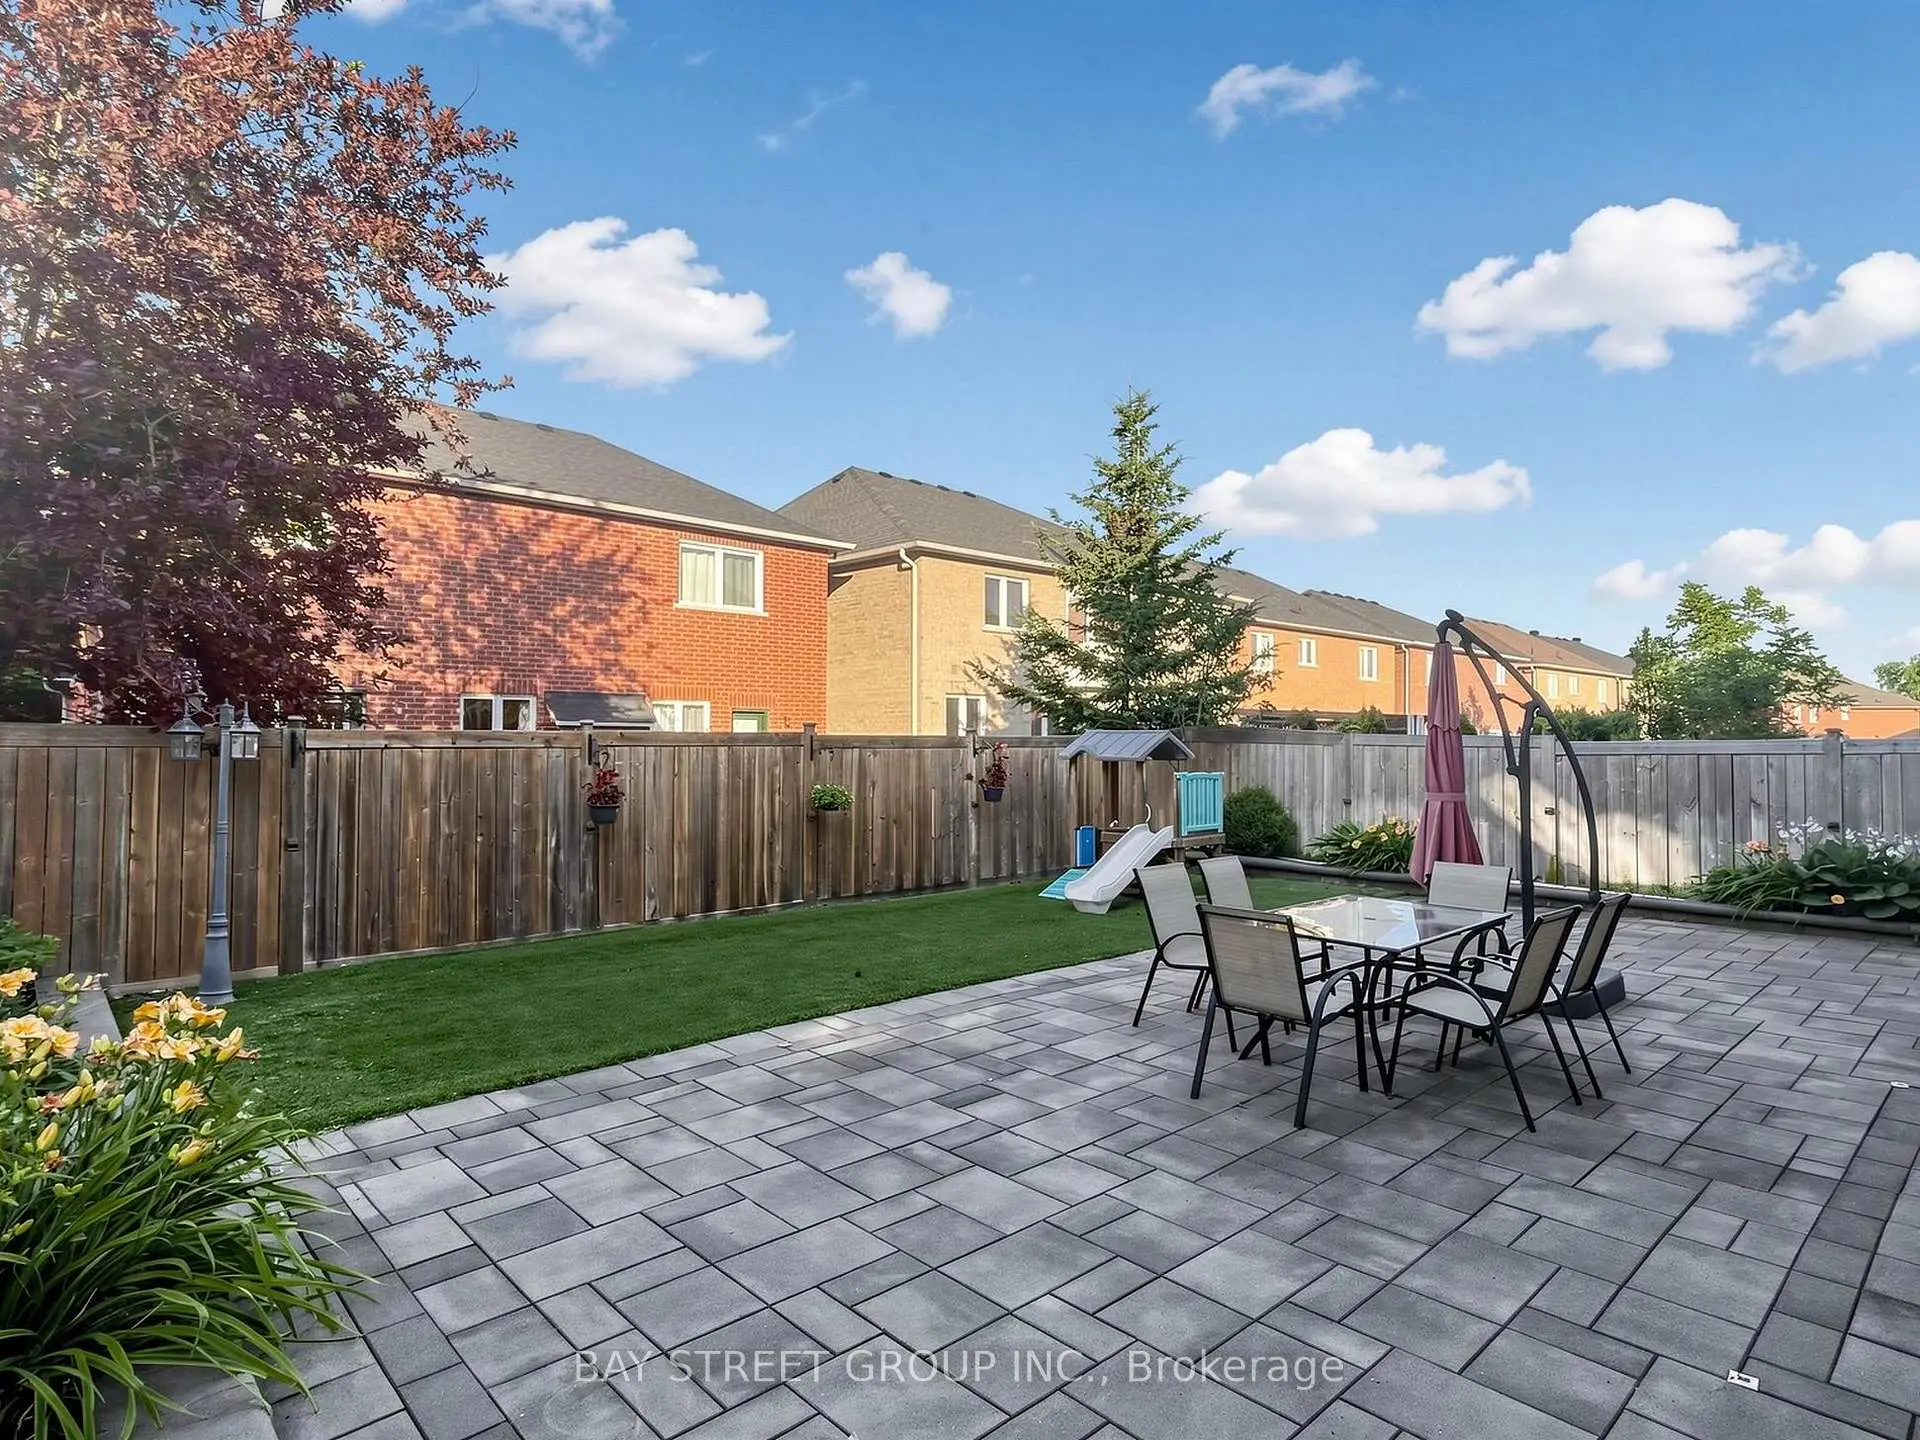

房屋信息
MLS房源英文原文
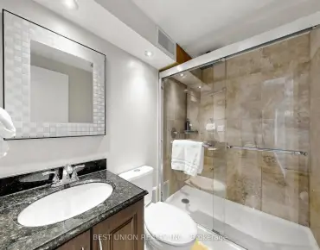
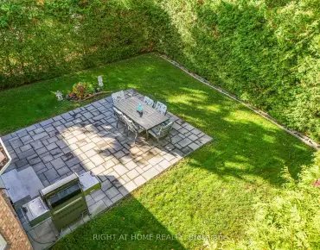
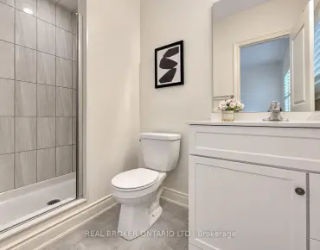
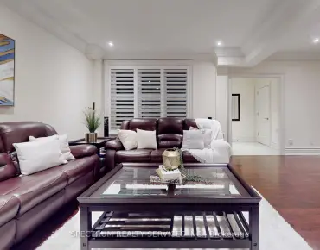
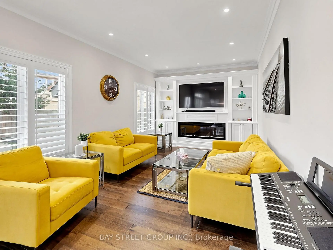
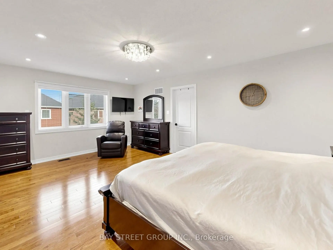
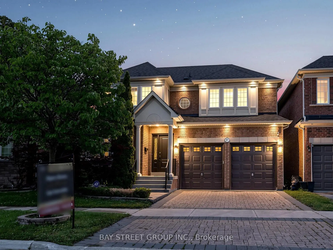
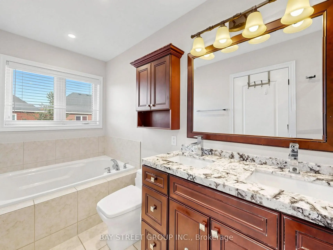
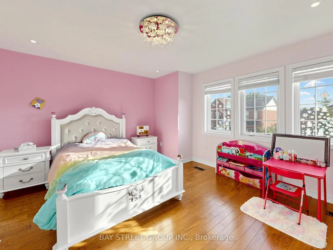
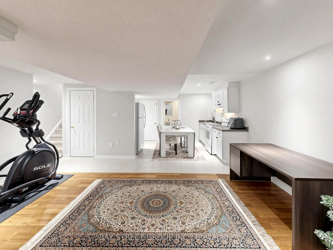
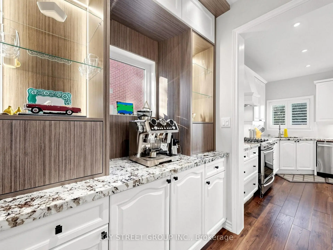
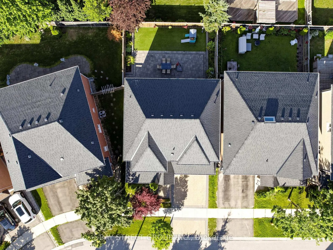
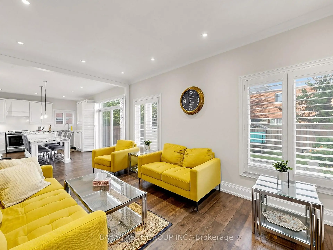
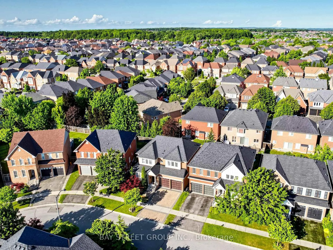
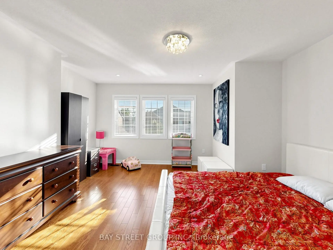
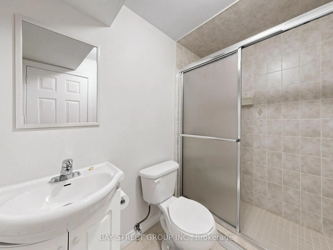
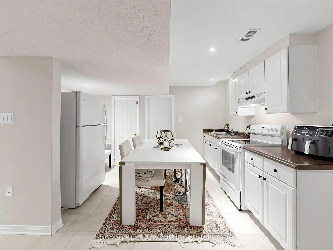
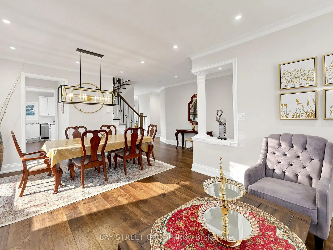
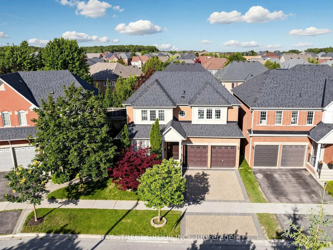
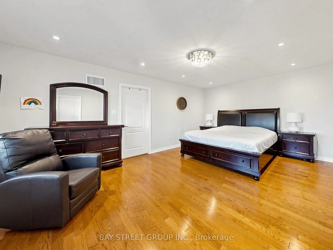
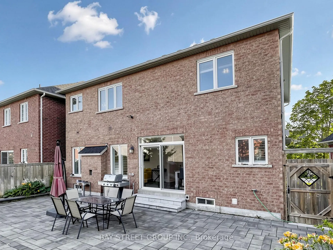
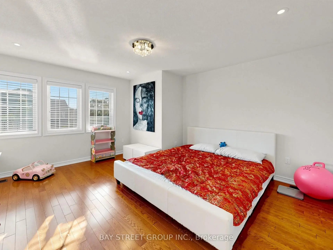
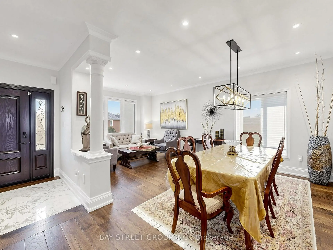
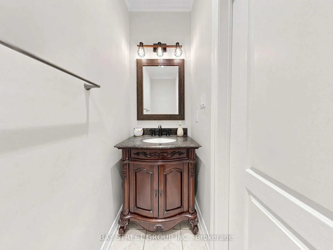
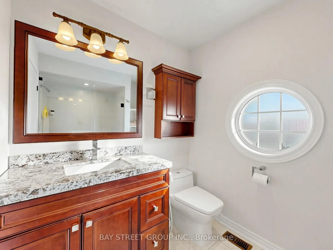
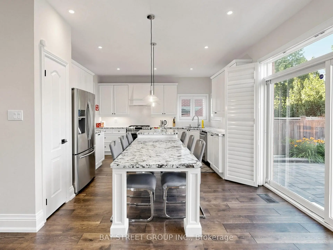
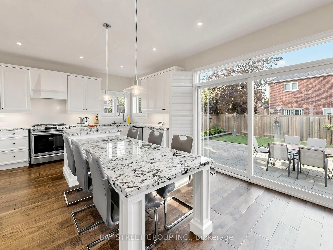
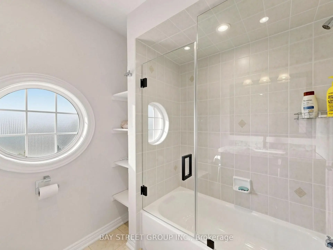
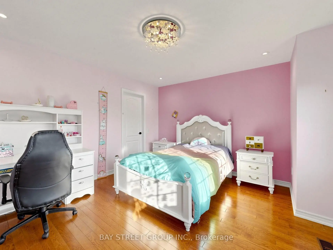
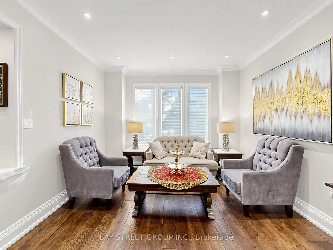
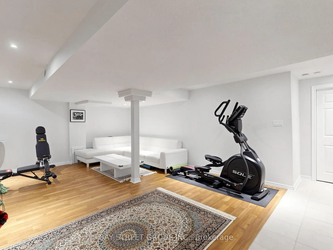
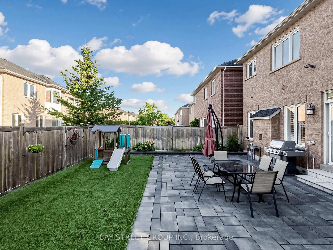
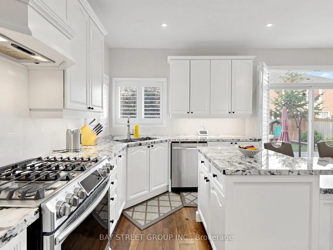
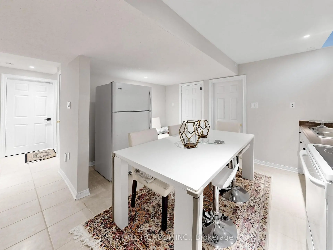
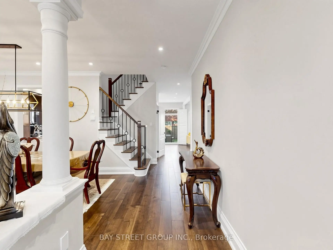
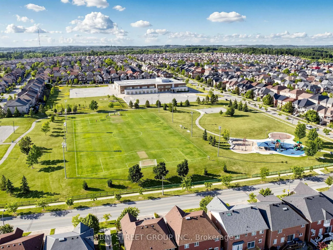
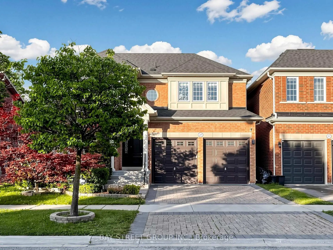
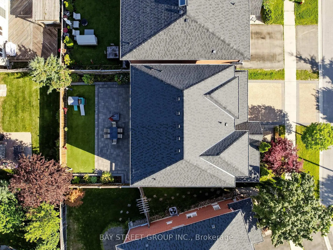
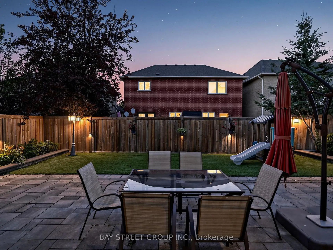
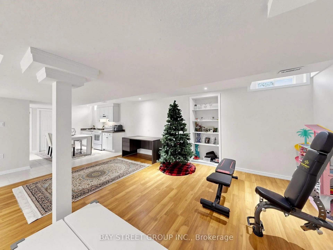
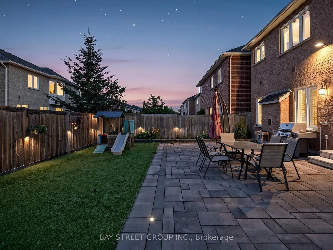
Welcome to this stunning detached home offering approx. 2,500 sqft of beautifully upgraded living space on a premium 45-ft lot in the highly sought-after Inspiration Community by Tribute. Exceptional curb appeal and quality finishes make this home truly move-in ready. The main floor features smooth 9-ft ceilings, wide-plank hardwood flooring, dimmable pot lights throughout, an open-concept family room with a custom built-in entertainment wall, modern electric fireplace, and concealed in-wall wiring. The renovated chef's kitchen boasts a large granite centre island, granite countertops, upgraded cabinetry, extended cabinets, under-cabinet lighting, butler's pantry, upgraded appliances, and a custom coffee/bar station. The 2nd fl offers four spacious bedrooms and beautifully renovated bathrooms with granite countertops, upgraded vanities, premium fixtures, frameless glass shower, and double-sink configuration. The finished basement includes a kitchenette, recreation area, workshop, bathroom, and cold cellar, providing excellent additional living space for entertaining or extended family.Extensive upgrades include a new roof, new furnace, upgraded attic insulation, professional Benjamin Moore Aura paint throughout, renovated staircase with solid wood treads and custom iron pickets, California shutters, upgraded doors and trim, extensive electrical upgrades by a licensed master electrician, and hard-wired internet throughout.Step outside to enjoy professionally landscaped grounds featuring an interlock driveway, front entrance and backyard, premium artificial turf with drainage system, in-ground sprinkler system, upgraded fencing, exterior pot lights, automatic dusk-to-dawn lighting, illuminated front entrance, hard-wired landscape lighting, and separate hot and cold outdoor water connections. Ideally located close to top-rated schools, parks, shopping, transit, and all amenities, this exceptional home offers the perfect combination of luxury, comfort, and convenience.
主要特征
- 朝向: 后院朝西

- 睡房: 4

- 卫生间: 4

- 车库: 2

- 厨房: 1

重要信息
- 占地面接: 44.29 x 88.58 Feet

- 室内面积: 2000-2500

- 地税: $ 7046.00

- N13548250

- 地产公司: BAY STREET GROUP INC.
| 房间 | 尺寸(平方米) | 细节描述 | |
|---|---|---|---|
| 客厅 Rm | 3.20x3.56 | 硬木地板, 皇冠顶饰, 合并餐饮 |
|
| 晚餐室 Rm | 3.20x3.56 | 硬木地板, 皇冠顶饰, 合并客厅 |
|
| 厨房 | 2.67x4.06 | 防溅挡板, 中心岛, 茶水间 |
|
| 早餐室 | 3.05x4.06 | 走出式天台, , 合并厨房 |
|
| 家庭房 Rm | 5.08x3.20 | 硬木地板, 电壁炉, |
|
| 洗衣房 | 3.35x1.98 | , 走出式车库 |
|
| Primary B | 5.72x3.96 | 硬木地板, 4pcs卫生间套间, |
|
| 第二间卧室 | 4.01x3.61 | 硬木地板, 壁橱 |
|
| 第三间卧室 | 5.03x3.56 | 硬木地板, 壁橱 |
|
| 第四间卧室 | 4.52x4.06 | 硬木地板, 壁橱 |
|
| 娱乐室reatio | 5.33x4.92 | 复合地板, 顶灯 |
|
| 厨房 | 3.56x3.96 | 复合地板, 顶灯 |
| 卫生间 | 卫浴件数 | 所在楼层 | |
|---|---|---|---|
| 1间 | 2件套 | 主层 |
|
| 2间 | 4件套 | Second |
|
| 1间 | 3件套 | Basement |
房屋简介
房屋位于Bathurst St and Tower Hill Rd交界附近, 这间4房4卫双车库两层独立房户型朝西向. 27 Wagon Wheel Cres拥有双停车位. 地下室Partially Fi . 房屋及周边设施包括AutoGarageDoorRemot,WaterHeater,WaterSoftener,WaterMeter和CarpetFree等. 客厅 Rm, 晚餐室 Rm, 厨房, 早餐室, 家庭房 Rm和 洗衣房在主层.房屋市场分析
出售
出租
同类房屋价值较去年同期下降 12.4%。
租金水平较去年同期下降 4.2%。
近期同类房屋估值范围
$1,180,000 – $1,480,000
近期 6 个月租金范围
$3,750 – $4,300/月
这套房屋与同类房源相比如何
市场冷热度
平衡市场
强卖方卖方平衡买方强买方
同类房屋的供应量与近期成交量整体较为平衡。
典型成交时间
8 天
同类房屋目前约 8 天成交,与去年同期大致持平。
价格水平
高 20%
当前叫价高于同类房屋的估算价值。
社区概况
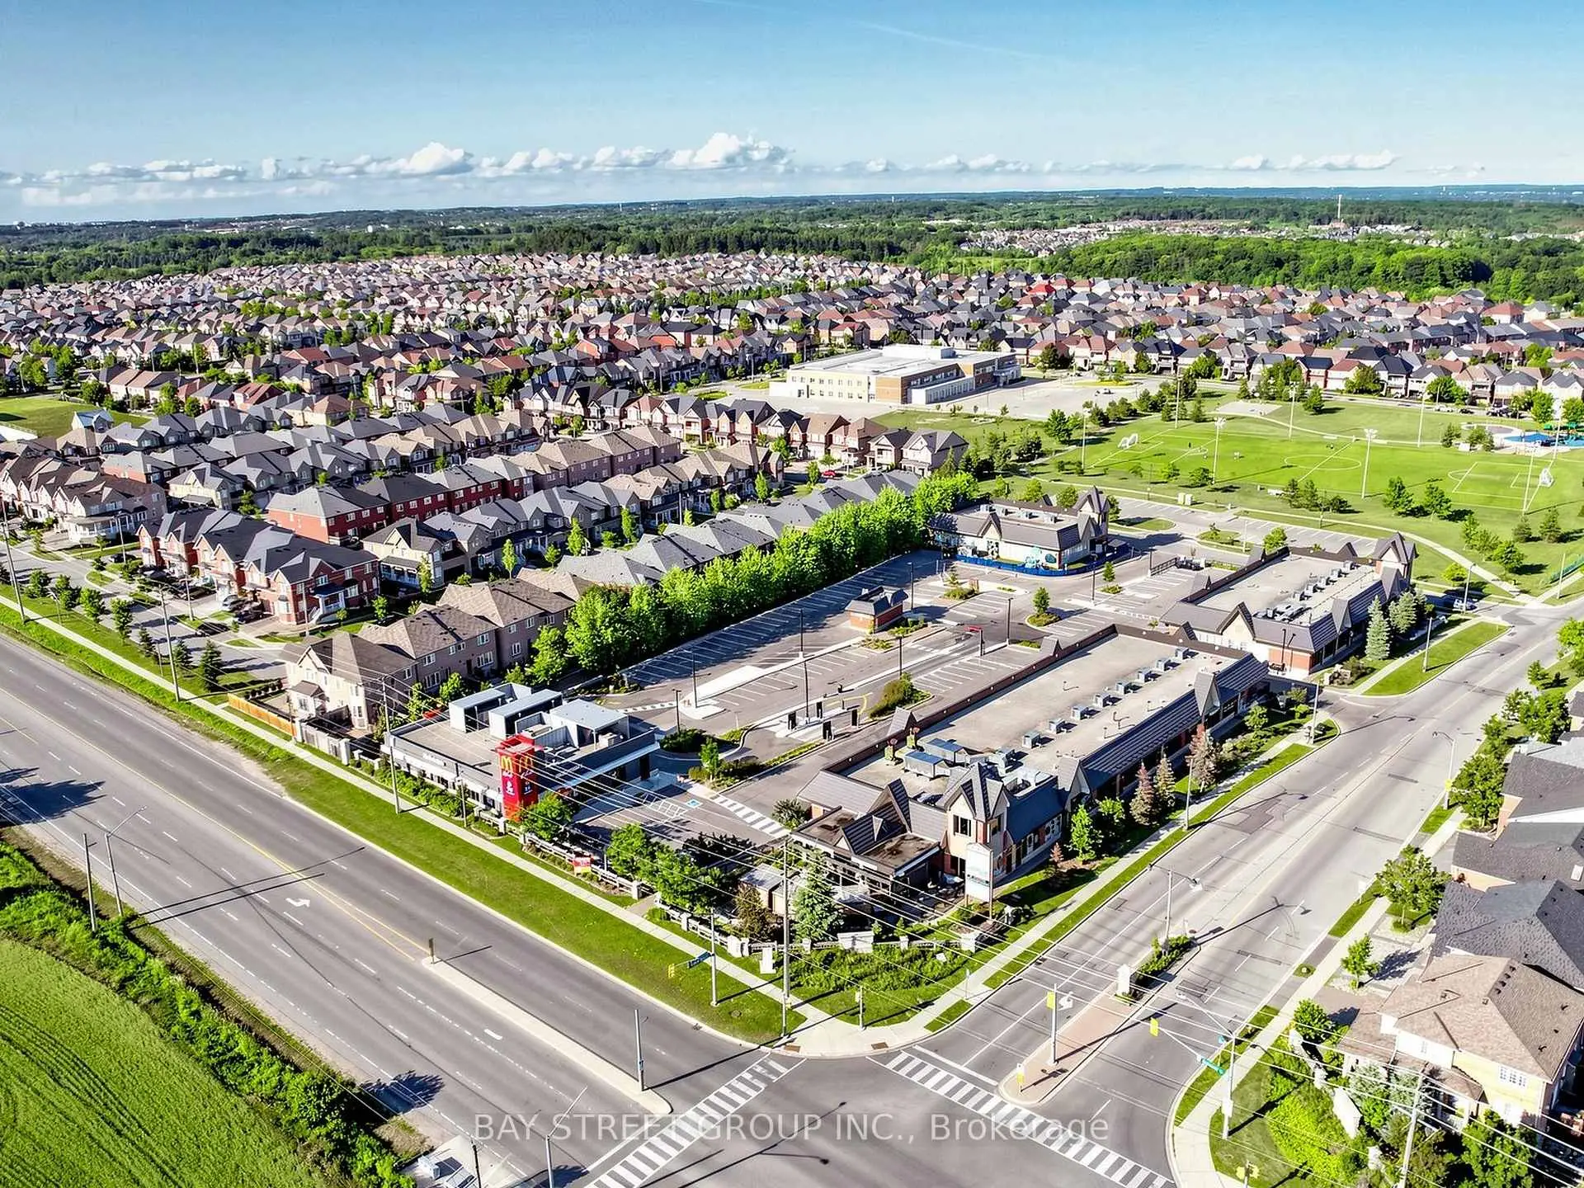
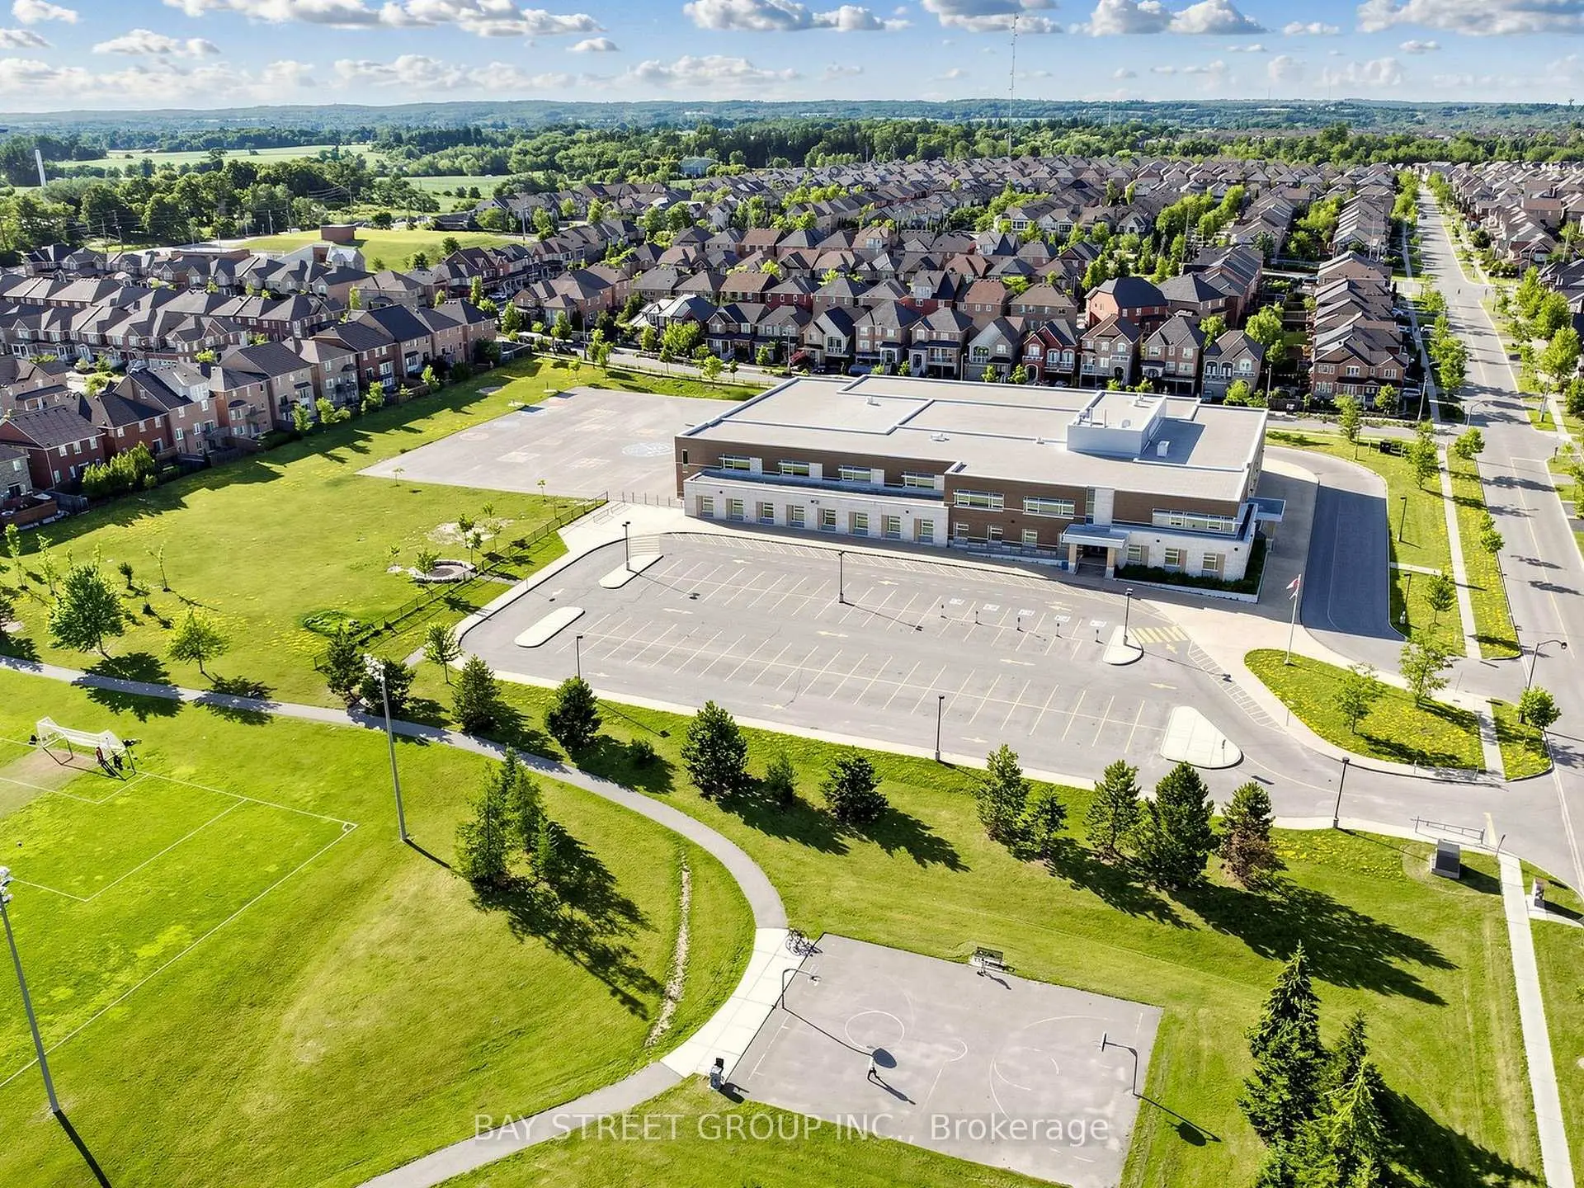
该物业所在社区为以自住为主的社区,住宅类型主要为独立屋,同时也有部分镇屋。约有59%的居民拥有本科或以上学历,另有17%的居民拥有大专学历。当地绝大多数通勤居民主要驾车出行。
学校信息
小学
-
对口学区学校在 3022学校里排名 1026 (分数: 6.8)距离学校1.2公里 (走路大约21分钟)
-
法语沉浸课程学校
在 3022学校里排名 687 (分数: 7.3)距离学校0.4公里 (走路大约8分钟) -
-
天主教天才项目学校
在 3022学校里排名 626 (分数: 7.4)距离学校2.1公里 (开车大约6分钟) 中学
-
排名: 28/746 (分数: 8.8) 5年平均分: 21/746 (分数: 8.6)距离学校2.7公里 (开车大约8分钟)
-
排名: 163/746 (分数: 7.3) 5年平均分: 280/746 (分数: 6.5)距离学校4.3公里 (开车大约13分钟)
-
AP课程学校
排名: 67/746 (分数: 8.2) 5年平均分: 109/746 (分数: 7.5)距离学校5.0公里 (开车大约15分钟) -
AP课程学校 IB课程
排名: 67/746 (分数: 8.2) 5年平均分: 109/746 (分数: 7.5)距离学校5.0公里 (开车大约15分钟) -
天主教对口学区学校
排名: 1/746 (分数: 10.0) 5年平均分: 3/746 (分数: 9.2)距离学校2.0公里 (开车大约6分钟) -
排名: 1/746 (分数: 10.0) 5年平均分: 3/746 (分数: 9.2)距离学校2.0公里 (开车大约6分钟)
-
排名: 1/746 (分数: 10.0) 5年平均分: 3/746 (分数: 9.2)距离学校2.0公里 (开车大约6分钟)